
1 / 30
6399 Warwick Ave., Naples, FL 34113
$1,550,000 Sold
- Beds
- 2
- Baths
- 2½
- Sq Ft
- 2,333
- Built
- 2018
MLS# 226000432 Listed at $1,725,000 Sold May 13, 2026
Fees & taxes
- Annual fees
- $8,188
- One-time fees
- $9,750
- Seller’s 2025 taxes
- $15,877
Community
Isles of Collier PreserveQuestions about this home?
Ask about this home or what available homes are like it.
Listing description
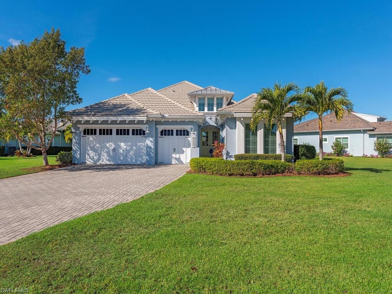
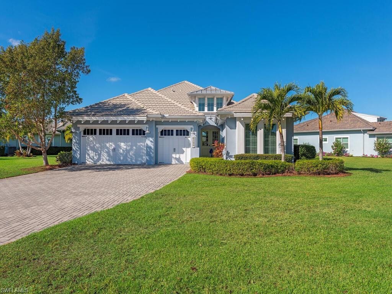
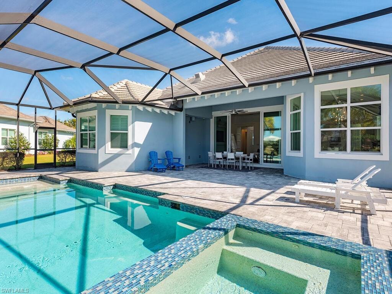
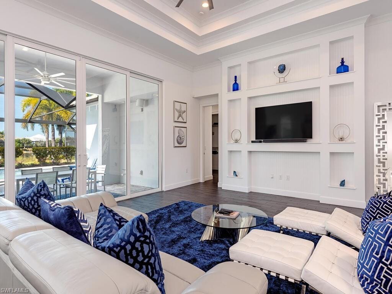
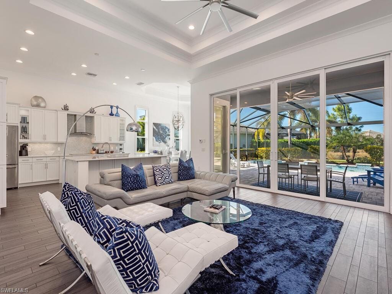
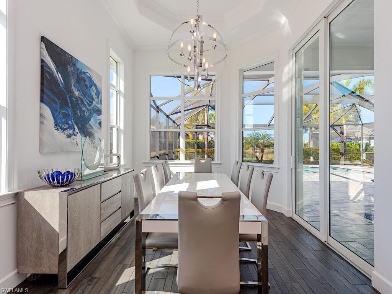
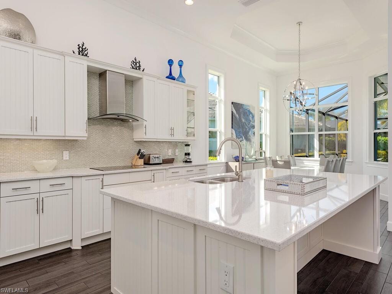
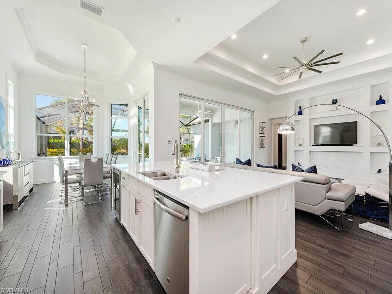
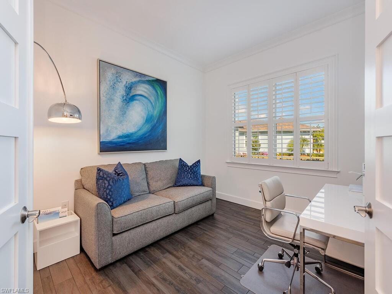
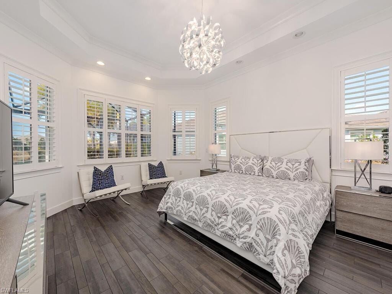
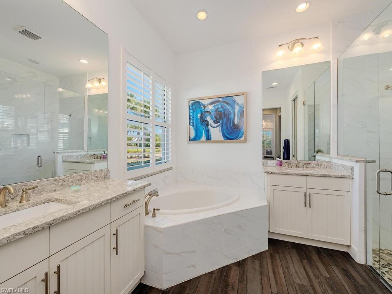
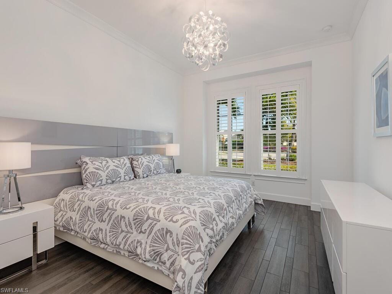
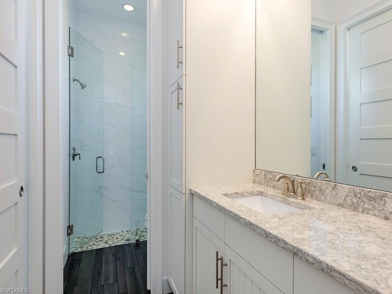
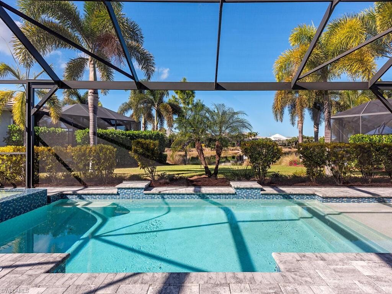
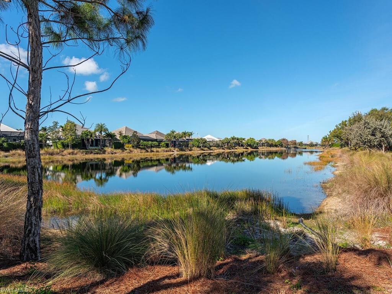
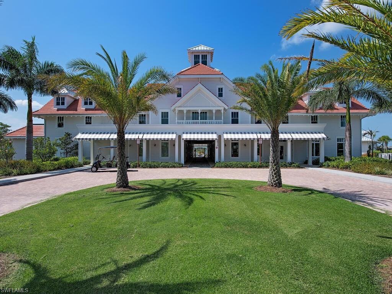
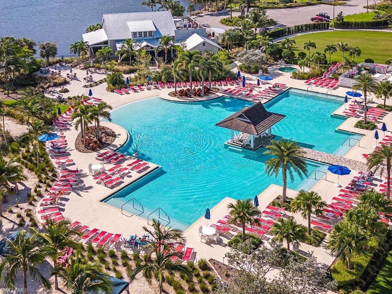
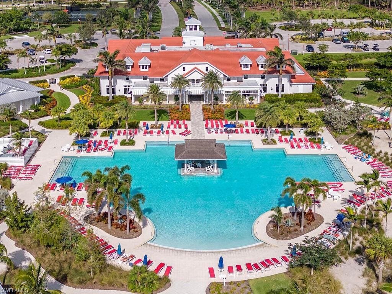
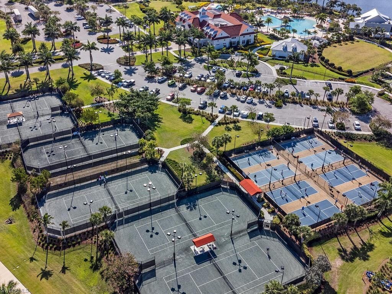
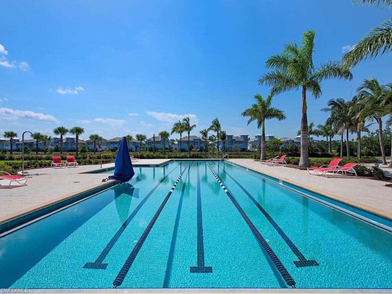
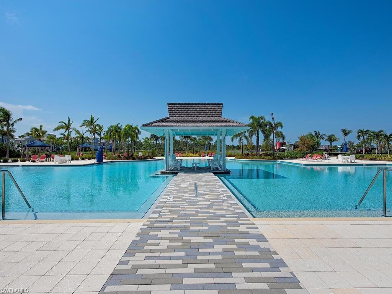
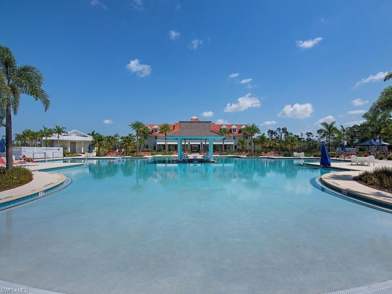
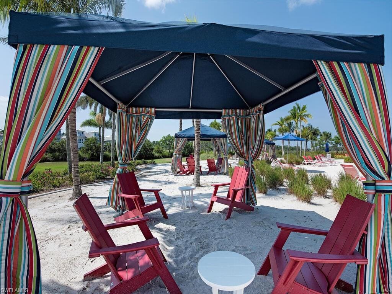
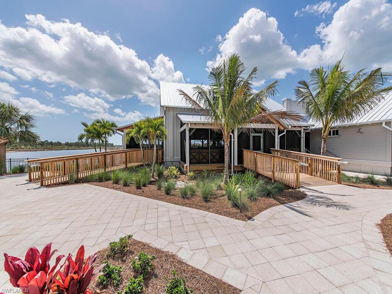
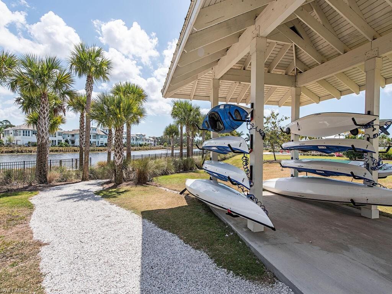
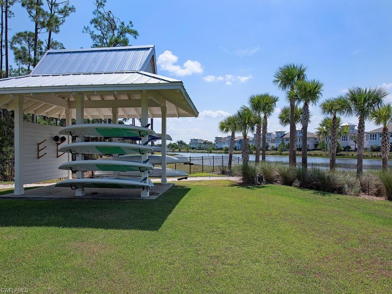
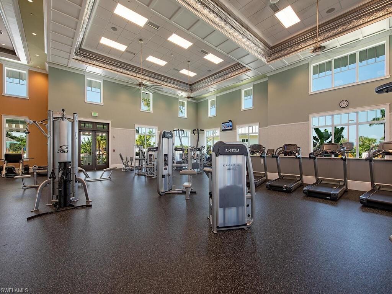
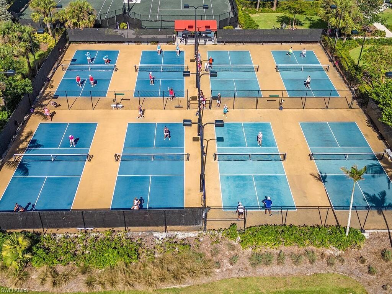
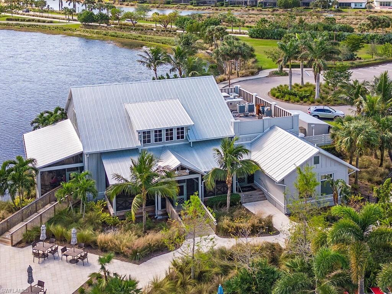
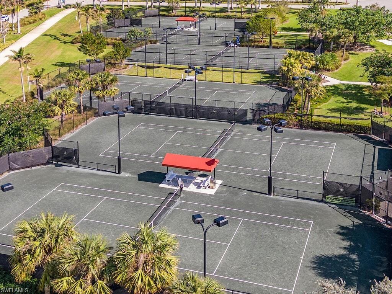
RARE OVERSIZED ½ ACRE LOT; DESIRABLE REAR WESTERN VIEW; SPECTACULAR SUNSETS! This beautiful Pimento home was built in 2018 with 2 bedrooms, den, 2 full baths, 1 half bath and 3-car garage. Because this home is on a .51 Acre lot the homeowner may add to the existing home. This stunning home welcomes you into a spacious foyer and then into the great room with living room, dining room and kitchen overlooking the pool, spa and lake. The western exposure floods the home with natural sunlight and draws residents and visitors alike to the spacious covered lanai with pool and spa to enjoy outdoor living at its best. The covered lanai is pre-plumbed to add the summer kitchen of your choice. Impact glass windows and doors provide the security and protection you need year-round. Some of the upgrades include tile flooring throughout, custom built-in entertainment center, upgraded cabinets, Plantation shutters, security system, under cabinet lighting in kitchen and much more. Living in The Isles of Collier Preserve, only a 10-15 minute drive to Old Naples and Naples’ pristine white sand beaches, is for those who expect the best life has to offer in a gated community offering first class amenities: resort style pool, spa, lap pool, state-of-the-art fitness center, saunas, tennis, pickle ball, miles of walking and biking paths, pool-side restaurant, kayaking, canoeing, paddle boarding, dog park, all in an environment with more than half of The Isles a natural preserve.
Property details
Building & ownership
- Ownership
- Single Family
- Furnishings
- Turnkey
- Building style
- Contemporary, Florida, Single Family
- Floor plan
- Split Bedrooms
- Construction
- Concrete Block, Stucco
- Roof
- Tile
- Lot size
- 0.51 acres
- Lot description
- Irregular Lot, Oversize
Interior
- Features
- Built-In Cabinets, Foyer, Pantry, Pull Down Stairs, Smoke Detectors, Volume Ceiling, Walk-In Closet(s), Window Coverings
- Flooring
- Tile
- Cooling
- Ceiling Fan(s), Central Electric
- Bedroom details
- First Floor Bedroom, Master BR Ground, Master BR Sitting Area, Split Bedrooms
- Additional rooms
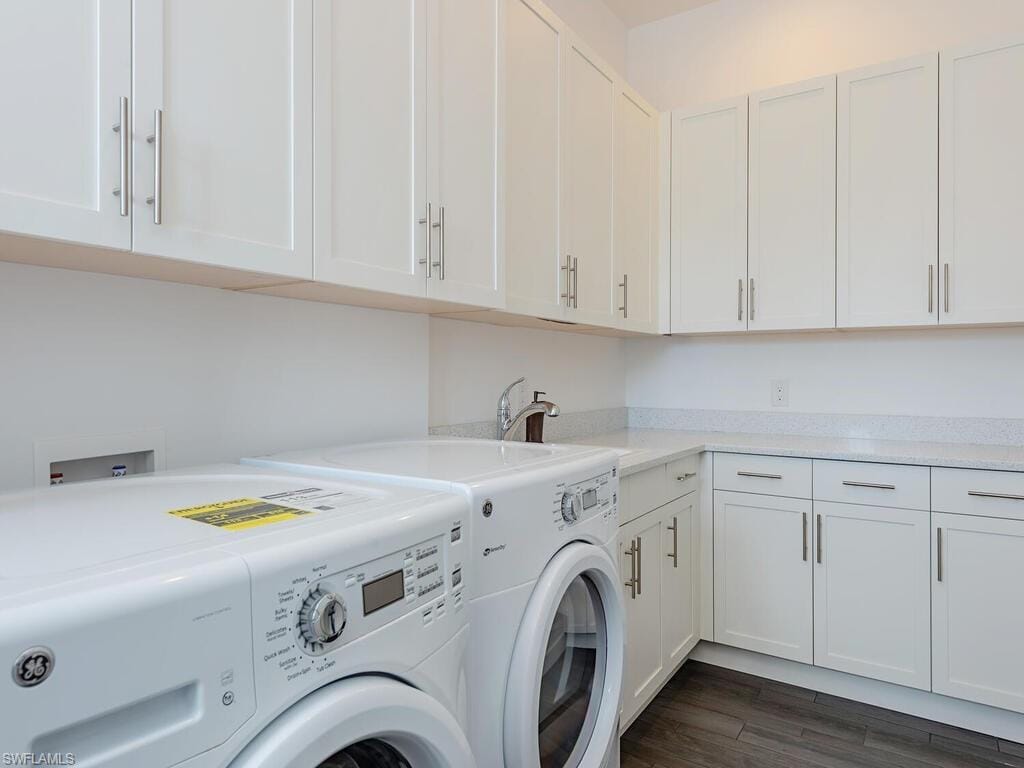
- Den - Study, Laundry in Residence, Open Porch/Lanai, Screened Lanai/Porch
Kitchen & dining
- Kitchen
- Island, Pantry
- Appliances
- Electric Cooktop, Dishwasher, Disposal, Dryer, Microwave, Refrigerator/Freezer, Refrigerator/Icemaker, Self Cleaning Oven, Wall Oven, Washer, Wine Cooler
- Dining
- Breakfast Bar, Dining - Living
Outdoor & view
- View
- Lake
- Rear exposure
- West
- Exterior
- Open Porch/Lanai, Screened Lanai/Porch
- Storm protection
- Impact Resistant Doors, Impact Resistant Windows
Parking
- Garage
- Yes
- Car port
- No
- Spots
- 3
- Description
- Attached
Pool & spa
- Private pool
- Yes
- Private spa
- Yes
- Community pool
- Yes
- Pool description
- Community, Pool/Spa Combo, Below Ground, Concrete, Equipment Stays, Electric Heat, Screen Enclosure
- Spa description
- Community, Below Ground, Concrete, Equipment Stays, Heated Electric, Pool Integrated, Screened
Waterfront
- Waterfront
- Yes
- Description
- Lake
- Gulf access
- No
- Canal
- None
- Boat / dock
- None
Community amenities
- Amenities
- Basketball Court, Bike And Jog Path, Bocce Court, Cabana, Clubhouse, Pool, Community Room, Spa/Hot Tub, Dog Park, Fitness Center, Internet Access, Pickleball, Play Area, Restaurant, Sidewalk, Streetlight, Tennis Court(s), Underground Utility
- Elevator
- None
- Security
- Security System, Smoke Detector(s), Gated Community
What the fees cover
- Maintenance
- Insurance, Irrigation Water, Lawn/Land Maintenance, Legal/Accounting, Manager, Rec Facilities, Reserve, Security, Street Lights, Street Maintenance
Pets & leasing
- Pets allowed
- Limits
- Number allowed
- 2
- Leases per year
- 3
- Minimum lease
- 30 days
- Restrictions
- Architectural, Deeded, No Commercial, No RV, No Truck
Schools
- Elementary
- Avalon Elementary School
- Middle
- Manatee Middle School
- High
- Lely High School
Additional details
- Parcel number
- 52505035447
- Potential short sale
- No
Listing last updated May 16, 2026
Listing courtesy of William Raveis Real Estate · 239-231-3380

The source of this real property information is the copyrighted and proprietary database compilation of the M.L.S. of Naples, Inc. Copyright 2026 M.L.S. of Naples, Inc. All rights reserved. The accuracy of this information is not warranted or guaranteed. This information should be independently verified if any person intends to engage in a transaction in reliance upon it.
Displayed under License No. SL3295589.
Flood zones & evacuation
Two different things, measured by two different agencies. Evacuation zones are about storm surge and who leaves first. Flood zones are FEMA’s insurance rating, and they vary from home to home.
Zone A Collier
The first zone ordered to evacuate, and the one called in the weakest storms.
Zone AE
1% annual chance, with a set base flood elevation
The building is inside a Special Flood Hazard Area, where a federally backed mortgage requires flood insurance.
FEMA flood maps and Collier County Emergency Management. A revised Collier County flood map is in preparation and may change these zones.
Flood zones, evacuation, and insurance are explained in the Risk, Resilience & Insurance chapter of the 2027 Naples Buyer’s Guide.

Jeffrey Waldman
REALTOR® and Owner, Naples Abodes
Call (239) 450-3763 Text (239) 450-3763
Florida License SL3295589
“…an outstanding, stress free experience…”
Ask me about this home
Or book a call with me
Pick a day and a time that suit you and I will call.