
1 / 50
655 Starboard Dr., Naples, FL 34103
$6,800,000 Sold
- Beds
- 5
- Baths
- 5½
- Sq Ft
- 4,610
- Built
- 2019
MLS# 225084782 Listed at $7,299,000 Sold May 18, 2026
Fees & taxes
- Seller’s 2024 taxes
- $30,430
Community
MooringsQuestions about this home?
Ask about this home or what available homes are like it.
Listing description
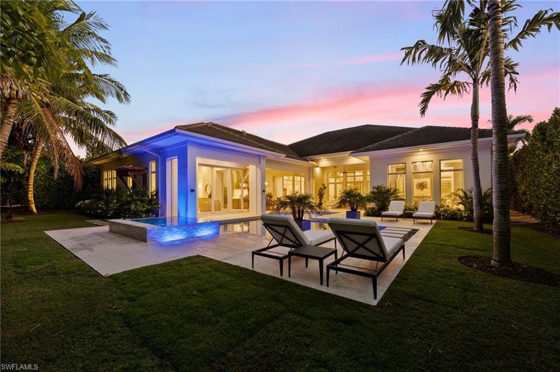
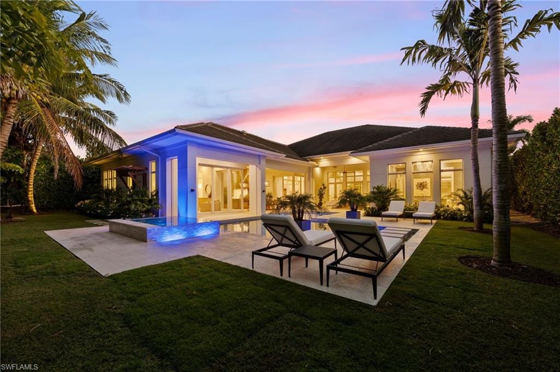
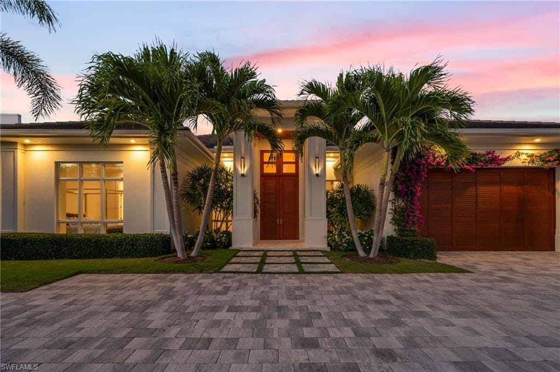
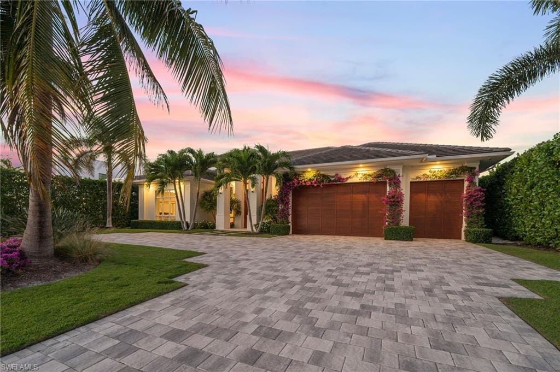
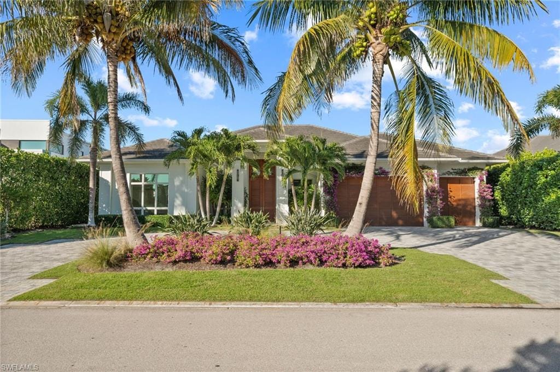
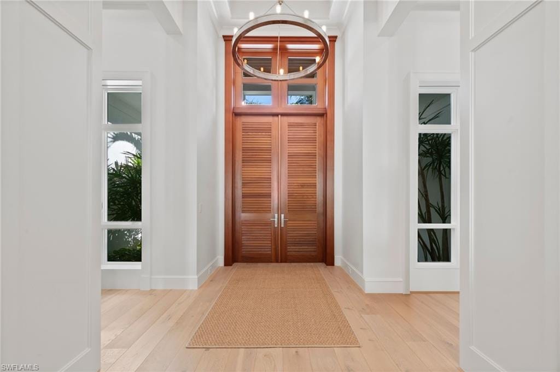
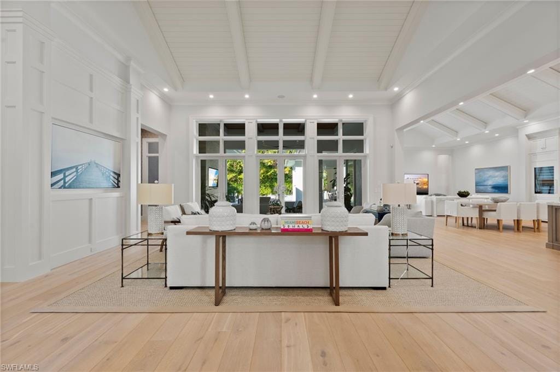
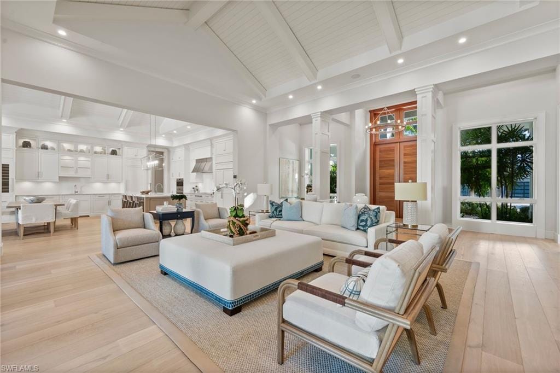
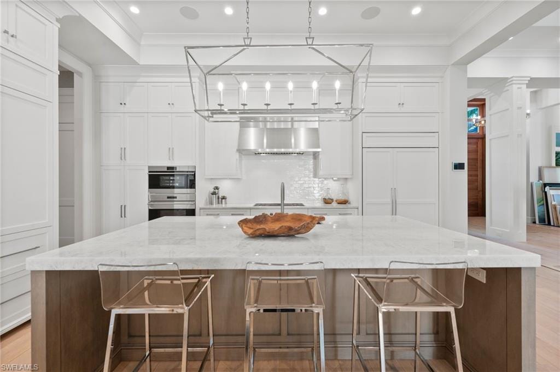
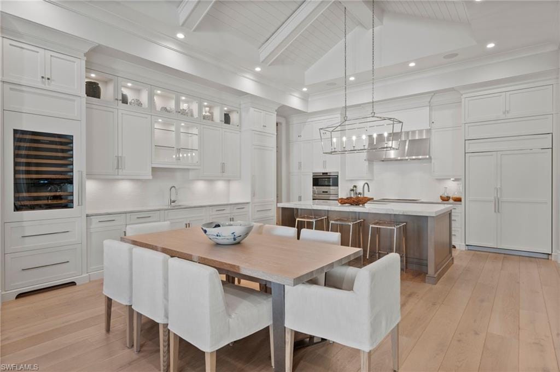
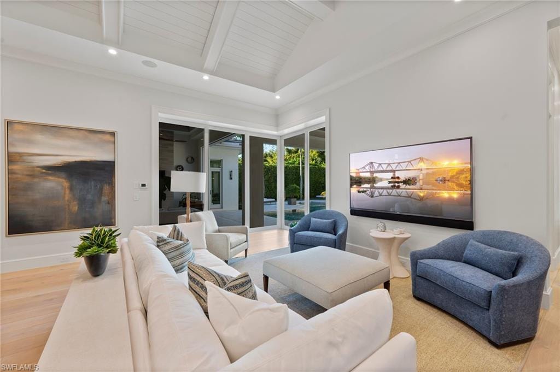
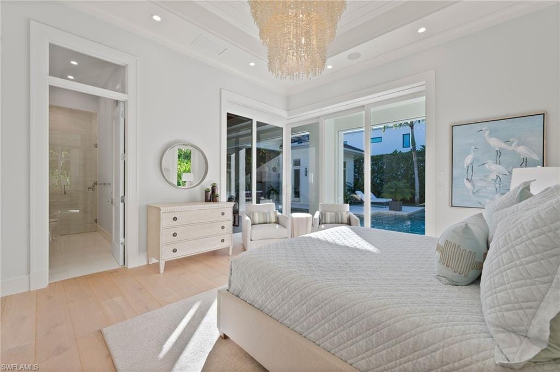
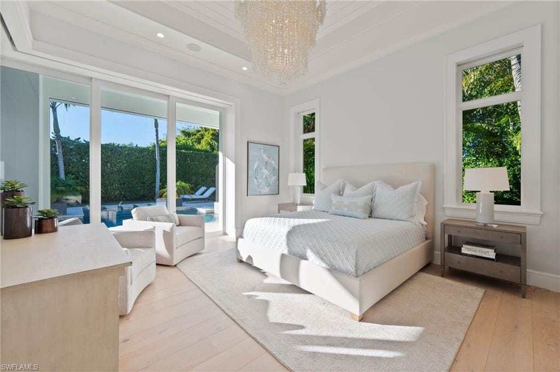
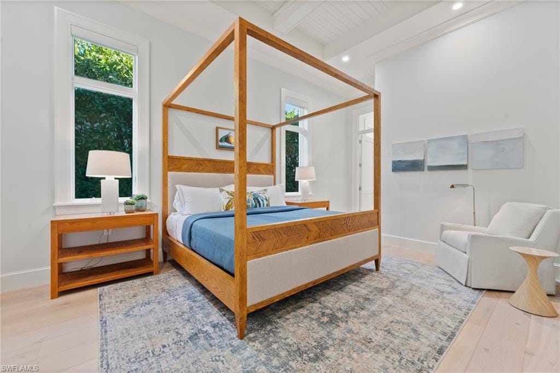
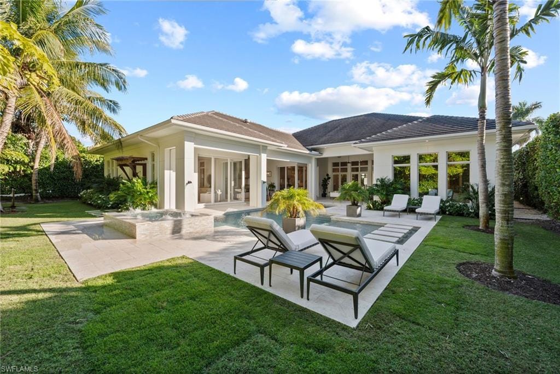
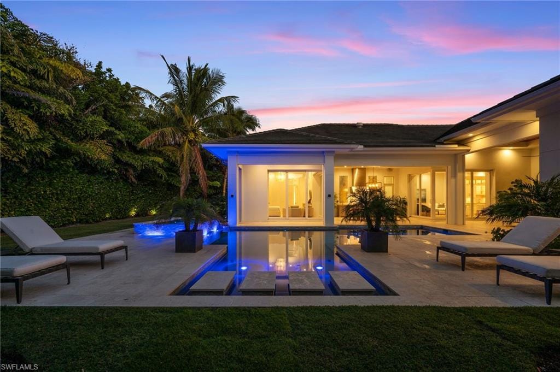
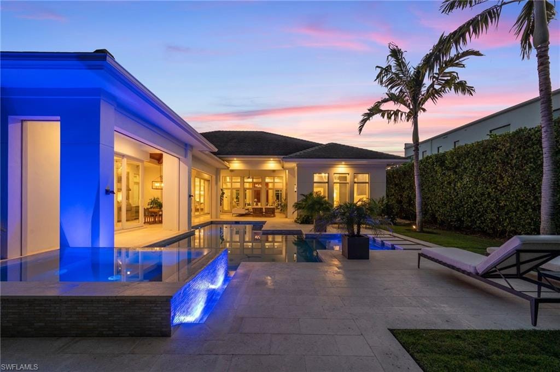
This like new coastal contemporary residence, designed by Falcon Design and built by Knauf-Koenig Group, offers luxury in the Moorings. Thoughtfully crafted with refined finishes and an open, elegant floor plan, this 5-bedroom plus 5½-bath, beautifully furnished home spans over 4,600 square feet of living space on one level, seamlessly blending sophistication, comfort, and effortless indoor-outdoor living.
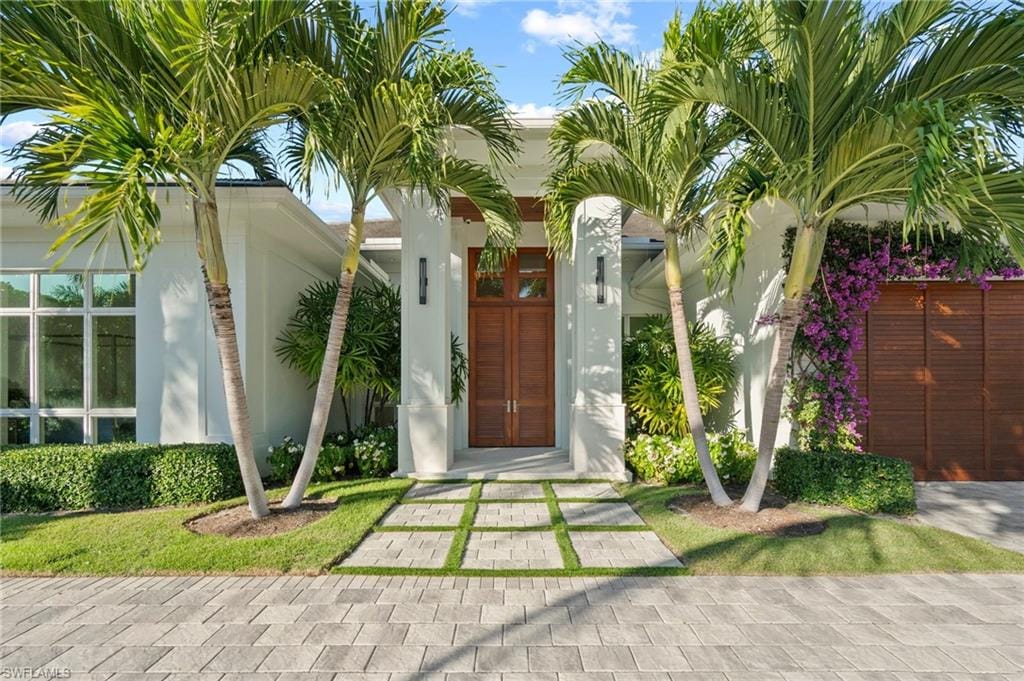
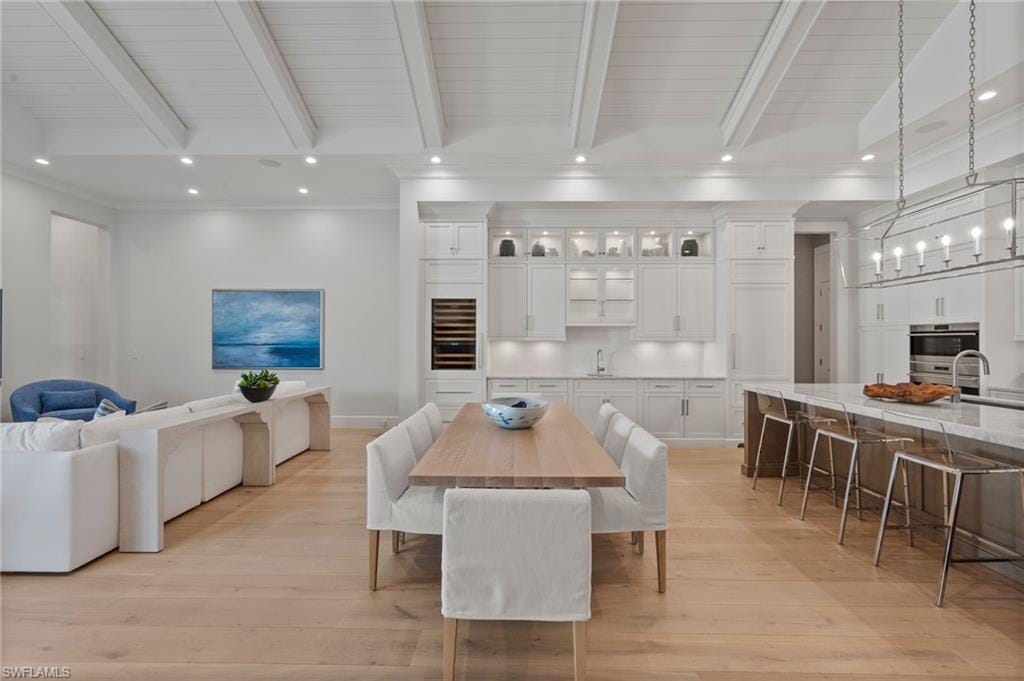
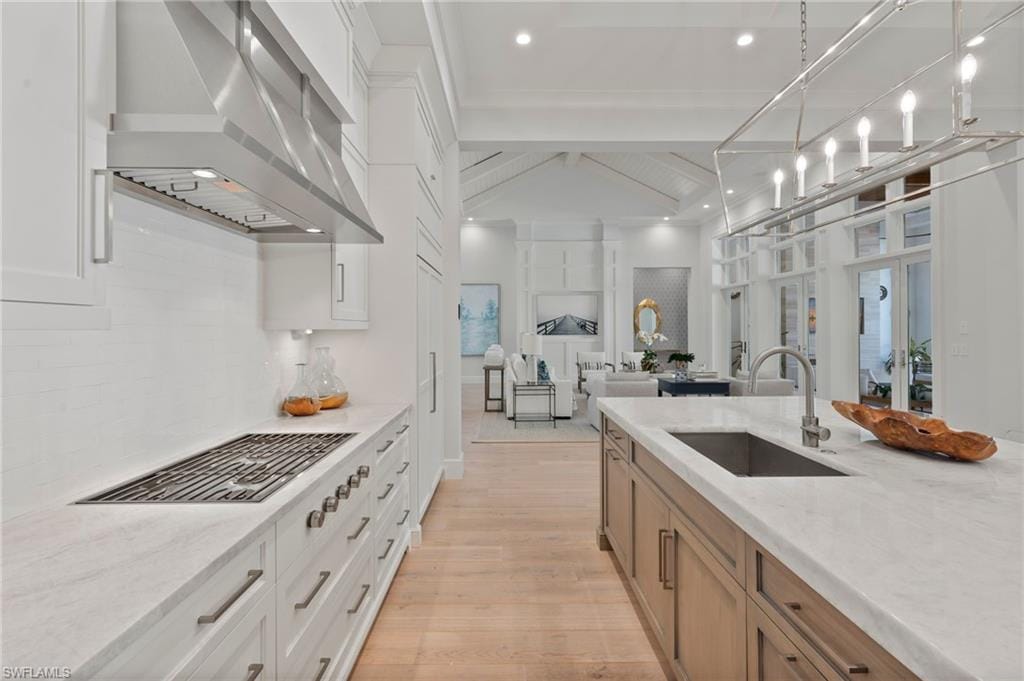
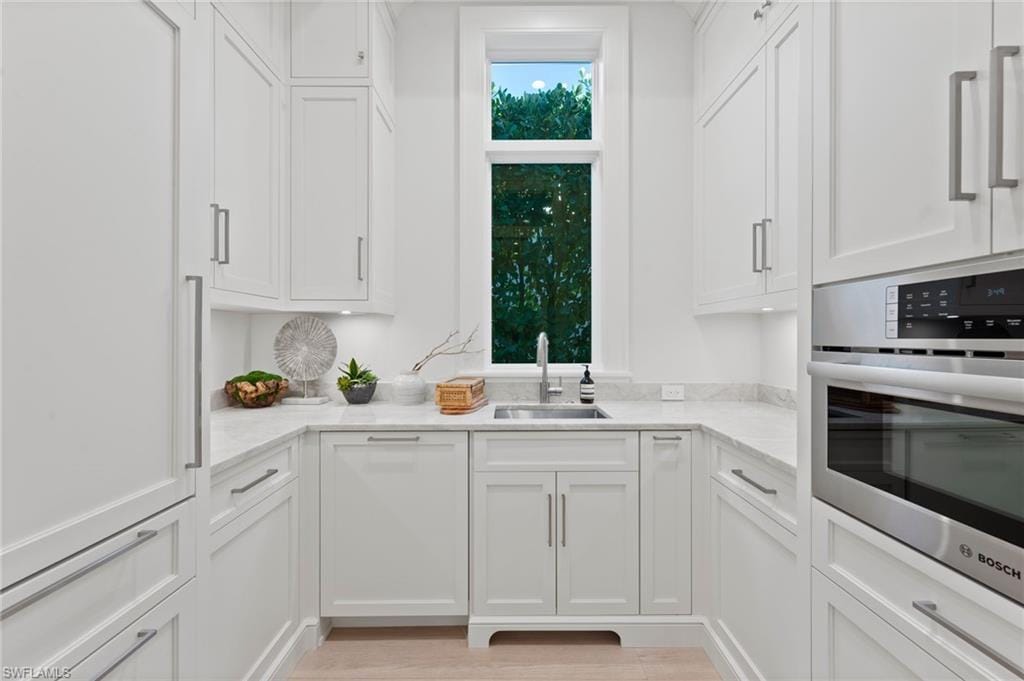
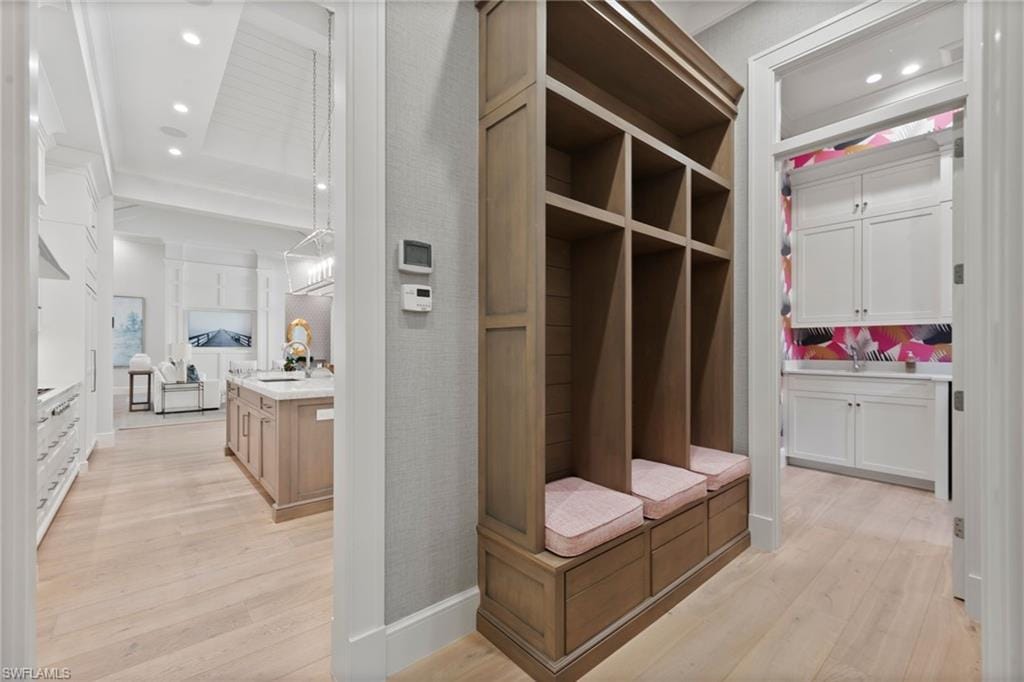
A grand entry welcomes you into light-filled interiors highlighted by soaring ceilings, custom millwork, Lutron automated shades, multi zone surround sound, and expansive glass doors that invite abundant natural light. The gourmet kitchen serves as the heart of the home, featuring premium cabinetry, Cristallo countertops, Wolf and Sub Zero appliances, and a generous island that flows effortlessly into the great room and dining areas—ideal for both everyday living and entertaining.
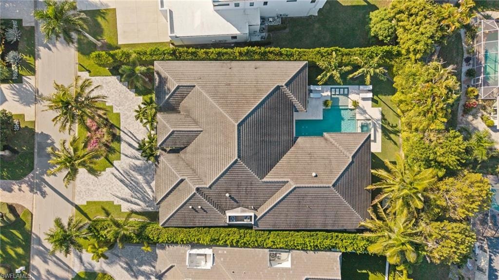
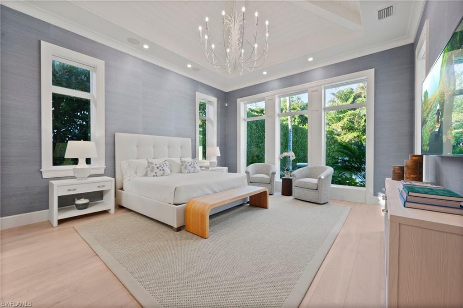
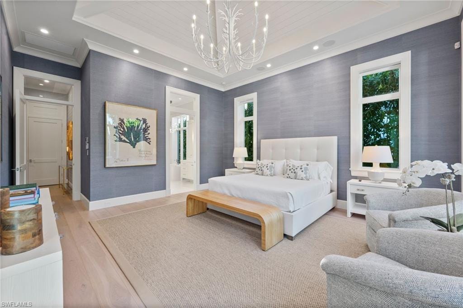
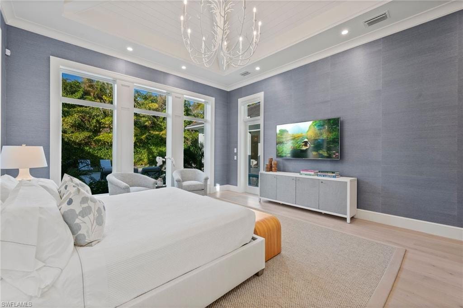
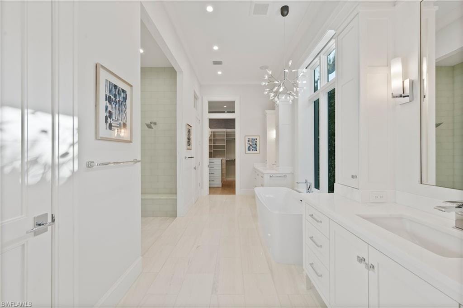
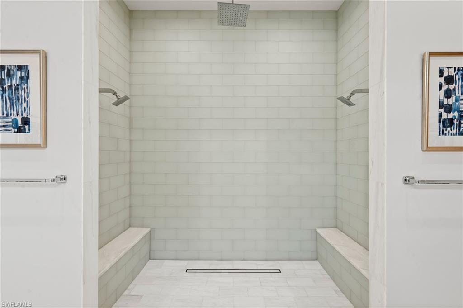
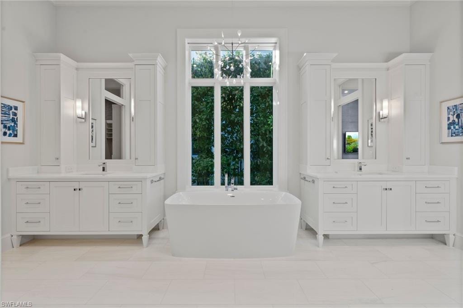
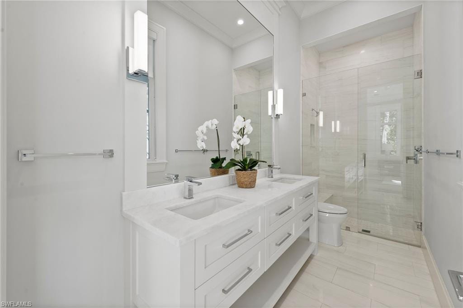
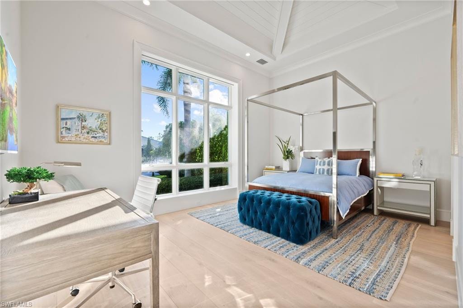
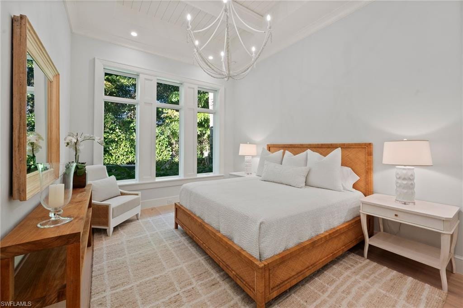
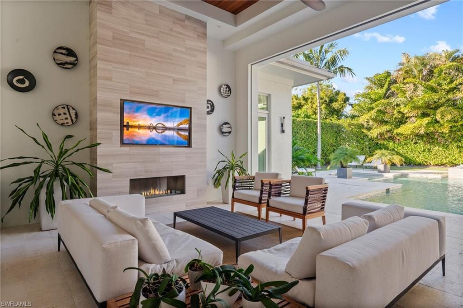
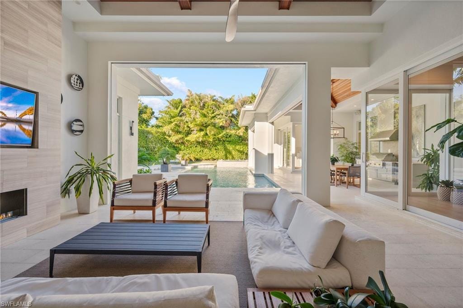
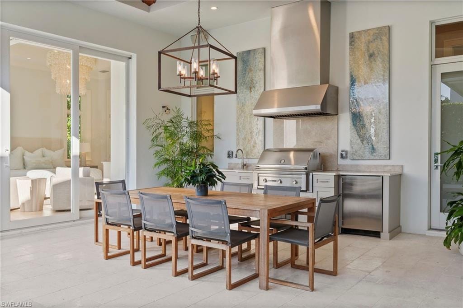
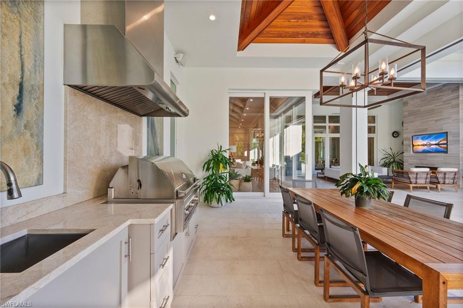
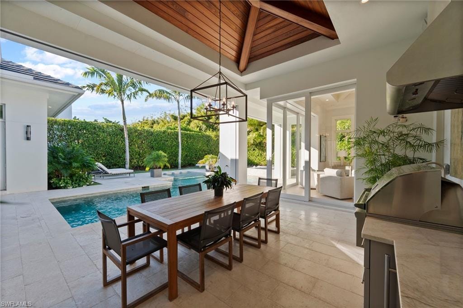
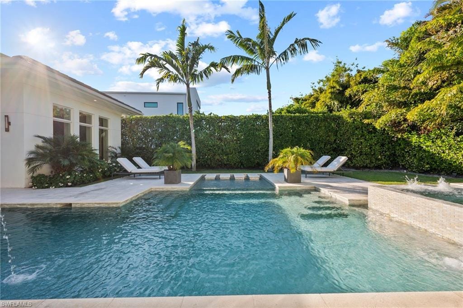
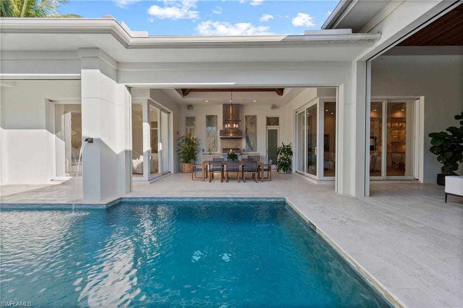
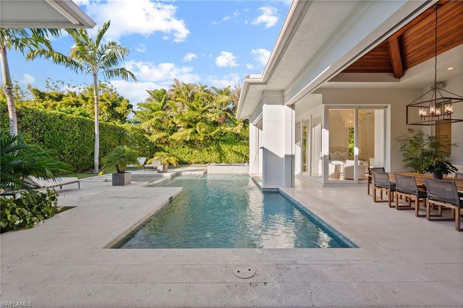
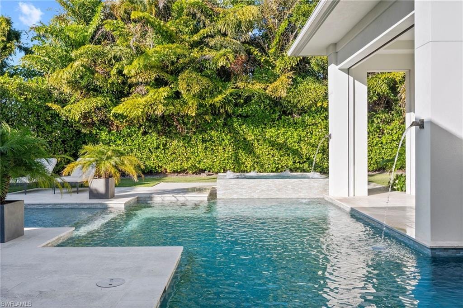
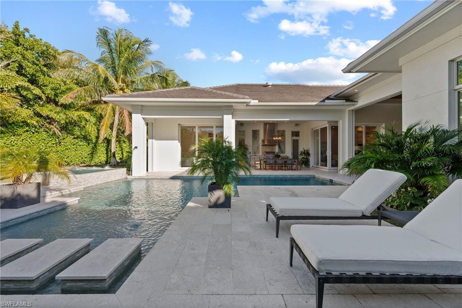
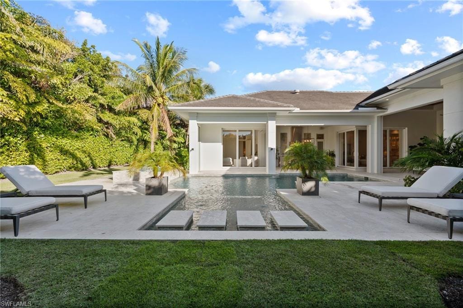
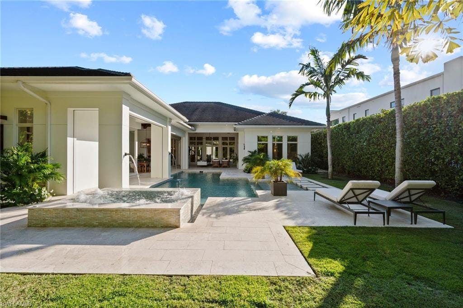
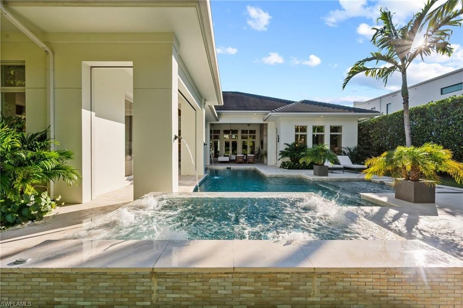
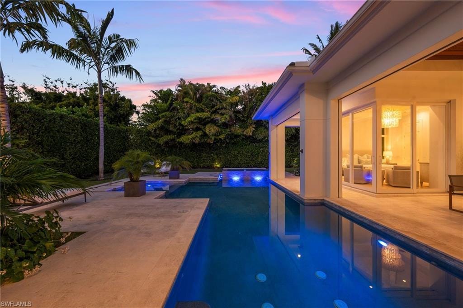
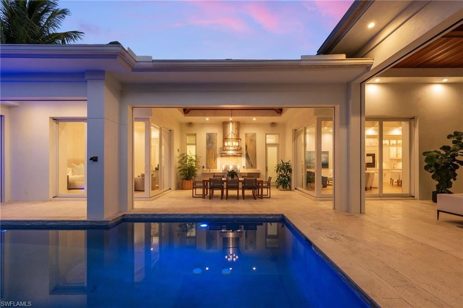
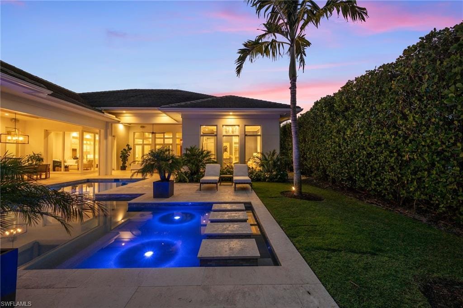
The luxurious primary suite offers a serene retreat with a spa-like bath, while additional guest suites provide privacy and comfort for family and visitors. The outdoor living space feels like a private tropical oasis showcasing a beautiful pool and spa, covered lanai, summer kitchen, private outdoor shower, hammock area, and lush landscaping designed for both relaxation and gatherings. The home has been meticulously maintained and includes new HVAC systems and an X Flood zone location for peace of mind.
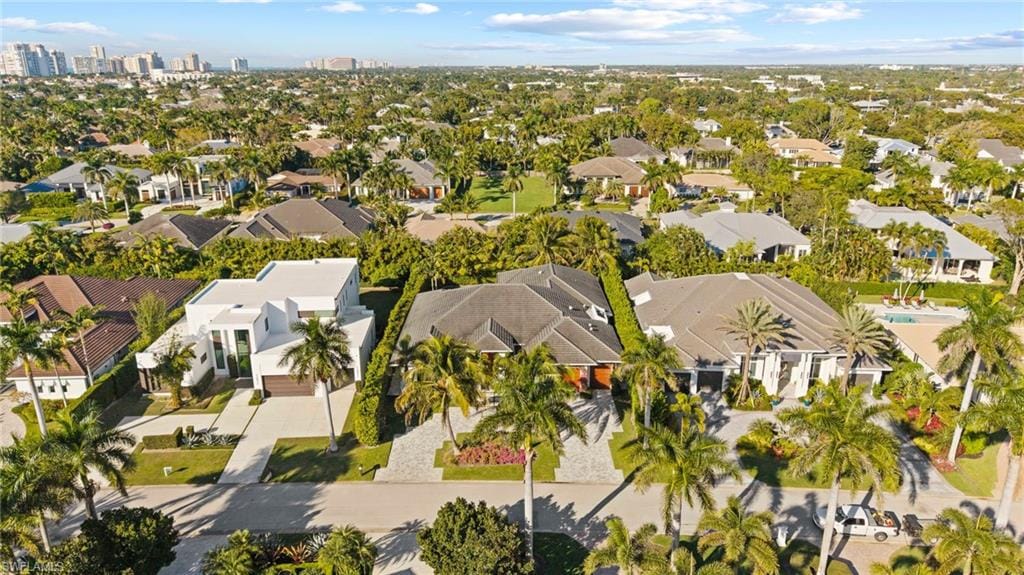
Ideally located just minutes from white-sand beaches, premier shopping and dining, and all that Naples’ coastal lifestyle has to offer, this exceptional Moorings residence is truly move-in ready and offers an outstanding opportunity to enjoy luxury Naples living.
Property details
Building & ownership
- Ownership
- Single Family
- Furnishings
- Furnished
- Building style
- Ranch, Single Family
- Floor plan
- Great Room, Split Bedrooms
- Construction
- Concrete Block, Stucco
- Roof
- Tile
- Lot size
- 0.35 acres
- Lot description
- Regular
Interior
- Features
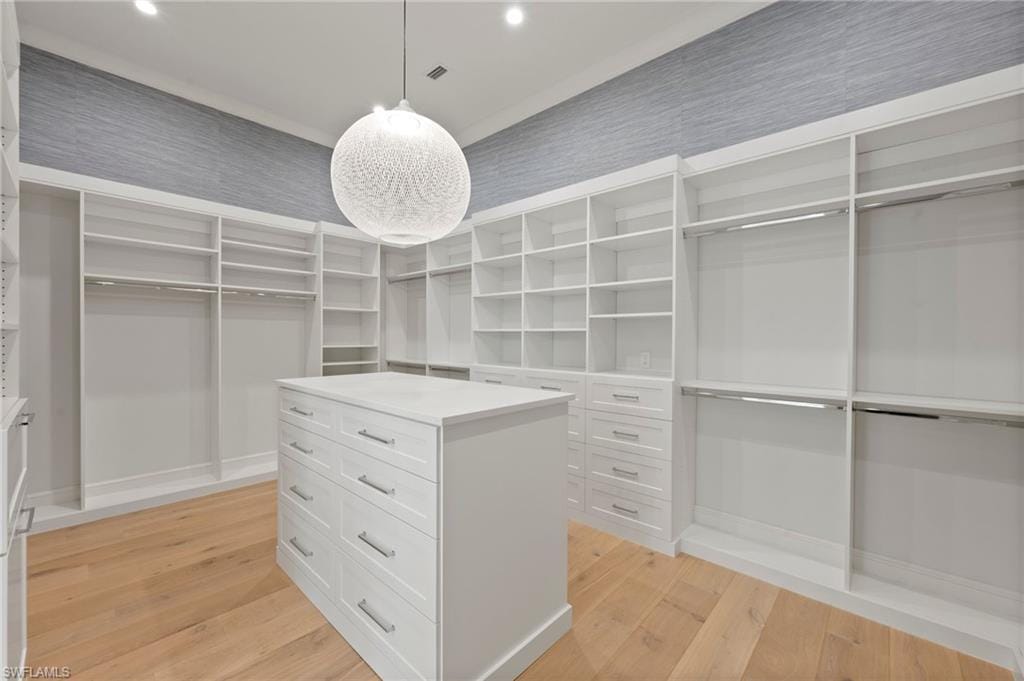
- Built-In Cabinets, Cathedral Ceiling(s), Custom Mirrors, Foyer, French Doors, Laundry Tub, Pull Down Stairs, Smoke Detectors, Wired for Sound, Vaulted Ceiling(s), Walk-In Closet(s), Wet Bar, Window Coverings, Zero/Corner Door Sliders
- Flooring
- Wood
- Cooling
- Central Electric, Zoned
- Additional rooms
- Family Room, Great Room, Guest Bath, Guest Room
Kitchen & dining
- Kitchen
- Island, Walk-In Pantry
- Appliances
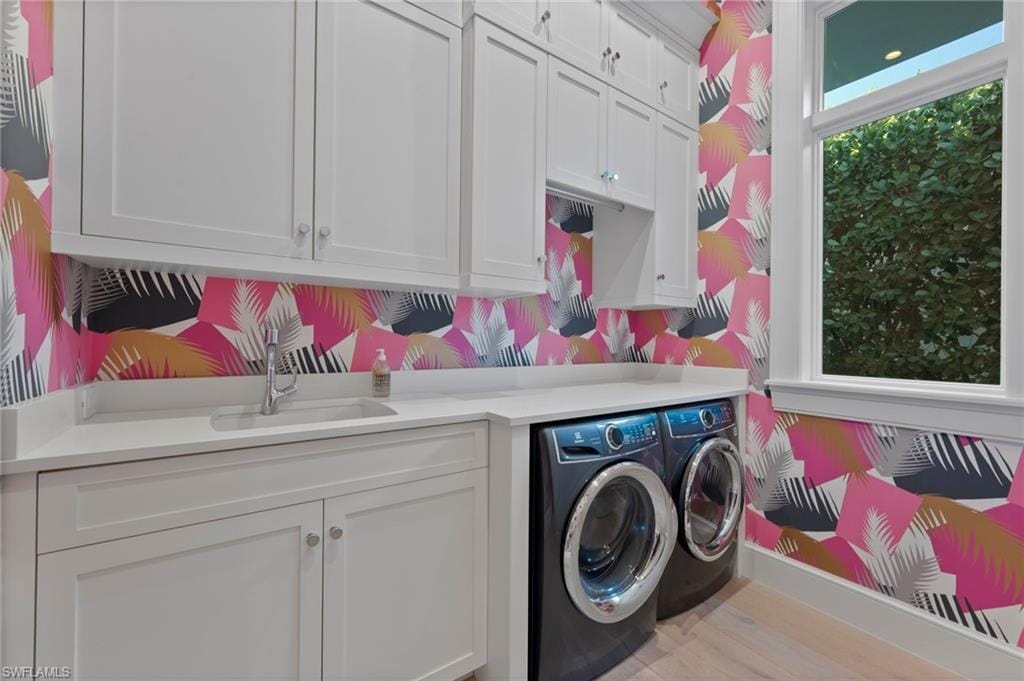
- Dishwasher, Disposal, Double Oven, Dryer, Freezer, Grill - Gas, Microwave, Range, Refrigerator/Icemaker, Self Cleaning Oven, Wall Oven, Washer, Wine Cooler
- Dining
- Breakfast Bar, Dining - Family
Outdoor & view
- View
- Landscaped Area
- Rear exposure
- North
- Exterior
- Built In Grill, Outdoor Kitchen, Outdoor Shower
- Storm protection
- Impact Resistant Doors, Impact Resistant Windows, Shutters Electric
Parking
- Garage
- Yes
- Car port
- No
- Spots
- 3
- Description
- Attached
Pool & spa
- Private pool
- Yes
- Private spa
- Yes
- Pool description
- Below Ground, Custom Upgrades, Equipment Stays, Gas Heat, Lap, Salt Water
- Spa description
- Below Ground, Concrete, Equipment Stays, Heated Gas
Waterfront
- Waterfront
- No
- Description
- None
- Gulf access
- No
- Canal
- None
- Boat / dock
- None
Community amenities
- Amenities
- Beach - Private, Beach Club Available, Internet Access, Private Membership, Underground Utility
- Elevator
- None
- Security
- Security System, Smoke Detector(s)
What the fees cover
- Maintenance
- None
Pets & leasing
- Pets allowed
- Yes
- Restrictions
- Deeded
Additional details
- Parcel number
- 12983080009
- Potential short sale
- No
Listing last updated May 19, 2026
Listing courtesy of William Raveis Real Estate · 239-307-4612

The source of this real property information is the copyrighted and proprietary database compilation of the M.L.S. of Naples, Inc. Copyright 2026 M.L.S. of Naples, Inc. All rights reserved. The accuracy of this information is not warranted or guaranteed. This information should be independently verified if any person intends to engage in a transaction in reliance upon it.
Displayed under License No. SL3295589.
Flood zones & evacuation
Two different things, measured by two different agencies. Evacuation zones are about storm surge and who leaves first. Flood zones are FEMA’s insurance rating, and they vary from home to home.
Zone A Collier
The first zone ordered to evacuate, and the one called in the weakest storms.
Zone X (shaded)
0.2% annual chance — moderate risk
The lot is outside the Special Flood Hazard Area.
FEMA flood maps and Collier County Emergency Management. A revised Collier County flood map is in preparation and may change these zones.
Flood zones, evacuation, and insurance are explained in the Risk, Resilience & Insurance chapter of the 2027 Naples Buyer’s Guide.

Jeffrey Waldman
REALTOR® and Owner, Naples Abodes
Call (239) 450-3763 Text (239) 450-3763
Florida License SL3295589
“Five Stars Plus for Jeff Waldman.”
Ask me about this home
Or book a call with me
Pick a day and a time that suit you and I will call.