
1 / 40
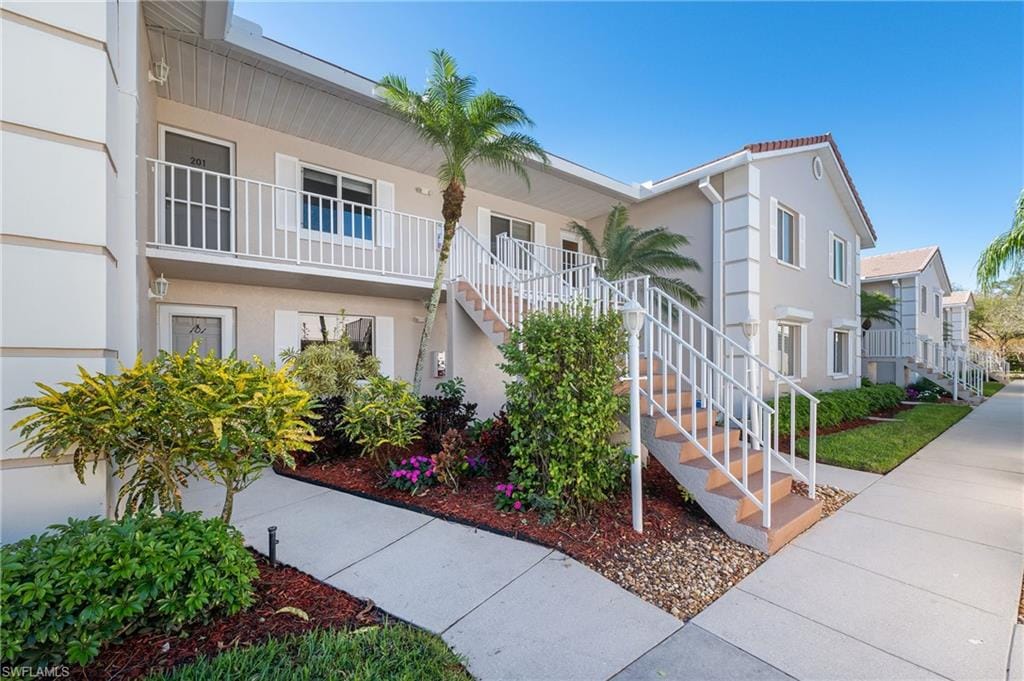
6700 Dennis Cir. A-202, Naples, FL 34104
$400,000 Sold
- Beds
- 2
- Baths
- 2
- Sq Ft
- 1,308
- Built
- 1991
MLS# 224017091 Listed at $400,000 Sold July 25, 2024
Fees & taxes
- Annual fees
- $12,036
- One-time fees
- $6,000
- Seller’s 2023 taxes
- $2,528
Questions about this home?
Ask about this home or what available homes are like it.
Listing description
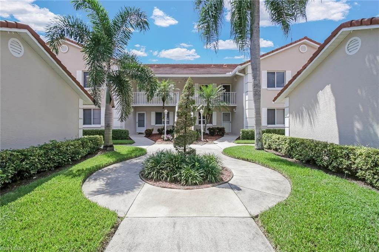
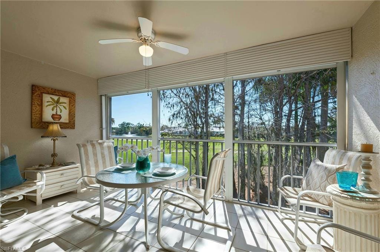
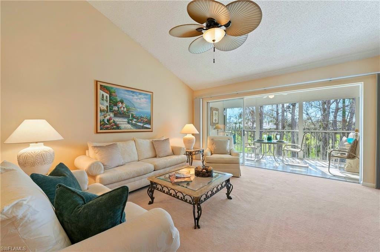
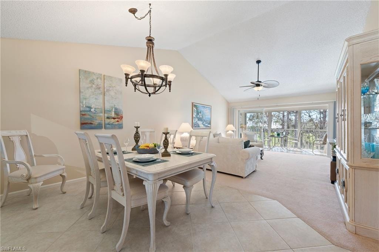
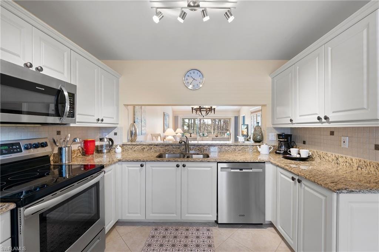
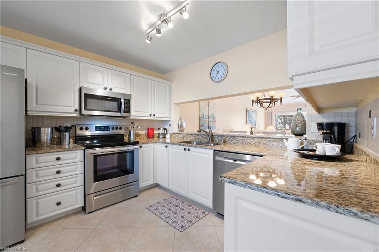
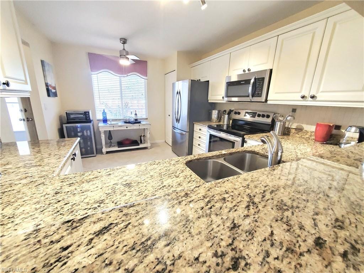
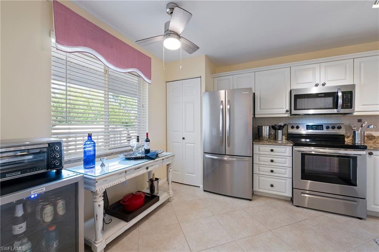
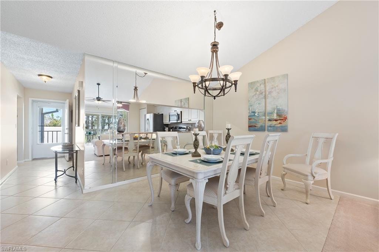
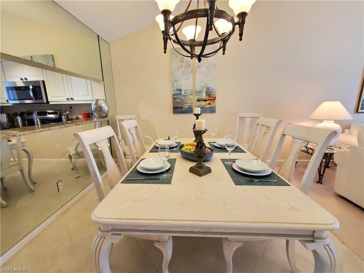
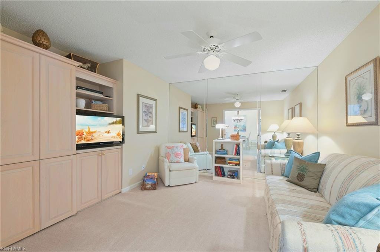
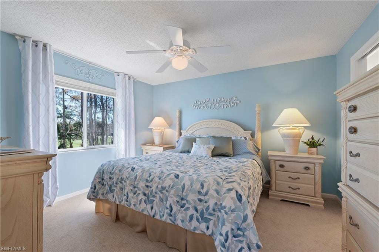
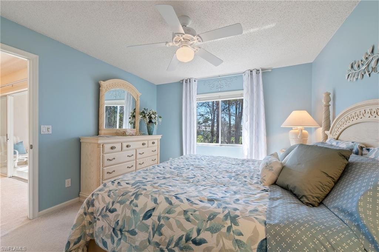
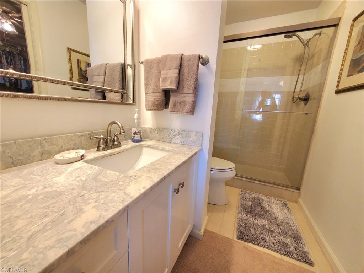
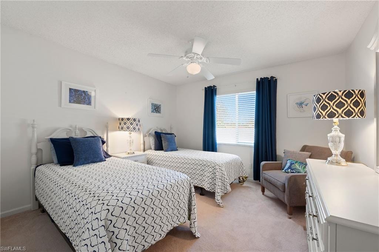
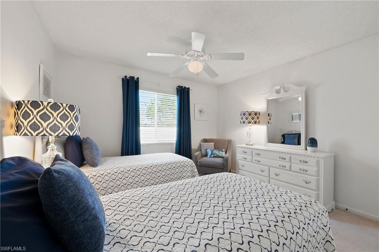
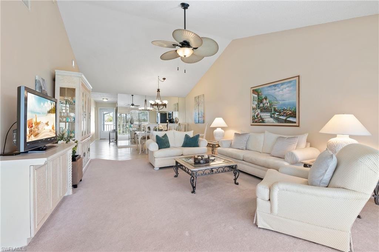
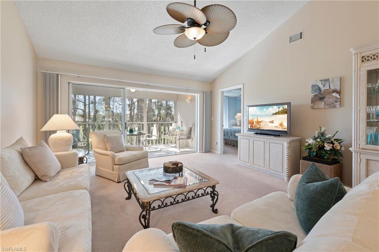
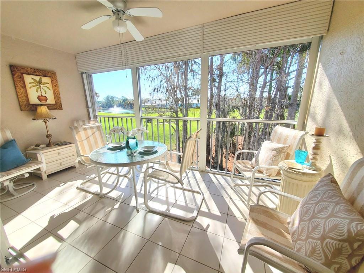
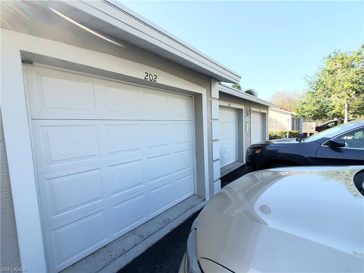
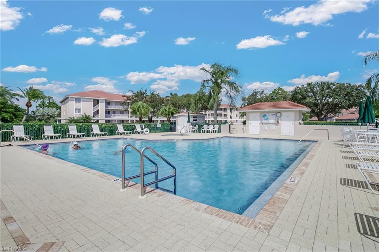
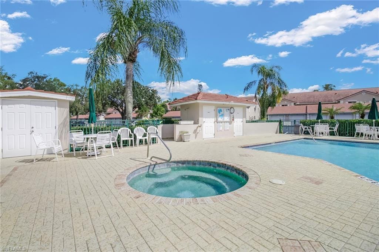
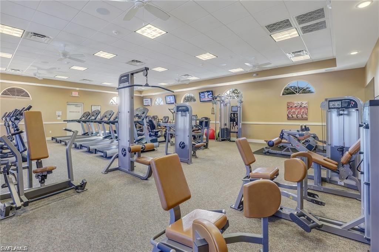
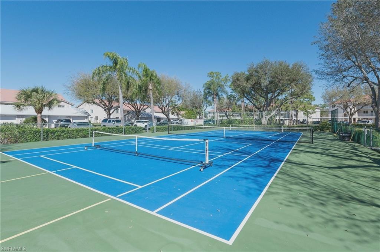
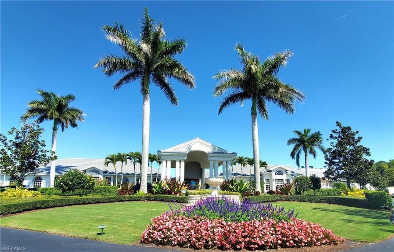
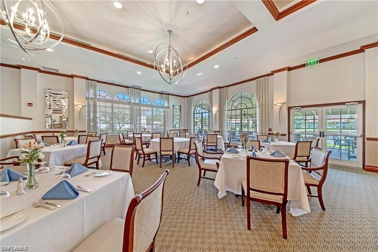
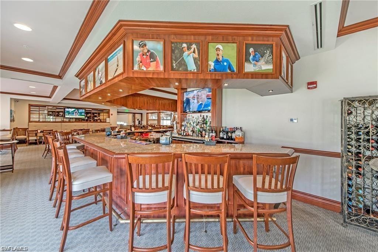
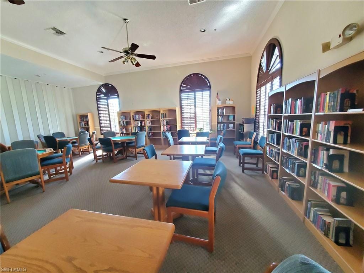
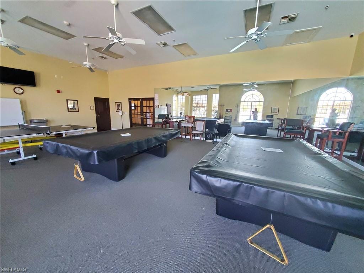
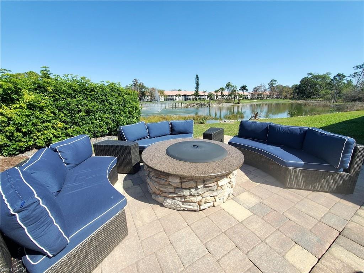
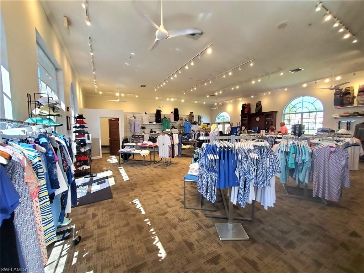
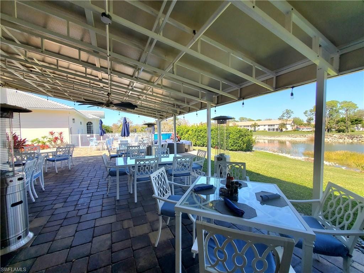
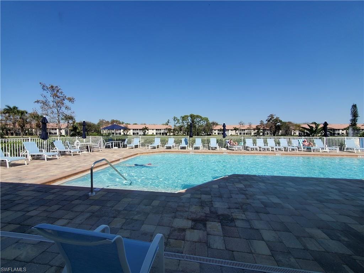
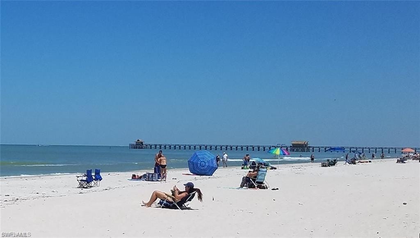
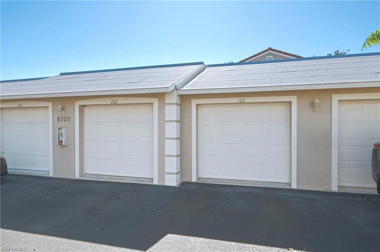
WOW priced to sell and truly one of the Best out there to visit and fall in love! This is a true move-in, beautiful spacious 2BD plus Den and Garage in popular, amenity-full Glen Eagle Golf and Country Club. Plus income if you want it. Updated Kitchen with stainless appliances, perfect to entertain and fully appointed. New AC 2020 and Tankless water heater. Imagine starting your day gazing at golfers from your sunny private screened lanai. Nice furnishings adorn this spacious unit with cathedral ceilings (and can be included in price if desired). Den features built-in desk and pull out drawers for at home office or for guests or grandkids use. Split bedroom floor plan is ideal for privacy. FULL Golf membership is included in price (plus reciprocal use at other Clubs). Step out your door to active community, tennis, pickleball, pool, spa. Garage plus 1 parking spot in front and guest parking. Right by Clubhouse for easy access to Restaurant, Bar, in and outdoor dining. Many social events, Golf, Tennis, Ping pong, billiards, card rooms, library, har-tru lit tennis. Bike or head to Divot featuring Full Fitness center, classes, bocci, bar, casual dining, entertainment. Highly sought location with all conveniences minutes out front or back gates. Just 5 miles to downtown Naples, white sand beaches, renowned dining, shops, theatre, art, music, events. Florida is where people want to be. What more could you want! INVESTORS: SELLER WOULD LOVE TO RENT BACK IN SEASON if you want to cover costs and use it too.
Property details
Building & ownership
- Ownership
- Condo
- Furnishings
- Furnished
- Building style
- Low Rise (1-3)
- Floor plan
- Courtyard, Great Room, Split Bedrooms
- Construction
- Concrete Block, Stucco
- Roof
- Tile
- Lot size
- 0 acres
- Lot description
- Across From Waterfront, Cul-De-Sac, Golf Course
Interior
- Features
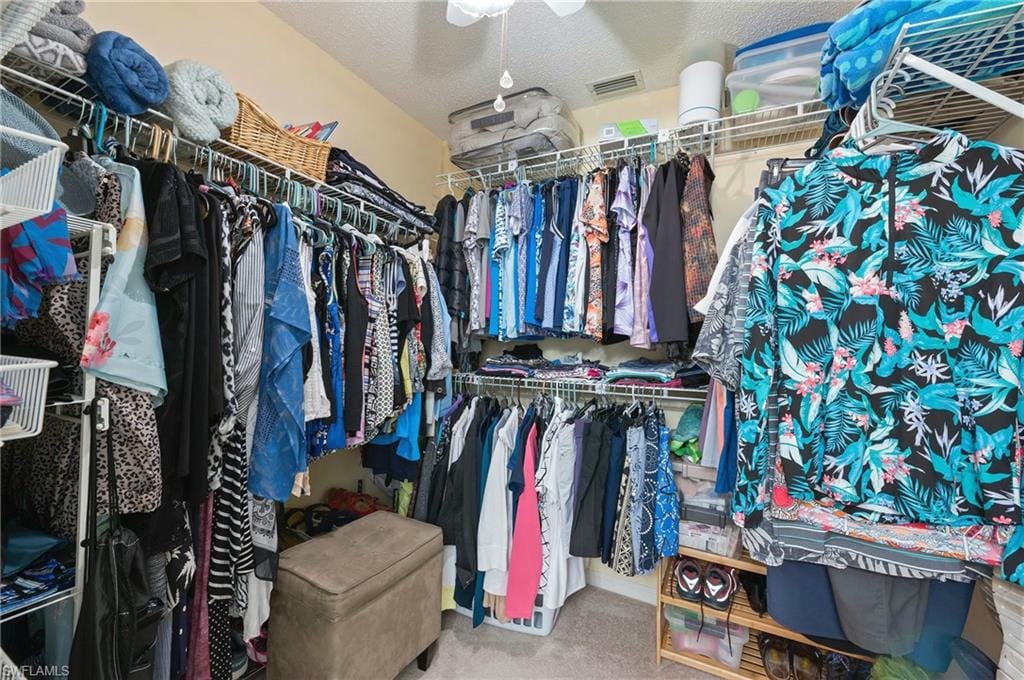
- Built-In Cabinets, Cathedral Ceiling(s), Foyer, Pantry, Vaulted Ceiling(s), Volume Ceiling, Walk-In Closet(s), Window Coverings
- Flooring
- Carpet, Tile
- Cooling
- Ceiling Fan(s), Central Electric
- Bedroom details
- Split Bedrooms
- Additional rooms
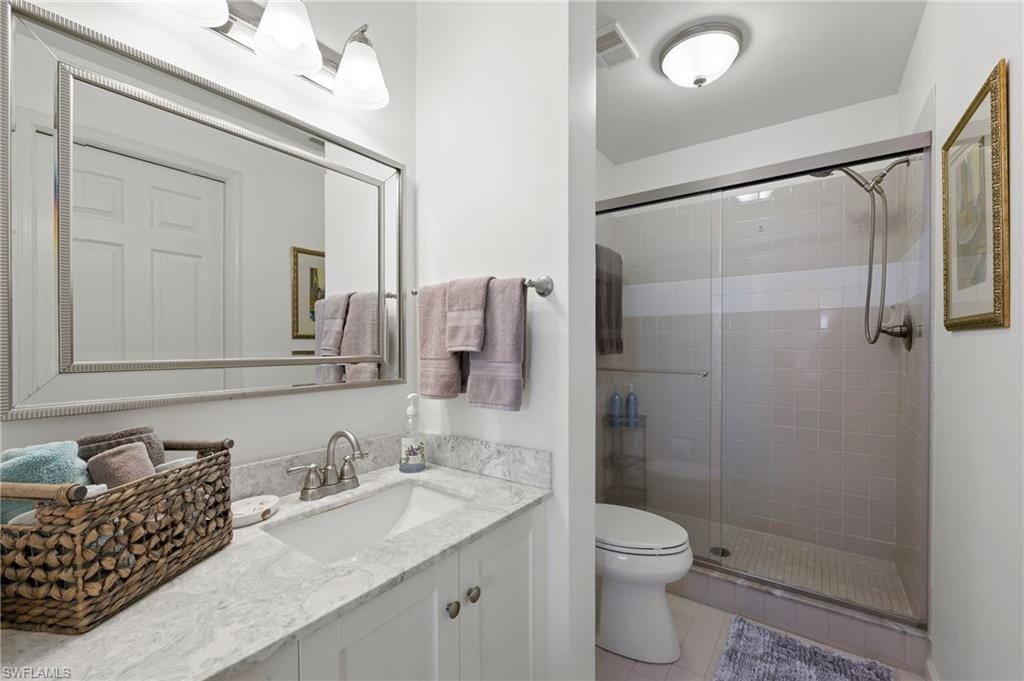
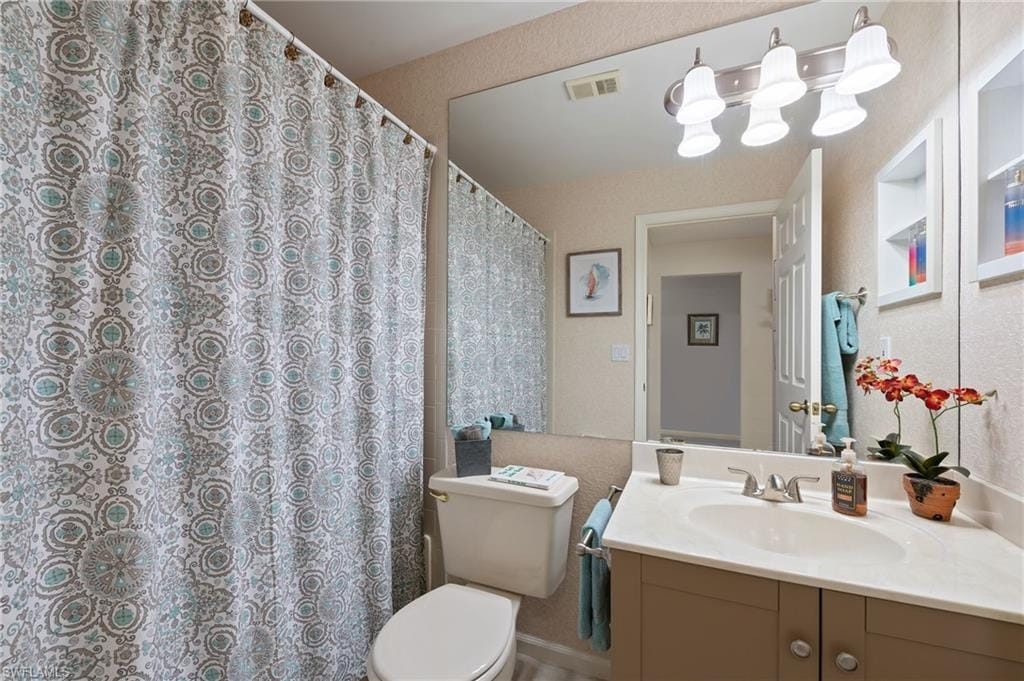
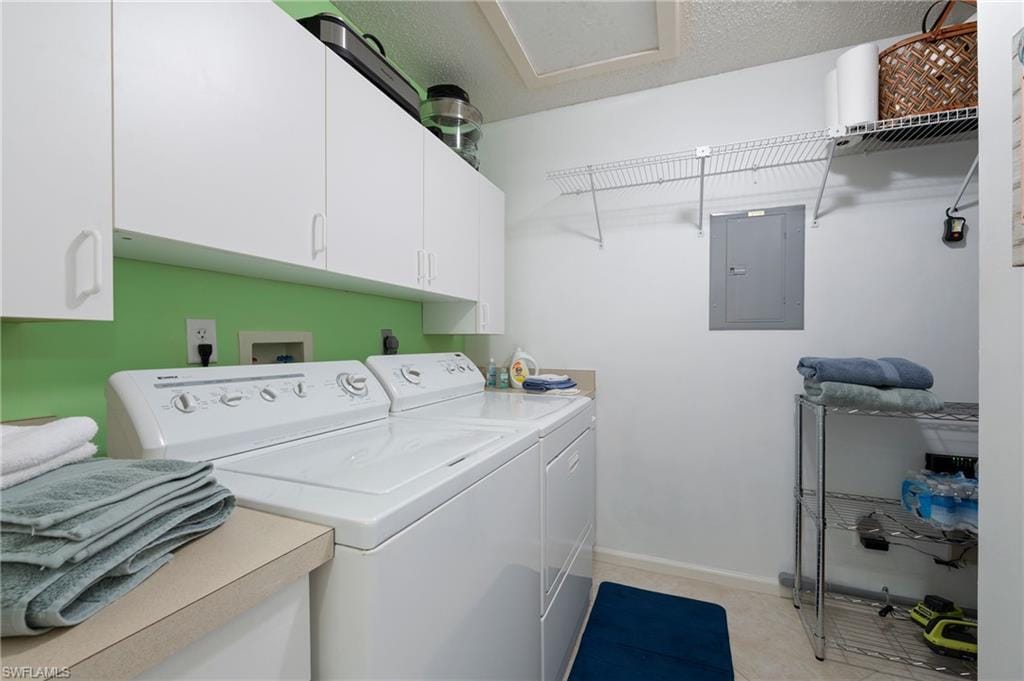
- Den - Study, Great Room, Guest Bath, Guest Room, Laundry in Residence, Screened Lanai/Porch
Kitchen & dining
- Kitchen
- Pantry
- Appliances
- Dishwasher, Disposal, Dryer, Microwave, Range, Refrigerator, Self Cleaning Oven, Tankless Water Heater, Washer
- Dining
- Breakfast Bar, Dining - Living, Eat-in Kitchen
Outdoor & view
- View
- Golf Course, Lake, Landscaped Area, Water Feature
- Rear exposure
- South
- Exterior
- Screened Lanai/Porch, Storage, Tennis Court(s)
- Storm protection
- Shutters
Parking
- Garage
- Yes
- Car port
- No
- Spots
- 1
- Description
- 2 Assigned, Deeded, Driveway Paved, Guest, Detached
Pool & spa
- Private pool
- No
- Private spa
- No
- Community pool
- Yes
- Pool description
- Community
- Spa description
- Community
Waterfront
- Waterfront
- Yes
- Description
- Lake
- Gulf access
- No
- Boat / dock
- None
Community amenities
- Amenities
- Bike And Jog Path, Billiard Room, Bocce Court, Clubhouse, Pool, Community Room, Spa/Hot Tub, Fitness Center, Golf Course, Hobby Room, Internet Access, Library, Pickleball, Private Membership, Putting Green, Restaurant, Sidewalk, Streetlight, Tennis Court(s), Underground Utility
- Golf
- Golf Bundled
- Elevator
- None
- Security
- Gated Community
What the fees cover
- Maintenance
- Cable, Golf Course, Insurance, Internet/WiFi Access, Irrigation Water, Lawn/Land Maintenance, Legal/Accounting, Manager, Pest Control Exterior, Rec Facilities, Repairs, Reserve, Security, Sewer, Street Lights, Street Maintenance, Trash Removal, Water
Pets & leasing
- Pets allowed
- With Approval
- Leases per year
- 4
- Minimum lease
- 30 days
- Restrictions
- Deeded
Schools
- Elementary
- Calusa Park Elem
- Middle
- East Naples Middle
- High
- Lely High School
Additional details
- Parcel number
- 26042500160
- Potential short sale
- No
Listing last updated July 29, 2024
Premiere Plus Realty Company · 239-732-7837
The source of this real property information is the copyrighted and proprietary database compilation of the M.L.S. of Naples, Inc. Copyright 2026 M.L.S. of Naples, Inc. All rights reserved. The accuracy of this information is not warranted or guaranteed. This information should be independently verified if any person intends to engage in a transaction in reliance upon it.
Displayed under License No. SL3295589.
Flood zones & evacuation
Two different things, measured by two different agencies. Evacuation zones are about storm surge and who leaves first. Flood zones are FEMA’s insurance rating, and they vary from home to home.
Zone C Collier
Called in the third wave, for stronger storms.
Mostly Zone X (minimal)
Minimal mapped flood hazard
The building is outside the Special Flood Hazard Area. Part of it lies in another zone.
FEMA flood maps and Collier County Emergency Management. A revised Collier County flood map is in preparation and may change these zones.
Flood zones, evacuation, and insurance are explained in the Risk, Resilience & Insurance chapter of the 2027 Naples Buyer’s Guide.

Jeffrey Waldman
REALTOR® and Owner, Naples Abodes
Call (239) 450-3763 Text (239) 450-3763
Florida License SL3295589
“I hit the jackpot with Jeff Waldman.”
Ask me about this home
Or book a call with me
Pick a day and a time that suit you and I will call.