
1 / 35
6977 Bent Grass Dr., Naples, FL 34113
$940,000 Sold
- Beds
- 3
- Baths
- 2
- Sq Ft
- 1,987
- Built
- 2004
MLS# 226002231 Listed at $959,900 Sold May 19, 2026
Fees & taxes
- Annual fees
- $9,825
- One-time fees
- $10,000
- Seller’s 2024 taxes
- $7,006
Questions about this home?
Ask about this home or what available homes are like it.
Listing description
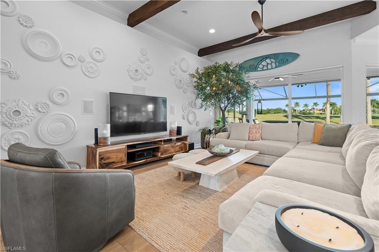
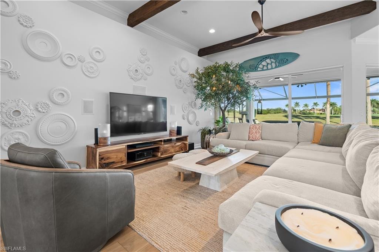
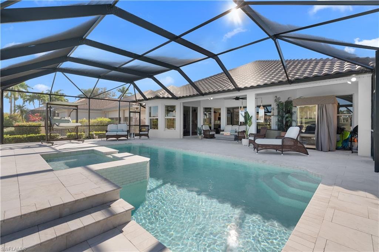
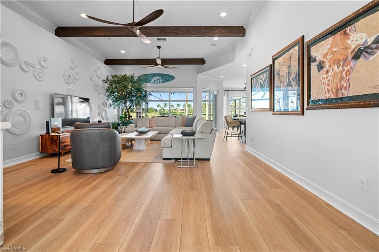
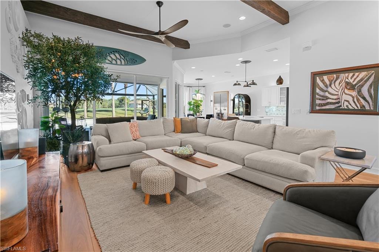
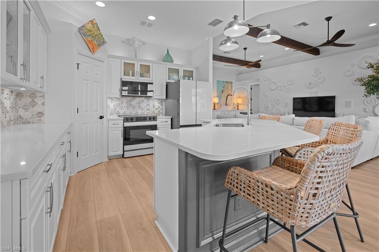
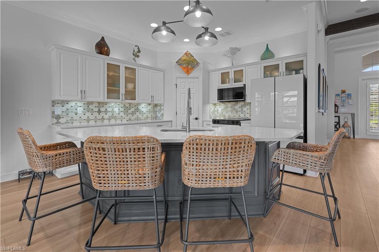
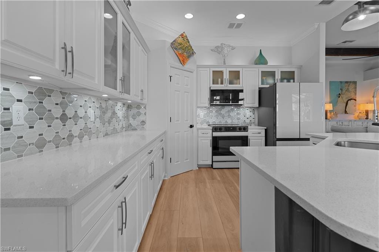
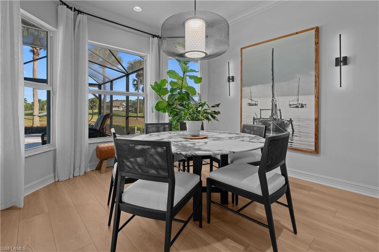
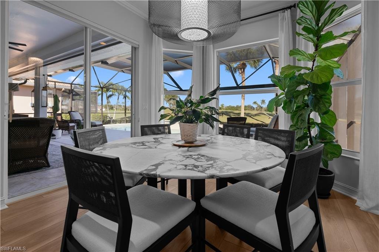
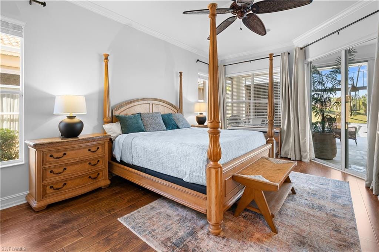
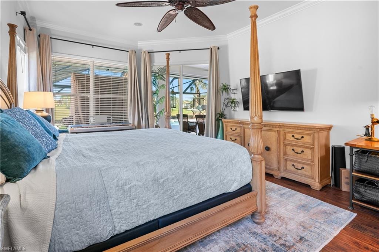
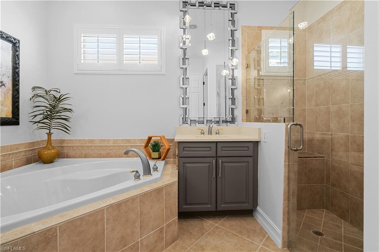
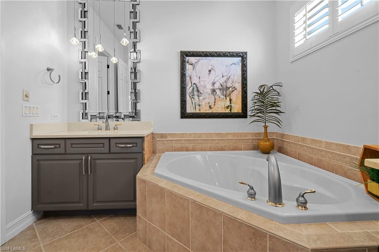
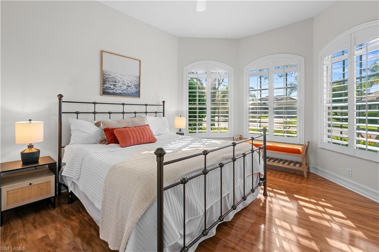
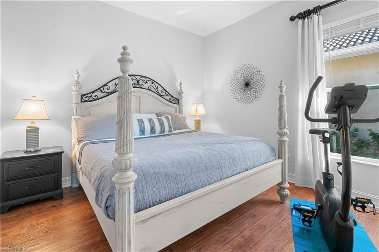
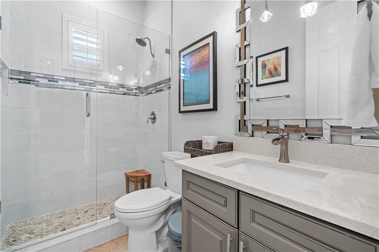
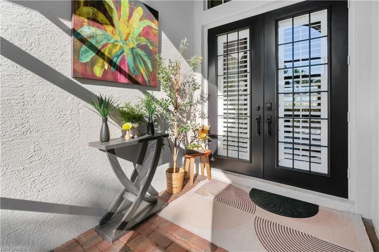
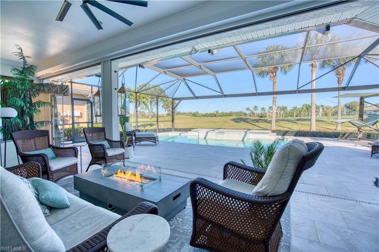
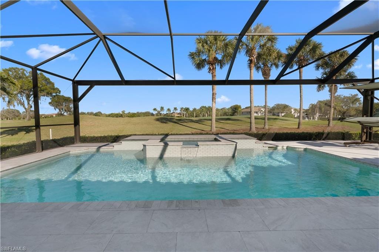
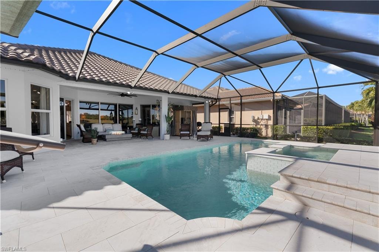
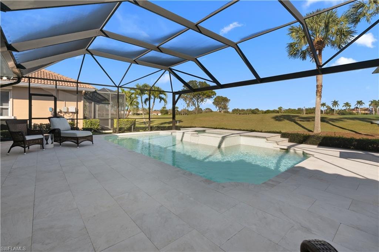
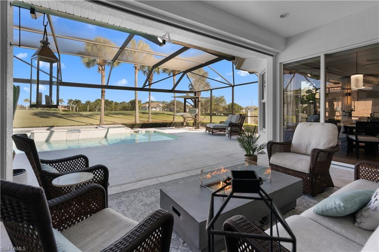
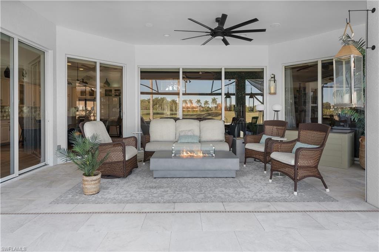
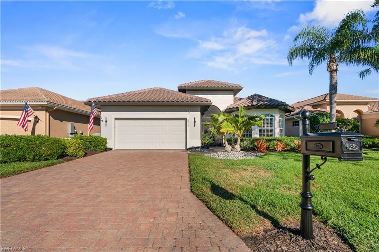
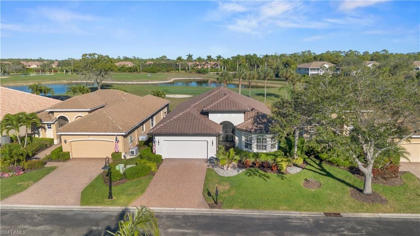
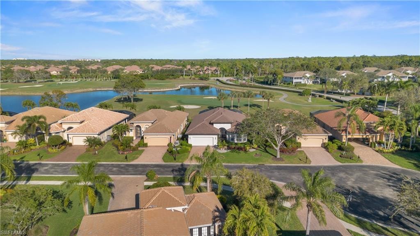
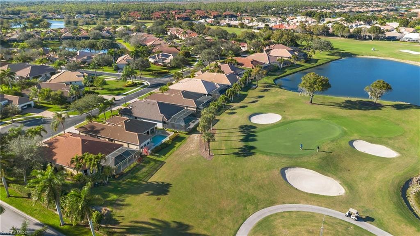
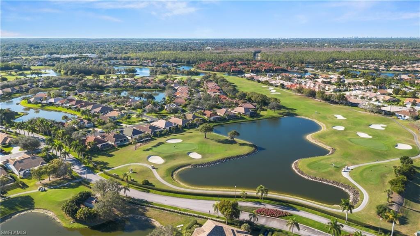
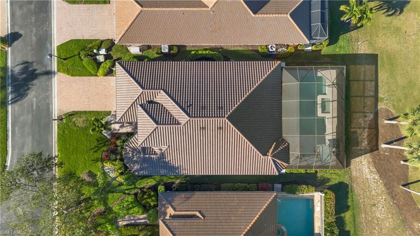
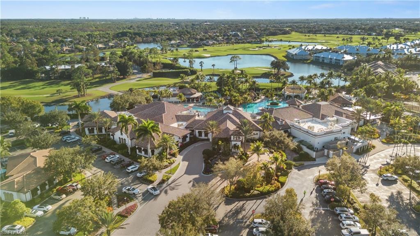
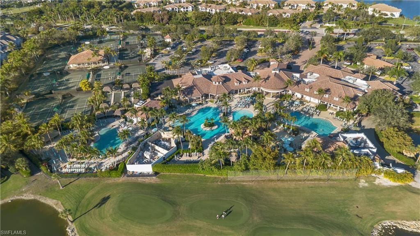
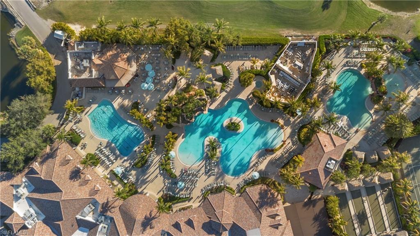
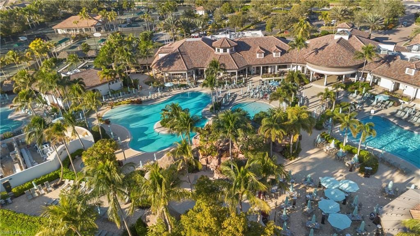
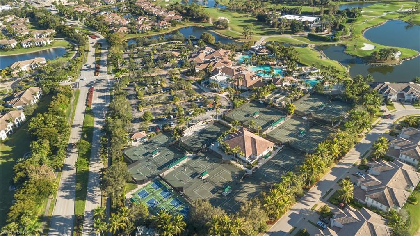
Perfectly positioned on a quiet, private cul-de-sac in Masters Reserve at Lely Resort, this exceptional Augusta II open floor plan home offers the perfect blend of privacy, luxury, and value, including one of the lowest HOA fees in all of Lely Resort. Thoughtfully and extensively upgraded, this move-in ready residence features peaceful eastern exposure with serene golf course views beyond the oversized screened lanai, creating the perfect setting for relaxing sunrise mornings, while the outdoor space has been completely transformed with an upgraded lanai, a brand new travertine pool deck and pool, custom landscaping, and your own private sauna for a true resort-style experience at home. Inside, you will find a long list of upgrades including a 2024 roof, 2024 A/C system, luxury vinyl flooring, and fresh interior and exterior paint, along with a bright and modern kitchen featuring white cabinetry, quartz countertops, a spacious island with bar seating, and Samsung stainless steel appliances, ideal for both everyday living and entertaining. The bedrooms are generously sized with walk-in closets, the second bathroom has been beautifully updated with a walk-in shower, new mirrors, and upgraded lighting, and the spacious owner’s suite offers a private retreat with dual sinks, a walk-in shower, a soaking tub, and updated fixtures that create a spa-like feel. As a resident, you will enjoy direct access to the highly sought-after Player’s Club and Spa, featuring resort-style pools, clubhouse dining, a state-of-the-art fitness center, full spa services, bocce, pickleball, tennis courts, a lively tiki bar, and access to two public golf courses, delivering the ultimate Naples lifestyle.
Property details
Building & ownership
- Ownership
- Single Family
- Furnishings
- Unfurnished
- Building style
- Ranch, Single Family
- Floor plan
- Great Room, Split Bedrooms
- Construction
- Concrete Block, Stucco
- Roof
- Tile
- Lot size
- 0.16 acres
- Lot description
- Cul-De-Sac, Regular
Interior
- Features
- Cathedral Ceiling(s), Closet Cabinets, Laundry Tub, Pantry, Smoke Detectors, Vaulted Ceiling(s), Walk-In Closet(s)
- Flooring
- Wood
- Cooling
- Ceiling Fan(s), Central Electric
- Bedroom details
- Split Bedrooms
- Additional rooms
- Screened Lanai/Porch
Kitchen & dining
- Kitchen
- Island, Walk-In Pantry
- Appliances
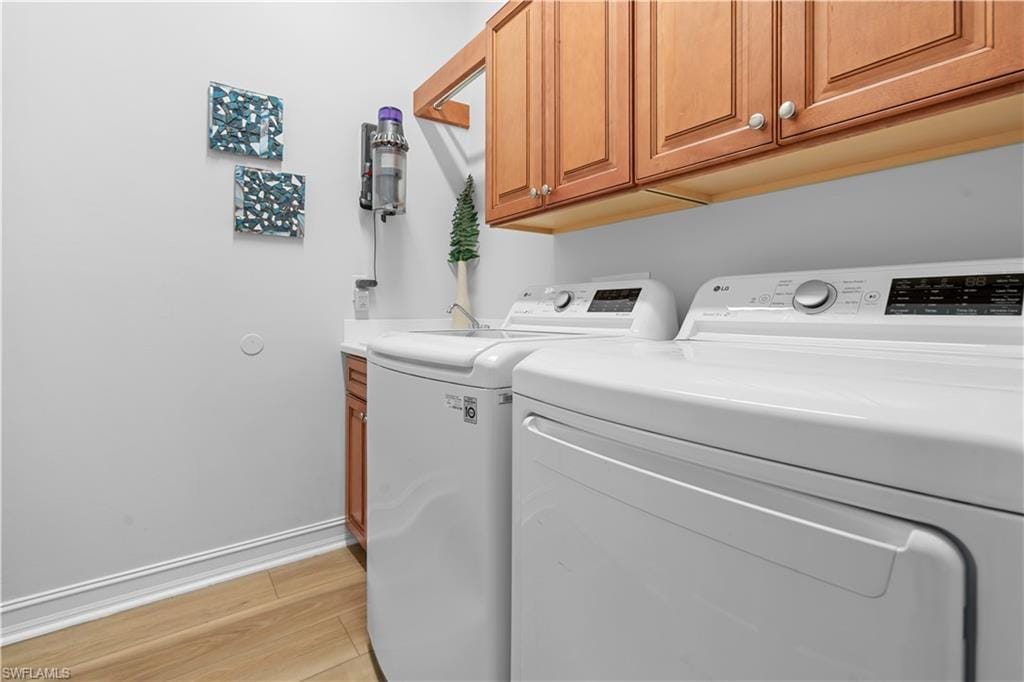
- Electric Cooktop, Dishwasher, Disposal, Dryer, Microwave, Refrigerator, Refrigerator/Freezer, Refrigerator/Icemaker, Washer
- Dining
- Dining - Family
Outdoor & view
- View
- Golf Course
- Rear exposure
- East
- Exterior
- Screened Lanai/Porch
- Storm protection
- Impact Resistant Windows, Shutters Electric
Parking
- Garage
- Yes
- Car port
- No
- Spots
- 2
- Description
- Attached
Pool & spa
- Private pool
- Yes
- Private spa
- Yes
- Community pool
- Yes
- Pool description
- Community, Below Ground, Custom Upgrades, Electric Heat, Screen Enclosure
- Spa description
- Community, Below Ground, Jetted Tub
Waterfront
- Waterfront
- No
- Description
- None
- Gulf access
- No
- Canal
- None
- Boat / dock
- None
Community amenities
- Amenities
- Beauty Salon, Bike And Jog Path, Bike Storage, Billiard Room, Bocce Court, Business Center, Clubhouse, Pool, Spa/Hot Tub, Fitness Center, Full Service Spa, Golf Course, Guest Room, Hobby Room, Internet Access, Pickleball, Restaurant, Sidewalk, Streetlight, Tennis Court(s)
- Elevator
- None
- Security
- Security System, Smoke Detector(s), Gated Community
What the fees cover
- Maintenance
- Irrigation Water, Lawn/Land Maintenance, Legal/Accounting, Manager, Master Assn. Fee Included, Security, Street Lights, Street Maintenance
Pets & leasing
- Pets allowed
- Yes
- Leases per year
- 12
- Minimum lease
- 30 days
- Restrictions
- Architectural, Deeded
Schools
- Elementary
- Lely Elementary School
- Middle
- Manatee Middle School
- High
- Lely High School
Additional details
- Parcel number
- 59937002685
- Potential short sale
- No
Listing last updated May 19, 2026
Listing courtesy of My Florida Real Estate, LLC · 239-233-8542

The source of this real property information is the copyrighted and proprietary database compilation of the M.L.S. of Naples, Inc. Copyright 2026 M.L.S. of Naples, Inc. All rights reserved. The accuracy of this information is not warranted or guaranteed. This information should be independently verified if any person intends to engage in a transaction in reliance upon it.
Displayed under License No. SL3295589.
Flood zones & evacuation
Two different things, measured by two different agencies. Evacuation zones are about storm surge and who leaves first. Flood zones are FEMA’s insurance rating, and they vary from home to home.
Zone C Collier
Called in the third wave, for stronger storms.
Zone X (shaded)
0.2% annual chance — moderate risk
The lot is outside the Special Flood Hazard Area.
FEMA flood maps and Collier County Emergency Management. A revised Collier County flood map is in preparation and may change these zones.
Flood zones, evacuation, and insurance are explained in the Risk, Resilience & Insurance chapter of the 2027 Naples Buyer’s Guide.

Jeffrey Waldman
REALTOR® and Owner, Naples Abodes
Call (239) 450-3763 Text (239) 450-3763
Florida License SL3295589
“…went over and above our greatest expectations.”
Ask me about this home
Or book a call with me
Pick a day and a time that suit you and I will call.