
1 / 33
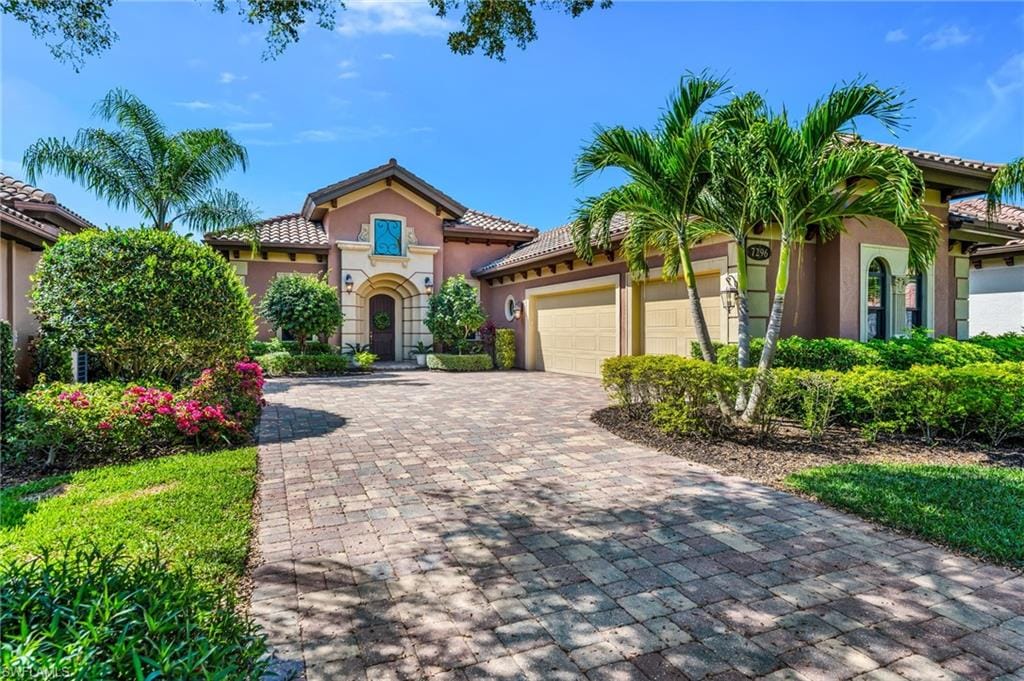
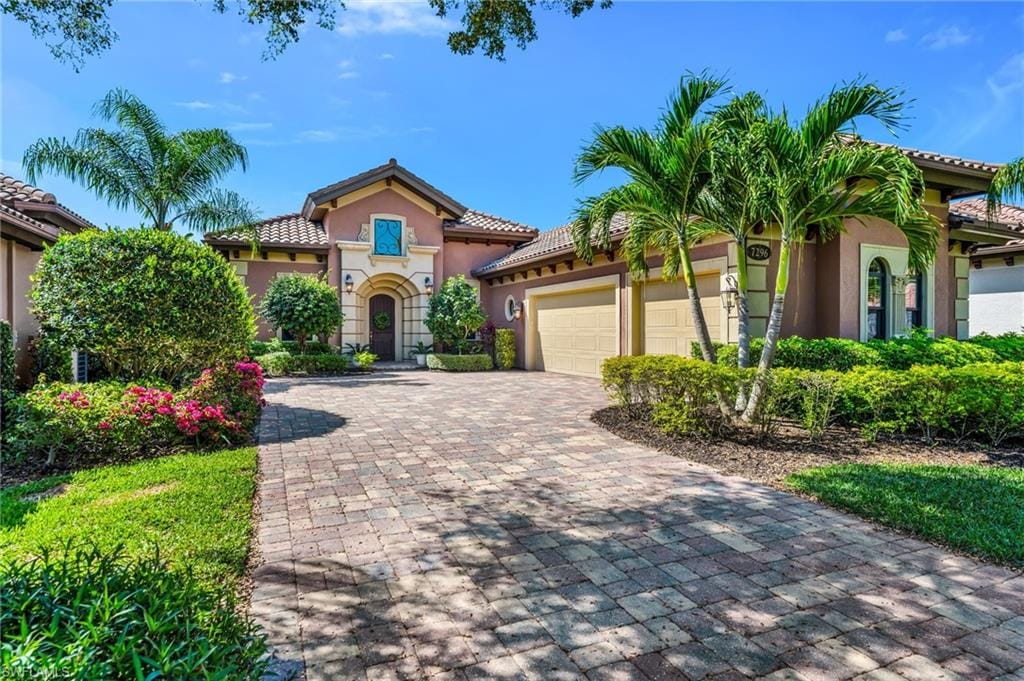
7296 Lantana Cir., Naples, FL 34119
$1,350,000 Sold
- Beds
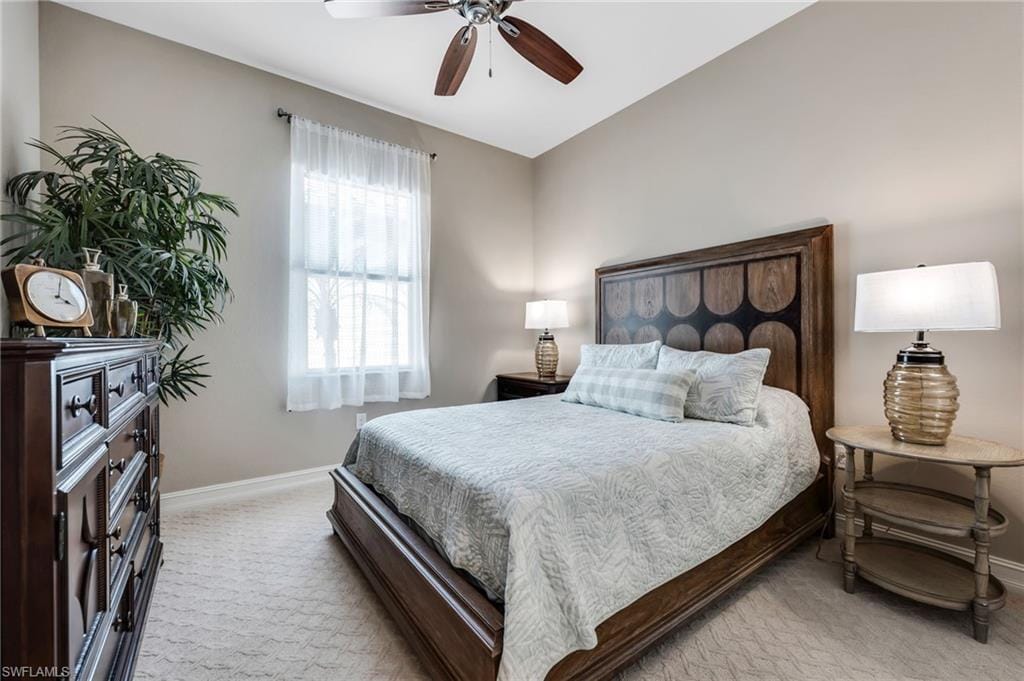
- 4
- Baths
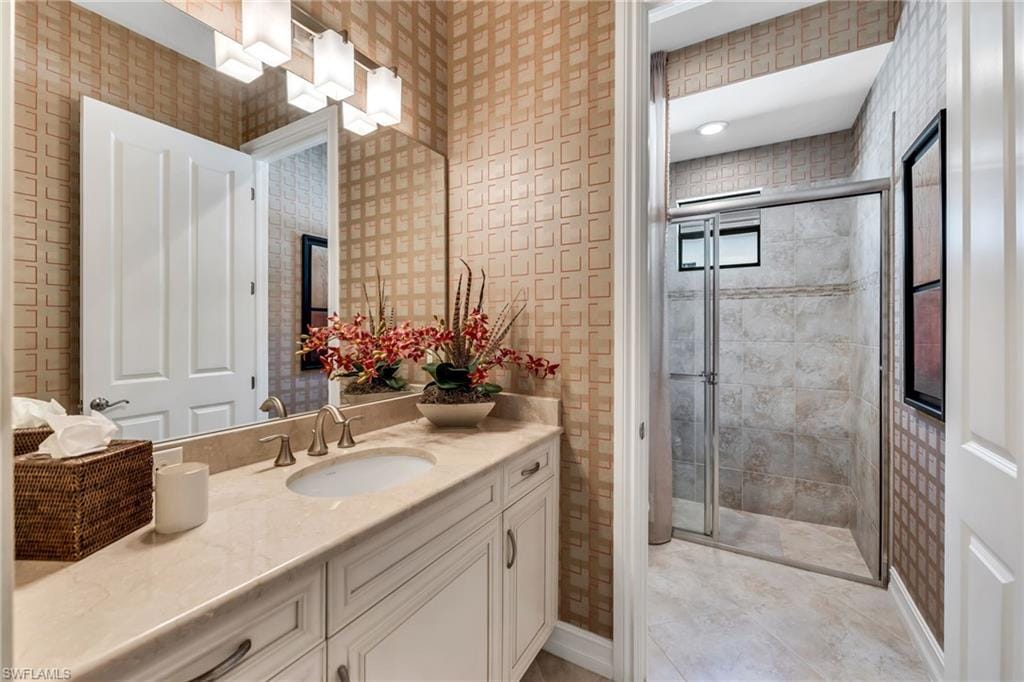
- 2
- Sq Ft
- 2,327
- Built
- 2013
MLS# 226013812 Listed at $1,340,000 Sold August 21, 2026
Fees & taxes
- Annual fees
- $18,986
- One-time fees
- $2,650
- Seller’s 2025 taxes
- $9,669
Questions about this home?
Ask about this home or what available homes are like it.
Listing description
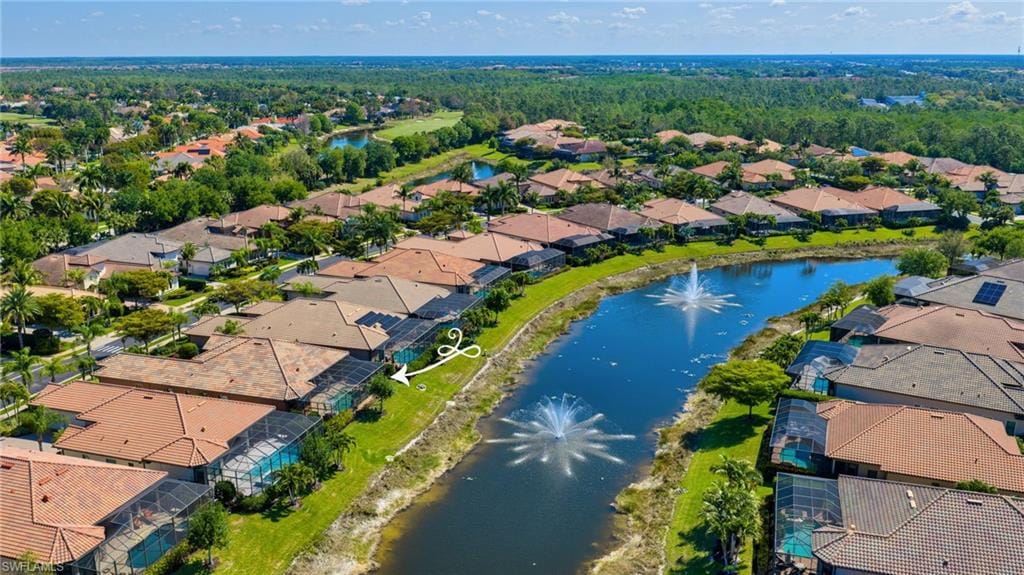
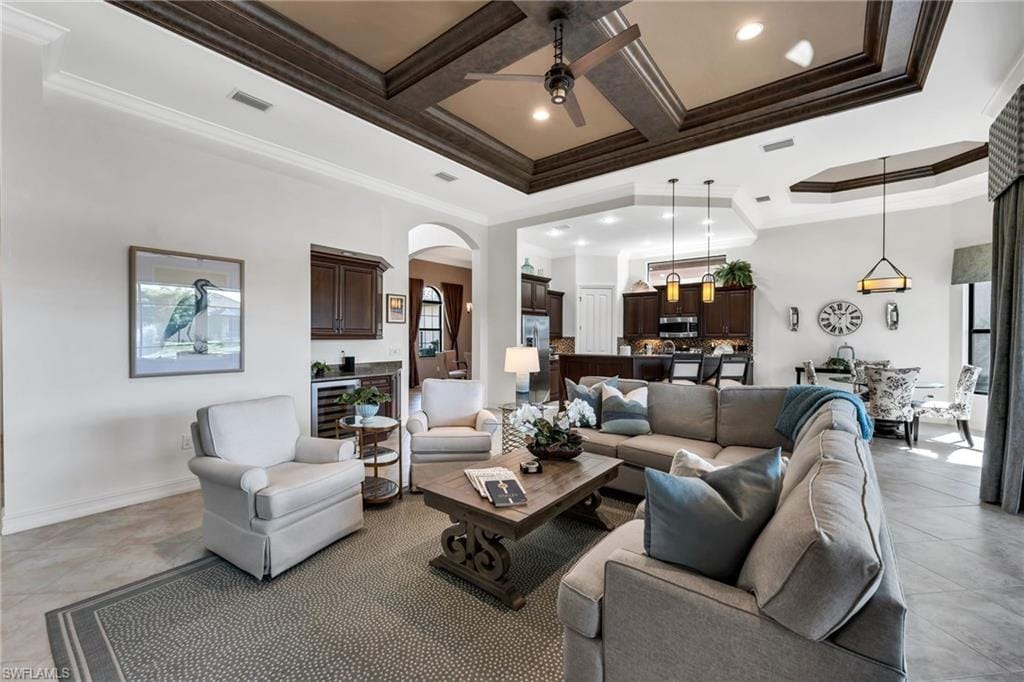
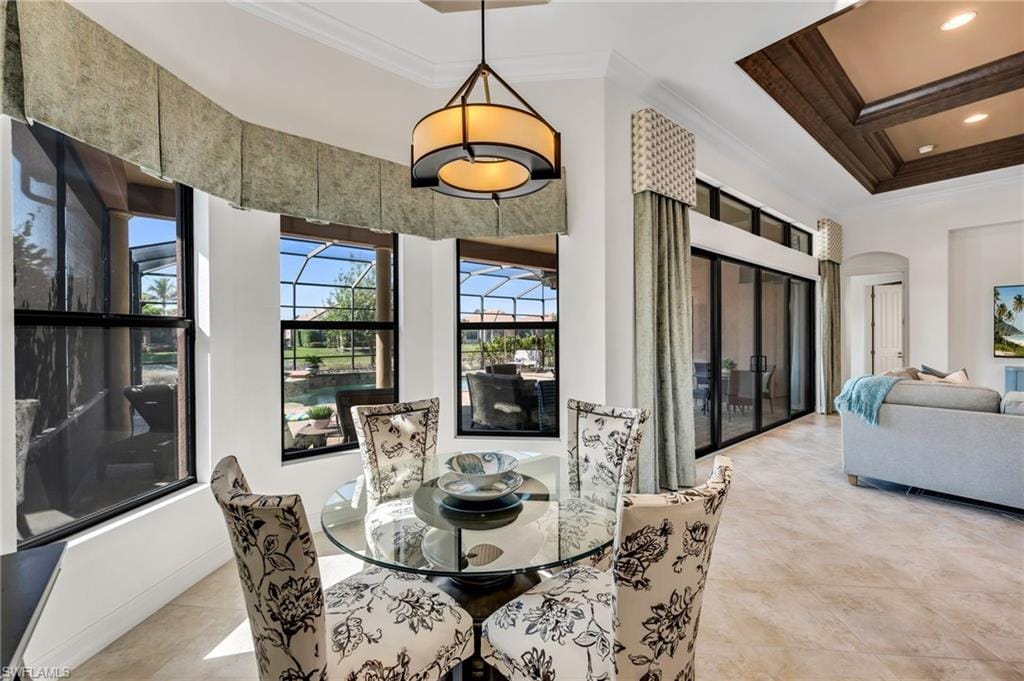
From the moment you arrive, this home feels like a private retreat—quietly tucked within the gates of Olde Cypress, with a lovely direct fountain view and a sense of calm that’s hard to find.
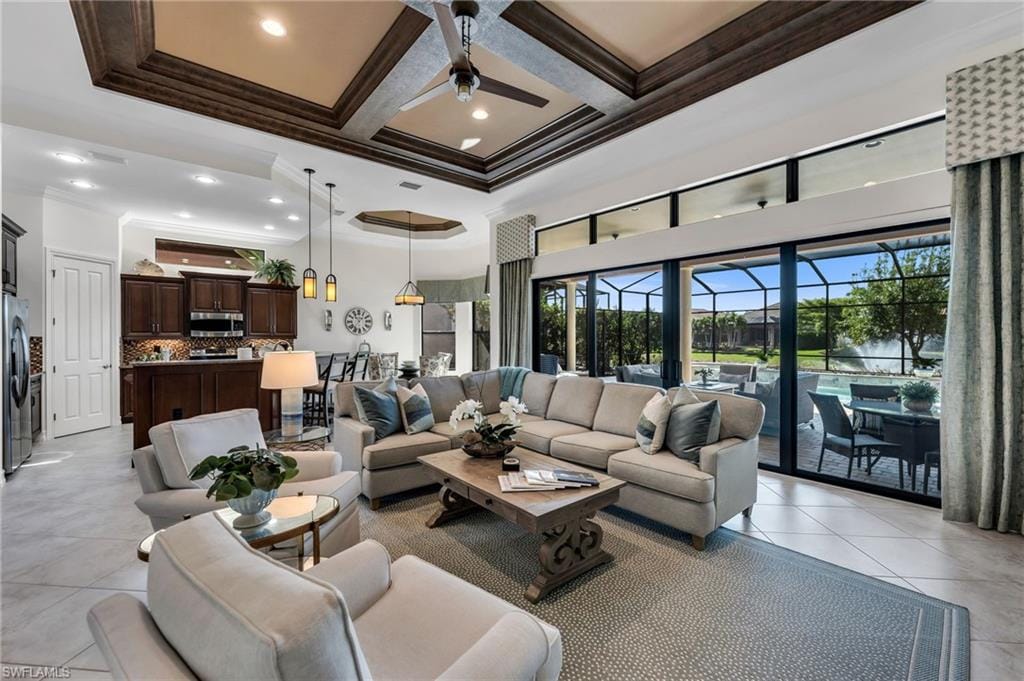
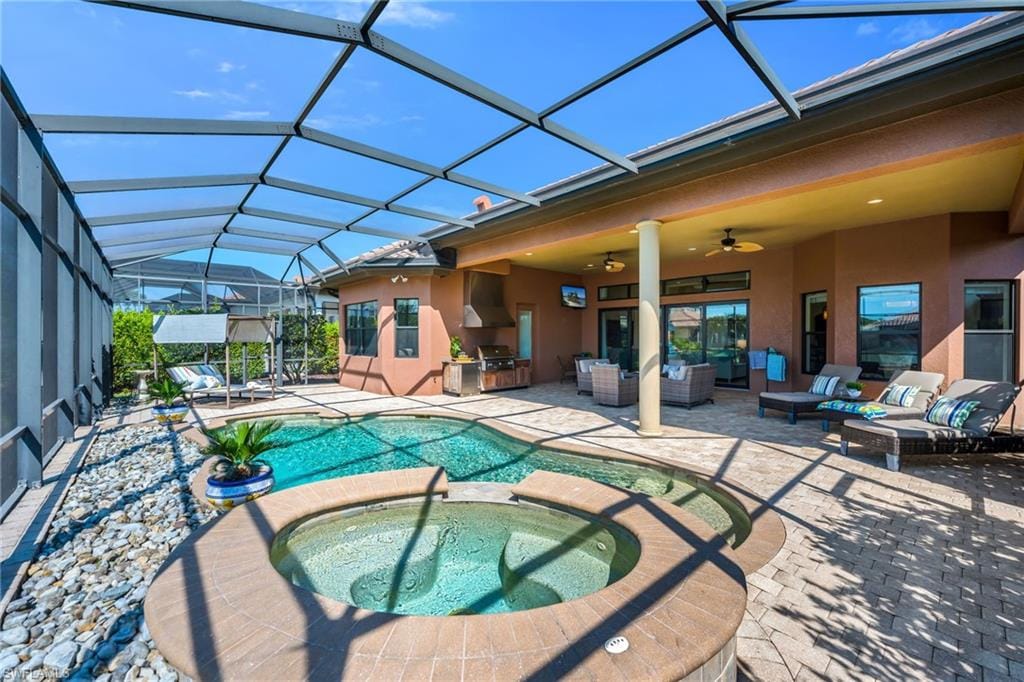
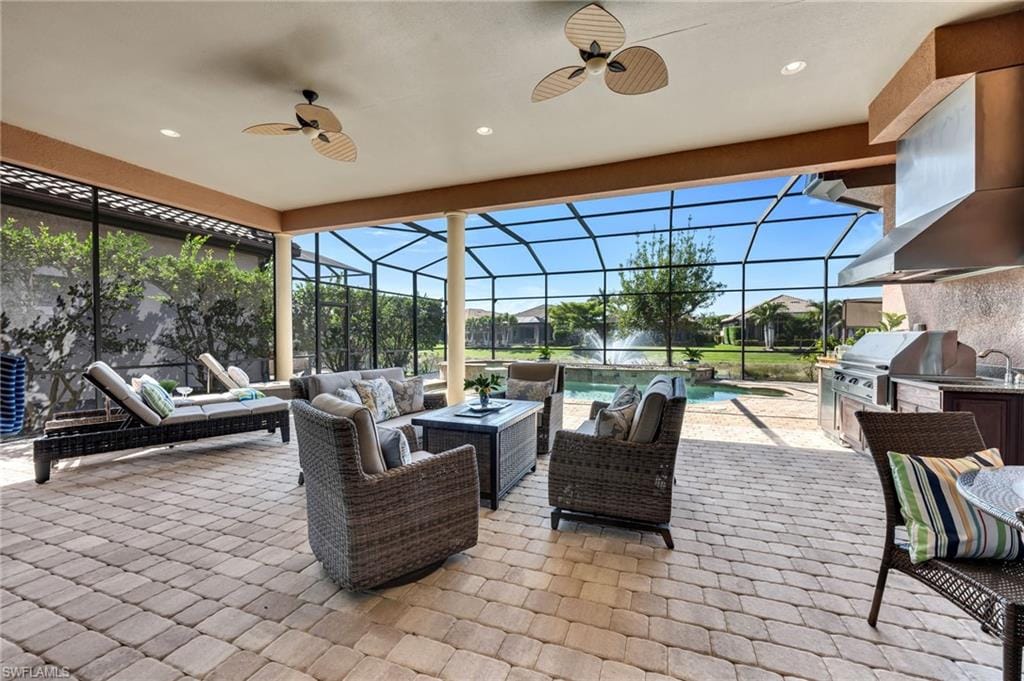
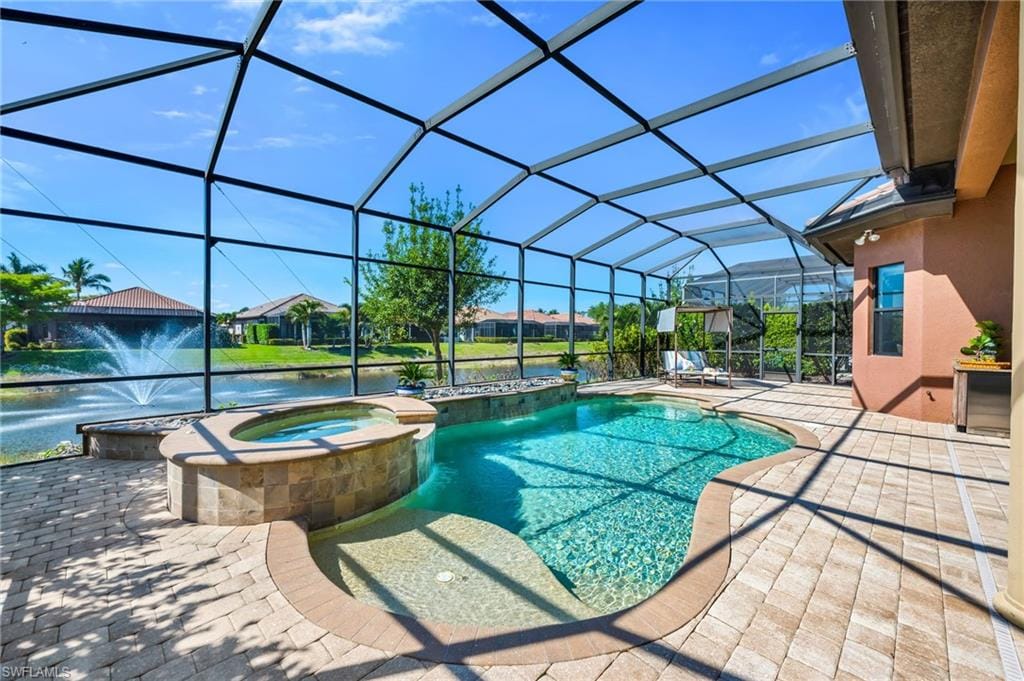
Designed for effortless indoor-outdoor living, this residence opens up to a stunning lanai where the water becomes part of your everyday backdrop. Mornings begin with coffee overlooking the lake, and evenings settle into golden sunsets beside the pool and spa. The outdoor kitchen and expansive covered seating make it just as suited for entertaining as it is for unwinding in complete privacy.
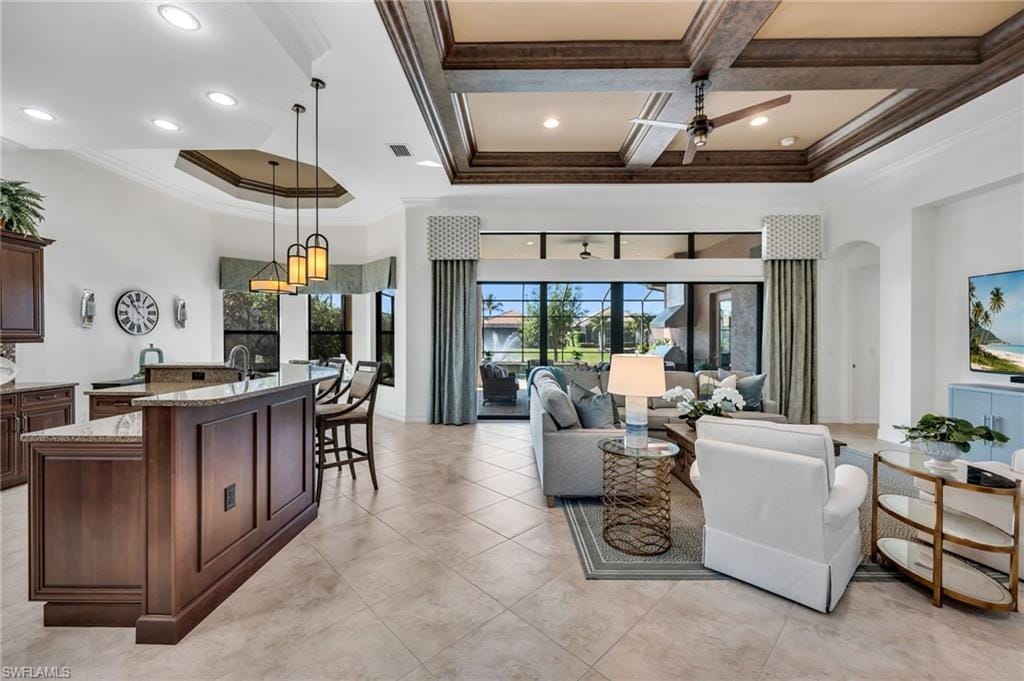
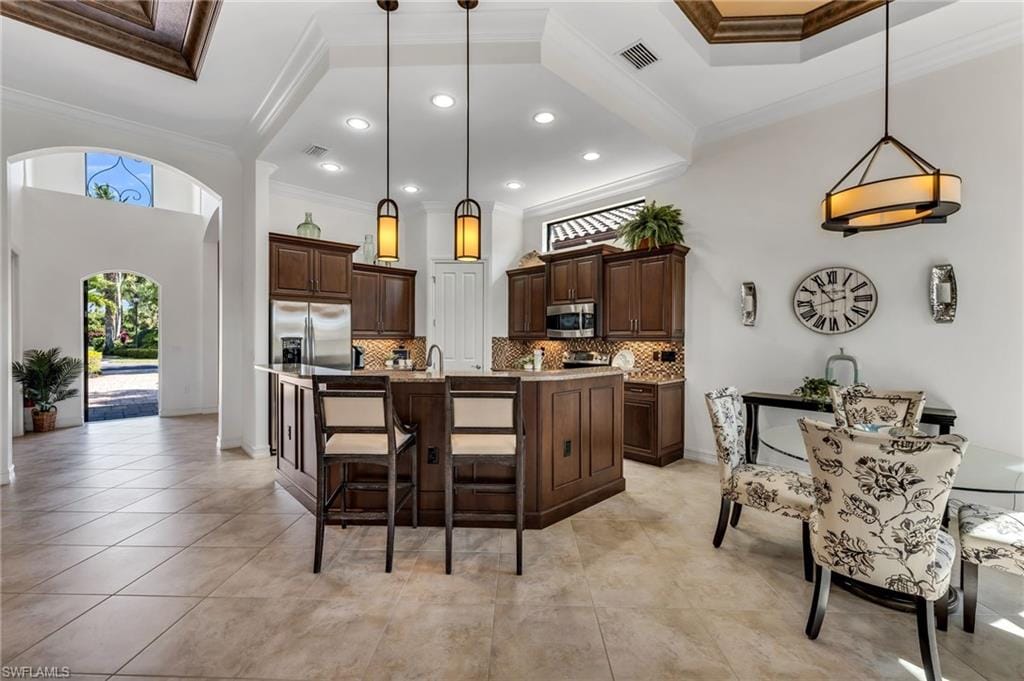
Inside, the home strikes that balance between elegance and comfort. The open-concept layout flows naturally, with light-filled living spaces that feel both refined and relaxed. Every room connects back to the view, creating a seamless experience throughout.
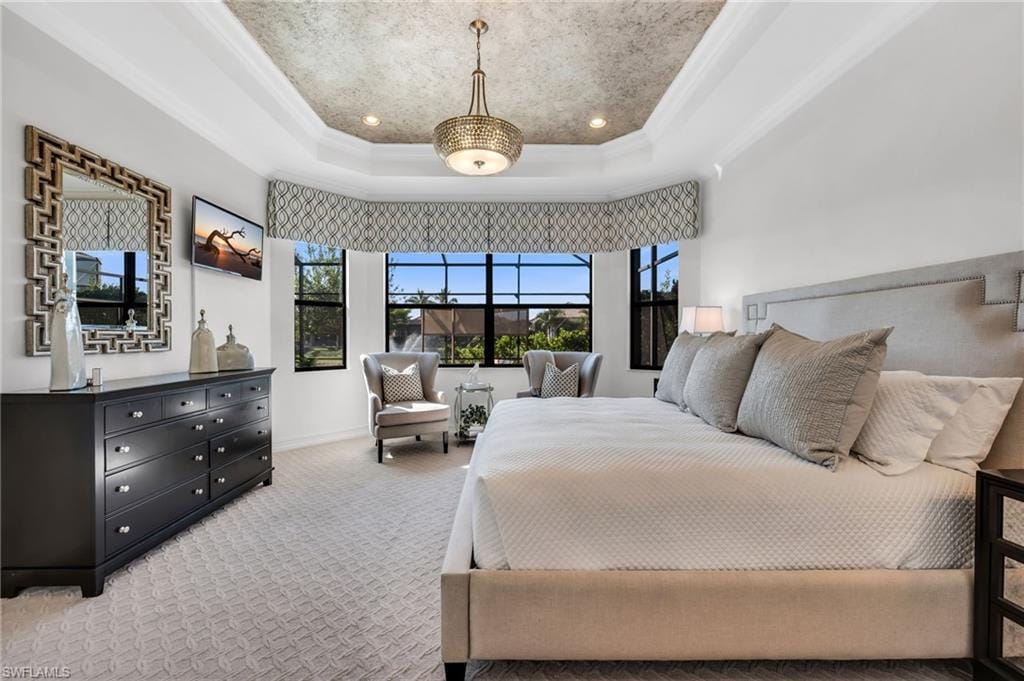
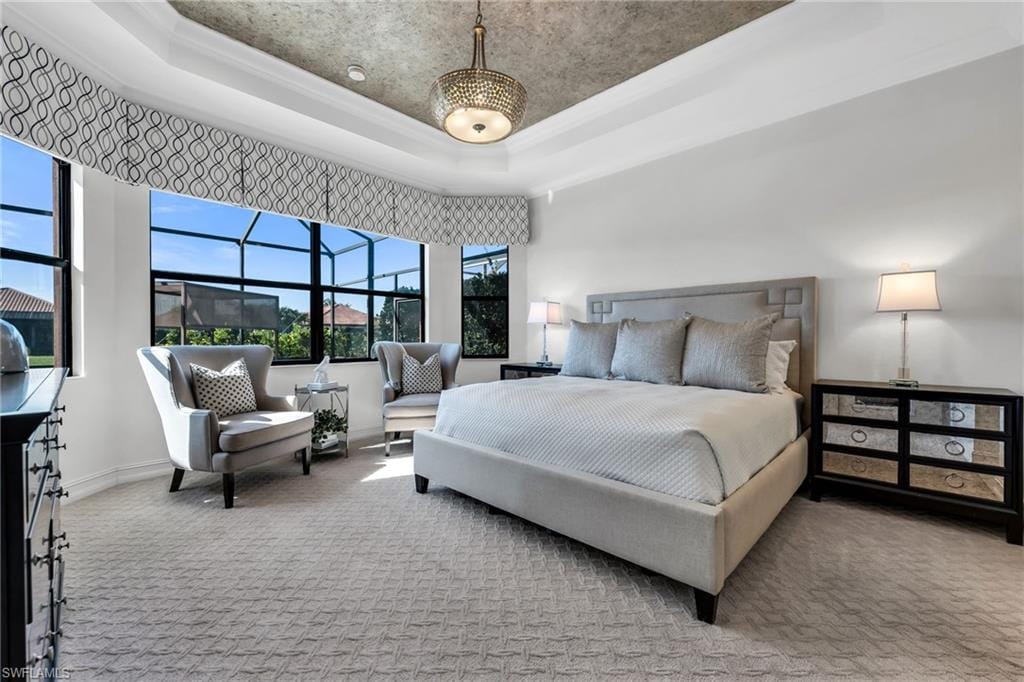
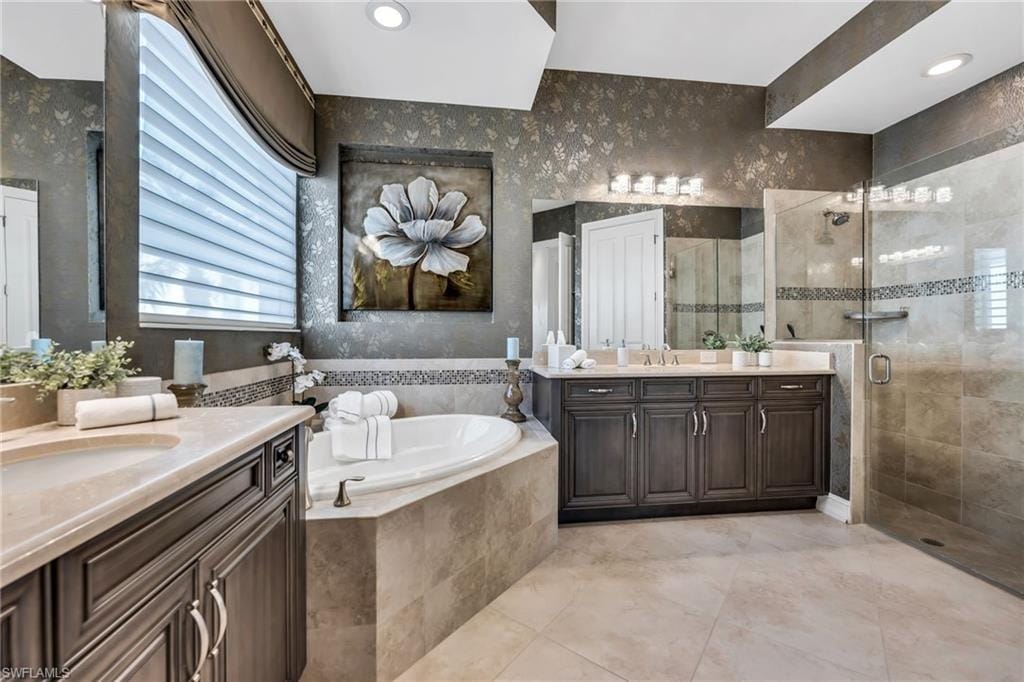
The primary suite is its own sanctuary, positioned to capture the water views and designed with space and intention—dual walk-in closets, a spa-like bath, and the kind of quiet that makes it easy to disconnect.
With over 2,300 square feet, a three-car garage, impact windows and doors, and a meticulously maintained interior, the home offers both peace of mind and elevated everyday living.
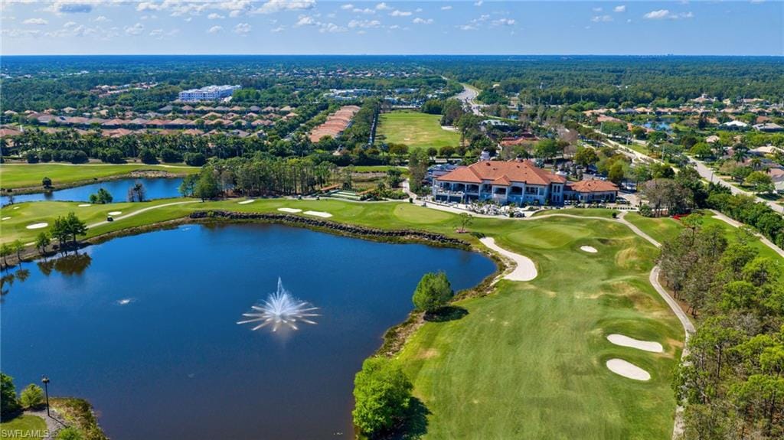
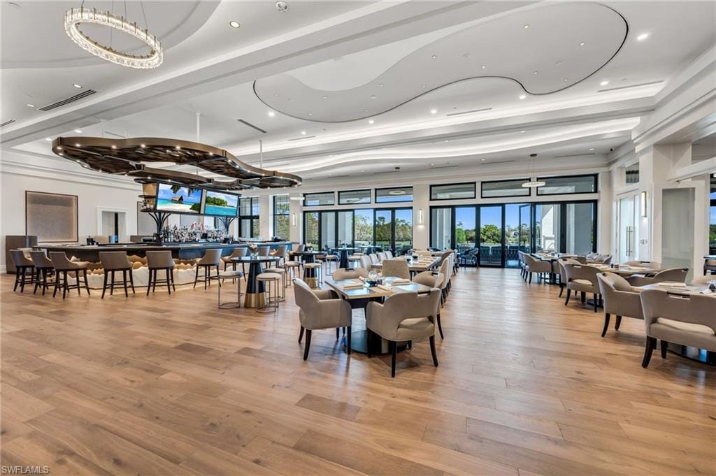
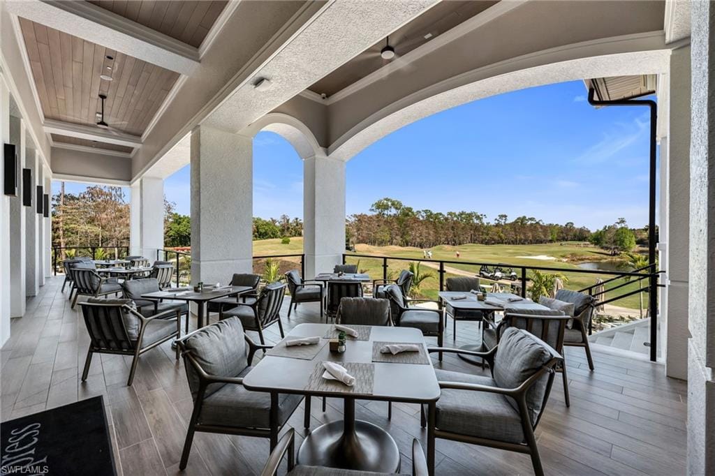
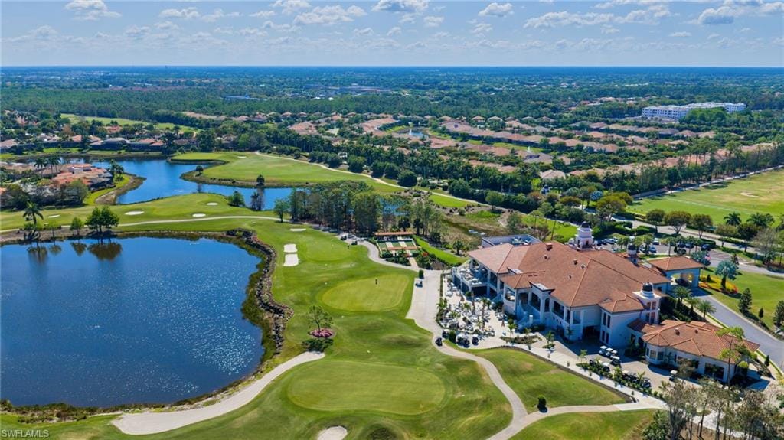
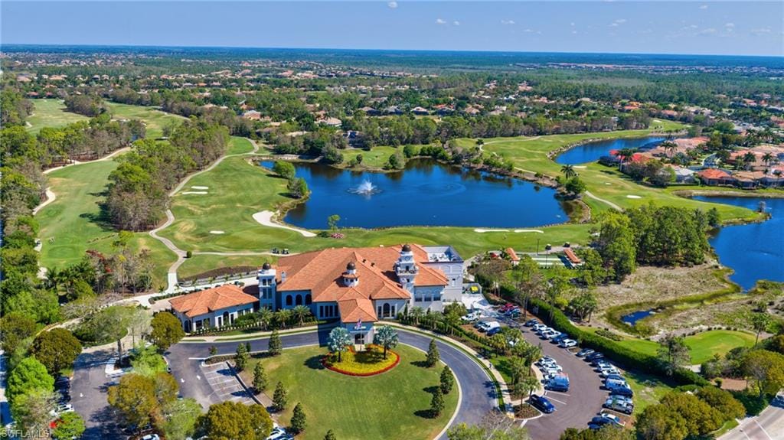
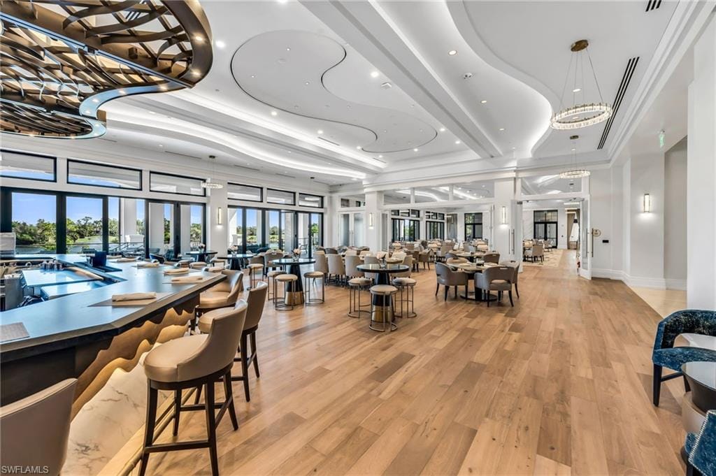
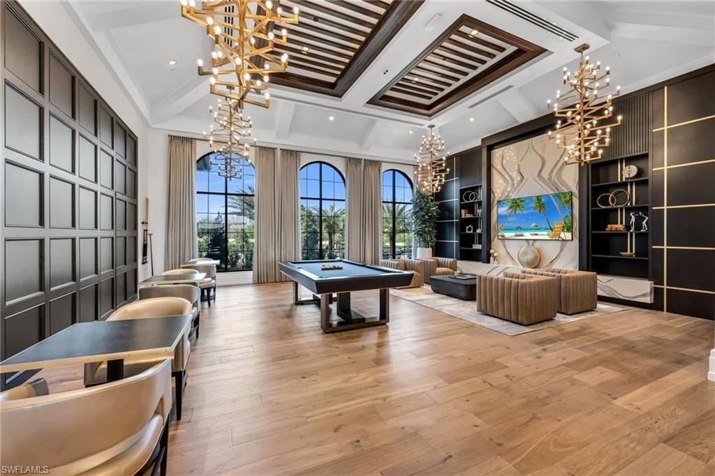
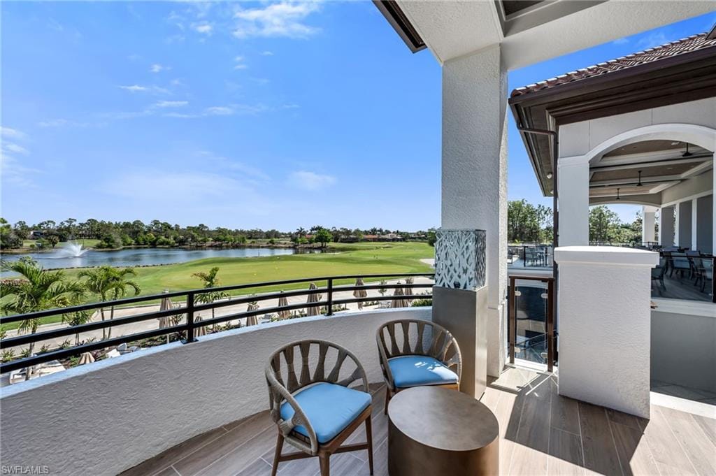
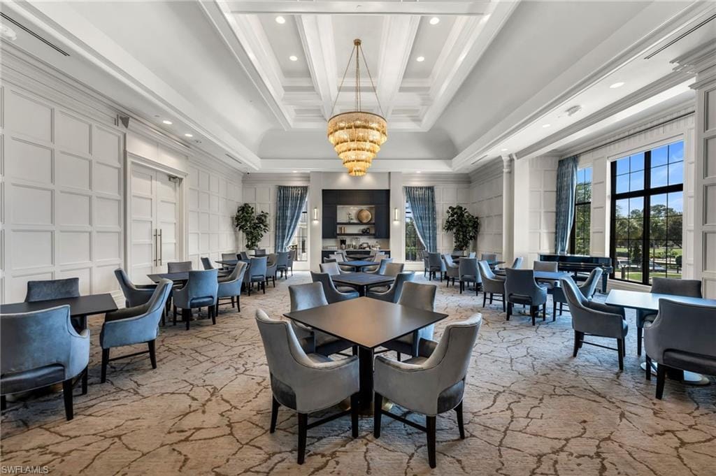
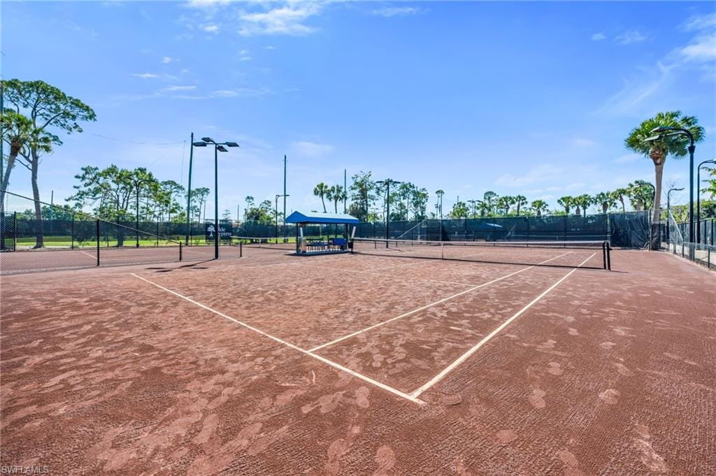
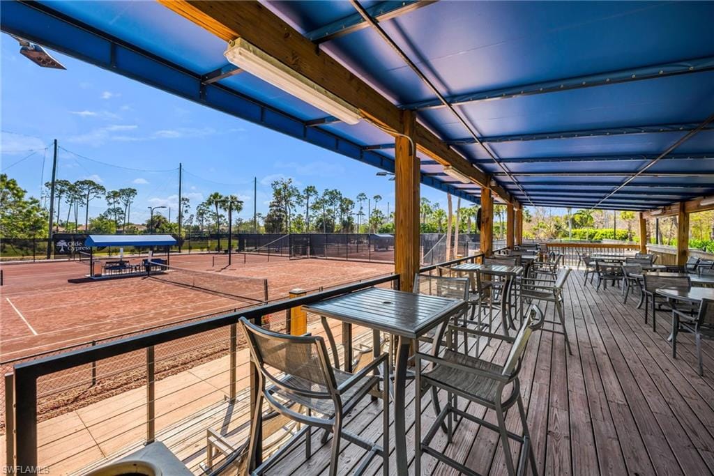
Beyond the home itself, Olde Cypress delivers a lifestyle that defines North Naples luxury—championship golf, tennis, fitness, dining, and a vibrant, private club atmosphere just minutes from the area’s best shopping, dining, and beaches.
This is the kind of home that doesn’t just check boxes—it creates a feeling. And once you’re here, you’ll understand why it’s so hard to leave.
Property details
Building & ownership
- Ownership
- Single Family
- Furnishings
- Furnished
- Building style
- Traditional, Single Family
- Floor plan
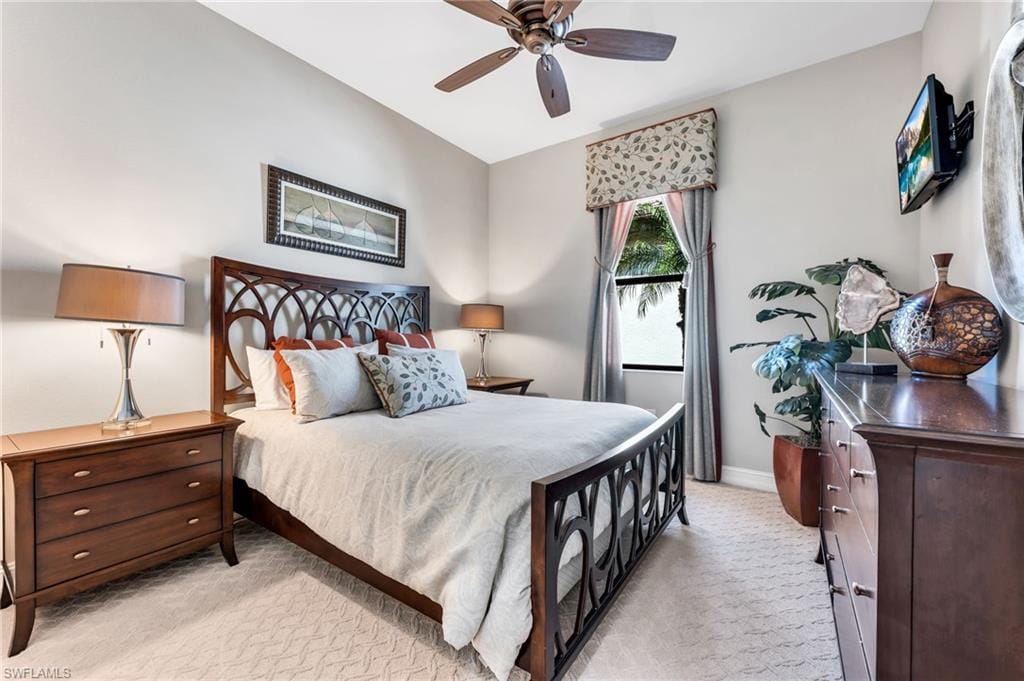
- Split Bedrooms
- Construction
- Concrete Block, Stucco
- Roof
- Tile
- Lot size
- 0.22 acres
- Lot description
- Regular
Interior
- Features
- Bar, Coffered Ceiling(s), Foyer, Laundry Tub, Pantry, Smoke Detectors, Tray Ceiling(s), Volume Ceiling, Walk-In Closet(s), Window Coverings
- Flooring
- Carpet, Tile
- Cooling
- Ceiling Fan(s), Central Electric
- Bedroom details
- Master BR Sitting Area, Split Bedrooms
- Additional rooms
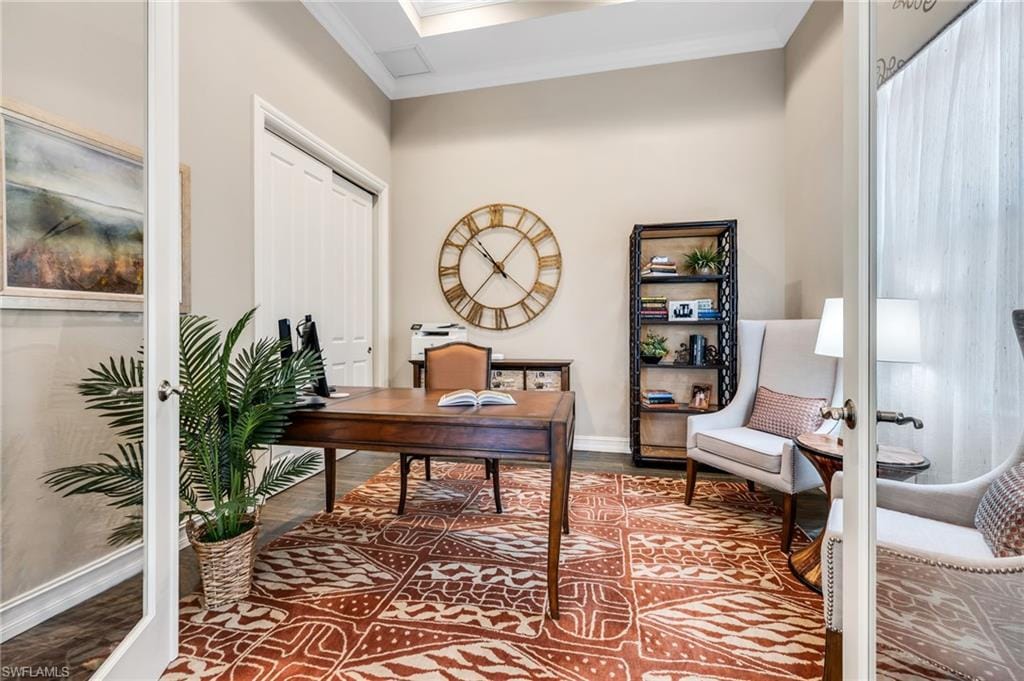
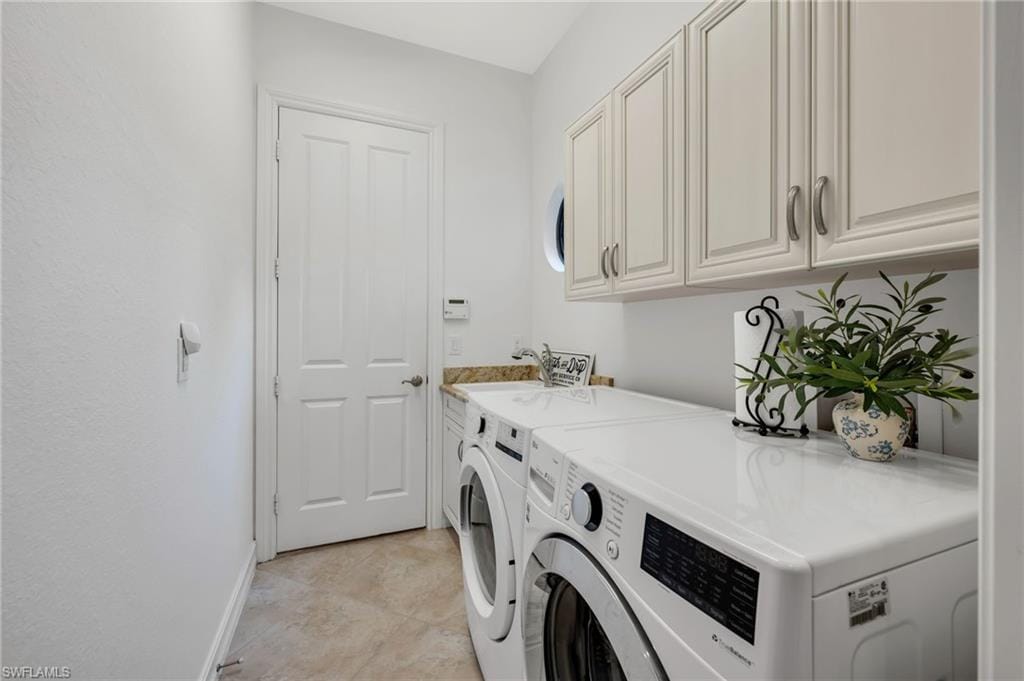
- Den - Study, Guest Room, Home Office, Laundry in Residence, Screened Lanai/Porch
Kitchen & dining
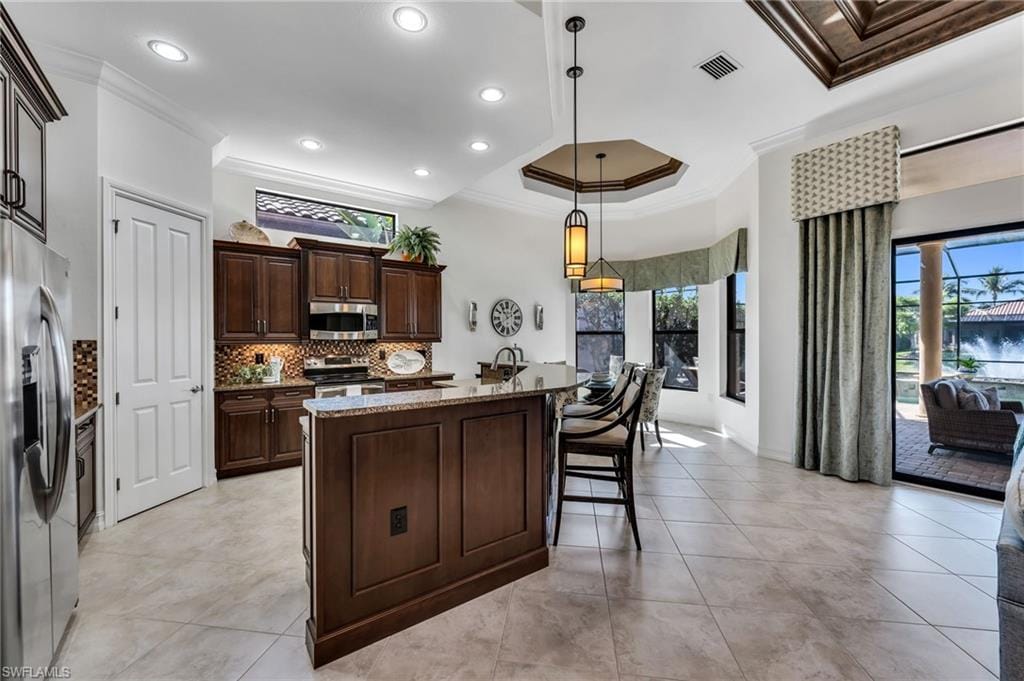
- Kitchen
- Walk-In Pantry
- Appliances
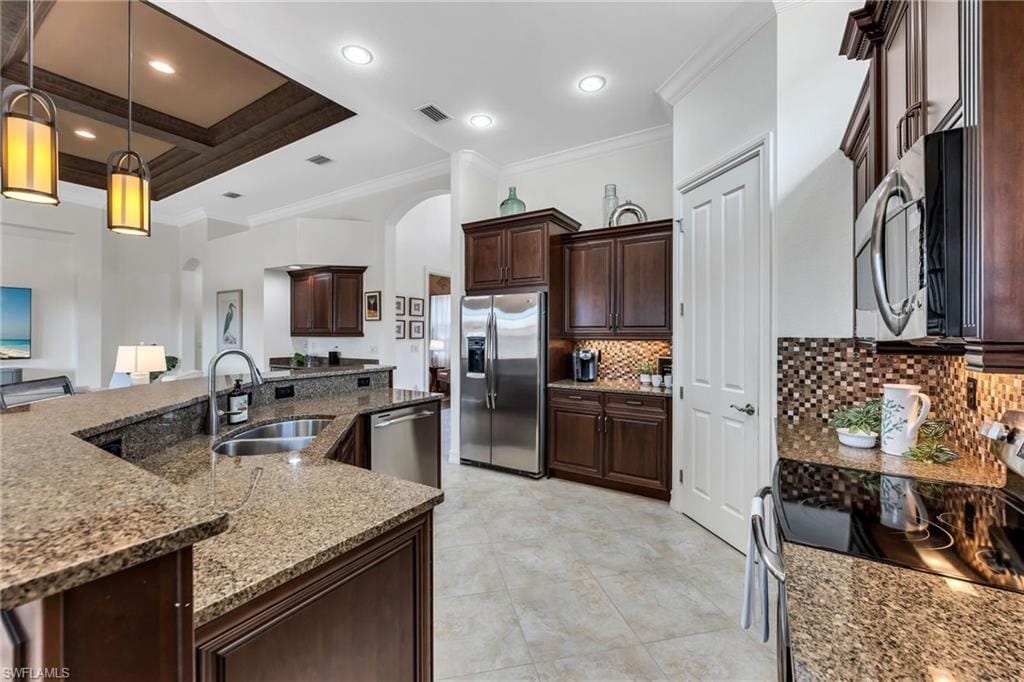
- Dishwasher, Disposal, Dryer, Grill - Gas, Microwave, Range, Refrigerator/Freezer, Refrigerator/Icemaker, Self Cleaning Oven, Washer
- Dining
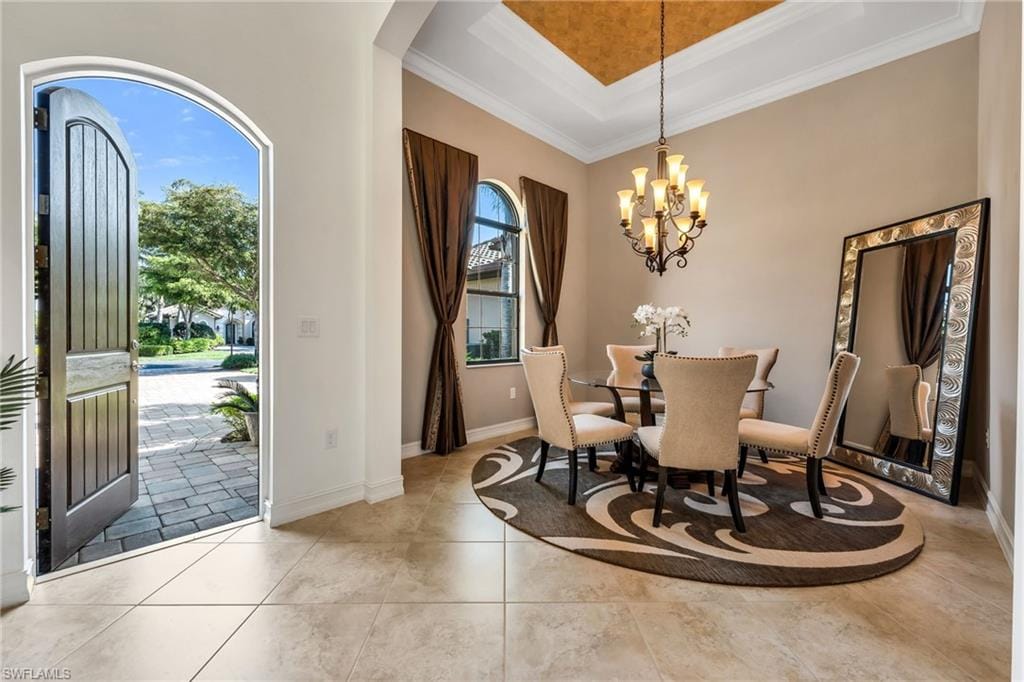
- Breakfast Bar, Eat-in Kitchen, Formal
Outdoor & view
- View
- Lake, Water Feature
- Rear exposure
- South
- Exterior
- Screened Lanai/Porch, Outdoor Kitchen
- Storm protection
- Impact Resistant Doors, Impact Resistant Windows
Parking
- Garage
- Yes
- Car port
- No
- Spots
- 3
- Description
- Driveway Paved, Attached
Pool & spa
- Private pool
- Yes
- Private spa
- Yes
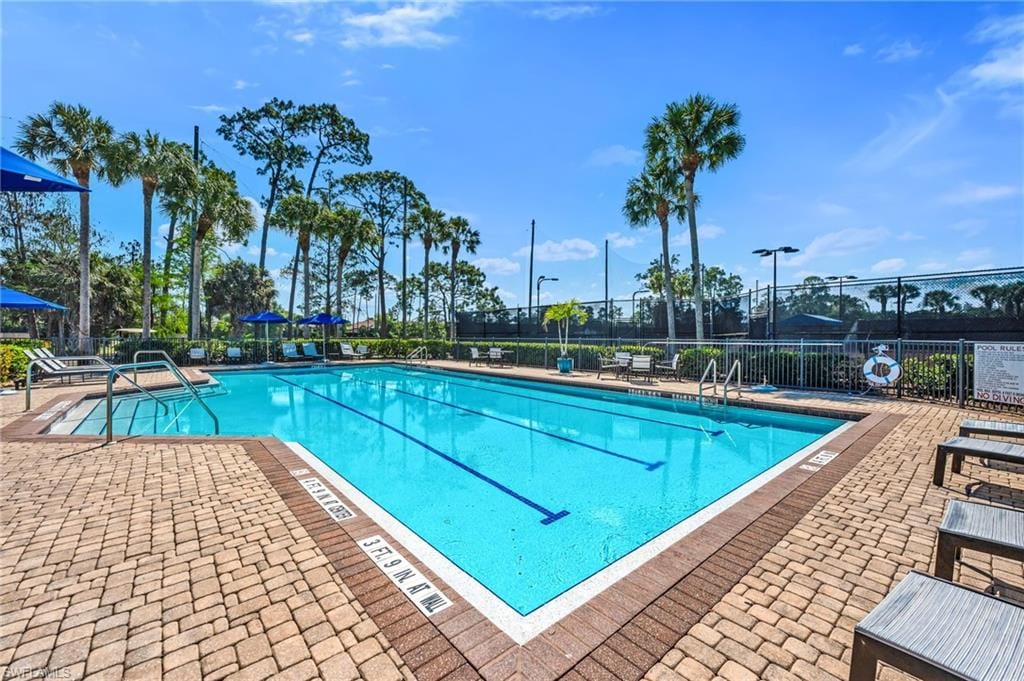
- Community pool
- Yes
- Pool description
- Community, Below Ground, Concrete, Equipment Stays, Electric Heat, Screen Enclosure
- Spa description
- Heated Gas
Waterfront
- Waterfront
- Yes
- Description
- Lake
- Gulf access
- No
- Boat / dock
- None
Community amenities
- Amenities
- Clubhouse, Pool, Fitness Center, Golf Course, Pickleball, Private Membership, Putting Green, Sidewalk, Streetlight, Tennis Court(s), Underground Utility
- Golf
- Golf Non Equity
- Elevator
- None
- Security
- Security System, Smoke Detector(s), Gated Community
What the fees cover
- Maintenance
- Cable, Golf Course, Internet/WiFi Access, Irrigation Water, Lawn/Land Maintenance, Security, Street Lights, Street Maintenance, Trash Removal
Pets & leasing
- Pets allowed
- Yes
- Leases per year
- 4
- Minimum lease
- 60 days
- Restrictions
- Deeded, No Motorcycles, No RV, No Truck
Additional details
- Parcel number
- 54496001724
- Potential short sale
- No
Listing last updated August 24, 2026
Listing courtesy of John R Wood Properties · 239-261-6622

The source of this real property information is the copyrighted and proprietary database compilation of the M.L.S. of Naples, Inc. Copyright 2026 M.L.S. of Naples, Inc. All rights reserved. The accuracy of this information is not warranted or guaranteed. This information should be independently verified if any person intends to engage in a transaction in reliance upon it.
Displayed under License No. SL3295589.
Flood zones & evacuation
Two different things, measured by two different agencies. Evacuation zones are about storm surge and who leaves first. Flood zones are FEMA’s insurance rating, and they vary from home to home.
Zone E Collier
Called in the fifth wave, for stronger storms.
Zone AH
Shallow ponding, 1–3 ft
The building is inside a Special Flood Hazard Area, where a federally backed mortgage requires flood insurance.
FEMA flood maps and Collier County Emergency Management. A revised Collier County flood map is in preparation and may change these zones.
Flood zones, evacuation, and insurance are explained in the Risk, Resilience & Insurance chapter of the 2027 Naples Buyer’s Guide.

Jeffrey Waldman
REALTOR® and Owner, Naples Abodes
Call (239) 450-3763 Text (239) 450-3763
Florida License SL3295589
“…everything you could want in a real estate agent.”
Ask me about this home
Or book a call with me
Pick a day and a time that suit you and I will call.