
1 / 24
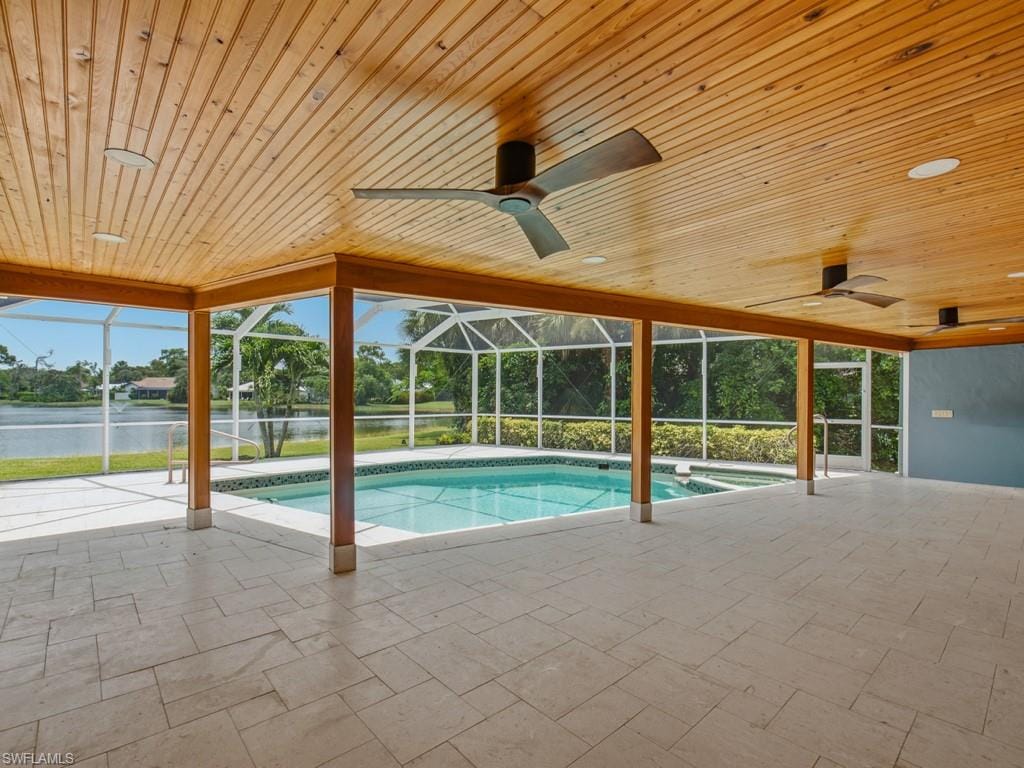
740 Bald Eagle Dr. 40, Naples, FL 34105
$915,000 Sold
- Beds
- 3
- Baths
- 3
- Sq Ft
- 2,871
- Built
- 1978
MLS# 226023907 Listed at $995,000 Sold October 2, 2026
Fees & taxes
- Annual fees
- $5,448
- One-time fees
- $150
- Seller’s 2025 taxes
- $6,917
Community
Questions about this home?
Ask about this home or what available homes are like it.
Listing description
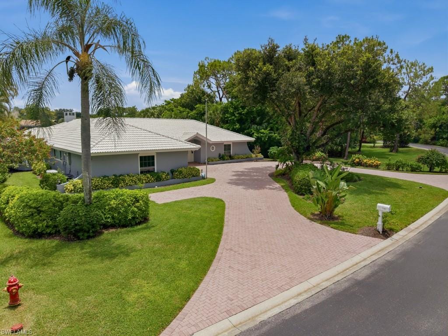
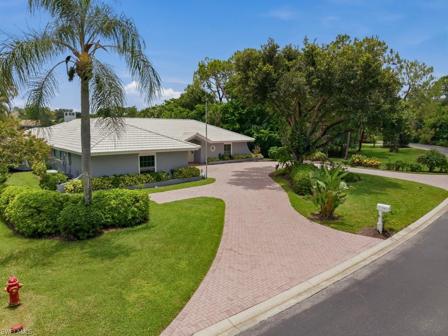
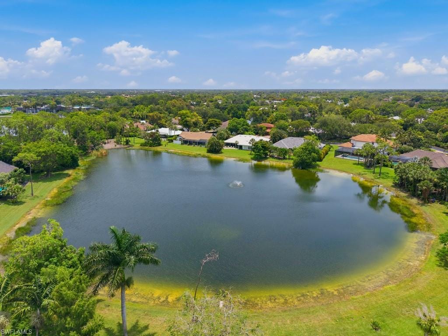
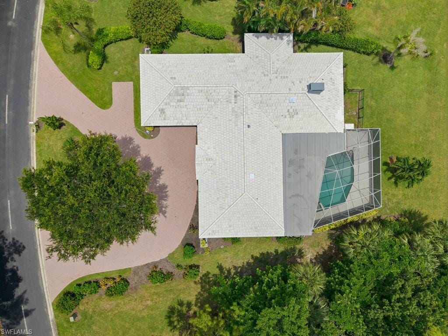
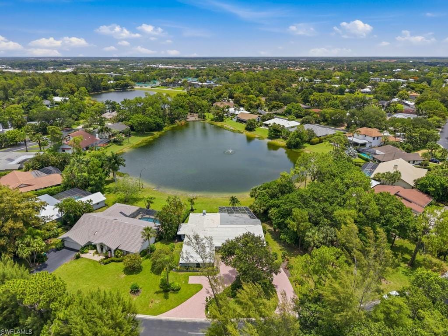
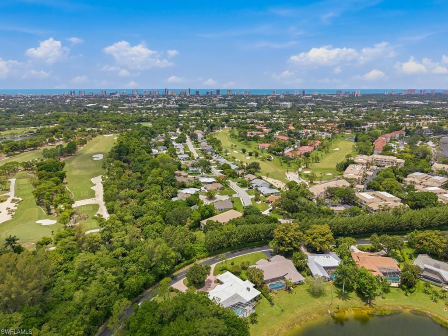
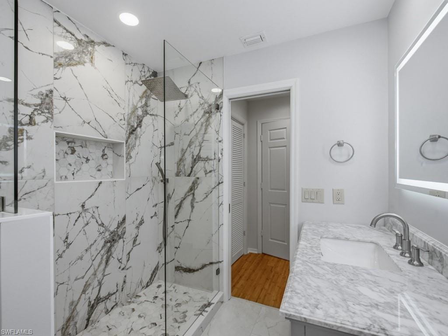
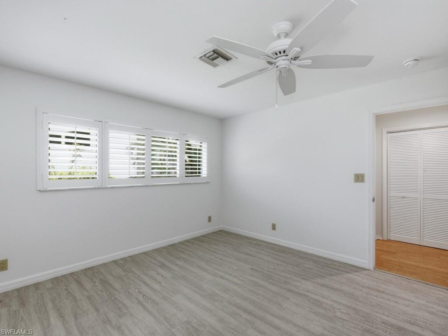
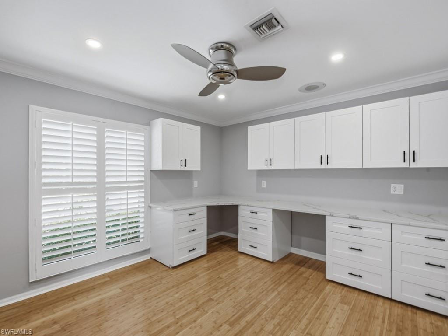
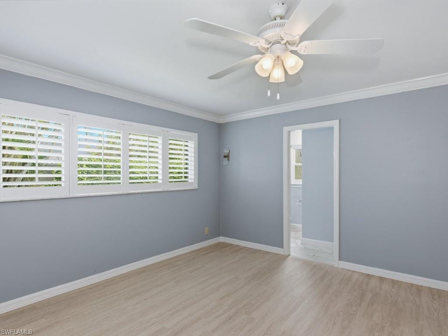
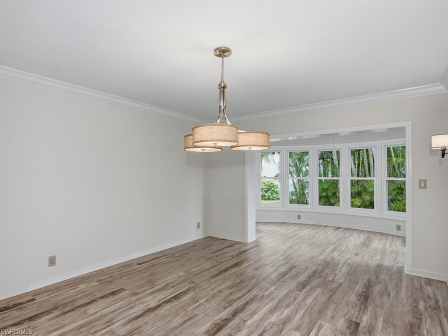
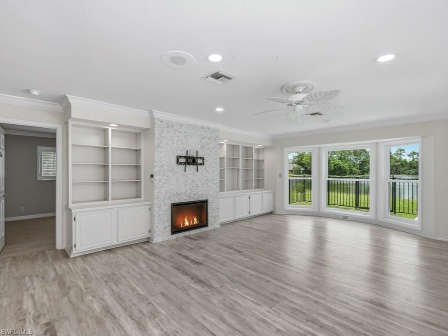
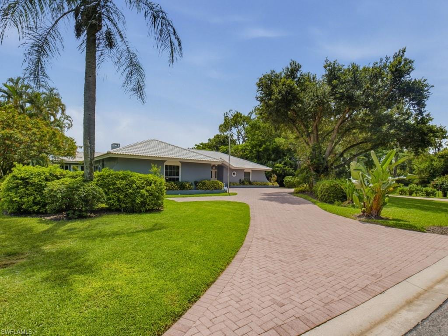
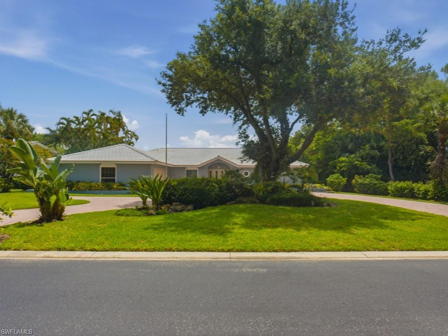
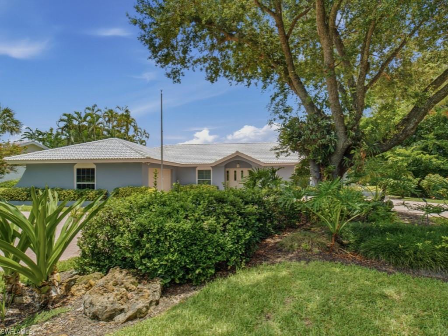
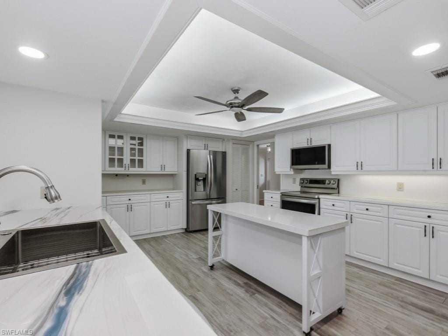
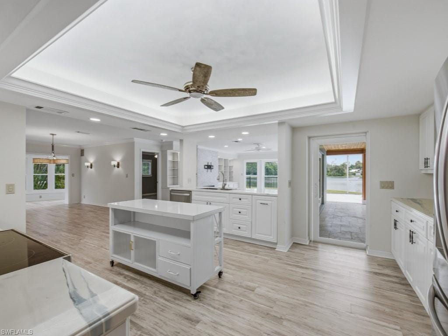
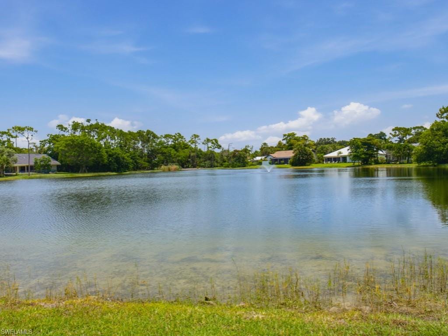
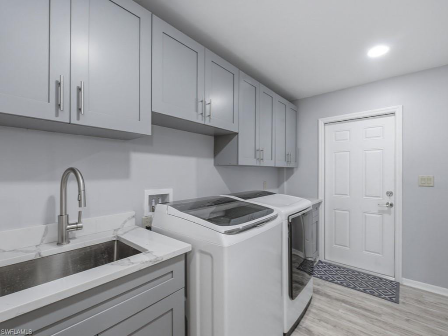
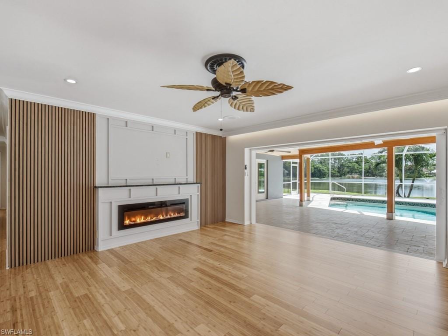
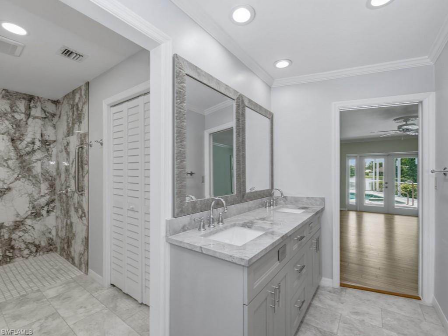
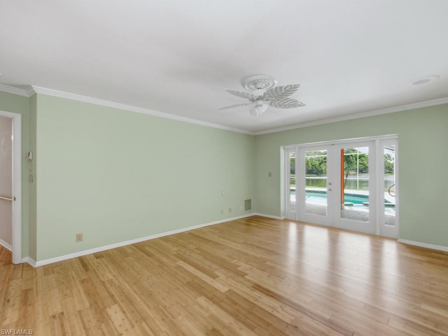
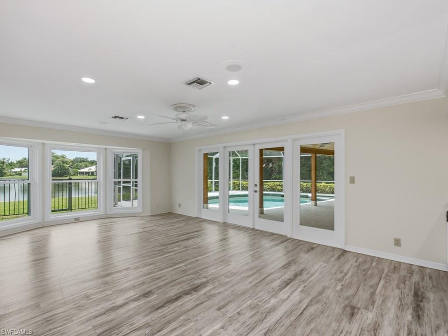
Reduced price! Best buy in Naples under $1M. Single Family with low monthly fee takes care of gate and all outside landscaping! True hidden gem. Big clear lake, Preserve lot NEXT DOOR! Hand-picked location, this is the Developer's personal residence broken ground in 1977. Single story "ranch" style this is the very first Estate Pool home built in the prestigious Naples Bath and Tennis Club. Nestled in town, 3 miles from the beach and close to everything, its gated and very well-maintained community. Purchased in 2020, owners continuously improved the residence room by room, from "floor to ceiling." Greeted by convenient circle driveway w/ interlocking pavers, 740 Bald Eagle's Battleship Grey color with white trim, Boldy stands out in the green park like setting. The foyer with coat closet, greets guests to sweeping lake views, hard woods, trims and finish work catches your eys and details abound. An elevated site that has never flooded, has new high impact windows and sliding doors throughout the house. Bamboo wood flooring connects all the bright living space. Other significant improvements are made in the kitchen, the laundry room and in the office space which includes custom built desks and cabinets. It is roomy enough to double as an additional bedroom. A wonderful feature of the home is the connection with the outdoor space - The expansive sliding glass doors create seamless indoor/outdoor living, opening to the newly tiled pool deck and the resurfaced saltwater pool and the integrated spa. A Generac generator and a 1,000-gallon fuel tank guarantee that electricity will never be lost during a hurricane. Built-ins include encased electric fireplace, wainscoting, custom glazed trim, custom shelves; additionally, Cedar plank ceilings, Sunroom, formal dining room. 2 car garage, Florida-White Barrel tile roof, side entry garage, pool bath and luxury "Bump outs" in the exteriors wall's design extend the sense of space, and this house lives much larger than its 3000 enclosed under air. Built in hot tub with pool and additionally, a free stranding Specialized Therepautic Walk in Spa is included for your comfort. This home is vacant and ready to go.
Property details
Building & ownership
- Ownership
- Condo
- Furnishings
- Unfurnished
- Building style
- Ranch, Single Family
- Floor plan
- Great Room
- Construction
- Concrete Block, Stucco
- Roof
- Tile
- Lot size
- 0.337 acres
- Lot description
- Regular
Interior
- Features
- Built-In Cabinets, Foyer, Laundry Tub, Pantry, Pull Down Stairs, Smoke Detectors, Walk-In Closet(s), Wheel Chair Access
- Flooring
- Tile, Wood
- Cooling
- Ceiling Fan(s), Central Electric
- Additional rooms
- Den - Study, Family Room, Florida Room, Laundry in Residence, Screened Lanai/Porch
Kitchen & dining
- Kitchen
- Dome Kitchen, Island
- Appliances
- Electric Cooktop, Dishwasher, Disposal, Microwave, Refrigerator/Freezer, Self Cleaning Oven, Washer
Outdoor & view
- View
- Lake, Pond
- Rear exposure
- East
- Exterior
- Screened Lanai/Porch, Outdoor Shower
- Storm protection
- Other
Parking
- Garage
- Yes
- Car port
- No
- Spots
- 2
- Description
- Attached
Pool & spa
- Private pool
- Yes
- Private spa
- Yes
- Pool description
- Below Ground, Concrete, Custom Upgrades, Equipment Stays, Electric Heat, Screen Enclosure
- Spa description
- Above Ground, Equipment Stays
Waterfront
- Waterfront
- Yes
- Description
- Fresh Water, Lake
- Gulf access
- No
- Boat / dock
- None
Community amenities
- Amenities
- Bike And Jog Path, Private Membership, Streetlight, Tennis Court(s)
- Elevator
- None
- Accessibility
- Wheel Chair Access
What the fees cover
- Maintenance
- Lawn/Land Maintenance, Legal/Accounting, Manager, Pest Control Exterior, Security, Sewer, Street Lights, Street Maintenance, Trash Removal
Pets & leasing
- Pets allowed
- Yes
- Leases per year
- 3
- Minimum lease
- 30 days
- Restrictions
- Deeded
Schools
- Elementary
- Osceola
- Middle
- Pine Ridge
- High
- Barron Collier
Additional details
- Parcel number
- 60880160003
- Potential short sale
- No
Listing last updated October 7, 2026
Listing courtesy of John R Wood Properties · 239-261-6622

The source of this real property information is the copyrighted and proprietary database compilation of the M.L.S. of Naples, Inc. Copyright 2026 M.L.S. of Naples, Inc. All rights reserved. The accuracy of this information is not warranted or guaranteed. This information should be independently verified if any person intends to engage in a transaction in reliance upon it.
Displayed under License No. SL3295589.
Flood zones & evacuation
Two different things, measured by two different agencies. Evacuation zones are about storm surge and who leaves first. Flood zones are FEMA’s insurance rating, and they vary from home to home.
Zone B Collier
Called in the second wave, for stronger storms.
Zone X (shaded)
0.2% annual chance — moderate risk
The building is outside the Special Flood Hazard Area.
FEMA flood maps and Collier County Emergency Management. A revised Collier County flood map is in preparation and may change these zones.
Flood zones, evacuation, and insurance are explained in the Risk, Resilience & Insurance chapter of the 2027 Naples Buyer’s Guide.

Jeffrey Waldman
REALTOR® and Owner, Naples Abodes
Call (239) 450-3763 Text (239) 450-3763
Florida License SL3295589
“You won't go wrong with Jeff at your side!”
Ask me about this home
Or book a call with me
Pick a day and a time that suit you and I will call.