
1 / 50
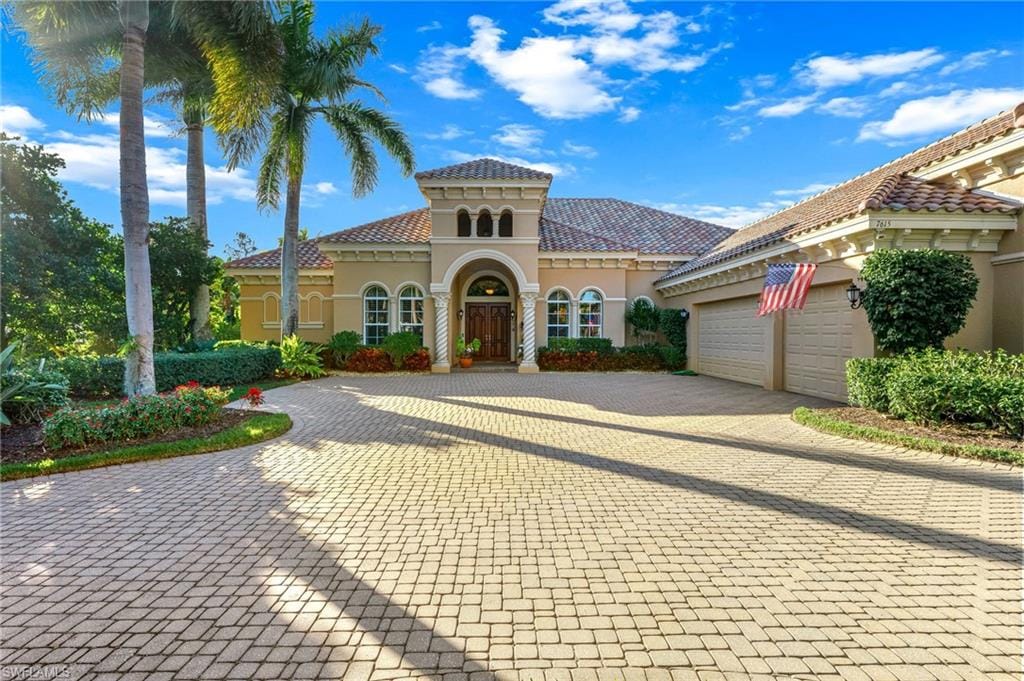
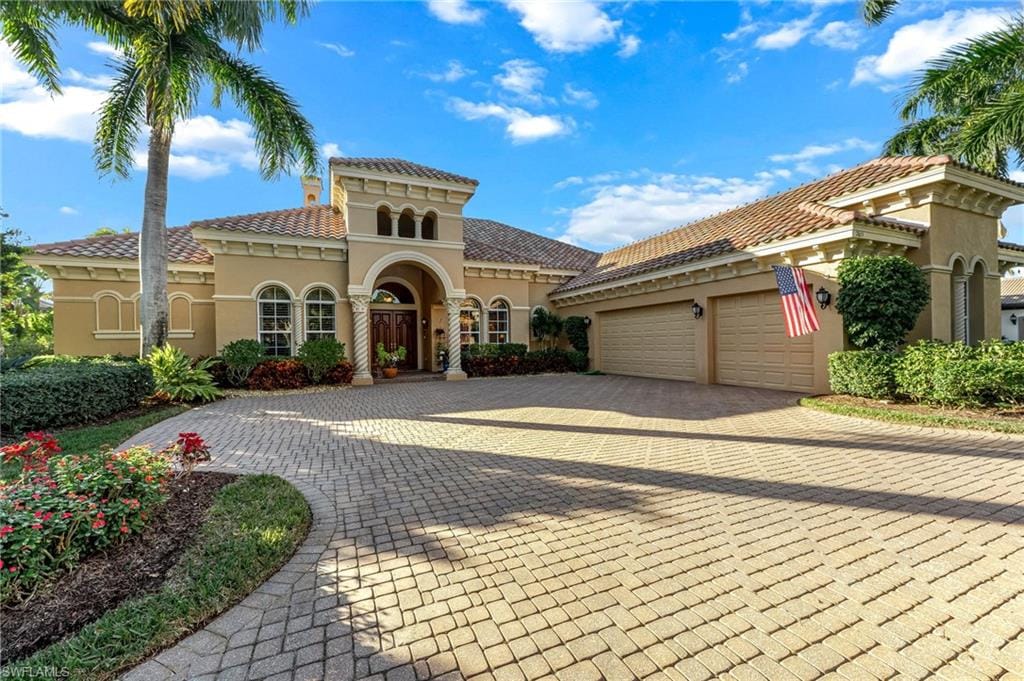
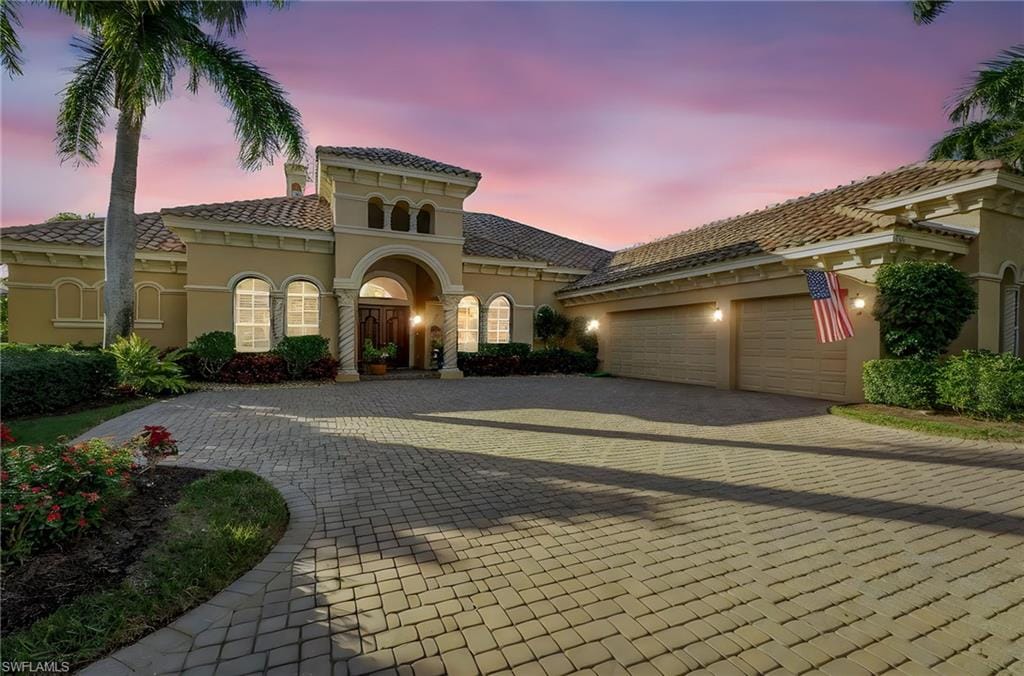

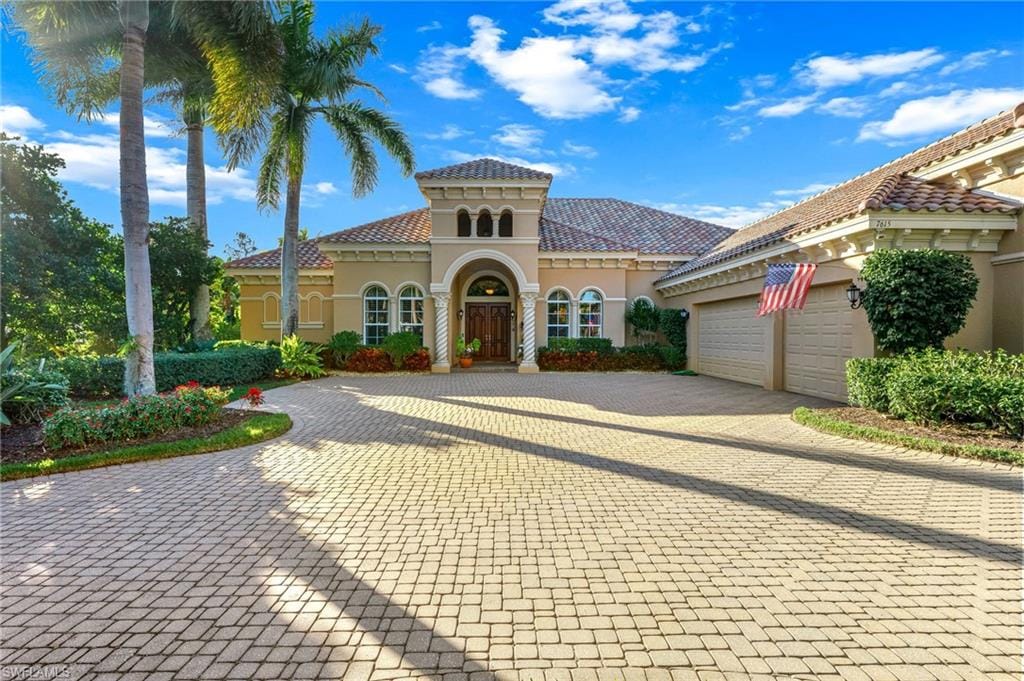
7615 Palmer Ct., Naples, FL 34113
$2,050,000 Sold
- Beds
- 4
- Baths
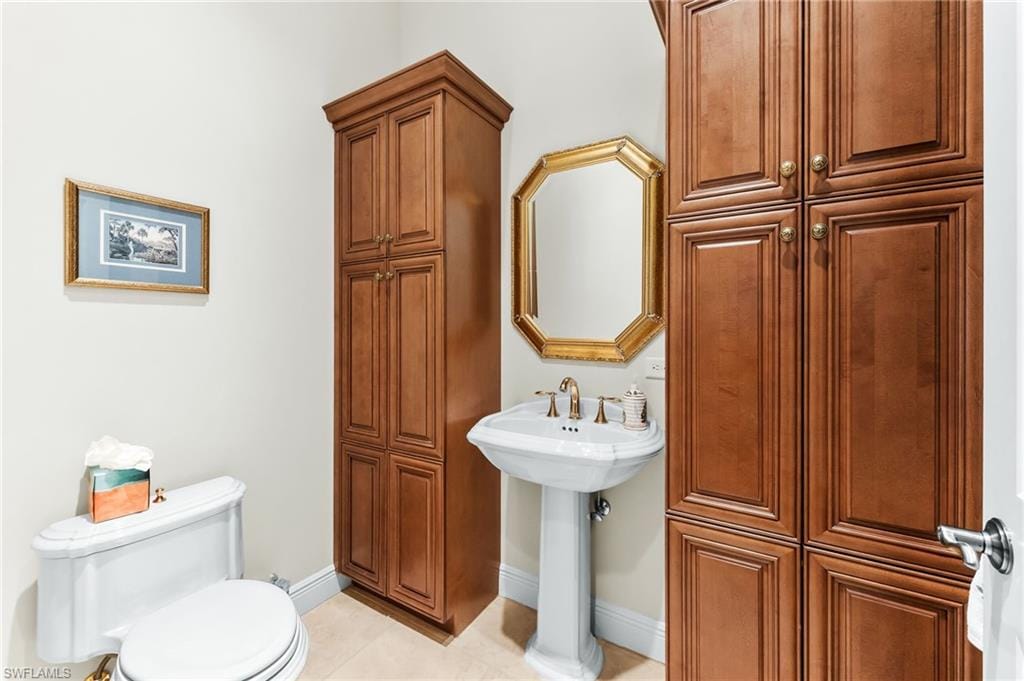
- 3 + 2 half
- Sq Ft
- 4,396
- Built
- 2006
MLS# 226006717 Listed at $2,199,900 Sold August 13, 2026
Fees & taxes
- Annual fees
- $15,310
- One-time fees
- $13,650
- Seller’s 2024 taxes
- $10,330
Questions about this home?
Ask about this home or what available homes are like it.
Listing description
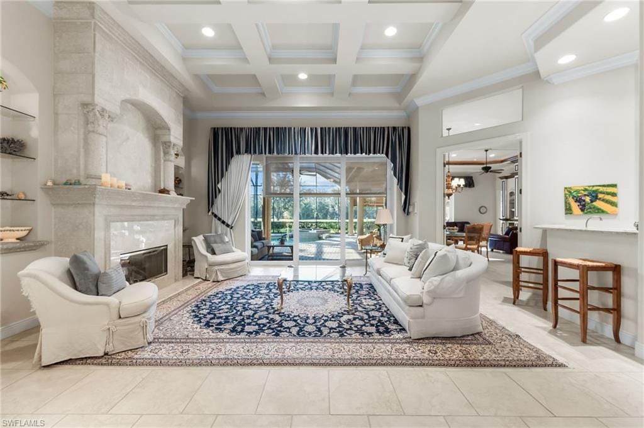
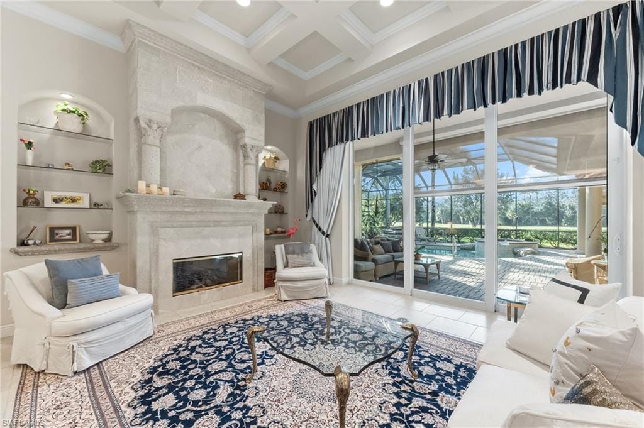
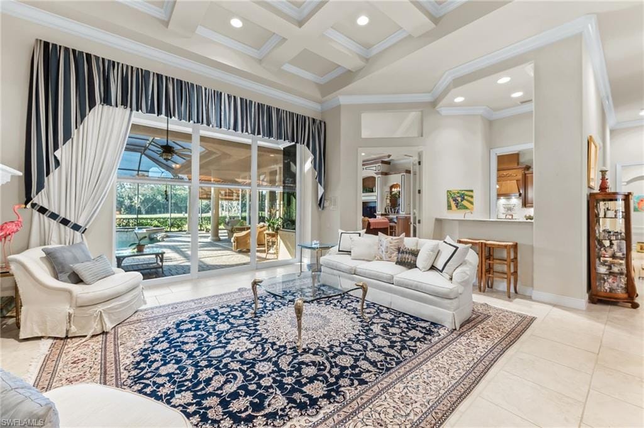
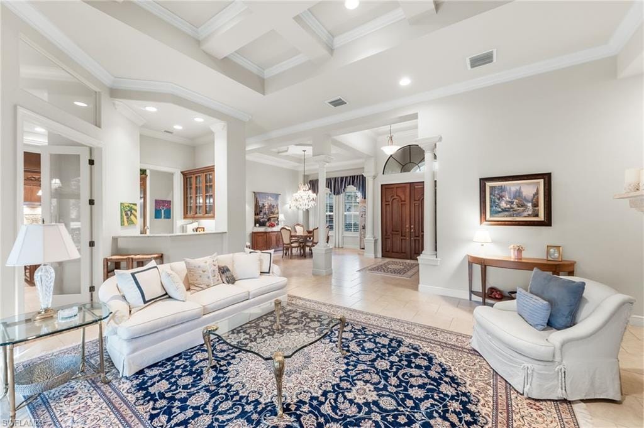
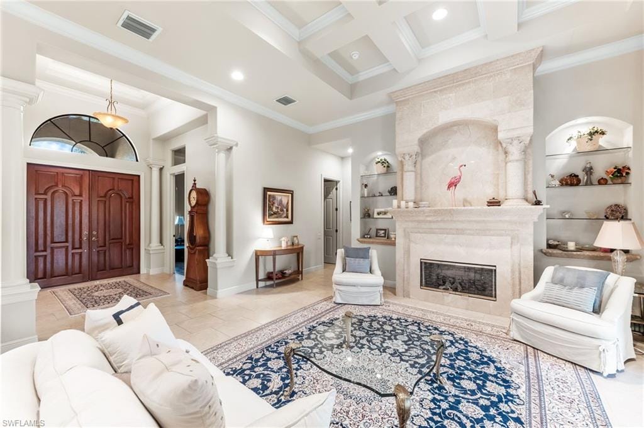
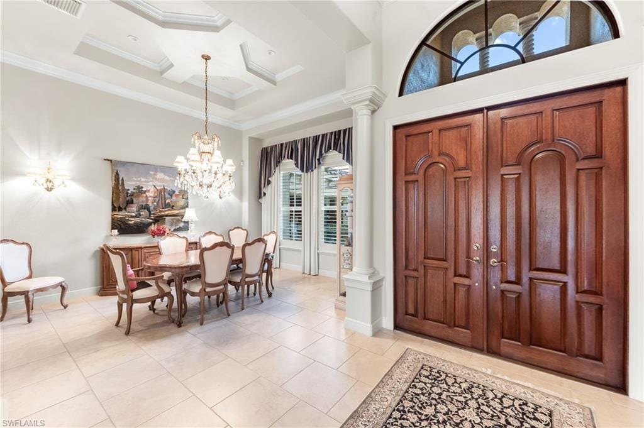
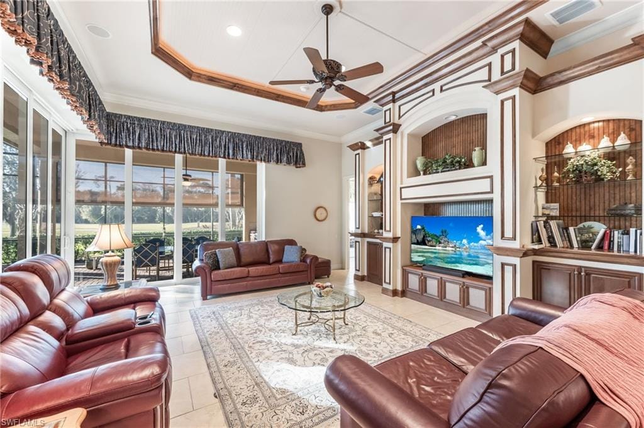
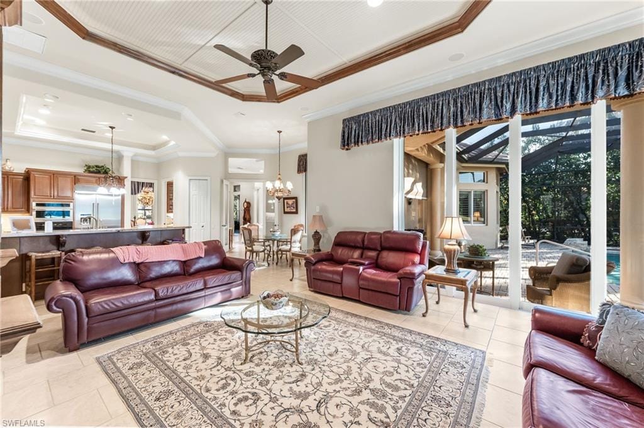
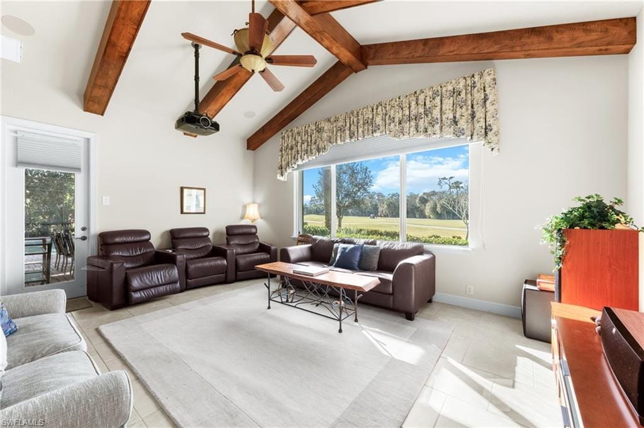
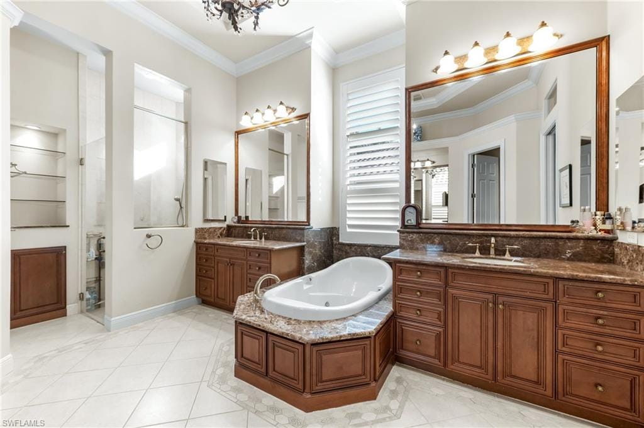
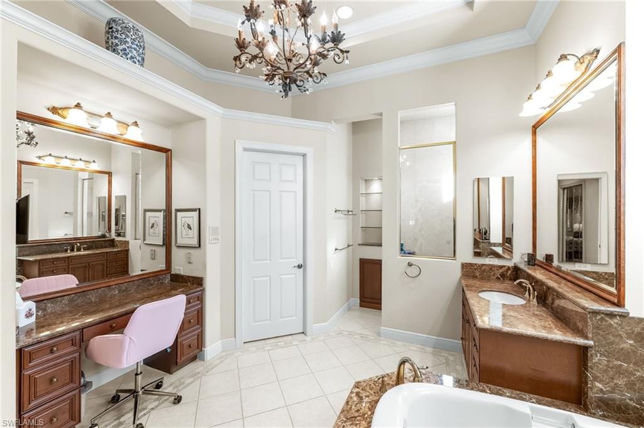
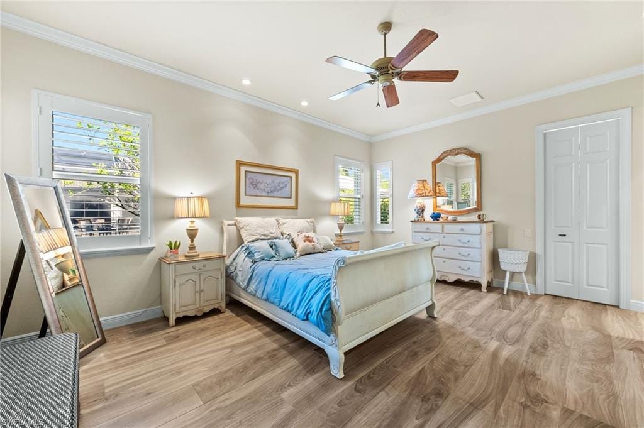
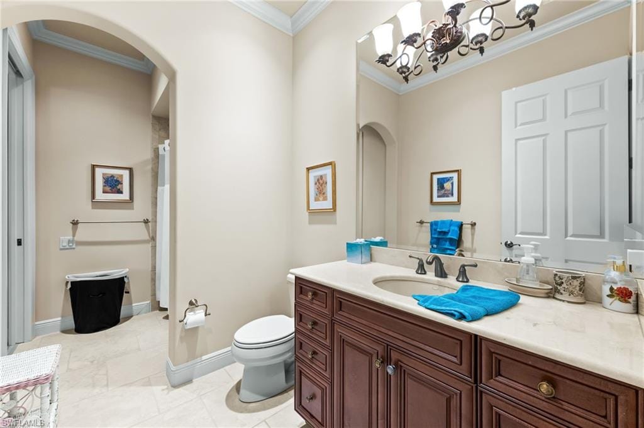
Indulge in the pinnacle of Lely Resort living with this masterfully crafted Arthur
Rutenberg custom estate home. Situated on an expansive oversized lot in The Classics,
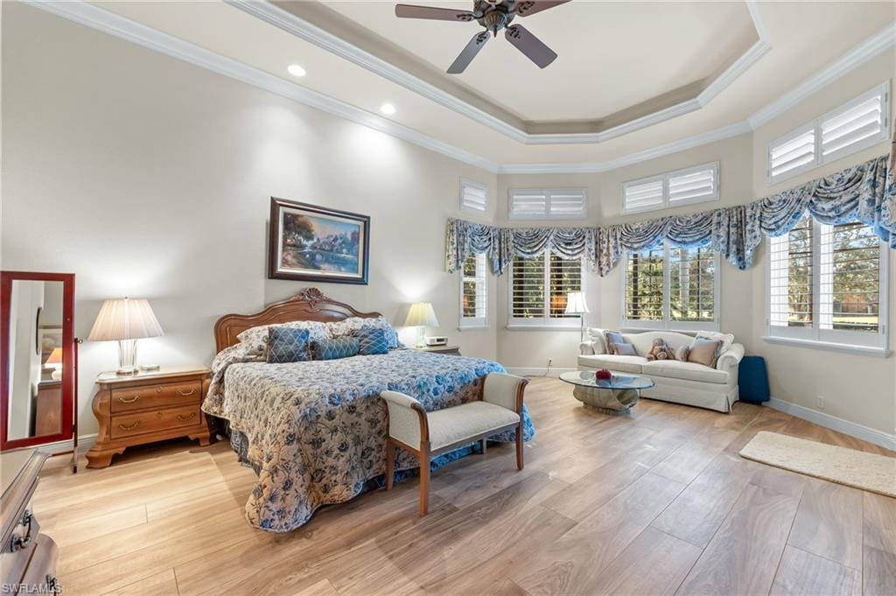
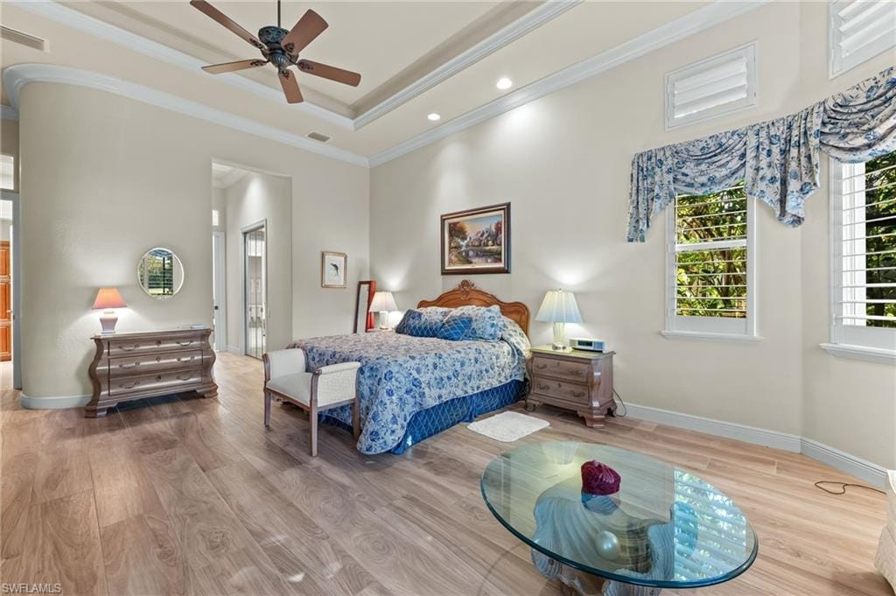
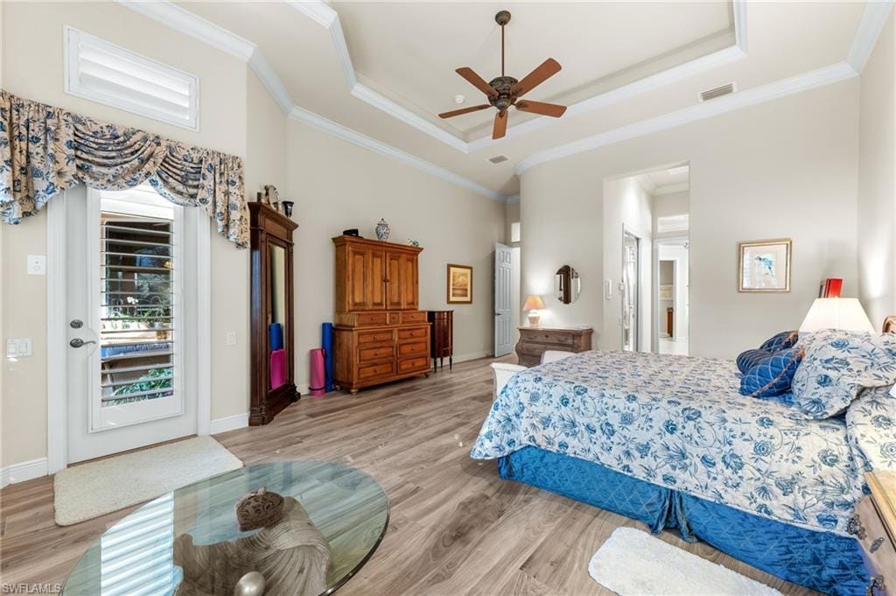
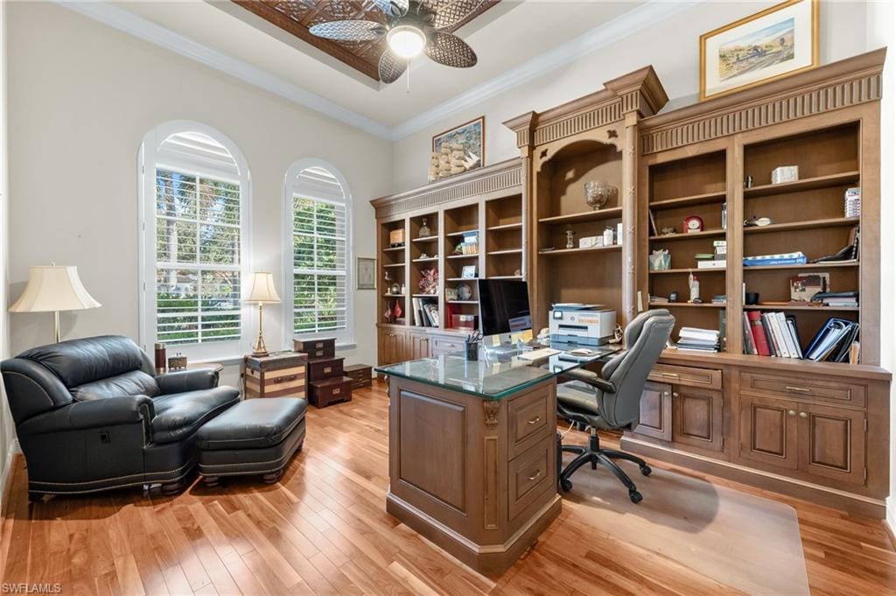
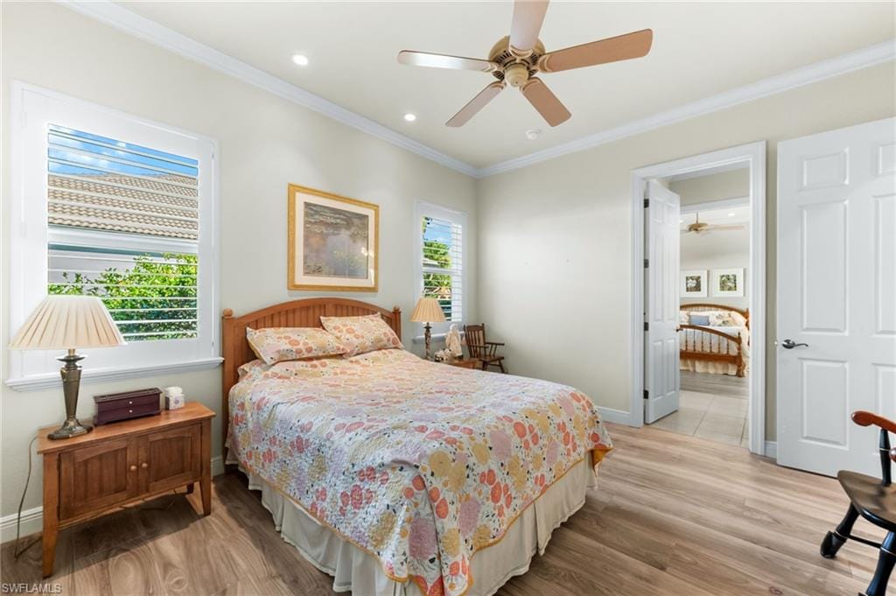
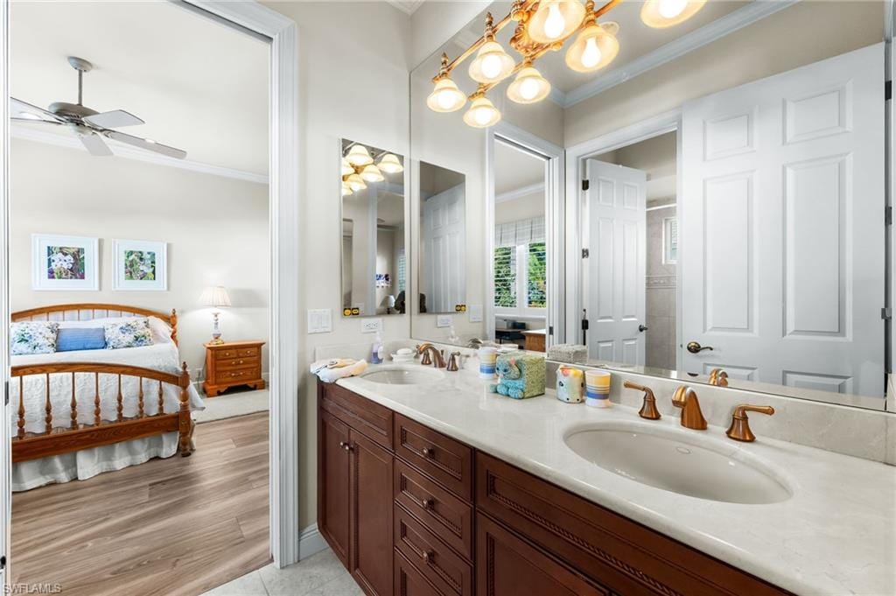
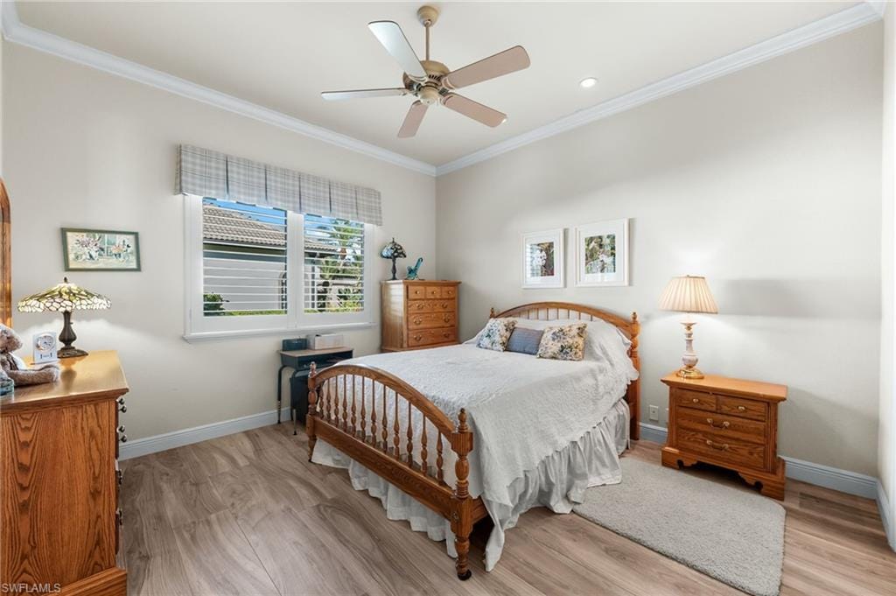
this elegant 4-bedroom plus office residence offers a rare blend of sophisticated design
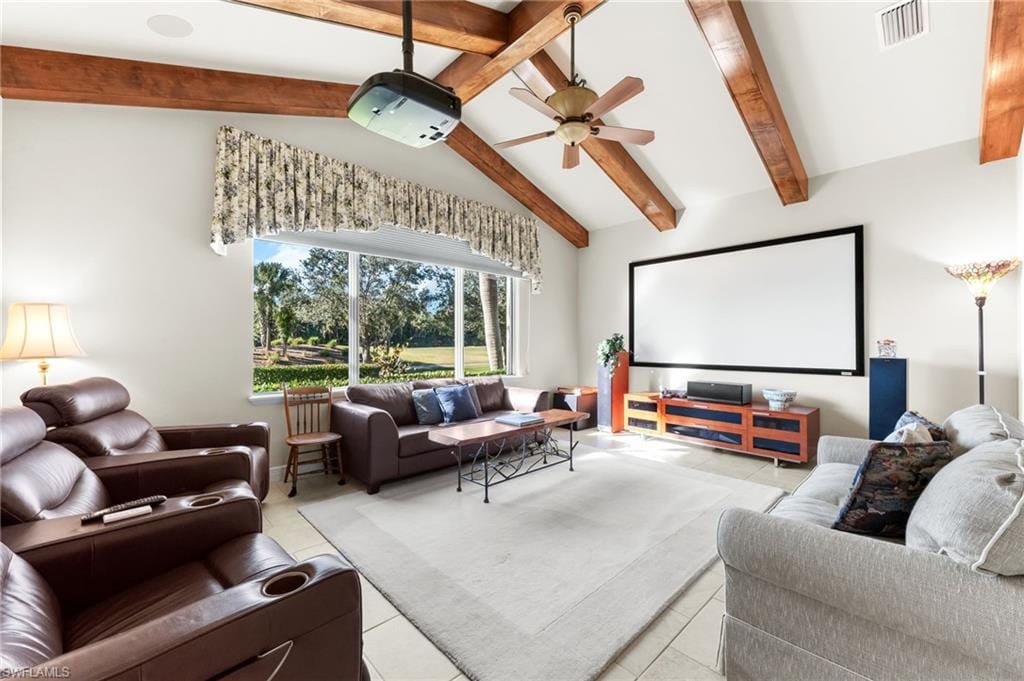
and effortless turnkey convenience. Every detail has been curated for excellence, from
the spontaneous 14x19 bonus room to the uniform high-end finishes throughout. The
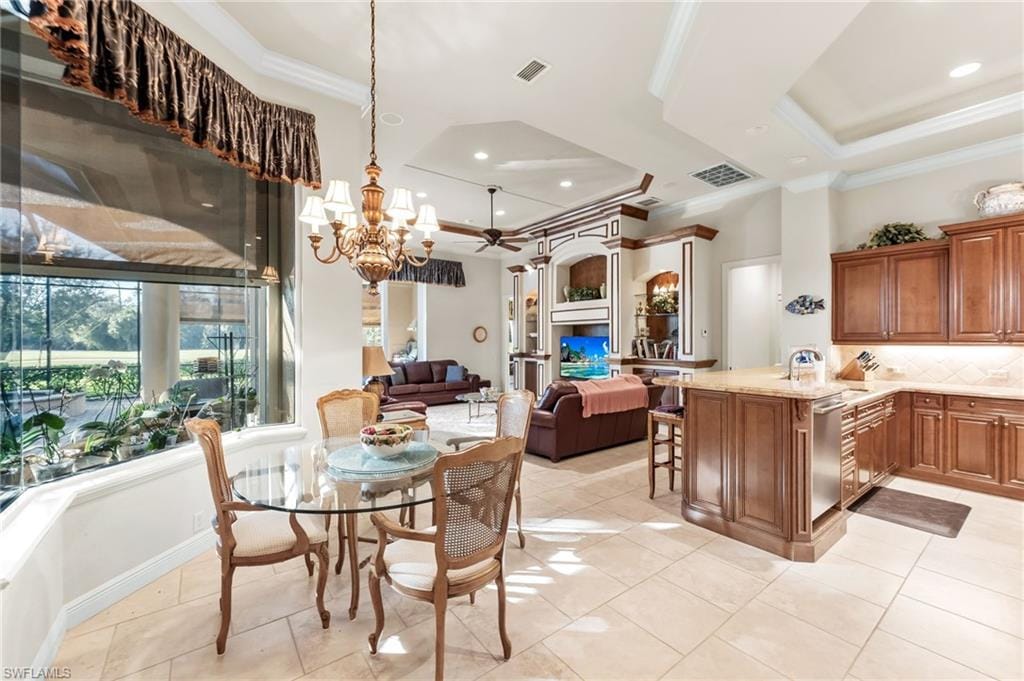
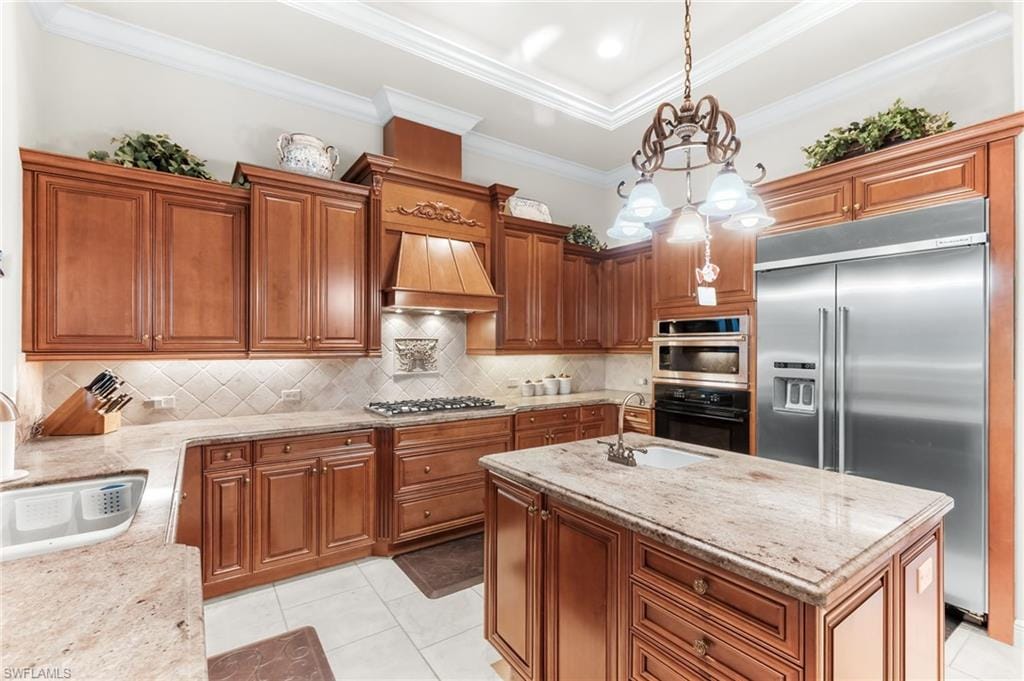
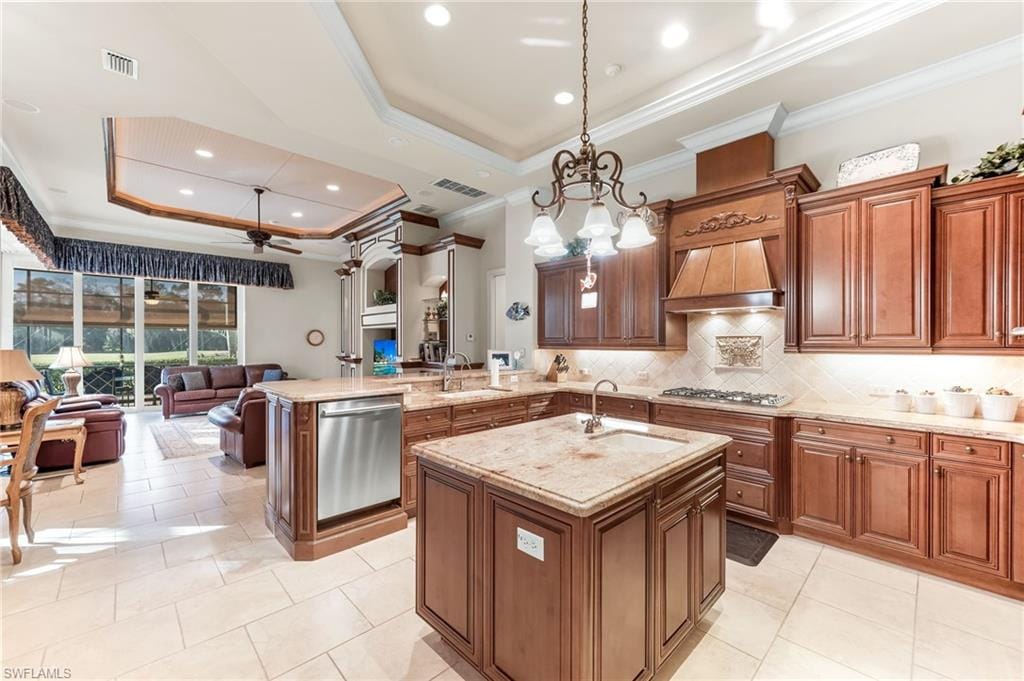
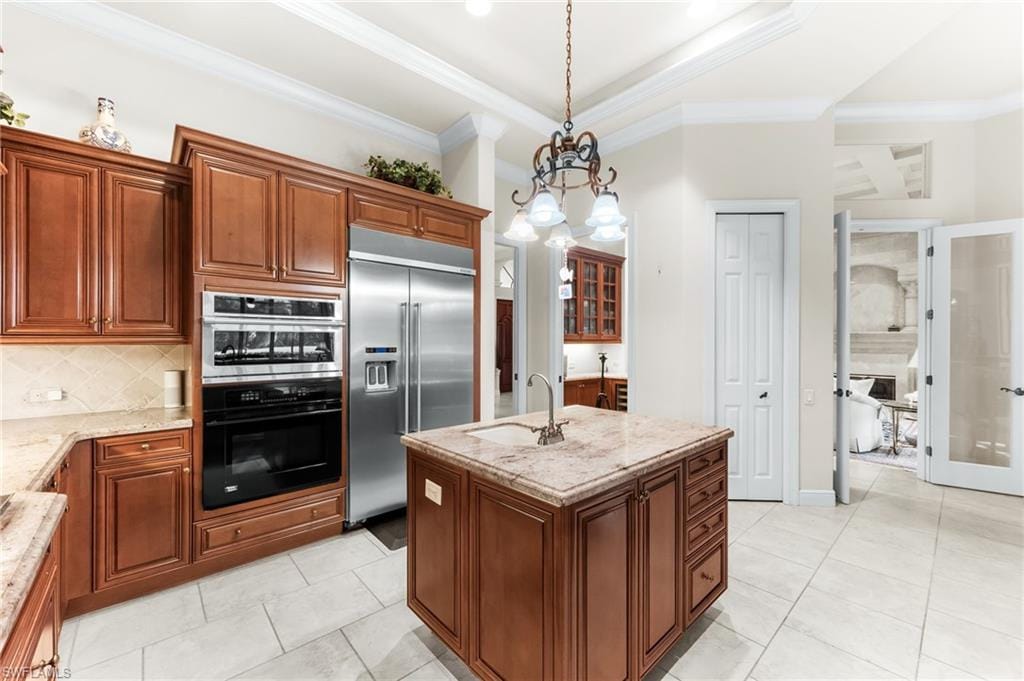
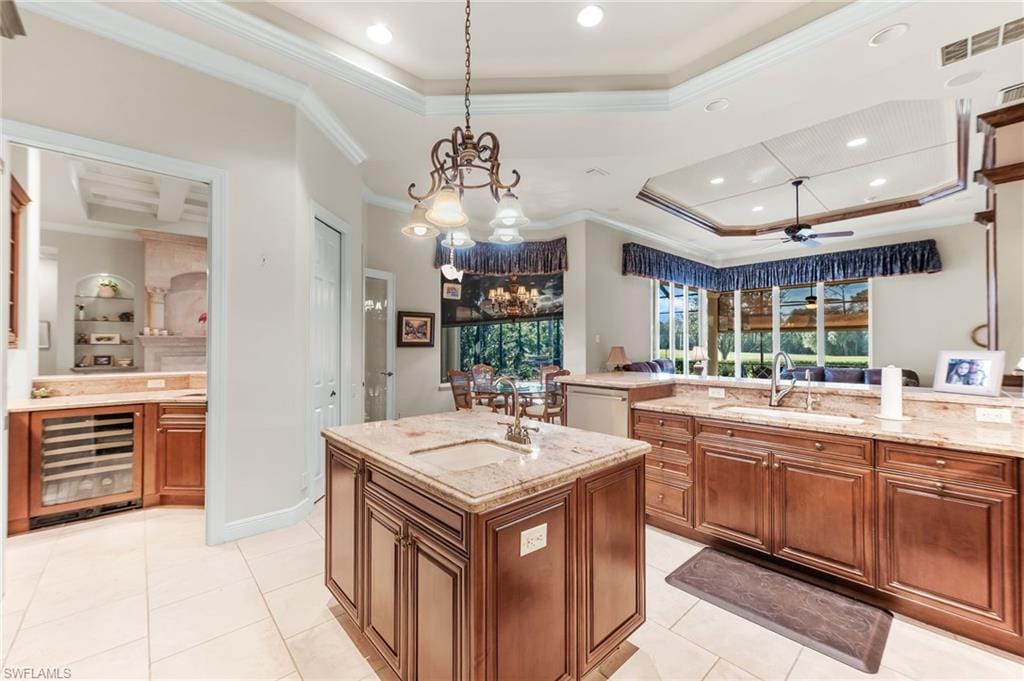
heart of the home is an entertainer’s dream, featuring an expansive kitchen and bar for
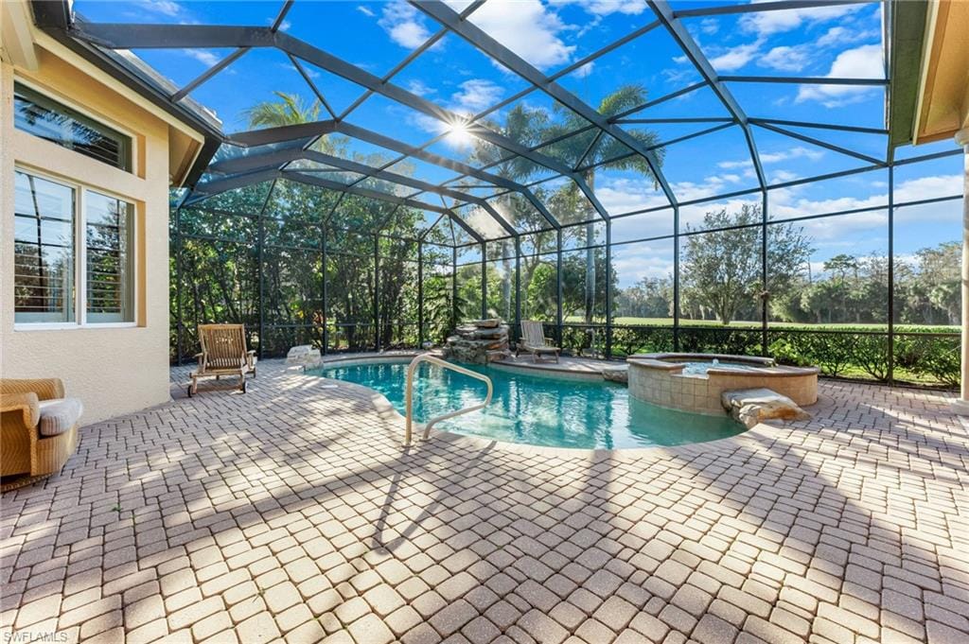
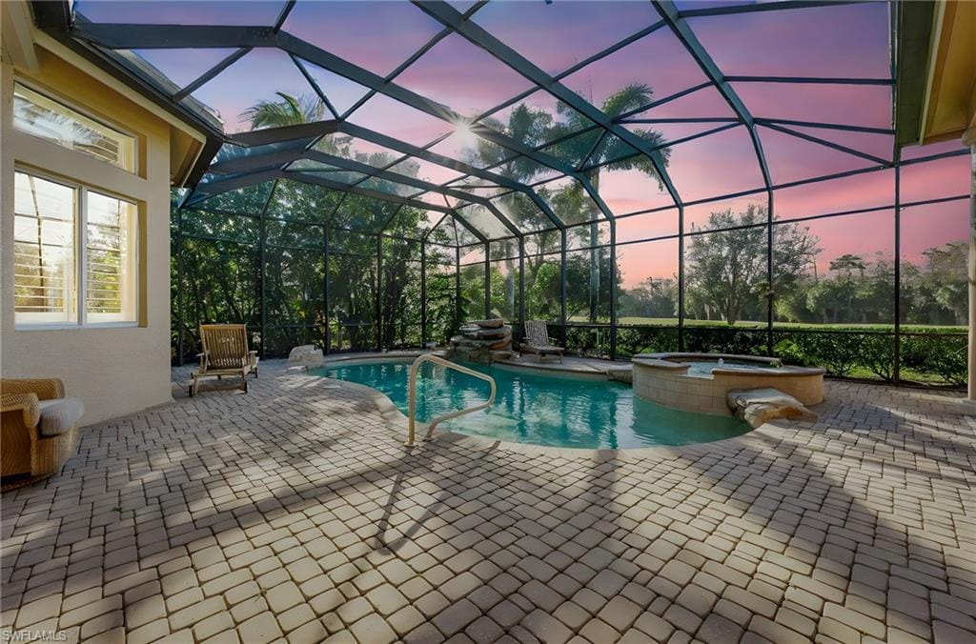
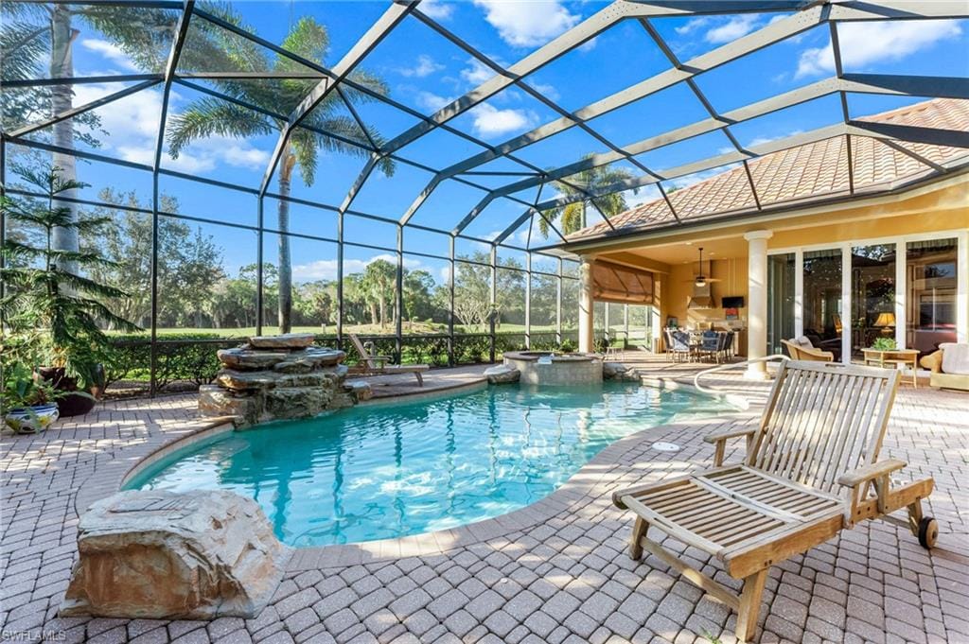
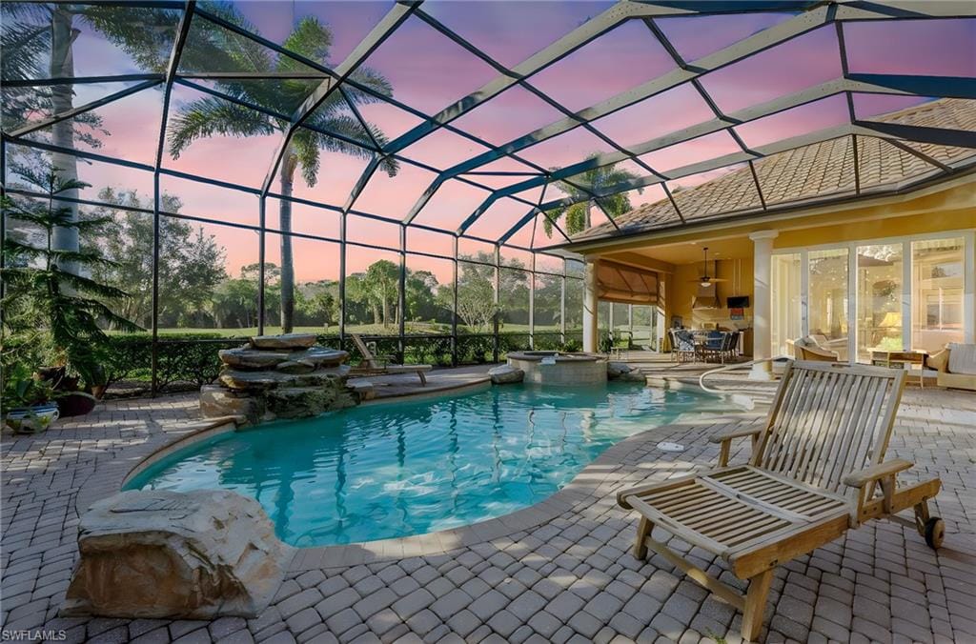
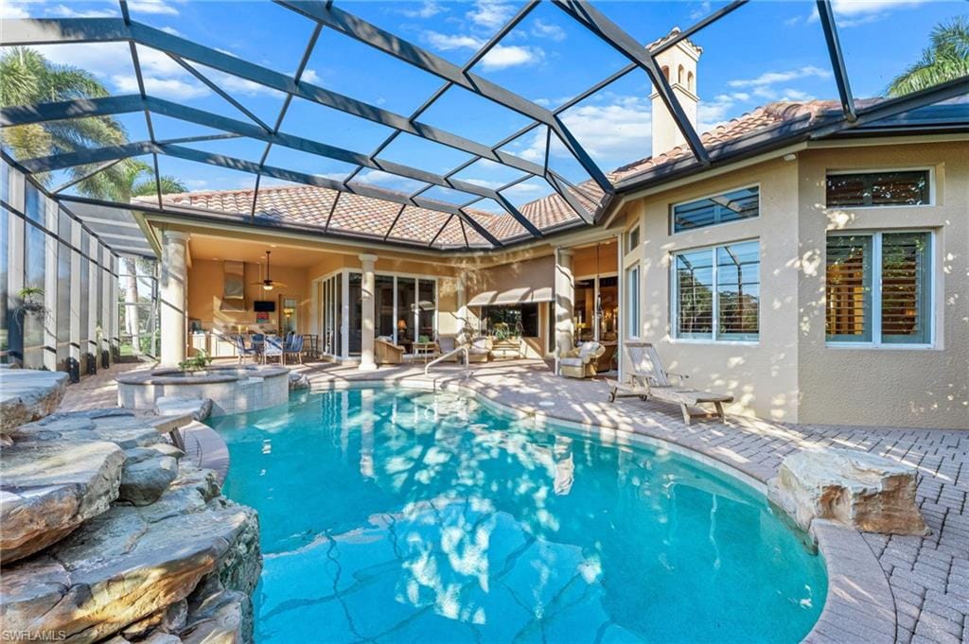
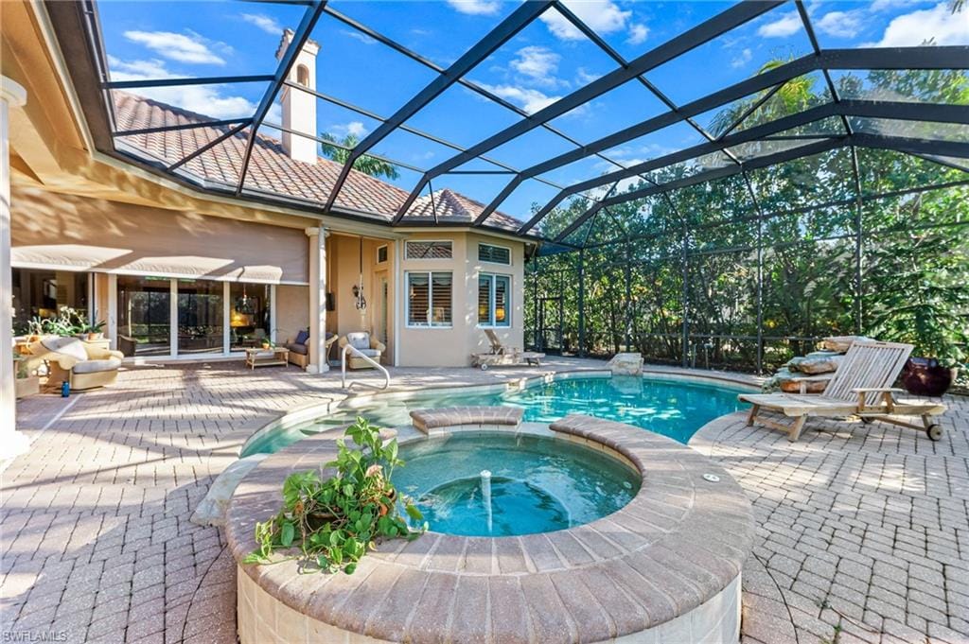
entertaining. Enjoy the Florida sun in your heated pool and spa with custom water
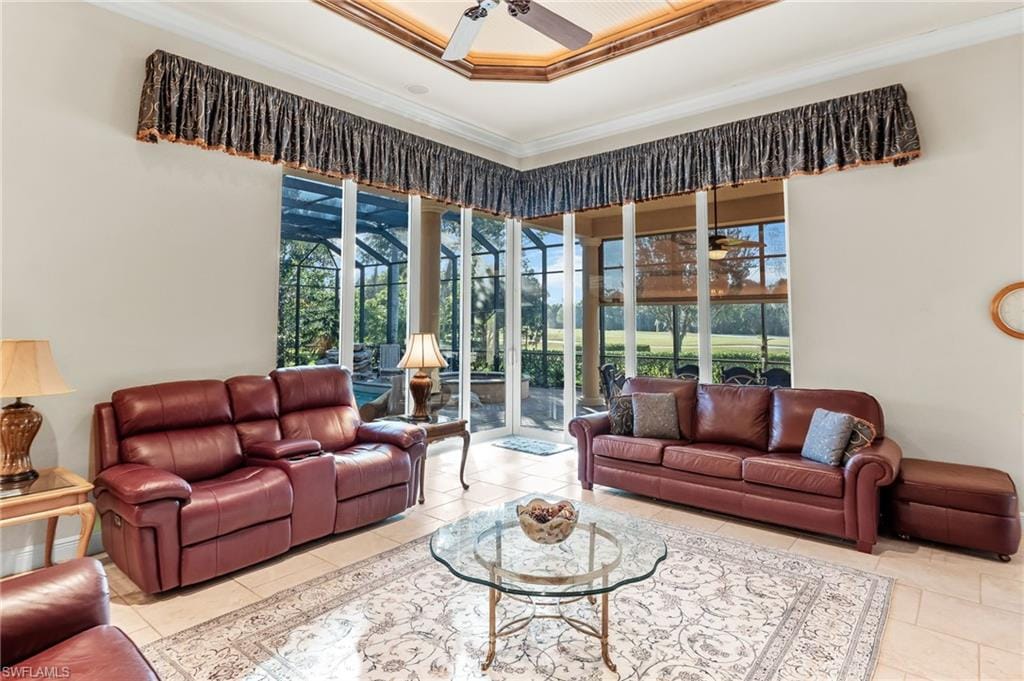
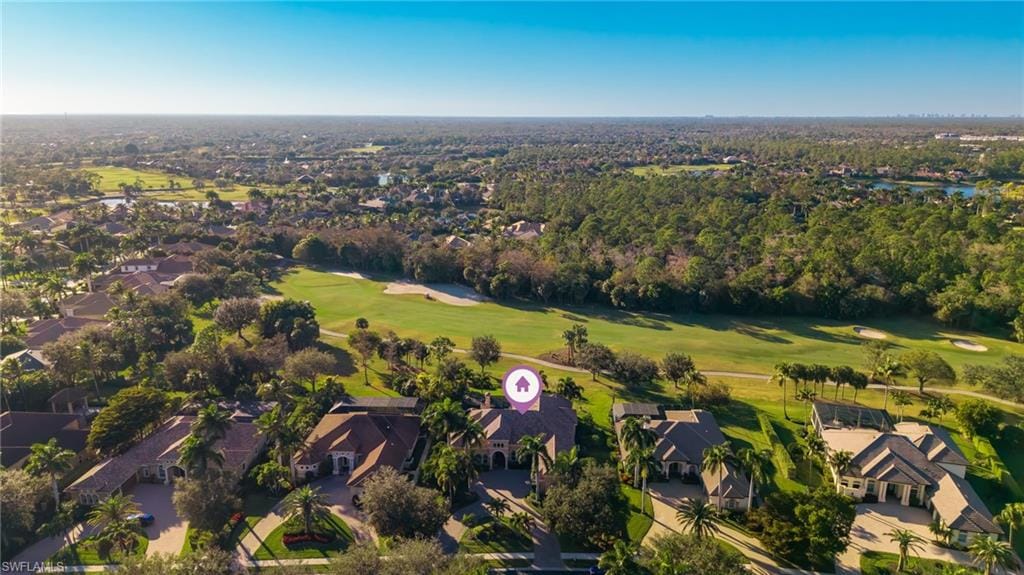
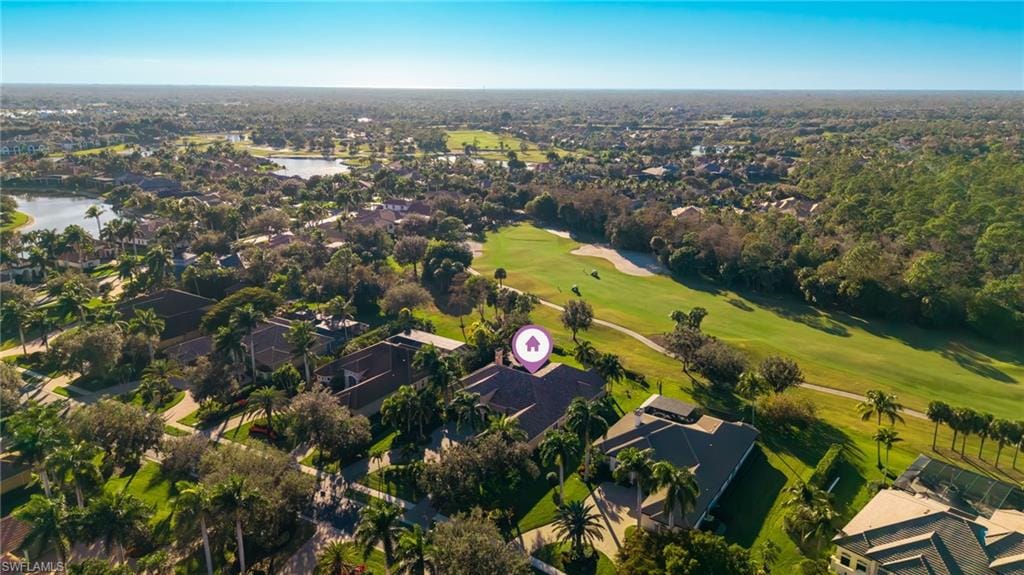
features, or host sunset dinners at the outdoor kitchen—all set against a peaceful golf
course backdrop. Unmatched peace of mind is provided by a newer roof, newer
dual high-efficiency AC units, and a newer pool pump, complemented by impact
windows and electric hurricane screens. Car enthusiasts and hobbyists will marvel at
the massive 23x37 side-load garage and circular drive. Fully furnished and meticulously
maintained, this home is ready for its next chapter. As a resident, you unlock the doors
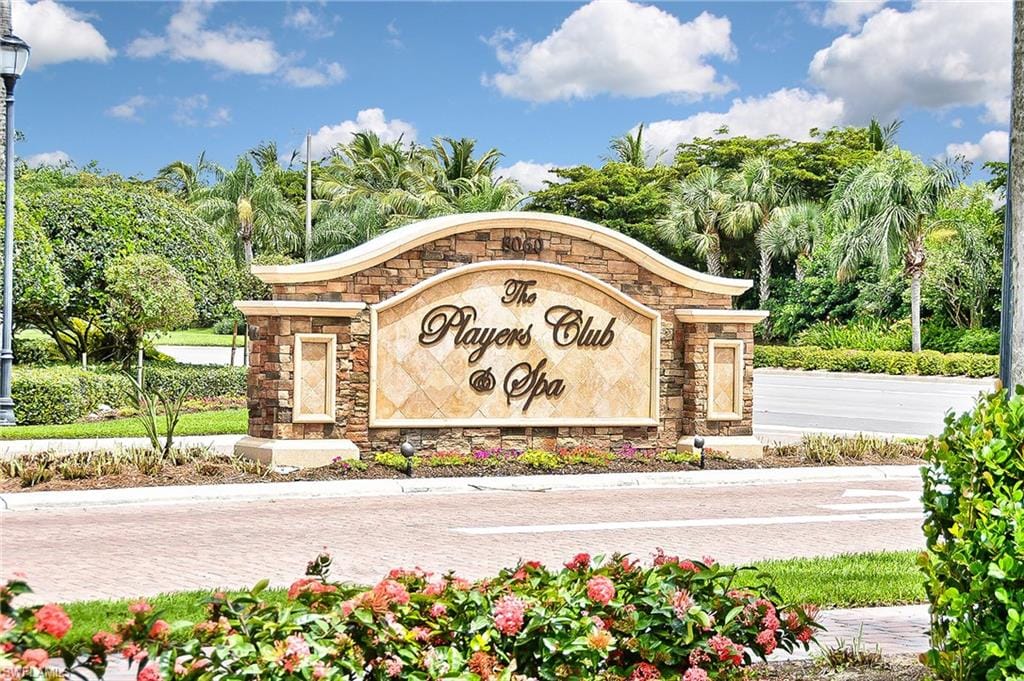
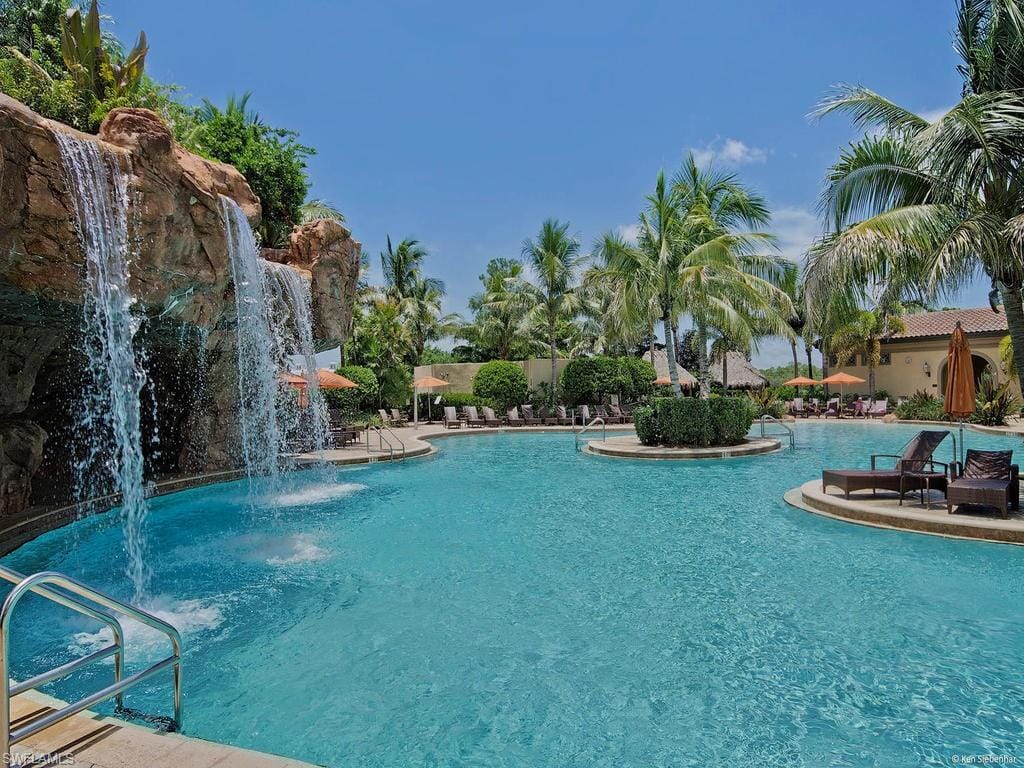
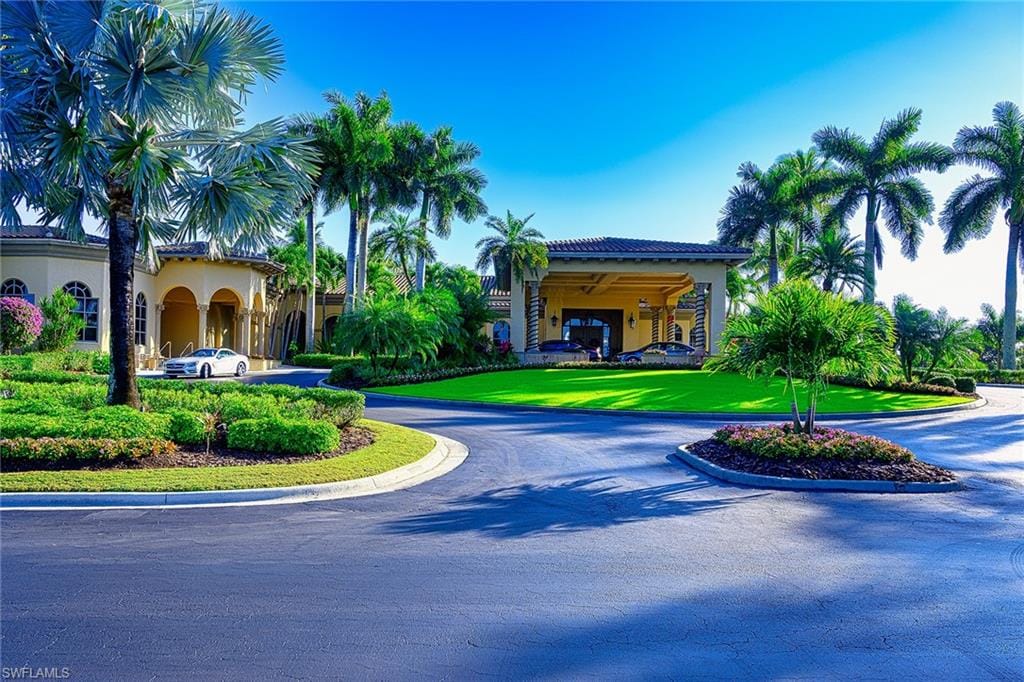
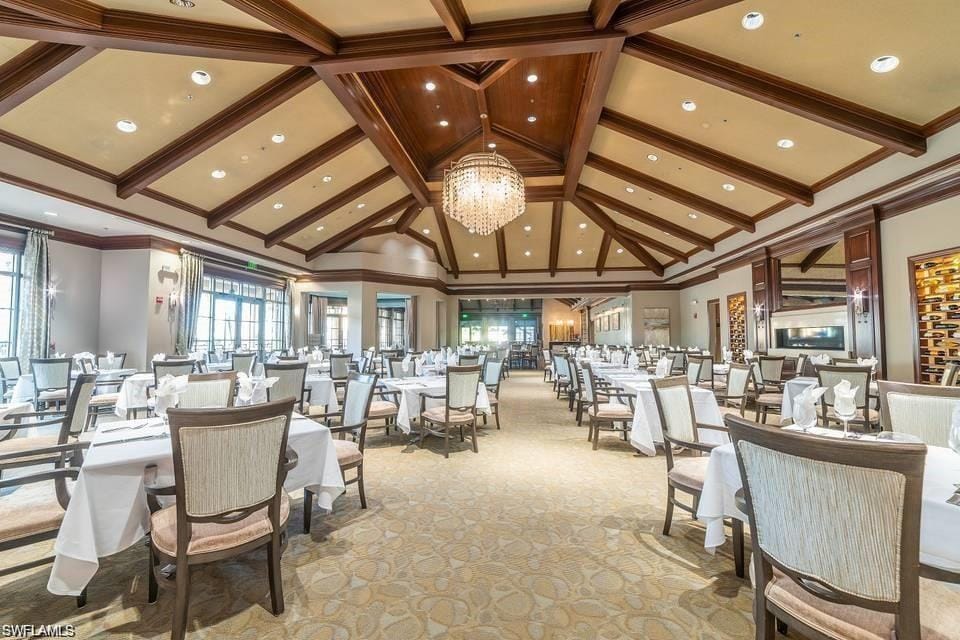
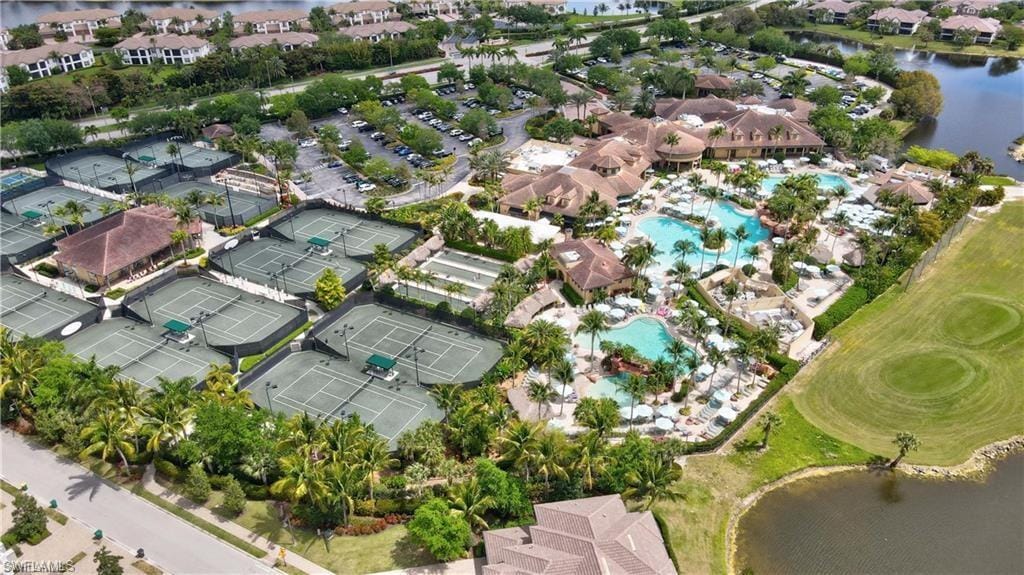
to the famed, "Eight-time Club of the Year" Players Club and Spa. Imagine your
weekends spent by the cascading 22-foot waterfall pool, enjoying drinks at the tiki hut,
or challenging friends on the premier tennis and pickleball courts. With gourmet
restaurants, a state- of-the-art fitness center, a full spa, and three championship golf
courses all at your fingertips. This home perfectly blends luxury upgrades with a world-
class resort lifestyle. Start living your best life today. Live, Laugh, and Love the Lely
Lifestyle!
Property details
Building & ownership
- Ownership
- Single Family
- Furnishings
- Partially
- Building style
- Ranch, Single Family
- Floor plan
- Great Room, Split Bedrooms
- Construction
- Concrete Block, Stucco
- Roof
- Tile
- Lot size
- 0.5 acres
- Lot description
- Golf Course, Oversize
Interior
- Features
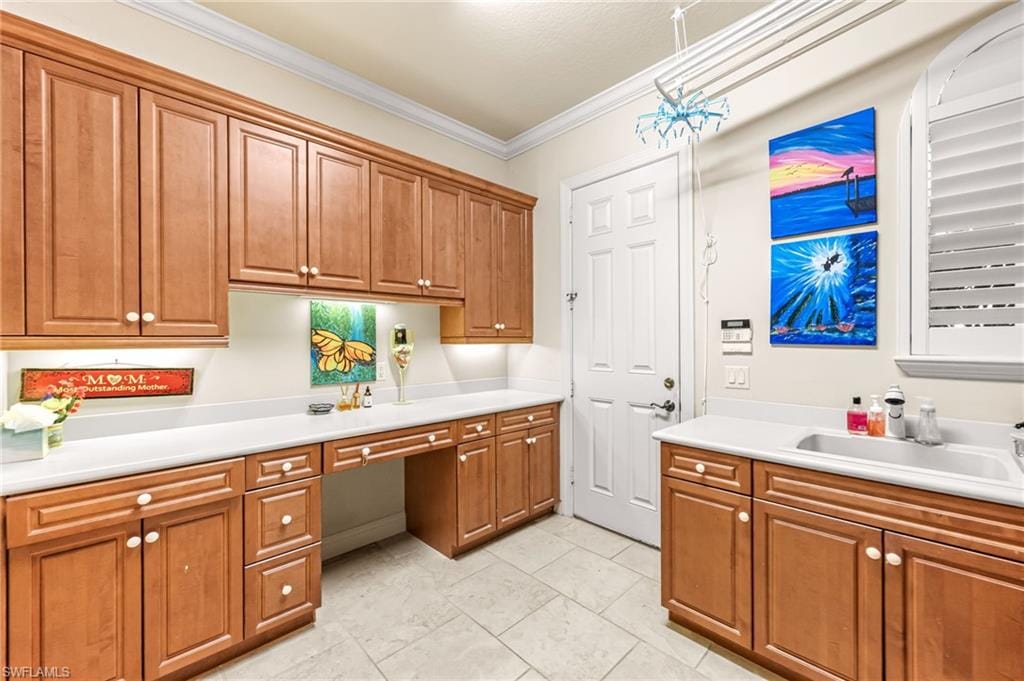
- Bar, Built-In Cabinets, Fireplace, Foyer, French Doors, Laundry Tub, Pantry, Smoke Detectors, Tray Ceiling(s), Walk-In Closet(s), Wet Bar, Window Coverings
- Flooring
- Tile
- Cooling
- Ceiling Fan(s), Central Electric
- Bedroom details
- Master BR Ground, Master BR Sitting Area, Split Bedrooms
- Additional rooms
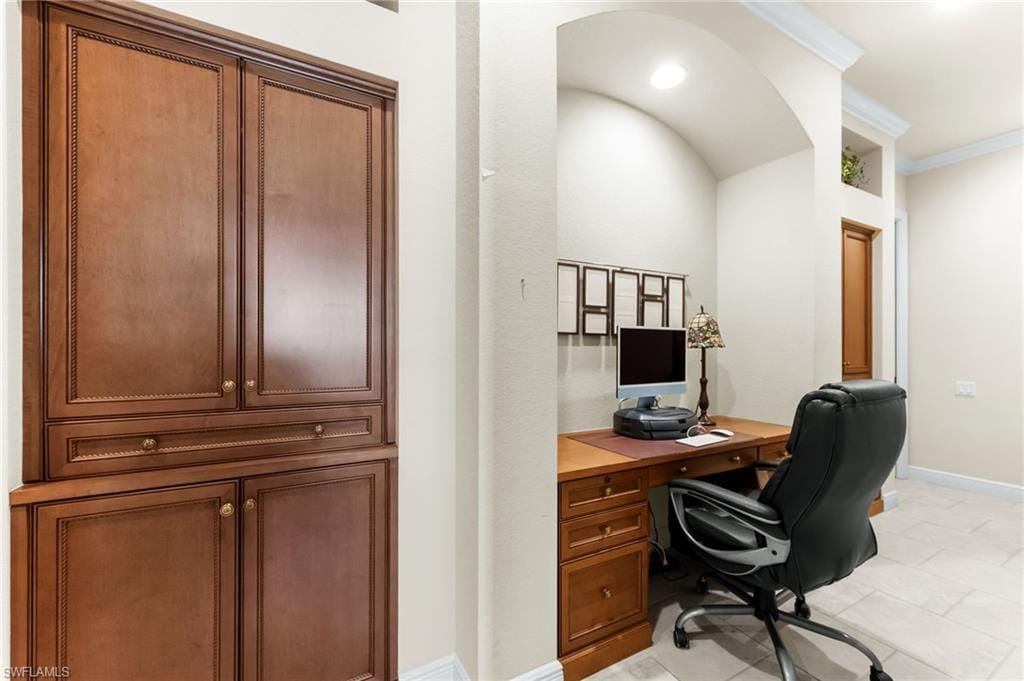
- Home Office, Laundry in Residence, Screened Lanai/Porch
Kitchen & dining
- Kitchen
- Island, Pantry
- Appliances
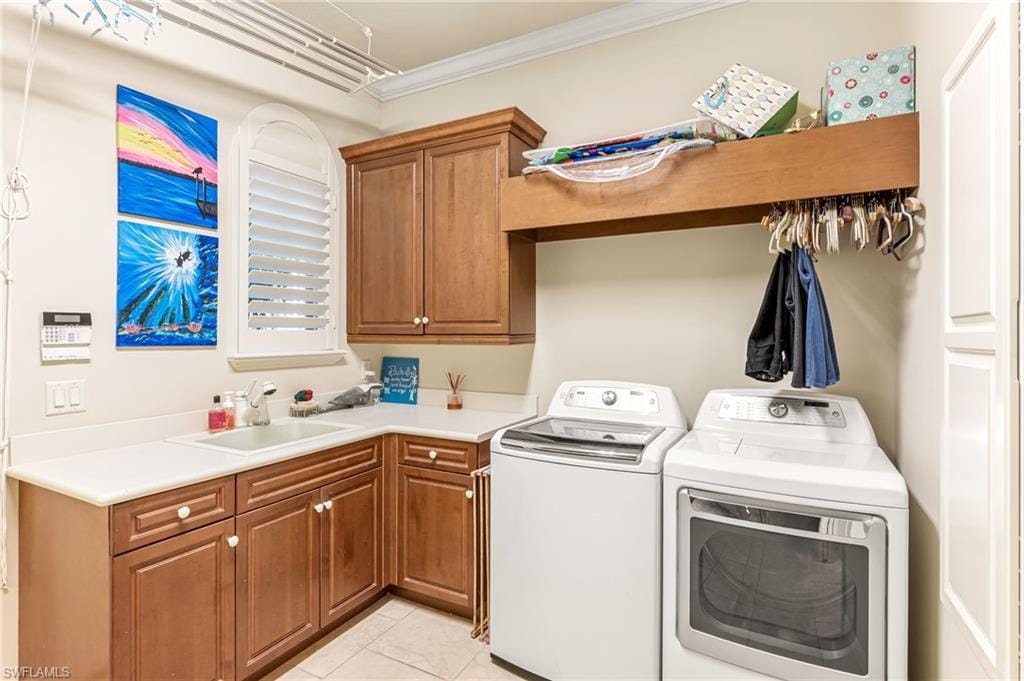
- Gas Cooktop, Dishwasher, Disposal, Dryer, Grill - Gas, Microwave, Refrigerator/Icemaker, Washer, Wine Cooler
- Dining
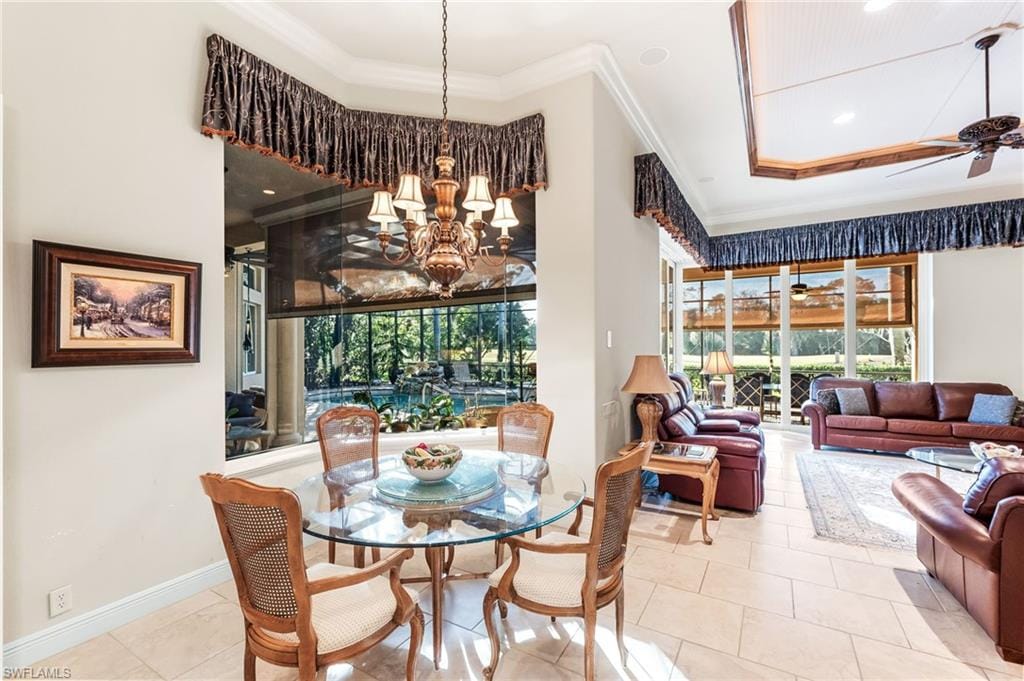
- Breakfast Bar, Formal
Outdoor & view
- View
- Golf Course
- Rear exposure
- West
- Exterior
- Screened Lanai/Porch, Built In Grill, Outdoor Kitchen
- Storm protection
- Impact Resistant Doors, Impact Resistant Windows, Shutters - Screens/Fabric
Parking
- Garage
- Yes
- Car port
- No
- Spots
- 3
- Description
- Circular Driveway, Covered, Deeded, Driveway Paved, Attached
Pool & spa
- Private pool
- Yes
- Private spa
- Yes
- Community pool
- Yes
- Pool description
- Community, Below Ground, Concrete, Gas Heat, Screen Enclosure
- Spa description
- Above Ground, Concrete, Heated Gas, Screened, Jetted Tub
Waterfront
- Waterfront
- No
- Description
- None
- Gulf access
- No
- Canal
- None
- Boat / dock
- None
Community amenities
- Amenities
- Bike And Jog Path, Billiard Room, Bocce Court, Business Center, Cabana, Park, Pool, Community Room, Concierge, Dog Park, Fitness Center, Full Service Spa, Golf Course, Hobby Room, Internet Access, Library, Pickleball, Play Area, Restaurant, Sauna, Shopping, Sidewalk, Streetlight, Tennis Court(s), Theater, Underground Utility
- Golf
- Golf Public
- Elevator
- None
- Security
- Security System, Smoke Detector(s), Gated Community
What the fees cover
- Maintenance
- Concierge Service, Lawn/Land Maintenance, Legal/Accounting, Manager, Pest Control Exterior, Security, Sewer, Street Maintenance, Trash Removal
Pets & leasing
- Pets allowed
- With Approval
- Leases per year
- 1
- Minimum lease
- 365 days
- Restrictions
- Architectural, Deeded, No Commercial, No RV, No Truck
Additional details
- Parcel number
- 26107001740
- Potential short sale
- No
Listing last updated August 13, 2026
Listing courtesy of Century 21 AllPoints Realty · 239-471-4740

The source of this real property information is the copyrighted and proprietary database compilation of the M.L.S. of Naples, Inc. Copyright 2026 M.L.S. of Naples, Inc. All rights reserved. The accuracy of this information is not warranted or guaranteed. This information should be independently verified if any person intends to engage in a transaction in reliance upon it.
Displayed under License No. SL3295589.
Flood zones & evacuation
Two different things, measured by two different agencies. Evacuation zones are about storm surge and who leaves first. Flood zones are FEMA’s insurance rating, and they vary from home to home.
Zone C Collier
Called in the third wave, for stronger storms.
Mostly Zone X (minimal)
Minimal mapped flood hazard
The building is outside the Special Flood Hazard Area. Part of it lies in another zone.
FEMA flood maps and Collier County Emergency Management. A revised Collier County flood map is in preparation and may change these zones.
Flood zones, evacuation, and insurance are explained in the Risk, Resilience & Insurance chapter of the 2027 Naples Buyer’s Guide.

Jeffrey Waldman
REALTOR® and Owner, Naples Abodes
Call (239) 450-3763 Text (239) 450-3763
Florida License SL3295589
“…the best Realtor in the world.”
Ask me about this home
Or book a call with me
Pick a day and a time that suit you and I will call.