
1 / 44
788 Provincetown Dr., Naples, FL 34104
$1,195,000 Sold
- Beds
- 3
- Baths
- 2½
- Sq Ft
- 2,355
- Built
- 1994
MLS# 226013384 Listed at $1,195,000 Sold May 13, 2026
Fees & taxes
- Annual fees
- $8,686
- One-time fees
- $9,575
- Seller’s 2025 taxes
- $8,250
Questions about this home?
Ask about this home or what available homes are like it.
Listing description
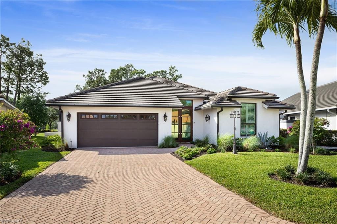
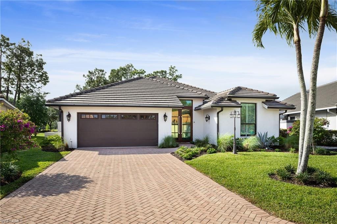
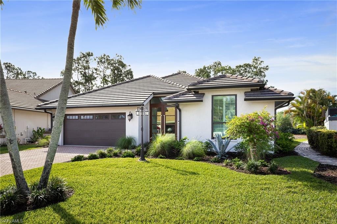
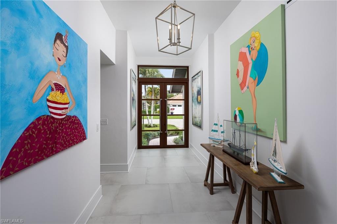
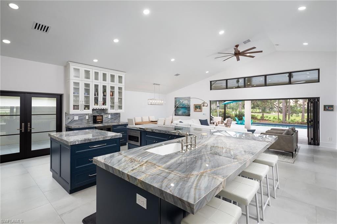
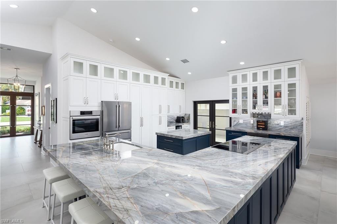
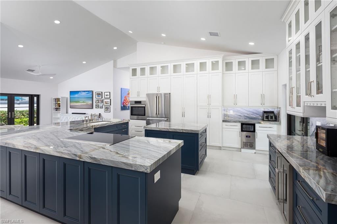
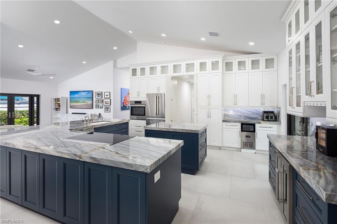
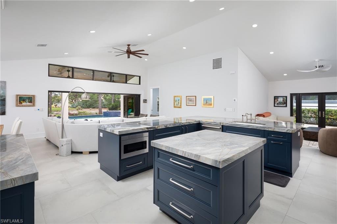
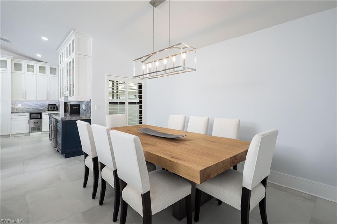
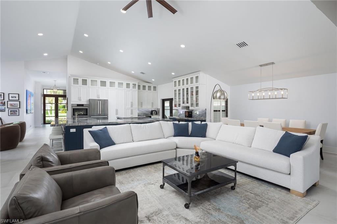
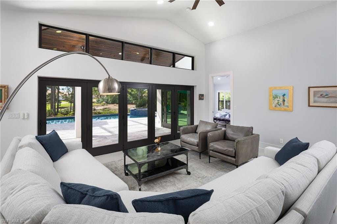
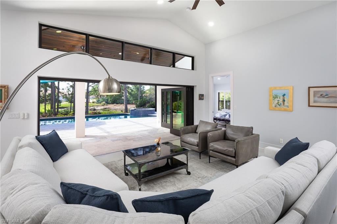
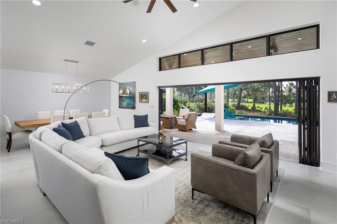
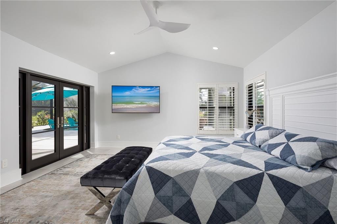
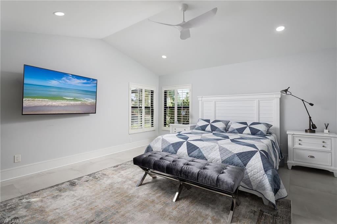
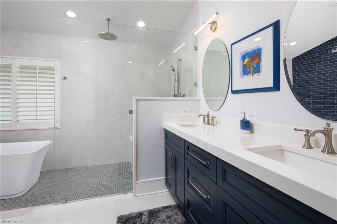
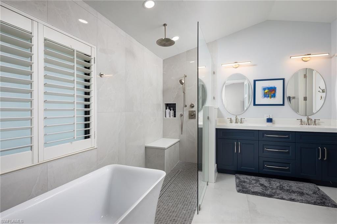
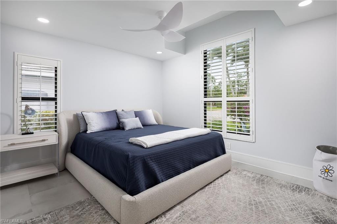
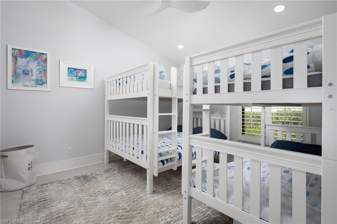
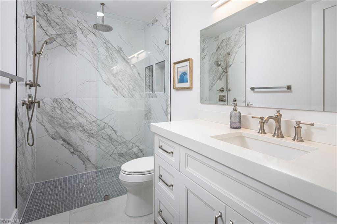
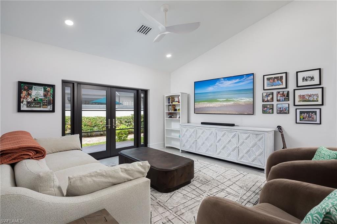
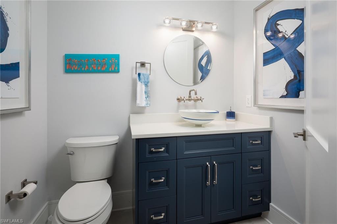
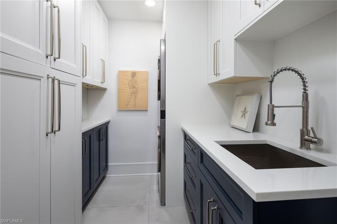
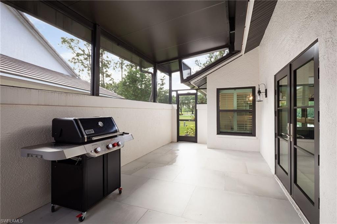
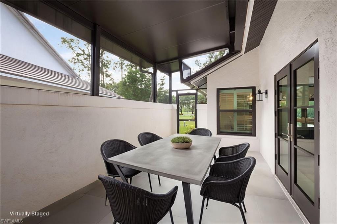
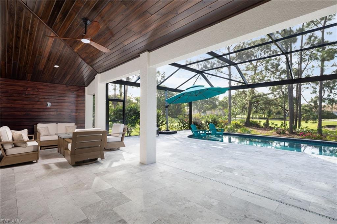
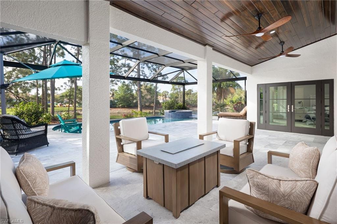
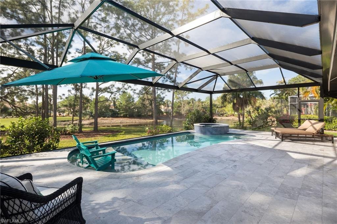
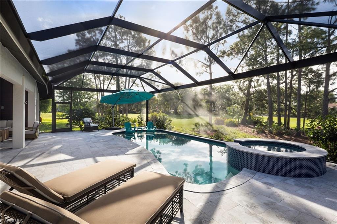
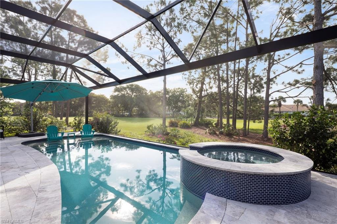
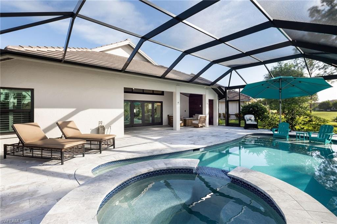
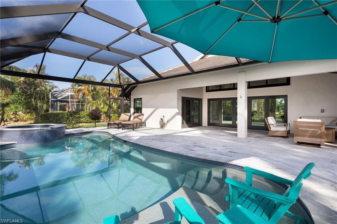
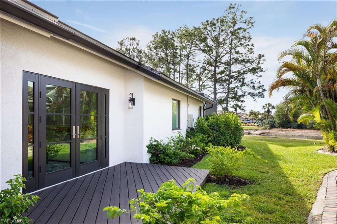
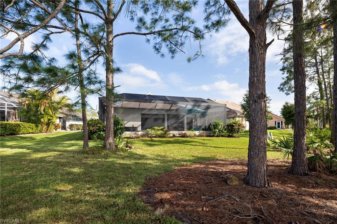
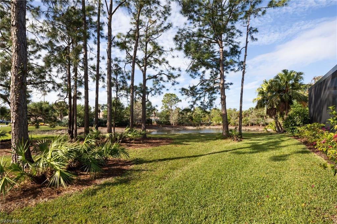
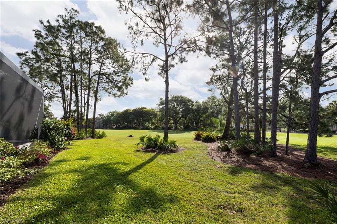
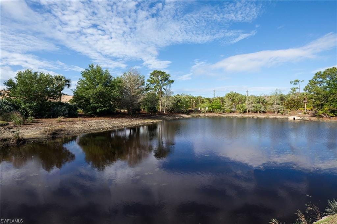
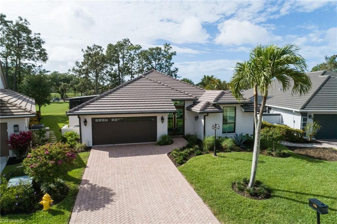
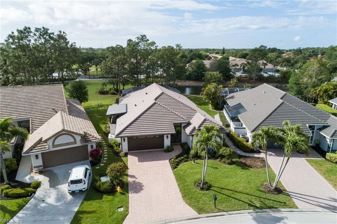
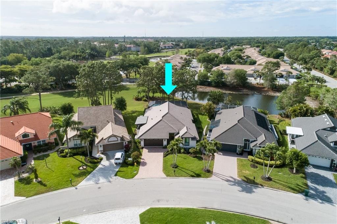
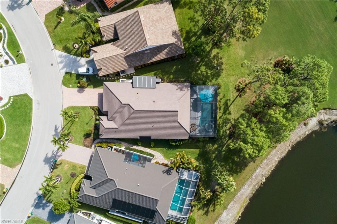
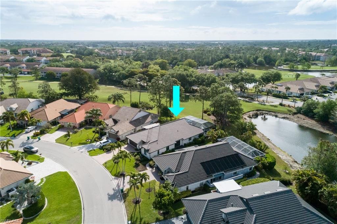
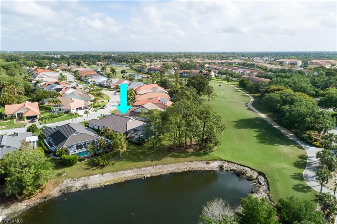
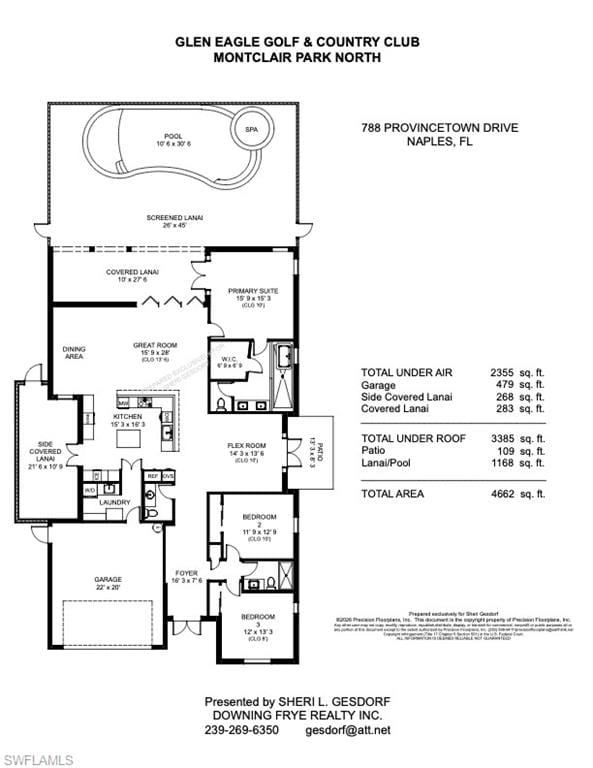
Stunning home with a full golf membership within the Montclair Estates neighborhood of Glen Eagle Golf & Country Club. One of 46 residences, Montclair Estates offers an intimate community design with beautiful landscaping, upscale appeal, and a sense of privacy. The home has been extensively remodeled both inside and out, with the interior offering an open floor plan, 2,355 sq ft of living space, and features 3 bedrooms, 2 baths, and a powder room for guests. Glass doors lead to a patio conveniently located off of a multi-use flex space, and the additional covered lanai off the kitchen is perfect for an outdoor grill area and additional outdoor use in a more private setting. The expansive lanai offers 283 sq ft of covered living space, and an additional 1168 sq ft of open deck. The newly built custom-designed pool, spa, and sun shelf are enclosed with panoramic screening, taking full advantage of the gorgeous view from every angle. A coveted southern exposure provides wonderful light throughout the day and into the evening. Enter through the glass front doors into an expanded foyer that flows beautifully into the great room area. With vaulted ceilings throughout, the chef's kitchen includes extensive custom wood cabinetry, spectacular dense granite counters, retractable cooktop exhaust, a wine cooler, an ice maker, a separate bar and coffee areas, and expansive prep space. The pantry/utility room houses the washer/dryer, utility sink, and even more storage and work space, all of which lead to the 2-car garage, and is cleverly hidden behind cabinet-style doors. Additional highlights include beautiful recessed lighting, impact windows and entry doors, and custom bi-fold impact doors that fold neatly to the side, fully opening the great room to the outside areas. Wi-Fi-enabled pool equipment, a newly replaced air conditioner and roof, an impact garage door, and being located within the X-flood zone add even more to the value. Glen Eagle Golf & Country Club is conveniently located within 5 miles of downtown Naples, is close to Naples beaches, and offers a gated, country club lifestyle paired with reasonable Master, Golf, and HOA fees. This is a rarely available opportunity in Montclair Estates for the discriminating buyer.
Property details
Building & ownership
- Ownership
- Single Family
- Furnishings
- Furnished
- Building style
- Ranch, Traditional, Single Family
- Floor plan
- Great Room, Split Bedrooms
- Construction
- Concrete Block, Stucco
- Roof
- Tile
- Lot size
- 0.21 acres
- Lot description
- Regular
Interior
- Features
- Bar, Built-In Cabinets, Foyer, Pantry, Smoke Detectors, Vaulted Ceiling(s), Walk-In Closet(s)
- Flooring
- Tile
- Cooling
- Ceiling Fan(s), Central Electric
- Bedroom details
- Split Bedrooms
- Additional rooms
- Family Room, Great Room, Laundry in Residence, Other
Kitchen & dining
- Kitchen
- Island, Pantry
- Appliances
- Electric Cooktop, Dishwasher, Disposal, Dryer, Ice Maker - Stand Alone, Microwave, Refrigerator/Freezer, Refrigerator/Icemaker, Self Cleaning Oven, Washer, Wine Cooler
- Dining
- Breakfast Bar, Dining - Family
Outdoor & view
- View
- Golf Course, Lake, Landscaped Area, Preserve
- Rear exposure
- South
- Storm protection
- Impact Resistant Doors, Impact Resistant Windows
Parking
- Garage
- Yes
- Car port
- No
- Spots
- 2
- Description
- Driveway Paved, Attached
Pool & spa
- Private pool
- Yes
- Private spa
- Yes
- Pool description
- Below Ground, Concrete, Electric Heat, Salt Water, Screen Enclosure
- Spa description
- Below Ground, Concrete, Heated Electric, Screened
Waterfront
- Waterfront
- Yes
- Description
- Lake
- Gulf access
- No
- Canal
- None
- Boat / dock
- None
Community amenities
- Amenities
- Billiard Room, Bocce Court, Clubhouse, Community Room, Fitness Center, Golf Course, Internet Access, Putting Green, Restaurant, See Remarks, Sidewalk, Streetlight, Tennis Court(s)
- Golf
- Golf Bundled
- Elevator
- None
- Security
- Smoke Detector(s), Gated Community
What the fees cover
- Maintenance
- Cable, Internet/WiFi Access
Pets & leasing
- Pets allowed
- Limits
- Number allowed
- 1
- Weight limit
- 22 lbs
- Other pet rules
- Dog or cat
- Leases per year
- 3
- Minimum lease
- 30 days
- Restrictions
- Architectural, Deeded, None/Other
Schools
- Elementary
- Calusa Park Elementary School
- Middle
- East Naples Middle School
- High
- Lely High School
Additional details
- Parcel number
- 60530005803
- Potential short sale
- No
Listing last updated May 15, 2026
Listing courtesy of Downing Frye Realty Inc. · 239-261-2244

The source of this real property information is the copyrighted and proprietary database compilation of the M.L.S. of Naples, Inc. Copyright 2026 M.L.S. of Naples, Inc. All rights reserved. The accuracy of this information is not warranted or guaranteed. This information should be independently verified if any person intends to engage in a transaction in reliance upon it.
Displayed under License No. SL3295589.
Flood zones & evacuation
Two different things, measured by two different agencies. Evacuation zones are about storm surge and who leaves first. Flood zones are FEMA’s insurance rating, and they vary from home to home.
Zone C Collier
Called in the third wave, for stronger storms.
Zone X (minimal)
Minimal mapped flood hazard
The building is outside the Special Flood Hazard Area.
FEMA flood maps and Collier County Emergency Management. A revised Collier County flood map is in preparation and may change these zones.
Flood zones, evacuation, and insurance are explained in the Risk, Resilience & Insurance chapter of the 2027 Naples Buyer’s Guide.

Jeffrey Waldman
REALTOR® and Owner, Naples Abodes
Call (239) 450-3763 Text (239) 450-3763
Florida License SL3295589
“…was a godsend in helping me find the perfect home…”
Ask me about this home
Or book a call with me
Pick a day and a time that suit you and I will call.