
1 / 1
796 Cassena Rd., Naples, FL 34108
$16,345,000 Sold
- Beds
- 6
- Baths
- 7 + 2 half
- Sq Ft
- 10,074
- Built
- 2024
MLS# 225070287 Listed at $16,995,000 Sold October 3, 2025
Fees & taxes
- Seller’s 2024 taxes
- $34,672
Community
Pine RidgeQuestions about this home?
Ask about this home or what available homes are like it.
Listing description
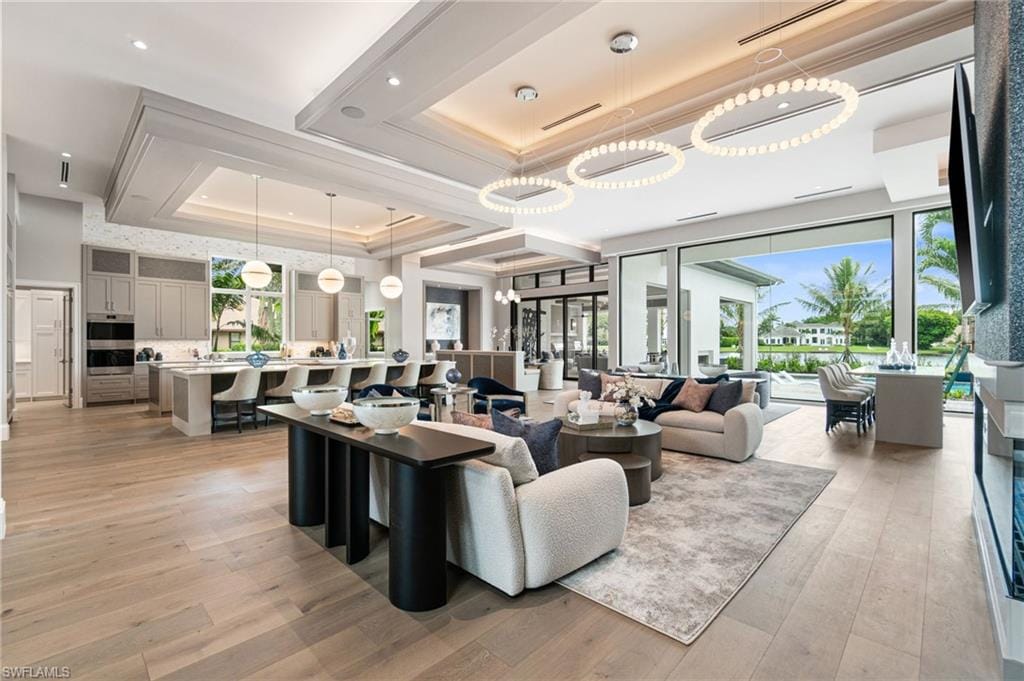
This sprawling 10,000-square-foot luxury estate is a masterclass in unparalleled craftsmanship and meticulous detail, hallmark qualities of McGarvey Custom Homes. Upon entering the grand foyer, you're immediately greeted by the home's exquisite finishes, where masterful millwork and sophisticated design elements set the tone. Every aspect of this residence reflects an unwavering commitment to quality, from the bespoke cabinetry to the intricately crafted moldings and trim that grace the ceilings and walls. The gourmet kitchen, designed to impress even the most discerning chef, is a culinary haven where both everyday meals and gourmet creations come to life. The estate's expansive layout includes six spacious bedrooms, a private study, and a versatile bonus room perfect for use as a game room or fitness center, offering boundless possibilities for relaxation and recreation. Outdoors, the estate continues to impress with a luxurious lanai and resort-style pool area, ideal for both intimate relaxation and grand-scale entertaining. Overlooking serene lake views, this outdoor sanctuary provides the perfect backdrop for unforgettable gatherings. More than just a home, this estate is a statement of timeless elegance and sophistication. It seamlessly blends luxury living with the tranquility of a lakefront retreat, offering an unmatched sanctuary for those who seek the finer things in life.
Property details
Building & ownership
- Ownership
- Single Family
- Furnishings
- Furnished
- Building style
- Two Story, Single Family
- Floor plan
- Great Room, Split Bedrooms, 2 Story
- Construction
- Concrete Block, Stucco
- Roof
- Tile
- Lot size
- 1.04 acres
- Lot description
- Oversize
Interior
- Features
- Bar, Built-In Cabinets, Closet Cabinets, Coffered Ceiling(s), Fireplace, Foyer, Laundry Tub, Pantry, Smoke Detectors, Wired for Sound, Tray Ceiling(s), Volume Ceiling, Walk-In Closet(s), Wet Bar
- Flooring
- Tile, Wood
- Cooling
- Air Purifier, Ceiling Fan(s), Central Electric, Humidistat
- Bedroom details
- First Floor Bedroom, Master BR Ground, Master BR Sitting Area, Split Bedrooms
- Additional rooms
- Balcony, Den - Study, Exercise, Great Room, Guest Bath, Guest Room, Home Office, Laundry in Residence, Loft, Media Room, Open Porch/Lanai, Screened Lanai/Porch
Kitchen & dining
- Kitchen
- Gas Available, Island, Pantry, Walk-In Pantry
- Appliances
- Gas Cooktop, Dishwasher, Disposal, Double Oven, Dryer, Freezer, Grill - Gas, Ice Maker - Stand Alone, Microwave, Refrigerator, Refrigerator/Freezer, Self Cleaning Oven, Steam Oven, Wall Oven, Washer, Water Treatment Owned, Wine Cooler
- Dining
- Breakfast Bar, Breakfast Room, Dining - Family, Eat-in Kitchen, Formal
Outdoor & view
- View
- Lake
- Rear exposure
- East
- Exterior
- Composite Dock, Dock Deeded, Balcony, Open Porch/Lanai, Screened Lanai/Porch, Built In Grill, Built-In Gas Fire Pit, Outdoor Kitchen
- Storm protection
- Impact Resistant Doors, Impact Resistant Windows, Shutters Electric
Parking
- Garage
- Yes
- Car port
- No
- Spots
- 5
- Description
- Covered, Driveway Paved, Guest, Attached
Pool & spa
- Private pool
- Yes
- Private spa
- Yes
- Pool description
- Pool/Spa Combo, Below Ground, Concrete, Custom Upgrades, Equipment Stays, Gas Heat, Pool Bath, Salt Water
- Spa description
- Below Ground, Concrete, Equipment Stays, Heated Gas, Pool Bath, Pool Integrated
Waterfront
- Waterfront
- Yes
- Description
- Lake
- Gulf access
- No
- Canal
- None
- Boat / dock
- Composite Dock, Dock Deeded
Community amenities
- Amenities
- None
- Golf
- No Golf Available
- Elevator
- Private
- Security
- Security System, Smoke Detector(s)
What the fees cover
- Maintenance
- None
Pets & leasing
- Pets allowed
- Yes
- Leases per year
- 365
- Minimum lease
- 1 days
- Restrictions
- None
Schools
- Elementary
- Seagate Elementary School
- Middle
- Pine Ridge Middle School
- High
- Barron Collier High School
Additional details
- Parcel number
- 67342640006
- Potential short sale
- No
Listing last updated October 3, 2025
Listing courtesy of The Agency Naples · 239-610-3235

The source of this real property information is the copyrighted and proprietary database compilation of the M.L.S. of Naples, Inc. Copyright 2026 M.L.S. of Naples, Inc. All rights reserved. The accuracy of this information is not warranted or guaranteed. This information should be independently verified if any person intends to engage in a transaction in reliance upon it.
Displayed under License No. SL3295589.
Flood zones & evacuation
Two different things, measured by two different agencies. Evacuation zones are about storm surge and who leaves first. Flood zones are FEMA’s insurance rating, and they vary from home to home.
Zone B Collier
Called in the second wave, for stronger storms.
Mostly Zone X (shaded)
0.2% annual chance — moderate risk
Most of the lot is outside the Special Flood Hazard Area. Part of the lot lies in another zone.
FEMA flood maps and Collier County Emergency Management. A revised Collier County flood map is in preparation and may change these zones.
Flood zones, evacuation, and insurance are explained in the Risk, Resilience & Insurance chapter of the 2027 Naples Buyer’s Guide.

Jeffrey Waldman
REALTOR® and Owner, Naples Abodes
Call (239) 450-3763 Text (239) 450-3763
Florida License SL3295589
“…the best Realtor in the world.”
Ask me about this home
Or book a call with me
Pick a day and a time that suit you and I will call.