
1 / 50




805 24th Ave. NW, Naples, FL 34120
$3,200,000 Sold
- Beds
- 3
- Baths
- 3½
- Sq Ft
- 2,328
- Built
- 2021
MLS# 225078203 Listed at $3,450,007 Sold December 15, 2025
Fees & taxes
- Seller’s 2024 taxes
- $9,104
Questions about this home?
Ask about this home or what available homes are like it.
Listing description
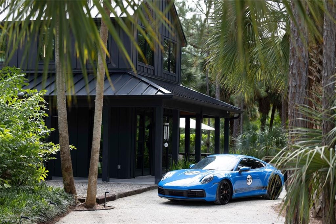
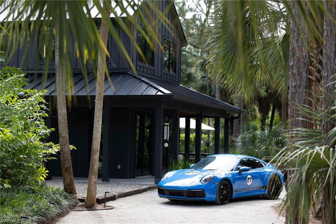
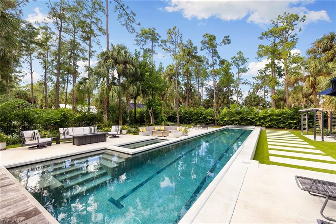
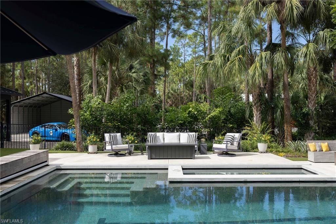
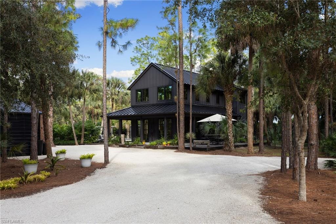
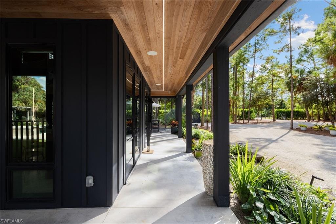
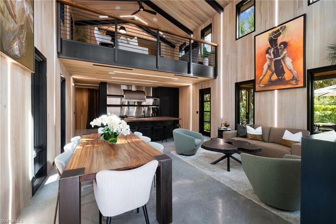
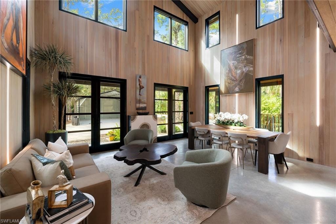
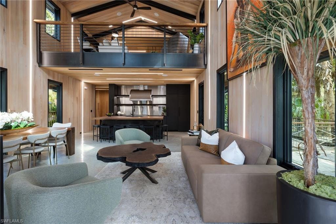
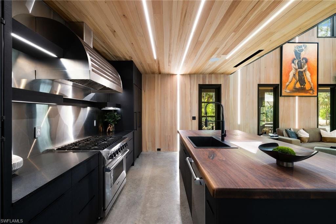
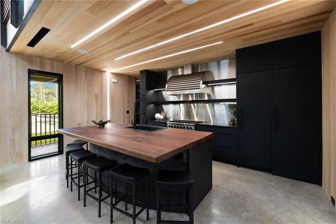
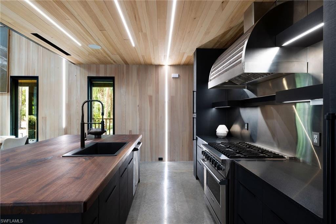
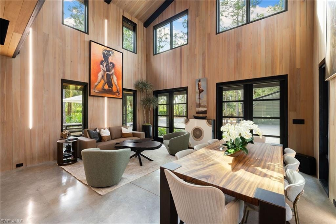
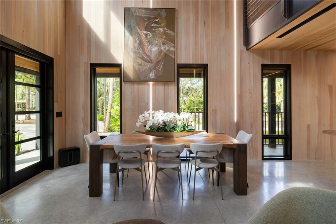
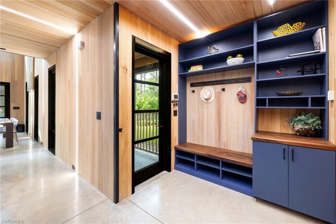
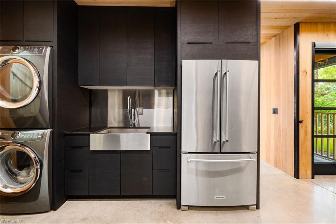
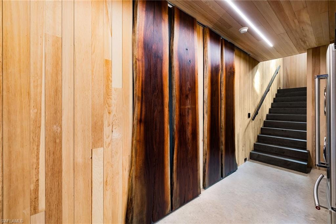
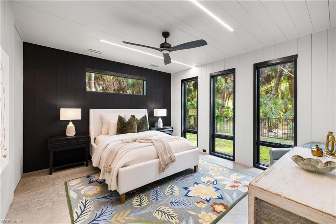
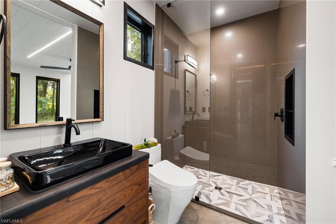
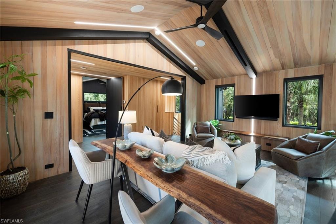
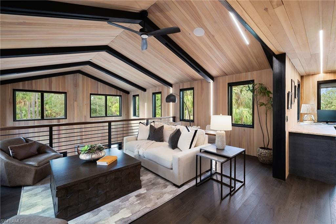
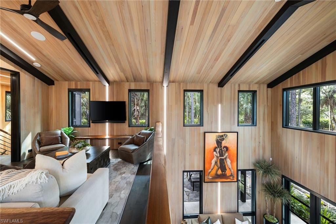
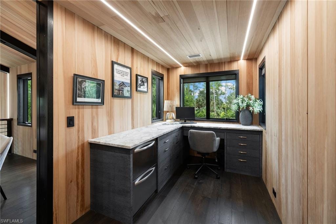
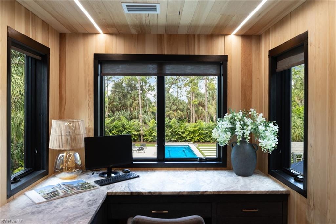
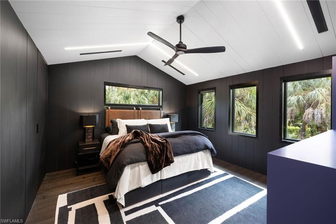
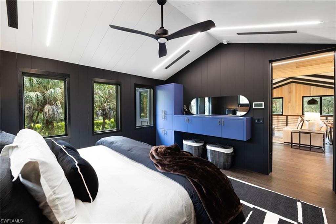
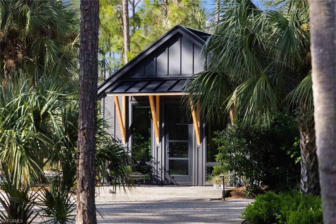
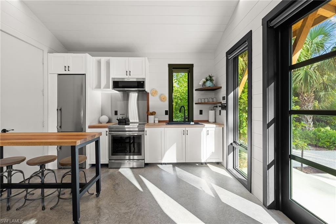
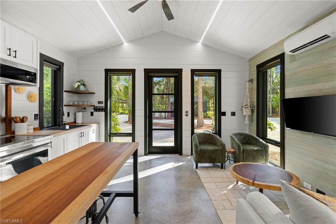
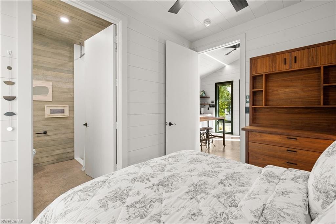
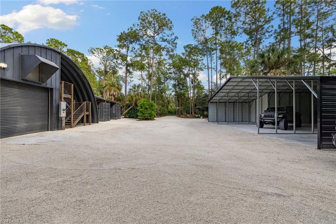
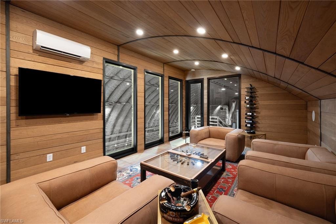
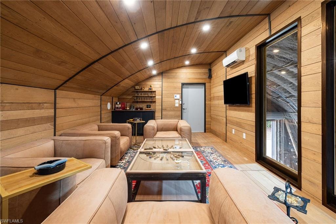
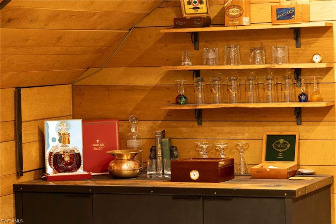
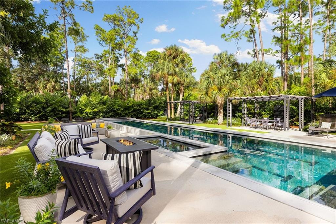
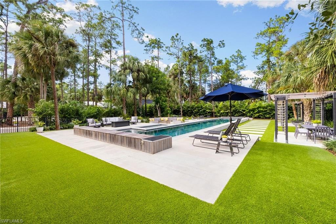
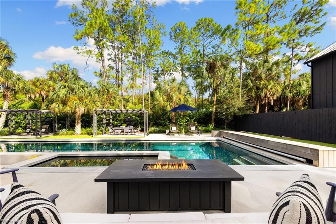
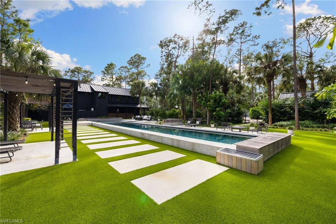
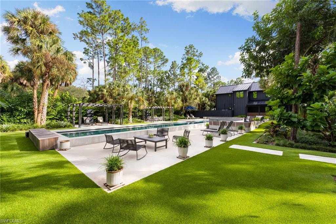
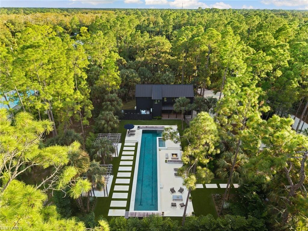
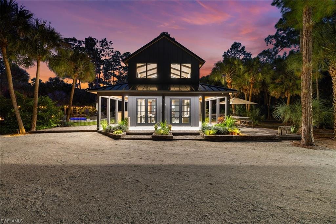
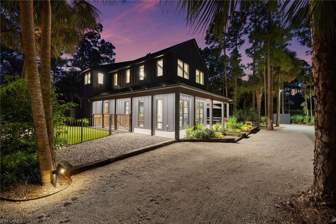
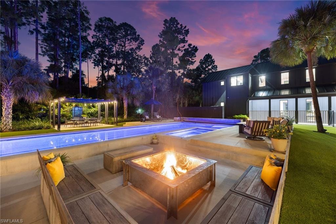
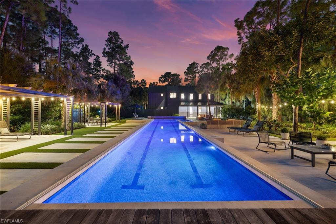
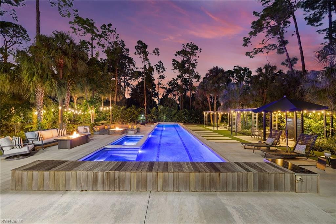
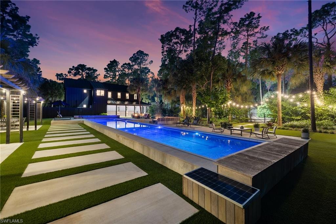
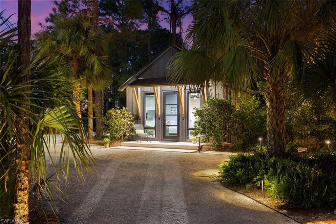
Naples Custom Masterpiece, where Luxury meets Design! This exceptional Naples residence (being offered turnkey) featured in Gulfshore Life’s 2022 Annual Home Edition and featured in various commercials, showcases the artful craftsmanship of custom furniture by a local designer. Every element reflects a deep connection to Florida’s authentic landscape, blending modern design, sustainability, and artisanal detail. The main home was designed with a focus on energy efficiency, the home features lcynene spray foam insulation, Andersen 400 Series low-E impact windows, and a standing seam metal roof. The open-concept layout enhances natural flow and light, with sugar pine interior walls, polished concrete floors, and custom steel-framed windows and doors offering timeless style. The gourmet kitchen is a showpiece of design and function, with solid walnut cabinetry, stainless steel accents, and high-end appliances including a Viking dual-fuel range, Dacor tower refrigerator, and Viking dishwasher. A striking walnut island and custom Guanacaste slab dining table complete the space. Two luxurious bathrooms feature floor-to-ceiling quartz slab showers, the downstairs bath with live-edge walnut and steel custom door and the second floor a sugar pine door, and TOTO washlets. Bedrooms include Pranasleep adjustable beds and custom-built furnishings. Upstairs, Legno Bastone oak flooring, custom cabinetry, and designer furnishings define the loft and office areas. Smart-home integration includes LED lighting, Sonos sound system, fiber optic connectivity, and comprehensive security cameras. Enjoy resort-style living in the luxurious outdoor spaces featuring a 12' x 75' two-lane lap pool and spa with detailed design, hydraulic solar-assisted cover, synthetic turf, and custom pergolas. Two fire pit areas, Sonos-integrated outdoor speakers, and the lush landscaping create a serene private retreat perfect for entertaining. The fully equipped 422 sq ft guest house offers a complete kitchen, laundry hookups, and the same impeccable finishes—sugar pine walls, concrete floors, and solid quartz walk-in shower. Ideal for guests, in-laws, or a private studio. Two carports, a climate-controlled 4,000 sq. ft. motor lounge with bay doors at both ends plus a second-floor cigar lounge and bar with floor to ceiling windows, a downstairs office space with kitchen and bath, plus additional storage containers and coop with hen house that can be converted to a dog kennel. Additional features include: 400-amp electrical service and solar-supported systems, soft-start HVAC system with linear vents, reverse osmosis water system with UV light, hardie board siding with custom cypress soffits and porch ceilings, fenced dog run and irrigation using well water for sustainability. This home is a true blend of artistry, functionality, and eco-conscious design — and embodies modern Naples living at its finest, with endless possibilities!
Property details
Building & ownership
- Ownership
- Single Family
- Furnishings
- Turnkey
- Building style
- Two Story, Single Family
- Floor plan
- 2 Story
- Construction
- Wood Frame
- Roof
- Metal
- Lot size
- 3.09 acres
- Lot description
- Oversize
Interior
- Features
- Bar, Built-In Cabinets, Pantry, Smoke Detectors, Wired for Sound, Volume Ceiling
- Flooring
- Concrete
- Cooling
- Central Electric
- Bedroom details
- First Floor Bedroom, Master BR Upstairs, Split Bedrooms
- Additional rooms
- Den - Study, Home Office, Laundry in Residence, Loft, Open Porch/Lanai, Workshop
Kitchen & dining
- Kitchen
- Gas Available, Island, Walk-In Pantry
- Appliances
- Gas Cooktop, Dishwasher, Dryer, Microwave, Range, Refrigerator/Freezer, Reverse Osmosis, Self Cleaning Oven, Tankless Water Heater, Washer, Water Treatment Owned
- Dining
- Breakfast Bar, Dining - Living
Outdoor & view
- View
- Landscaped Area
- Rear exposure
- East
- Exterior
- Open Porch/Lanai, Outdoor Kitchen, Storage
- Storm protection
- Impact Resistant Doors, Impact Resistant Windows
Parking
- Garage
- Yes
- Car port
- Yes
- Spots
- 17
- Description
- Circular Driveway, Covered, Free Standing, RV-Boat, Under Bldg Closed, Under Bldg Open, Detached, Detached Carport
Pool & spa
- Private pool
- Yes
- Private spa
- Yes
- Pool description
- Below Ground, Concrete, Custom Upgrades, Equipment Stays, Lap, See Remarks
- Spa description
- Below Ground, Concrete, Equipment Stays, Heated Gas, Heated Solar
Waterfront
- Waterfront
- No
- Description
- None
- Gulf access
- No
- Canal
- None
- Boat / dock
- None
Community amenities
- Amenities
- None
- Golf
- No Golf Available
- Elevator
- None
- Security
- Security System, Smoke Detector(s)
What the fees cover
- Maintenance
- None
Pets & leasing
- Pets allowed
- Yes
- Restrictions
- None
Schools
- Elementary
- Corkscrew Elementary School
- Middle
- Corkscrew Middle School
- High
- Gulf Coast High School
Additional details
- Parcel number
- 37591200007
- Potential short sale
- No
Listing last updated December 15, 2025
Listing courtesy of Coldwell Banker Realty · 239-262-7131

The source of this real property information is the copyrighted and proprietary database compilation of the M.L.S. of Naples, Inc. Copyright 2026 M.L.S. of Naples, Inc. All rights reserved. The accuracy of this information is not warranted or guaranteed. This information should be independently verified if any person intends to engage in a transaction in reliance upon it.
Displayed under License No. SL3295589.
Destinations & driving times from 805 24th Ave. NW
Every destination named here is described in the Destinations chapter of the 2027 Naples Buyer’s Guide.
Driving times are estimated from this home’s location, using OpenStreetMap road data.
| Name | Miles | ETA |
|---|---|---|
| Galleria Shoppes at Vanderbilt | 13.4 mi | 25 min |
| Mercato | 15.1 mi | 28 min |
| Waterside Shops | 17.4 mi | 31 min |
| Venetian Village | 19.5 mi | 35 min |
| Coastland Center | 20.4 mi | 34 min |
| Miromar Outlets | 21.7 mi | 34 min |
| Fifth Avenue South | 22.3 mi | 37 min |
| Coconut Point | 22.4 mi | 37 min |
| Third Street South | 23.5 mi | 40 min |
| Gulf Coast Town Center | 26.1 mi | 37 min |
| Name | Miles | ETA |
|---|---|---|
| Nearest beach access: Vanderbilt Beach at Bluebill Ave. | 14.8 mi | 28 min |
| Delnor-Wiggins Pass State Park | 14.8 mi | 28 min |
| Clam Pass Park | 18.5 mi | 33 min |
| Barefoot Beach Preserve | 19.4 mi | 33 min |
| Bonita Beach | 19.6 mi | 33 min |
| Via Miramar Beach | 21 mi | 37 min |
| Lowdermilk Park | 21.6 mi | 37 min |
| Naples Municipal Beach and Pier | 23.6 mi | 40 min |
| Lovers Key State Park | 24.4 mi | 43 min |
| Tigertail Beach Park | 30.8 mi | 56 min |
| Name | Miles | ETA |
|---|---|---|
| Artis—Naples | 17.3 mi | 31 min |
| Gulfshore Playhouse | 21.7 mi | 35 min |
| Sugden Community Theatre | 22.5 mi | 38 min |
| Music & Arts Community Center | 30.9 mi | 43 min |
| Barbara B. Mann Performing Arts Hall | 35.3 mi | 51 min |
| Name | Miles | ETA |
|---|---|---|
| Big Corkscrew Island Regional Park | 4.3 mi | 11 min |
| Corkscrew Swamp Sanctuary | 9.9 mi | 20 min |
| North Collier Regional Park | 12 mi | 25 min |
| Paradise Coast Sports Complex | 14.6 mi | 28 min |
| Fred W. Coyle Freedom Park | 19.7 mi | 32 min |
| Naples Zoo | 20.5 mi | 35 min |
| Gordon River Greenway Park | 20.6 mi | 34 min |
| Baker Park | 21.8 mi | 36 min |
| Cambier Park | 22.6 mi | 38 min |
| Sugden Regional Park | 22.6 mi | 37 min |
| Naples Botanical Garden | 23.4 mi | 40 min |
| Name | Miles | ETA |
|---|---|---|
| NCH North Naples Hospital | 12.5 mi | 24 min |
| Physicians Regional Pine Ridge Rd. | 13.4 mi | 25 min |
| Physicians Regional Collier Blvd. | 18 mi | 33 min |
| NCH Baker Downtown | 22 mi | 37 min |
| Name | Miles | ETA |
|---|---|---|
| Naples Airport (APF) | 20.1 mi | 33 min |
| Marco Island Executive Airport (MKY) | 27.3 mi | 50 min |
| Southwest Florida International Airport (RSW) | 32.3 mi | 46 min |
Flood zones & evacuation
Two different things, measured by two different agencies. Evacuation zones are about storm surge and who leaves first. Flood zones are FEMA’s insurance rating, and they vary from home to home.
Zone E Collier
Called in the fifth wave, for stronger storms.
Zone X (minimal)
Minimal mapped flood hazard
The lot is outside the Special Flood Hazard Area.
FEMA flood maps and Collier County Emergency Management. A revised Collier County flood map is in preparation and may change these zones.
Flood zones, evacuation, and insurance are explained in the Risk, Resilience & Insurance chapter of the 2027 Naples Buyer’s Guide.

Jeffrey Waldman
REALTOR® and Owner, Naples Abodes
Call (239) 450-3763 Text (239) 450-3763
Florida License SL3295589
“…the best Realtor in the world.”
Ask me about this home
Or book a call with me
Pick a day and a time that suit you and I will call.