
1 / 49
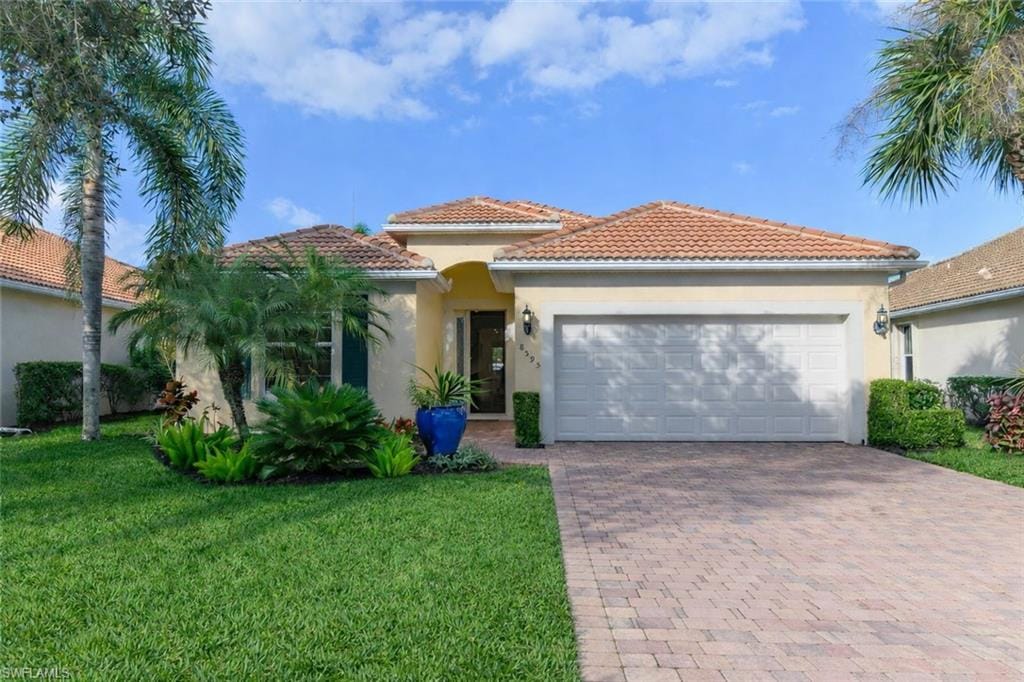
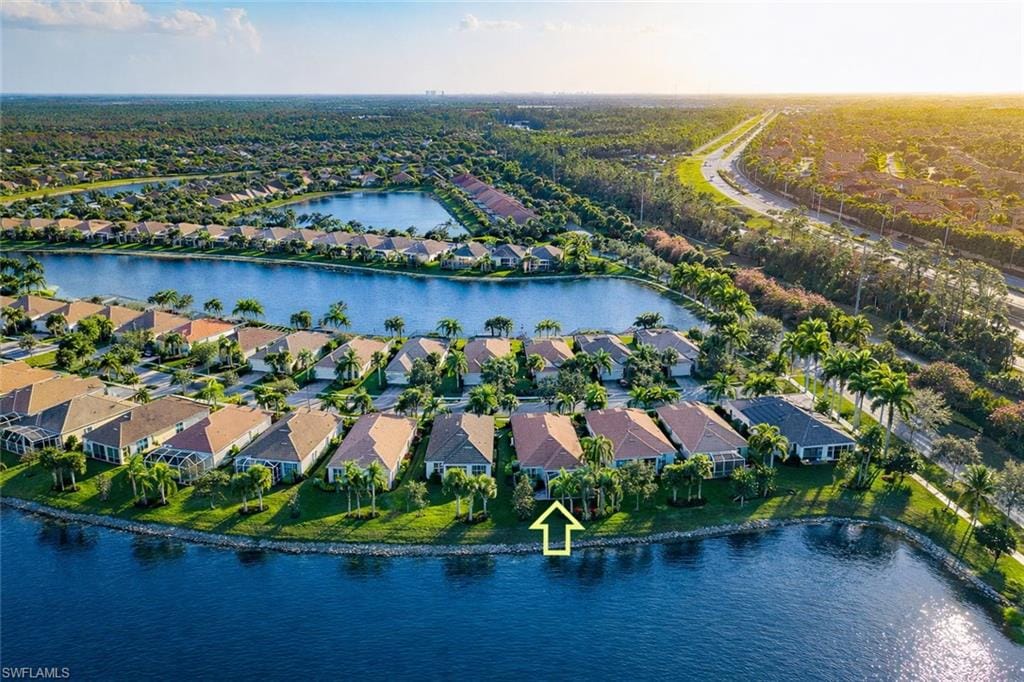
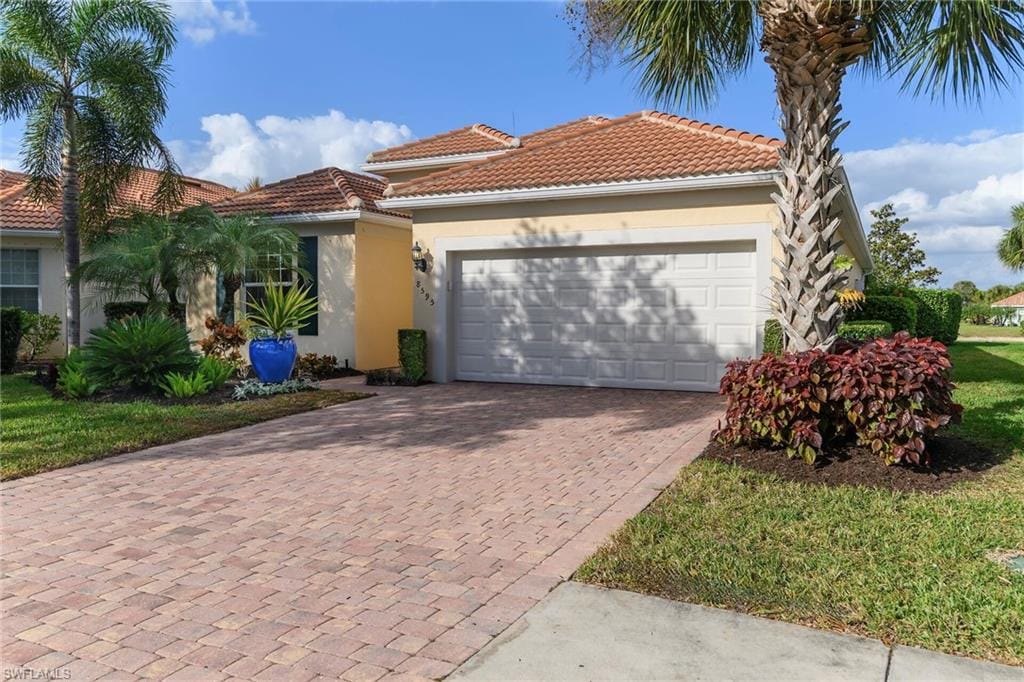
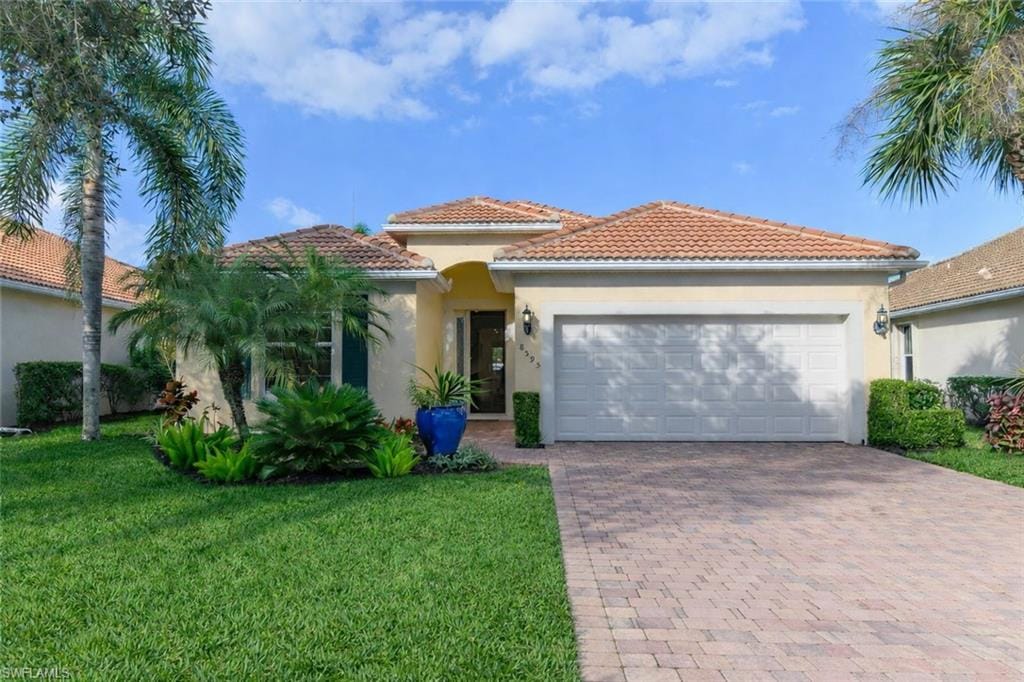
8595 Palermo Ct., Naples, FL 34114
$700,000 Sold
- Beds
- 3
- Baths
- 2
- Sq Ft
- 2,188
- Built
- 2012
MLS# 225084682 Listed at $715,000 Sold June 18, 2026
Fees & taxes
- Annual fees
- $5,684
- One-time fees
- $1,521
- Seller’s 2025 taxes
- $4,931
Community
Verona WalkQuestions about this home?
Ask about this home or what available homes are like it.
Listing description
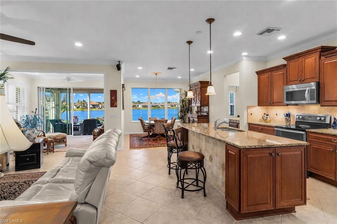
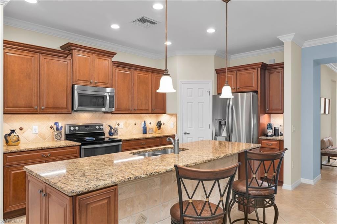
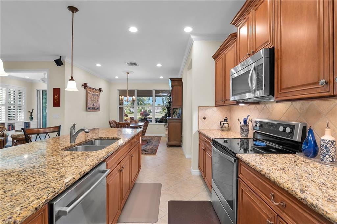
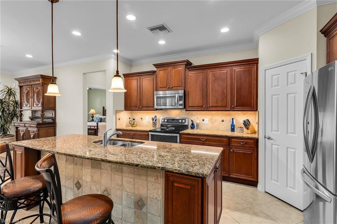
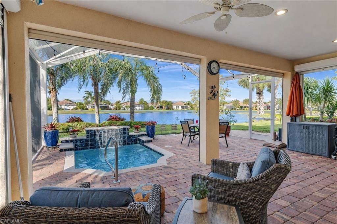
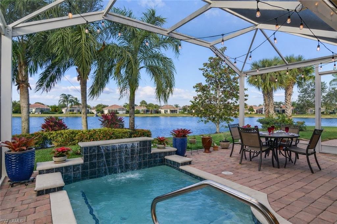
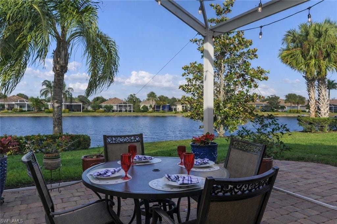
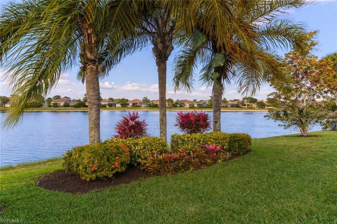
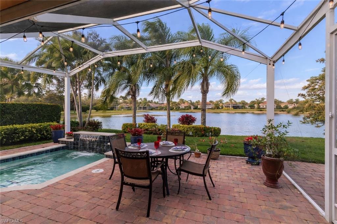
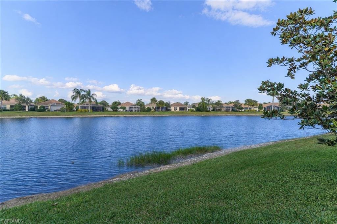
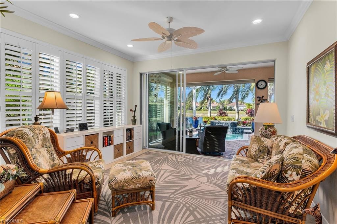
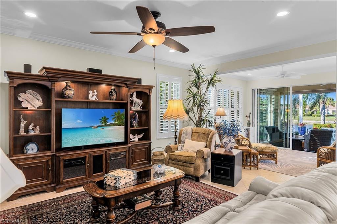
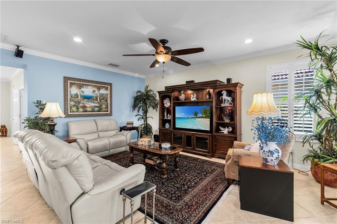
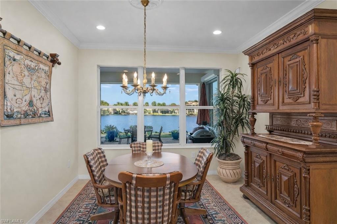
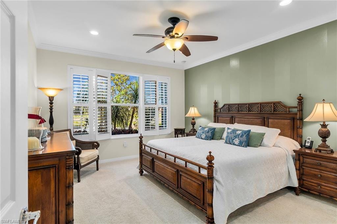
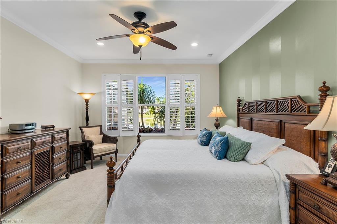
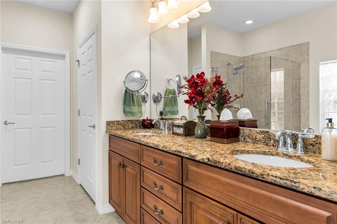
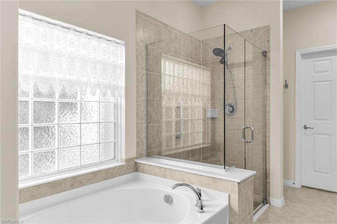
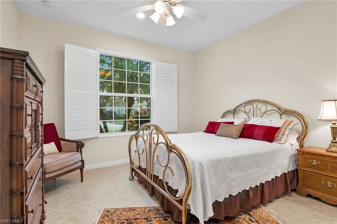
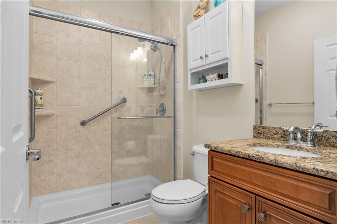
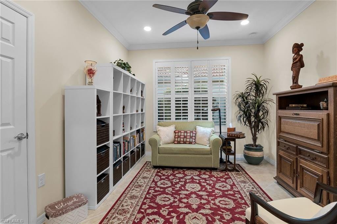
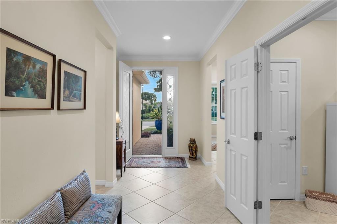
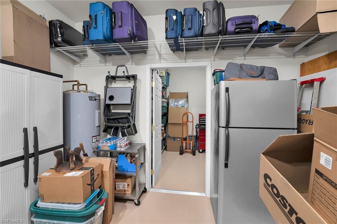
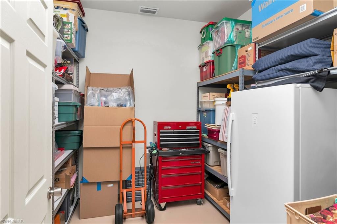
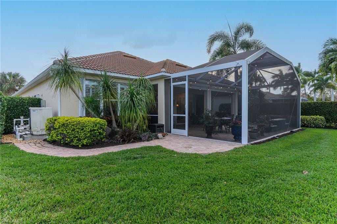
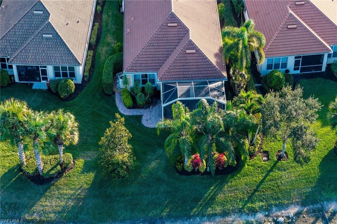
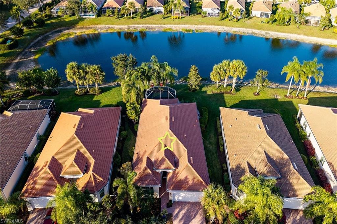
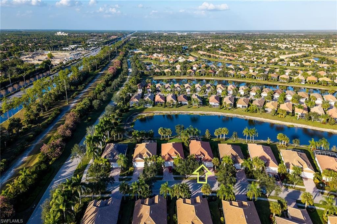
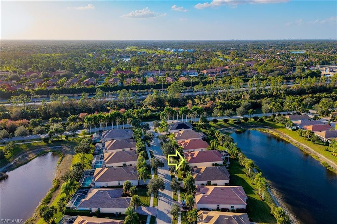
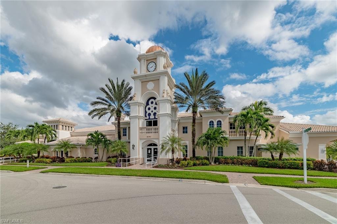
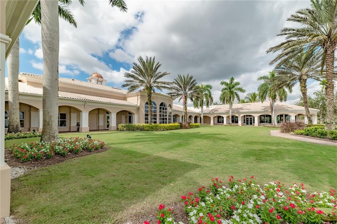
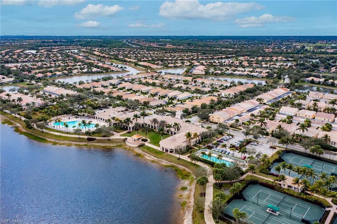
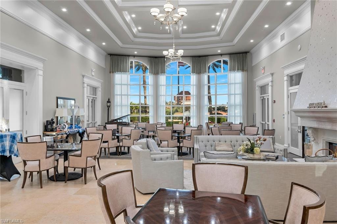
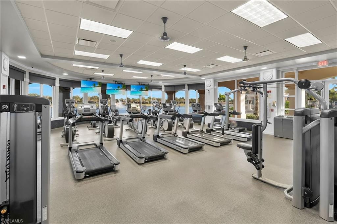
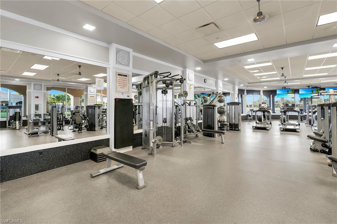
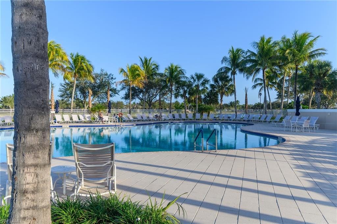
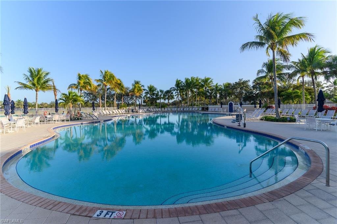
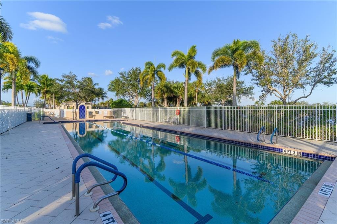
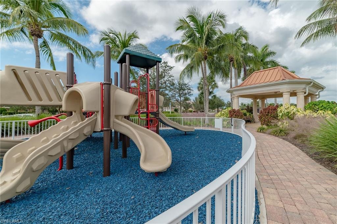
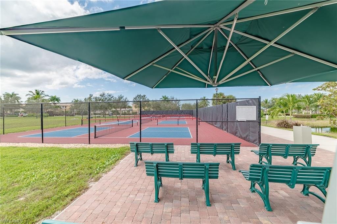
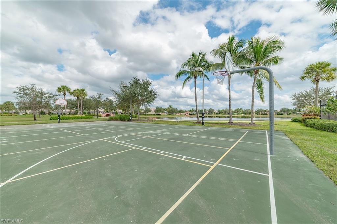
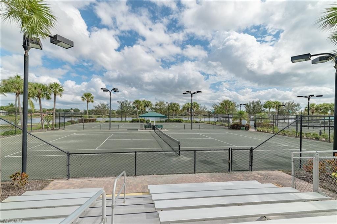
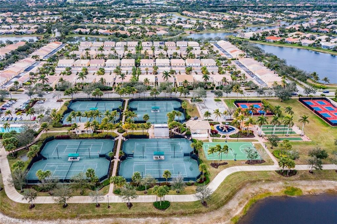
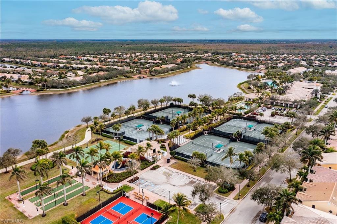
Beautifully updated Tifton model featuring a coveted extra-length garage with under-air storage room, located in the highly desirable gated community of Verona Walk. This meticulously maintained home showcases crown molding, plantation shutters, fresh interior paint (2025), exterior paint (2020), ceiling fans, solar-tinted windows, diagonal tile flooring, and both electric and accordion hurricane shutters.The well-appointed kitchen boasts granite countertops, a custom backsplash, pull-out cabinetry, and an extended island with storage on both ends, making it ideal for entertaining. The bright dining area is enhanced by three large windows, filling the space with natural light.The spacious primary suite features a walk-in shower, garden tub, double vanity, and a large walk-in closet. The guest bath includes an updated walk-in shower (2024), while the versatile den/sunroom offers additional living space with tranquil lake views.Enjoy the Florida lifestyle on the expansive cathedral-screened lanai overlooking the lake, featuring a custom in-ground saltwater spool with waterfall and Pentair ScreenLogic controls. All available builder upgrades are included.Additional highlights include an impact-resistant decorative glass front door, landscape lighting, extra garage insulation, A/C (2023), and water heater (2018).Verona Walk offers exceptional resort-style amenities, including multiple pools, fitness center, tennis and pickleball courts, basketball, bocce, shuffleboard, ballroom, restaurant, gas station, post office, over 20 miles of walking and biking paths, and 24-hour guarded gate entry.
Property details
Building & ownership
- Ownership
- Single Family
- Furnishings
- Partially
- Building style
- Ranch, Single Family
- Floor plan
- Split Bedrooms
- Construction
- Concrete Block, Stucco
- Roof
- Tile
- Lot size
- 0.18 acres
- Lot description
- Regular
Interior
- Features
- Foyer, French Doors, Pantry, Smoke Detectors, Wired for Sound, Walk-In Closet(s), Window Coverings
- Flooring
- Carpet, Tile
- Cooling
- Ceiling Fan(s), Central Electric
- Bedroom details
- Split Bedrooms
- Additional rooms
- Den - Study, Screened Lanai/Porch
Kitchen & dining
- Kitchen
- Island, Walk-In Pantry
- Appliances
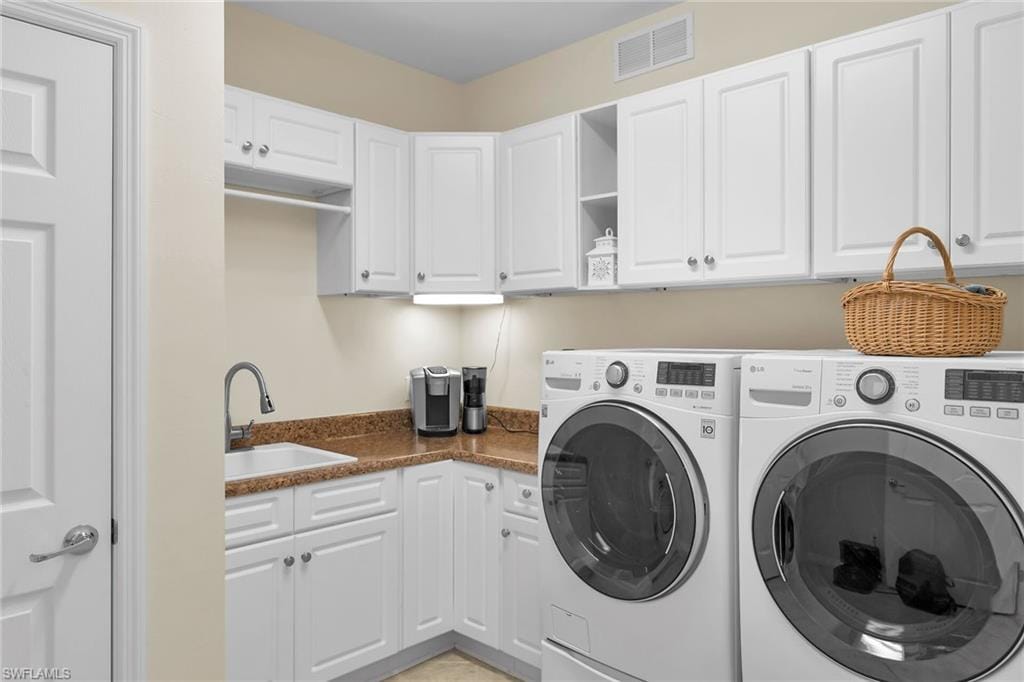
- Dishwasher, Disposal, Dryer, Microwave, Range, Refrigerator/Icemaker, Self Cleaning Oven, Washer
- Dining
- Breakfast Bar, Eat-in Kitchen, Formal
Outdoor & view
- View
- Lake, Landscaped Area
- Rear exposure
- North
- Exterior
- Screened Lanai/Porch
- Storm protection
- Shutters Electric, Shutters - Manual
Parking
- Garage
- Yes
- Car port
- No
- Spots
- 2
- Description
- Attached
Pool & spa
- Private pool
- No
- Private spa
- Yes
- Community pool
- Yes
- Pool description
- Community
- Spa description
- Community, Below Ground, Concrete, Heated Electric, Screened
Waterfront
- Waterfront
- Yes
- Description
- Lake
- Gulf access
- No
- Boat / dock
- None
Community amenities
- Amenities
- Basketball Court, Barbecue, Beauty Salon, Bike And Jog Path, Bocce Court, Business Center, Clubhouse, Park, Pool, Community Room, Spa/Hot Tub, Fitness Center, Hobby Room, Internet Access, Library, Pickleball, Restaurant, Shuffleboard Court, Streetlight, Tennis Court(s), Car Wash Area
- Golf
- No Golf Available
- Elevator
- None
- Security
- Gated Community, Smoke Detector(s)
What the fees cover
- Maintenance
- Cable, Internet/WiFi Access, Irrigation Water, Lawn/Land Maintenance, Manager, Pest Control Exterior, Rec Facilities, Security, Street Lights, Street Maintenance
Pets & leasing
- Pets allowed
- Yes
- Leases per year
- 3
- Minimum lease
- 120 days
- Restrictions
- Architectural, Deeded, No Commercial, No RV, No Truck
Additional details
- Parcel number
- 79904158801
- Potential short sale
- No
Listing last updated June 18, 2026
Listing courtesy of Keller Williams Marco Realty · 239-393-1350

The source of this real property information is the copyrighted and proprietary database compilation of the M.L.S. of Naples, Inc. Copyright 2026 M.L.S. of Naples, Inc. All rights reserved. The accuracy of this information is not warranted or guaranteed. This information should be independently verified if any person intends to engage in a transaction in reliance upon it.
Displayed under License No. SL3295589.
Flood zones & evacuation
Two different things, measured by two different agencies. Evacuation zones are about storm surge and who leaves first. Flood zones are FEMA’s insurance rating, and they vary from home to home.
Zone D Collier
Called in the fourth wave, for stronger storms.
Zone AE
1% annual chance, with a set base flood elevation
The building is inside a Special Flood Hazard Area, where a federally backed mortgage requires flood insurance.
FEMA flood maps and Collier County Emergency Management. A revised Collier County flood map is in preparation and may change these zones.
Flood zones, evacuation, and insurance are explained in the Risk, Resilience & Insurance chapter of the 2027 Naples Buyer’s Guide.

Jeffrey Waldman
REALTOR® and Owner, Naples Abodes
Call (239) 450-3763 Text (239) 450-3763
Florida License SL3295589
“We would recommend him to anyone.”
Ask me about this home
Or book a call with me
Pick a day and a time that suit you and I will call.