
1 / 37
8783 Calypso Ct., Naples, FL 34112
$2,150,000 Sold
- Beds
- 4
- Baths
- 3½
- Sq Ft
- 2,847
- Built
- 2023
MLS# 226014660 Listed at $2,195,000 Sold May 18, 2026
Fees & taxes
- Annual fees
- $8,188
- One-time fees
- $10,150
- Seller’s 2025 taxes
- $14,500
Community
Isles of Collier PreserveQuestions about this home?
Ask about this home or what available homes are like it.
Listing description
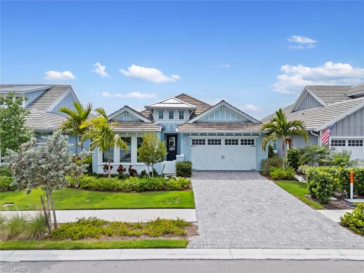
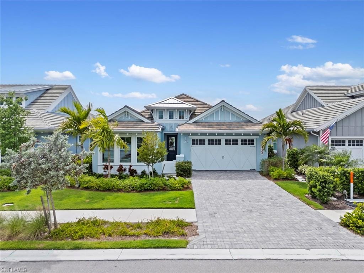
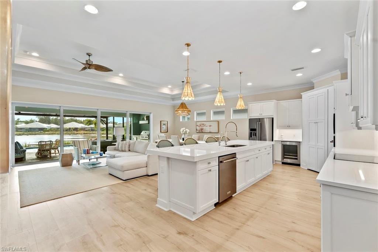
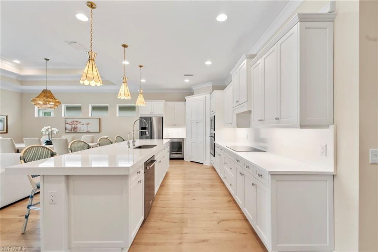
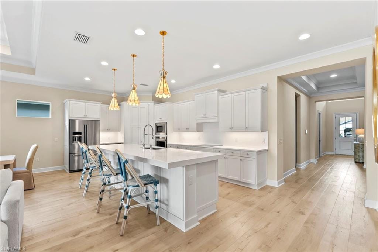
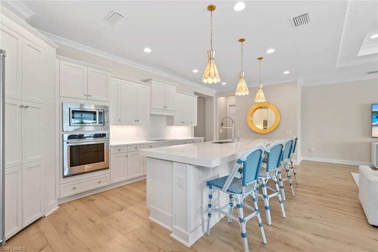
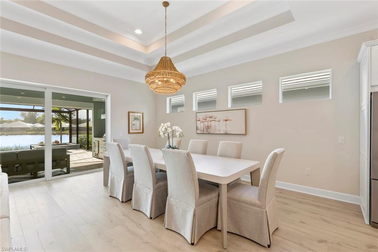
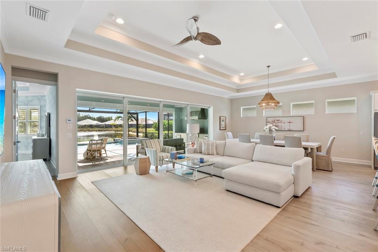
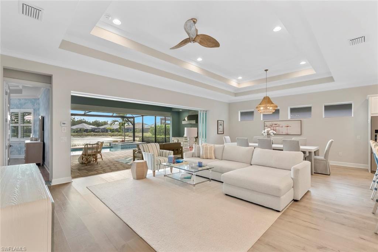
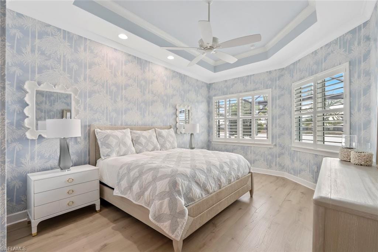
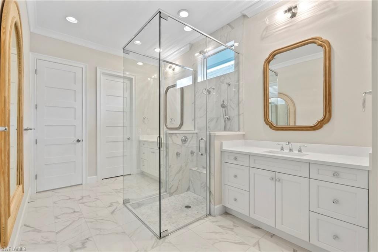
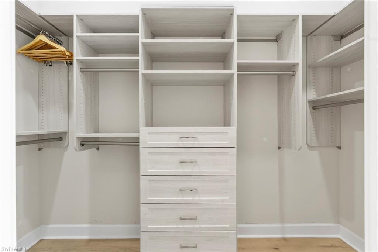
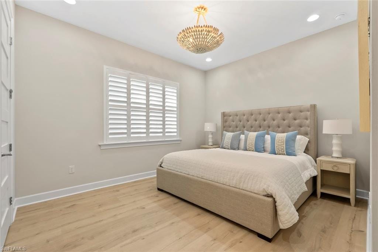
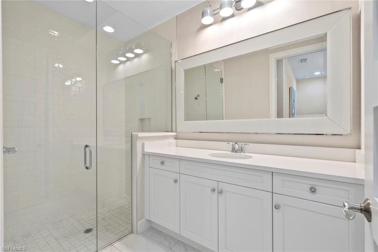
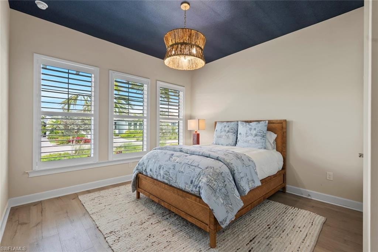
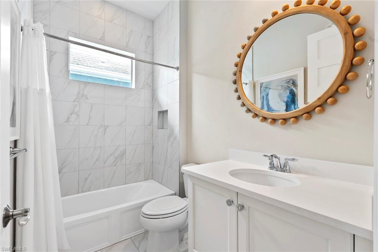
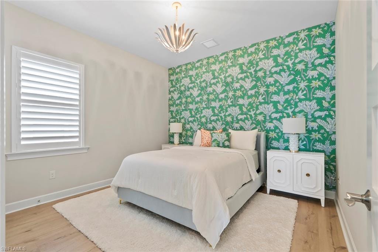
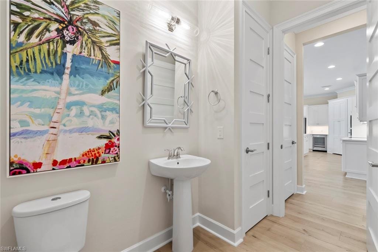
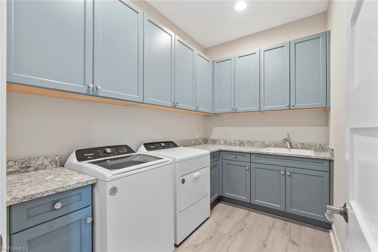
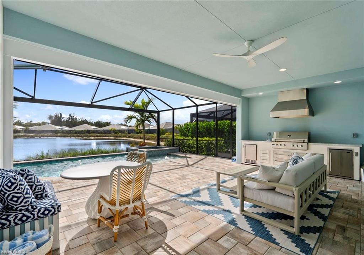
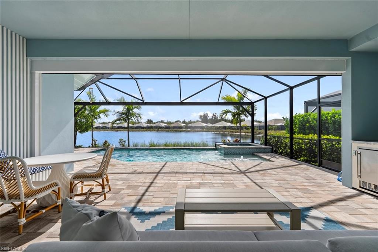
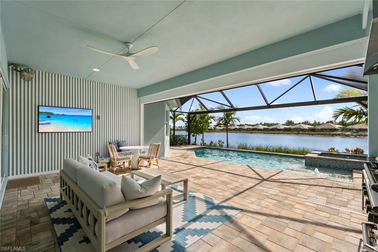
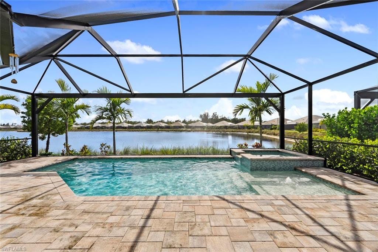
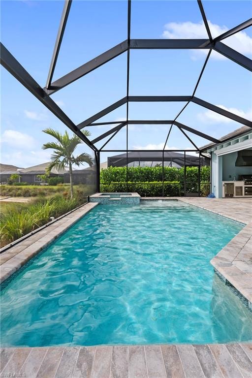
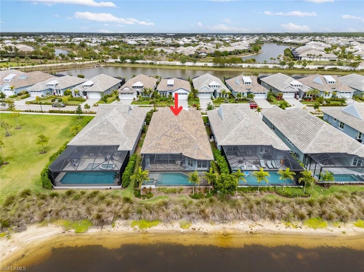
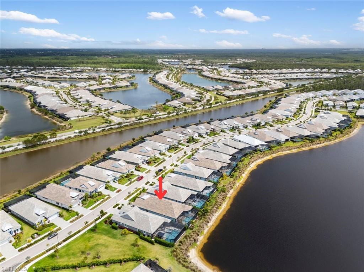
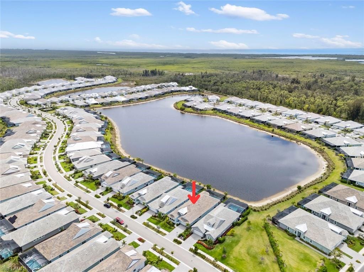
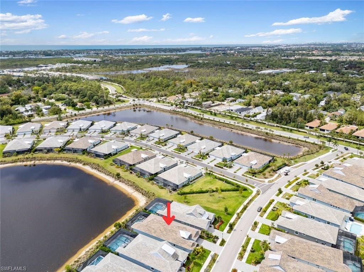
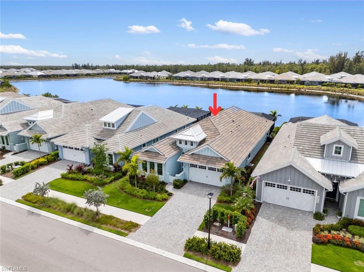
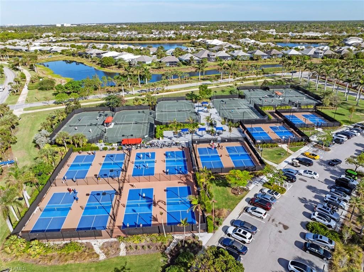
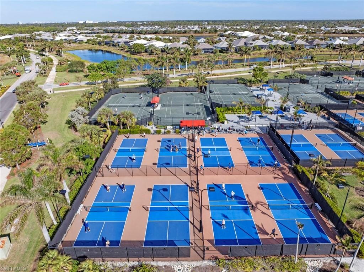
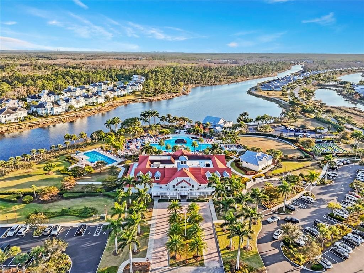
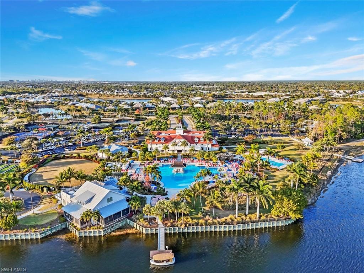
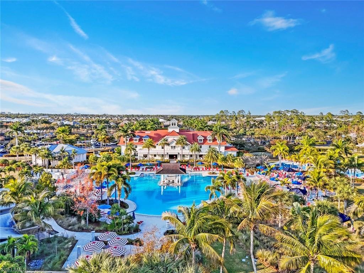
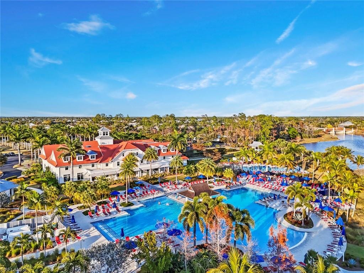
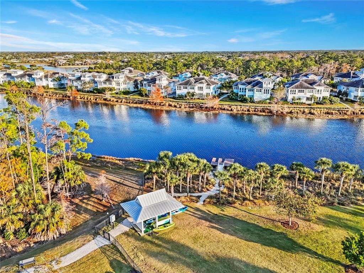
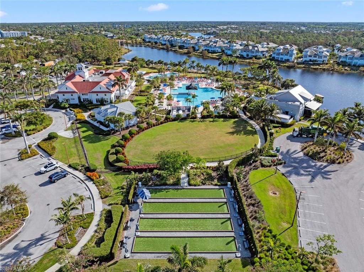
A Must See! Sunsets galore, peaceful lake view, a stunning, spacious, west facing, furnished modern single family home, built in 2023, featuring 4 bedrooms + den and three bathrooms plus an additional powder room in the sought after Isles of Collier Preserve. The Acacia Grande Model offers extensive open-plan living, includes a welcoming entrance hall with thoughtfully designed bedrooms and den to allow for privacy and space. The heart of the home is a stylish open-plan kitchen and breakfast room with a central island and a full range of integrated appliances and view to the lake and beautiful sunsets. Many upgrades and additional highlights include a fabulous outdoor kitchen, pool & spa, Storm Smart, whole house water filtration and Kinetico system, wall and ceiling moldings, Primary Bedroom built in closets, designer wallpaper, window treatments, elevated cabinets throughout, stainless steel quality appliances, lighting fixtures and mirrors with French door on the den, impact glass and more. Located in the Isles of Collier Preserve surrounded by the beautification project of the Bayshore District, with convenient access to the US Pickleball Complex, Bayview Park, The Botanical Gardens, numerous restaurants and amenities., Also featuring the many activities of your choice from Pickleball, Tennis, Bocce, Resort Pool and Lap Pool, Fitness Room, miles of walking and biking, as well as an onsite restaurant. In addition, luxury development throughout East Naples will continue to add value to an already wonderful neighborhood! This exceptional home is one to see in person, and absolutely fantastic!
Property details
Building & ownership
- Ownership
- Single Family
- Furnishings
- Furnished
- Building style
- Ranch, Florida, Single Family
- Floor plan
- Split Bedrooms
- Construction
- Concrete Block, Stucco
- Roof
- Tile
- Lot size
- 0.18 acres
- Lot description
- Regular
Interior
- Features
- Bar, Built-In Cabinets, Closet Cabinets, Coffered Ceiling(s), Custom Mirrors, Fire Sprinkler, French Doors, Laundry Tub, Pantry, Smoke Detectors, Walk-In Closet(s)
- Flooring
- Tile, Vinyl
- Cooling
- Ceiling Fan(s), Central Electric
- Bedroom details
- Master BR Ground, Split Bedrooms
- Additional rooms
- Den - Study, Family Room, Guest Bath, Guest Room, Home Office, Laundry in Residence, Screened Lanai/Porch
Kitchen & dining
- Kitchen
- Island, Pantry
- Appliances
- Electric Cooktop, Dishwasher, Disposal, Dryer, Freezer, Grill - Gas, Microwave, Refrigerator, Refrigerator/Freezer, Refrigerator/Icemaker, Reverse Osmosis, Wall Oven, Washer, Wine Cooler
- Dining
- Dining - Family, Eat-in Kitchen
Outdoor & view
- View
- Lake
- Rear exposure
- West
- Exterior
- Screened Lanai/Porch, Outdoor Kitchen
- Storm protection
- Impact Resistant Doors, Impact Resistant Windows, Shutters - Screens/Fabric
Parking
- Garage
- Yes
- Car port
- No
- Spots
- 2
- Description
- Driveway Paved, Attached
Pool & spa
- Private pool
- Yes
- Private spa
- Yes
- Community pool
- Yes
- Pool description
- Community, Electric Heat
- Spa description
- Community, Below Ground, Heated Electric
Waterfront
- Waterfront
- No
- Description
- None
- Gulf access
- No
- Canal
- None
- Boat / dock
- None
Community amenities
- Amenities
- Bike And Jog Path, Bocce Court, Business Center, Clubhouse, Pool, Community Room, Spa/Hot Tub, Dog Park, Fitness Center, Hobby Room, Internet Access, Library, Pickleball, Restaurant, Sauna, Sidewalk, Streetlight, Tennis Court(s), Underground Utility
- Golf
- No Golf Available
- Elevator
- None
- Security
- Security System, Smoke Detector(s), Gated Community, Fire Sprinkler System
What the fees cover
- Maintenance
- Lawn/Land Maintenance, Legal/Accounting, Manager, Master Assn. Fee Included, Reserve, Security, Sewer, Street Lights, Street Maintenance
Pets & leasing
- Pets allowed
- Limits
- Number allowed
- 2
- Leases per year
- 3
- Minimum lease
- 30 days
- Restrictions
- No RV
Additional details
- Parcel number
- 52505137866
- Potential short sale
- No
Listing last updated May 18, 2026
Listing courtesy of John R Wood Properties · 239-261-6622

The source of this real property information is the copyrighted and proprietary database compilation of the M.L.S. of Naples, Inc. Copyright 2026 M.L.S. of Naples, Inc. All rights reserved. The accuracy of this information is not warranted or guaranteed. This information should be independently verified if any person intends to engage in a transaction in reliance upon it.
Displayed under License No. SL3295589.
Flood zones & evacuation
Two different things, measured by two different agencies. Evacuation zones are about storm surge and who leaves first. Flood zones are FEMA’s insurance rating, and they vary from home to home.
Zone A Collier
The first zone ordered to evacuate, and the one called in the weakest storms.
Zone AE
1% annual chance, with a set base flood elevation
The lot is inside a Special Flood Hazard Area, where a federally backed mortgage requires flood insurance.
FEMA flood maps and Collier County Emergency Management. A revised Collier County flood map is in preparation and may change these zones.
Flood zones, evacuation, and insurance are explained in the Risk, Resilience & Insurance chapter of the 2027 Naples Buyer’s Guide.

Jeffrey Waldman
REALTOR® and Owner, Naples Abodes
Call (239) 450-3763 Text (239) 450-3763
Florida License SL3295589
“…the best Realtor in the world.”
Ask me about this home
Or book a call with me
Pick a day and a time that suit you and I will call.