
1 / 49
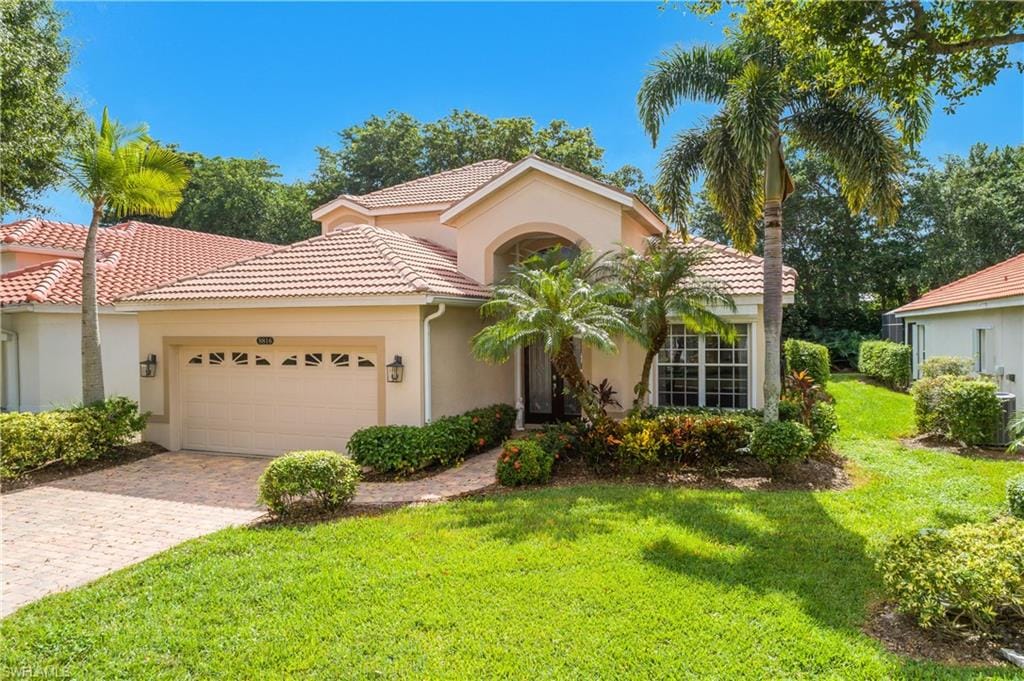
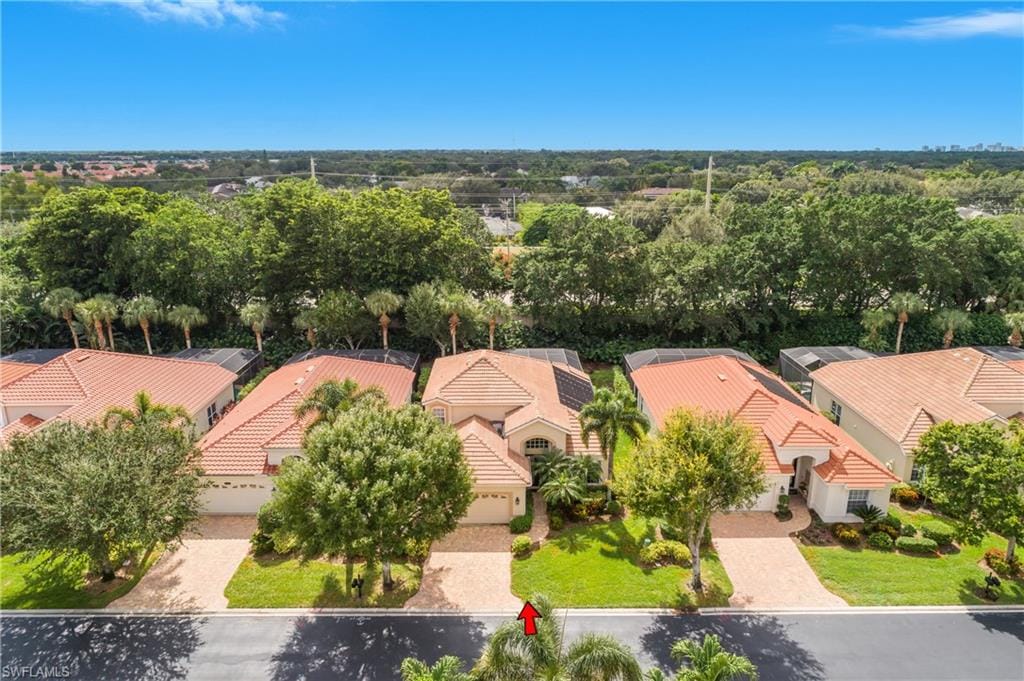
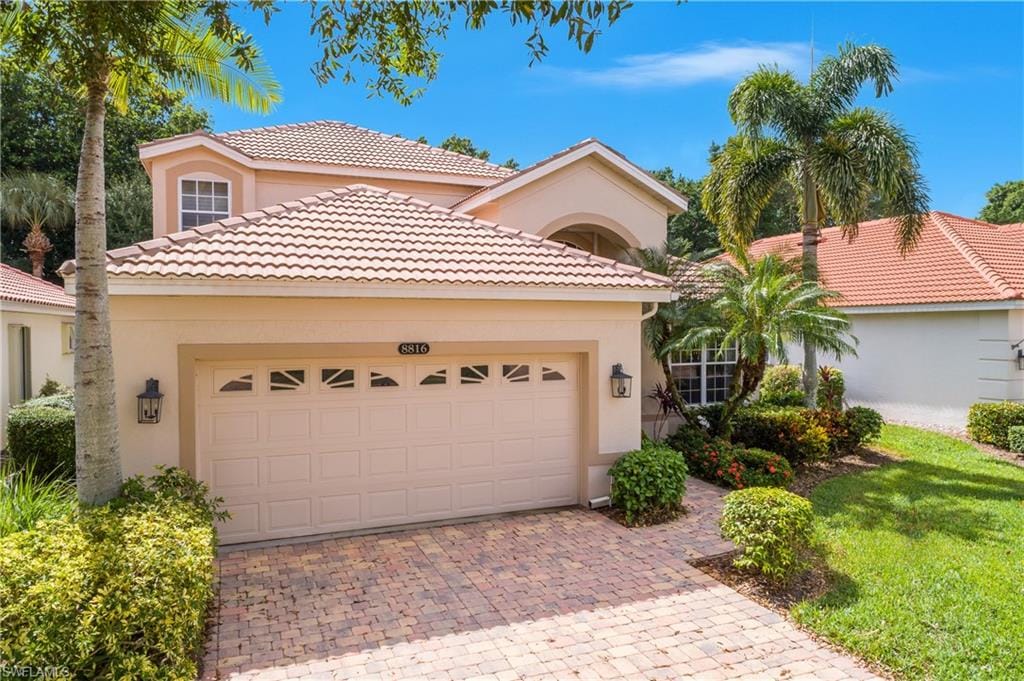
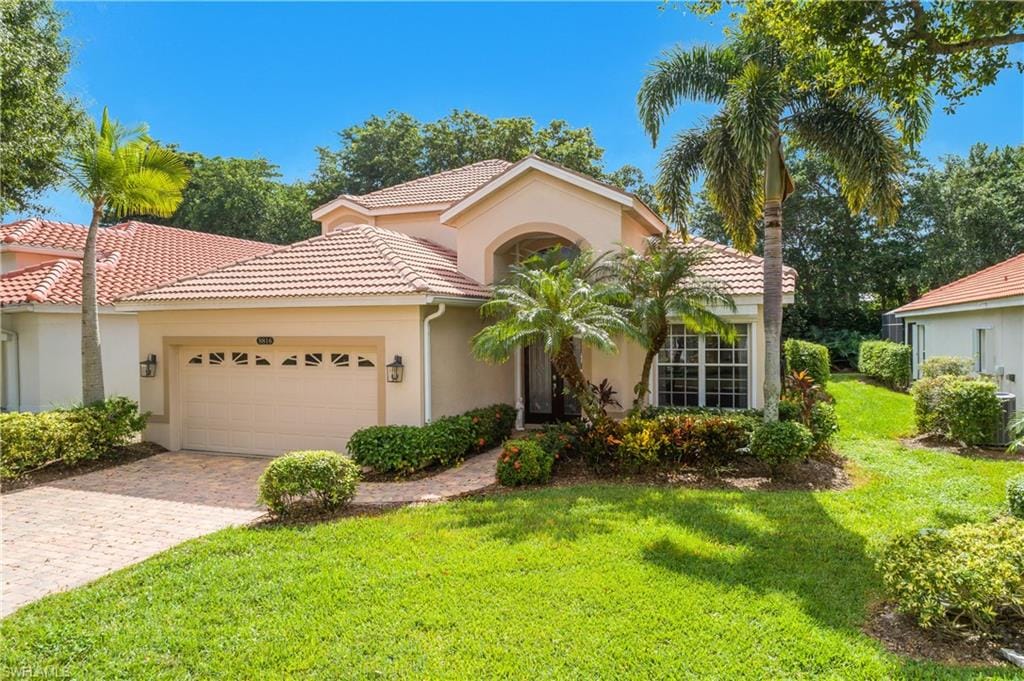
8816 Ventura Way, Naples, FL 34109
$869,000 Sold
- 3
- Beds
- 3
- Baths
- 2,098
- Sq Ft
- 2001
- Built
MLS# 225075208 Listed at $949,900 Sold June 24, 2026
Fees & taxes
- Annual fees
- $7,153
- One-time fees
- $8,650
- Seller’s 2025 taxes
- $5,533
Questions about this home?
Ask about this home or what available homes are like it.
Listing description
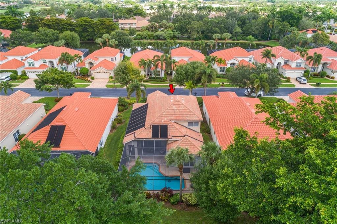
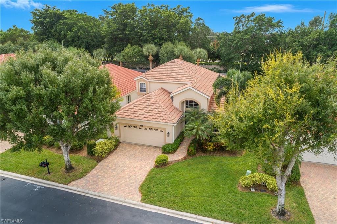
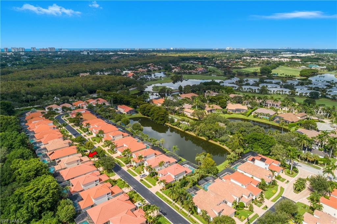
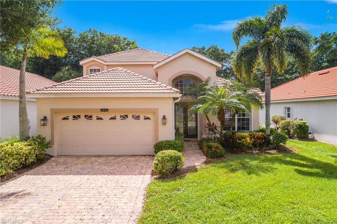
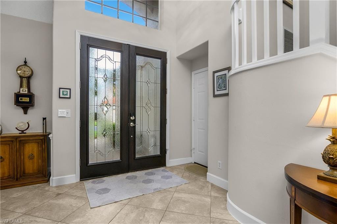
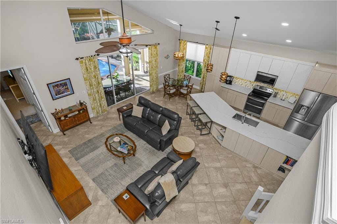
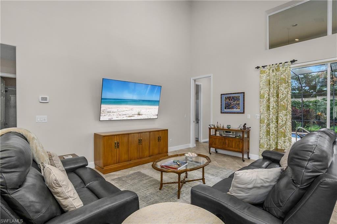
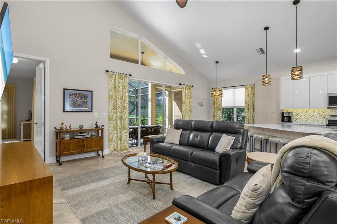
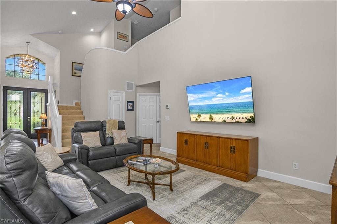
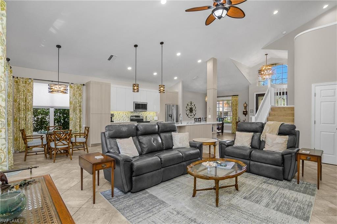
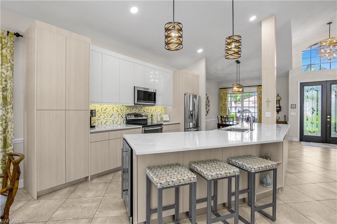
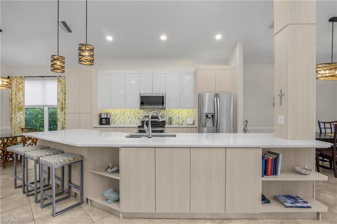
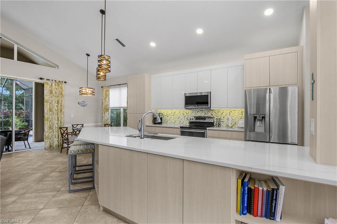
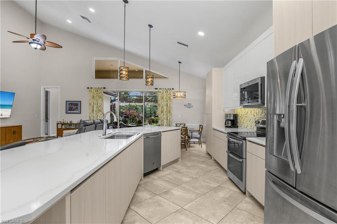
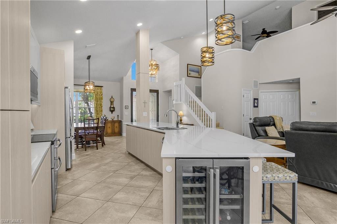
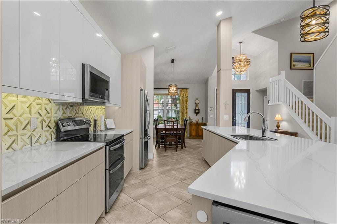
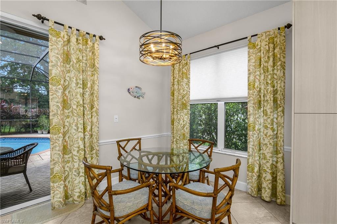
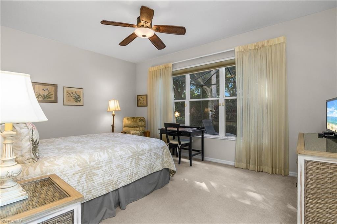
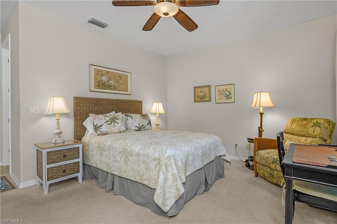
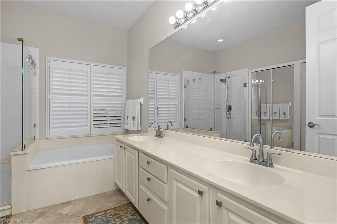
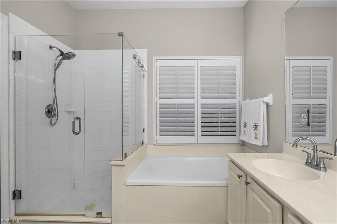
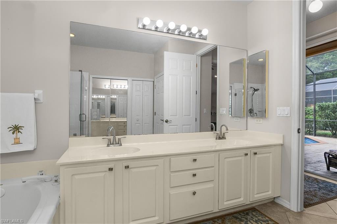
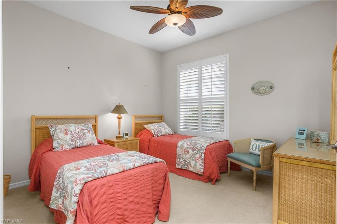
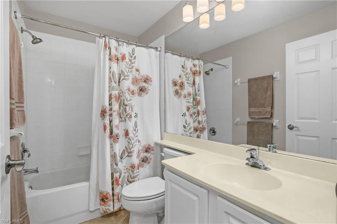
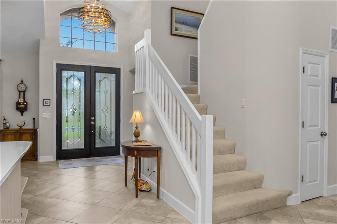
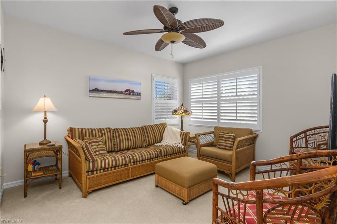
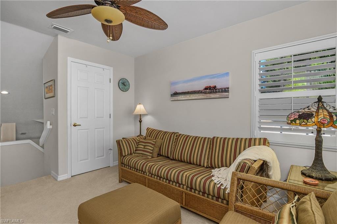
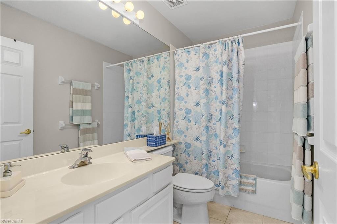
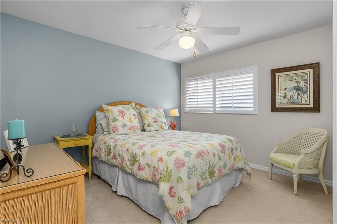
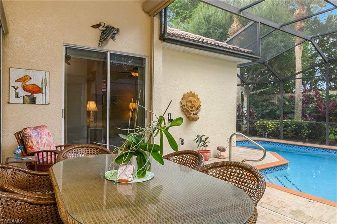
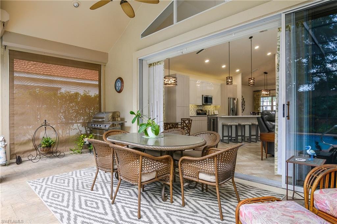
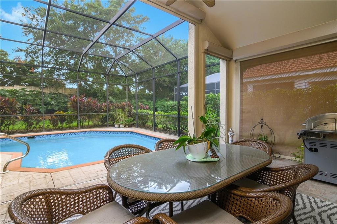
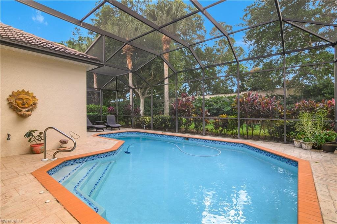
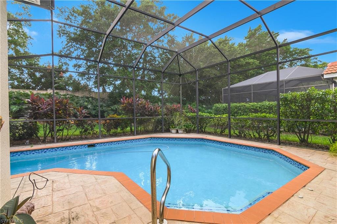
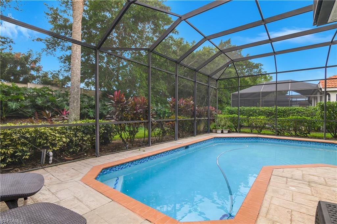
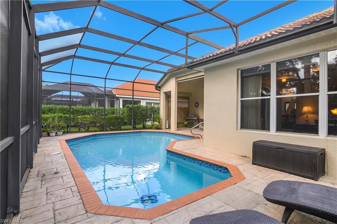
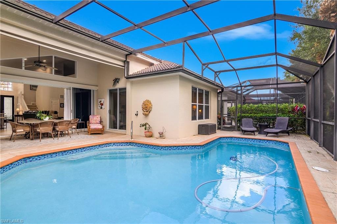
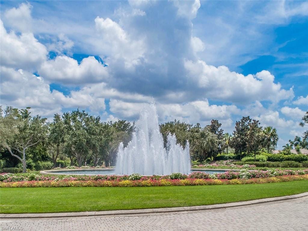
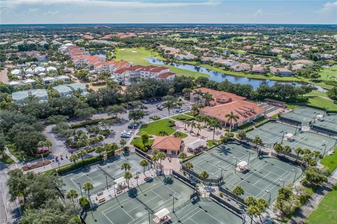
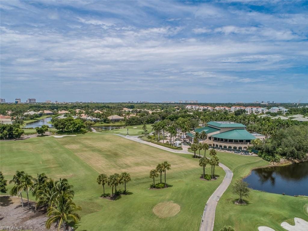
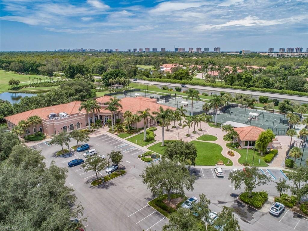
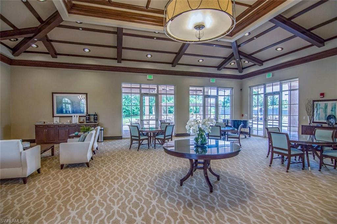
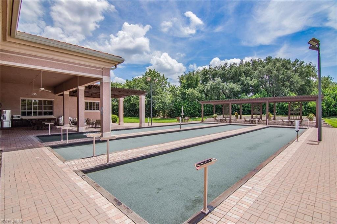
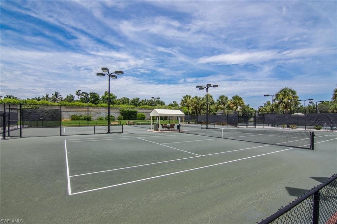
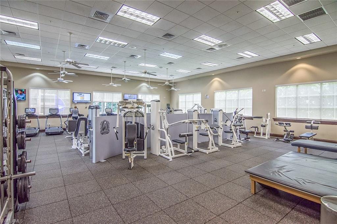
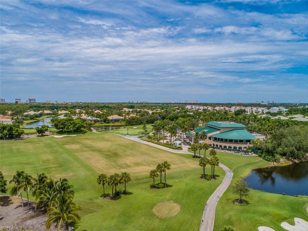
Welcome to Ventura, an enclave of single family homes within the lush, established community of Pelican Marsh. Upon entering this 2 story home, you will imagine entertaining in the thoughtfully appointed custom designed kitchen, complete with Quartz countertops, Stainless Steel GE Appliances, LG French Door Refrigerator and Wine Captain. The Formal Dining Room is perfect for celebrating those memorable occasions. Sip your morning coffee on the lanai overlooking the pool while contemplating your day. Relax and unwind in the Primary Bedroom which is en-suite. Your guests are readily accommodated in the 2 guest rooms. The second floor boasts of a loft, with a dramatic view overlooking the first floor, a full bath and 3rd Bedroom. The architectural design of this home invites guests to enjoy the surroundings while still offering privacy. The pool has been resurfaced and retiled, and also comes with a child/pet fence protection system that is removable when not in use. The Electric and Crank Storm Protection safeguard your home during storm season. Resident's of Ventura enjoy numerous amenities including Tennis, Pickle Ball, Bocce, Spa Services, Dining at Courtside, and much more at the Community Center. Pelican Marsh even provides a Social Program that includes activities such as shopping trips, concerts, sporting events and other entertainment. Location, Location, Location!!! Ventura is walking distance to the Shoppes at Vanderbilt, and a short drive to The Mercato, Venetian Village, Downtown Naples and to our beautiful white, sandy beaches. Please note: the golf club is private and not a part of the activities included as a resident.
Property details
Building & ownership
- Ownership
- Single Family
- Furnishings
- Unfurnished
- Building style
- Two Story, Traditional, Single Family
- Floor plan
- Split Bedrooms, 2 Story
- Construction
- Concrete Block, Wood Frame, Stucco
- Roof
- Tile
- Lot size
- 0.13 acres
- Lot description
- Zero Lot Line
Interior
- Features
- Built-In Cabinets, Foyer, Laundry Tub, Pantry, Smoke Detectors, Vaulted Ceiling(s), Walk-In Closet(s)
- Flooring
- Carpet, Tile
- Cooling
- Ceiling Fan(s), Central Electric
- Bedroom details
- First Floor Bedroom, Master BR Ground, Split Bedrooms
- Additional rooms
- Den - Study, Great Room, Guest Bath, Guest Room, Laundry in Residence, Loft, Screened Lanai/Porch
Kitchen & dining
- Kitchen
- Island, Pantry
- Appliances
- Dishwasher, Disposal, Dryer, Microwave, Range, Refrigerator, Refrigerator/Freezer, Refrigerator/Icemaker, Self Cleaning Oven, Washer, Wine Cooler
- Dining
- Breakfast Room, Eat-in Kitchen, Formal
Outdoor & view
- View
- Landscaped Area, Privacy Wall
- Rear exposure
- South
- Exterior
- Screened Lanai/Porch
- Storm protection
- Shutters Electric, Shutters - Manual, Shutters - Screens/Fabric
Parking
- Garage
- Yes
- Car port
- No
- Spots
- 2
- Description
- Driveway Paved, On Street, Attached
Pool & spa
- Private pool
- Yes
- Private spa
- No
- Pool description
- Below Ground, Concrete, Equipment Stays, Electric Heat, Screen Enclosure
Waterfront
- Waterfront
- No
- Description
- None
- Gulf access
- No
- Canal
- None
- Boat / dock
- None
Community amenities
- Amenities
- Bike And Jog Path, Bocce Court, Business Center, Clubhouse, Community Room, Fitness Center, Full Service Spa, Golf Course, Internet Access, Library, Pickleball, Private Membership, Putting Green, Restaurant, Sidewalk, Streetlight, Tennis Court(s), Underground Utility
- Golf
- Golf Non Equity
- Elevator
- None
- Security
- Smoke Detector(s), Gated Community
What the fees cover
- Maintenance
- Cable, Insurance, Internet/WiFi Access, Irrigation Water, Lawn/Land Maintenance, Legal/Accounting, Manager, Master Assn. Fee Included, Pest Control Exterior, Rec Facilities, Reserve, Security, Street Lights, Street Maintenance
Pets & leasing
- Pets allowed
- Limits
- Number allowed
- 2
- Breed limits
- no pit bulls
- Other pet rules
- no snakes
- Leases per year
- 3
- Minimum lease
- 30 days
- Restrictions
- Architectural, Deeded, No Commercial, No RV, No Truck, None/Other
Schools
- Elementary
- Pelican Marsh Elementary
- Middle
- Pine Ridge Middle
- High
- Barron Collier
Additional details
- Parcel number
- 79855000765
- Potential short sale
- No
Listing last updated June 24, 2026
Listing courtesy of Downing Frye Realty Inc. · 239-992-8711

The source of this real property information is the copyrighted and proprietary database compilation of the M.L.S. of Naples, Inc. Copyright 2026 M.L.S. of Naples, Inc. All rights reserved. The accuracy of this information is not warranted or guaranteed. This information should be independently verified if any person intends to engage in a transaction in reliance upon it.
Displayed under License No. SL3295589.
Flood zones & evacuation
Two different things, measured by two different agencies. Evacuation zones are about storm surge and who leaves first. Flood zones are FEMA’s insurance rating, and they vary from home to home.
Zone B Collier
Called in the second wave, for stronger storms.
Zone X (shaded)
0.2% annual chance — moderate risk
The lot is outside the Special Flood Hazard Area.
FEMA flood maps and Collier County Emergency Management. A revised Collier County flood map is in preparation and may change these zones.
Flood zones, evacuation, and insurance are explained in the Risk, Resilience & Insurance chapter of the 2027 Naples Buyer’s Guide.

Jeffrey Waldman
REALTOR® and Owner, Naples Abodes
Call (239) 450-3763 Text (239) 450-3763
Florida License SL3295589
“…very professional, friendly and knowledgeable.”
Ask me about this home
Or book a call with me
Pick a day and a time that suit you and I will call.