
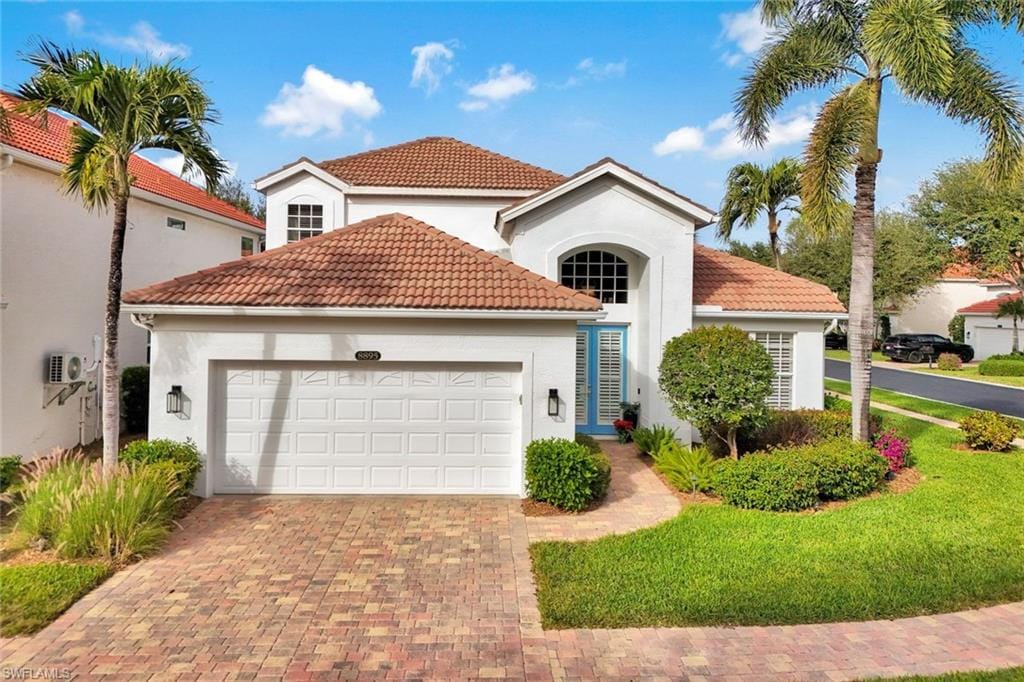
1 / 27
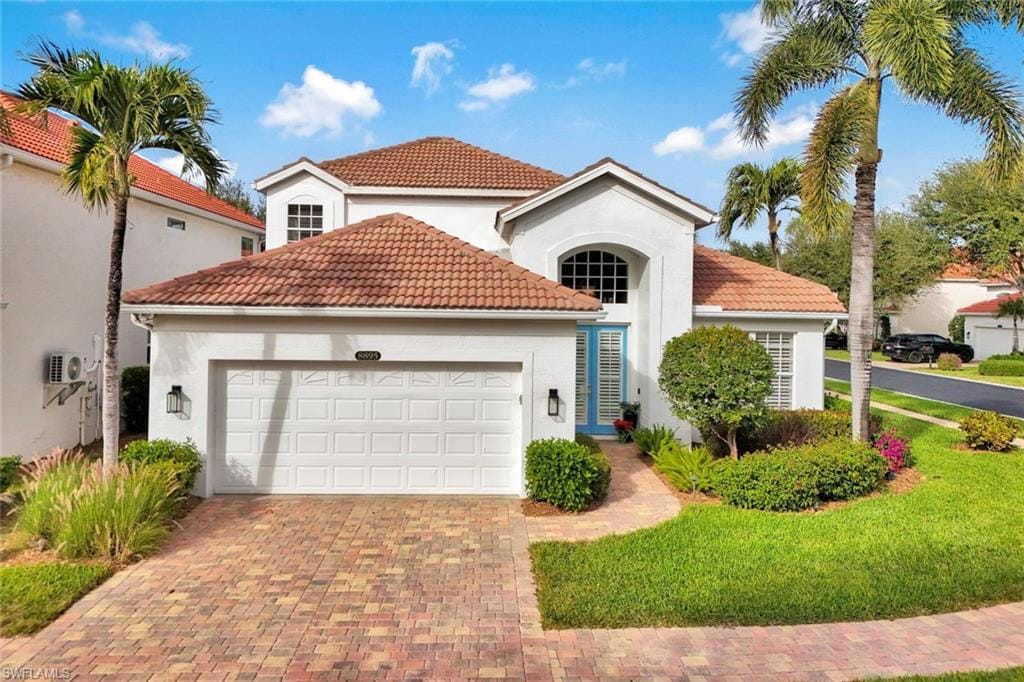
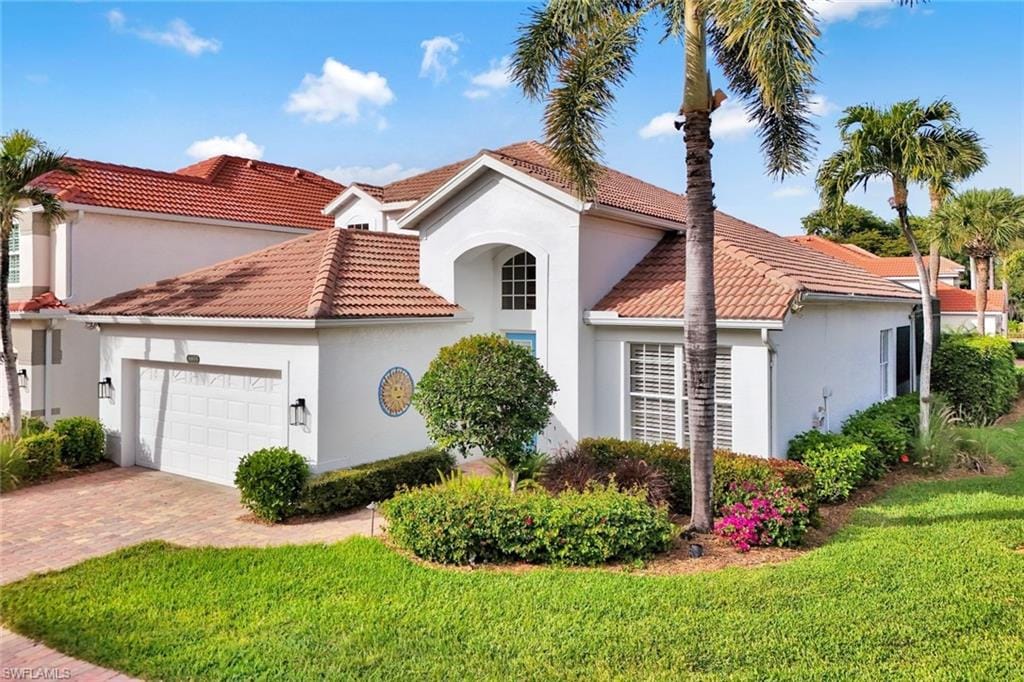
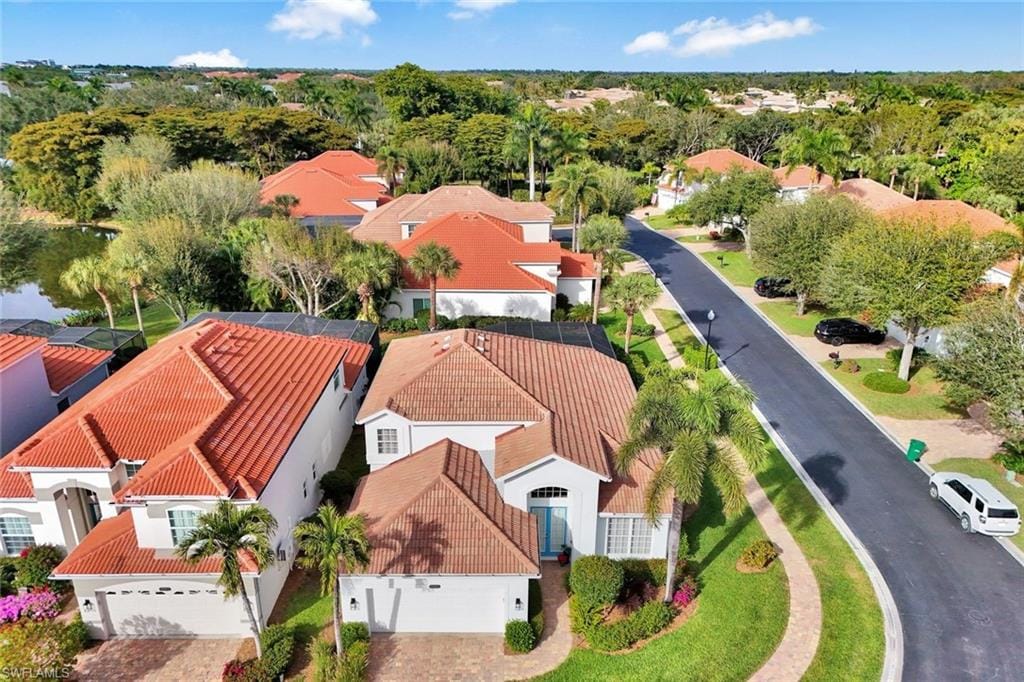
8895 Ventura Way, Naples, FL 34109
$915,000 Sold
- Beds
- 3
- Baths
- 3
- Sq Ft
- 2,098
- Built
- 2001
MLS# 226000049 Listed at $1,099,000 Sold May 13, 2026
Fees & taxes
- Annual fees
- $7,163
- One-time fees
- $7,650
- Seller’s 2024 taxes
- $8,632
Questions about this home?
Ask about this home or what available homes are like it.
Listing description
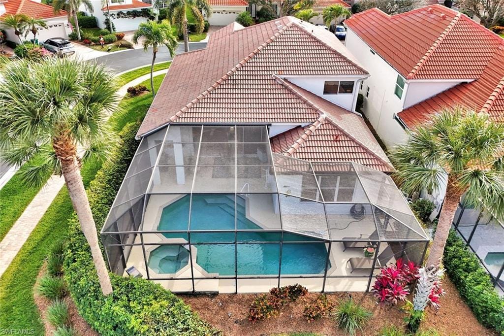
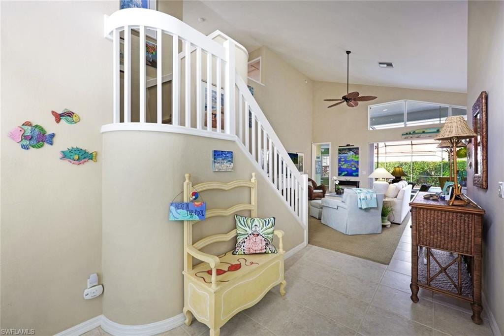
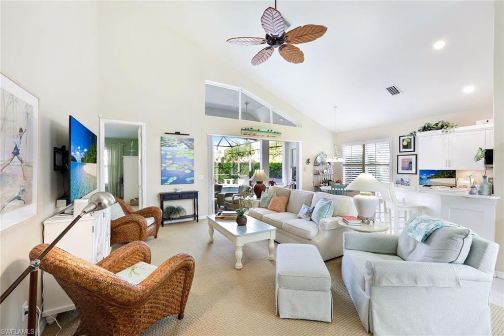
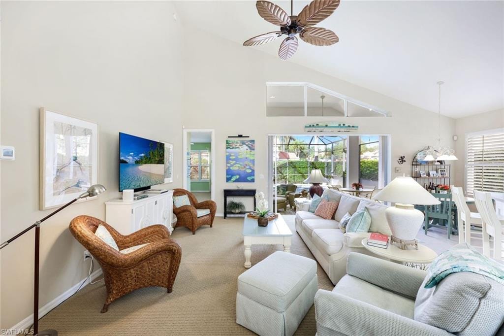
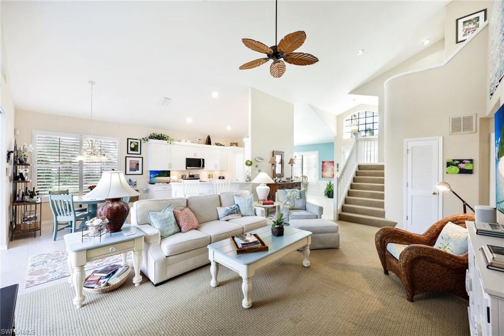
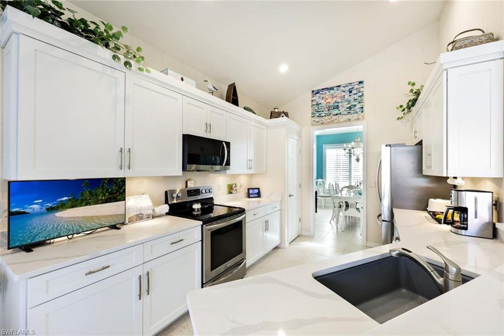
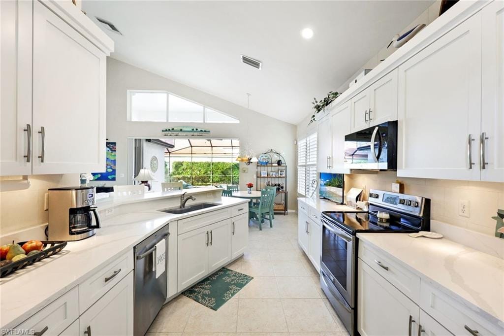
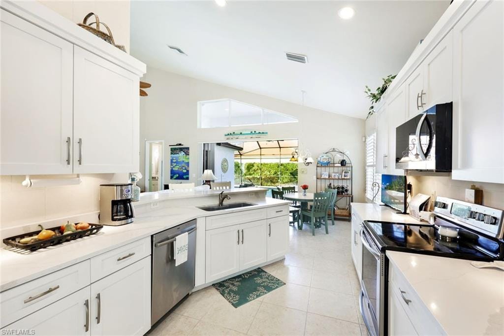
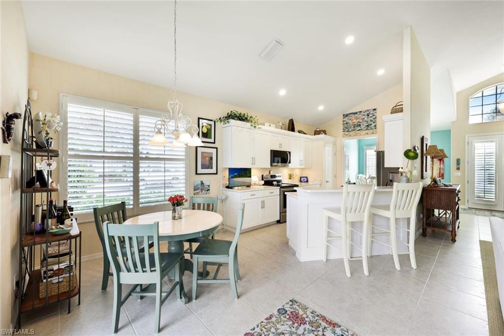
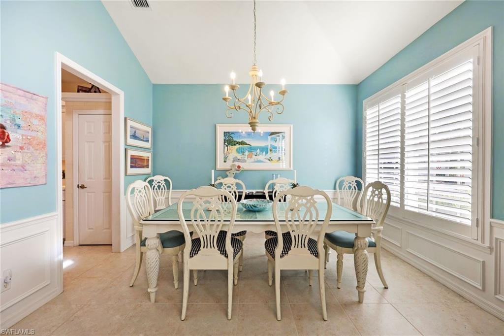
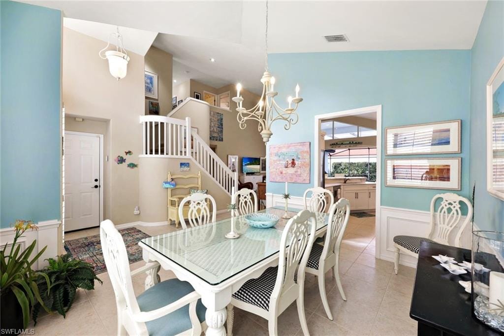
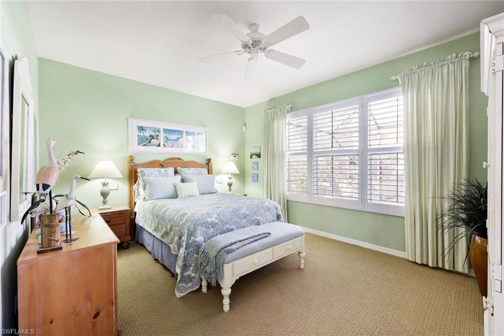
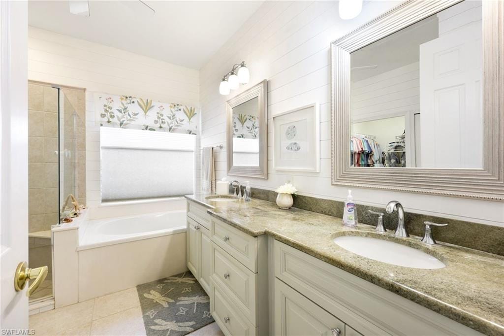
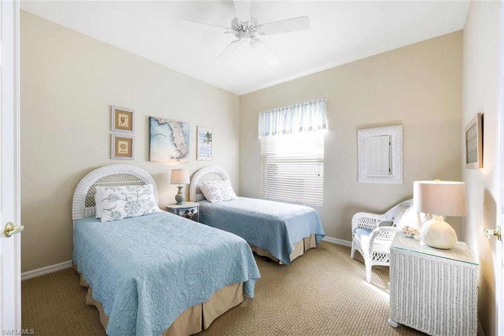
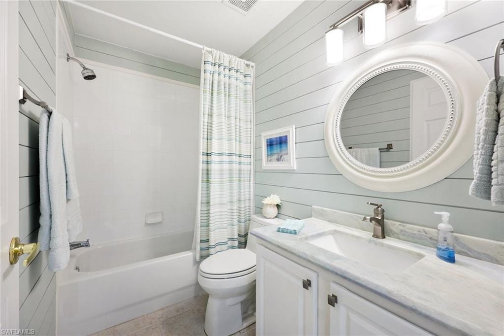
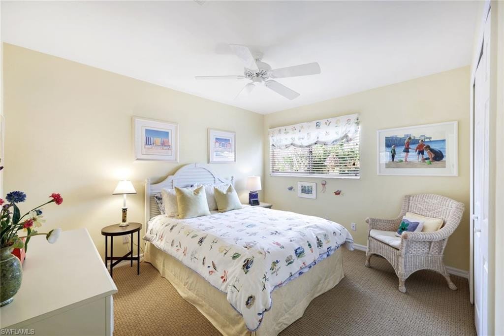
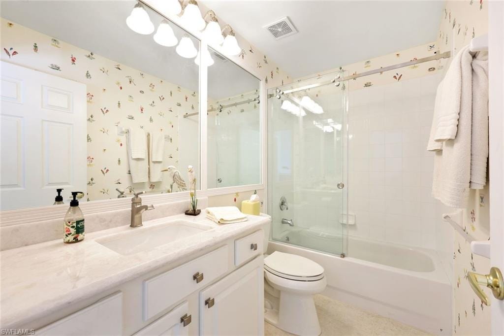
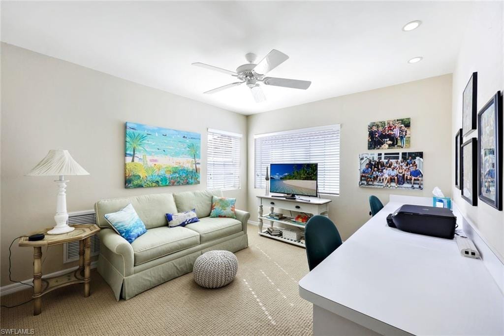
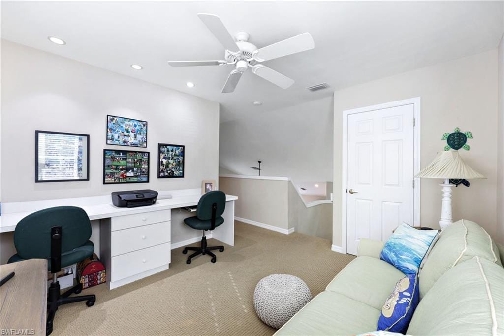
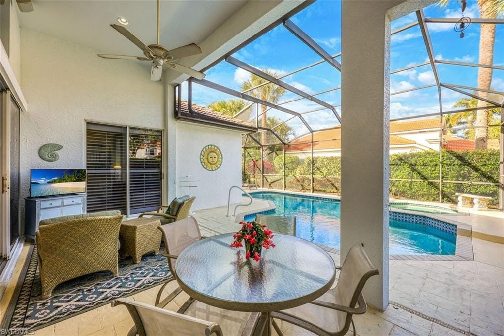
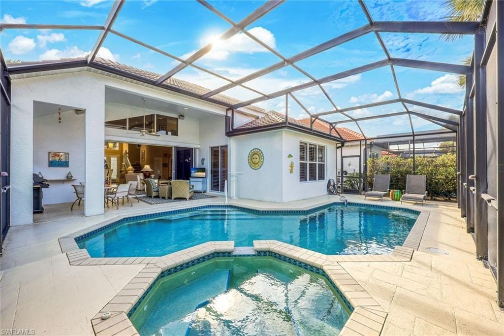
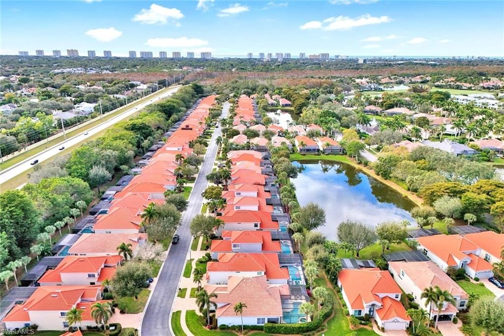
This lovely premiere private corner homesite residence is located in the desirable Ventura neighborhood of Pelican Marsh, nestled in the heart of the coveted enclave of just 82 luxury homes. This home is being offered turnkey furnished, featuring an open and airy great room floor plan with vaulted ceilings of the Spinnaker Model. Off the great room you will find the formal dining area adjacent to kitchen, perfect for entertaining family and friends. Offering three bedrooms, three full bathrooms and the second-floor guest suite with full bath, also has an area for an office, den or play area. The spacious kitchen has new quartz counter tops, breakfast bar and separate dining area overlooking the lanai with salt water heated pool and spa. Lush tropical landscaping planted around the entire lanai provides and extra layer of privacy. The spacious Master Suite provides access to the lanai and features a private master bathroom with walk-in shower, separate tub, vanity with dual sinks and walk-in closet.
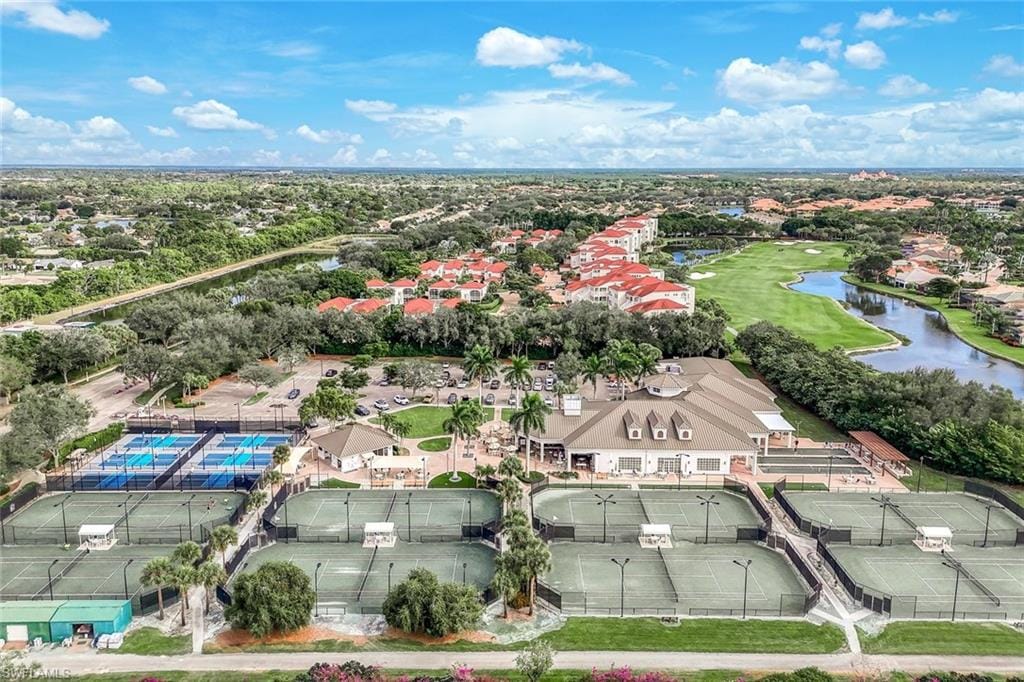
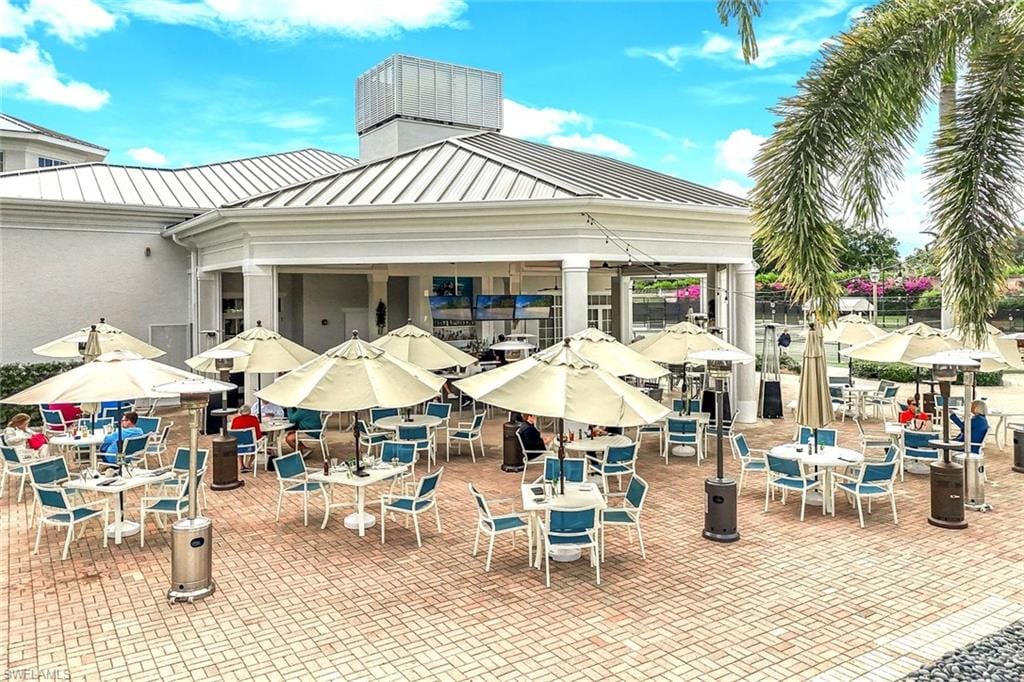
Pelican Marsh residents enjoy an active tennis, pickleball, bocce, fitness center as well as private onsite restaurant and various social events through out the year. Pelican Marsh is a convenient location within close proximity to the pristine beaches of the gulf, close proximity to I-75 and many fine restaurants and great shopping as well, close to Mercato Shops, Waterside Shops and Galleria Shoppes at Vanderbilt. NEW ROOF BEING INSTALLED BY OWNER.
Property details
Building & ownership
- Ownership
- Single Family
- Furnishings
- Unfurnished
- Building style
- Two Story, Split Level, Traditional, Single Family
- Floor plan
- Great Room, Split Bedrooms, 2 Story
- Construction
- Concrete Block, Stucco
- Roof
- Tile
- Lot size
- 0.16 acres
- Lot description
- Corner Lot
Interior
- Features
- Built-In Cabinets, Cathedral Ceiling(s), Closet Cabinets, Custom Mirrors, Foyer, Pantry, Smoke Detectors, Volume Ceiling, Walk-In Closet(s), Window Coverings
- Flooring
- Carpet, Tile
- Cooling
- Ceiling Fan(s), Central Electric
- Bedroom details
- First Floor Bedroom, Master BR Ground, Master BR Sitting Area, Split Bedrooms
- Additional rooms
- Den - Study, Great Room, Guest Bath, Guest Room, Laundry in Residence, Loft, Screened Lanai/Porch
Kitchen & dining
- Appliances
- Dishwasher, Disposal, Dryer, Microwave, Range, Refrigerator/Freezer, Refrigerator/Icemaker, Self Cleaning Oven, Washer
- Dining
- Breakfast Bar, Breakfast Room, Dining - Living, Eat-in Kitchen
Outdoor & view
- View
- Landscaped Area
- Rear exposure
- Northwest
- Exterior
- Screened Lanai/Porch
- Storm protection
- None
Parking
- Garage
- Yes
- Car port
- No
- Spots
- 2
- Description
- Attached
Pool & spa
- Private pool
- Yes
- Private spa
- Yes
- Pool description
- Pool/Spa Combo, Below Ground, Concrete, Equipment Stays, Electric Heat, Salt Water, Screen Enclosure
- Spa description
- Below Ground, Concrete, Equipment Stays, Heated Electric, Pool Integrated, Screened
Waterfront
- Waterfront
- No
- Description
- None
- Gulf access
- No
- Canal
- None
- Boat / dock
- None
Community amenities
- Amenities
- Basketball Court, Bike And Jog Path, Bocce Court, Business Center, Clubhouse, Park, Community Room, Fitness Center, Golf Course, Internet Access, Pickleball, Play Area, Private Membership, Restaurant, Sidewalk, Streetlight, Tennis Court(s), Underground Utility
- Golf
- Golf Equity, Golf Non Equity
- Elevator
- None
- Security
- Smoke Detector(s), Gated Community
What the fees cover
- Maintenance
- Cable, Internet/WiFi Access, Irrigation Water, Lawn/Land Maintenance, Legal/Accounting, Manager, Pest Control Exterior, Rec Facilities, Reserve, Security, Sewer, Street Lights, Street Maintenance
Pets & leasing
- Pets allowed
- Limits
- Number allowed
- 2
- Leases per year
- 3
- Minimum lease
- 30 days
- Restrictions
- Architectural, Deeded, No Commercial, No RV
Schools
- Elementary
- Pelican Marsh Elementary
- Middle
- Pine Ridge Middle
- High
- Barron Collier High School
Additional details
- Parcel number
- 79855003526
- Potential short sale
- No
Listing last updated May 15, 2026
Premiere Plus Realty Company · 239-732-7837
The source of this real property information is the copyrighted and proprietary database compilation of the M.L.S. of Naples, Inc. Copyright 2026 M.L.S. of Naples, Inc. All rights reserved. The accuracy of this information is not warranted or guaranteed. This information should be independently verified if any person intends to engage in a transaction in reliance upon it.
Displayed under License No. SL3295589.
Flood zones & evacuation
Two different things, measured by two different agencies. Evacuation zones are about storm surge and who leaves first. Flood zones are FEMA’s insurance rating, and they vary from home to home.
Zone B Collier
Called in the second wave, for stronger storms.
Zone X (shaded)
0.2% annual chance — moderate risk
The lot is outside the Special Flood Hazard Area.
FEMA flood maps and Collier County Emergency Management. A revised Collier County flood map is in preparation and may change these zones.
Flood zones, evacuation, and insurance are explained in the Risk, Resilience & Insurance chapter of the 2027 Naples Buyer’s Guide.

Jeffrey Waldman
REALTOR® and Owner, Naples Abodes
Call (239) 450-3763 Text (239) 450-3763
Florida License SL3295589
“…went the extra mile to help us…”
Ask me about this home
Or book a call with me
Pick a day and a time that suit you and I will call.