
1 / 48
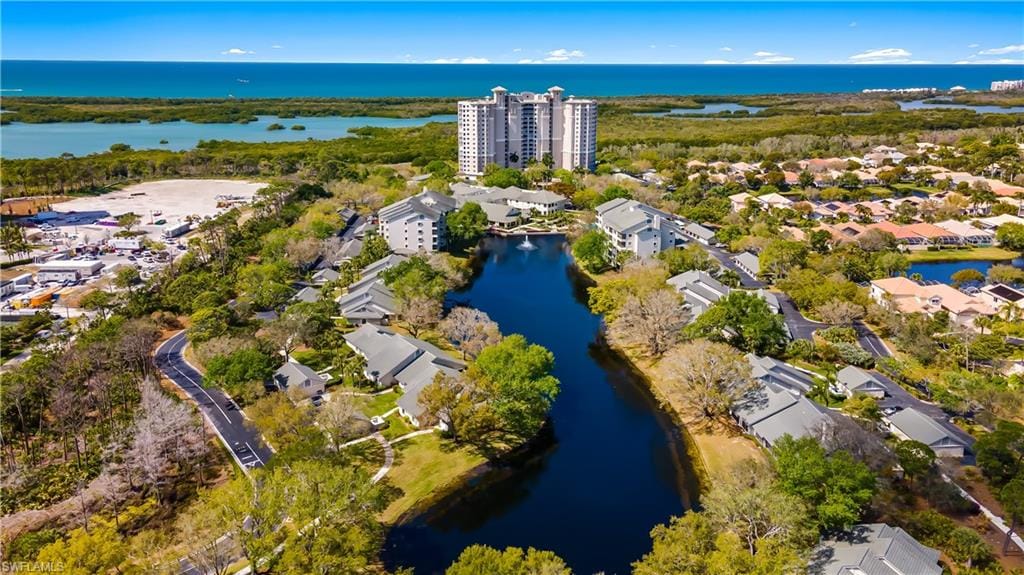
900 Arbor Lake Dr. 9-505, Naples, FL 34110
$195,000 Sold
- Beds
- 3
- Baths
- 2½
- Sq Ft
- 1,804
- Built
- 1991
MLS# 226006782 Listed at $230,000 Sold August 10, 2026
Fees & taxes
- Annual fees
- $53,088
- One-time fees
- $5,100
- Seller’s 2025 taxes
- $2,749
Questions about this home?
Ask about this home or what available homes are like it.
Listing description
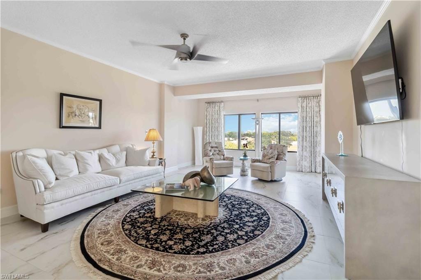
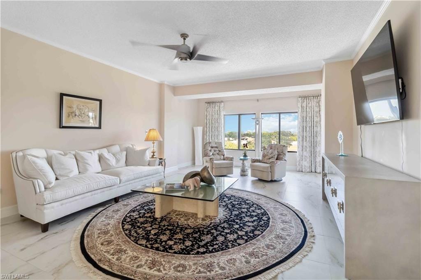
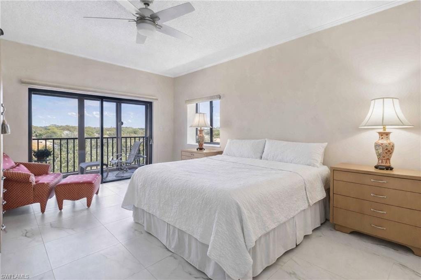
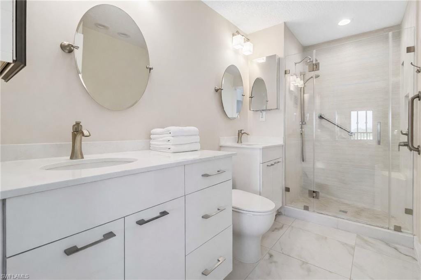
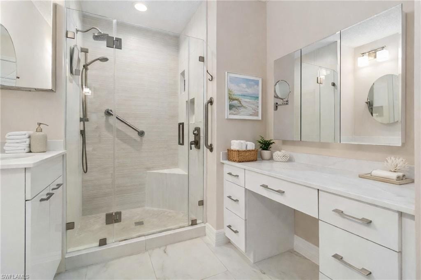
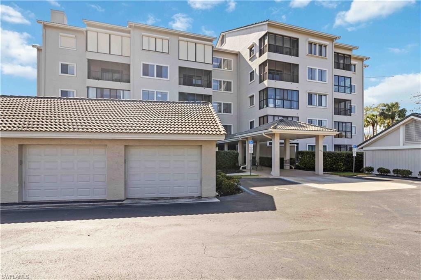
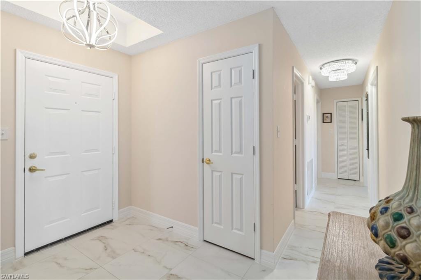
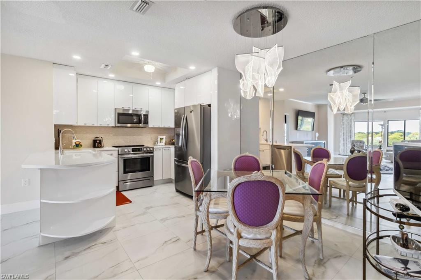
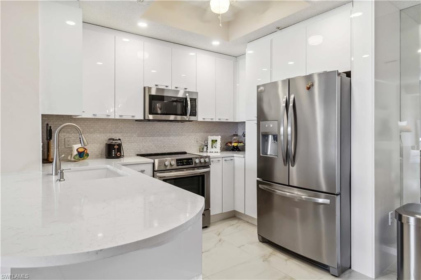
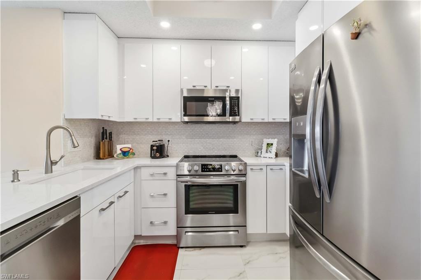
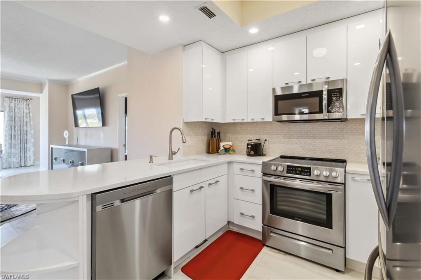
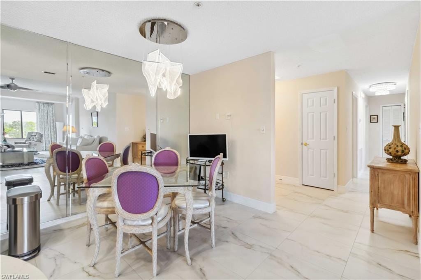
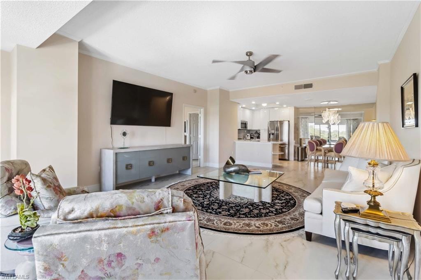
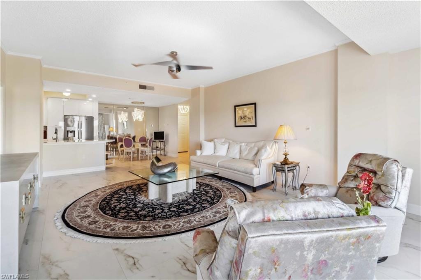
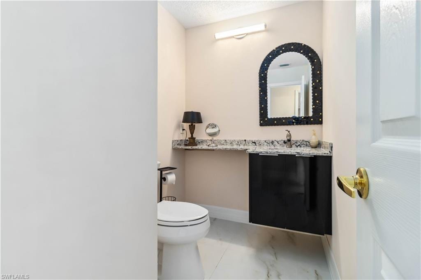
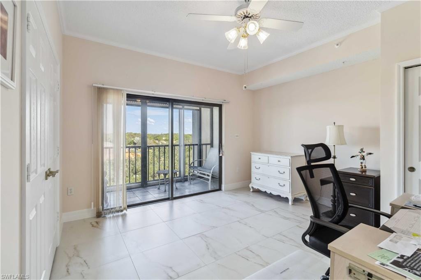
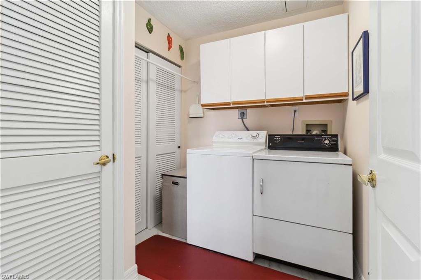
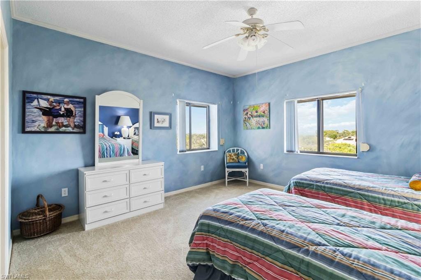
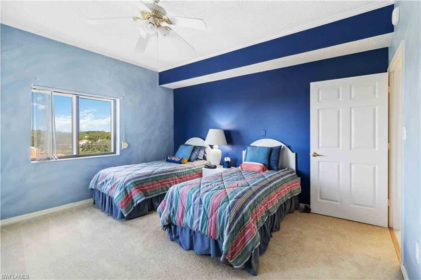
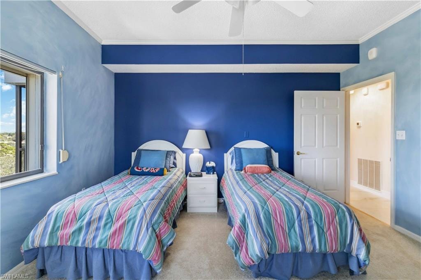
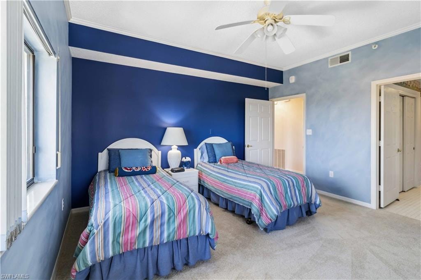
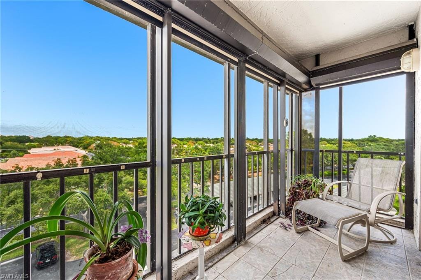
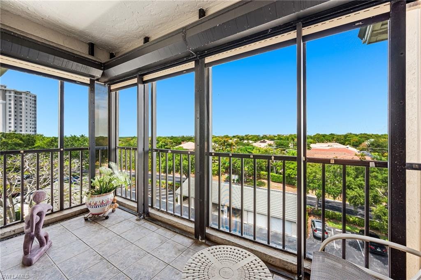
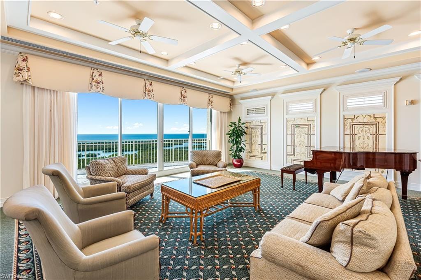
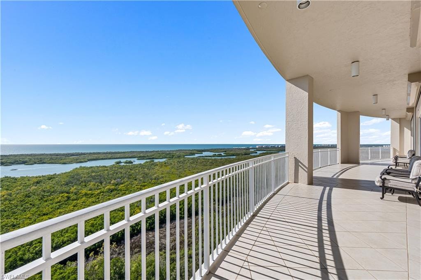
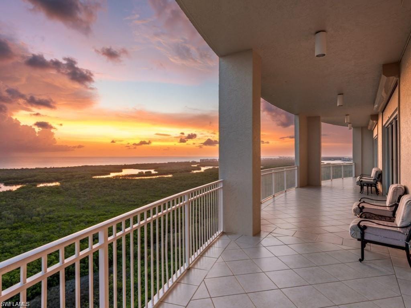
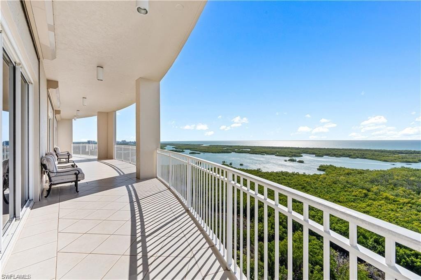
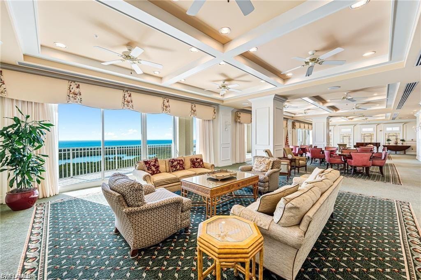
Discover sophisticated Gulf-front living in this beautifully appointed three-bedroom, top-floor corner residence with panoramic sunset views. Extensively updated with more than $200,000 in high-quality improvements, this home offers a seamless blend of modern design and tranquil coastal ambiance. The chef-inspired kitchen showcases soft-close cabinetry, Silestone surfaces, an eye-catching Mother of Pearl backsplash, and top-tier appliances. Oversized 30x30 porcelain tile flooring flows throughout the residence, accented by custom trim details that elevate the overall finish. Additional features include a newly installed air conditioning system, in-unit washer and dryer, a private deeded garage, and a dedicated indoor storage space. Condominium fees conveniently include all utilities, excluding property taxes and contents insurance.
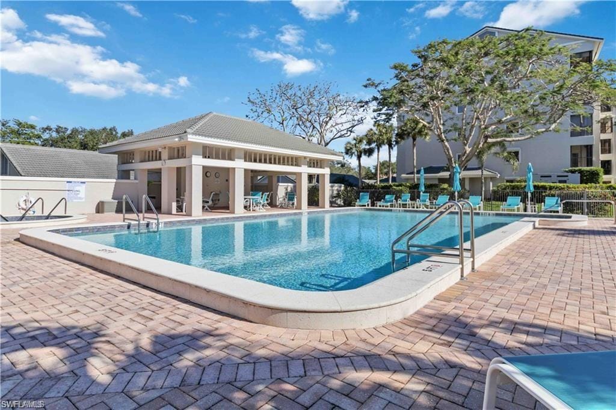
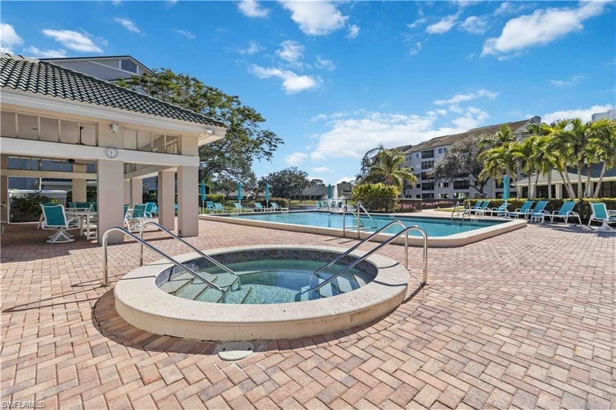
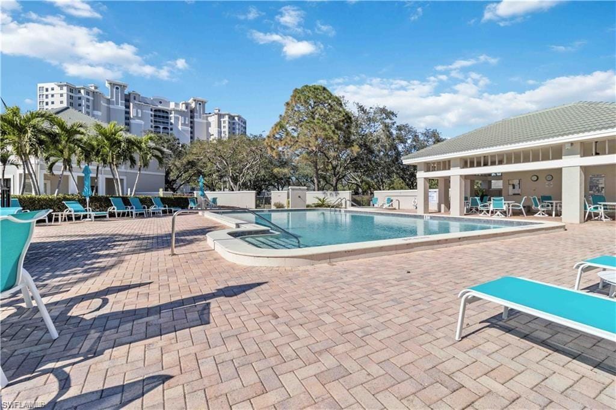
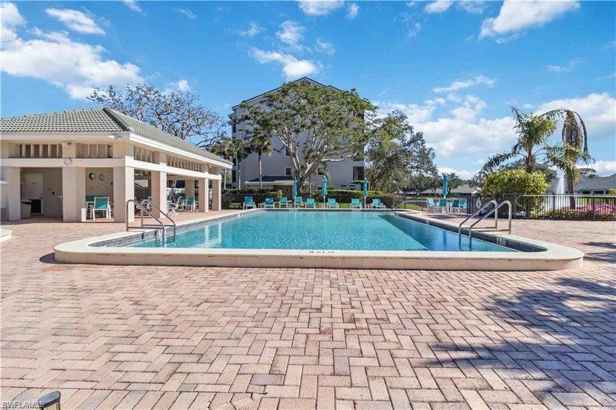
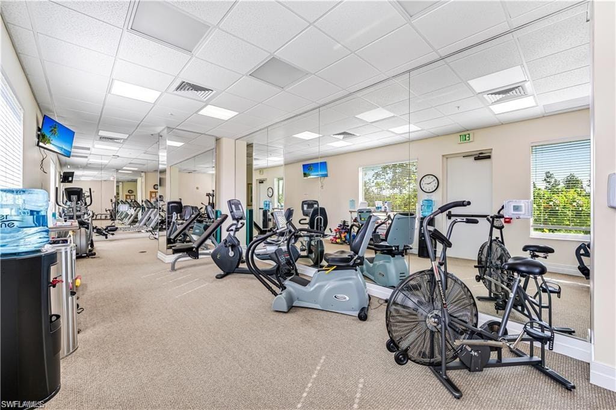
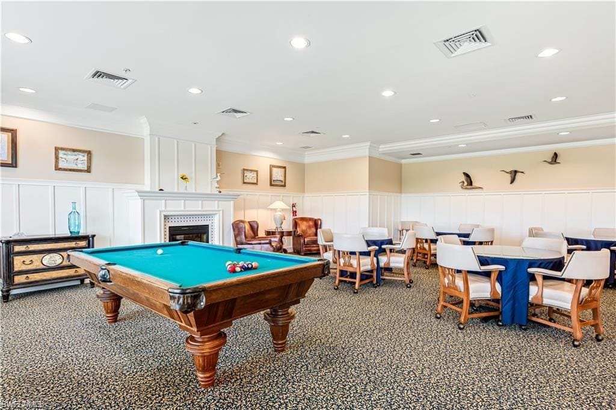
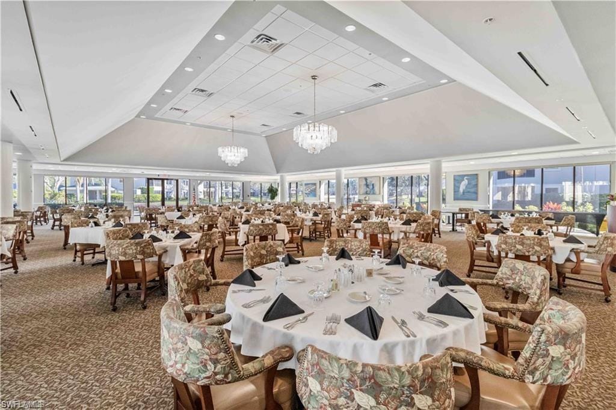
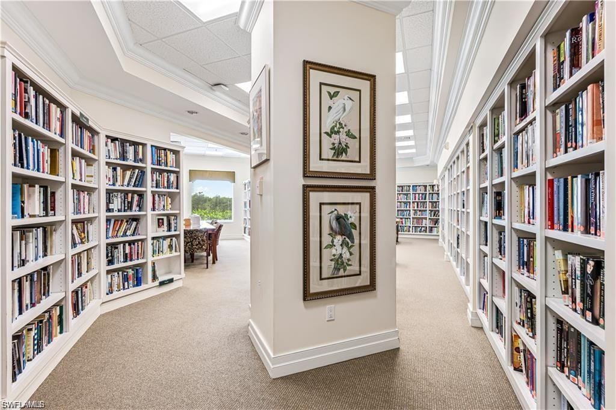
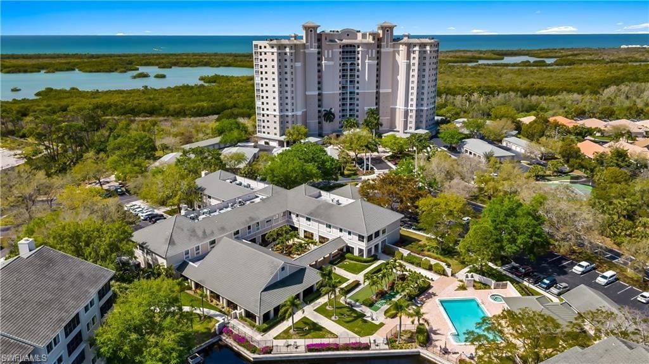
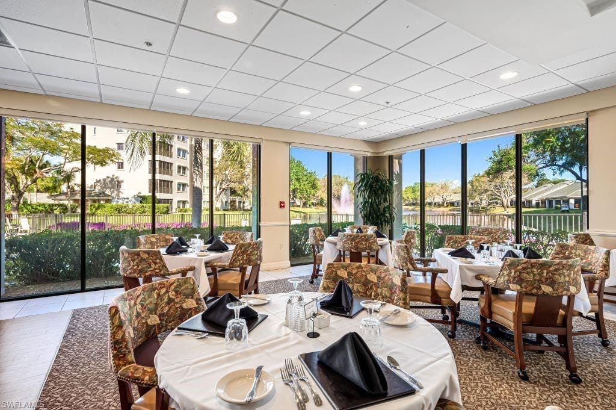
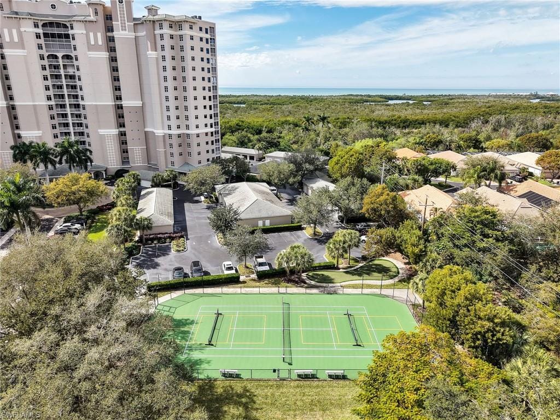
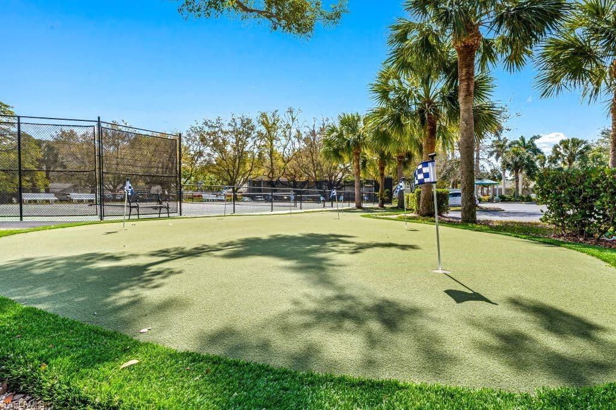
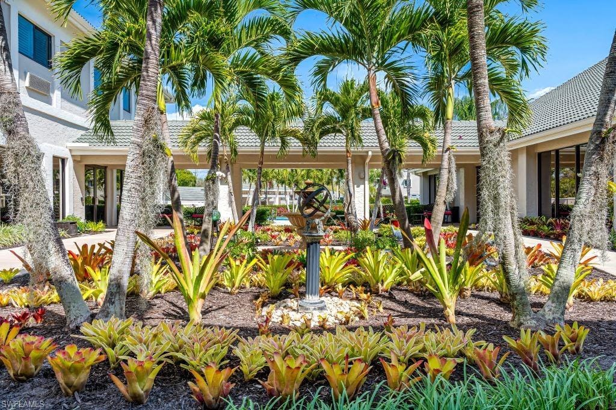
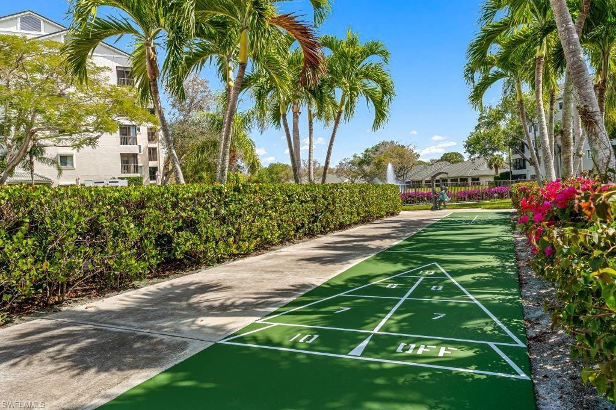
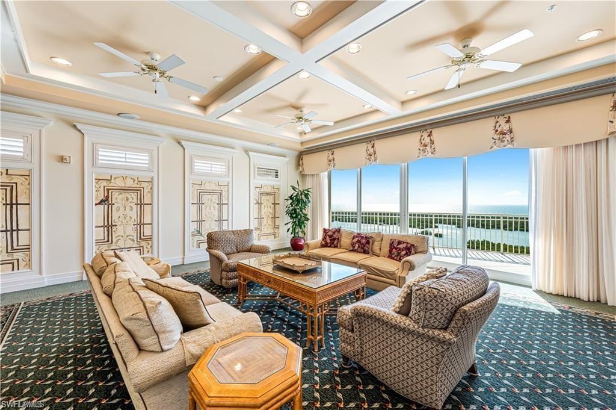
Arbor Trace is a resident-owned community renowned for its exceptional lifestyle amenities, including a resort-style heated pool, fully equipped fitness center, tennis and pickleball courts, bocce courts, a golf putting green, two libraries, and a vibrant schedule of social events. Residents also enjoy gourmet dining within the clubhouse and access to comprehensive support services such as 24-hour medical monitoring and scheduled transportation for medical appointments, shopping, and group outings. This sought-after 55+ community offers the rare advantage of deeded condominium ownership with full equity and no financial or medical qualification requirements, providing the flexibility to rent, sell, or pass the property to heirs. An onsite continuum of care further enhances peace of mind and long-term security.
Property details
Building & ownership
- Ownership
- Condo
- Furnishings
- Unfurnished
- Building style
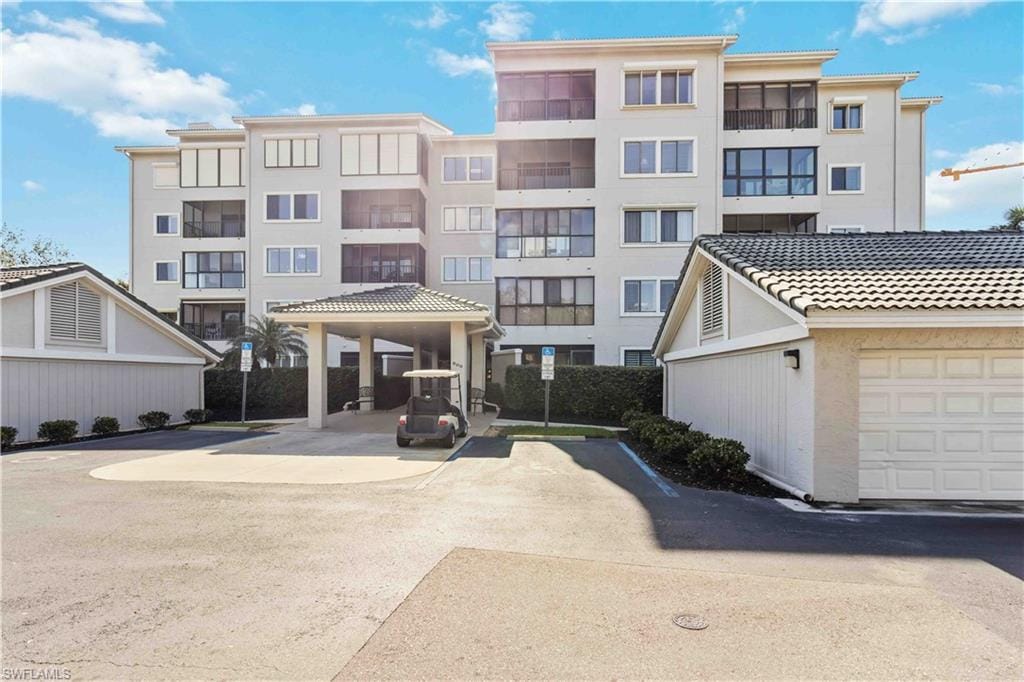
- Mid Rise (4-7)
- Floor plan
- Other
- Construction
- Stucco
- Roof
- Tile
- Lot description
- Regular
Interior
- Features
- Built-In Cabinets, Fire Sprinkler, Foyer, Smoke Detectors, Volume Ceiling, Walk-In Closet(s), Window Coverings
- Flooring
- Carpet, Tile
- Cooling
- Central Electric
- Additional rooms
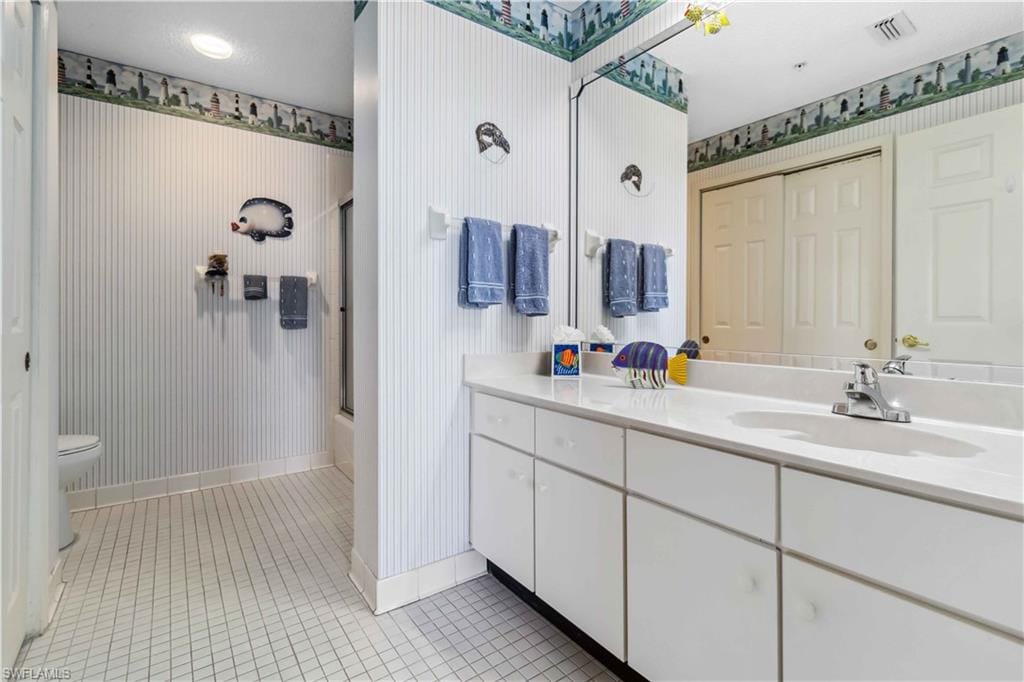
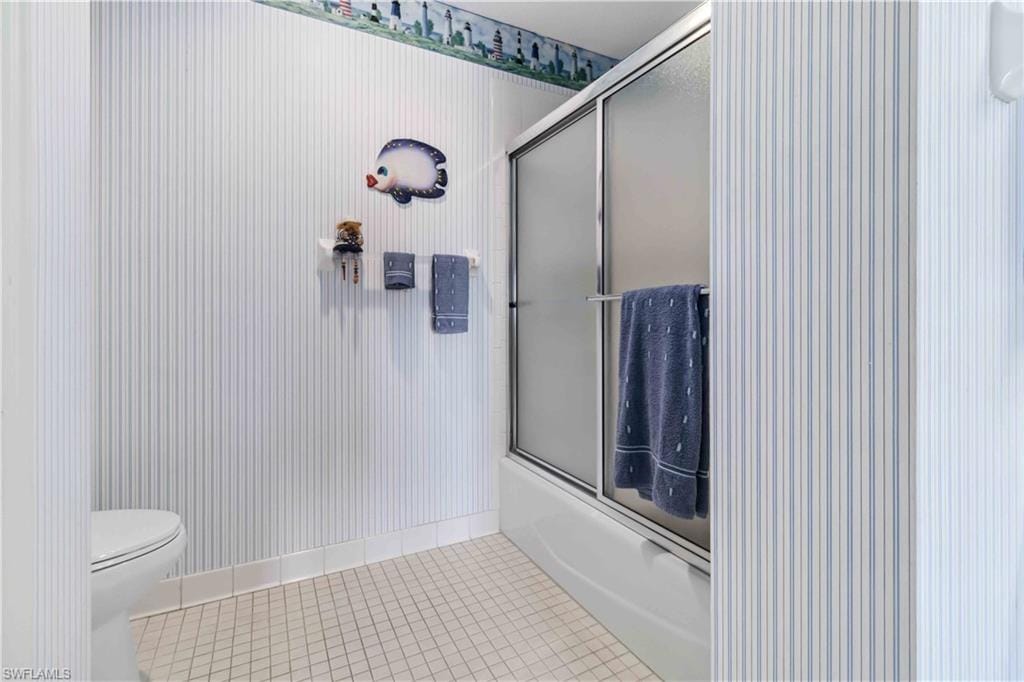
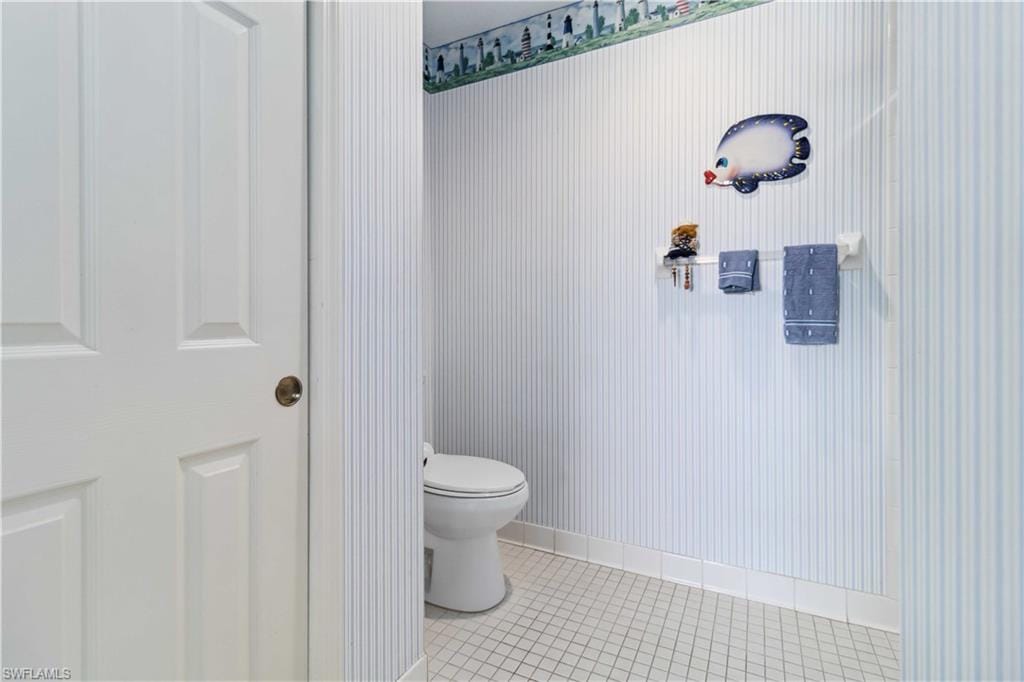
- Guest Bath, Guest Room, Laundry in Residence, Screened Lanai/Porch
Kitchen & dining
- Appliances
- Electric Cooktop, Dishwasher, Disposal, Dryer, Microwave, Refrigerator/Icemaker, Washer
- Dining
- Breakfast Bar, Dining - Living
Outdoor & view
- View
- Parking Lot, Partial Bay, Partial Buildings, Tennis Courts
- Rear exposure
- North
- Exterior
- Screened Lanai/Porch, Storage, Tennis Court(s)
- Storm protection
- Shutters Electric
Parking
- Garage
- Yes
- Car port
- No
- Spots
- 1
- Description
- 1 Assigned, Common, Covered, Deeded, Driveway Paved, Guest, Load Space, Paved, Detached
Pool & spa
- Private pool
- No
- Private spa
- No
- Community pool
- Yes
- Pool description
- Community
Waterfront
- Waterfront
- No
- Description
- None
- Gulf access
- No
- Canal
- None
- Boat / dock
- None
Community amenities
- Amenities
- Assisted Living Available, Beauty Salon, Bike Storage, Billiard Room, Bocce Court, Clubhouse, Pool, Community Room, Dog Park, Fitness Center, Storage, Internet Access, Library, Pickleball, Putting Green, Restaurant, Shuffleboard Court, Sidewalk, Streetlight, Tennis Court(s), Underground Utility, Car Wash Area
- Elevator
- Common
- Security
- Smoke Detector(s), Gated Community, Fire Sprinkler System
What the fees cover
- Maintenance
- Cable, Internet/WiFi Access, Irrigation Water, Lawn/Land Maintenance, Manager, Pest Control Exterior, Pest Control Interior, Rec Facilities, Repairs, Reserve, Sewer, Street Lights, Street Maintenance, Trash Removal, Water
Pets & leasing
- Pets allowed
- Limits
- Number allowed
- 2
- Weight limit
- 30 lbs
- Leases per year
- 2
- Minimum lease
- 90 days
- Restrictions
- Architectural, Deeded, Limited Number Vehicles, No Commercial, No Corporate Buyer, No Motorcycles, No RV, No Truck
Additional details
- Parcel number
- 22350004381
- Potential short sale
- No
Listing last updated August 10, 2026
Listing courtesy of Arbor Trace Realty · 239-598-3490

The source of this real property information is the copyrighted and proprietary database compilation of the M.L.S. of Naples, Inc. Copyright 2026 M.L.S. of Naples, Inc. All rights reserved. The accuracy of this information is not warranted or guaranteed. This information should be independently verified if any person intends to engage in a transaction in reliance upon it.
Displayed under License No. SL3295589.
Flood zones & evacuation
Two different things, measured by two different agencies. Evacuation zones are about storm surge and who leaves first. Flood zones are FEMA’s insurance rating, and they vary from home to home.
Zone A Collier
The first zone ordered to evacuate, and the one called in the weakest storms.
Zone X (shaded)
0.2% annual chance — moderate risk
The building is outside the Special Flood Hazard Area.
FEMA flood maps and Collier County Emergency Management. A revised Collier County flood map is in preparation and may change these zones.
Flood zones, evacuation, and insurance are explained in the Risk, Resilience & Insurance chapter of the 2027 Naples Buyer’s Guide.

Jeffrey Waldman
REALTOR® and Owner, Naples Abodes
Call (239) 450-3763 Text (239) 450-3763
Florida License SL3295589
“…very professional, friendly and knowledgeable.”
Ask me about this home
Or book a call with me
Pick a day and a time that suit you and I will call.