
1 / 47
9100 Vanderbilt Dr., Naples, FL 34108
$4,995,000 Pending with contingencies
- Beds
- 5
- Baths
- 5½
- Sq Ft
- 4,570
- Built
- 2026
MLS# 226037308 7 days on market
Fees & taxes
- Seller’s 2025 taxes
- $7,546
Questions about this home?
Ask about this home or what available homes are like it.
Listing description
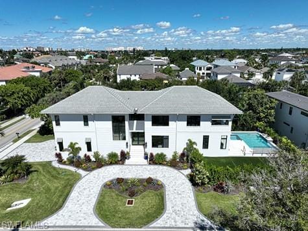
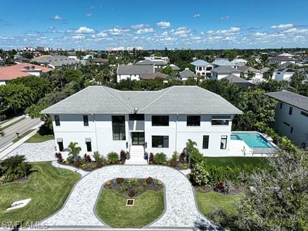
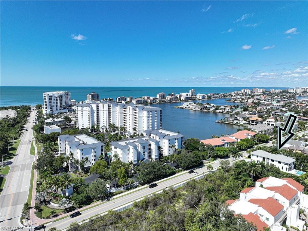
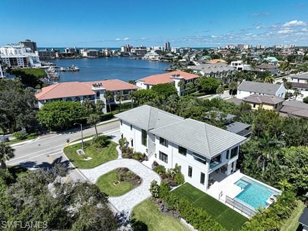
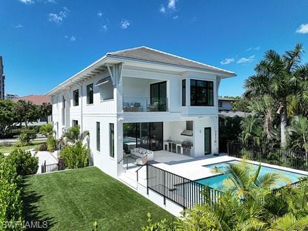
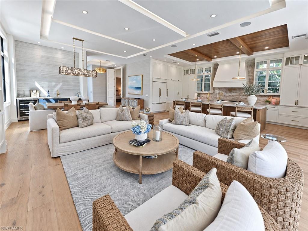
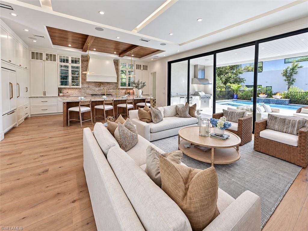
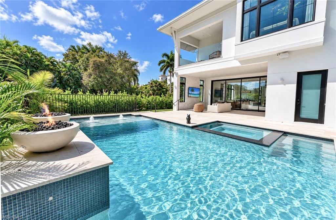
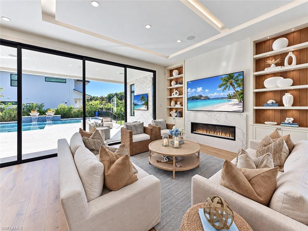
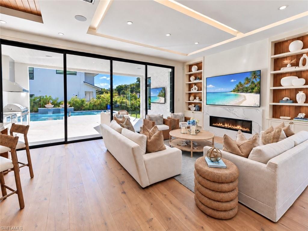
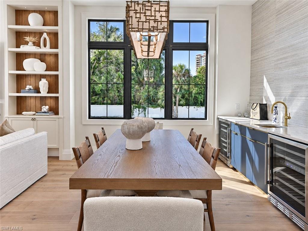
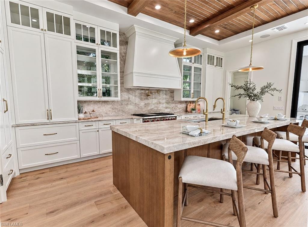
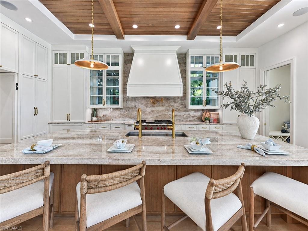
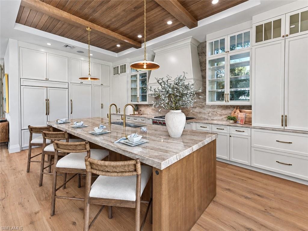
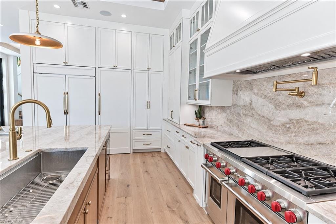
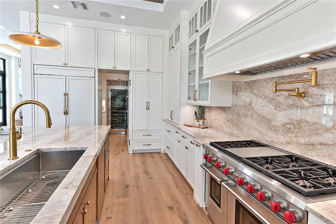
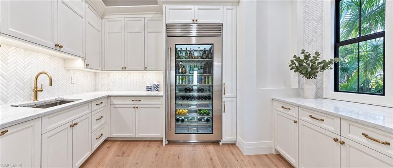
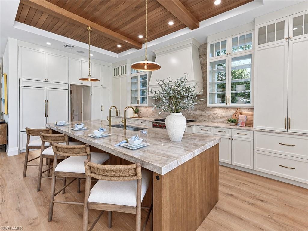
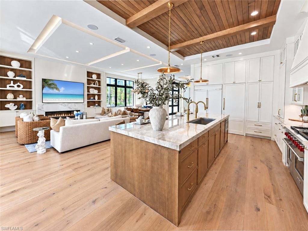
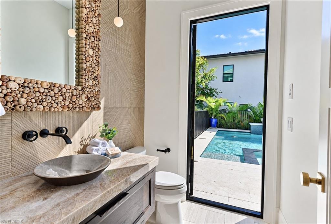
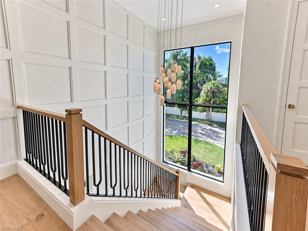
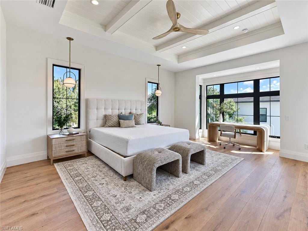
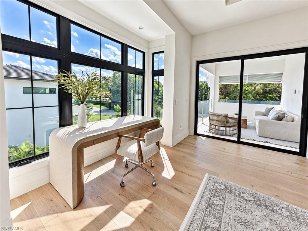
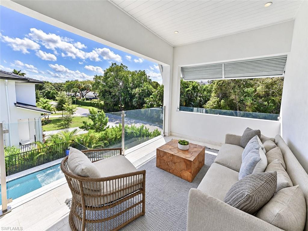
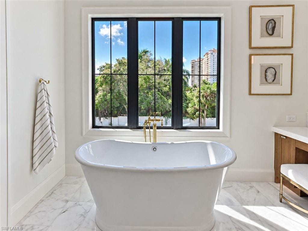
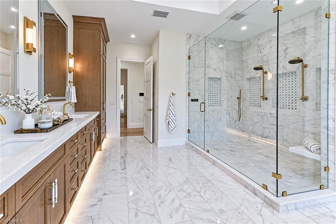
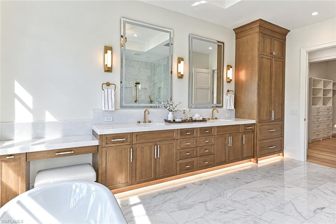
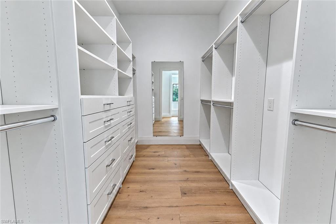
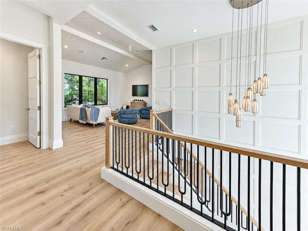
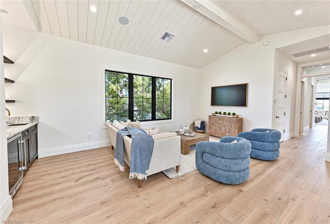
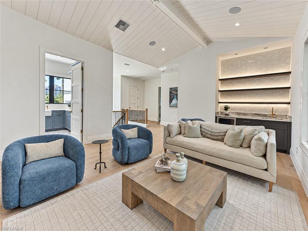
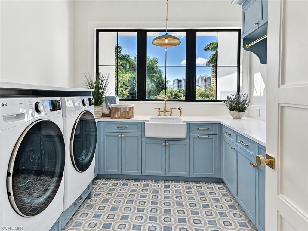
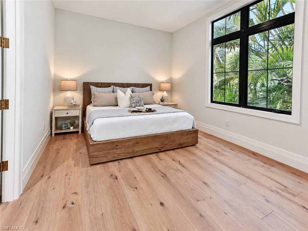
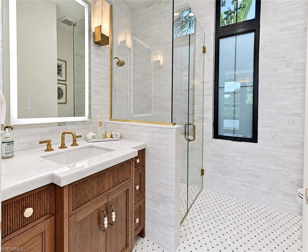
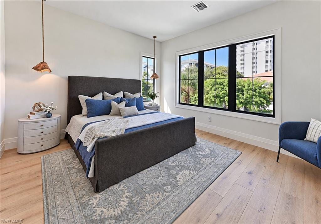
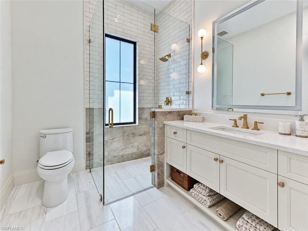
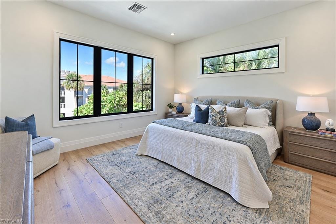
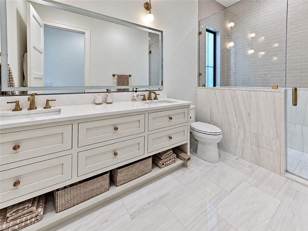
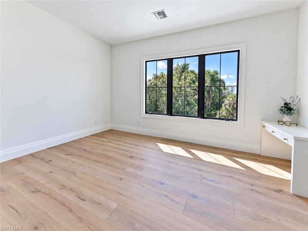
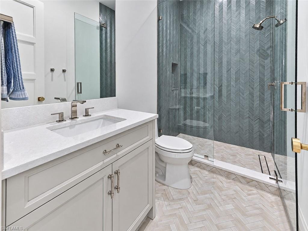
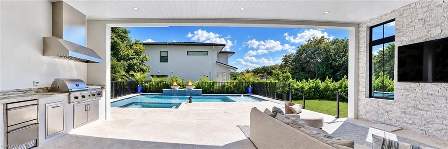
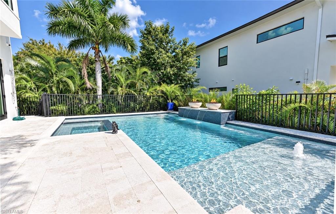
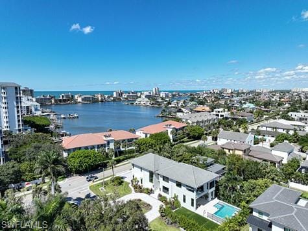
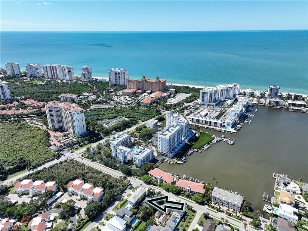
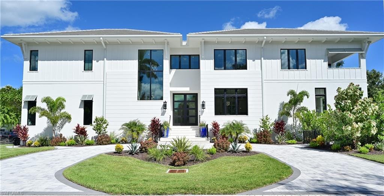
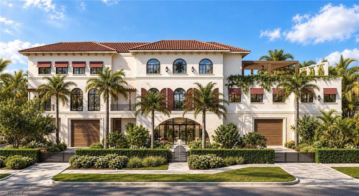
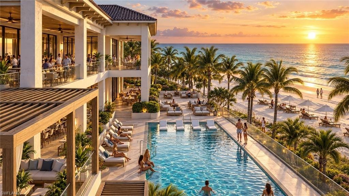
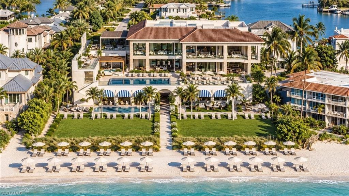
This 5 bedroom + den/flex, 6 bath brand-new 2026 2 story custom coastal luxury residence is ideally located - it is one of the closest houses to the white sands of Vanderbilt Beach. Situated on an oversized lot spanning 157’ wide on one of the most private streets along Vanderbilt drive with landscaped views to the front and rear of the home, this magnificent 7,776 total living and 4,570 AC SQ FT home combines sophisticated architecture, outstanding craftsmanship and the finest appointments throughout. Buyer can purchase the home with the complete Designer furnishings package for easy quick move in. A striking coastal contemporary exterior welcomes you with crisp white finishes, black-framed windows, lush tropical landscaping, and an elegant circular paver driveway plus a 3 car wide side load garage with high enough ceilings for lifts and the ability to hold 6 cars. Inside, soaring ceilings, wide-plank wood flooring, custom millwork, designer lighting, and exquisite architectural details create an atmosphere of timeless elegance. An impressive wood staircase, floor to ceiling wood designer walls and expansive windows enhance the bright, open design. The spectacular chef's kitchen features a dramatic vaulted wood ceiling with exposed beams, custom cabinetry, gorgeous stone countertops, a Wolf gas range, sub zero refrigerator, double sized sink with two faucets, cove dishwasher, an oversized island perfect for gathering and a one of a kind large see through glass wall cabinets that allow light and treed nature as a framed background. Open the cleverly concealed cabinet door and you are looking at the second Glass door Subzero refigerator in the rear kitchen/butlers pantry that provides additional dishwasher, sink, preparation space & storage The adjoining great room showcases a contemporary linear fireplace, illuminated display shelving, a full wall TV and expansive sliding glass doors that open to the outdoor living areas. The dining space features designer lighting and red and white wine coolers. The luxurious Owner’s suite is an inviting retreat with a private covered balcony, spa-inspired bath with freestanding tub, expansive glass-enclosed shower, dual vanities, beautiful stone finishes, designer fixtures and impressive His & Hers custom walk-in closets. Four guest bedrooms are elegantly appointed with ensuite baths, & there is a spacious upstairs flex room w/built-ins, TV & a beverage center. Designed for effortless indoor-outdoor living, the covered lanai includes a fully equipped outdoor kitchen, built-in grill, comfortable entertaining area, and outdoor television. Beyond, a stunning resort-style pool and spa are surrounded by stone decking and tropical landscaping, with dramatic fire bowls plus a large price artificial turf fenced yard. A VANDERBILT BEACH’S PARAISO BEACH CLUB MEMBERSHIP IS INCLUDED AT NO CHARGE TO BUYER-A $150,000 VALUE! This Home is the complete package and no 2+ year wait for plans, engineering and construction!
Property details
Building & ownership
- Ownership
- Single Family
- Furnishings
- Negotiable
- Building style
- Two Story, Single Family
- Floor plan
- Great Room, 2 Story
- Construction
- Concrete Block, Metal Frame, Poured Concrete, Stucco
- Roof
- Tile
- Lot size
- 0 acres
- Lot description
- Oversize
Interior
- Features
- Bar, Built-In Cabinets, Closet Cabinets, Custom Mirrors, Foyer, Laundry Tub, Multi Phone Lines, Pantry, Smoke Detectors, Volume Ceiling, Walk-In Closet(s), Wet Bar, Window Coverings
- Flooring
- Tile, Wood
- Cooling
- Ceiling Fan(s), Central Electric, Zoned
- Additional rooms
- Den - Study, Family Room, Great Room, Guest Bath, Guest Room, Laundry in Residence, Open Porch/Lanai, Screened Lanai/Porch
Kitchen & dining
- Kitchen
- Island, Walk-In Pantry
- Appliances
- Dishwasher, Disposal, Double Oven, Dryer, Ice Maker - Stand Alone, Microwave, Range, Refrigerator/Freezer, Self Cleaning Oven, Tankless Water Heater, Washer, Wine Cooler
Outdoor & view
- View
- Landscaped Area
- Rear exposure
- North
- Exterior
- Open Porch/Lanai, Screened Lanai/Porch, Built In Grill, Outdoor Kitchen, Outdoor Shower
- Storm protection
- Impact Resistant Doors, Impact Resistant Windows
Parking
- Garage
- Yes
- Car port
- No
- Spots
- 3
- Description
- Driveway Paved, Attached
Pool & spa
- Private pool
- Yes
- Private spa
- Yes
- Pool description
- Pool/Spa Combo, Below Ground, Concrete, Custom Upgrades, Equipment Stays, Gas Heat, Pool Bath, Salt Water
- Spa description
- Below Ground, Concrete, Equipment Stays, Heated Gas, Pool Integrated
Waterfront
- Waterfront
- No
- Description
- None
- Gulf access
- No
- Canal
- None
- Boat / dock
- None
Community amenities
- Amenities
- Beach - Private, Private Membership, Sidewalk, Streetlight, Underground Utility
- Elevator
- None
What the fees cover
- Maintenance
- None
Pets & leasing
- Pets allowed
- Yes
- Restrictions
- None
Additional details
- Parcel number
- 62838840001
- Potential short sale
- No
Listing last updated October 23, 2026
Listing courtesy of Barry DeNicola Realty Inc · 239-947-6111

The source of this real property information is the copyrighted and proprietary database compilation of the M.L.S. of Naples, Inc. Copyright 2026 M.L.S. of Naples, Inc. All rights reserved. The accuracy of this information is not warranted or guaranteed. This information should be independently verified if any person intends to engage in a transaction in reliance upon it.
Displayed under License No. SL3295589.
Destinations & driving times from 9100 Vanderbilt Dr
Every destination named here is described in the Destinations chapter of the 2027 Naples Buyer’s Guide.
Driving times are estimated from this home’s location, using OpenStreetMap road data.
| Name | Miles | ETA |
|---|---|---|
| Mercato | 1.5 mi | 4 min |
| Galleria Shoppes at Vanderbilt | 3.2 mi | 8 min |
| Waterside Shops | 3.8 mi | 7 min |
| Venetian Village | 5.5 mi | 11 min |
| Coastland Center | 6.9 mi | 14 min |
| Fifth Avenue South | 8.6 mi | 16 min |
| Third Street South | 9.8 mi | 20 min |
| Coconut Point | 12 mi | 20 min |
| Miromar Outlets | 18.5 mi | 28 min |
| Gulf Coast Town Center | 22.9 mi | 32 min |
| Name | Miles | ETA |
|---|---|---|
| Nearest beach access: Vanderbilt Beach Park | 0.4 mi | |
| Delnor-Wiggins Pass State Park | 1.8 mi | 5 min |
| Clam Pass Park | 4.5 mi | 10 min |
| Via Miramar Beach | 7 mi | 14 min |
| Lowdermilk Park | 7.6 mi | 15 min |
| Barefoot Beach Preserve | 9 mi | 16 min |
| Bonita Beach | 9.2 mi | 16 min |
| Naples Municipal Beach and Pier | 9.9 mi | 20 min |
| Lovers Key State Park | 13.9 mi | 26 min |
| Fort Myers Beach | 20.7 mi | 43 min |
| Name | Miles | ETA |
|---|---|---|
| Artis—Naples | 3.6 mi | 7 min |
| Sugden Community Theatre | 8.7 mi | 17 min |
| Gulfshore Playhouse | 8.8 mi | 16 min |
| Barbara B. Mann Performing Arts Hall | 24.2 mi | 40 min |
| Music & Arts Community Center | 27.8 mi | 38 min |
| Name | Miles | ETA |
|---|---|---|
| North Collier Regional Park | 6.4 mi | 15 min |
| Fred W. Coyle Freedom Park | 7.5 mi | 14 min |
| Naples Zoo | 7.6 mi | 16 min |
| Gordon River Greenway Park | 7.7 mi | 14 min |
| Baker Park | 8.8 mi | 17 min |
| Cambier Park | 9 mi | 17 min |
| Sugden Regional Park | 11.9 mi | 23 min |
| Naples Botanical Garden | 12.3 mi | 24 min |
| Paradise Coast Sports Complex | 15 mi | 27 min |
| Big Corkscrew Island Regional Park | 17.9 mi | 32 min |
| Corkscrew Swamp Sanctuary | 23.4 mi | 41 min |
| Name | Miles | ETA |
|---|---|---|
| NCH North Naples Hospital | 3.9 mi | 9 min |
| Physicians Regional Pine Ridge Rd. | 8.1 mi | 17 min |
| NCH Baker Downtown | 8.2 mi | 16 min |
| Physicians Regional Collier Blvd. | 17.1 mi | 29 min |
| Name | Miles | ETA |
|---|---|---|
| Naples Airport (APF) | 9.8 mi | 19 min |
| Marco Island Executive Airport (MKY) | 23.3 mi | 44 min |
| Southwest Florida International Airport (RSW) | 29.1 mi | 41 min |
Flood zones & evacuation
Two different things, measured by two different agencies. Evacuation zones are about storm surge and who leaves first. Flood zones are FEMA’s insurance rating, and they vary from home to home.
Zone A Collier
The first zone ordered to evacuate, and the one called in the weakest storms.
Zone AE
1% annual chance, with a set base flood elevation
The building is inside a Special Flood Hazard Area, where a federally backed mortgage requires flood insurance.
FEMA flood maps and Collier County Emergency Management. A revised Collier County flood map is in preparation and may change these zones.
Flood zones, evacuation, and insurance are explained in the Risk, Resilience & Insurance chapter of the 2027 Naples Buyer’s Guide.

Jeffrey Waldman
REALTOR® and Owner, Naples Abodes
Call (239) 450-3763 Text (239) 450-3763
Florida License SL3295589
“He is the best!”
Ask me about this home
Or book a call with me
Pick a day and a time that suit you and I will call.