
9206 Marble Stone Dr., Naples, FL 34120
$2,550,000 Sold
- Beds
- 4
- Baths
- 4
- Sq Ft
- 3,504
- Built
- 2016
MLS# 223031316 Listed at $2,598,000 Sold January 30, 2024
Fees & taxes
- Annual fees
- $9,734
- One-time fees
- $5,500
- Seller’s 2023 taxes
- $13,016
Questions about this home?
Ask about this home or what available homes are like it.
Listing description
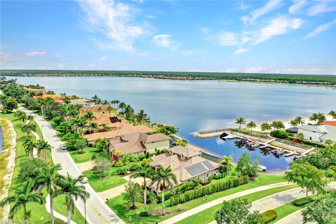
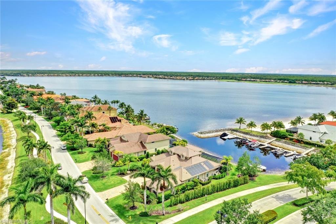
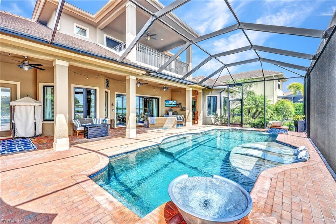
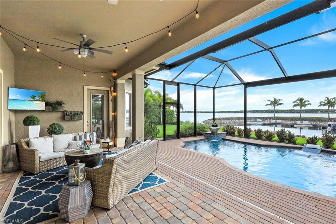
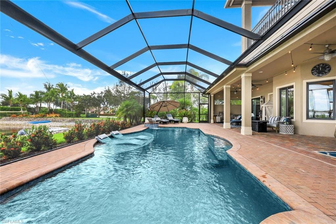
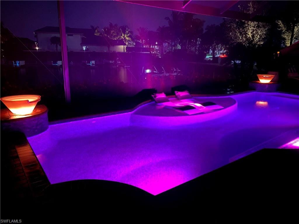
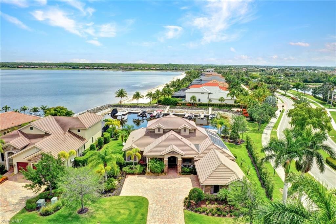
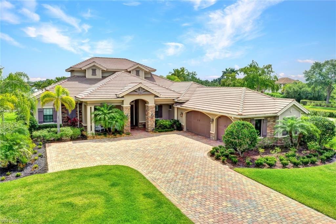
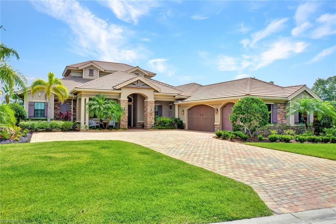
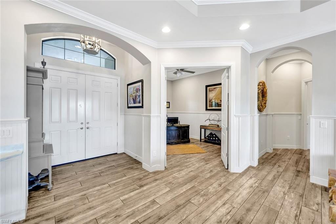
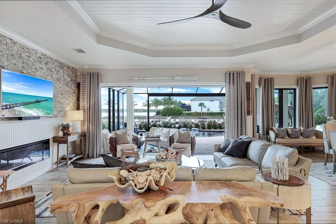
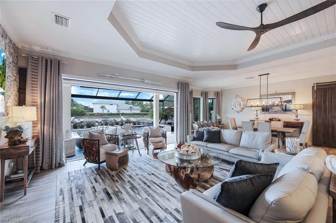
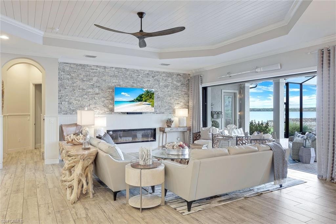
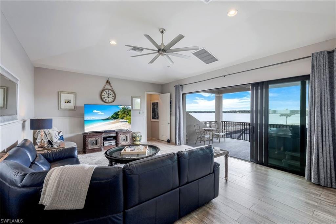
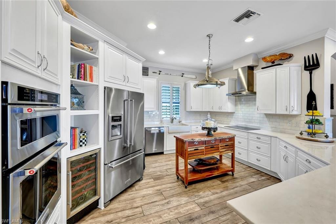
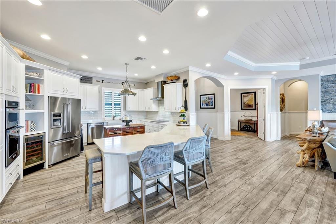
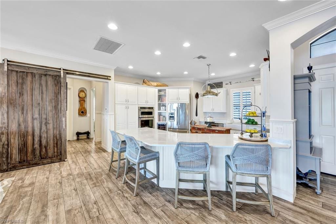
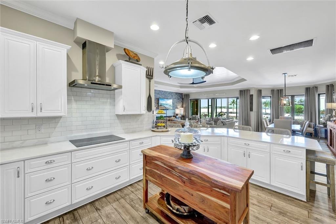
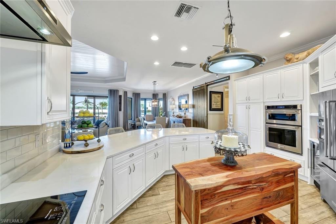
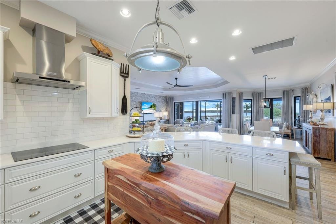
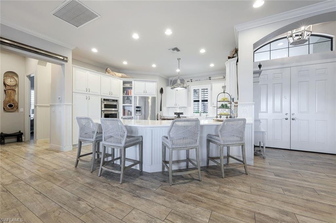
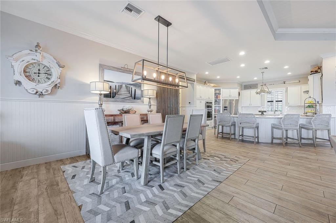
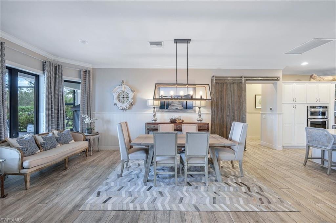
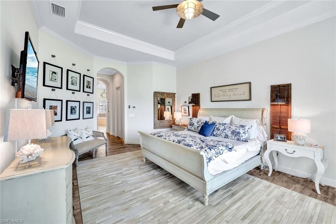
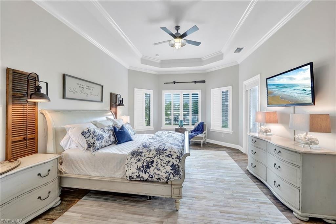
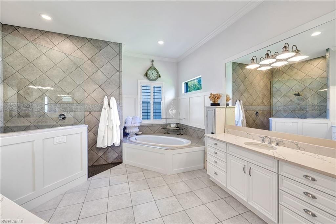
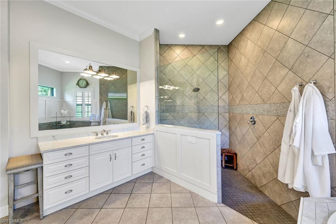
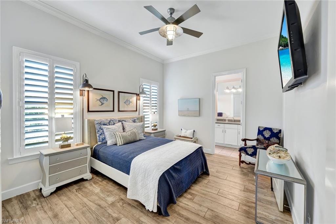
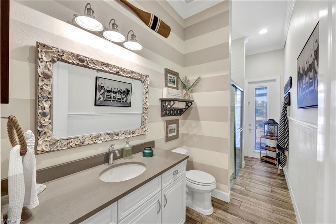
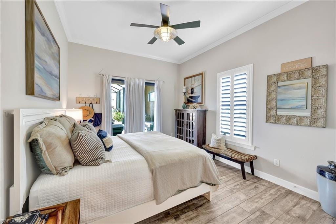
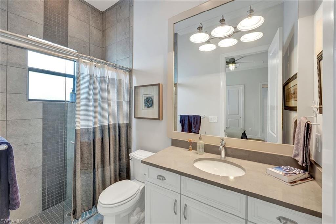
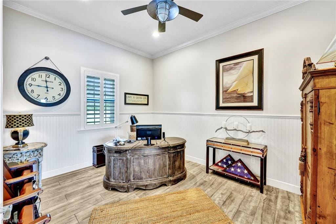
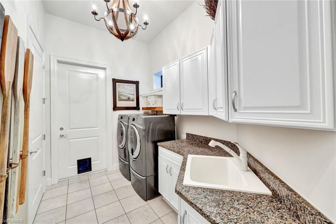
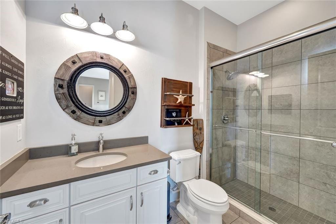
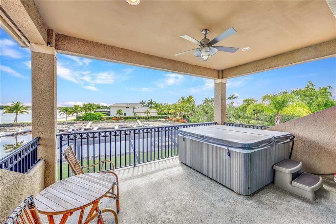
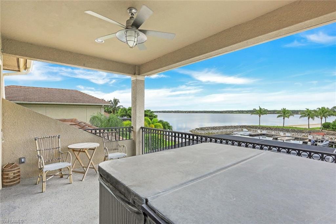
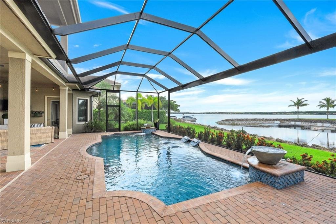
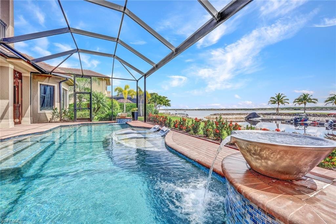
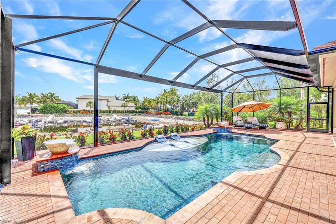
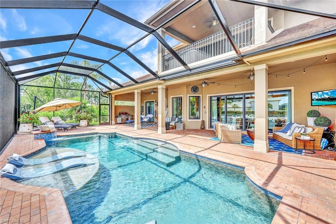
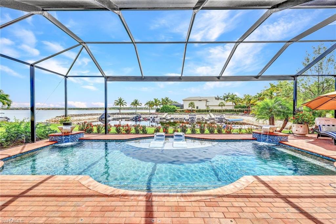
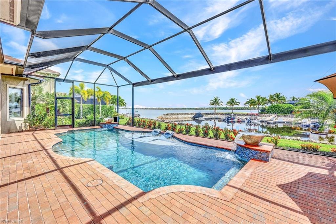
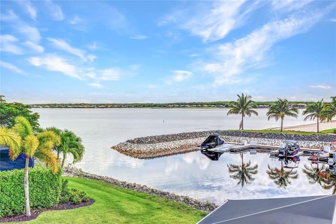
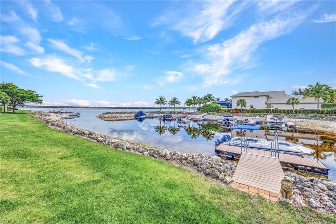
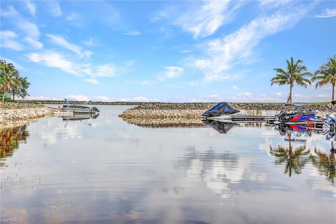
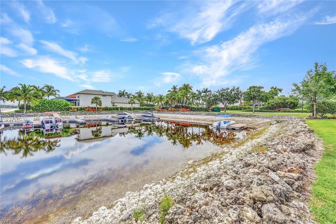
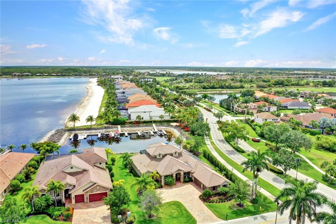
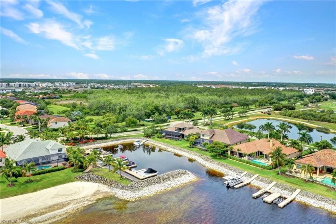
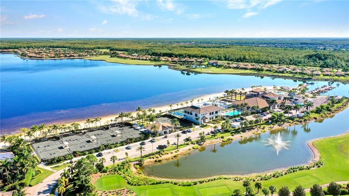
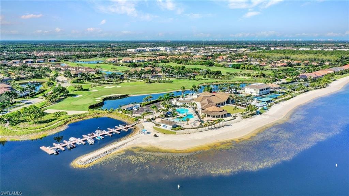
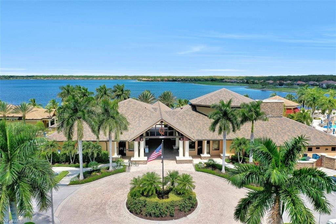
This rare “Kensington” model home (one of only two) is professionally decorated and is being sold FURNISHED. It features 4 bedrooms, 4 full baths, a den and 3 car garage. The 2nd floor can be used as a guest suite (4th Bedroom) home office or game room. This home shows like a model and is situated on a large lot with LAKE ACCESS AND A PRIVATE DOCK! The lanai features a new (2022) saltwater pool with water features, and an outdoor kitchen. Relax in your 2nd floor balcony hot tub while taking in the view. Fine appointments include tile wood look floors, crown molding, wainscoting, quartzite countertops in the kitchen, feature wall in the great room with a fireplace, plantation shutters, impact windows and doors plus more! A "must see" to appreciate the finishing touches!The Quarry is a an amenity rich gated lakefront community offering over 500 acres of lakes for boating, water skiing, paddle boarding, jet skiing, kayaking, and fishing.The Beach Club includes Tennis, Pickleball, Bocce Ball, a Tiki Bar, Restaurant, Pool-Side food/drink service, a Wellness Center, and a full-time activities director.The Beach Club is undergoing an $18 million Expansion Project (December 2023)
Property details
Building & ownership
- Ownership
- Single Family
- Furnishings
- Partially
- Building style
- Ranch, Two Story, Single Family
- Floor plan
- Great Room, Split Bedrooms, 2 Story
- Construction
- Concrete Block, Stone, Stucco
- Roof
- Built-Up, Tile
- Lot size
- 0.43 acres
- Lot description
- Oversize
Interior
- Features
- Coffered Ceiling(s), Foyer, French Doors, Pantry, Smoke Detectors, Tray Ceiling(s), Walk-In Closet(s), Window Coverings
- Flooring
- Tile
- Cooling
- Central Electric
- Bedroom details
- Master BR Ground, Split Bedrooms, Two Master Suites
- Additional rooms
- Balcony, Den - Study, Great Room, Guest Bath, Laundry in Residence, Screened Balcony, Screened Lanai/Porch
Kitchen & dining
- Kitchen
- Island, Walk-In Pantry
- Appliances
- Electric Cooktop, Dishwasher, Disposal, Microwave, Refrigerator/Icemaker, Reverse Osmosis, Wine Cooler
- Dining
- Formal
Outdoor & view
- View
- Canal, Lake, Pond
- Rear exposure
- East
- Exterior
- Boat Dock Private, Dock Included, Balcony, Screened Balcony, Screened Lanai/Porch, Outdoor Kitchen
- Storm protection
- Impact Resistant Doors, Impact Resistant Windows
Parking
- Garage
- Yes
- Car port
- No
- Spots
- 3
- Description
- Driveway Paved, Attached
Pool & spa
- Private pool
- Yes
- Private spa
- No
- Community pool
- Yes
- Pool description
- Community, Below Ground, Concrete, Electric Heat, Solar Heat, Salt Water, Screen Enclosure
- Spa description
- Community
Waterfront
- Waterfront
- Yes
- Description
- Canal Front, Lake
- Gulf access
- No
- Canal
- Canal Width 1-30
- Boat / dock
- Boat Dock Private, Dock Included
Community amenities
- Amenities
- Bike And Jog Path, Boat Storage, Bocce Court, Clubhouse, Community Boat Ramp, Pool, Community Room, Spa/Hot Tub, Fitness Center, Golf Course, Internet Access, Lakefront Beach, Pickleball, Private Membership, Putting Green, Restaurant, Streetlight, Tennis Court(s), Water Skiing
- Golf
- Golf Non Equity
- Elevator
- None
- Security
- Smoke Detector(s), Gated Community
What the fees cover
- Maintenance
- Irrigation Water, Rec Facilities, Reserve, Street Lights
Pets & leasing
- Pets allowed
- Limits
- Number allowed
- 0
- Weight limit
- 0 lbs
- Breed limits
- No Agressive Breeds
- Leases per year
- 3
- Minimum lease
- 30 days
- Restrictions
- No Commercial, No RV
Schools
- Elementary
- Corkscrew Elementary School
- Middle
- Oakridge Middle School
- High
- Palmetto Ridge High School
Additional details
- Parcel number
- 68986771466
- Potential short sale
- No
Listing last updated January 30, 2024
Listing courtesy of Downing Frye Realty Inc. · 239-261-2244

The source of this real property information is the copyrighted and proprietary database compilation of the M.L.S. of Naples, Inc. Copyright 2026 M.L.S. of Naples, Inc. All rights reserved. The accuracy of this information is not warranted or guaranteed. This information should be independently verified if any person intends to engage in a transaction in reliance upon it.
Displayed under License No. SL3295589.
Flood zones & evacuation
Two different things, measured by two different agencies. Evacuation zones are about storm surge and who leaves first. Flood zones are FEMA’s insurance rating, and they vary from home to home.
Zone E Collier
Called in the fifth wave, for stronger storms.
Zone AH
Shallow ponding, 1–3 ft
The building is inside a Special Flood Hazard Area, where a federally backed mortgage requires flood insurance.
FEMA flood maps and Collier County Emergency Management. A revised Collier County flood map is in preparation and may change these zones.
Flood zones, evacuation, and insurance are explained in the Risk, Resilience & Insurance chapter of the 2027 Naples Buyer’s Guide.

Jeffrey Waldman
REALTOR® and Owner, Naples Abodes
Call (239) 450-3763 Text (239) 450-3763
Florida License SL3295589
“…very professional, friendly and knowledgeable.”
Ask me about this home
Or book a call with me
Pick a day and a time that suit you and I will call.