
1 / 50
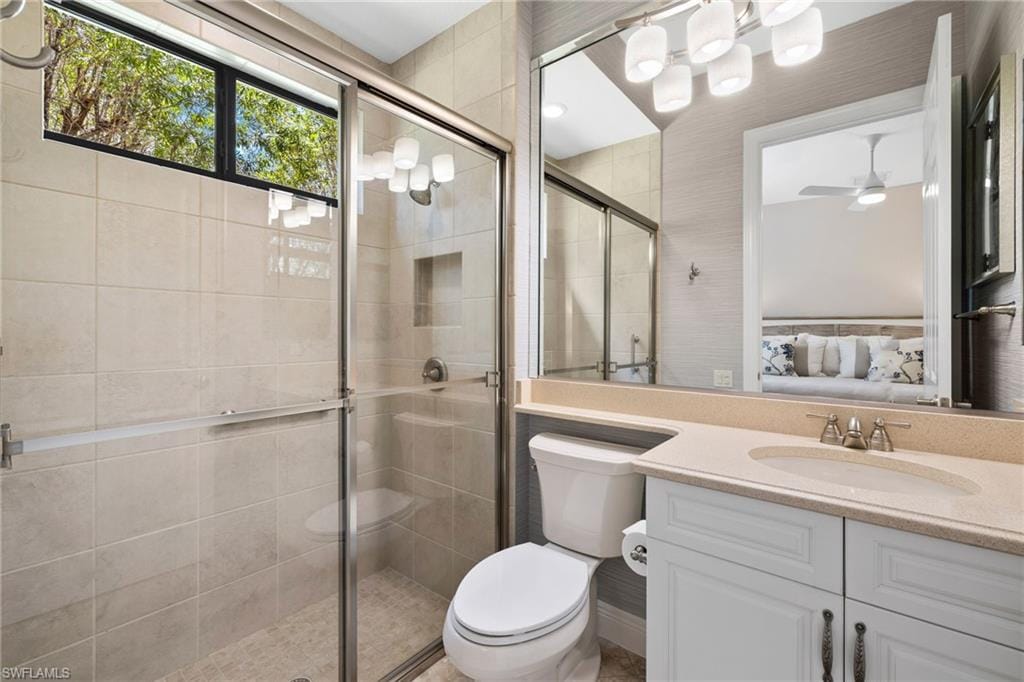
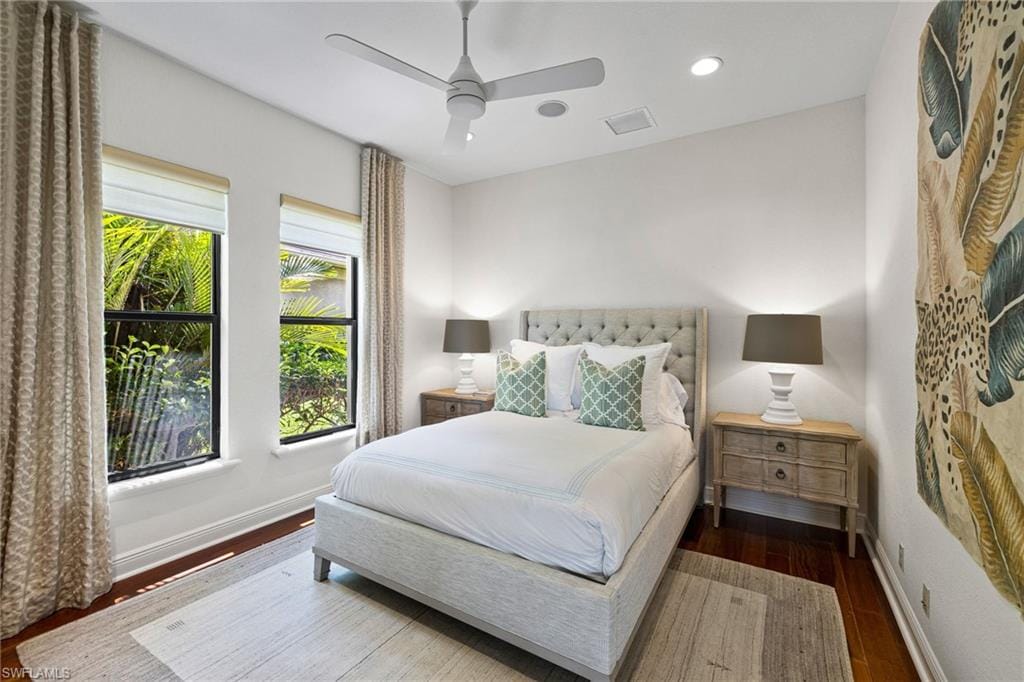
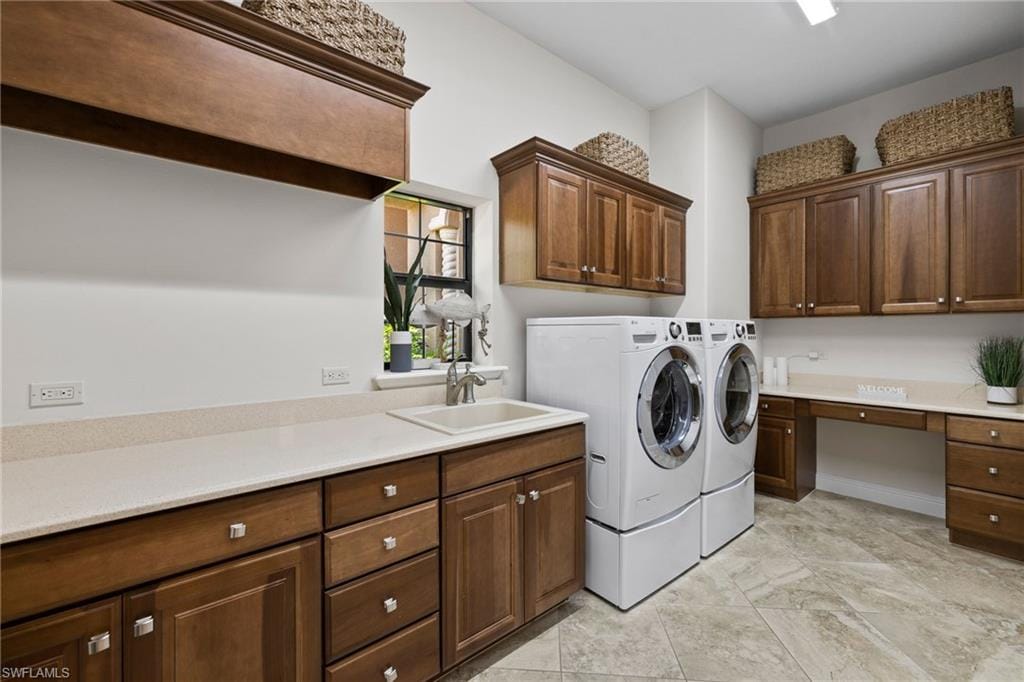
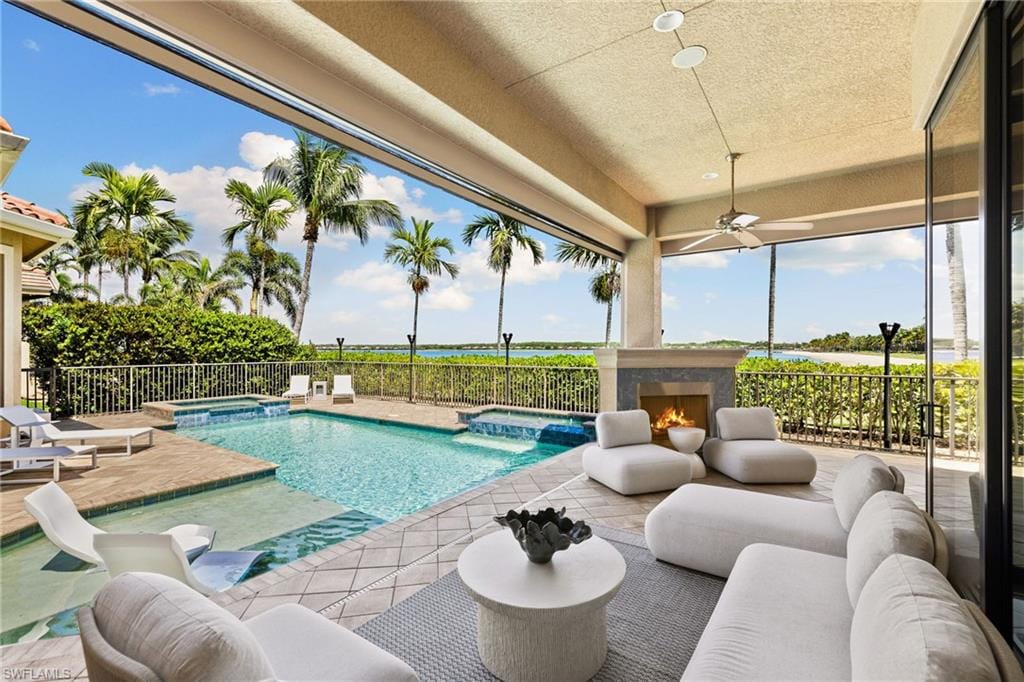
9214 Marble Stone Dr., Naples, FL 34120
$3,100,000 Sold
- Beds
- 4
- Baths
- 5½
- Sq Ft
- 4,193
- Built
- 2011
MLS# 225071043 Listed at $3,525,000 Sold May 28, 2026
Fees & taxes
- Annual fees
- $8,128
- One-time fees
- $12,000
- Seller’s 2024 taxes
- $28,415
Community
The QuarryQuestions about this home?
Ask about this home or what available homes are like it.
Listing description
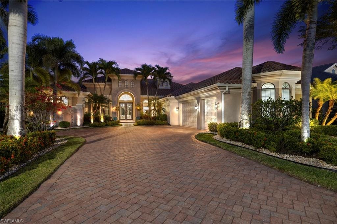
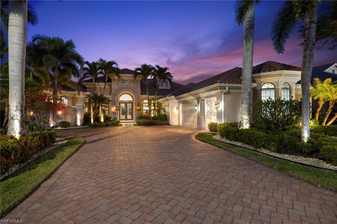
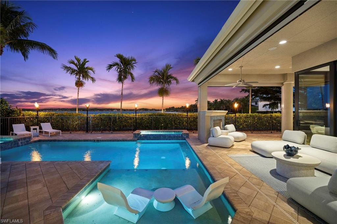
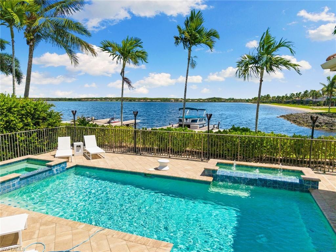
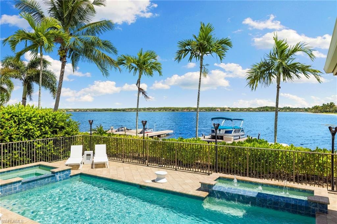
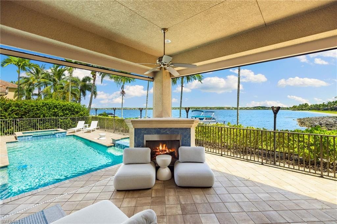
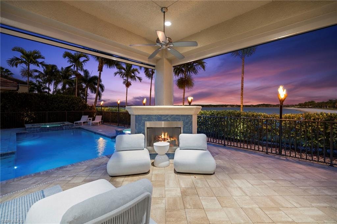
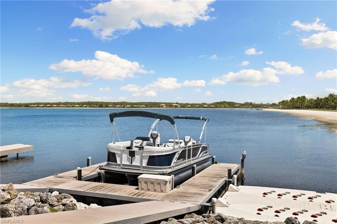
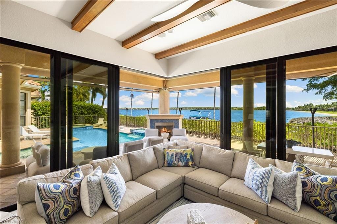
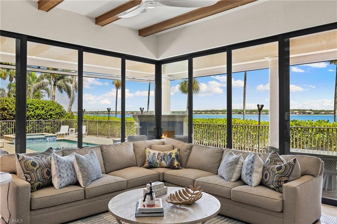
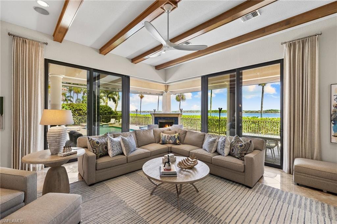
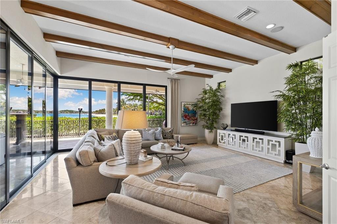
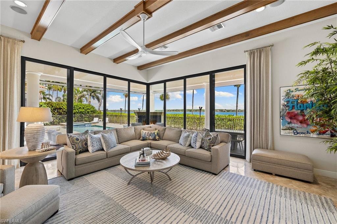
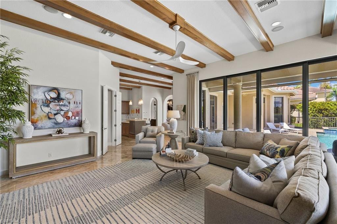
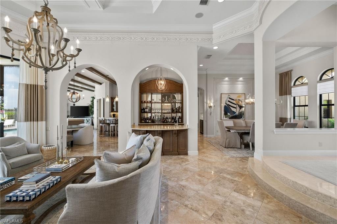
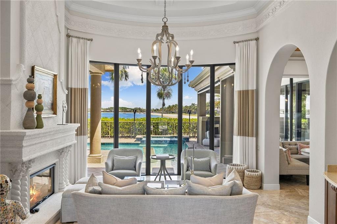
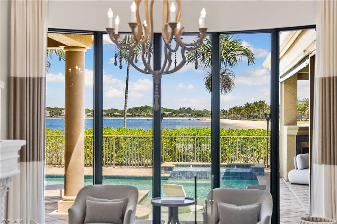
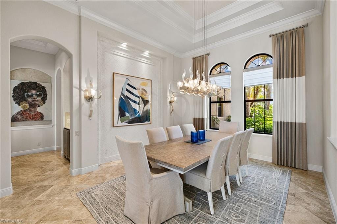
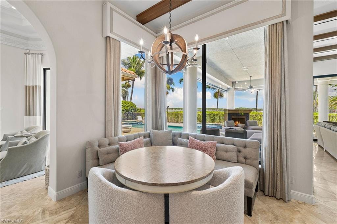
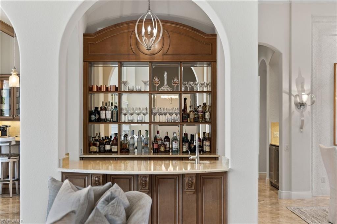
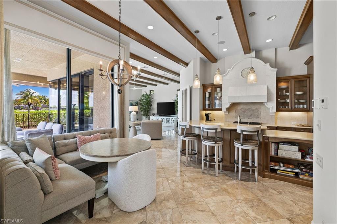
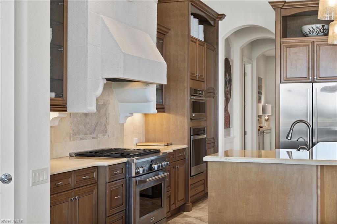
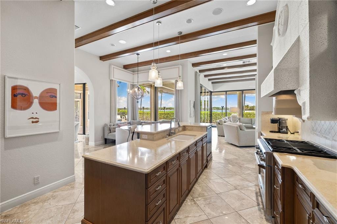
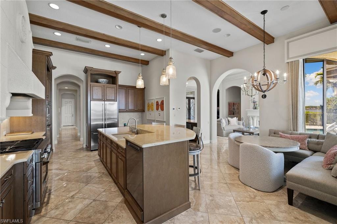
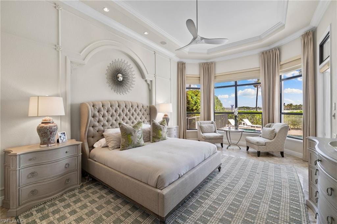
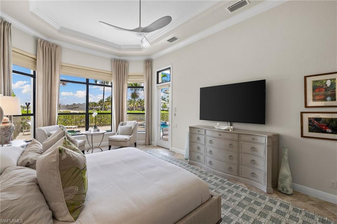
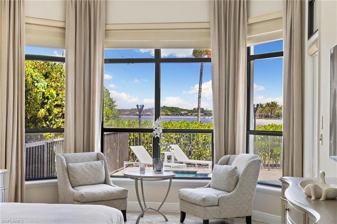
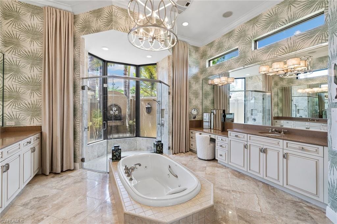
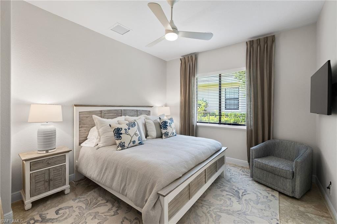
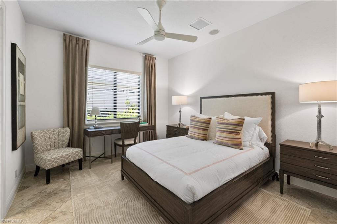
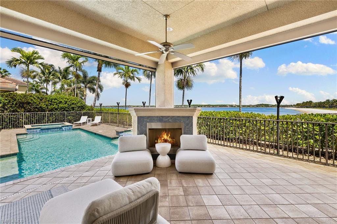
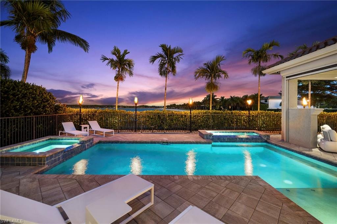
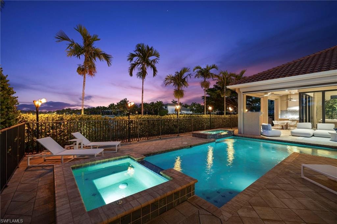
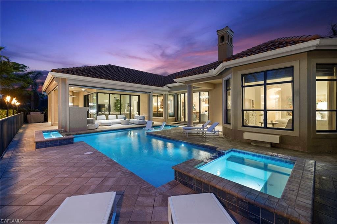
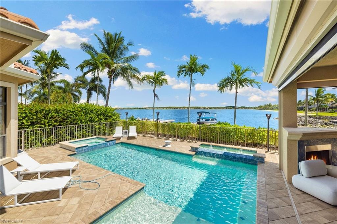
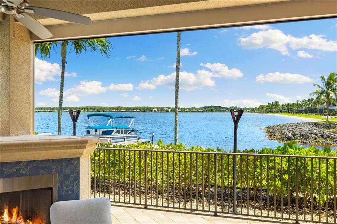
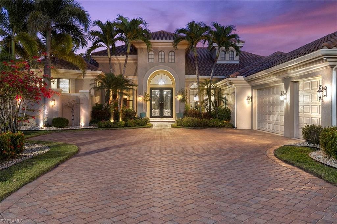
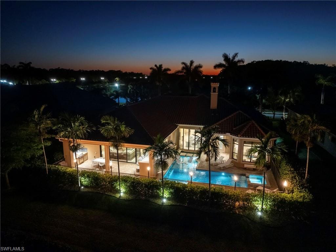
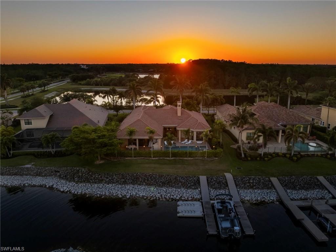
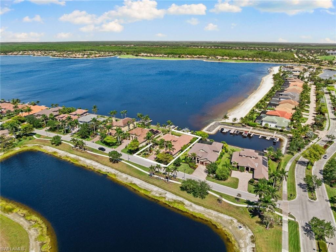
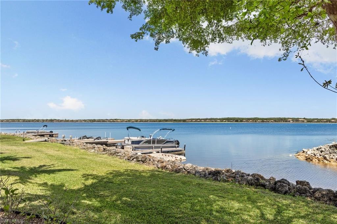
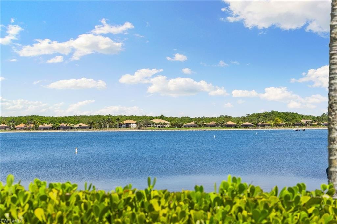
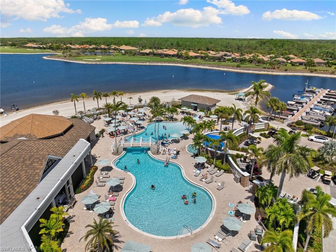
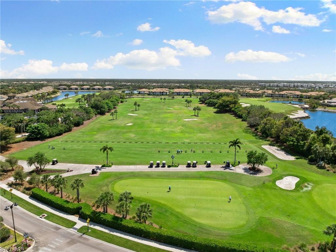
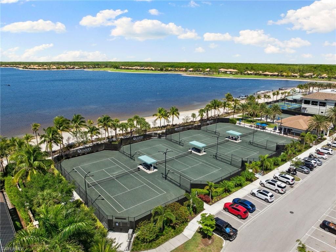
Golf and boating highlight this rare waterfront estate in The Quarry. This custom Arthur Rutenberg estate is perfectly positioned on a .38 acre home site with sweeping views of Stone Lake and the beach. A private dock and boat lift provide direct access to over 500 acres of navigable lakes and waterways, delivering an unmatched boating lifestyle right from your backyard. Step inside through wrought-iron doors and be greeted by picture windows showcasing the forever lake views and an open floor plan designed for entertaining. Highlights include a wet bar and wine bar, a chef’s kitchen with gas cooktop, exposed stained beams, multiple tray ceilings, and pocketing sliding glass doors that blend indoor and outdoor living. Notable upgrades include impact-rated windows and doors, a whole-house water softener, air-conditioned garage, two gas fireplaces, motorized roll-down hurricane and bug screens, tile and wood flooring throughout, and a custom pool with tiki torch ambiance. The Quarry is a gated, resort-style community with something for everyone: boating, championship golf, tennis, pickleball, bocce, multiple dining options, a tiki bar, poolside food and beverage service, a fitness center, and a full social calendar led by an on-site activities director. Golf membership is optional, and a $20 million renovation of the Lake Lodge and Beach Club was recently completed. A pontoon boat is also available for purchase.
Property details
Building & ownership
- Ownership
- Single Family
- Furnishings
- Turnkey
- Building style
- Ranch, Single Family
- Floor plan
- Split Bedrooms
- Construction
- Concrete Block, Stucco
- Roof
- Tile
- Lot size
- 0.38 acres
- Lot description
- Regular
Interior
- Features
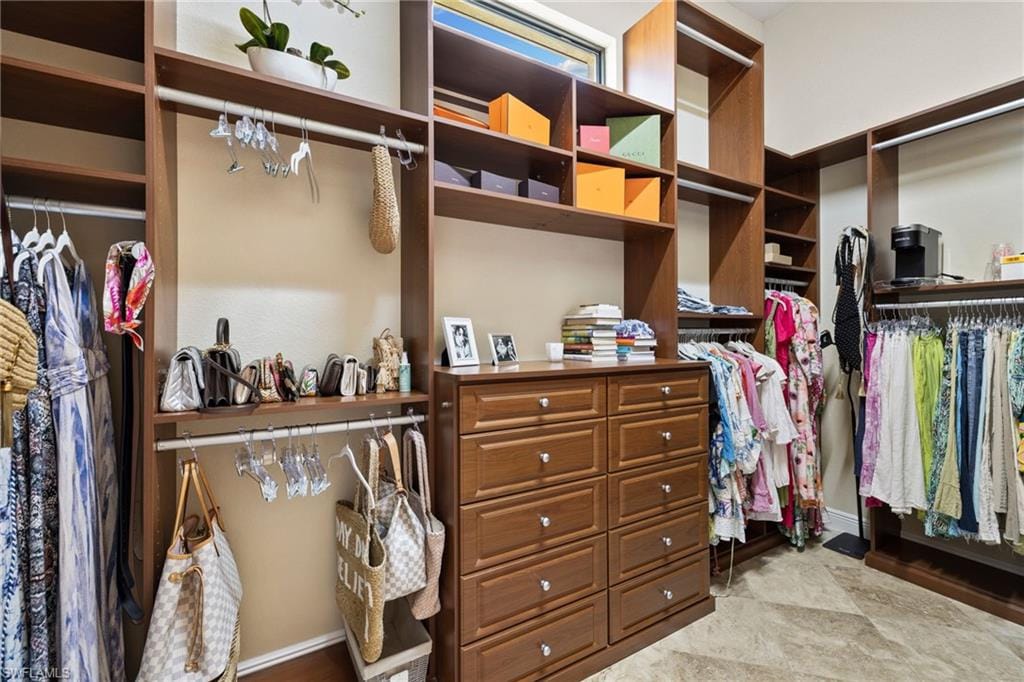
- Bar, Closet Cabinets, Fireplace, Foyer, Pantry, Smoke Detectors, Tray Ceiling(s), Walk-In Closet(s), Wet Bar, Window Coverings, Zero/Corner Door Sliders
- Flooring
- Tile, Wood
- Cooling
- Central Electric
- Bedroom details
- Split Bedrooms
- Additional rooms
- Den - Study, Family Room, Laundry in Residence, Open Porch/Lanai, Screened Lanai/Porch
Kitchen & dining
- Kitchen
- Gas Available, Island, Walk-In Pantry
- Appliances
- Gas Cooktop, Dishwasher, Dryer, Grill - Gas, Microwave, Refrigerator, Wall Oven, Washer, Wine Cooler
- Dining
- Breakfast Bar, Eat-in Kitchen, Formal
Outdoor & view
- View
- Lake, Water
- Rear exposure
- East
- Exterior
- Dock Included, Hoist/Davit, Open Porch/Lanai, Screened Lanai/Porch, Built In Grill, Outdoor Kitchen
- Storm protection
- Impact Resistant Doors, Impact Resistant Windows, Shutters Electric, Shutters - Screens/Fabric
Parking
- Garage
- Yes
- Car port
- No
- Spots
- 3
- Description
- Attached
Pool & spa
- Private pool
- Yes
- Private spa
- Yes
- Community pool
- Yes
- Pool description
- Community, Pool/Spa Combo, Below Ground, Concrete, Gas Heat, Pool Bath
- Spa description
- Community, Concrete, Heated Gas, Pool Bath, Pool Integrated
Waterfront
- Waterfront
- Yes
- Description
- Lake
- Gulf access
- No
- Canal
- None
- Boat / dock
- Dock Included, Hoist/Davit
Community amenities
- Amenities
- Bike And Jog Path, Billiard Room, Bocce Court, Clubhouse, Community Boat Ramp, Pool, Community Room, Spa/Hot Tub, Fitness Center, Golf Course, Lakefront Beach, Pickleball, Putting Green, Restaurant, Sidewalk, Streetlight, Tennis Court(s), Underground Utility, Volleyball, Water Skiing
- Golf
- Golf Equity
- Elevator
- None
- Security
- Smoke Detector(s), Gated Community
What the fees cover
- Maintenance
- Irrigation Water, Legal/Accounting, Manager, Rec Facilities, Reserve, Security, Street Lights, Street Maintenance
Pets & leasing
- Pets allowed
- Limits
- Number allowed
- 4
- Breed limits
- No vicious or ill-tempered breeds
- Leases per year
- 3
- Minimum lease
- 30 days
- Restrictions
- Architectural, Deeded, No Commercial, No RV
Schools
- Elementary
- Corkscrew Elementary
- Middle
- Oakridge Middle
- High
- Gulf Coast High
Additional details
- Parcel number
- 68986771505
- Potential short sale
- No
Listing last updated May 28, 2026
Premiere Plus Realty Company · 239-732-7837
The source of this real property information is the copyrighted and proprietary database compilation of the M.L.S. of Naples, Inc. Copyright 2026 M.L.S. of Naples, Inc. All rights reserved. The accuracy of this information is not warranted or guaranteed. This information should be independently verified if any person intends to engage in a transaction in reliance upon it.
Displayed under License No. SL3295589.
Flood zones & evacuation
Two different things, measured by two different agencies. Evacuation zones are about storm surge and who leaves first. Flood zones are FEMA’s insurance rating, and they vary from home to home.
Zone E Collier
Called in the fifth wave, for stronger storms.
Zone AH
Shallow ponding, 1–3 ft
The building is inside a Special Flood Hazard Area, where a federally backed mortgage requires flood insurance.
FEMA flood maps and Collier County Emergency Management. A revised Collier County flood map is in preparation and may change these zones.
Flood zones, evacuation, and insurance are explained in the Risk, Resilience & Insurance chapter of the 2027 Naples Buyer’s Guide.

Jeffrey Waldman
REALTOR® and Owner, Naples Abodes
Call (239) 450-3763 Text (239) 450-3763
Florida License SL3295589
“…the best Realtor in the world.”
Ask me about this home
Or book a call with me
Pick a day and a time that suit you and I will call.