
1 / 38
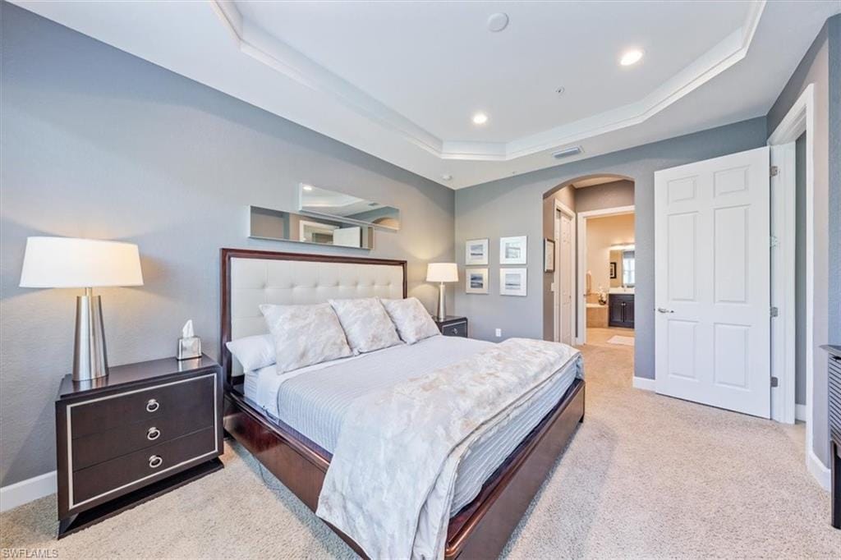
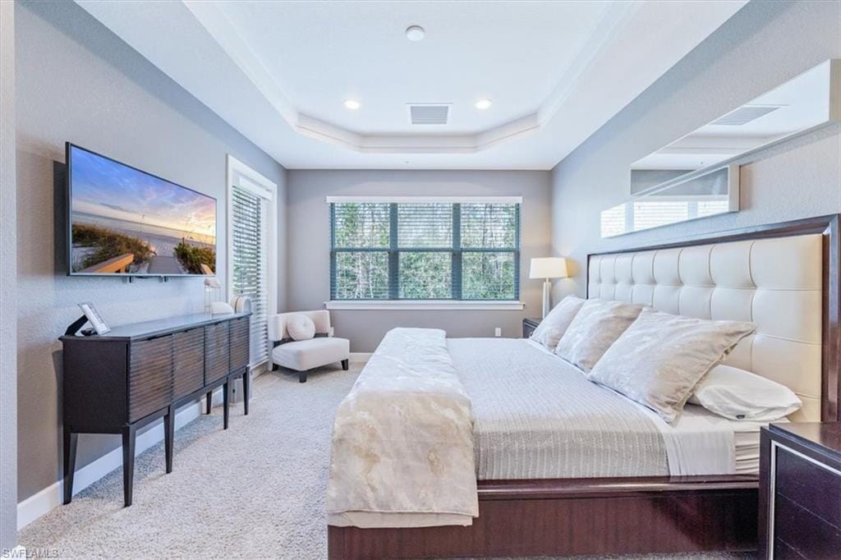
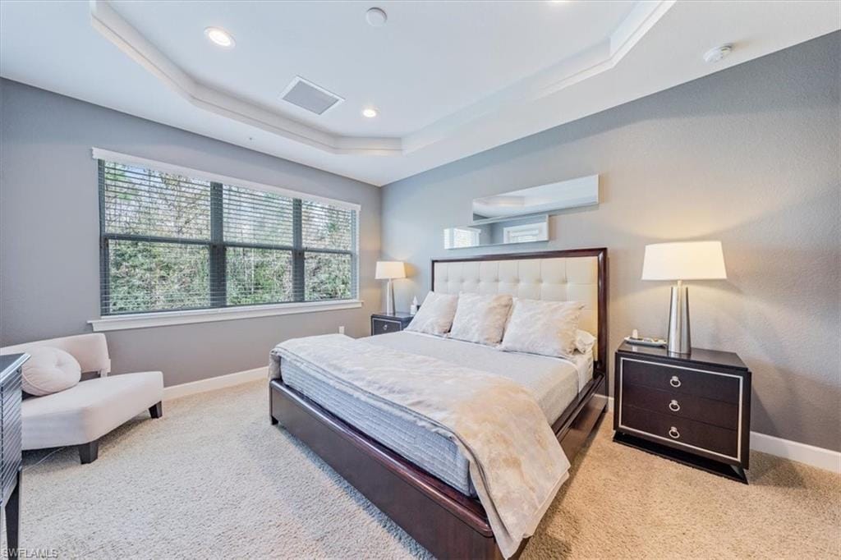
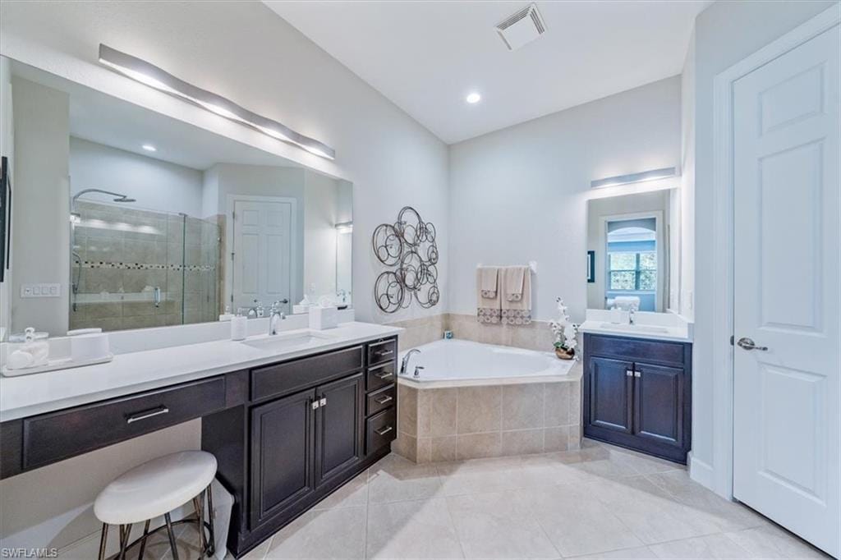
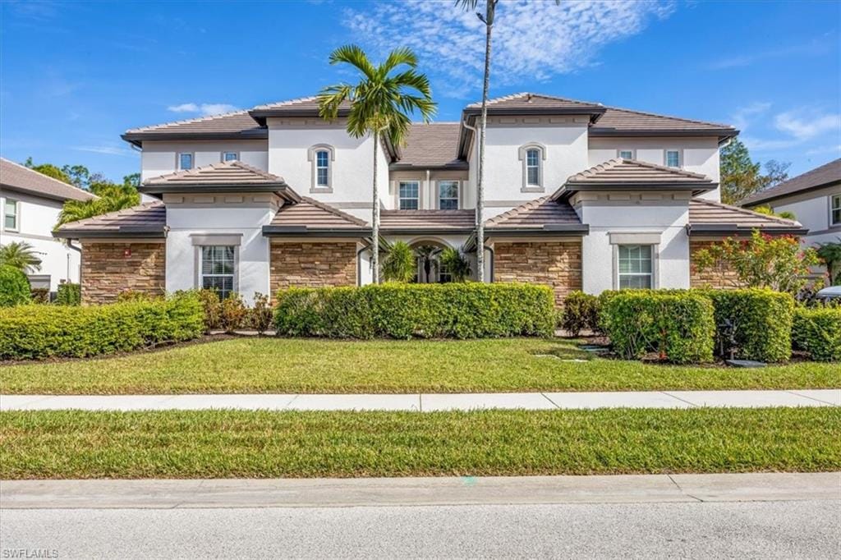
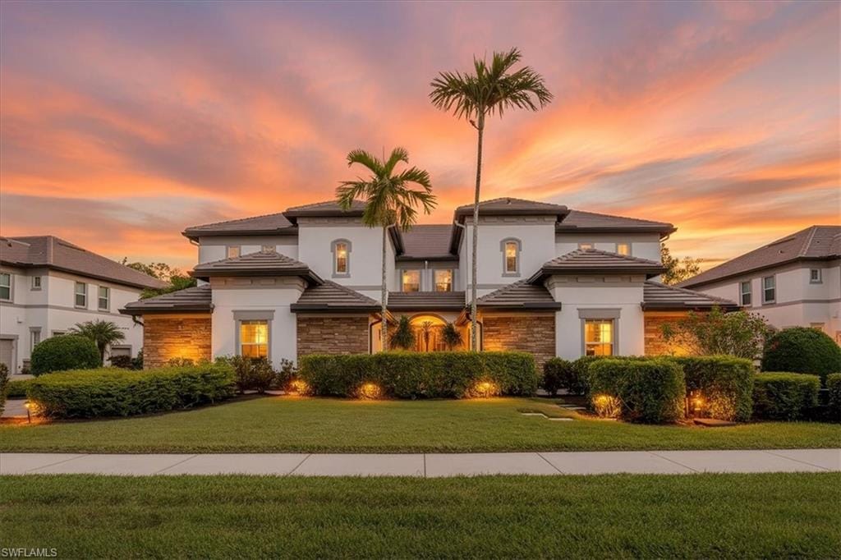
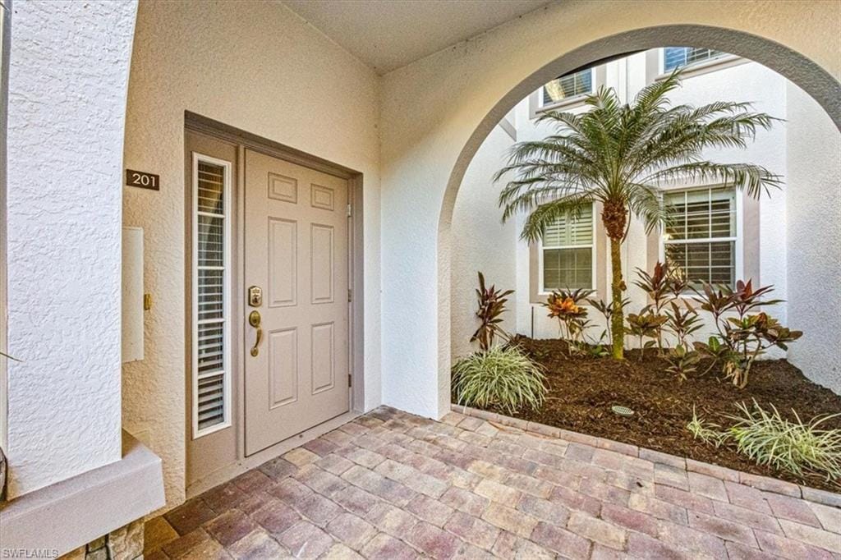
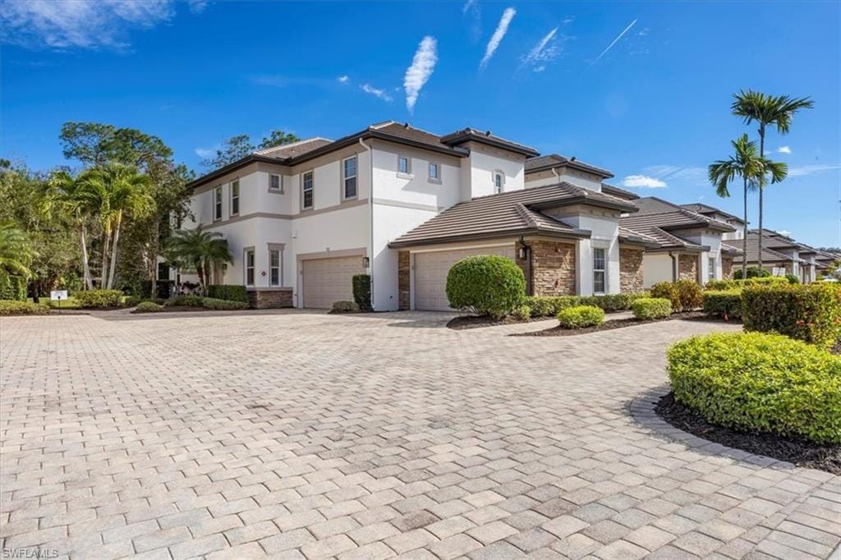
9528 Ironstone Ter. 201, Naples, FL 34120
$625,000 Sold
- Beds
- 3
- Baths
- 2½
- Sq Ft
- 2,297
- Built
- 2012
MLS# 226000151 Listed at $650,000 Sold June 5, 2026
Fees & taxes
- Annual fees
- $16,232
- One-time fees
- $13,150
- Seller’s 2024 taxes
- $4,471
Questions about this home?
Ask about this home or what available homes are like it.
Listing description
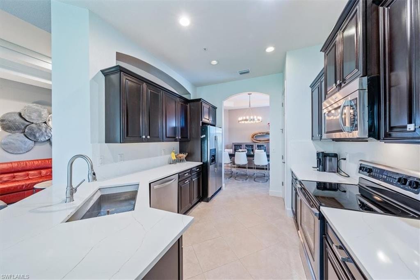
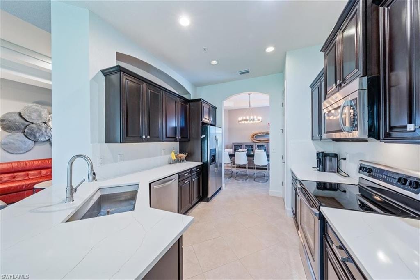
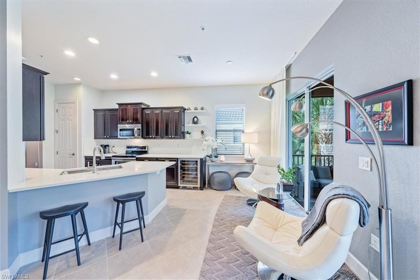
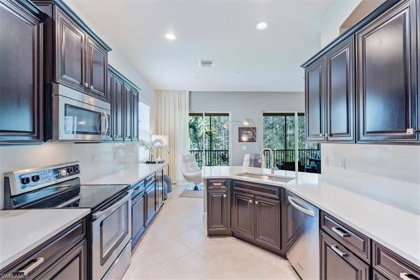
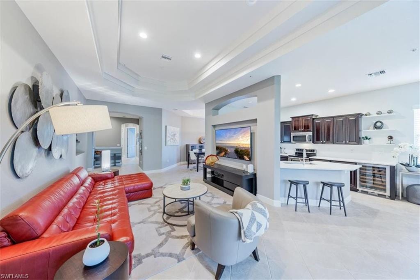
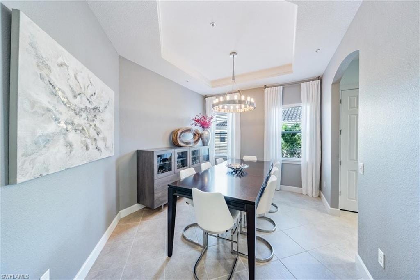
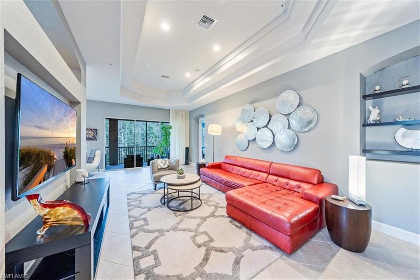
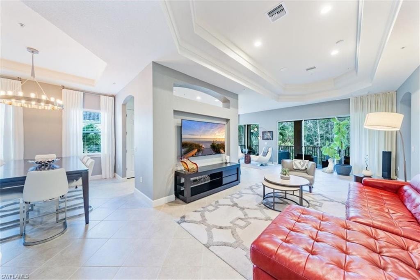
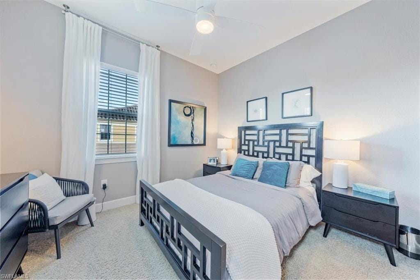
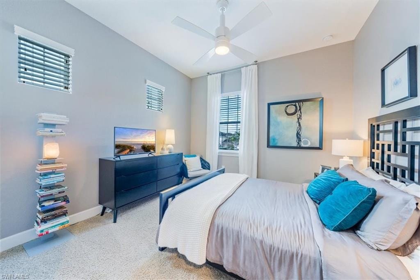
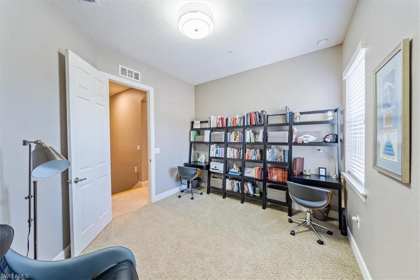
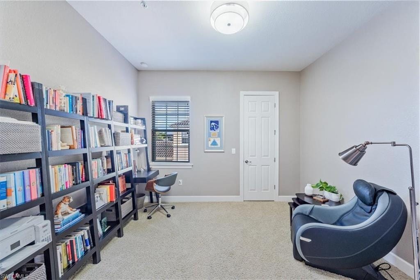
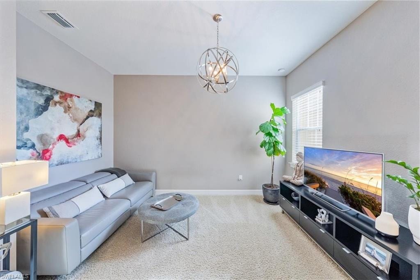
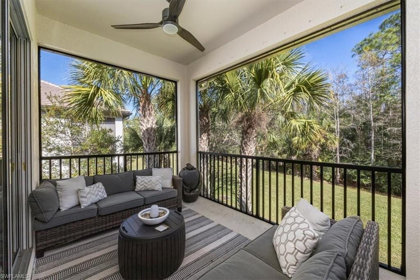
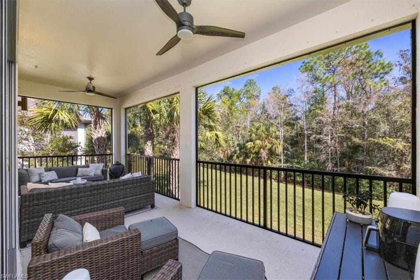
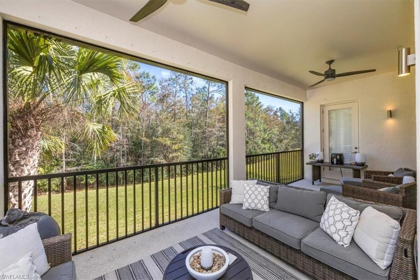
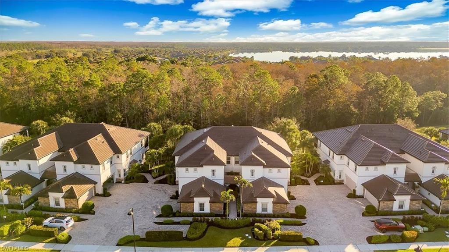
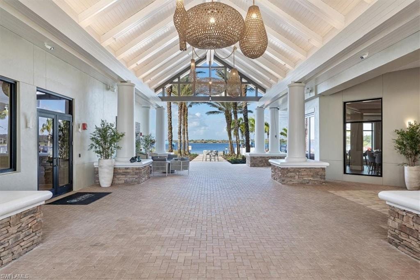
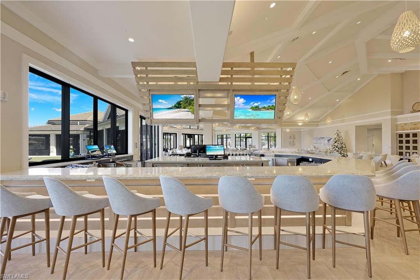
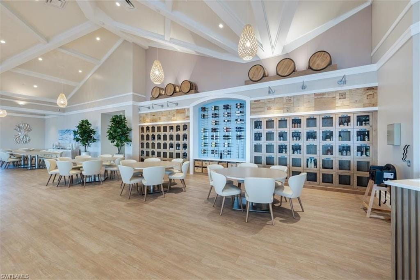
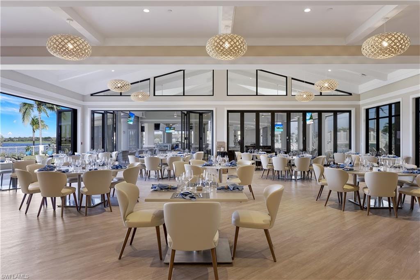
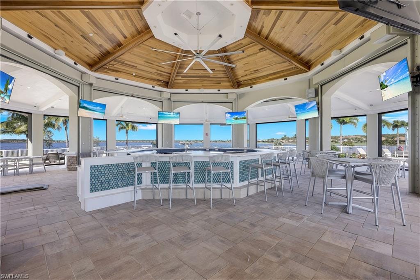
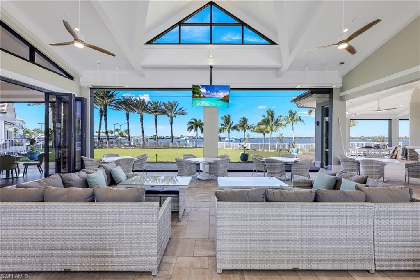
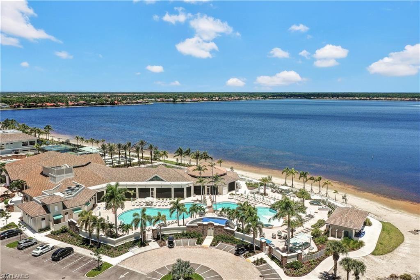
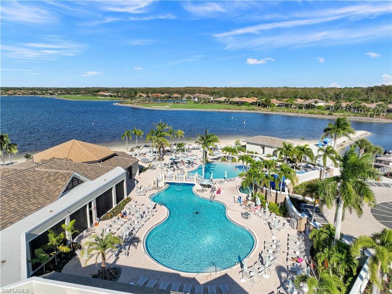
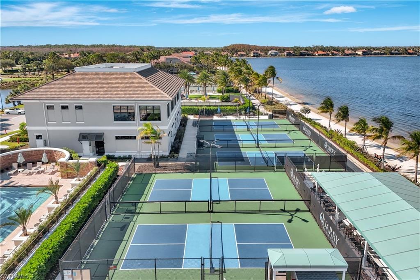
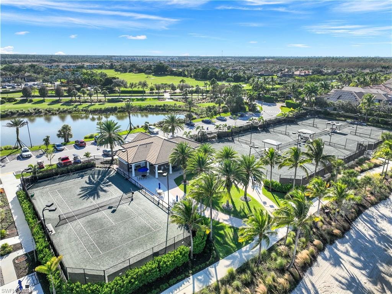
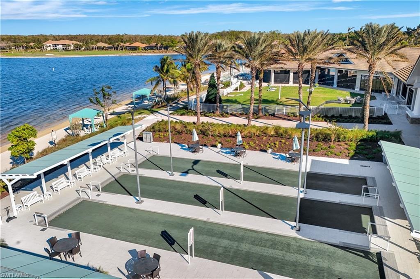
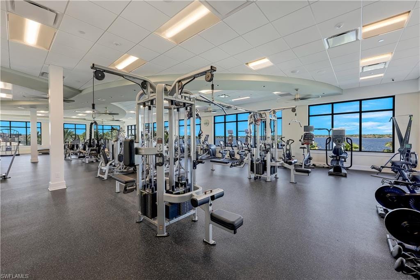
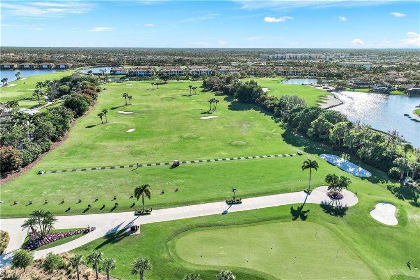
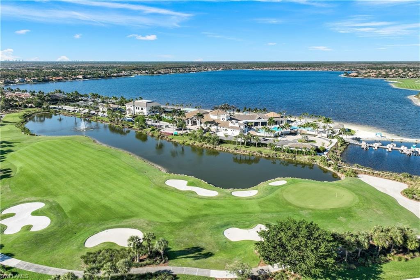
Experience luxury living at The Quarry with this meticulously maintained second-floor Coach Home offering tranquil preserve views. This beautiful residence features 3 Bedrooms + Den, 2½ Baths, and 2-car attached garage, thoughtfully designed for both comfort and style. The interior showcases a beautifully updated and expanded kitchen with custom cabinetry, new Quartz countertops, a Sub-Zero wine refrigerator, and under-cabinet motion lighting. The updated bathrooms are accented with Quartzite and Quartz countertops, Kohler fixtures, new sinks, and frameless glass showers. Additional highlights include a whole-house water filtration system, custom closet storage throughout, garage storage systems, custom light fixtures, LED lighting, and low-VOC paint throughout. As a resident of The Quarry, enjoy an exceptional lifestyle with world-class amenities, beginning with the newly renovated Beach Club featuring indoor and outdoor dining, a Tiki Bar, and a full-time Lifestyle Director. Unwind at the lap pool or resort-style pool with food and beverage service or stay active at the new Fitness and Wellness Center. Tennis, pickleball, and bocce courts provide endless recreation, while 500 acres of navigable lakes offer boating, water skiing, paddleboarding, jet skiing, and fishing. All Beach Club amenities are included in the HOA dues. For golf enthusiasts, The Quarry features a remarkable 18-hole championship golf course (membership optional). Don’t miss the opportunity to call this extraordinary community home. Discover The Quarry and elevate your lifestyle today!
Property details
Building & ownership
- Ownership
- Condo
- Furnishings
- Unfurnished
- Building style
- Low Rise (1-3)
- Floor plan
- Split Bedrooms
- Construction
- Concrete Block, Stucco
- Roof
- Tile
- Lot size
- 0 acres
Interior
- Features
- Built-In Cabinets, Closet Cabinets, Fire Sprinkler, Pantry, Smoke Detectors, Tray Ceiling(s), Volume Ceiling, Walk-In Closet(s)
- Flooring
- Carpet, Tile
- Cooling
- Ceiling Fan(s), Central Electric
- Additional rooms
- Den - Study, Laundry in Residence, Screened Lanai/Porch
Kitchen & dining
- Kitchen
- Pantry
- Appliances
- Electric Cooktop, Dishwasher, Disposal, Dryer, Freezer, Microwave, Range, Refrigerator/Freezer, Reverse Osmosis, Self Cleaning Oven, Washer, Wine Cooler
- Dining
- Breakfast Bar, Dining - Living, Formal
Outdoor & view
- View
- Preserve, Trees/Woods
- Rear exposure
- East
- Exterior
- Screened Lanai/Porch
- Storm protection
- Impact Resistant Windows, Shutters - Manual
Parking
- Garage
- Yes
- Car port
- No
- Spots
- 2
- Description
- Attached
Pool & spa
- Private pool
- No
- Private spa
- No
- Community pool
- Yes
- Pool description
- Community
- Spa description
- Community
Waterfront
- Waterfront
- No
- Description
- None
- Gulf access
- No
- Canal
- None
- Boat / dock
- None
Community amenities
- Amenities
- Bike And Jog Path, Boat Storage, Bocce Court, Clubhouse, Community Boat Ramp, Pool, Community Room, Spa/Hot Tub, Fitness Center, Golf Course, Lakefront Beach, Pickleball, Private Membership, Putting Green, Restaurant, Sidewalk, Streetlight, Tennis Court(s), Underground Utility, Water Skiing
- Golf
- Golf Non Equity
- Elevator
- None
- Security
- Security System, Smoke Detector(s), Gated Community, Fire Sprinkler System
What the fees cover
- Maintenance
- Insurance, Irrigation Water, Lawn/Land Maintenance, Legal/Accounting, Manager, Pest Control Exterior, Reserve, Security, Sewer, Street Lights, Street Maintenance, Trash Removal, Water
Pets & leasing
- Pets allowed
- Limits
- Number allowed
- 4
- Leases per year
- 3
- Minimum lease
- 30 days
- Restrictions
- No Commercial, No RV
Schools
- Elementary
- Corkscrew Elementary
- Middle
- Oakridge Middle
- High
- Palmetto Ridge High School
Additional details
- Parcel number
- 51950000549
- Potential short sale
- No
Listing last updated June 5, 2026
Listing courtesy of John R Wood Properties · 239-261-6622

The source of this real property information is the copyrighted and proprietary database compilation of the M.L.S. of Naples, Inc. Copyright 2026 M.L.S. of Naples, Inc. All rights reserved. The accuracy of this information is not warranted or guaranteed. This information should be independently verified if any person intends to engage in a transaction in reliance upon it.
Displayed under License No. SL3295589.
Flood zones & evacuation
Two different things, measured by two different agencies. Evacuation zones are about storm surge and who leaves first. Flood zones are FEMA’s insurance rating, and they vary from home to home.
Zone E Collier
Called in the fifth wave, for stronger storms.
Zone X (minimal)
Minimal mapped flood hazard
The building is outside the Special Flood Hazard Area.
FEMA flood maps and Collier County Emergency Management. A revised Collier County flood map is in preparation and may change these zones.
Flood zones, evacuation, and insurance are explained in the Risk, Resilience & Insurance chapter of the 2027 Naples Buyer’s Guide.

Jeffrey Waldman
REALTOR® and Owner, Naples Abodes
Call (239) 450-3763 Text (239) 450-3763
Florida License SL3295589
“I highly recommend Jeff to anyone…”
Ask me about this home
Or book a call with me
Pick a day and a time that suit you and I will call.