
1 / 1
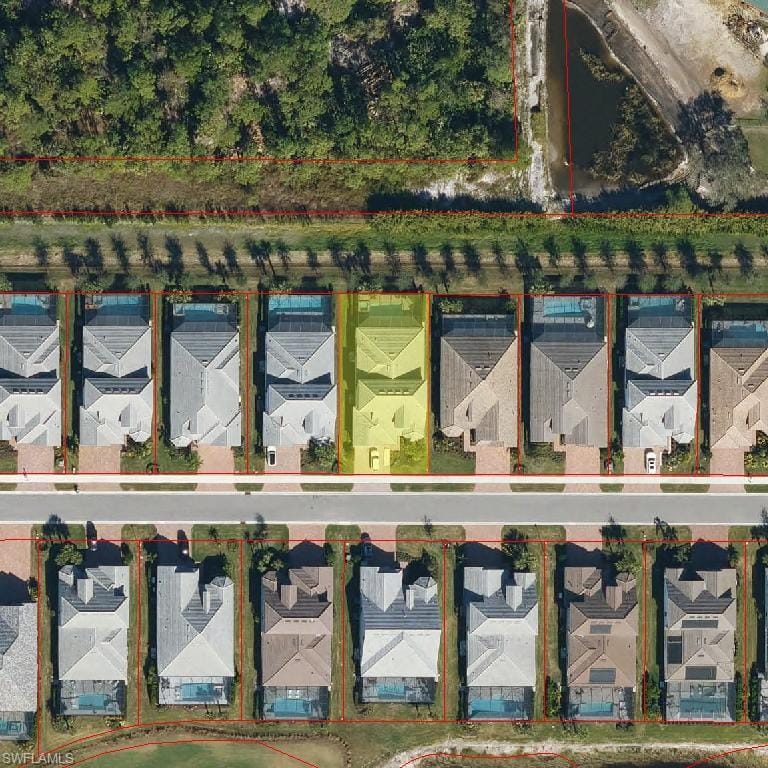
9551 Curlew Dr., Naples, FL 34120
$1,575,000 Sold
- Beds
- 4
- Baths
- 4½
- Sq Ft
- 3,963
- Built
- 2022
MLS# 225069505 Listed at $1,650,000 Sold October 21, 2025
Fees & taxes
- Annual fees
- $8,809
- One-time fees
- $4,150
- Seller’s 2024 taxes
- $10,207
Community
Greyhawk at Golf Club of the EvergladesQuestions about this home?
Ask about this home or what available homes are like it.
Listing description
Lush Backyard Sanctuary & Peaceful Wooded Vibes
Step into your own private oasis nestled just beyond a quiet cul-de-sac. This home’s outdoor living area is framed by a peaceful preserved view, offering a serene backdrop that truly sets it apart. Imagine sipping your morning coffee or unwinding with a glass of wine on the screened lanai, enveloped by peaceful, natural beauty and privacy—a perfect blend of refuge and relaxation.
Now for the full picture—here’s a polished, soul-stirring description that brings the essence of tranquility and outdoor elegance to life:
Property Description Highlighting Back-Yard Tranquility:
Tucked away on a quiet cul-de-sac in the prestigious Greyhawk at Golf Club of the Everglades, this remarkable 4-bedroom, 4½-bath home delivers a seamless fusion of modern luxury and peaceful privacy. Bathed in natural light under soaring volume ceilings, the home flows effortlessly to a screened lanai overlooking a private saltwater pool and spa—and beyond, into a serene, wooded vista that feels like your very own retreat.
The heart of the home invites you in with a grand foyer and open-concept layout that spans from a cozy den and lofty media area to the soaring great room. The chef-caliber kitchen is built to impress, complete with a generously sized island, a walk-in pantry,
and high-end appliances—set for both intimate nights in and grand entertaining.
Outside, an entertainer’s dream unfolds. A fully equipped outdoor kitchen awaits your culinary creativity, just steps from your heated saltwater pool and spa. You’ll find perfect seclusion, framed by nature’s own artwork—no bustling streets, just dappled sunlight through the treetops and the gentle rustle of leaves.
Built in 2022, the home also offers modern convenience: impact-resistant windows and doors, a 3-car epoxy-floored garage with attic access, and a well-appointed laundry area with built-in sink and storage. The setting is peaceful, secure, and enriched by access to luxury amenities like bocce, pickle-ball, tennis, resort-style pool and spa, golf and dining—all within a welcoming gated community.
Here, privacy, elevated design, and tranquil views come together to create an unmatched indoor-outdoor lifestyle, a place not just to live, but to truly be at peace.
Property details
Building & ownership
- Ownership
- Single Family
- Furnishings
- Unfurnished
- Building style
- Two Story, Single Family
- Floor plan
- Great Room, Split Bedrooms, 2 Story
- Construction
- Concrete Block, Wood Frame, Stucco
- Roof
- Tile
- Lot size
- 0.21 acres
- Lot description
- Regular
Interior
- Features
- Foyer, Laundry Tub, Pantry, Pull Down Stairs, Smoke Detectors, Vaulted Ceiling(s), Walk-In Closet(s), Window Coverings
- Flooring
- Carpet, Tile
- Cooling
- Central Electric
- Additional rooms
- Den - Study
Kitchen & dining
- Kitchen
- Island, Walk-In Pantry
- Appliances
- Gas Cooktop, Dishwasher, Disposal, Dryer, Microwave, Refrigerator/Icemaker, Tankless Water Heater, Washer
- Dining
- Breakfast Bar, Eat-in Kitchen, Formal
Outdoor & view
- View
- Landscaped Area, Trees/Woods
- Rear exposure
- Northeast
- Exterior
- Outdoor Kitchen
- Storm protection
- Impact Resistant Doors, Impact Resistant Windows
Parking
- Garage
- Yes
- Car port
- No
- Spots
- 3
- Description
- Attached
Pool & spa
- Private pool
- Yes
- Private spa
- Yes
- Pool description
- Below Ground, Concrete, Gas Heat, Salt Water
- Spa description
- Concrete, Heated Gas
Waterfront
- Waterfront
- No
- Description
- None
- Gulf access
- No
- Canal
- None
- Boat / dock
- None
Community amenities
- Amenities
- See Remarks
- Golf
- Golf Non Equity
- Elevator
- None
- Security
- Security System, Smoke Detector(s), Gated Community
What the fees cover
- Maintenance
- Irrigation Water, Lawn/Land Maintenance, Manager
Pets & leasing
- Pets allowed
- With Approval
- Leases per year
- 3
- Minimum lease
- 30 days
- Restrictions
- Architectural, No Commercial
Additional details
- Parcel number
- 47780009326
- Potential short sale
- No
Listing last updated October 22, 2025
Listing courtesy of Coldwell Banker Realty · 239-263-3300

The source of this real property information is the copyrighted and proprietary database compilation of the M.L.S. of Naples, Inc. Copyright 2026 M.L.S. of Naples, Inc. All rights reserved. The accuracy of this information is not warranted or guaranteed. This information should be independently verified if any person intends to engage in a transaction in reliance upon it.
Displayed under License No. SL3295589.
Flood zones & evacuation
Two different things, measured by two different agencies. Evacuation zones are about storm surge and who leaves first. Flood zones are FEMA’s insurance rating, and they vary from home to home.
Zone E Collier
Called in the fifth wave, for stronger storms.
Mostly Zone X (minimal)
Minimal mapped flood hazard
Most of the lot is outside the Special Flood Hazard Area. Part of the lot lies in another zone.
FEMA flood maps and Collier County Emergency Management. A revised Collier County flood map is in preparation and may change these zones.
Flood zones, evacuation, and insurance are explained in the Risk, Resilience & Insurance chapter of the 2027 Naples Buyer’s Guide.

Jeffrey Waldman
REALTOR® and Owner, Naples Abodes
Call (239) 450-3763 Text (239) 450-3763
Florida License SL3295589
“By far, Jeff has been the best.”
Ask me about this home
Or book a call with me
Pick a day and a time that suit you and I will call.