
1 / 50
9565 Montelanico Loop, Naples, FL 34119
$2,100,000 Sold
- Beds
- 3
- Baths
- 3
- Sq Ft
- 3,116
- Built
- 2020
MLS# 225070285 Listed at $2,195,000 Sold February 19, 2026
Fees & taxes
- Annual fees
- $14,486
- One-time fees
- $10,000
- Seller’s 2024 taxes
- $12,698
Community
EsplanadeQuestions about this home?
Ask about this home or what available homes are like it.
Listing description
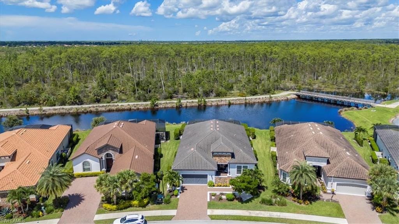
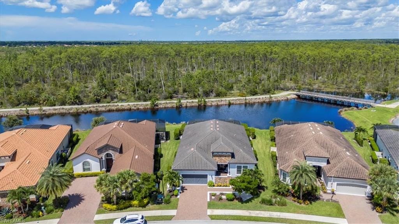
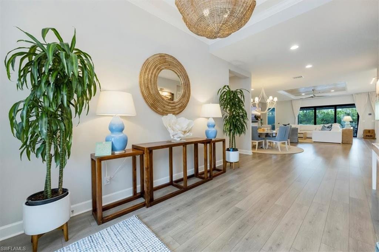
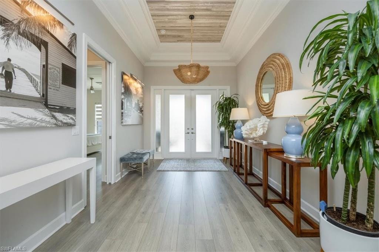
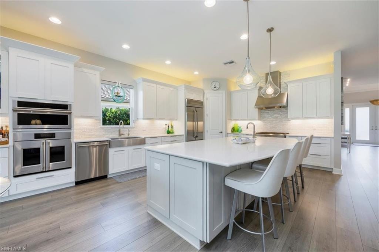
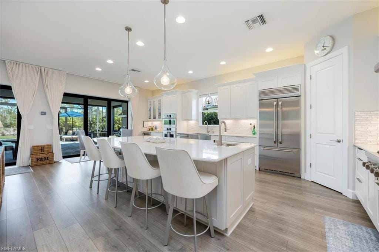
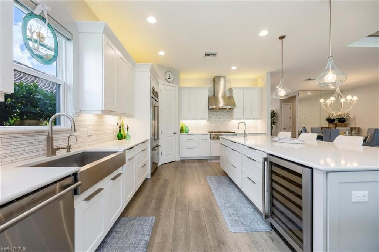
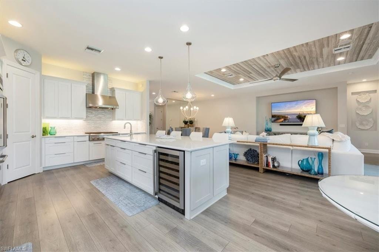
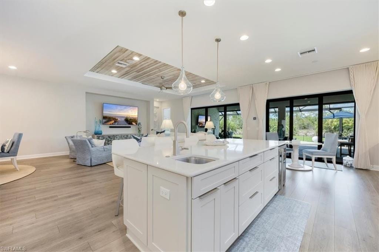
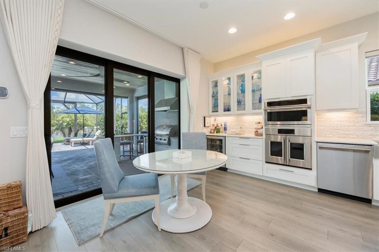
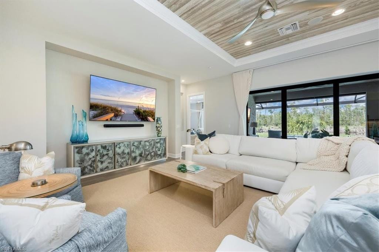
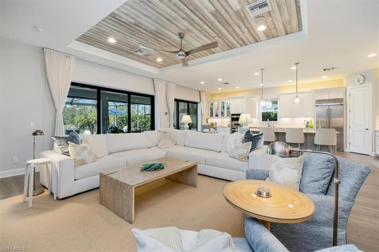
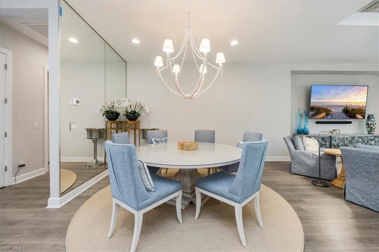
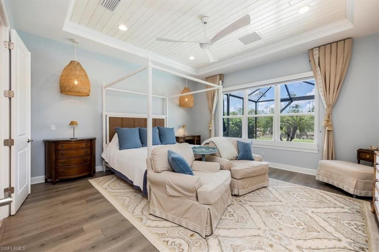
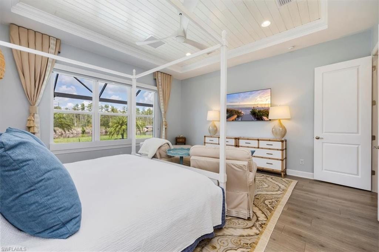
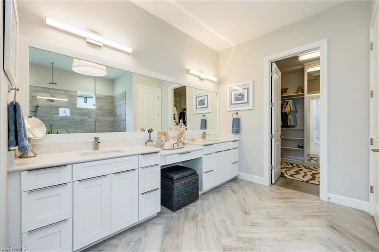
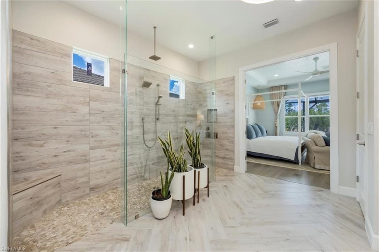
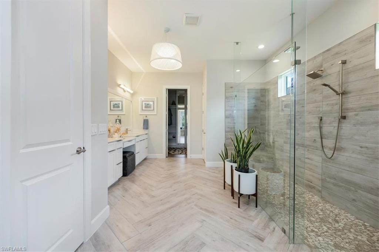
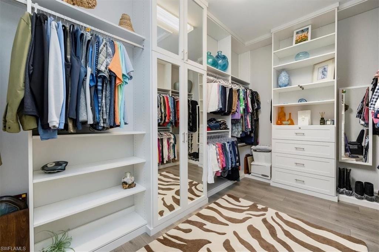
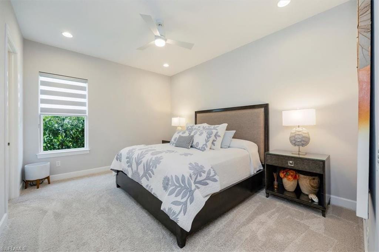
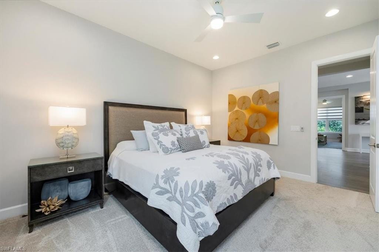
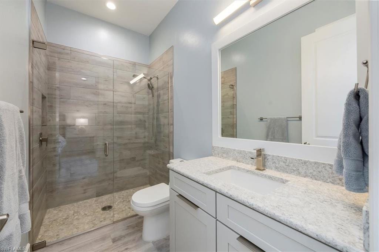
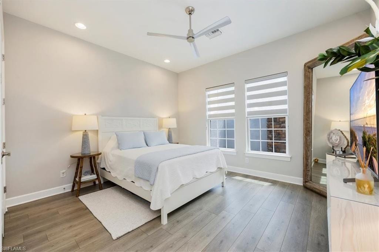
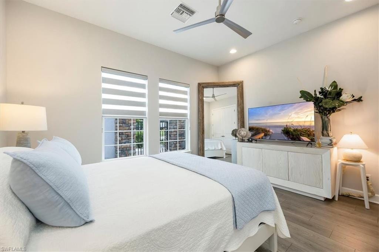
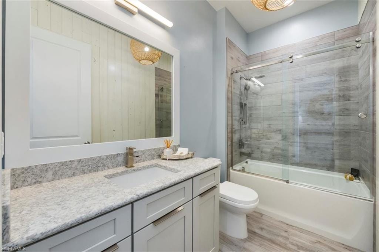
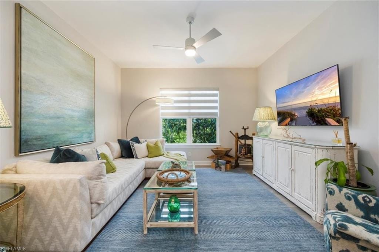
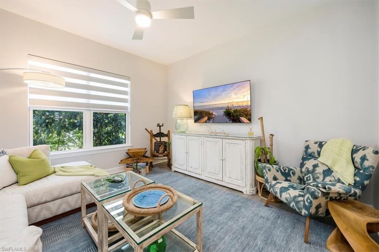
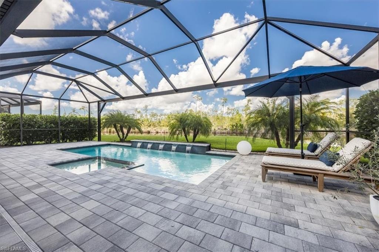
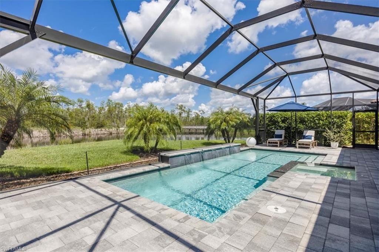
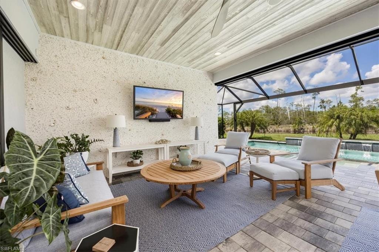
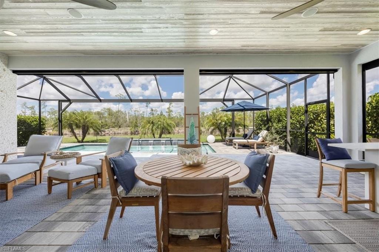
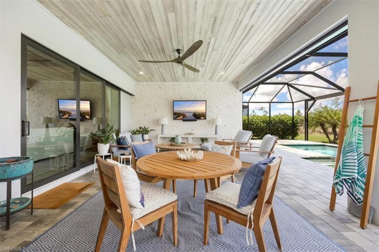
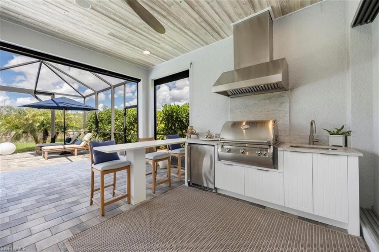
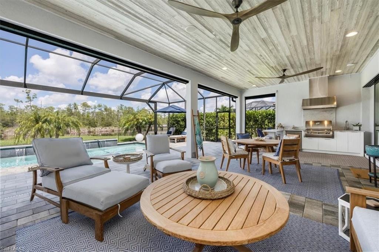
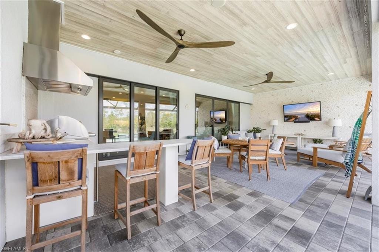
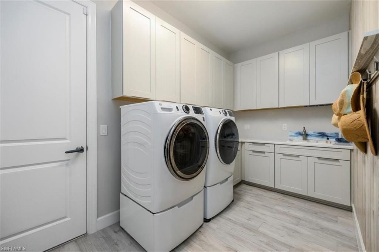
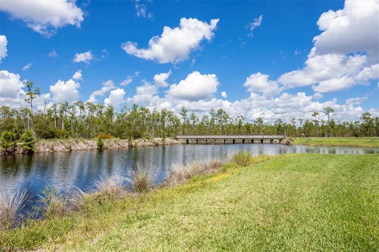
This stunning Pallazzio floor plan offers over 3,000 square feet of elegant living space, complete with three bedrooms, a den, and three full baths. Designed for both comfort and sophistication, the home includes an immediate full golf membership, making it an ideal choice for those seeking a vibrant lifestyle with world-class amenities at their fingertips. Thoughtful upgrades are found throughout the residence, starting with hurricane-rated windows, sliders, and doors, a new hurricane impact front door with matching side panels, and Storm Smart motorized shutters for peace of mind. A whole-house gas generator, tankless hot water heater, and a full water filtration and reverse osmosis system ensure modern convenience and efficiency. Inside, 10-foot ceilings, 8-foot doors, and Synergy cypress wood accents in the entryway, lanai, foyer, great room, primary suite, powder room, and laundry add warmth and architectural character. The extended gourmet kitchen is a true centerpiece, featuring GE Monogram appliances, a natural gas cooktop with wall oven, wine and beverage coolers, glass display cabinetry, and under-cabinet lighting. A SONOS sound system with in-ceiling speakers, custom designer lighting, and professionally designed draperies and blinds elevate the home’s interior design. The spacious primary suite offers a walk-in closet with custom shelving, a luxurious bath with double sinks, makeup area, and a frameless glass shower, while guest suites feature their own stylishly appointed bathrooms. Step outside to a private retreat on the oversized lanai, enhanced by a feature shell wall, bar seating, and a fully equipped outdoor kitchen. The gas-heated saltwater pool and spa with waterfall features are surrounded by picture window screens, mature native landscaping, and front and rear landscape lighting, creating a serene backdrop of preserve views and glowing sunsets. Additional highlights include an extended two-car garage with epoxy flooring, built-in storage, insulation, air conditioning, and a refrigerator, as well as ceiling fans in every bedroom, the den, great room, and lanai. High-end furniture is negotiable, allowing for a seamless move-in experience. Every detail of this property has been carefully curated for luxury, comfort, and peace of mind—ideal for both entertaining and quiet enjoyment.
Property details
Building & ownership
- Ownership
- Single Family
- Furnishings
- Unfurnished
- Building style
- Ranch, Single Family
- Floor plan
- Great Room, Split Bedrooms
- Construction
- Concrete Block, Stucco
- Roof
- Tile
- Lot size
- 0 acres
- Lot description
- Regular
Interior
- Features
- Built-In Cabinets, Closet Cabinets, Laundry Tub, Pantry
- Flooring
- Carpet, Tile, Wood
- Cooling
- Central Electric
- Bedroom details
- Master BR Ground, Split Bedrooms
- Additional rooms
- Den - Study, Screened Lanai/Porch
Kitchen & dining
- Kitchen
- Island, Pantry
- Appliances
- Gas Cooktop, Dishwasher, Dryer, Microwave, Range, Refrigerator/Freezer, Self Cleaning Oven, Washer
- Dining
- Dining - Family, Eat-in Kitchen, Formal
Outdoor & view
- View
- Lake
- Rear exposure
- Northwest
- Exterior
- Screened Lanai/Porch
- Storm protection
- Impact Resistant Doors, Impact Resistant Windows
Parking
- Garage
- Yes
- Car port
- No
- Spots
- 2
- Description
- Driveway Paved, Attached
Pool & spa
- Private pool
- Yes
- Private spa
- Yes
- Community pool
- Yes
- Pool description
- Community, Electric Heat
- Spa description
- Community, Heated Electric
Waterfront
- Waterfront
- No
- Description
- None
- Gulf access
- No
- Canal
- None
- Boat / dock
- None
Community amenities
- Amenities
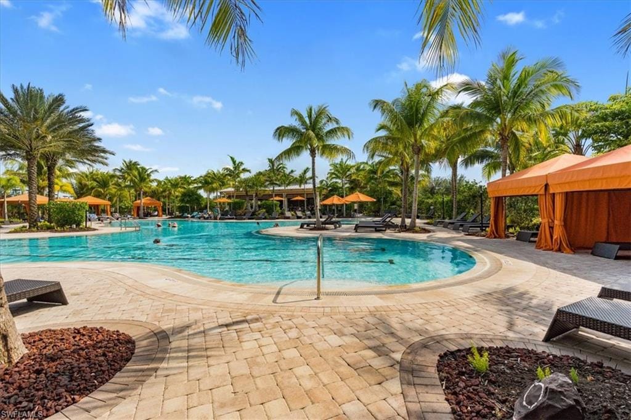
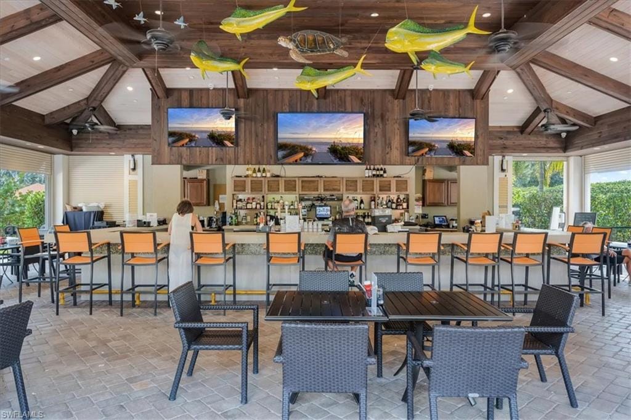
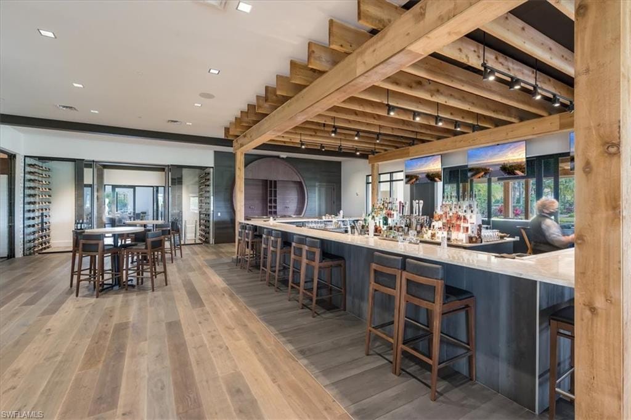
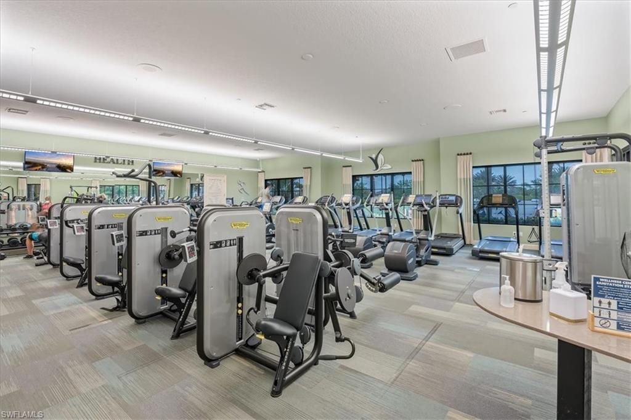
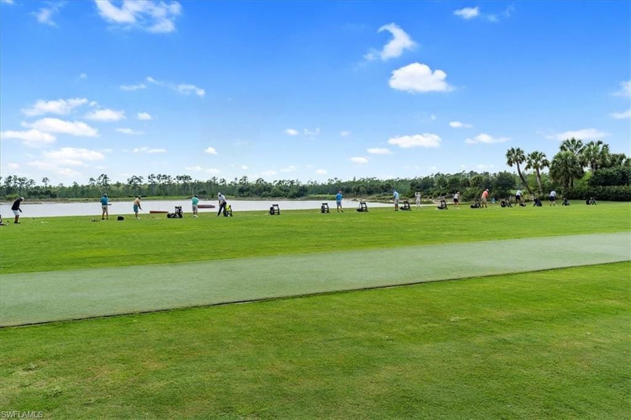
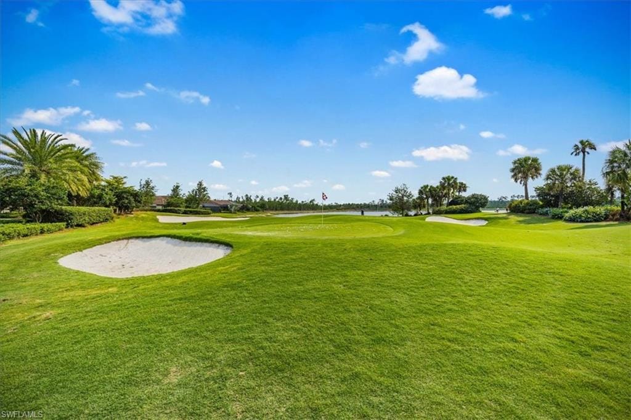
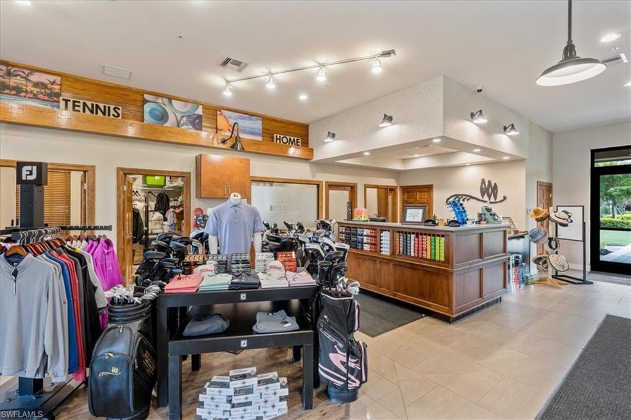
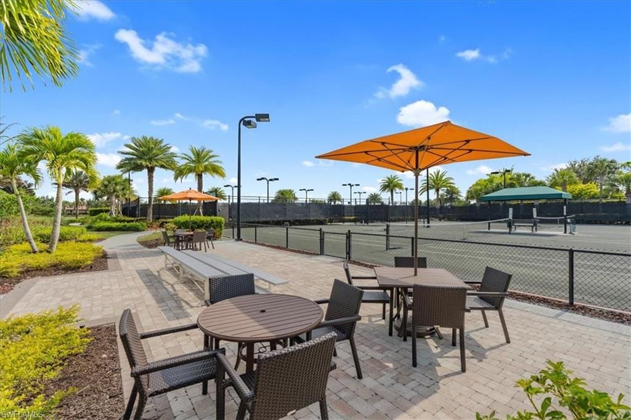
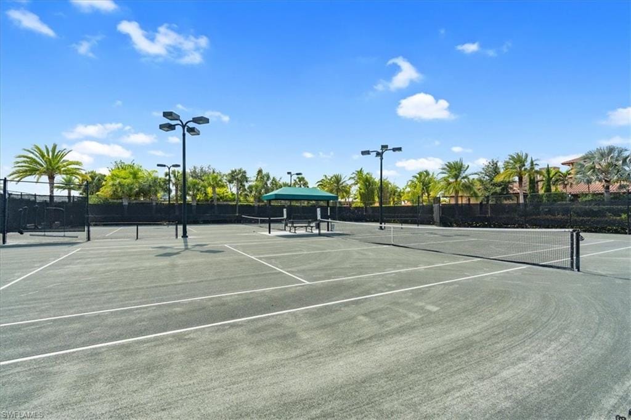
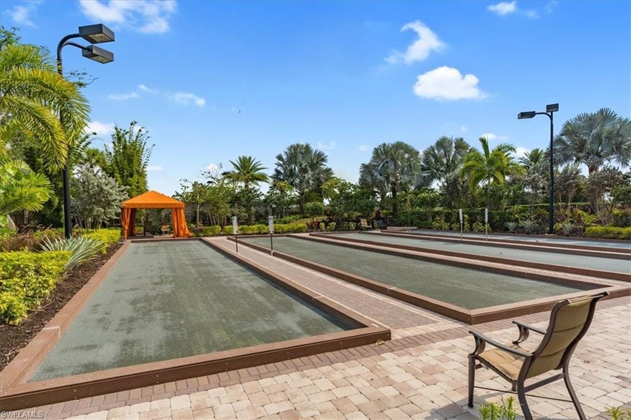
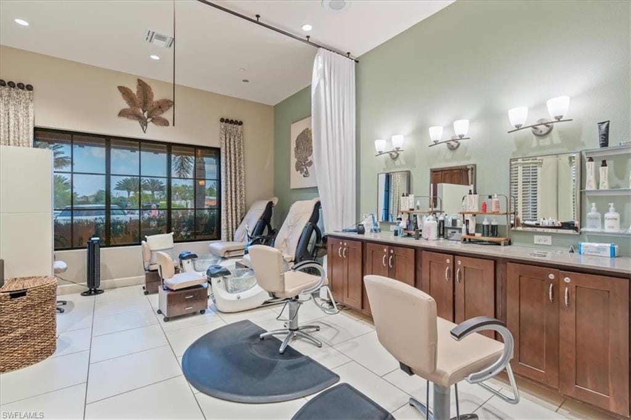
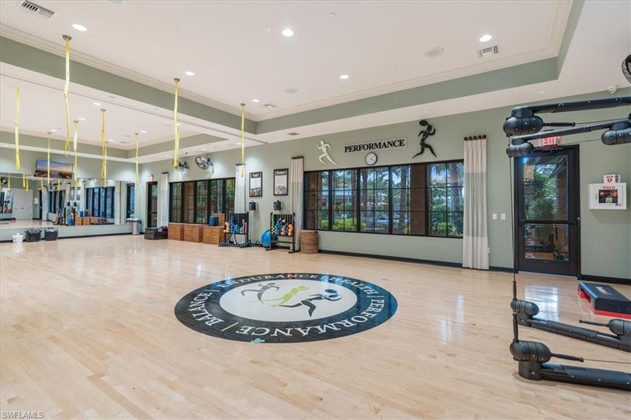
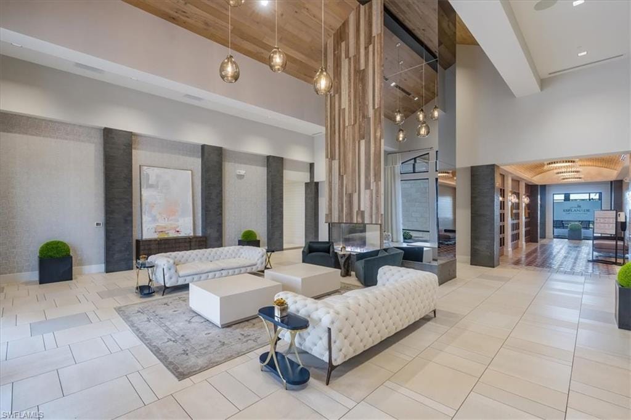
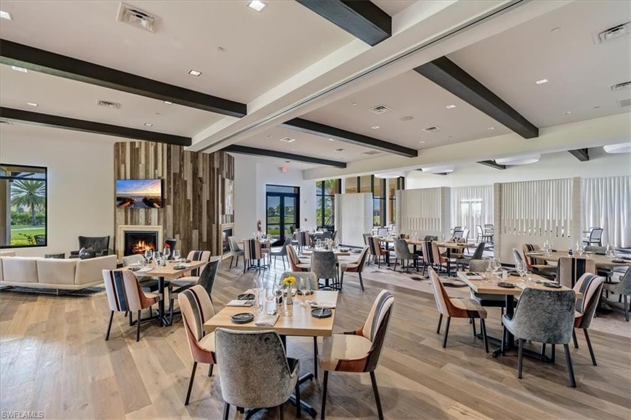
- Beauty Salon, Bike And Jog Path, Billiard Room, Bocce Court, Cabana, Clubhouse, Park, Pool, Spa/Hot Tub, Dog Park, Fitness Center, Full Service Spa, Golf Course, Hobby Room, Internet Access, Pickleball, Putting Green, Restaurant, Tennis Court(s)
- Golf
- Golf Bundled
- Elevator
- None
- Security
- Gated Community
What the fees cover
- Maintenance
- Golf Course, Irrigation Water, Lawn/Land Maintenance, Rec Facilities, Reserve, Security, Street Lights, Street Maintenance
Pets & leasing
- Pets allowed
- Yes
- Leases per year
- 4
- Minimum lease
- 30 days
- Restrictions
- Architectural, Deeded
Additional details
- Parcel number
- 31347541301
- Potential short sale
- No
Listing last updated February 19, 2026
Listing courtesy of John R Wood Properties · 239-302-4100

The source of this real property information is the copyrighted and proprietary database compilation of the M.L.S. of Naples, Inc. Copyright 2026 M.L.S. of Naples, Inc. All rights reserved. The accuracy of this information is not warranted or guaranteed. This information should be independently verified if any person intends to engage in a transaction in reliance upon it.
Displayed under License No. SL3295589.
Flood zones & evacuation
Two different things, measured by two different agencies. Evacuation zones are about storm surge and who leaves first. Flood zones are FEMA’s insurance rating, and they vary from home to home.
Zone E Collier
Called in the fifth wave, for stronger storms.
Zone AH
Shallow ponding, 1–3 ft
The lot is inside a Special Flood Hazard Area, where a federally backed mortgage requires flood insurance.
FEMA flood maps and Collier County Emergency Management. A revised Collier County flood map is in preparation and may change these zones.
Flood zones, evacuation, and insurance are explained in the Risk, Resilience & Insurance chapter of the 2027 Naples Buyer’s Guide.

Jeffrey Waldman
REALTOR® and Owner, Naples Abodes
Call (239) 450-3763 Text (239) 450-3763
Florida License SL3295589
“You won't go wrong with Jeff at your side!”
Ask me about this home
Or book a call with me
Pick a day and a time that suit you and I will call.