
1 / 50
9655 Mashie Ct., Naples, FL 34108
$8,450,000 Sold
- Beds
- 5
- Baths
- 5½
- Sq Ft
- 9,013
- Built
- 2001
MLS# 226001752 Listed at $8,895,000 Sold June 30, 2026
Fees & taxes
- Annual fees
- $31,320
- One-time fees
- $20,150
- Seller’s 2024 taxes
- $41,817
Questions about this home?
Ask about this home or what available homes are like it.
Listing description
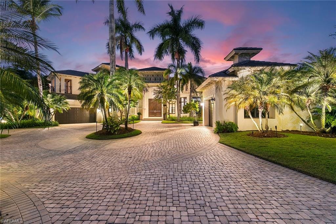
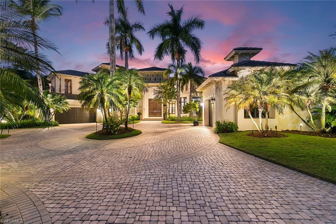
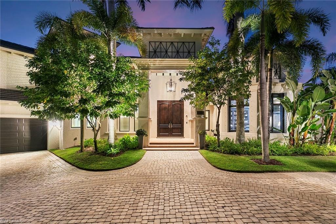
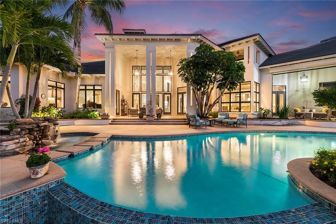
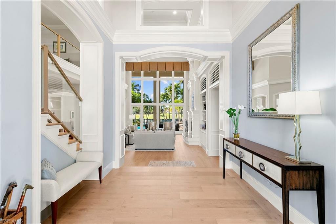
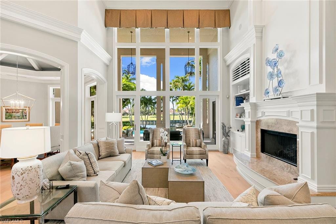
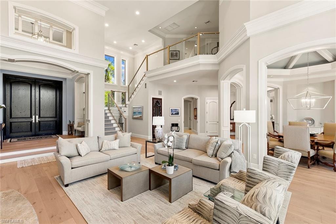
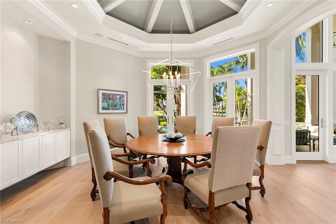
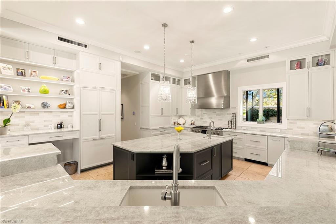
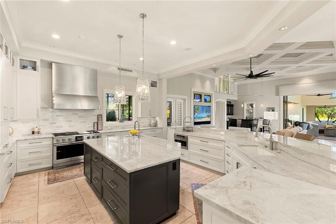
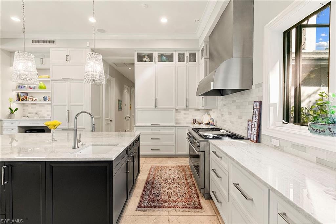
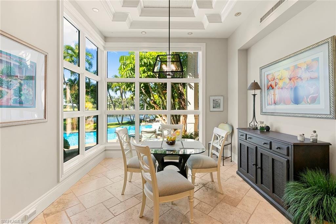
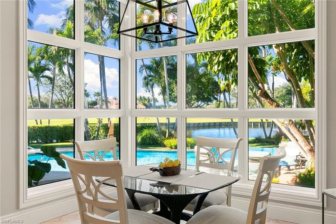
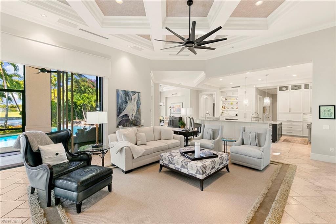
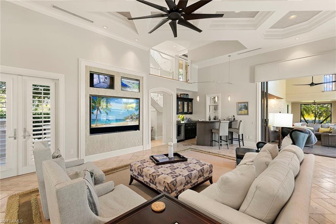
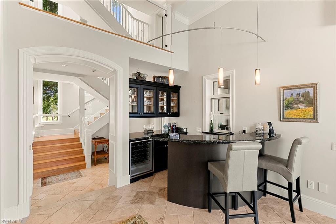
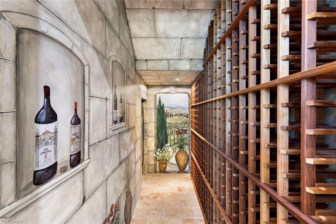
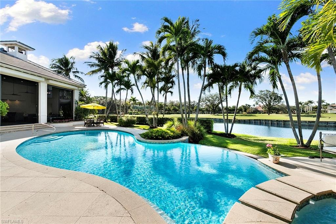
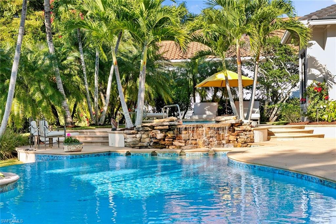
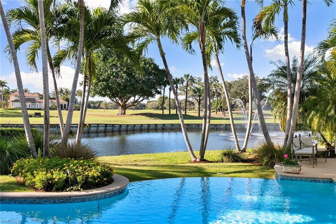
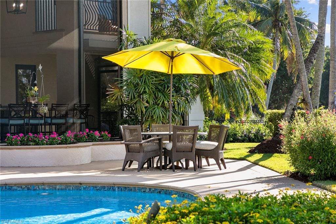
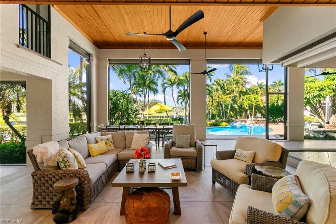
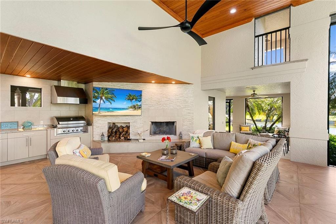
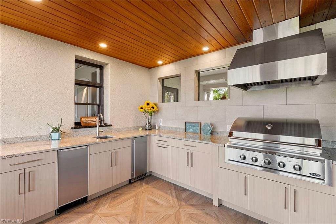
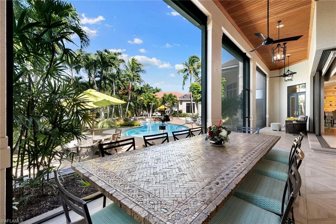
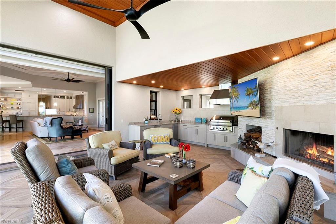
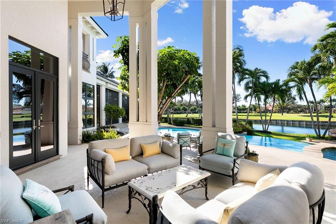
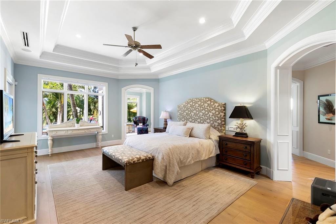
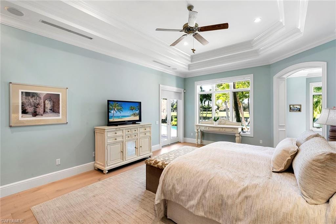
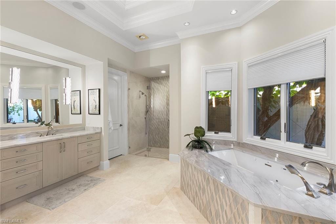
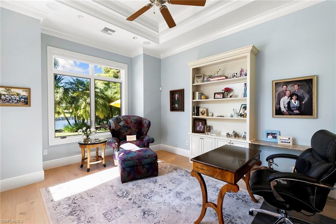
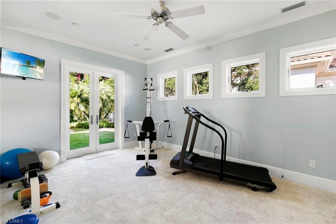
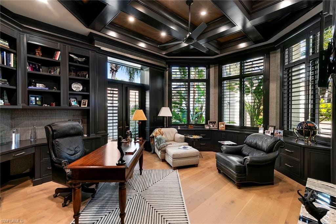
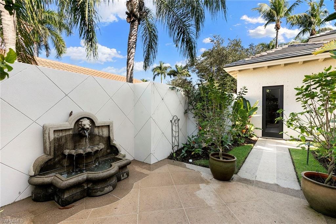
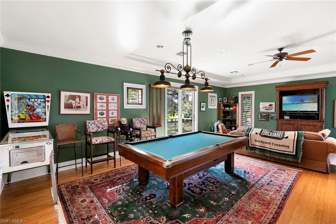
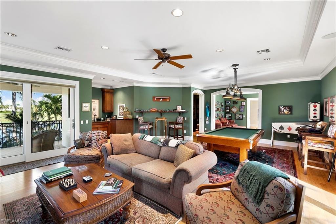
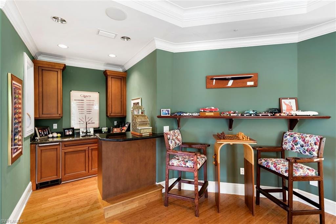
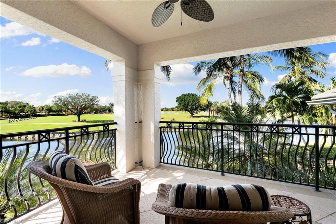
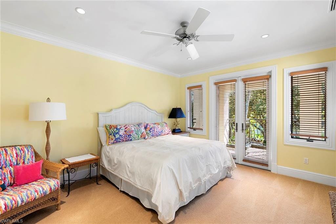
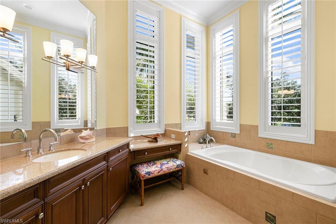
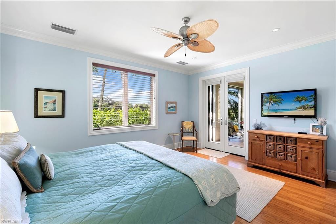
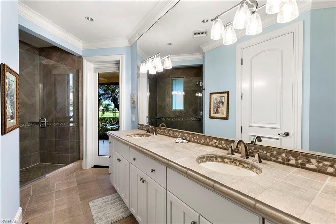
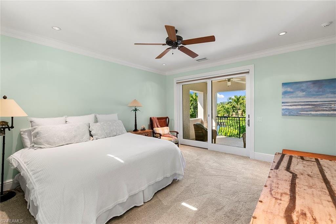
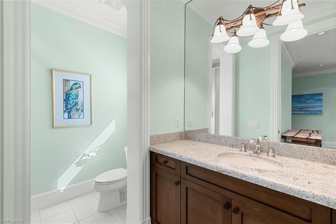
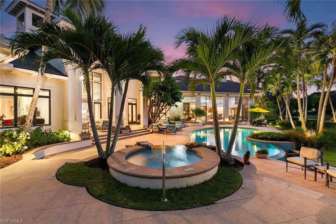
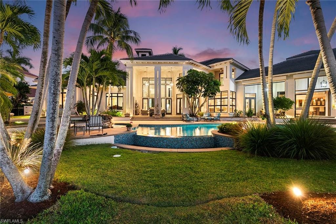
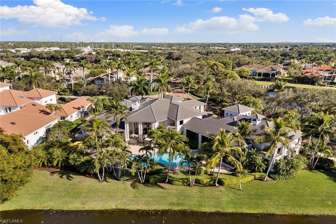
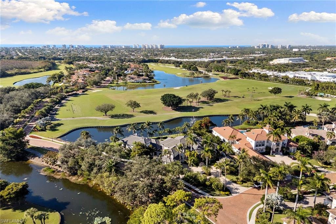
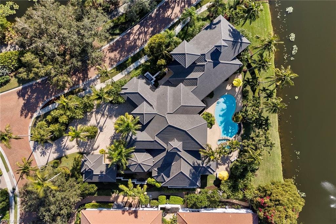
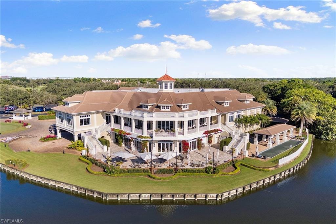
Behind the gates of The Estates at Bay Colony Golf Club, this custom residence by Kraft Construction is a one-of-one offering, designed for buyers who want privacy, presence and a home that lives beautifully in every season. In a lush garden setting with a prized golf-course view, the home pairs soaring ceilings with warm wood floors and bespoke millwork, tile and finishes. At the heart of the home, an expansive renovated kitchen anchors daily life and effortless entertaining with generous prep space, abundant cabinetry and a layout made for family breakfasts, catered evenings and everything in between. The adjacent family room is elevated by a dedicated bar, creating a natural gathering space that transitions seamlessly from casual afternoons to cocktail hour. Throughout, the scale is impressive yet comfortable, with thoughtful sight lines, volume, and architectural detail that signal custom quality. Featuring four full bedroom suites, including a standout cabana guest suite that offers a rare sense of separation and independence. Connected by a covered and screened outdoor living area, the cabana creates the feel of a private guest wing, ideal for long-stay visitors, multi-generational living, or anyone who values their retreat. A home office supports a work-from-home lifestyle. For evenings in the club room (optional fifth bedroom), it is a destination of its own, complete with an additional full bath, making it ideal for game-day hosting, movie nights, or a relaxed lounge that keeps entertaining contained and comfortable. Outdoor living is equally compelling, including a covered and screened sitting area with fireplace and a summer kitchen with built-in grill that sets the stage for alfresco dining, while the large pool and spa invite quiet mornings, sunlit afternoons and lingering evenings under the palms. The overall effect is a private, resort-style backdrop with calm beauty of the golf course beyond. Life here includes membership to the Bay Colony Beach Club, offering beachfront dining, a beachside pool and chair service for effortless days on the Gulf. Residents also enjoy access to the Pelican Marsh fitness and tennis and pickleball center, adding a second layer of lifestyle value beyond the gates. Bay Colony Golf Club membership is optional, giving owners the freedom to enjoy the setting and amenities now, and decide on golf later. Extraordinary in finish, rare in layout and unmatched in lifestyle access, this is one of Naples distinctive golf course offerings, created for those who want a refined home that entertains flawlessly, lives privately and delivers the Bay Colony standard of elegance.
Property details
Building & ownership
- Ownership
- Single Family
- Furnishings
- Unfurnished
- Building style
- Two Story, Single Family
- Floor plan
- Split Bedrooms, 2 Story
- Construction
- Concrete Block, Stucco
- Roof
- Tile
- Lot size
- 0.84 acres
- Lot description
- Corner Lot, Irregular Lot, Oversize
Interior
- Features
- Bar, Built-In Cabinets, Closet Cabinets, Fireplace, Foyer, Laundry Tub, Pantry, Smoke Detectors, Volume Ceiling, Walk-In Closet(s), Wet Bar
- Flooring
- Carpet, Tile, Wood
- Cooling
- Central Electric, Zoned
- Bedroom details
- First Floor Bedroom, Master BR Ground, Master BR Sitting Area, Split Bedrooms
- Additional rooms
- Den - Study, Family Room, Guest Bath, Guest Room, Home Office, Laundry in Residence, Screened Lanai/Porch
Kitchen & dining
- Kitchen
- Built-In Desk, Gas Available, Island, Walk-In Pantry
- Appliances
- Dishwasher, Disposal, Dryer, Microwave, Range, Refrigerator/Freezer, Tankless Water Heater, Washer, Wine Cooler
- Dining
- Breakfast Bar, Breakfast Room, Formal
Outdoor & view
- View
- Golf Course, Landscaped Area
- Rear exposure
- West
- Exterior
- Screened Lanai/Porch, Built In Grill, Outdoor Kitchen
- Storm protection
- Impact Resistant Windows, Shutters Electric, Shutters - Manual
Parking
- Garage
- Yes
- Car port
- No
- Spots
- 4
- Description
- Circular Driveway, Driveway Paved, Attached
Pool & spa
- Private pool
- Yes
- Private spa
- Yes
- Pool description
- Below Ground, Concrete, Custom Upgrades
- Spa description
- Below Ground, Concrete, Equipment Stays
Waterfront
- Waterfront
- No
- Description
- None
- Gulf access
- No
- Canal
- None
- Boat / dock
- None
Community amenities
- Amenities
- Beach Club Included, Clubhouse, Park, Fitness Center, Golf Course, Internet Access, Pickleball, Play Area, Private Membership, Putting Green, Restaurant, Tennis Court(s), Underground Utility
- Golf
- Golf Non Equity
- Elevator
- Private
- Security
- Smoke Detector(s), Gated Community
What the fees cover
- Maintenance
- Other
Pets & leasing
- Pets allowed
- Yes
- Leases per year
- 1
- Minimum lease
- 90 days
- Restrictions
- Architectural
Schools
- Elementary
- Pelican Marsh
- Middle
- Pine Ridge
- High
- Aubrey Rogers
Additional details
- Parcel number
- 59934000046
- Potential short sale
- No
Listing last updated June 30, 2026
Listing courtesy of Premier Sotheby's Int'l Realty · 239-261-6161

The source of this real property information is the copyrighted and proprietary database compilation of the M.L.S. of Naples, Inc. Copyright 2026 M.L.S. of Naples, Inc. All rights reserved. The accuracy of this information is not warranted or guaranteed. This information should be independently verified if any person intends to engage in a transaction in reliance upon it.
Displayed under License No. SL3295589.
Flood zones & evacuation
Two different things, measured by two different agencies. Evacuation zones are about storm surge and who leaves first. Flood zones are FEMA’s insurance rating, and they vary from home to home.
Zone B Collier
Called in the second wave, for stronger storms.
Zone X (shaded)
0.2% annual chance — moderate risk
The building is outside the Special Flood Hazard Area.
FEMA flood maps and Collier County Emergency Management. A revised Collier County flood map is in preparation and may change these zones.
Flood zones, evacuation, and insurance are explained in the Risk, Resilience & Insurance chapter of the 2027 Naples Buyer’s Guide.

Jeffrey Waldman
REALTOR® and Owner, Naples Abodes
Call (239) 450-3763 Text (239) 450-3763
Florida License SL3295589
“Five Stars Plus for Jeff Waldman.”
Ask me about this home
Or book a call with me
Pick a day and a time that suit you and I will call.