
1 / 45
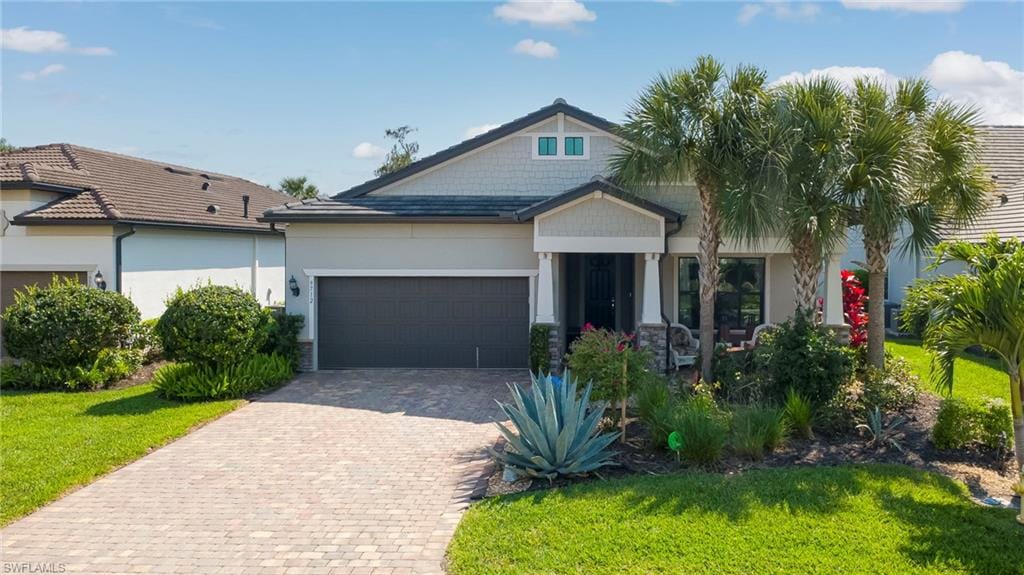
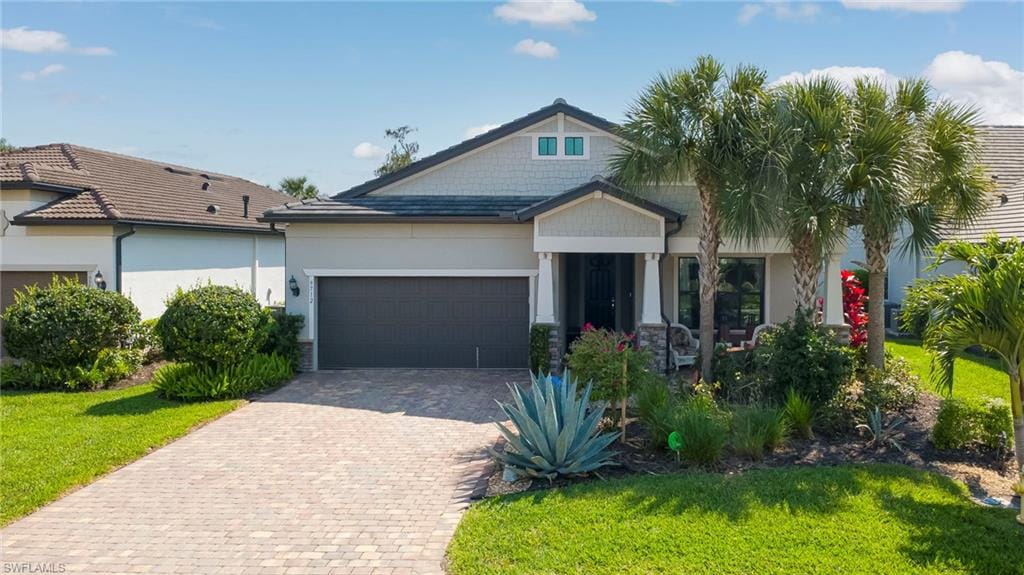
9712 Everglades Dr., Naples, FL 34120
$930,000 Sold
- Beds
- 3
- Baths
- 2
- Sq Ft
- 2,000
- Built
- 2021
MLS# 226013066 Listed at $949,900 Sold June 15, 2026
Fees & taxes
- Annual fees
- $9,900
- One-time fees
- $8,490
- Seller’s 2025 taxes
- $7,873
Community
Greyhawk at Golf Club of the EvergladesQuestions about this home?
Ask about this home or what available homes are like it.
Listing description
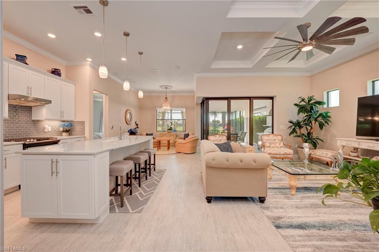
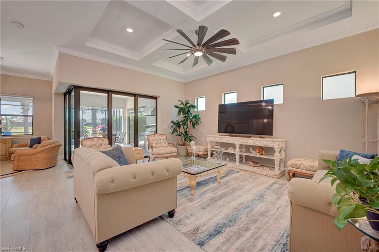
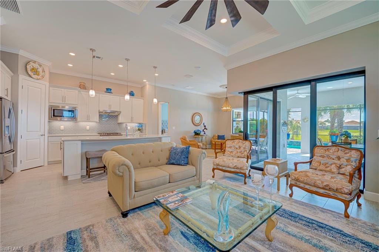
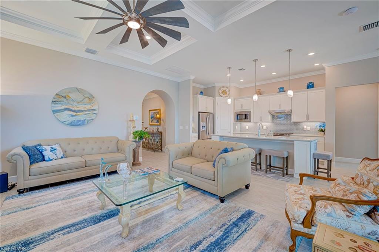
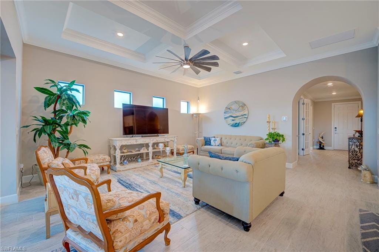
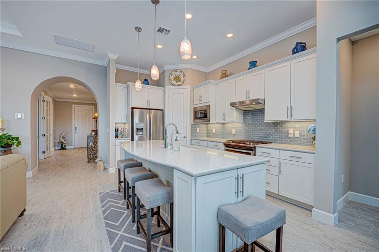
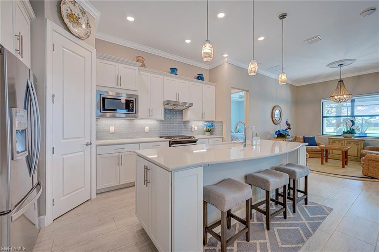
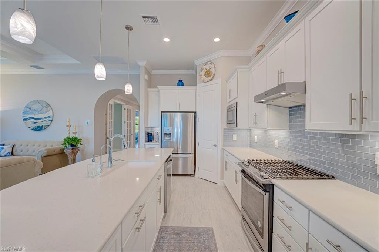
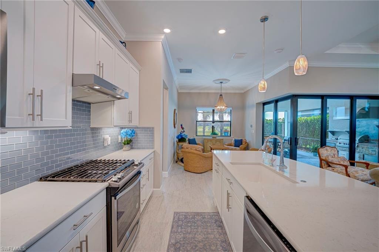
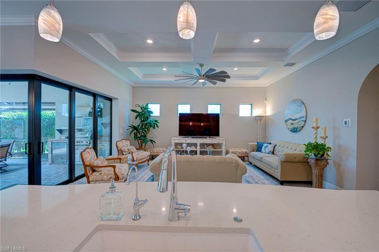
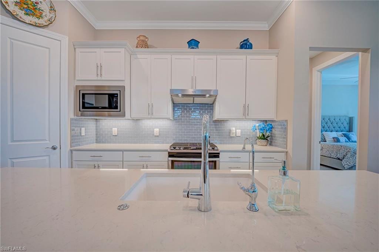
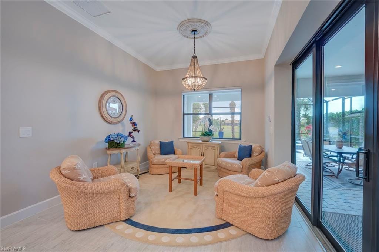
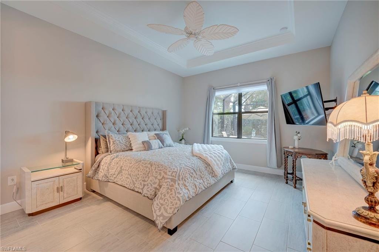
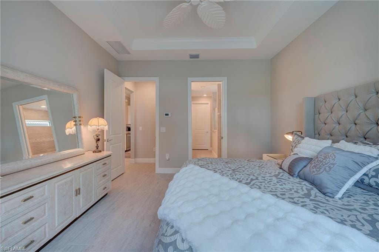
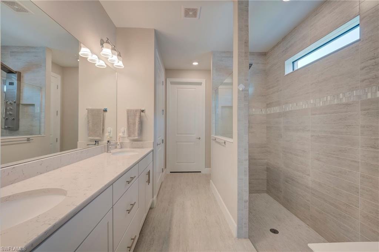
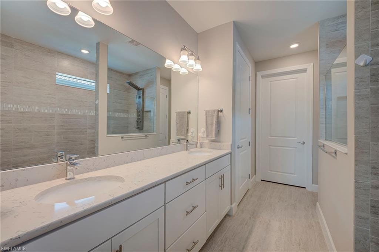
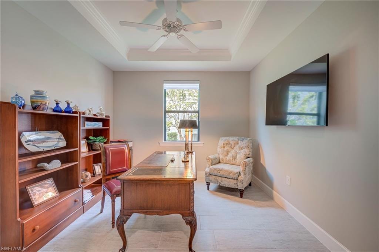
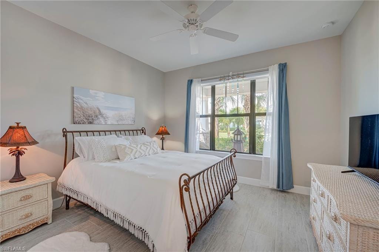
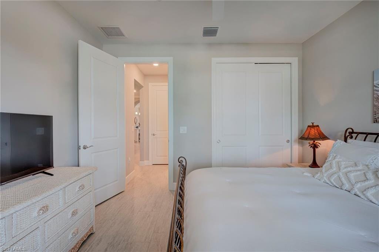
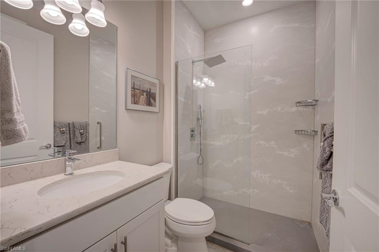
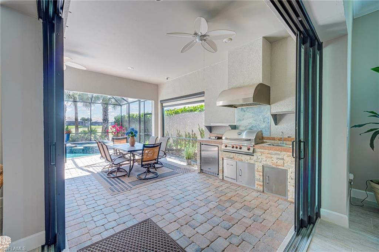
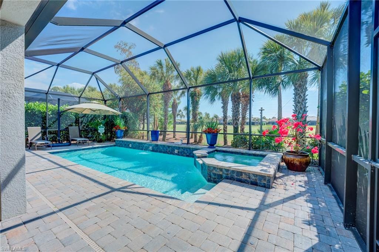
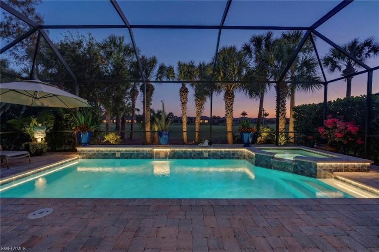
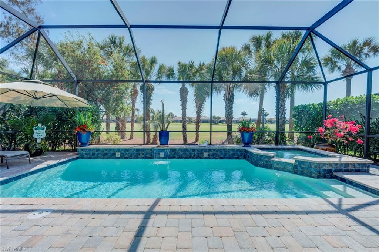
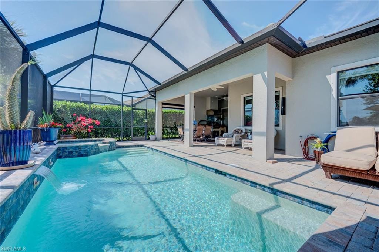
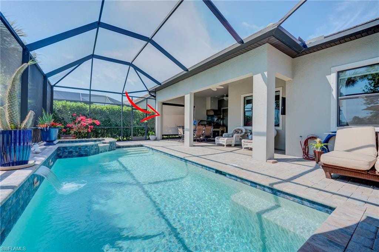
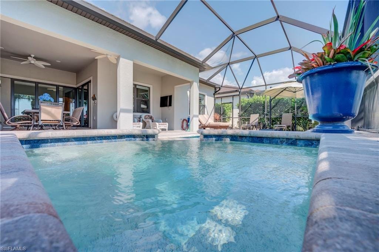
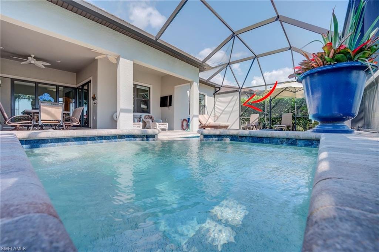
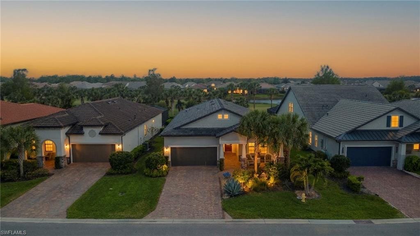
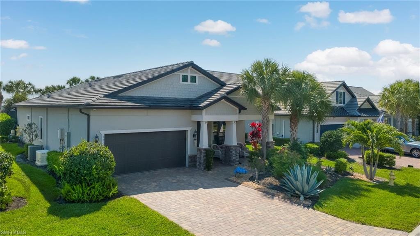
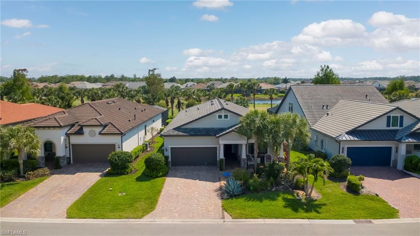
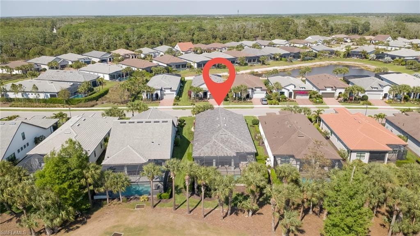
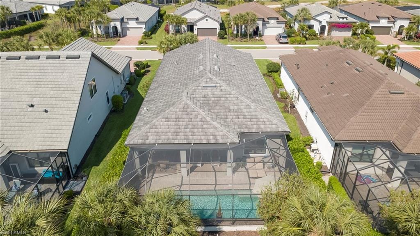
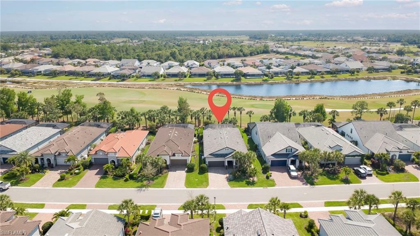
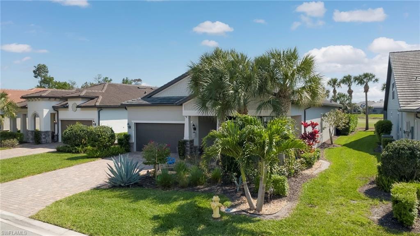
Commanding the highly sought-after Summerwood floorplan, this upgraded 2021-built estate delivers immediate luxury with sweeping, unobstructed golf course views. The residence is anchored by zero-corner pocketing sliding glass doors that completely retract, erasing the boundary between the expansive great room and the custom outdoor living space. Capitalizing on a premium southwestern rear exposure, the lanai is a masterclass in Florida entertaining, featuring a high-end summer kitchen executed with stacked stone, a natural gas grill, and a commercial-grade exhaust hood. This space seamlessly transitions to a custom pool and an elevated spillover spa, all framed by a clear-view picture screen to maximize the fairway sightlines. Inside, the chef-caliber kitchen is equipped with a natural gas slide-in range, a glass subway tile backsplash, and a massive quartz island, set under soaring tray ceilings with deep crown molding, a custom windmill-style ceiling fan, and continuous wood-look tile flooring.
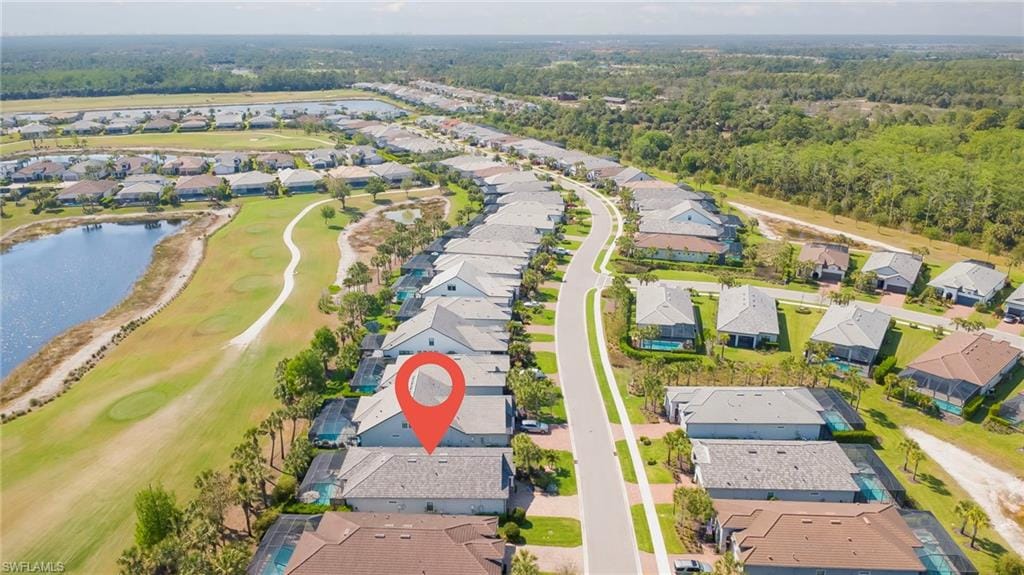
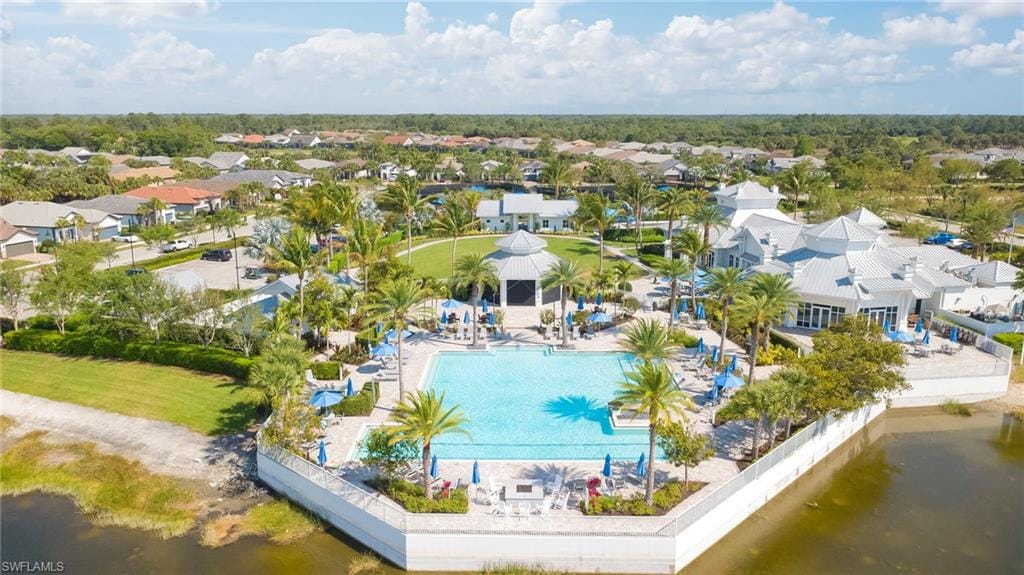
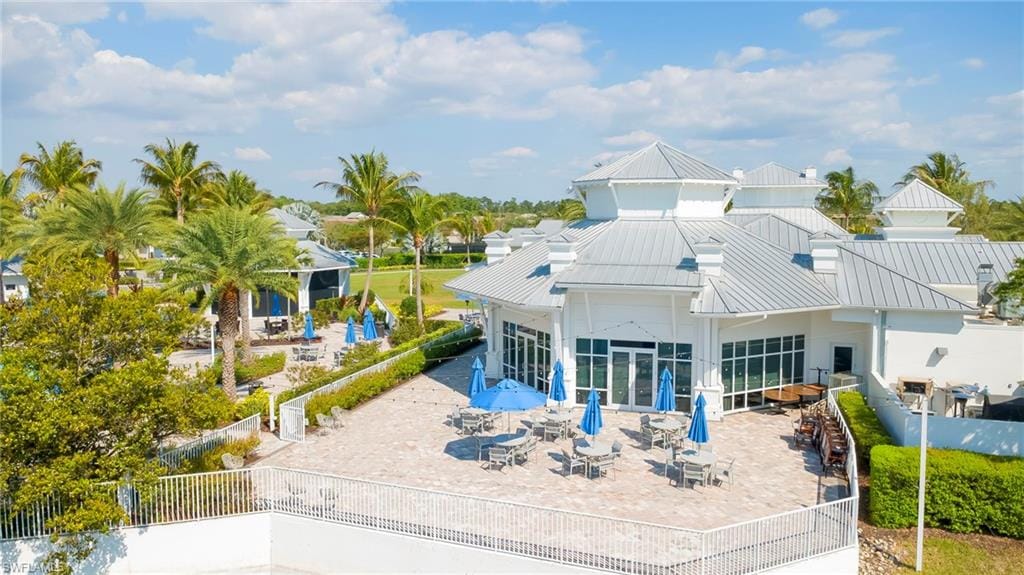
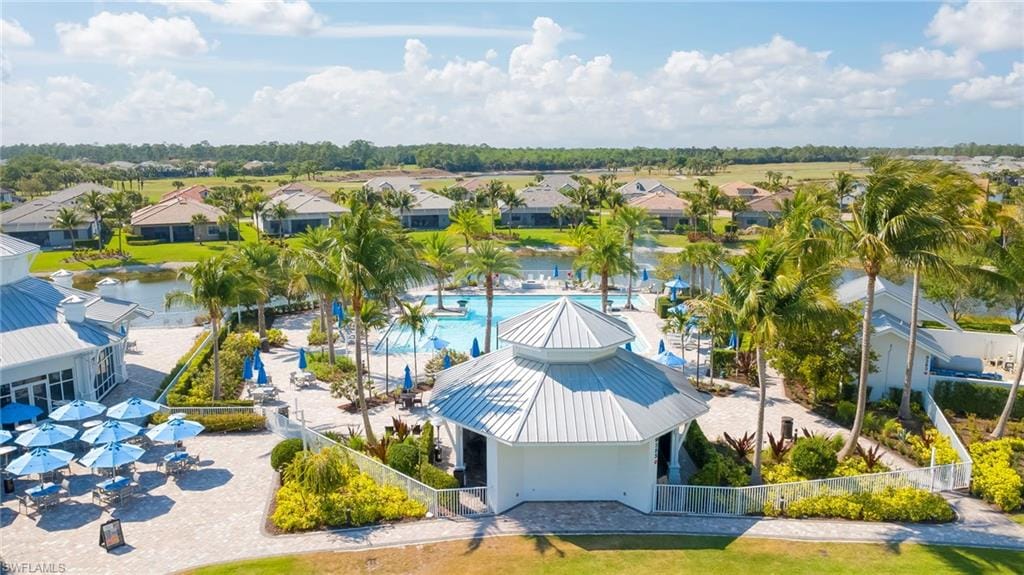
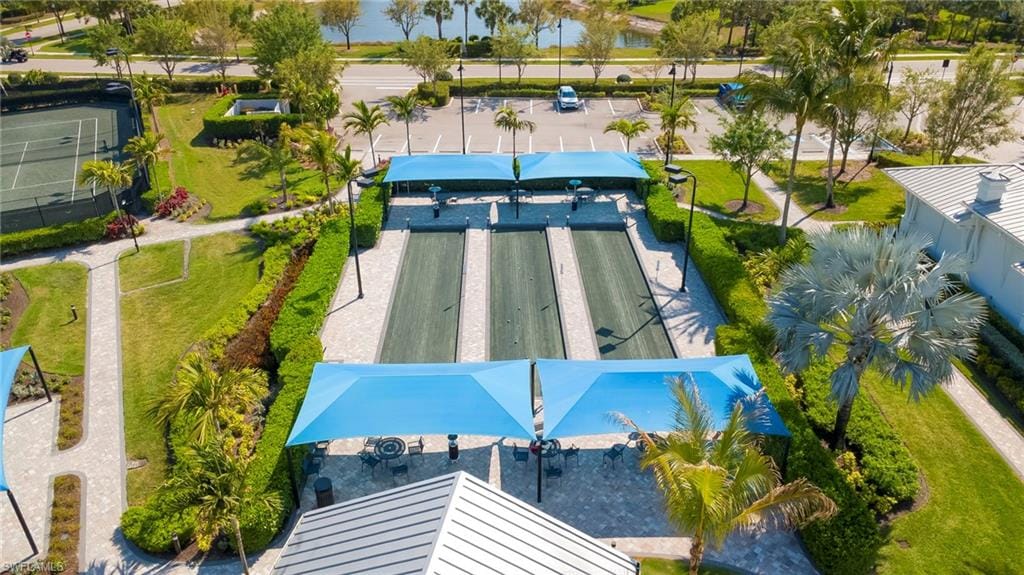
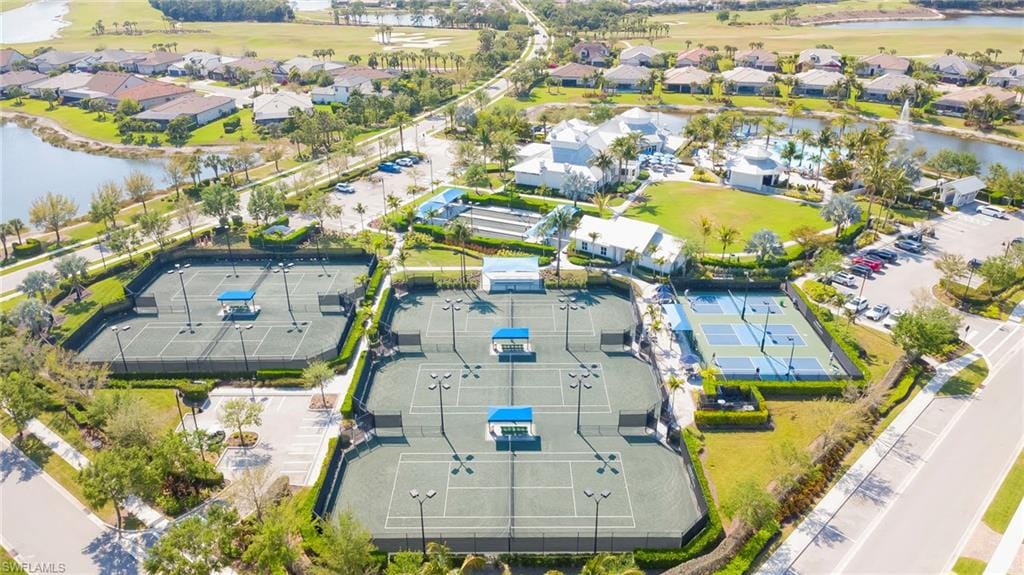
Greyhawk at Golf Club of the Everglades anchors the high-demand Vanderbilt Beach Road corridor, offering an elite country club lifestyle engineered for structural value and maximum ROI. Developed by Pulte Homes across 507 acres, this guard-gated, natural gas community strictly eliminates the financial drag of mandatory golf. Property owners benefit from zero Community Development District (CDD) fees and an entirely optional equity membership to the 18-hole Rees Jones-designed championship course. Instead, ownership includes an automatic Social Membership, unlocking a 9,000-square-foot resort amenity center, a heated pool with lap lanes, a state-of-the-art fitness studio, a full-service restaurant, and a vibrant outdoor Tiki bar. Featuring five Har-Tru tennis courts, premium pickleball facilities, and a full-time lifestyle director, Greyhawk delivers the definitive modern Naples lifestyle without the legacy carrying costs of older, financially top-heavy country clubs.
Property details
Building & ownership
- Ownership
- Single Family
- Furnishings
- Unfurnished
- Building style
- Ranch, Single Family
- Floor plan
- Great Room
- Construction
- Concrete Block, Stucco
- Roof
- Tile
- Lot size
- 0.17 acres
- Lot description
- Regular
Interior
- Features
- Closet Cabinets, Coffered Ceiling(s), Foyer, Laundry Tub, Smoke Detectors, Tray Ceiling(s), Walk-In Closet(s), Window Coverings
- Flooring
- Tile
- Cooling
- Ceiling Fan(s), Central Electric
- Bedroom details
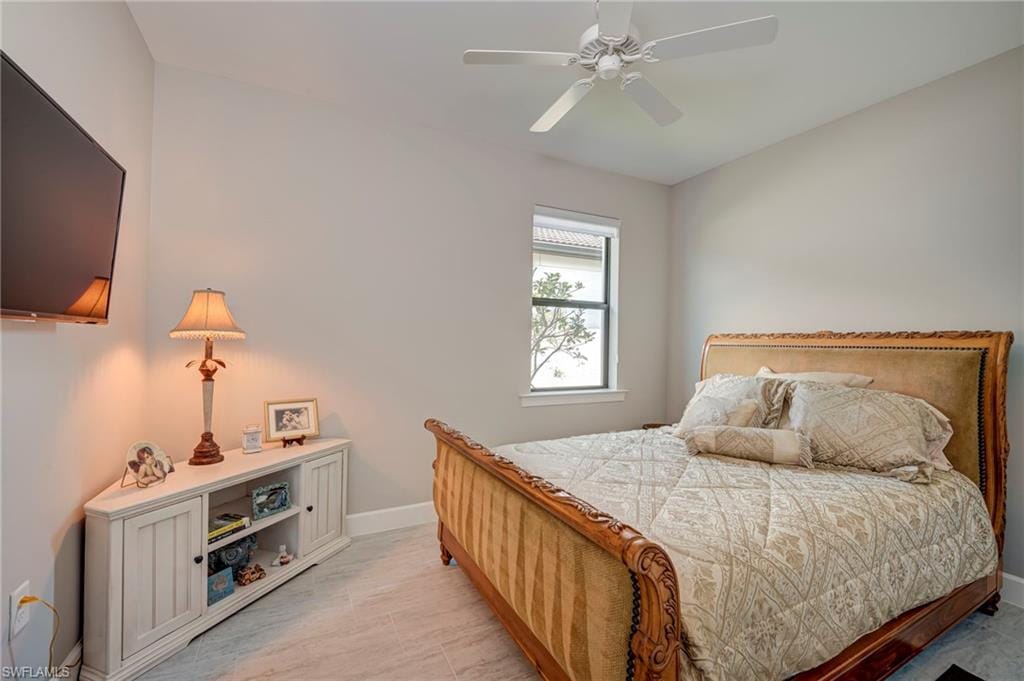
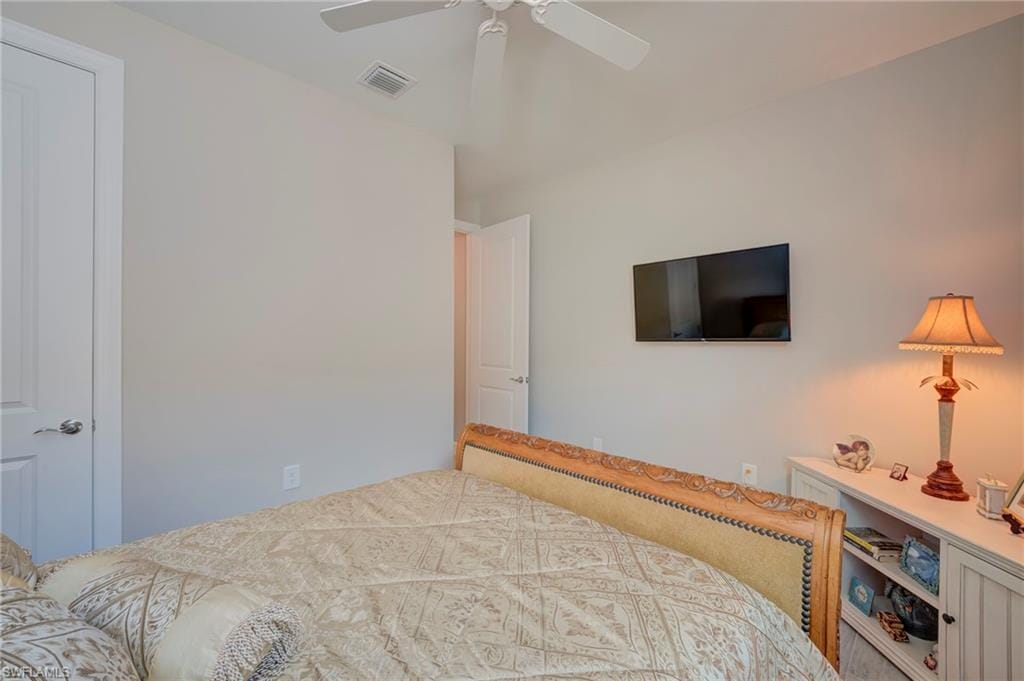
- First Floor Bedroom, Master BR Ground
- Additional rooms
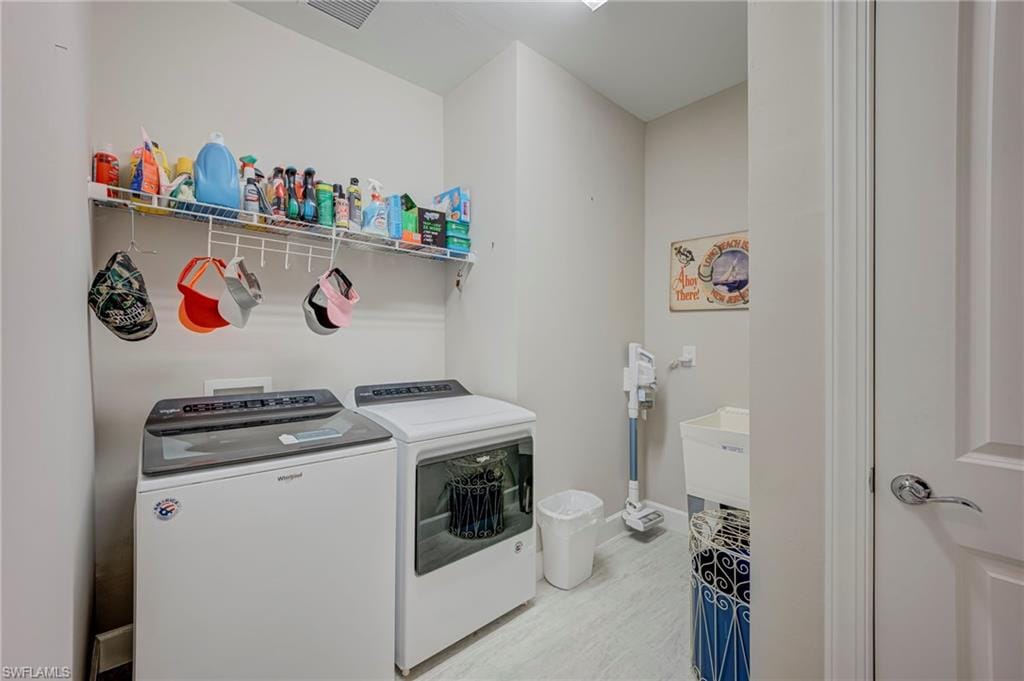
- Den - Study, Great Room, Laundry in Residence, Screened Lanai/Porch
Kitchen & dining
- Kitchen
- Gas Available, Island, Pantry
- Appliances
- Gas Cooktop, Dishwasher, Disposal, Dryer, Microwave, Refrigerator/Freezer, Refrigerator/Icemaker, Washer
- Dining
- Breakfast Bar, Eat-in Kitchen
Outdoor & view
- View
- Golf Course, Landscaped Area
- Rear exposure
- Southwest
- Exterior
- Screened Lanai/Porch, Built In Grill, Outdoor Kitchen
- Storm protection
- Impact Resistant Windows, Shutters - Manual
Parking
- Garage
- Yes
- Car port
- No
- Spots
- 2
- Description
- Driveway Paved, Attached
Pool & spa
- Private pool
- Yes
- Private spa
- Yes
- Community pool
- Yes
- Pool description
- Community, Below Ground, Concrete, Equipment Stays
- Spa description
- Community, Below Ground, Concrete, Equipment Stays, Heated Gas
Waterfront
- Waterfront
- No
- Description
- None
- Gulf access
- No
- Canal
- None
- Boat / dock
- None
Community amenities
- Amenities
- Bike And Jog Path, Bocce Court, Clubhouse, Pool, Community Room, Spa/Hot Tub, Fitness Center, Golf Course, Internet Access, Pickleball, Private Membership, Putting Green, Restaurant, Sidewalk, Streetlight, Tennis Court(s), Underground Utility
- Golf
- Golf Non Equity
- Elevator
- None
- Security
- Smoke Detector(s), Gated Community
What the fees cover
- Maintenance
- Lawn/Land Maintenance, Legal/Accounting, Manager, Master Assn. Fee Included, Rec Facilities, Reserve, Security, Street Lights, Street Maintenance
Pets & leasing
- Pets allowed
- With Approval
- Leases per year
- 2
- Minimum lease
- 90 days
- Restrictions
- Architectural, Deeded, No Commercial, No RV
Additional details
- Parcel number
- 47780008107
- Potential short sale
- No
Listing last updated June 15, 2026
Listing courtesy of Realty Hub · 407-900-1001

The source of this real property information is the copyrighted and proprietary database compilation of the M.L.S. of Naples, Inc. Copyright 2026 M.L.S. of Naples, Inc. All rights reserved. The accuracy of this information is not warranted or guaranteed. This information should be independently verified if any person intends to engage in a transaction in reliance upon it.
Displayed under License No. SL3295589.
Flood zones & evacuation
Two different things, measured by two different agencies. Evacuation zones are about storm surge and who leaves first. Flood zones are FEMA’s insurance rating, and they vary from home to home.
Zone E Collier
Called in the fifth wave, for stronger storms.
Zone AH
Shallow ponding, 1–3 ft
The lot is inside a Special Flood Hazard Area, where a federally backed mortgage requires flood insurance.
FEMA flood maps and Collier County Emergency Management. A revised Collier County flood map is in preparation and may change these zones.
Flood zones, evacuation, and insurance are explained in the Risk, Resilience & Insurance chapter of the 2027 Naples Buyer’s Guide.

Jeffrey Waldman
REALTOR® and Owner, Naples Abodes
Call (239) 450-3763 Text (239) 450-3763
Florida License SL3295589
“…everything you could want in a real estate agent.”
Ask me about this home
Or book a call with me
Pick a day and a time that suit you and I will call.