
1 / 47
9937 Clear Lake Cir., Naples, FL 34109
$1,675,000 Sold
- Beds
- 4
- Baths
- 3
- Sq Ft
- 3,032
- Built
- 1998
MLS# 225022477 Listed at $1,675,000 Sold May 28, 2025
Fees & taxes
- Annual fees
- $3,160
- One-time fees
- $200
- Seller’s 2024 taxes
- $9,053
Questions about this home?
Ask about this home or what available homes are like it.
Listing description
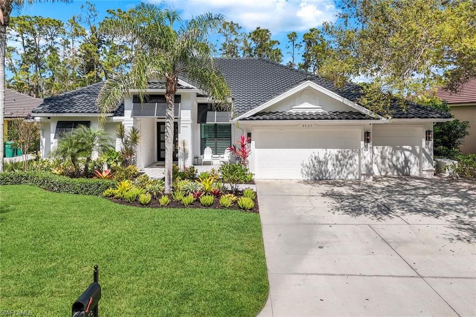
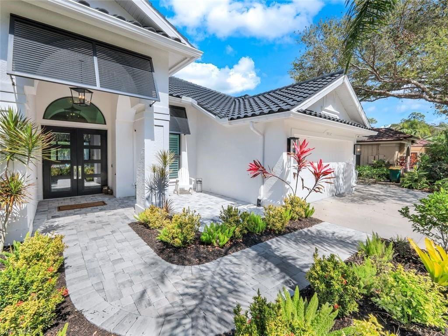
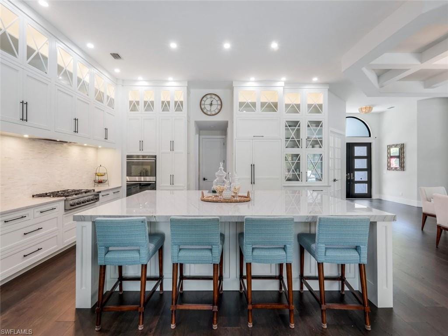
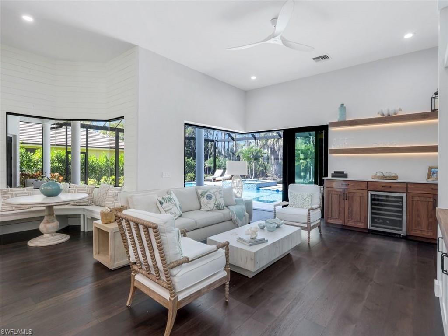
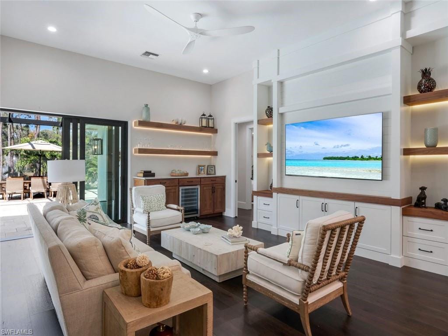
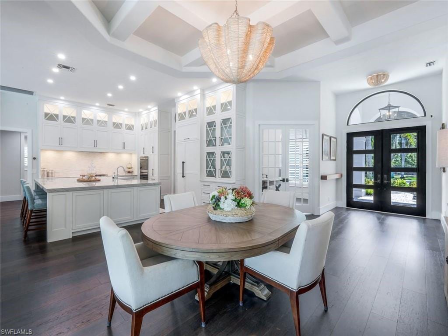
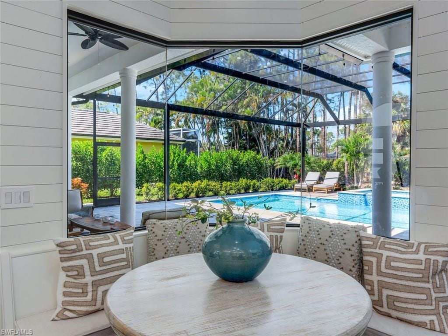
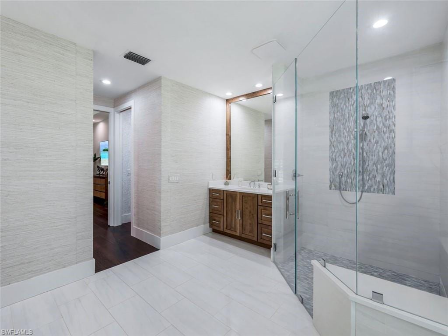
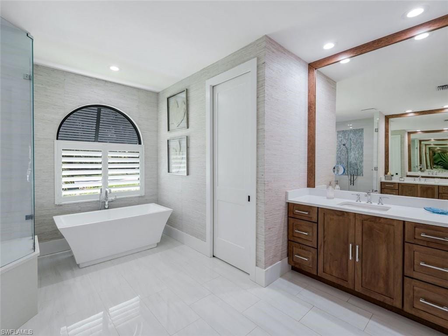
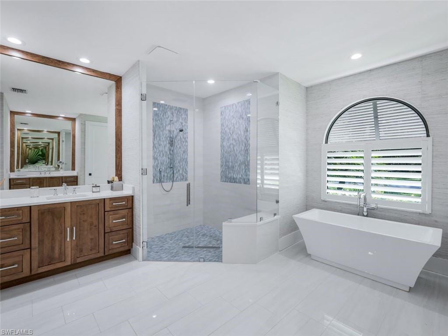
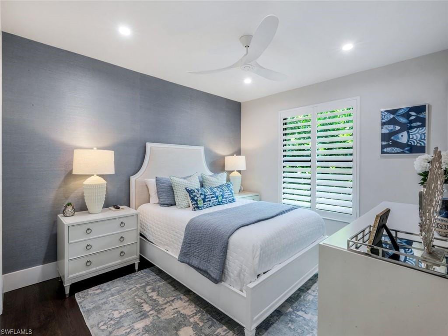
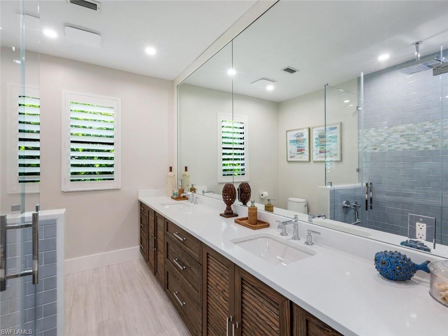
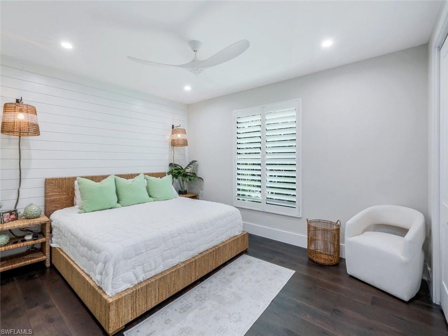
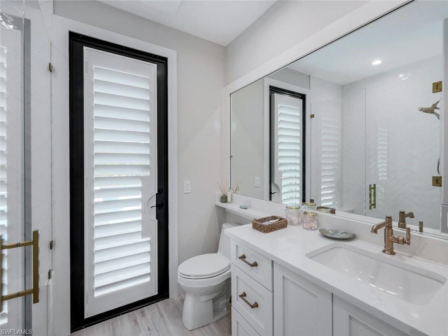
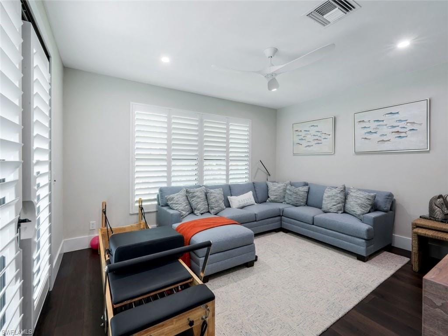
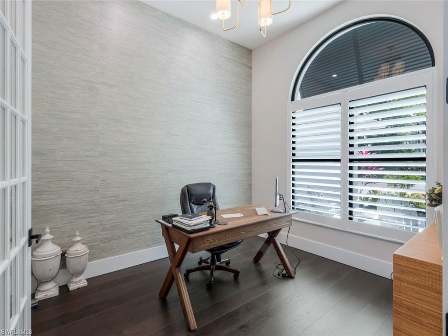
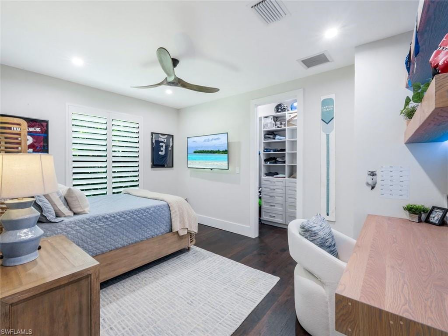
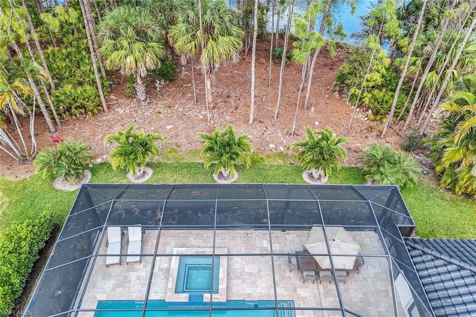
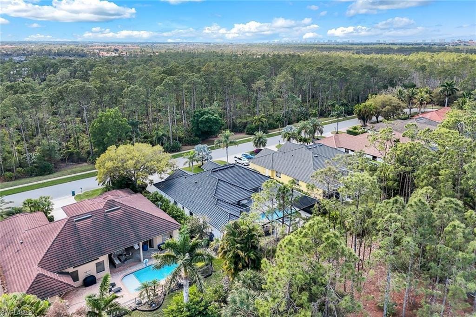
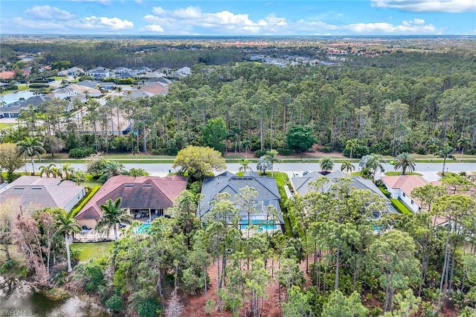
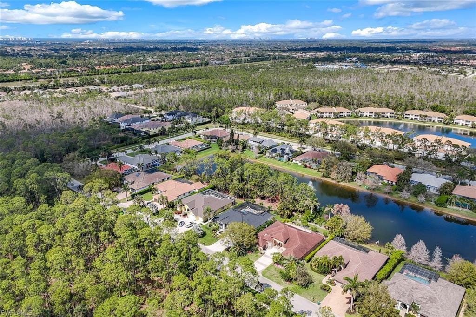
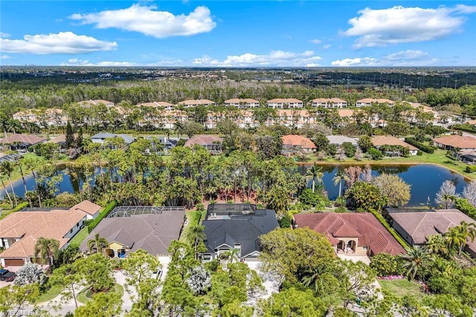
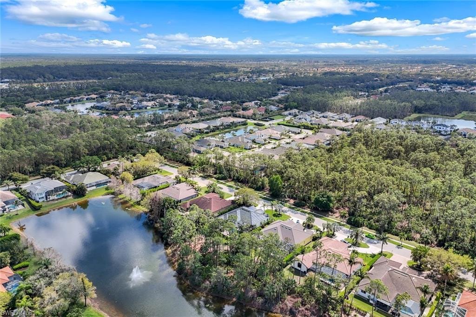
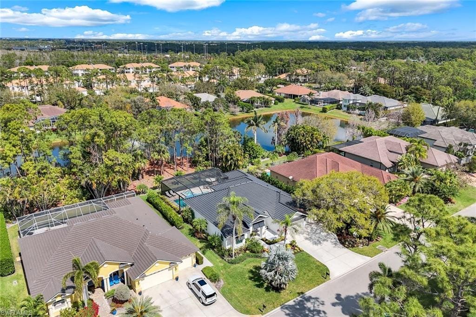
Welcome to this beautifully completely remodeled home from top to bottom. Recently completely renovated in 2023. The home is located within Wilshire Lakes and looks out at a protected preserve and in a private area of the community. Located in a prime area, this professionally decorated residence offers easy access to the beach, shopping, and dining, providing the perfect balance of comfort and lifestyle.
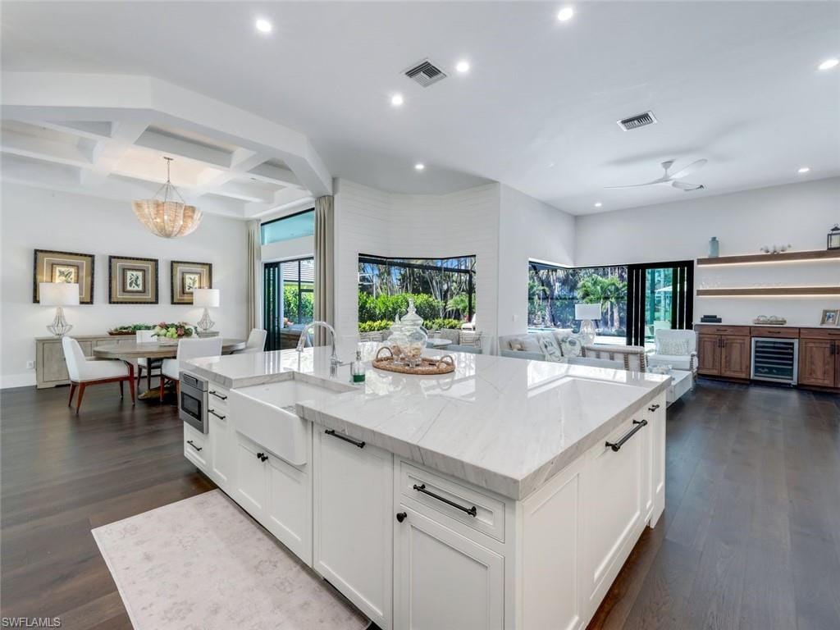
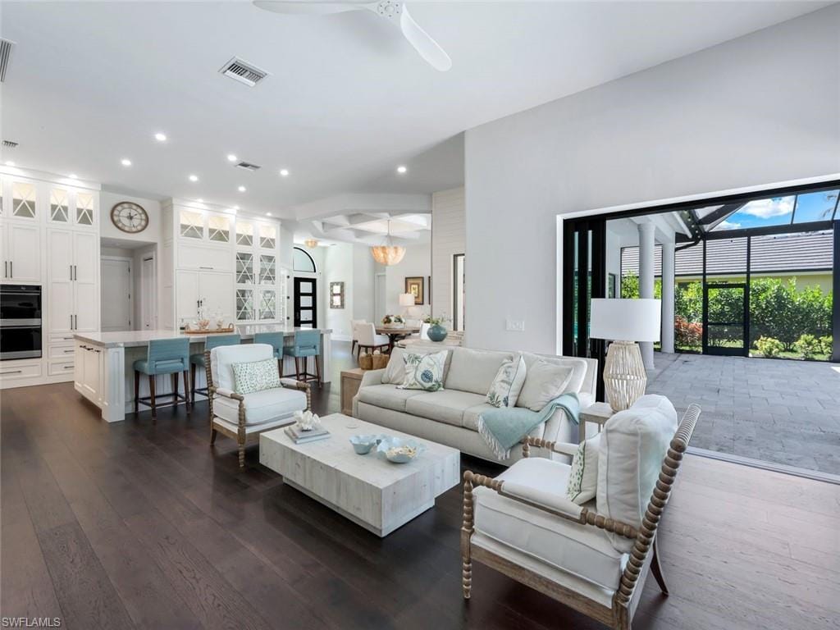
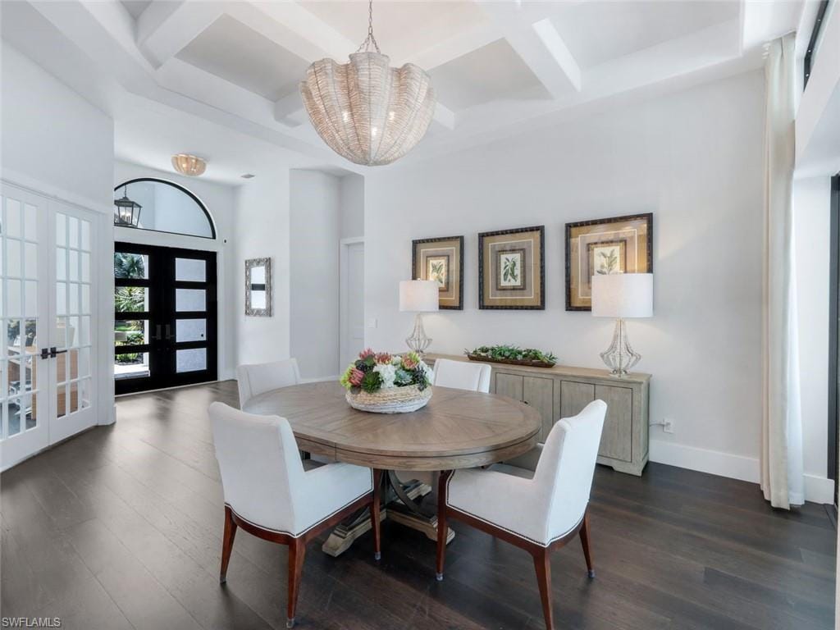
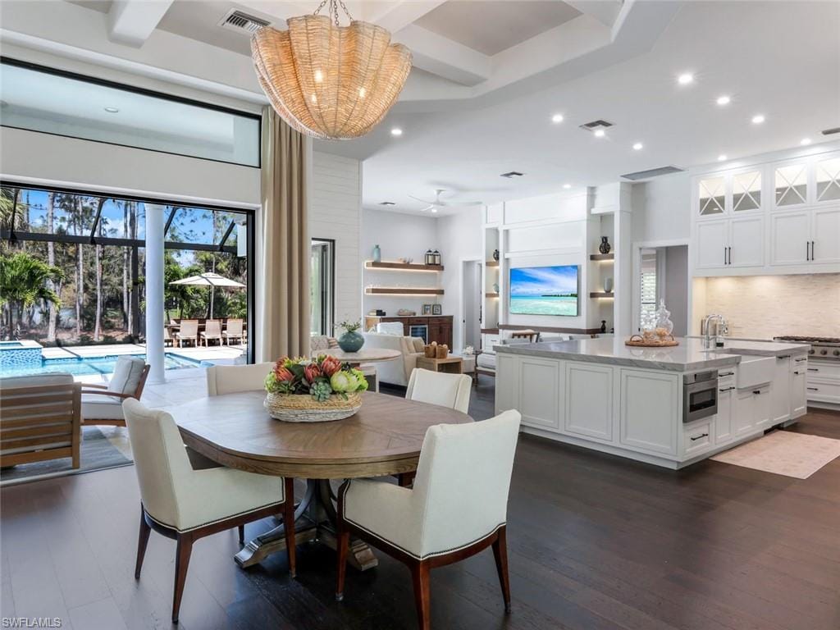
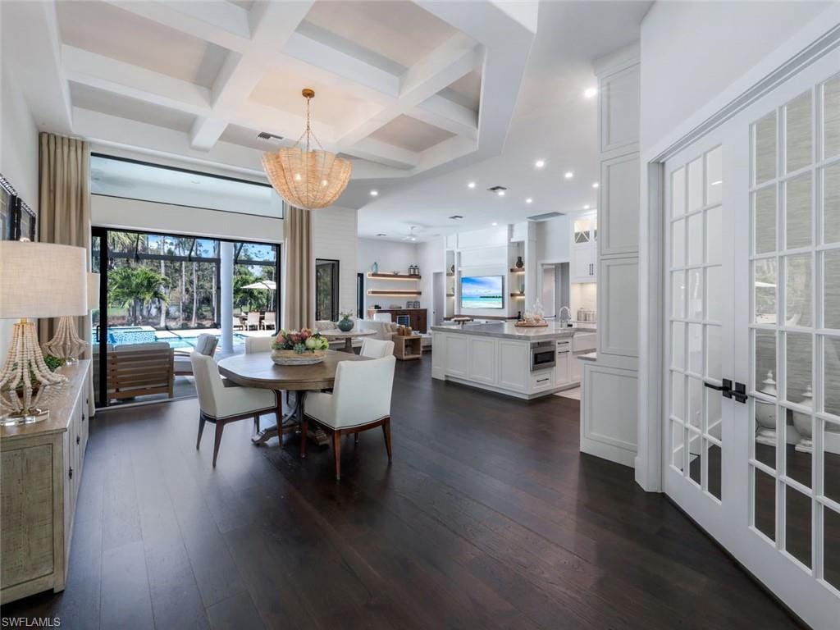
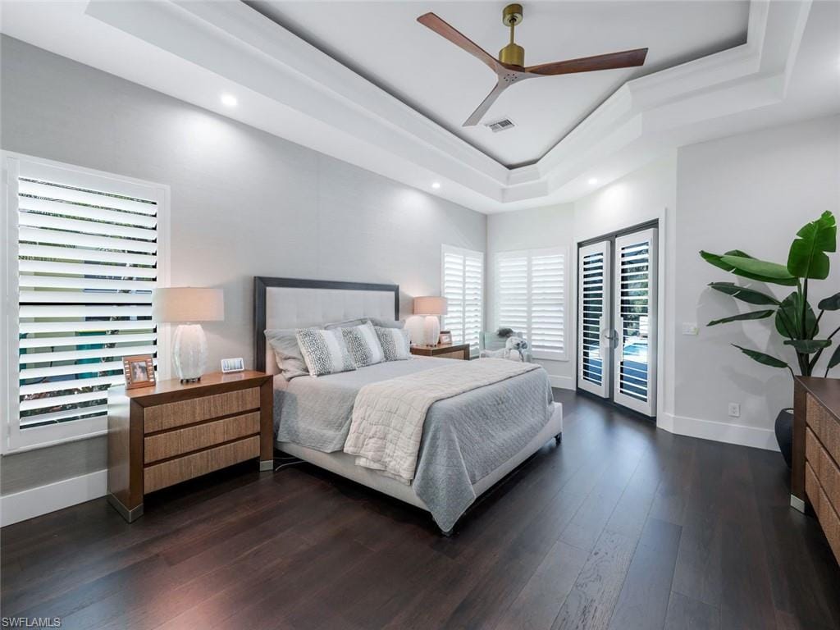
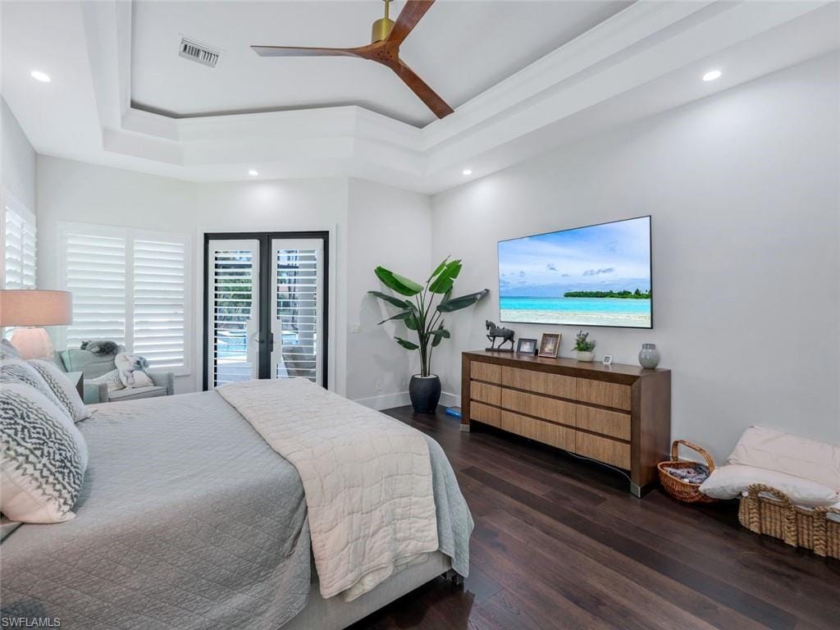
Step inside to discover a seamless flow between the main living areas, featuring tile and wood floors that complement the home’s bright, open ambiance. The interior is finished with California-style window coverings, adding a touch of sophistication to every room. Natural light pours in through the newly installed impact windows and sliders, which not only enhance the home's aesthetic appeal but also ensure peace of mind with hurricane protection.
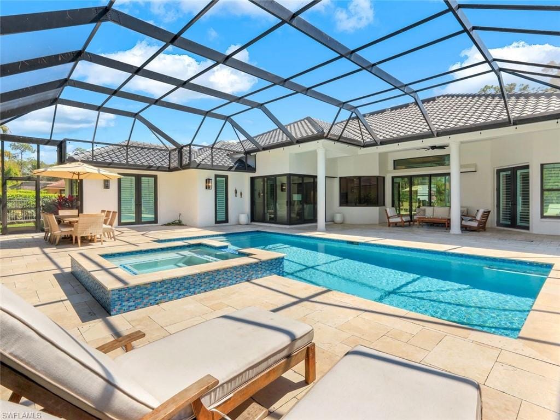
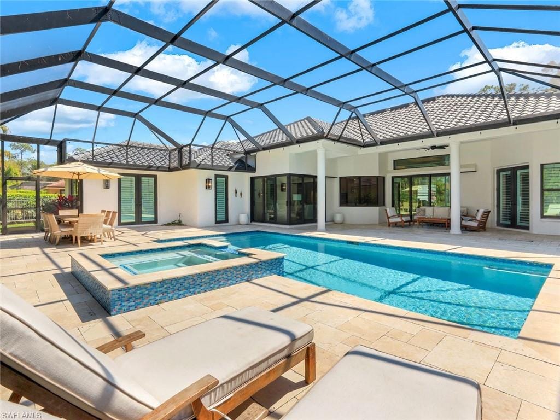
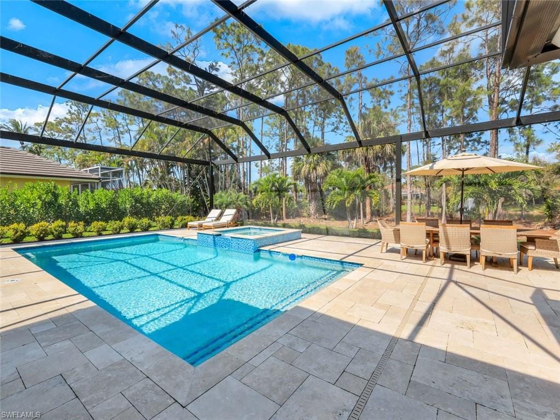
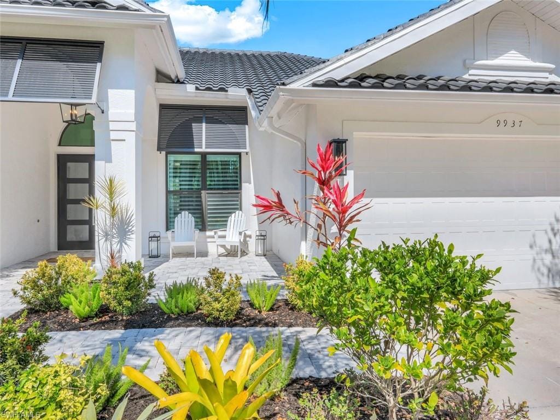
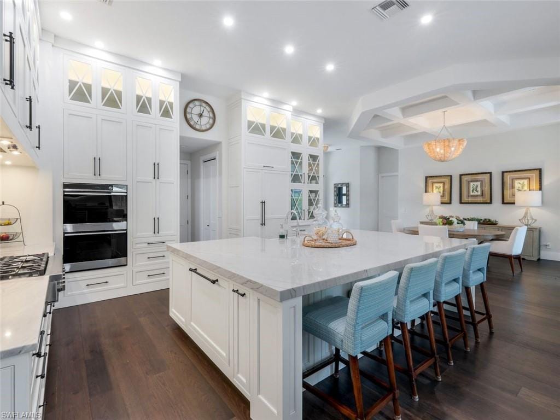
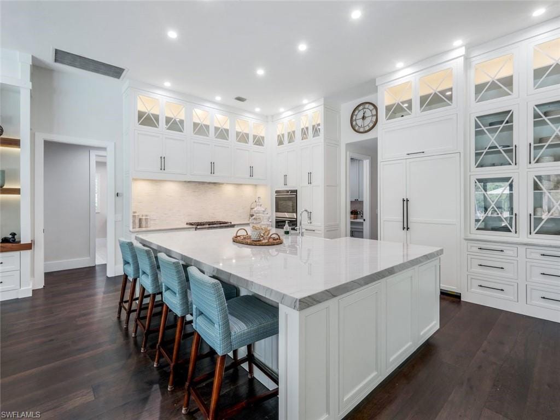
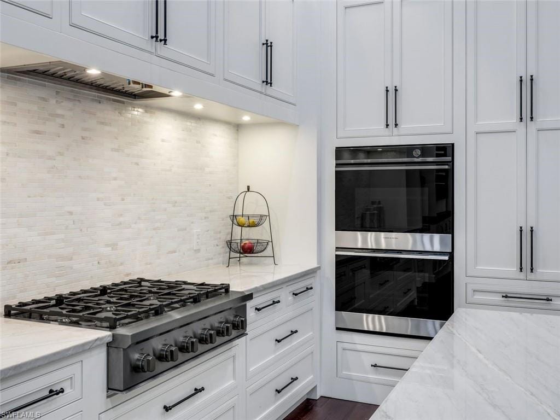
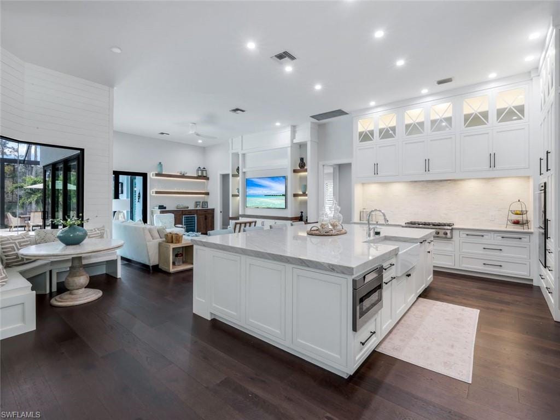
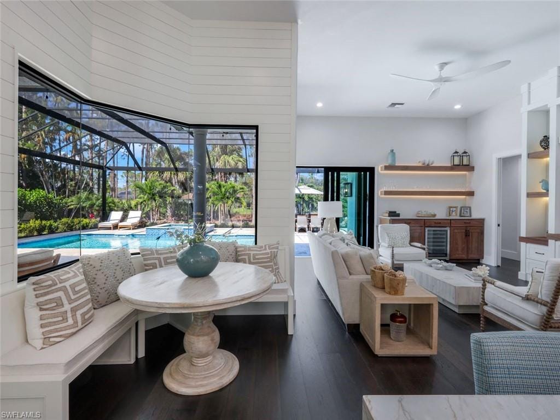
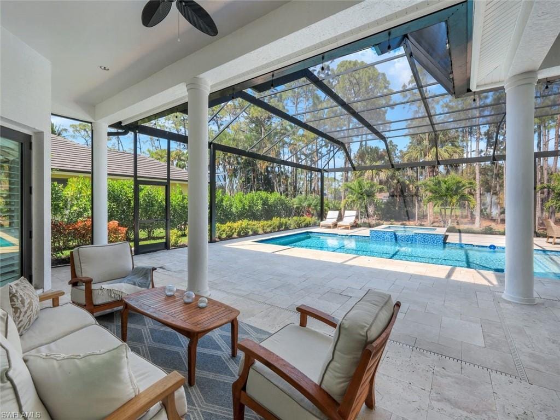
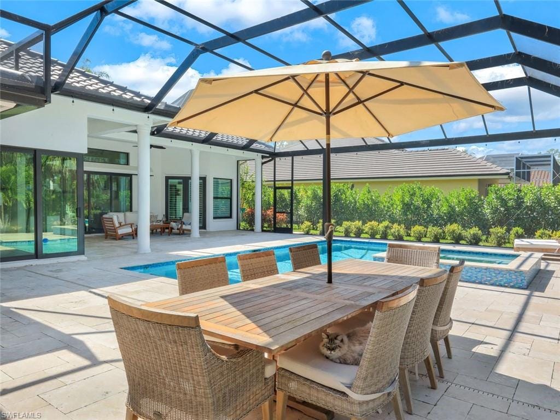
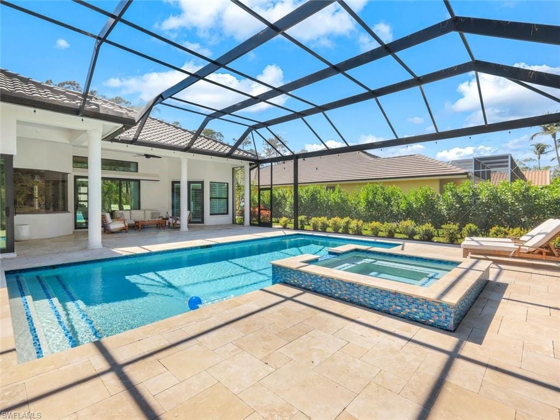
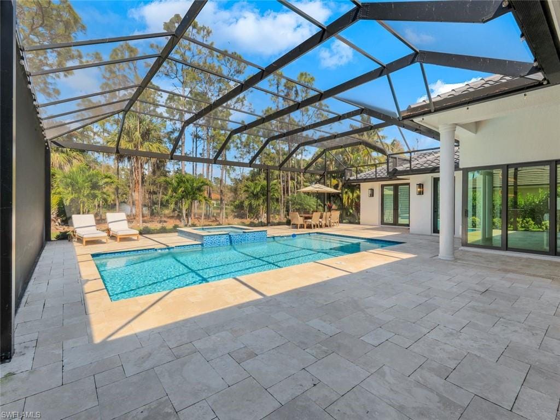
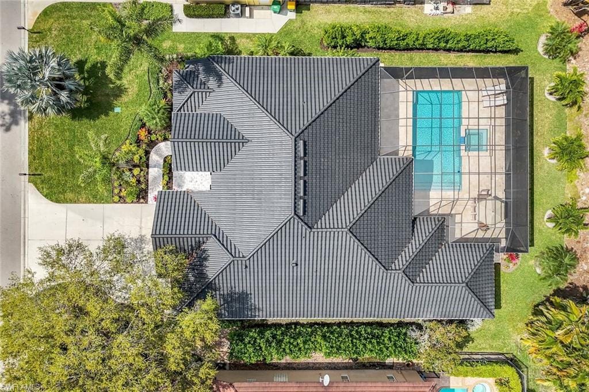
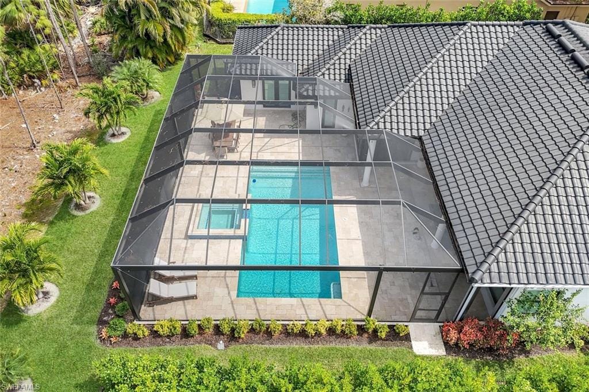
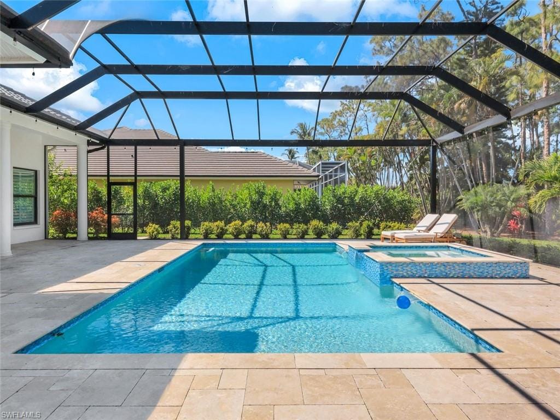
The heart of the home is the fully equipped kitchen, complete with a gas cooktop that will delight any chef. The open living areas effortlessly transition to the outdoors, where an electric heated pool awaits. Surrounding the pool is a newly built pool cage with elegant travertine pavers, creating a private, resort-like oasis for relaxing or entertaining. Extensive outdoor lighting highlights the beautiful landscaping and exterior features, which have been expertly remastered with fresh paint, stylish fixtures, and decorative shutters for a refined curb appeal.
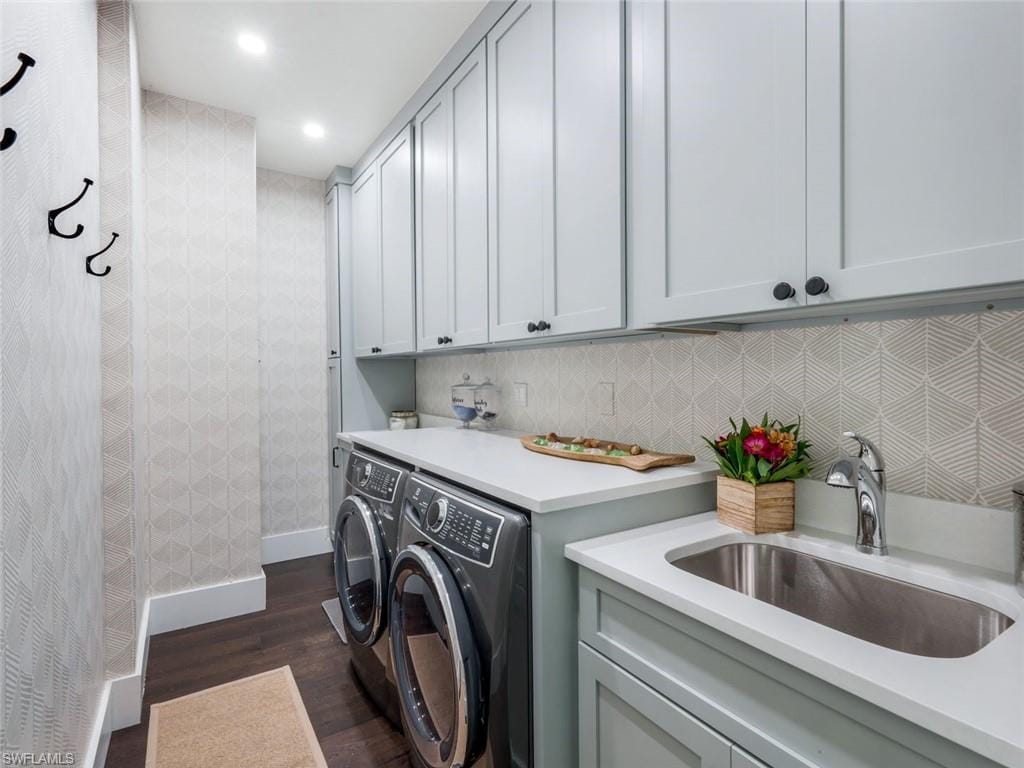
For those who appreciate sustainable luxury, the home is equipped with a whole house generator powered by a 500-gallon propane gas tank, providing peace of mind during power outages. The property also boasts a gas tankless water heater, offering instant hot water while reducing energy consumption, and a gas dryer for added efficiency.
The outdoor space includes a sprinkler system installed in 2023 with its own well, ensuring the lush landscaping stays vibrant and well-maintained year-round. Whether you're hosting a barbecue on the patio or enjoying a quiet evening by the pool, this home provides the ultimate setting for outdoor living.
With a location close to the beach, shopping, and restaurants, combined with the luxury of modern features and thoughtful upgrades, this home is the perfect place to enjoy the best of Florida living.
Property details
Building & ownership
- Ownership
- Single Family
- Furnishings
- Unfurnished
- Building style
- Ranch, Florida, Single Family
- Floor plan
- Great Room
- Construction
- Concrete Block, Stucco
- Roof
- Tile
- Lot size
- 0.28 acres
- Lot description
- Regular
Interior
- Features
- Bar, Built-In Cabinets, Closet Cabinets, Coffered Ceiling(s), Custom Mirrors, Foyer, Smoke Detectors, Volume Ceiling, Walk-In Closet(s)
- Flooring
- Tile, Wood
- Cooling
- Ceiling Fan(s), Central Electric
- Bedroom details
- Master BR Ground
- Additional rooms
- Den - Study, Family Room, Great Room, Laundry in Residence, Screened Lanai/Porch
Kitchen & dining
- Kitchen
- Island
- Appliances
- Gas Cooktop, Dishwasher, Disposal, Dryer, Microwave, Refrigerator, Refrigerator/Freezer, Wall Oven, Washer, Wine Cooler
- Dining
- Breakfast Bar, Formal
Outdoor & view
- View
- Lake, Landscaped Area, Trees/Woods
- Rear exposure
- North
- Exterior
- Screened Lanai/Porch
- Storm protection
- Impact Resistant Doors, Impact Resistant Windows
Parking
- Garage
- Yes
- Car port
- No
- Spots
- 3
- Description
- Attached
Pool & spa
- Private pool
- Yes
- Private spa
- Yes
- Community pool
- Yes
- Pool description
- Community, Below Ground, Custom Upgrades, Electric Heat, Screen Enclosure
- Spa description
- Below Ground, Heated Electric
Waterfront
- Waterfront
- Yes
- Description
- Lake
- Gulf access
- No
- Canal
- None
- Boat / dock
- None
Community amenities
- Amenities
- Clubhouse, Pool, Community Room, Fitness Center, Sidewalk, Tennis Court(s), Underground Utility
- Elevator
- None
- Security
- Security System, Smoke Detector(s), Gated Community
What the fees cover
- Maintenance
- Cable, Internet/WiFi Access, Legal/Accounting, Manager, Security, Street Lights, Trash Removal
Pets & leasing
- Pets allowed
- Yes
- Breed limits
- No Dangerous
- Leases per year
- 2
- Minimum lease
- 30 days
- Restrictions
- Architectural, Deeded, No Commercial, No RV
Schools
- Elementary
- Vineyards Elementary School
- Middle
- North Naples Middle School
- High
- Barron Collier High School
Additional details
- Parcel number
- 82660020820
- Potential short sale
- No
Listing last updated May 29, 2025
Listing courtesy of William Raveis Real Estate · 239-529-5451

The source of this real property information is the copyrighted and proprietary database compilation of the M.L.S. of Naples, Inc. Copyright 2026 M.L.S. of Naples, Inc. All rights reserved. The accuracy of this information is not warranted or guaranteed. This information should be independently verified if any person intends to engage in a transaction in reliance upon it.
Displayed under License No. SL3295589.
Flood zones & evacuation
Two different things, measured by two different agencies. Evacuation zones are about storm surge and who leaves first. Flood zones are FEMA’s insurance rating, and they vary from home to home.
Zone D Collier
Called in the fourth wave, for stronger storms.
Mostly Zone X (minimal)
Minimal mapped flood hazard
The building is outside the Special Flood Hazard Area. Part of it lies in another zone.
FEMA flood maps and Collier County Emergency Management. A revised Collier County flood map is in preparation and may change these zones.
Flood zones, evacuation, and insurance are explained in the Risk, Resilience & Insurance chapter of the 2027 Naples Buyer’s Guide.

Jeffrey Waldman
REALTOR® and Owner, Naples Abodes
Call (239) 450-3763 Text (239) 450-3763
Florida License SL3295589
“I highly recommend Jeff to anyone…”
Ask me about this home
Or book a call with me
Pick a day and a time that suit you and I will call.