
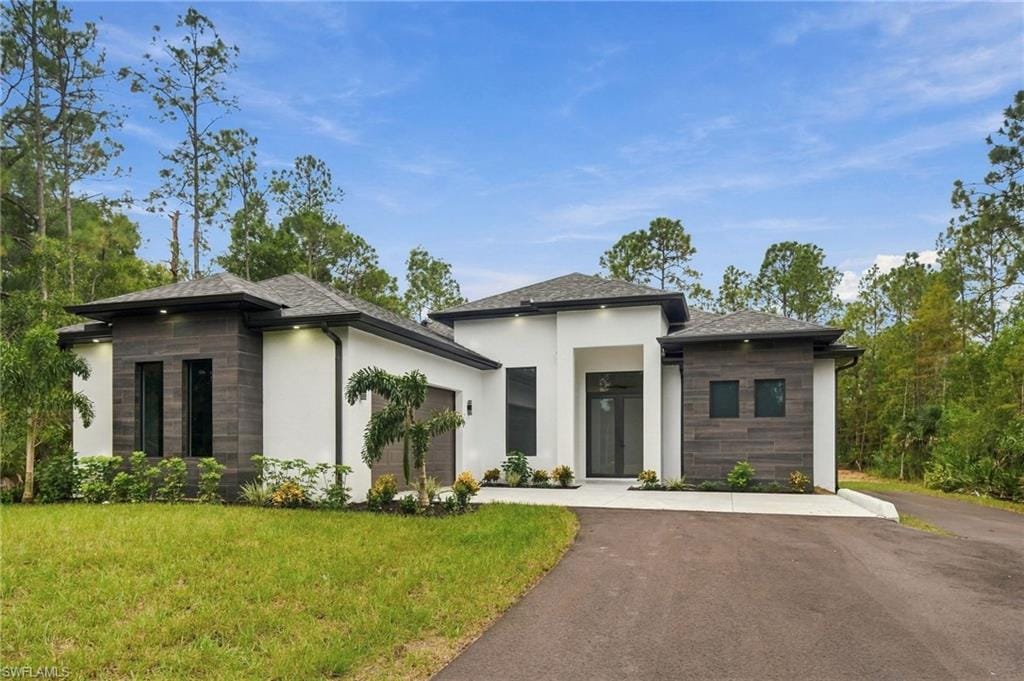
1 / 46
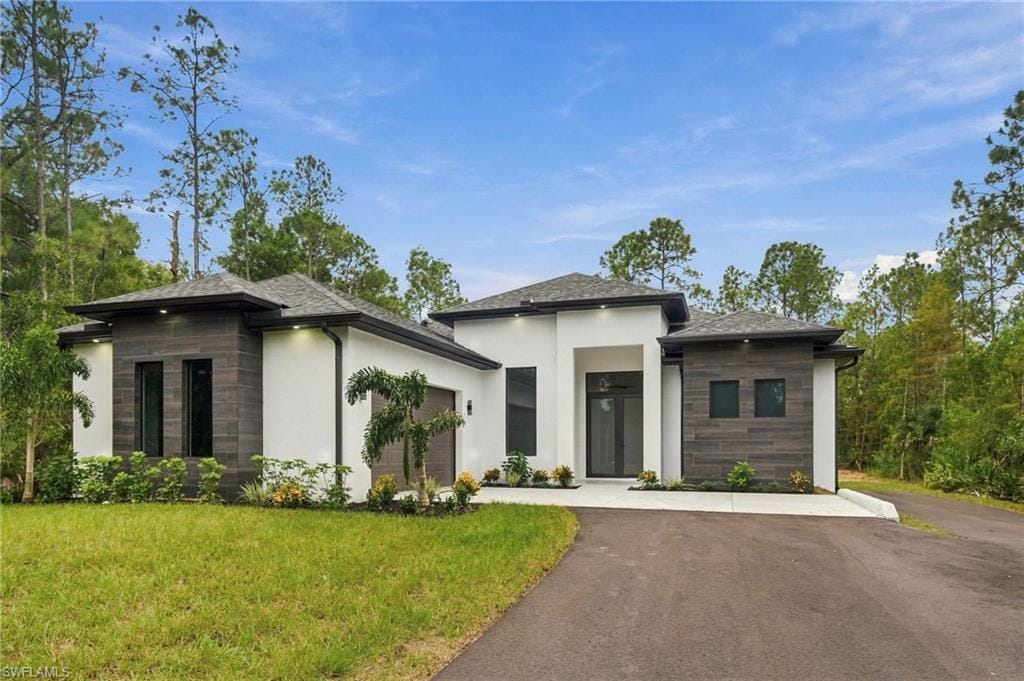
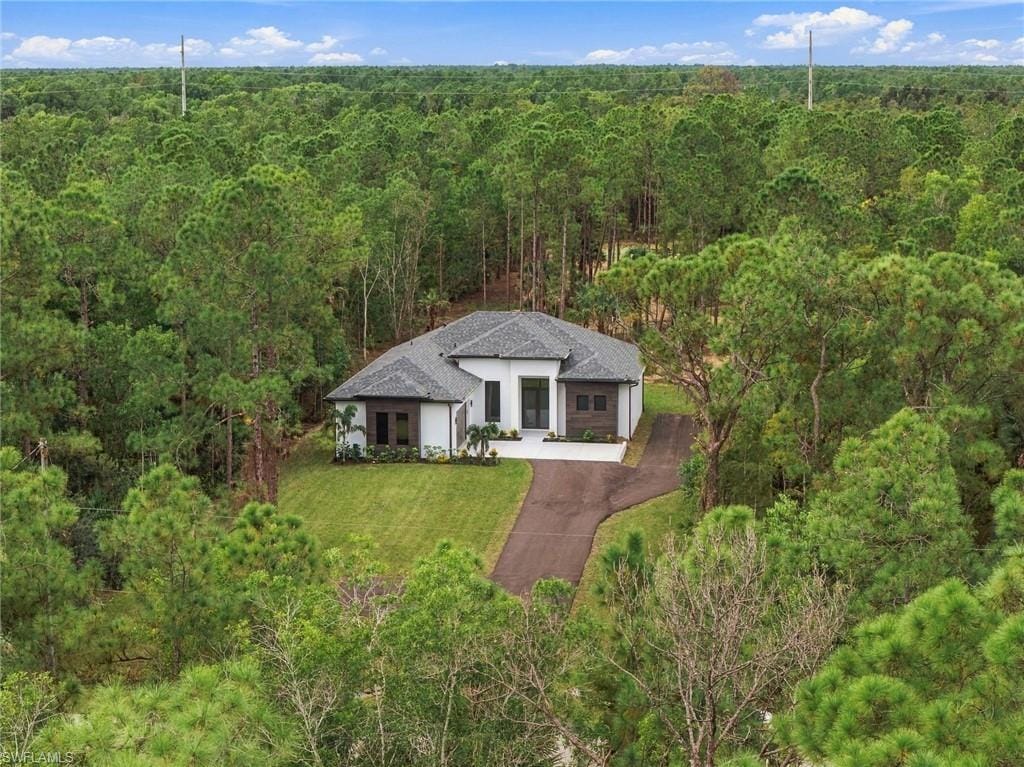
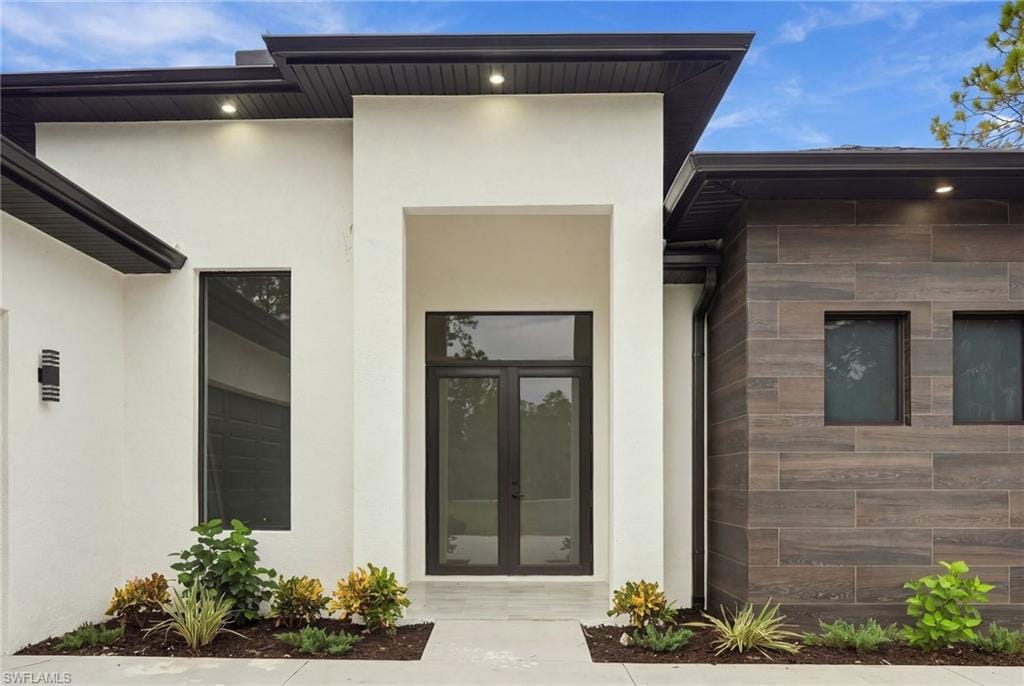
Address withheld by the seller, Naples, FL 34120
$579,000 Pending with contingencies
- 3
- Beds
- 3
- Baths
- 1,746
- Sq Ft
- 2026
- Built
MLS# 226029415 2 days on market
Fees & taxes
- Seller’s 2025 taxes
- $336
Community
Golden Gate EstatesQuestions about this home?
Ask about this home or what available homes are like it.
Listing description
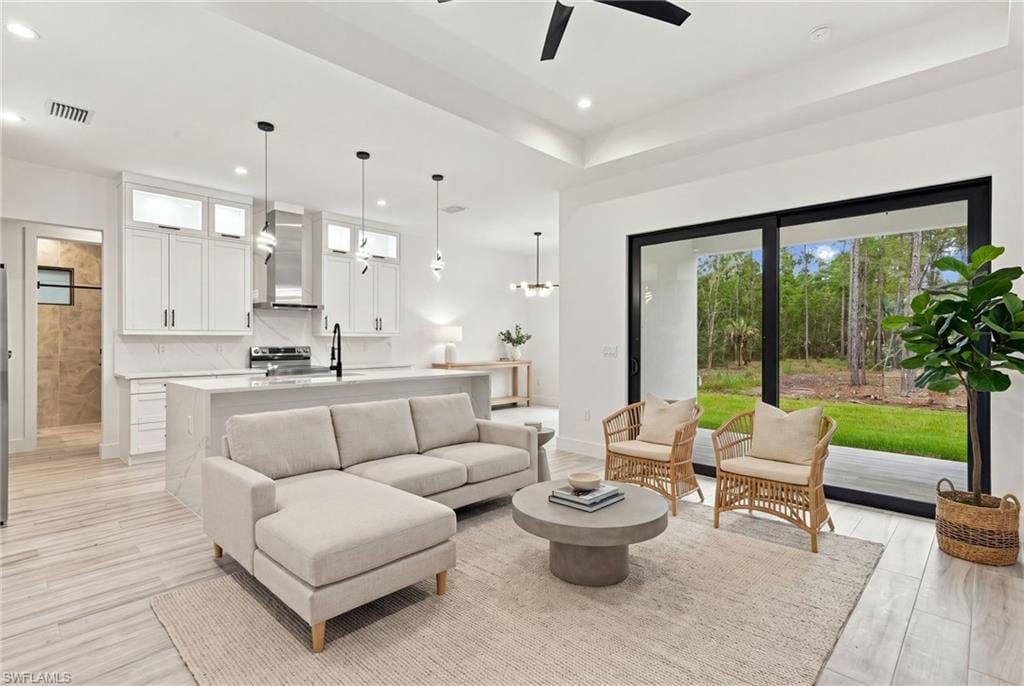
One or more photo(s) has been virtually staged, AI generated or rendered. SELLER IS OFFERING A CREDIT TOWARD BUYER'S CLOSING COSTS WITH AN ACCEPTABLE OFFER!
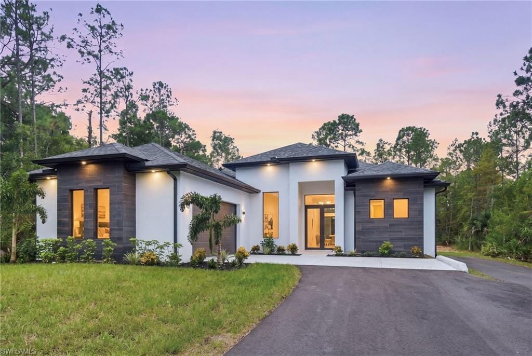
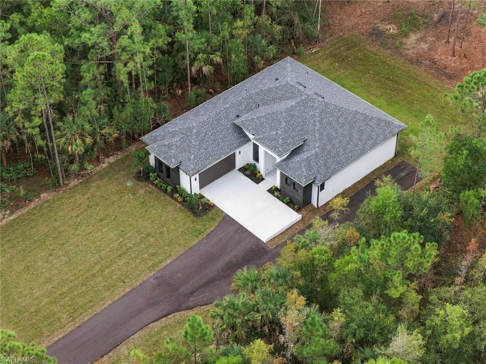
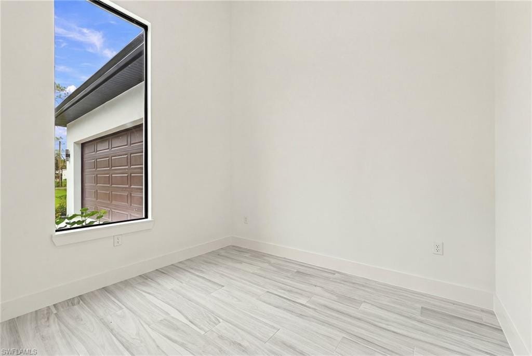
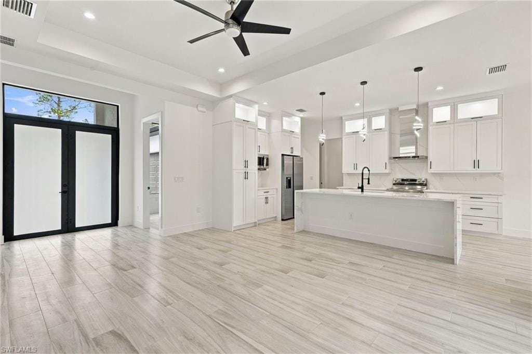
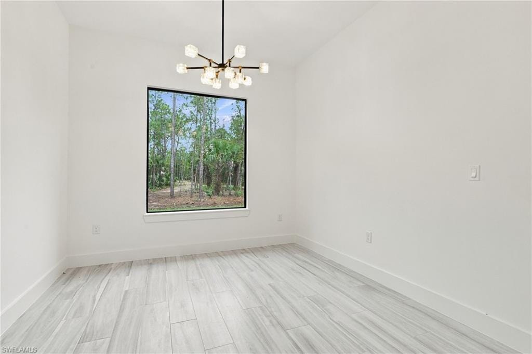
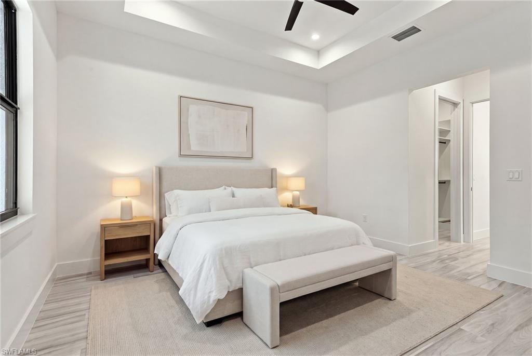
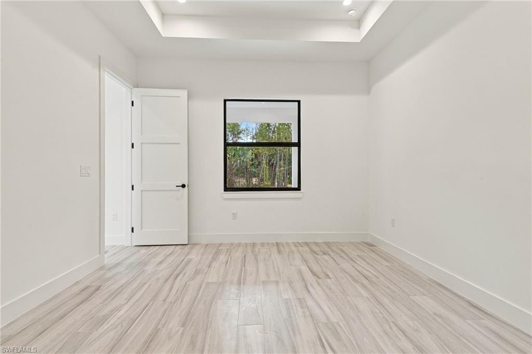
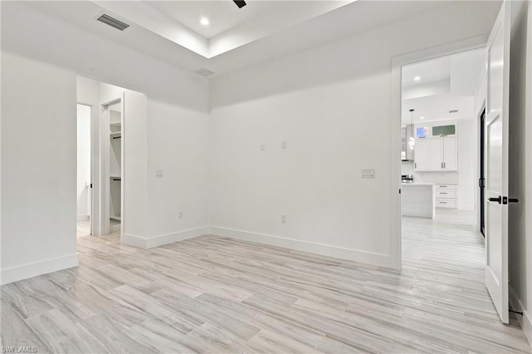
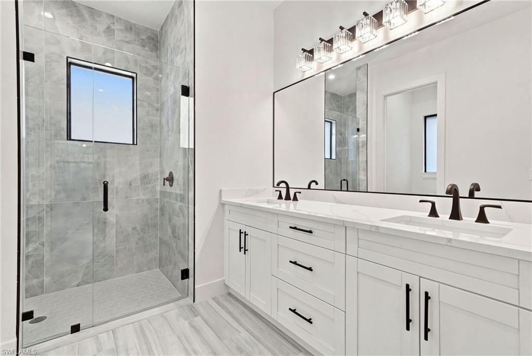
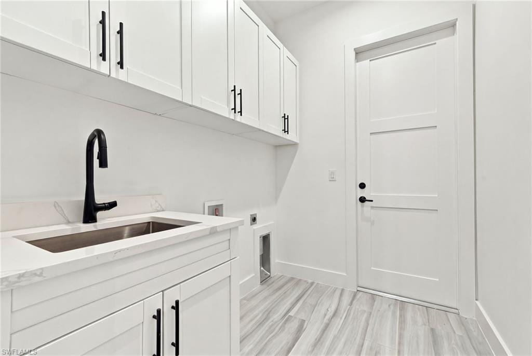
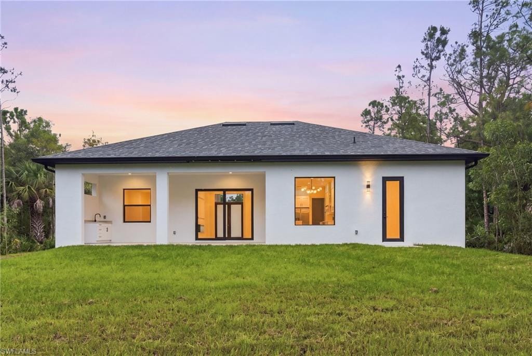
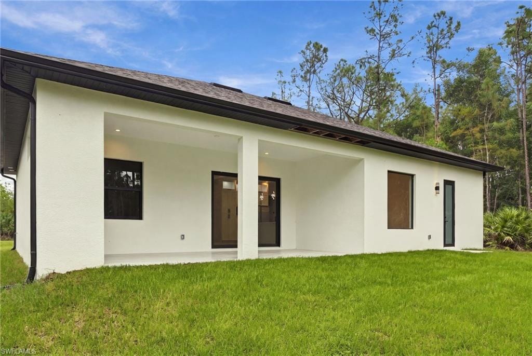
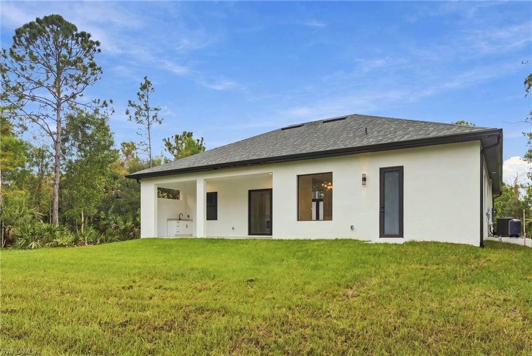
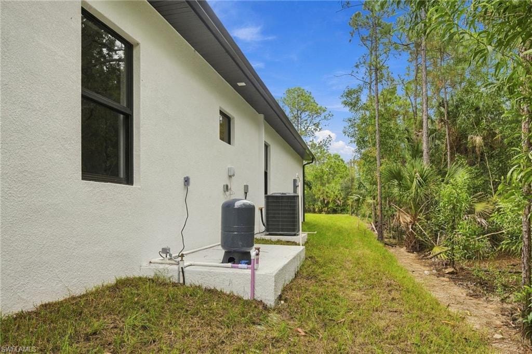
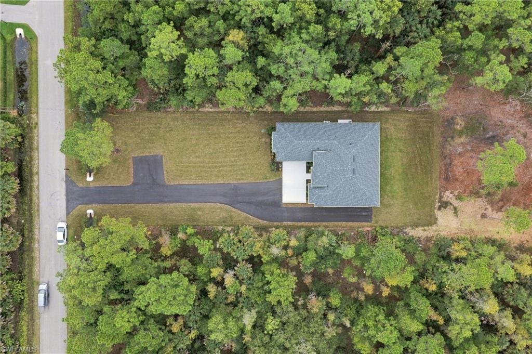
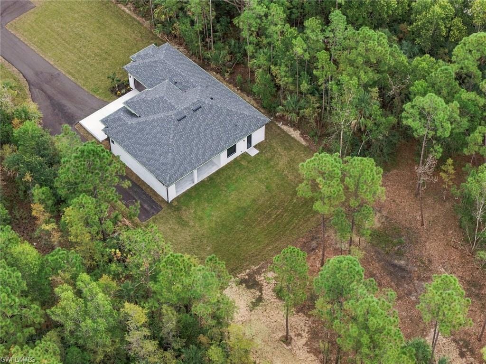
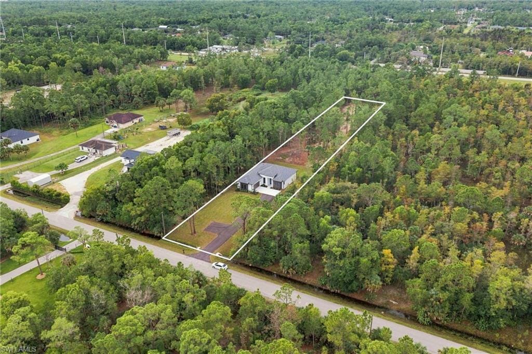
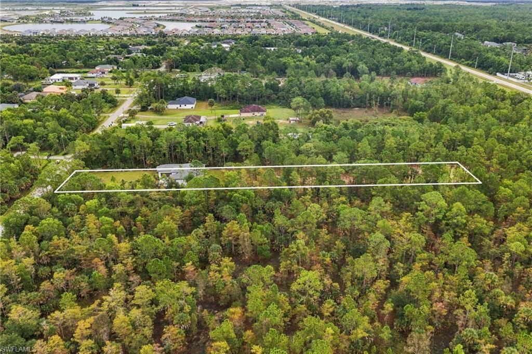
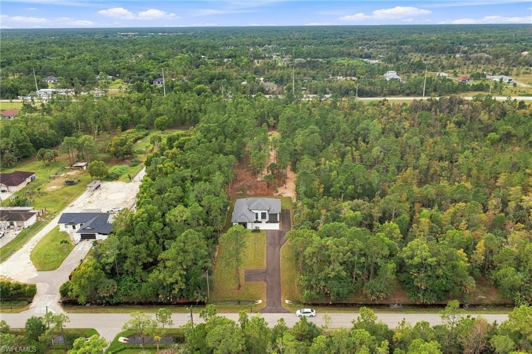
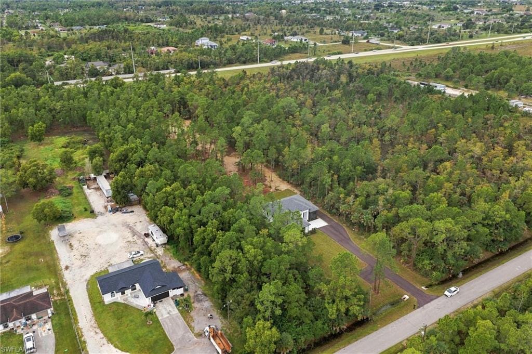
Brand-new construction on 1.14 acres of 100% upland, thoughtfully designed with an impressive collection of builder upgrades that set this home apart. The property also features paved access extending toward the rear, providing added functionality and easy access to more of the property. Offering 3 bedrooms, 3 full bathrooms, 1,746 sq. ft. under air and 2,566 total sq. ft., this residence combines modern design, quality finishes, and an exceptionally well-distributed floor plan that maximizes every square foot. Step inside to 10’ ceilings throughout, complemented by 11’ tray ceilings that enhance the home’s open and spacious feel. Custom carpentry details and upgraded finishes are found throughout, creating a level of craftsmanship rarely seen at this price point.
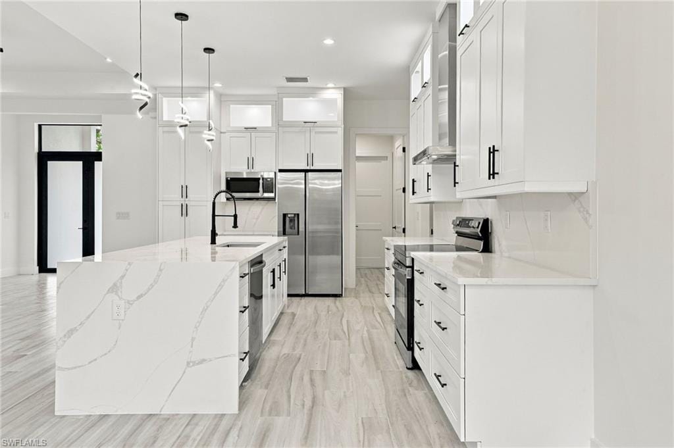
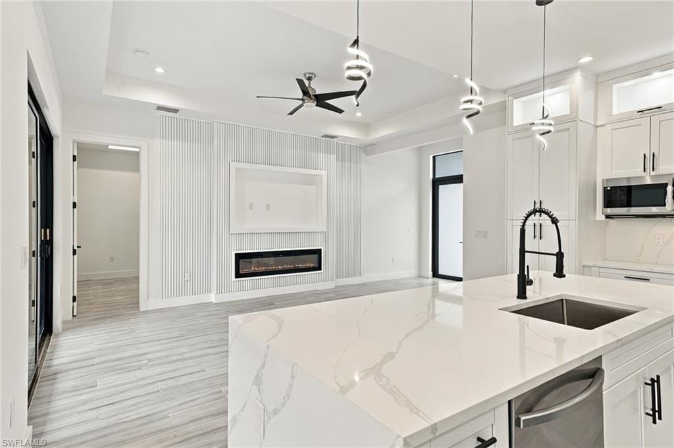
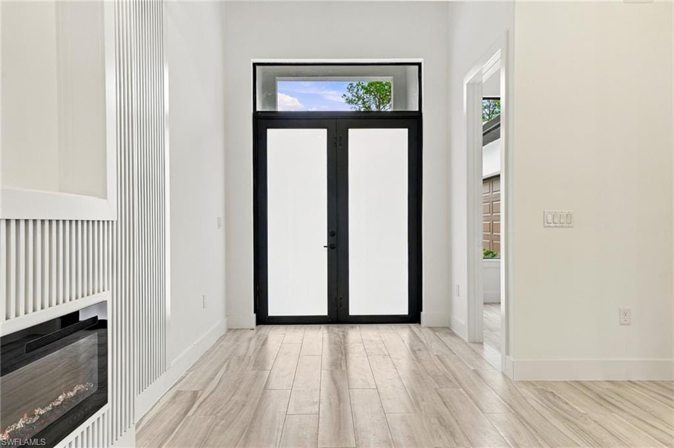
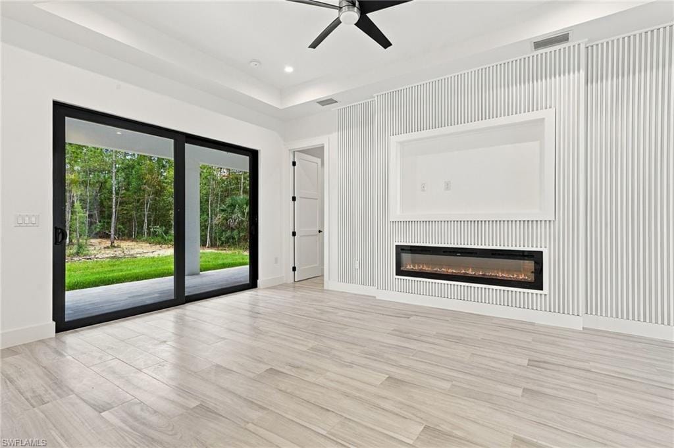
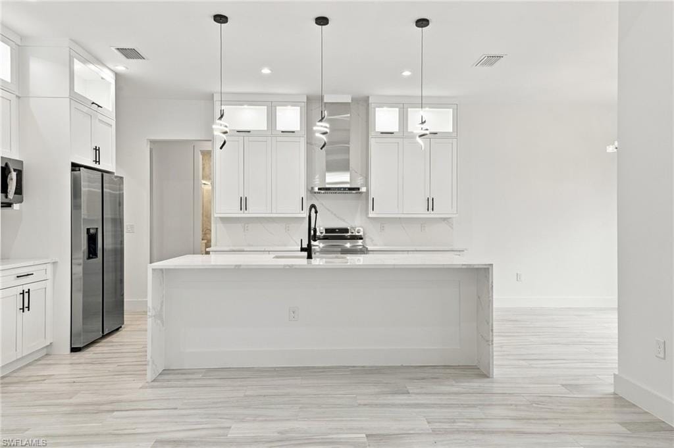
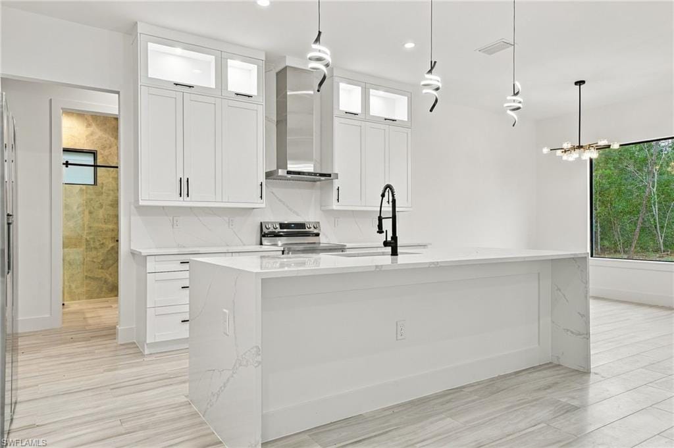
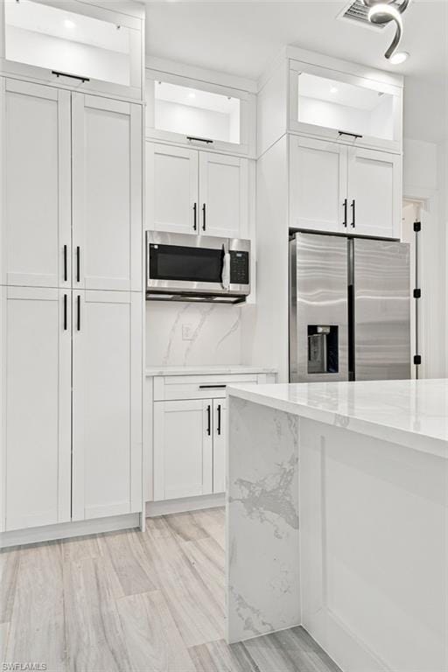
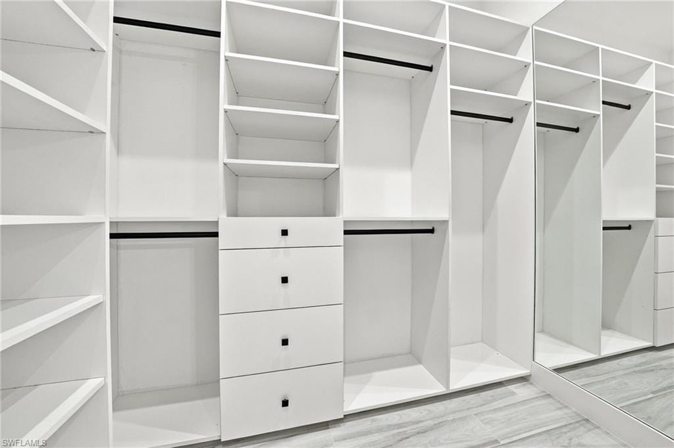
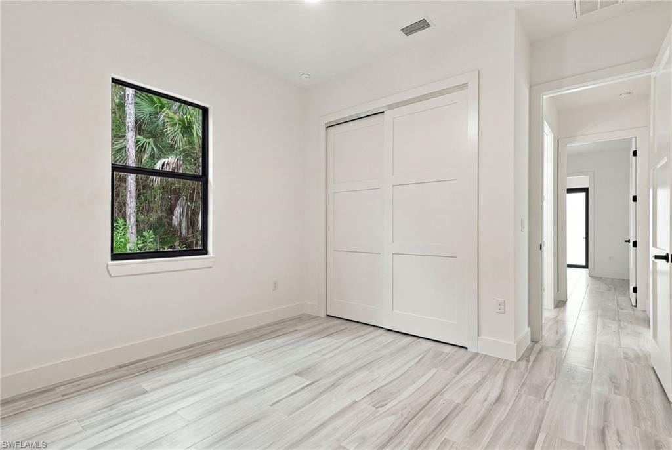
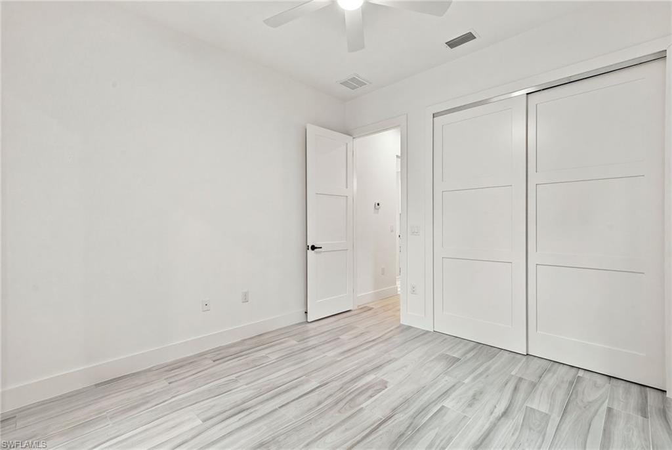
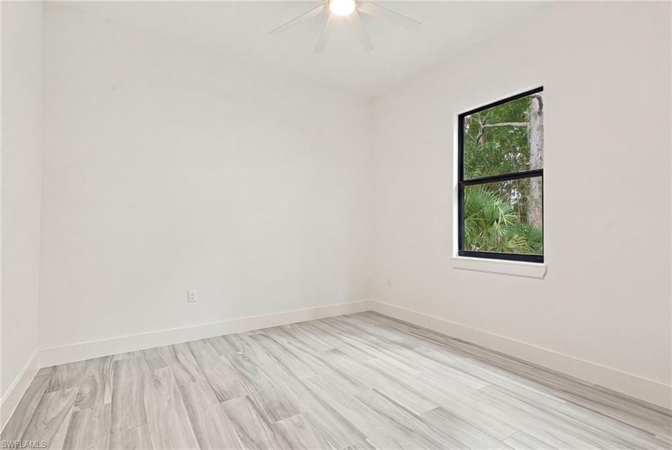
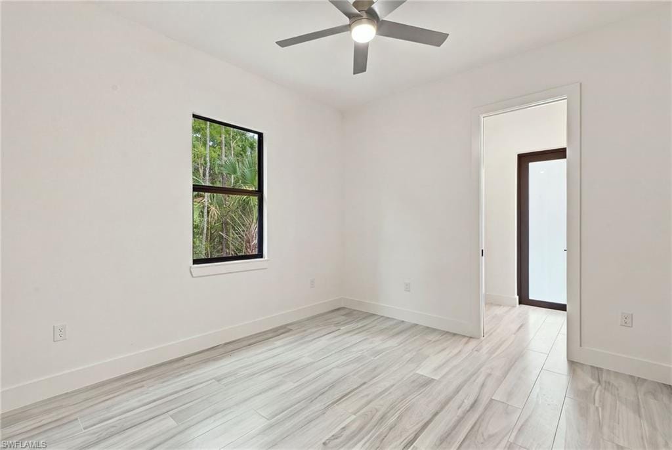
The living area features a decorative accent wall with a fireplace serving as an inviting focal point. The kitchen is designed to impress with a large center island, waterfall countertops, custom cabinetry extending to the ceiling with integrated lighting, and a statement range hood vented to the exterior. The open-concept layout connects the kitchen and living areas seamlessly, ideal for both everyday living and entertaining. The bedrooms feature ceiling fans and generous space, while custom California Closets elevate the walk-in closets with thoughtful organization and integrated full-length mirrors.
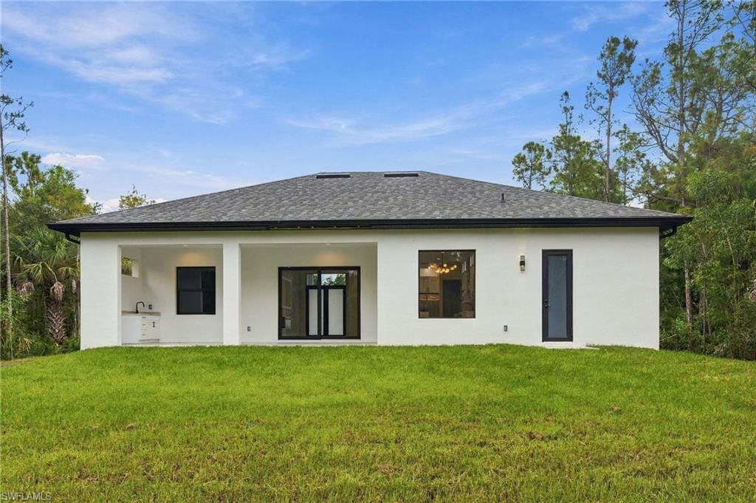
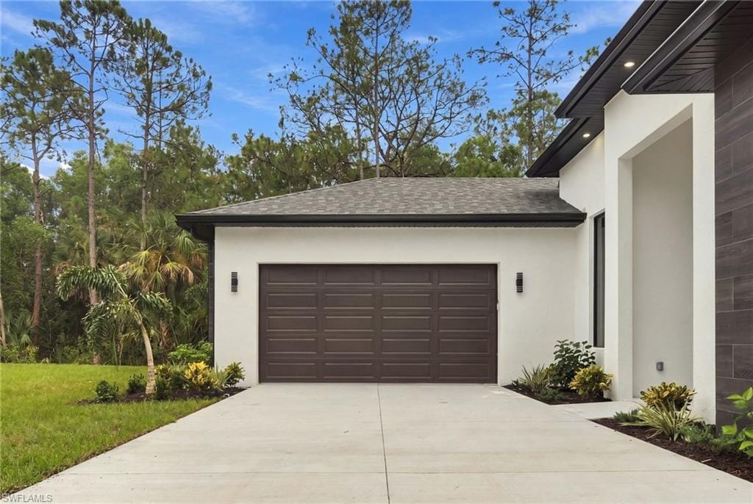
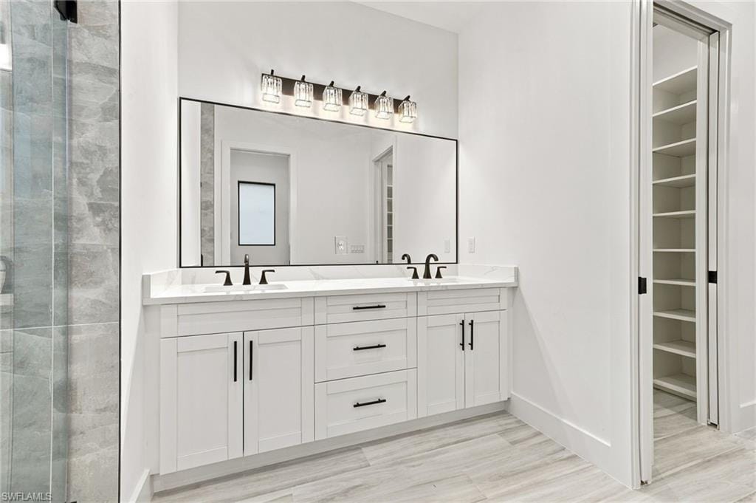
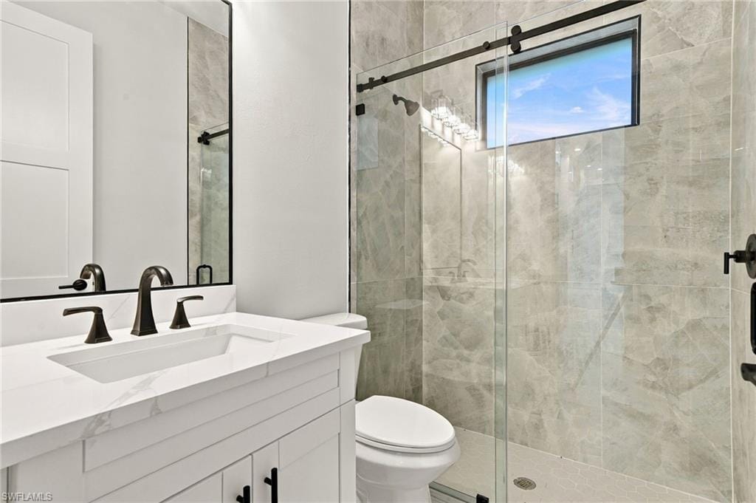
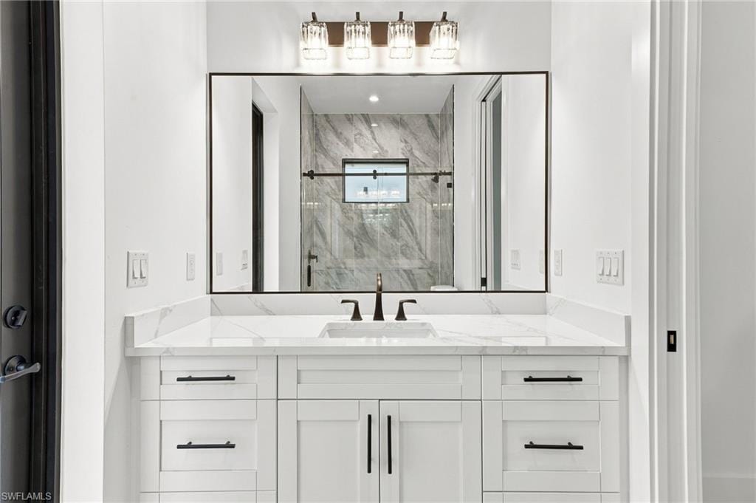
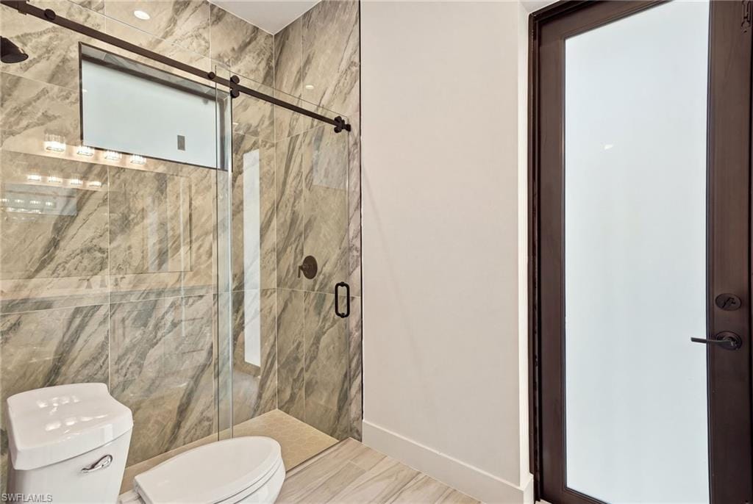
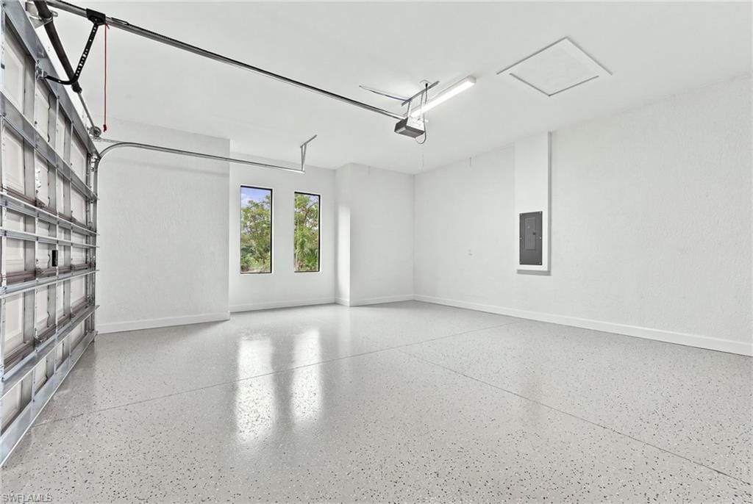
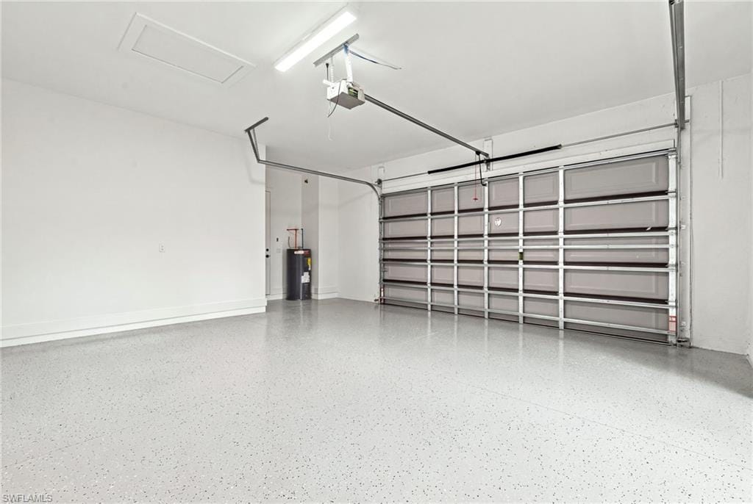
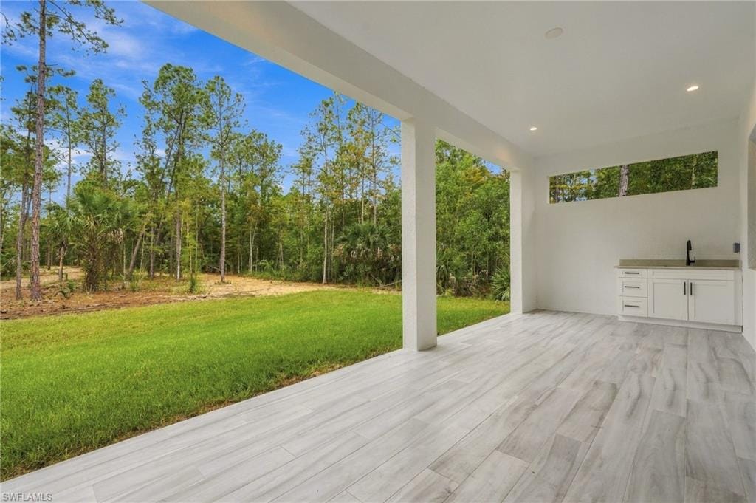
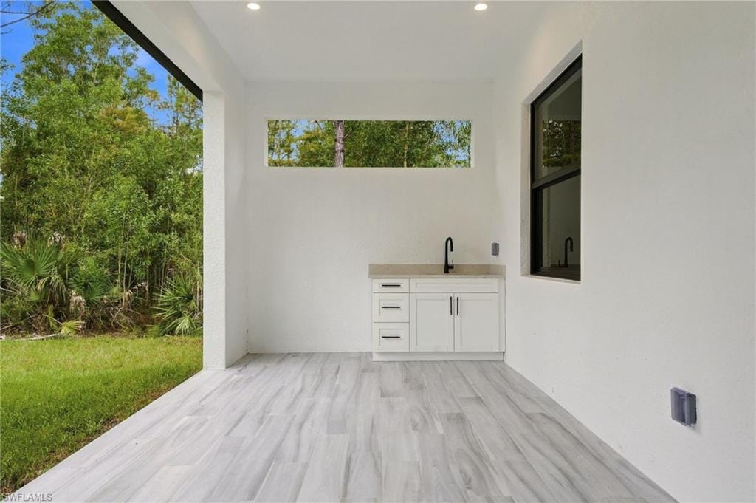
All three bathrooms feature tile extending to the ceiling. One full bathroom offers direct exterior access, ideal for future pool use. Additional upgrades include epoxy-finished garage floor, irrigation system, and decorative exterior tile accents that enhance curb appeal. Outdoor living continues with a summer kitchen and ample space to enjoy the expansive property. The asphalt driveway includes an approximately 20’ x 20’ additional parking area, with the paved rear access creating even more usable space and flexibility throughout the property.
The location adds another level of convenience. Situated in a growing area of Northeast Naples, the home is just minutes from top-rated schools, Publix, dining, shopping, and everyday conveniences. With 1.14 acres of 100% upland, new construction, extensive upgrades, generous outdoor space, and a highly efficient floor plan, this home offers a combination of style, functionality, and value that stands out among comparable properties.
Property details
Building & ownership
- Ownership
- Single Family
- Furnishings
- Unfurnished
- Building style
- Ranch, Contemporary, Single Family
- Floor plan
- Great Room, Other
- Construction
- Concrete Block, Stucco
- Roof
- Shingle
- Lot size
- 1.14 acres
- Lot description
- Regular
Interior
- Features
- Built-In Cabinets, Closet Cabinets, Custom Mirrors, Fireplace, Foyer, French Doors, Pantry, Smoke Detectors, Tray Ceiling(s), Walk-In Closet(s)
- Flooring
- Tile
- Cooling
- Ceiling Fan(s), Central Electric
- Additional rooms
- Den - Study, Open Porch/Lanai
Kitchen & dining
- Kitchen
- Island
- Appliances
- Electric Cooktop, Dishwasher, Microwave, Range, Refrigerator/Icemaker, Water Treatment Owned
Outdoor & view
- View
- Trees/Woods
- Rear exposure
- South
- Exterior
- Open Porch/Lanai
- Storm protection
- Impact Resistant Doors, Impact Resistant Windows
Parking
- Garage
- Yes
- Car port
- No
- Spots
- 2
- Description
- Attached
Pool & spa
- Private pool
- No
- Private spa
- No
Waterfront
- Waterfront
- No
- Description
- None
- Gulf access
- No
- Canal
- None
- Boat / dock
- None
Community amenities
- Amenities
- Horses OK, See Remarks
- Elevator
- None
What the fees cover
- Maintenance
- None, Other
Pets & leasing
- Pets allowed
- Yes
- Restrictions
- None/Other
Additional details
- Potential short sale
- No
Listing last updated October 13, 2026
Listing courtesy of Marzucco Real Estate · 239-776-5194

The source of this real property information is the copyrighted and proprietary database compilation of the M.L.S. of Naples, Inc. Copyright 2026 M.L.S. of Naples, Inc. All rights reserved. The accuracy of this information is not warranted or guaranteed. This information should be independently verified if any person intends to engage in a transaction in reliance upon it.
Displayed under License No. SL3295589.
Flood zones & evacuation
Two different things, measured by two different agencies. Evacuation zones are about storm surge and who leaves first. Flood zones are FEMA’s insurance rating, and they vary from home to home.
Zone F Collier
The last zone called, and only in the strongest storms.
Zone AH
Shallow ponding, 1–3 ft
The lot is inside a Special Flood Hazard Area, where a federally backed mortgage requires flood insurance.
FEMA flood maps and Collier County Emergency Management. A revised Collier County flood map is in preparation and may change these zones.
Flood zones, evacuation, and insurance are explained in the Risk, Resilience & Insurance chapter of the 2027 Naples Buyer’s Guide.

Jeffrey Waldman
REALTOR® and Owner, Naples Abodes
Call (239) 450-3763 Text (239) 450-3763
Florida License SL3295589
“I highly recommend Jeff to anyone…”
Ask me about this home
Or book a call with me
Pick a day and a time that suit you and I will call.