

12281 Mcgregor Palms Dr.


$689,000

Status: For Sale

Type: Resale Property

Days on Site: 19

Listing ID: 2026030438


3 Bed

2 Full Bath

2,130 Sq. Ft.

Built: 2003

Furnishings: Unfurnished

Total Annual Recurring Fees

$2,700

Total One Time Fees

$0

2025 Total Taxes

$4,251

List Price / Square Foot

$323.47

Community

Ownership

Single Family

Building Style

Florida, Single Family

Floor Plan

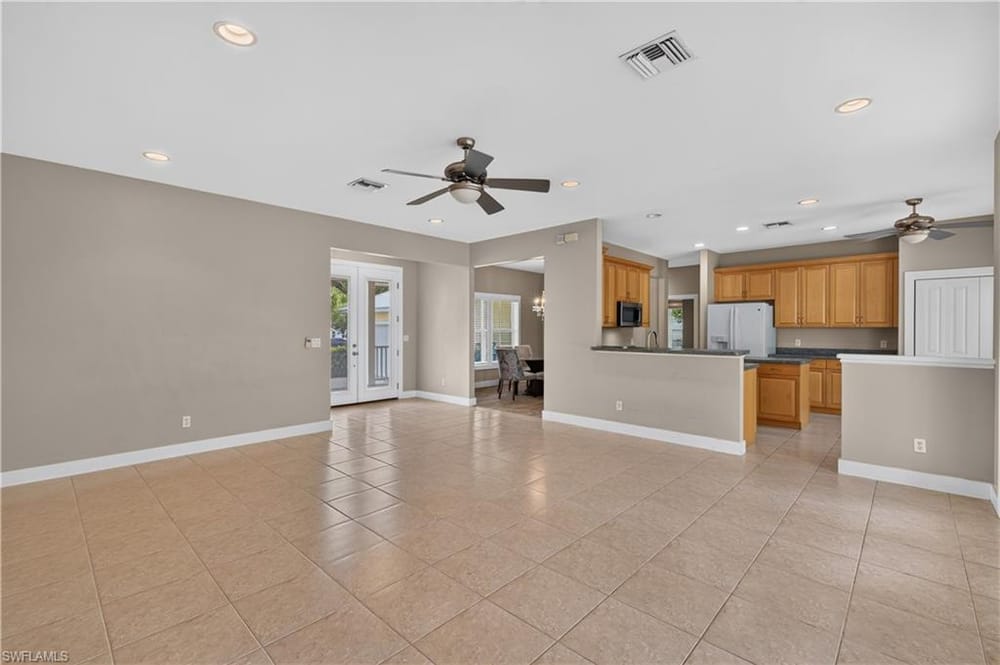
Great Room, Split Bedrooms

Lot/Land

Acres: 0.561

Description

Corner Lot

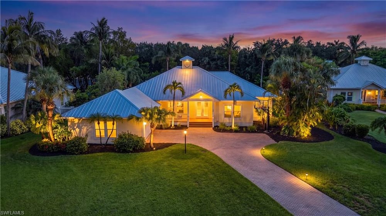
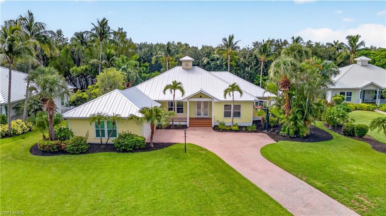
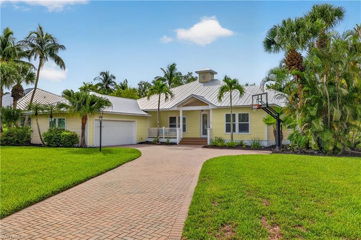
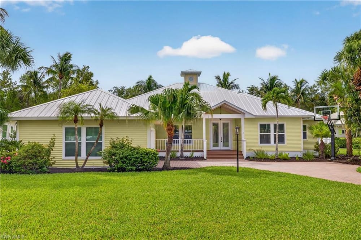
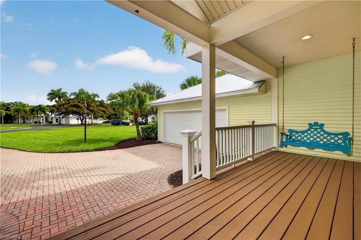
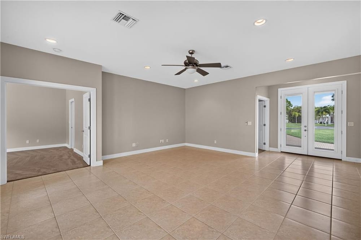
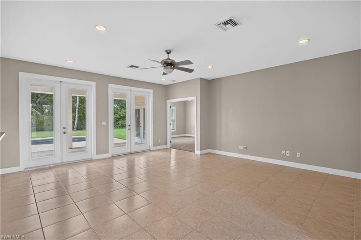
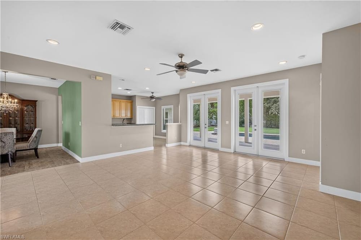
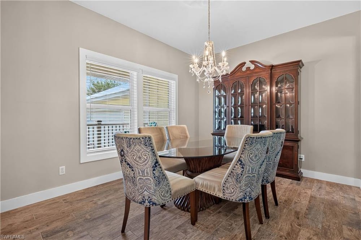
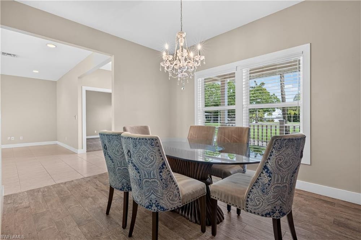
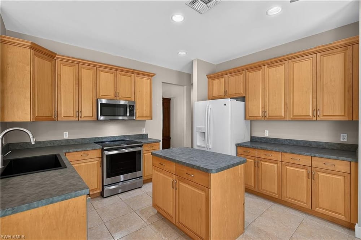
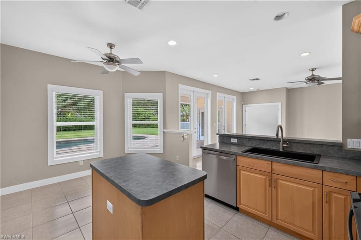
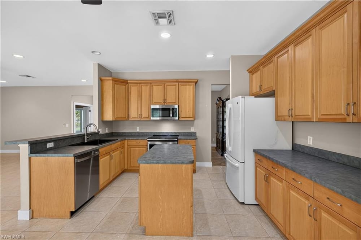
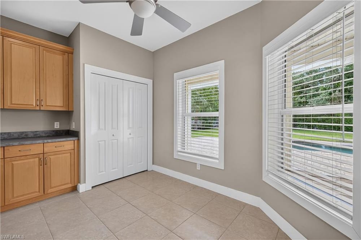
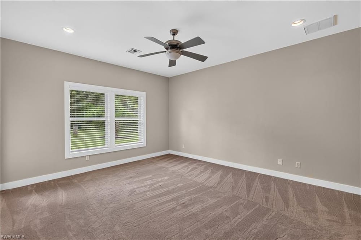
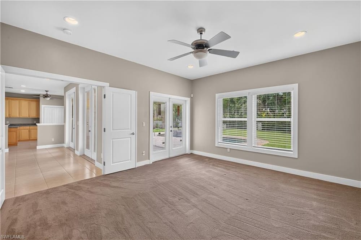
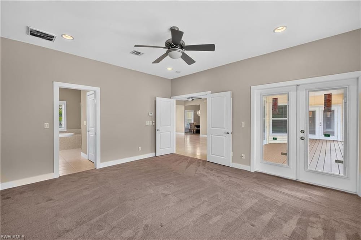
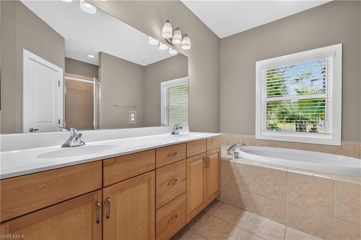
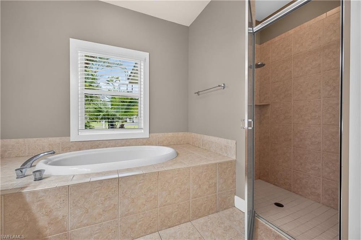
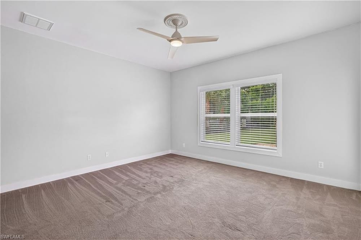
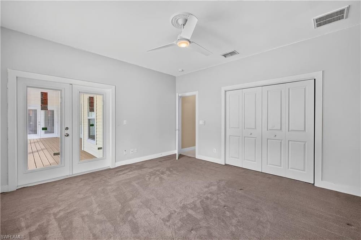
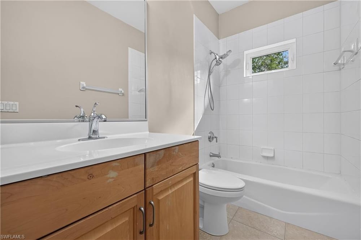
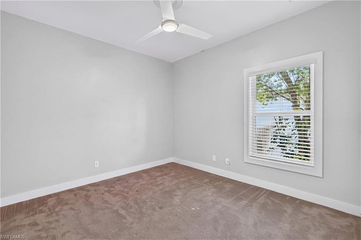
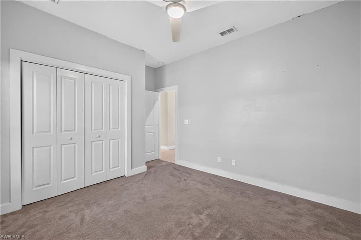
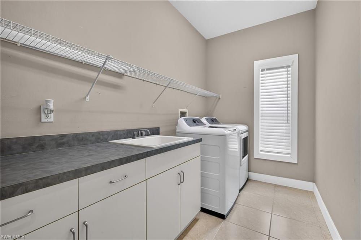
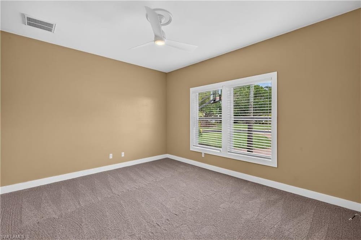
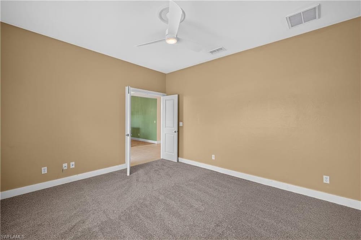
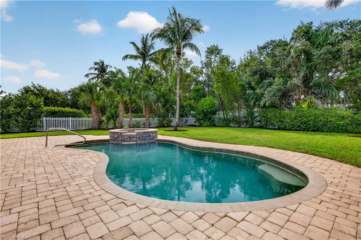
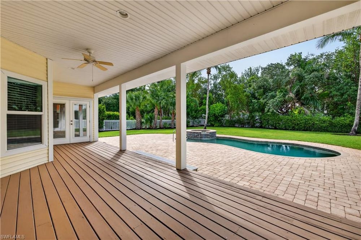
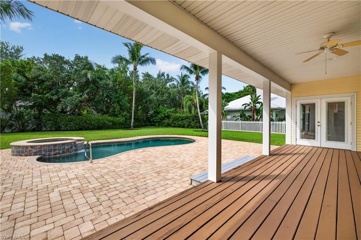
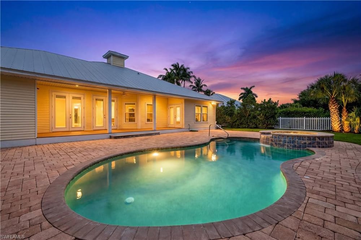
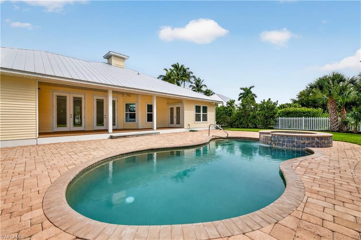
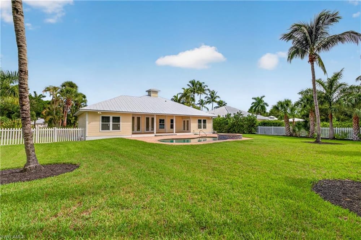
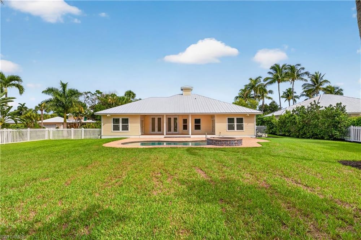
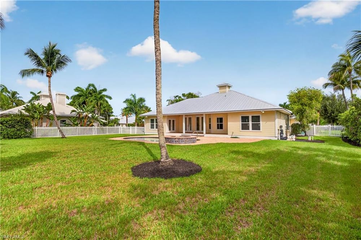
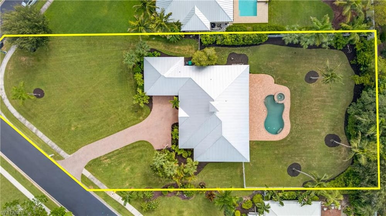
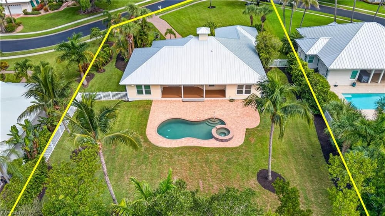
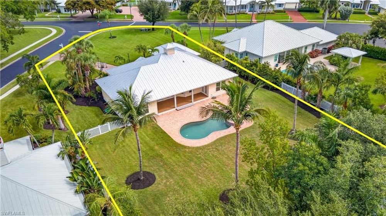
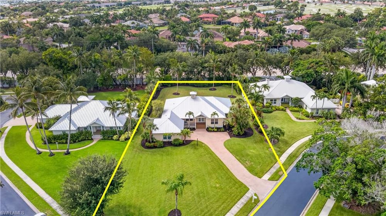
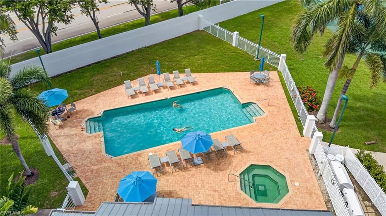
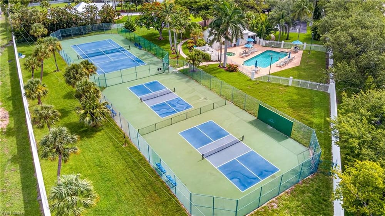
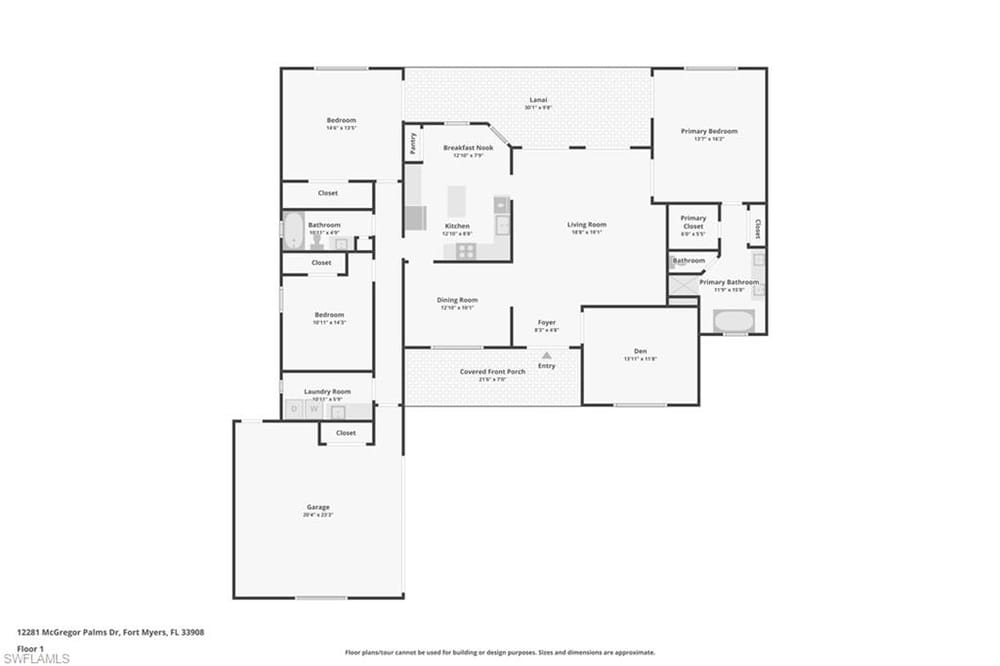
Coconut Creek is a desirable, gated community consisting of 150 Olde Florida style homes. Great location close to the islands and beaches with the convenience of living inland! Custom home offering 3 bedrooms plus den, 2 baths situated on a .56-acre corner lot with a large, fenced backyard with a private pool & spa surrounded by a paver deck. Long paver driveway leads you to a two-car garage and a wonderful front porch with wooden deck and a swing. All new impact windows and doors throughout. Metal roof was replaced in 2024 and there is a well irrigation system. Tile floors throughout with carpet flooring in bedrooms including the spacious den. Enjoy volume ceilings, split floor plan, large laundry room with built-in cabinets and laundry tub. Open kitchen with breakfast bar, a breakfast nook, kitchen island and pantry. Primary bedroom with French doors to the back porch, a large bathroom with double sinks, walk-in closet, soaking tub and separate shower. Community amenities include a pool, spa, clubhouse, tennis & pickle ball courts and a dog park.

Garage

Yes

Car Port

No

Parking Spots

2

Parking Description

Driveway Paved, Attached

Private Pool

Yes

Private Spa

Yes

Community Pool

Yes

Pool Description

Community, Below Ground

Spa Description

Below Ground

View

Landscaped Area

Rear Exposure

Southwest

Interior Features

Built-In Cabinets, Foyer, French Doors, Laundry Tub, Pantry, Smoke Detectors, Volume Ceiling, Walk-In Closet(s)

Flooring

Carpet, Tile

Kitchen

Island, Pantry

Appliances

Self Cleaning Oven, Washer, Dishwasher, Disposal, Dryer, Microwave, Refrigerator/Icemaker

Dining

Eat-in Kitchen, Formal

Construction

Poured Concrete, Wood Frame, Vinyl Siding

Roof

Metal

Cooling

Ceiling Fan(s), Central Electric

Bedroom Details

Split Bedrooms

Additional Rooms

Den – Study, Great Room, Guest Bath, Guest Room, Open Porch/Lanai

Exterior Details

Open Porch/Lanai

Storm Protection

Impact Resistant Doors, Impact Resistant Windows

Accessibility

N/A

Elevator

None

Security

Smoke Detector(s), Gated Community

Amenities

Clubhouse, Pool, Dog Park, Pickleball, Tennis Court(s)

Golf

N/A

Maintenance

None

Waterfront

No

Description

None

Gulf Access

No

Gulf Access Type

N/A

Canal Info.

None

Boat / Dock

None

Pets Allowed?

Yes

Number Allowed

N/A

Weight Limit (lbs.)

N/A

Breed Limits

N/A

Other

N/A

Leasing

Number of Leases Allowed per Year

1

Minimum Days of Each Lease

365

Restrictions

Deeded

Elementary School

N/A

Middle School

N/A

High School

N/A

This property listing is courtesy of Michael Saunders & Company: (239) 472-5187. The data relating to real estate for sale displayed on this Website comes in part from the Broker Reciprocity Program (BR Program) of M.L.S. of Naples, Inc., under License No. SL3295589. Properties listed with brokerage firms other than Premiere Plus Realty, Co. are marked with the “BR House” logo. Detailed information about such properties includes the name of the listing broker. The properties displayed may not be all the properties listed with brokerage firms participating in the M.L.S. of Naples, Inc. BR Program, or contained in the database compilation of the M.L.S. of Naples, Inc. This listing was last modified 07/28/2026 02:00pm.

The source of this real property information is the copyrighted and proprietary database compilation of the M.L.S. of Naples, Inc. Copyright 2023 M.L.S. of Naples, Inc. All rights reserved. The accuracy of this information is not warranted or guaranteed. This information should be independently verified if any person intends to engage in a transaction in reliance upon it.


Inquire

Have a question about this listing?
Please use this form to submit your inquiry. We will get back to you in short order.

Listing Inquiry
If you would like us to call you or reply via text message, please provide your phone number above and preference in the Message section below.

Schedule

Would you like to see this listing with us?
Please use the below form to schedule a showing with us. We will get back to you quickly with next steps.


Recommended Reading

Do you have any questions? Would you like some assistance?

Contact us at any time. Helping buyers is what we do.