
1 / 13
10212 Gator Bay Ct., Naples, FL 34120
$960,000 Sold
- Beds
- 3
- Baths
- 2
- Sq Ft
- 1,983
- Built
- 2006
MLS# 225075696 Listed at $1,050,000 Sold December 4, 2025
Fees & taxes
- Annual fees
- $12,386
- One-time fees
- $10,000
- Seller’s 2024 taxes
- $9,033
Questions about this home?
Ask about this home or what available homes are like it.
Listing description
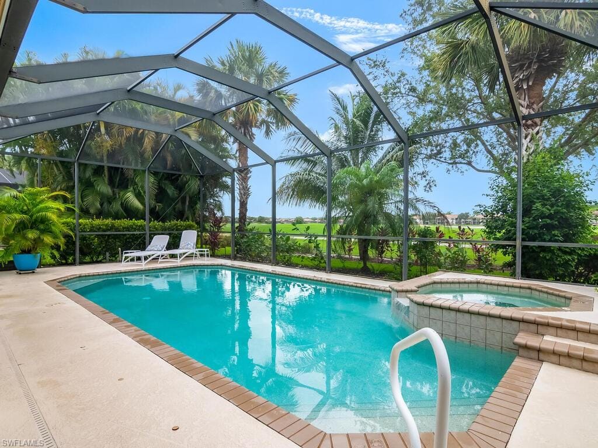
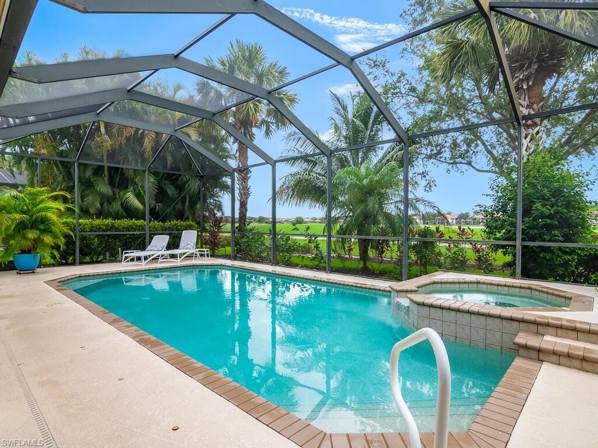
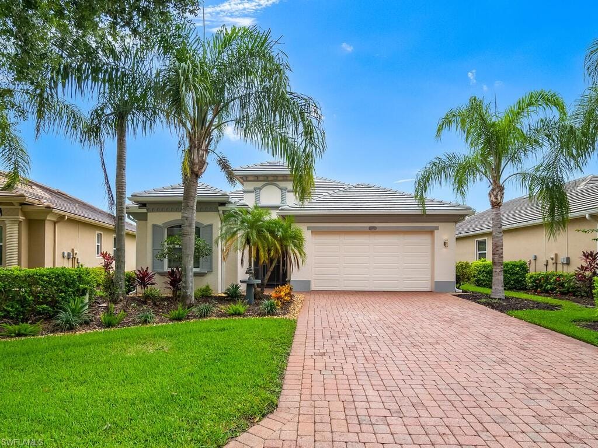
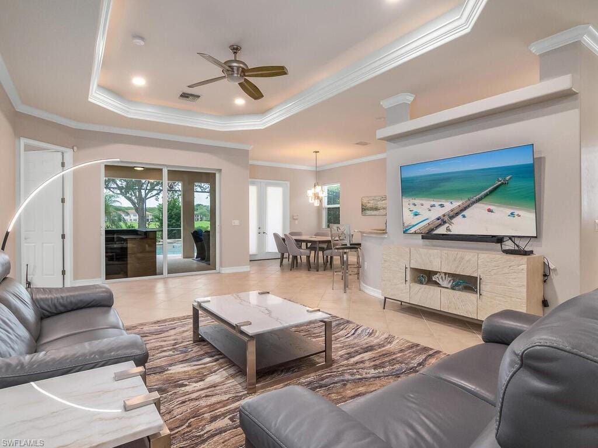
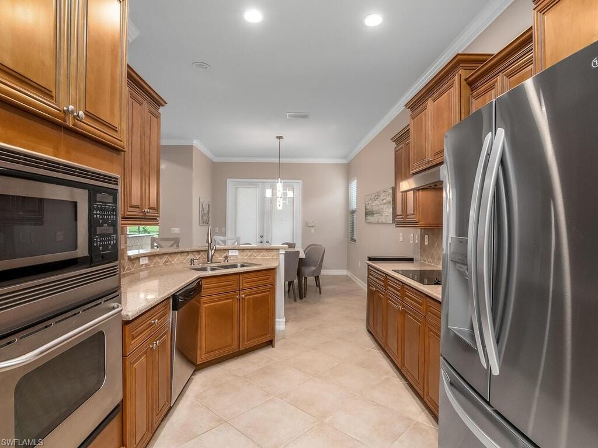
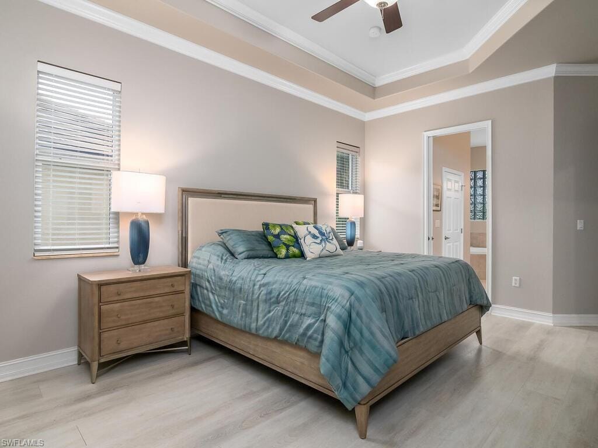
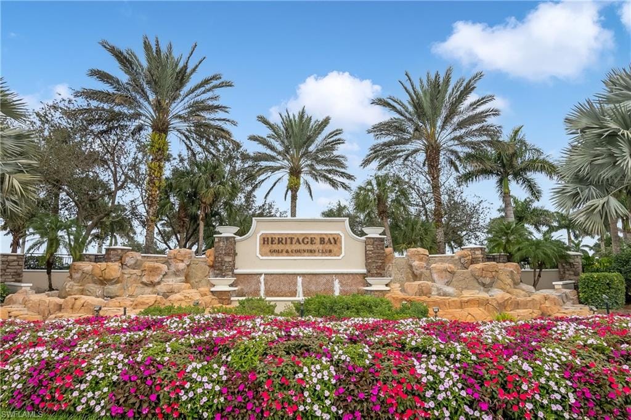
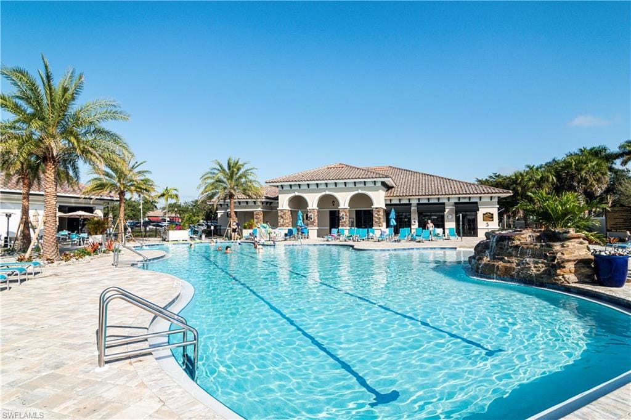
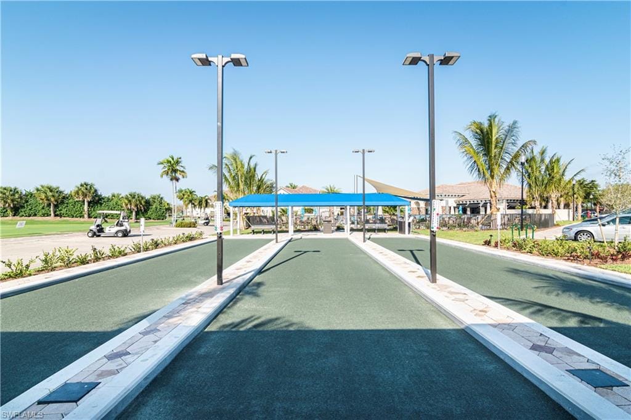
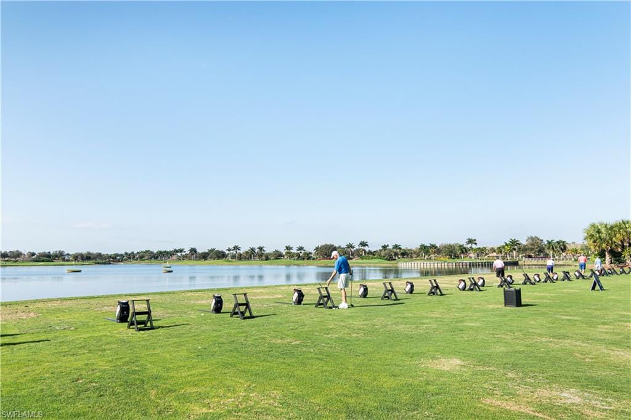
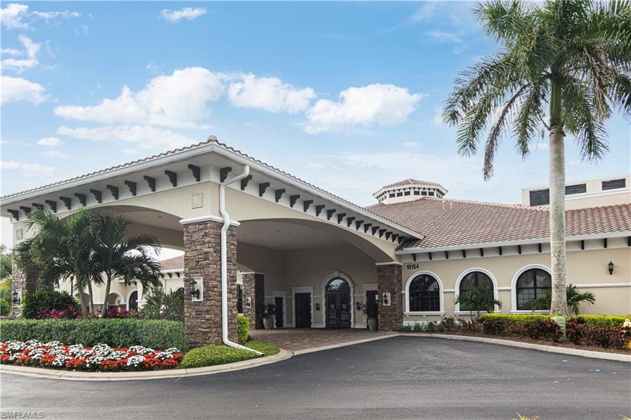
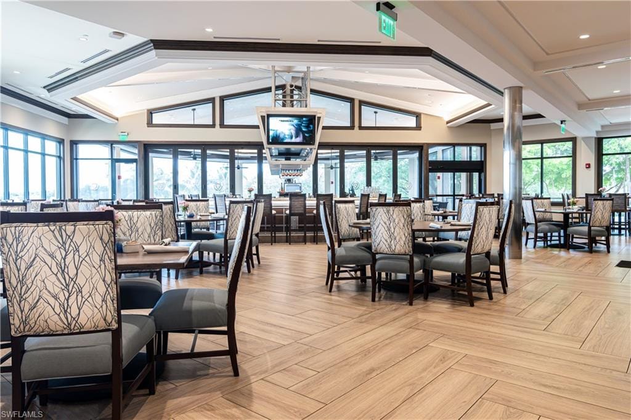
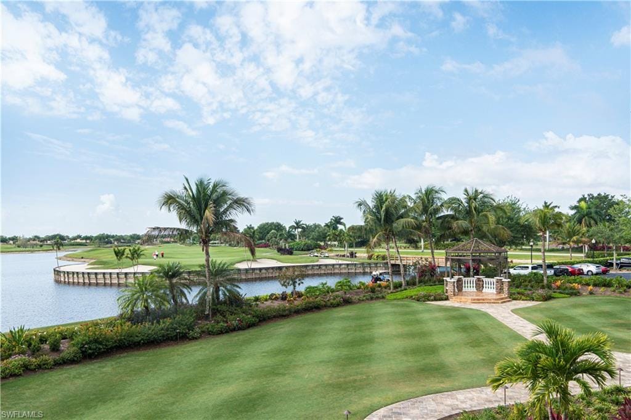
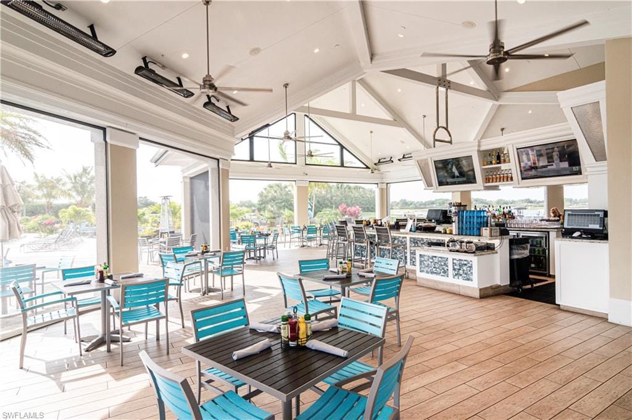
Walkability to all amenities in this amenity-rich BUNDLED golf community. Resort-style country club, Private Pool w/Jacuzzi. Modestly sized, the Ascot Executive home model rests within the gates of the highly desireable Heritage Bay Golf & Country Club. Furnished and sold Turnkey with NEW Nutuzzi Italiano leather fully-reclining couches, marble accent tables, new plush area rug, wall mounted TVs, new beds, mattresses, luxury plank and tile flooring throughout; overhead storage in 2-car garage, new pool mechanics, new landscape with butterfly habitat garden and more with contemporary luxury in this home's layout. HBG&CC is a private CIRA bundled golf community with stunning gated entrance, 24-hour manned gate, resort style living nestled on a 27- Lewis Azinger hole golf course, w/aqua driving range, practice pitch 'n putt, 2 practice putting greens, Chelsea golf reserve system - all on 718 acres of well maintained wildlife preserve. Club amenities include: 3 / 9 hole golf courses, 6 pools, 2 restaurants (a indoor/outdoor Cabana and an indoor/outdoor Grille Room, plus banquet events room), 2 pro shops (golf & raquet), pickleball, bocce ball, manned athletic center, spinning, yoga, water aerobics, bike trail, fishing, social events, adn more. $10million enhancement completed 2020w/special assessment paid for this home, Sold Turnkey!
Property details
Building & ownership
- Ownership
- Single Family
- Furnishings
- Turnkey
- Building style
- Ranch, Single Family
- Floor plan
- Great Room, Split Bedrooms
- Construction
- Concrete Block, Poured Concrete, Stone, Stucco
- Roof
- Slate, Tile
- Lot size
- 0 acres
- Lot description
- Golf Course, Regular
Interior
- Features
- Fire Sprinkler, Foyer, Laundry Tub, Pantry, Tray Ceiling(s), Walk-In Closet(s)
- Flooring
- Laminate, Tile
- Cooling
- Ceiling Fan(s), Central Electric, Humidistat
- Bedroom details
- First Floor Bedroom, Master BR Ground, Split Bedrooms
- Additional rooms
- Den - Study, Family Room, Guest Bath, Guest Room, Laundry in Residence, Screened Lanai/Porch
Kitchen & dining
- Kitchen
- Pantry
- Appliances
- Electric Cooktop, Dishwasher, Disposal, Dryer, Microwave, Refrigerator/Freezer, Refrigerator/Icemaker, Self Cleaning Oven, Wall Oven, Washer
- Dining
- Breakfast Bar, Breakfast Room, Dining - Living, Eat-in Kitchen
Outdoor & view
- View
- Golf Course, Pond, Tennis Courts
- Rear exposure
- East
- Exterior
- Screened Porch, Screened Lanai/Porch
- Storm protection
- Impact Resistant Doors, Impact Resistant Windows
Parking
- Garage
- Yes
- Car port
- No
- Spots
- 2
- Description
- 2 Assigned, Deeded, Paved, Attached
Pool & spa
- Private pool
- Yes
- Private spa
- Yes
- Community pool
- Yes
- Pool description
- Community, Pool/Spa Combo, Below Ground, Concrete, Electric Heat, Pool Bath, Screen Enclosure
- Spa description
- Community, Below Ground, Heated Electric, Pool Integrated, Screened
Waterfront
- Waterfront
- Yes
- Description
- Lake
- Gulf access
- No
- Boat / dock
- None
Community amenities
- Amenities
- Bike And Jog Path, Billiard Room, Bocce Court, Clubhouse, Pool, Community Room, Spa/Hot Tub, Fitness Center, Golf Course, Internet Access, Pickleball, Private Membership, Putting Green, Restaurant, Shopping, Sidewalk, Streetlight, Tennis Court(s), Underground Utility
- Golf
- Golf Bundled
- Elevator
- None
- Security
- Smoke Detector(s), Gated Community, Fire Sprinkler System
What the fees cover
- Maintenance
- Cable, Golf Course, Insurance, Internet/WiFi Access, Irrigation Water, Lawn/Land Maintenance, Legal/Accounting, Manager, Pest Control Exterior, Reserve, Security, Sewer, Street Lights, Street Maintenance, Trash Removal
Pets & leasing
- Pets allowed
- With Approval
- Leases per year
- 12
- Minimum lease
- 30 days
- Restrictions
- Architectural, Deeded, Endangered Species, Limited Number Vehicles, No Commercial, No Corporate Buyer, No RV, No Truck
Schools
- Elementary
- Corkscrew Elementary
- Middle
- Oakridge Middle
- High
- Gulf Coast Or Palmetto Ridge High
Additional details
- Parcel number
- 49660078828
- Potential short sale
- No
Listing last updated December 5, 2025
Listing courtesy of Downing Frye Realty Inc. · 239-261-2244

The source of this real property information is the copyrighted and proprietary database compilation of the M.L.S. of Naples, Inc. Copyright 2026 M.L.S. of Naples, Inc. All rights reserved. The accuracy of this information is not warranted or guaranteed. This information should be independently verified if any person intends to engage in a transaction in reliance upon it.
Displayed under License No. SL3295589.
Flood zones & evacuation
Two different things, measured by two different agencies. Evacuation zones are about storm surge and who leaves first. Flood zones are FEMA’s insurance rating, and they vary from home to home.
Zone E Collier
Called in the fifth wave, for stronger storms.
Zone AH
Shallow ponding, 1–3 ft
The building is inside a Special Flood Hazard Area, where a federally backed mortgage requires flood insurance.
FEMA flood maps and Collier County Emergency Management. A revised Collier County flood map is in preparation and may change these zones.
Flood zones, evacuation, and insurance are explained in the Risk, Resilience & Insurance chapter of the 2027 Naples Buyer’s Guide.

Jeffrey Waldman
REALTOR® and Owner, Naples Abodes
Call (239) 450-3763 Text (239) 450-3763
Florida License SL3295589
“By far, Jeff has been the best.”
Ask me about this home
Or book a call with me
Pick a day and a time that suit you and I will call.