
1 / 30
12723 Aviano Dr., Naples, FL 34105
$715,000 Sold
- Beds
- 4
- Baths
- 2½
- Sq Ft
- 2,661
- Built
- 2007
MLS# 226001474 Listed at $725,000 Sold May 27, 2026
Fees & taxes
- Annual fees
- $5,876
- One-time fees
- $2,000
- Seller’s 2024 taxes
- $6,158
Questions about this home?
Ask about this home or what available homes are like it.
Listing description
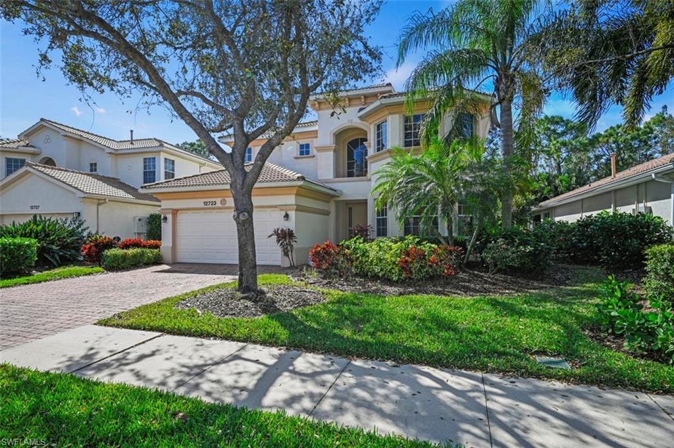
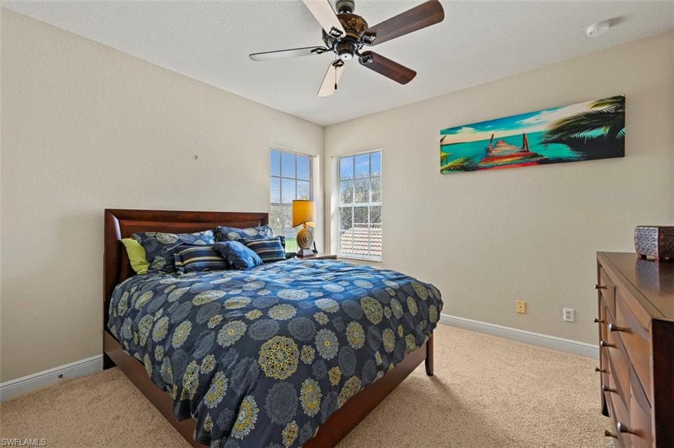
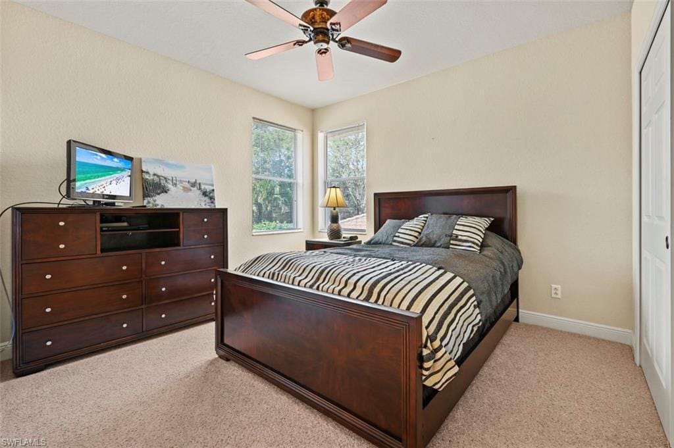
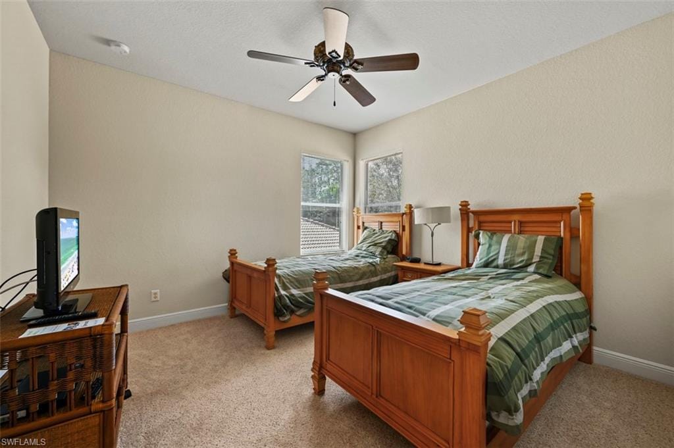
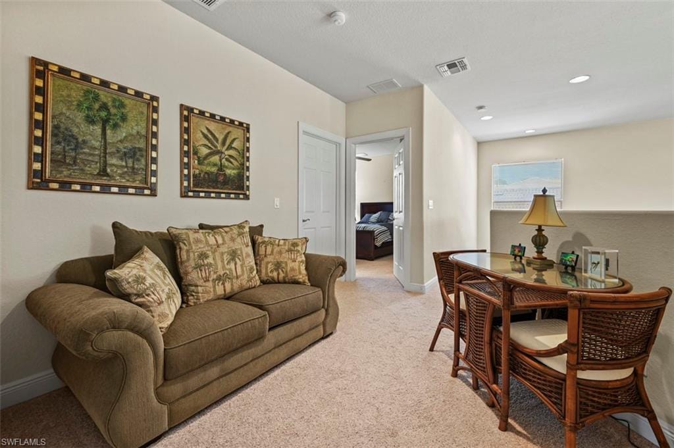
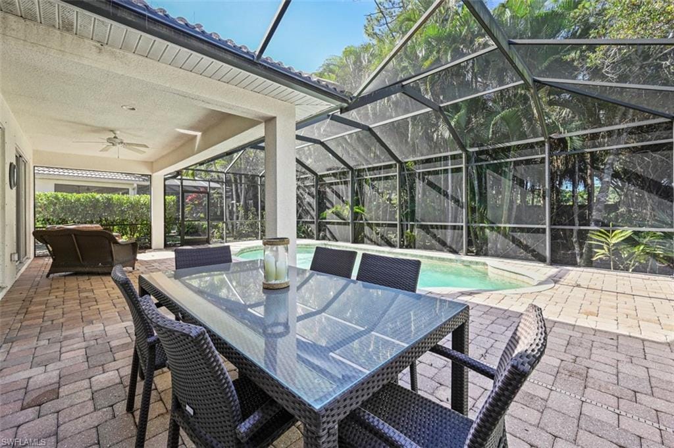
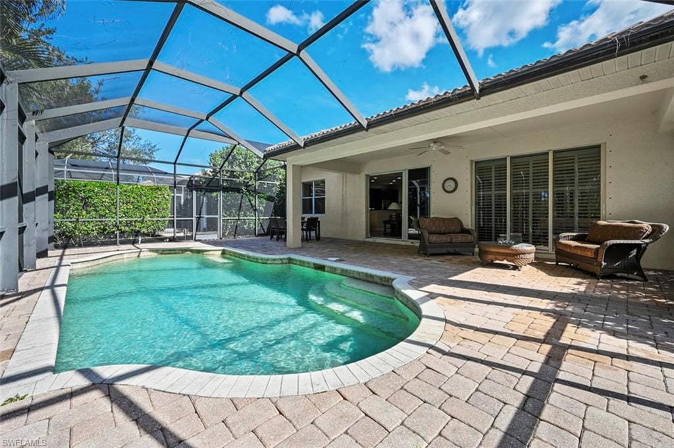
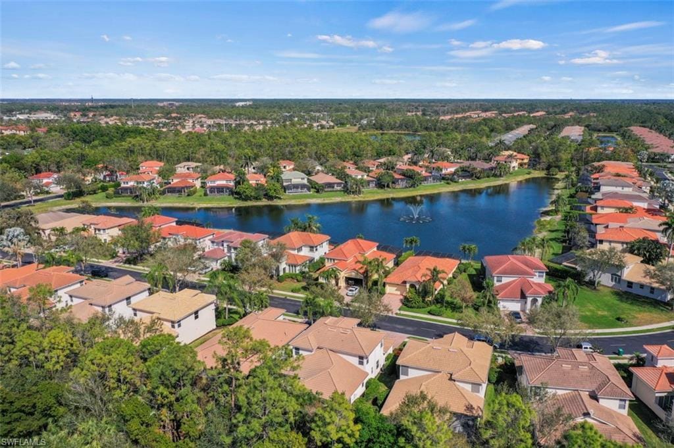
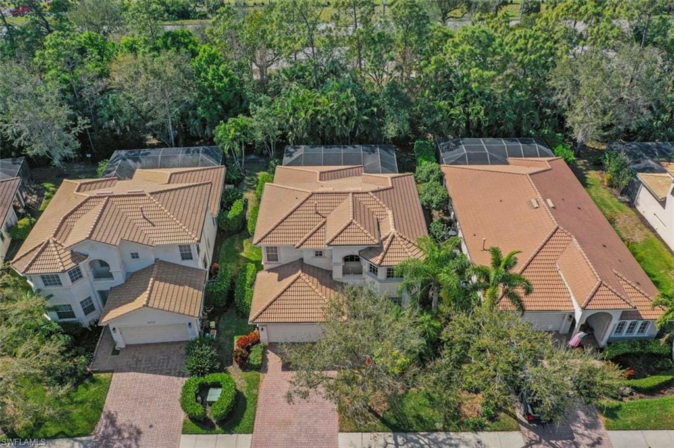
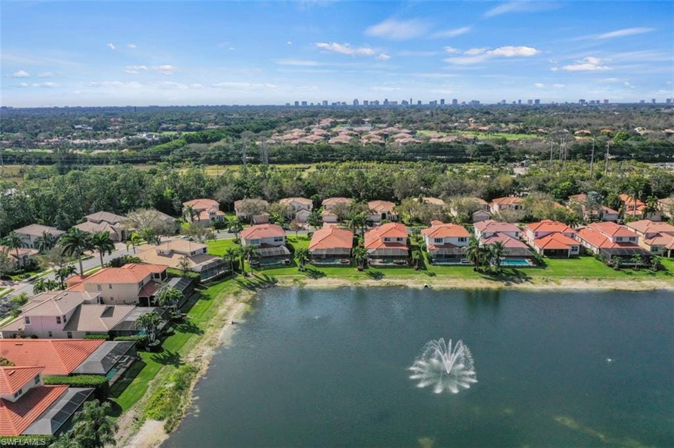
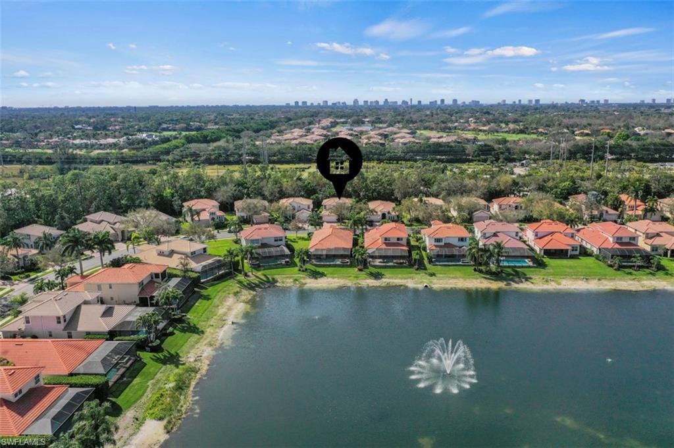
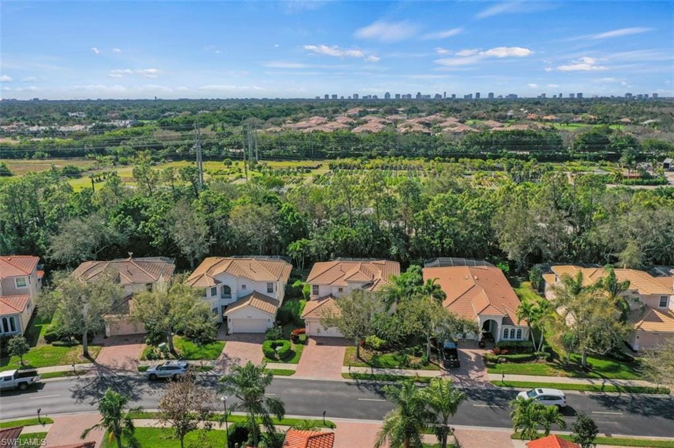
Motivated seller — bring all offers! This well-located 4-bedroom, 2.5-bath pool home is situated in the highly sought-after Aviano community in the heart of Naples. Meticulously maintained, this residence presents an excellent opportunity for buyers seeking value, flexibility, and a prime 34105 address.
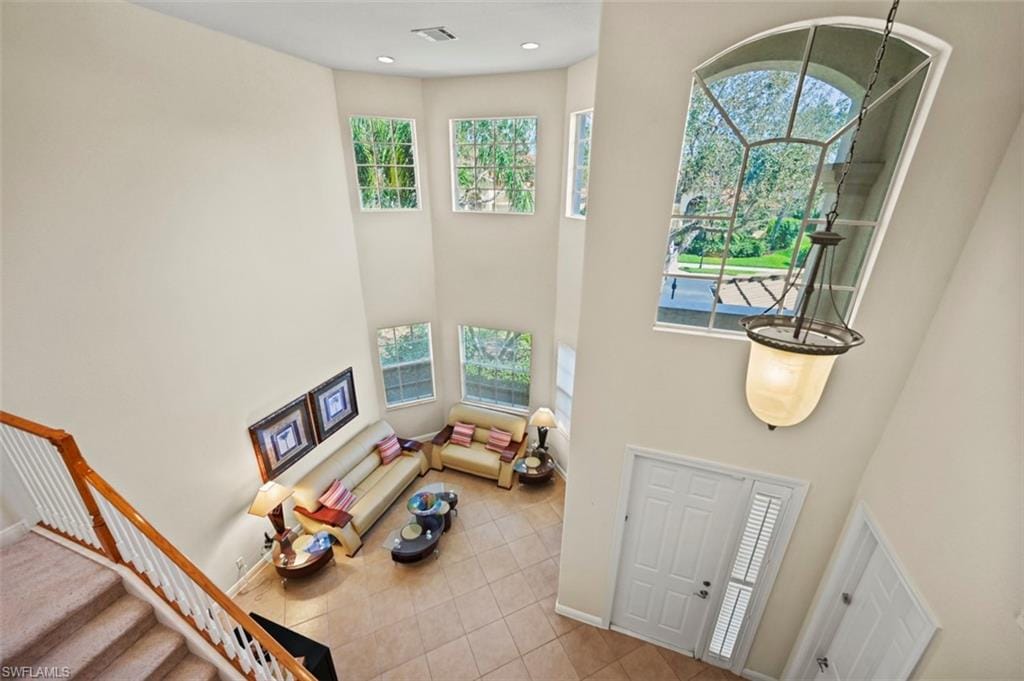
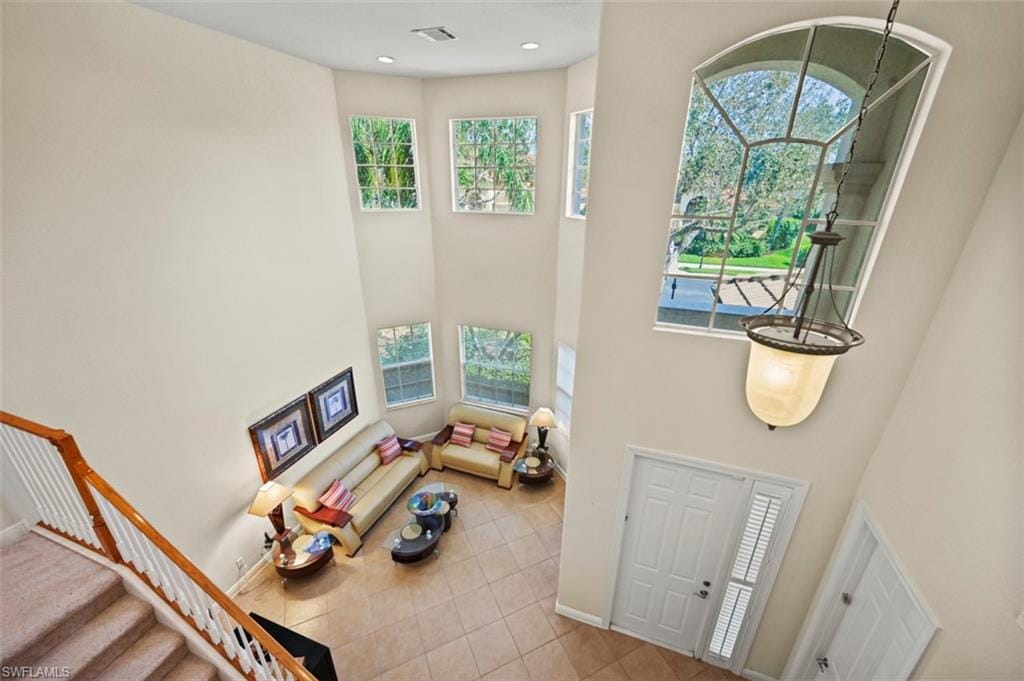
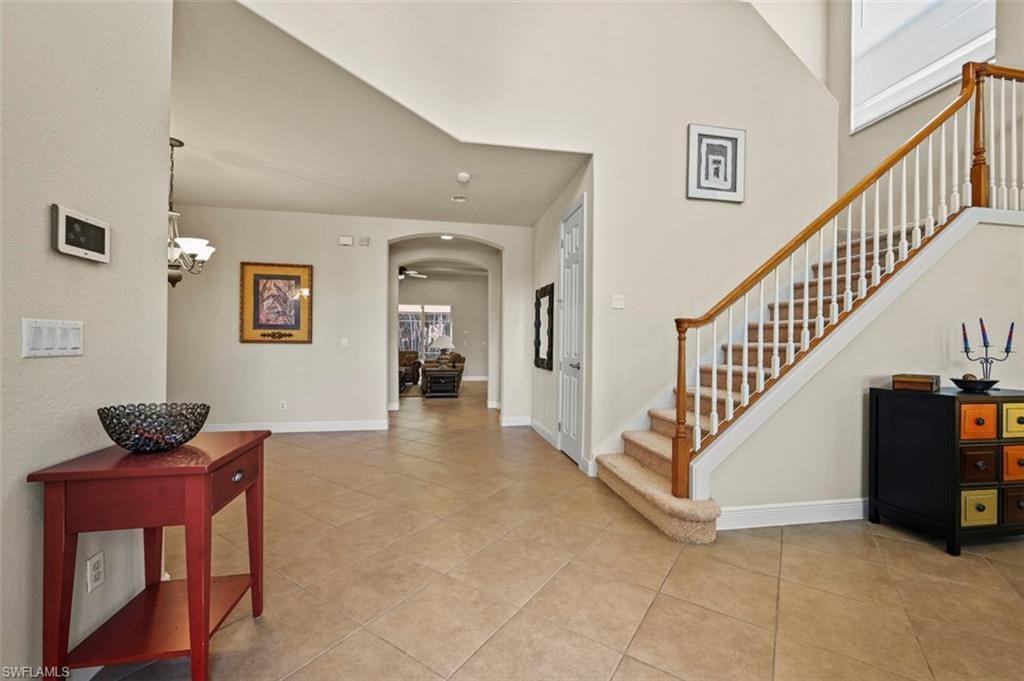
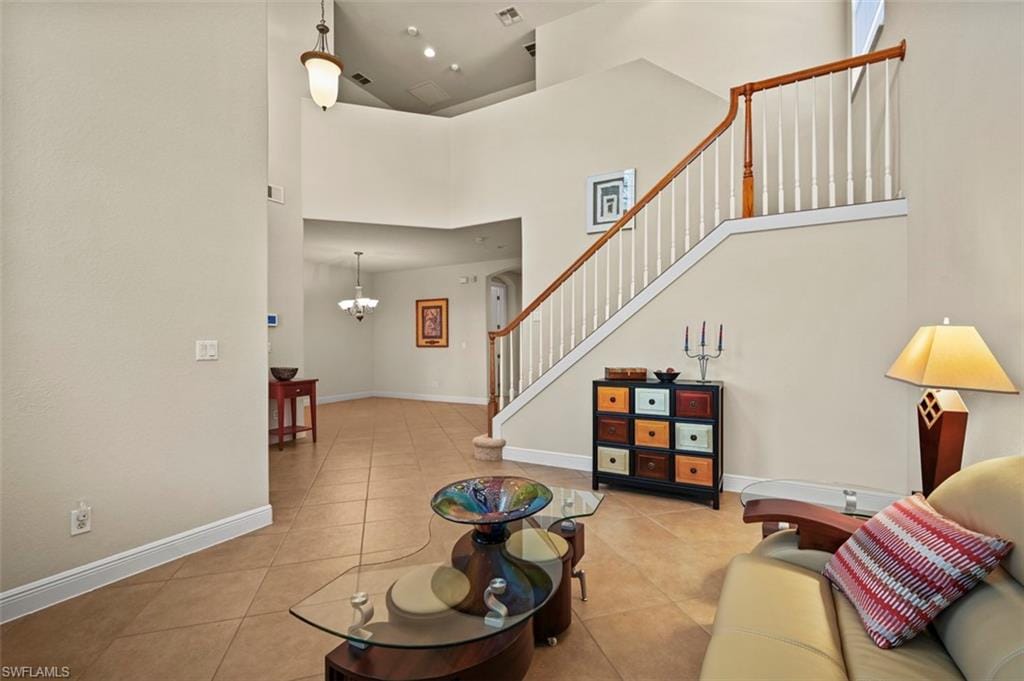
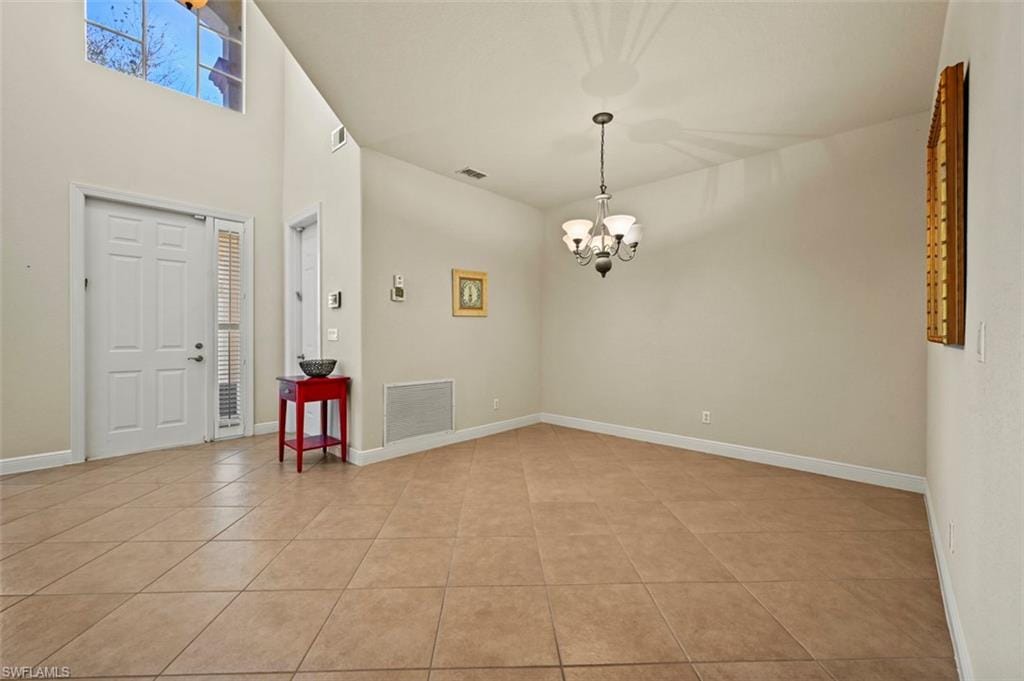
The home offers generous and well-designed living spaces ideal for both entertaining and everyday living, with strong potential to personalize or update to your taste. Upon entry, you are welcomed by a grand two-story foyer with soaring 20-foot ceilings, leading into formal living and dining rooms.
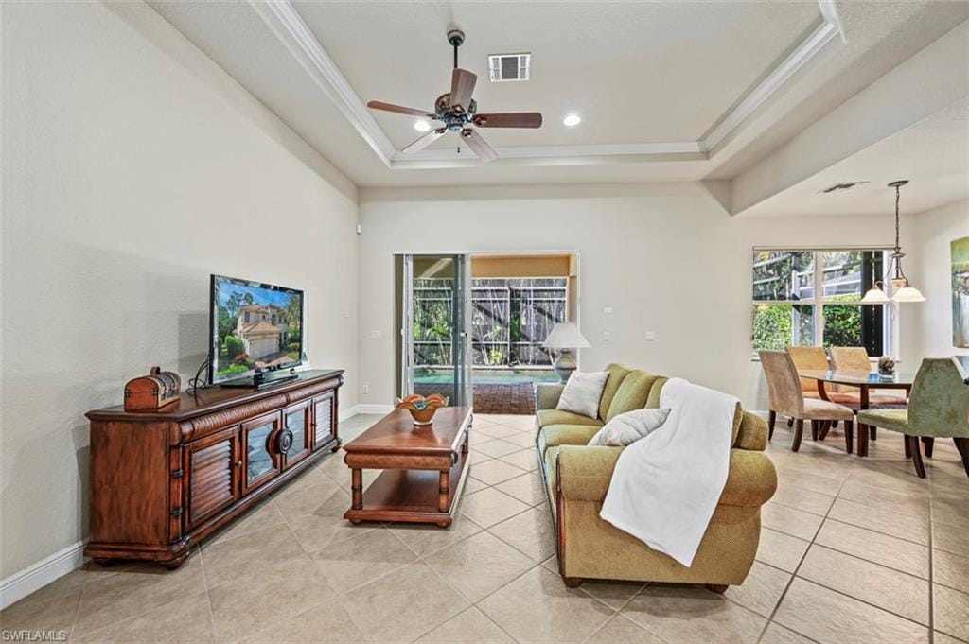
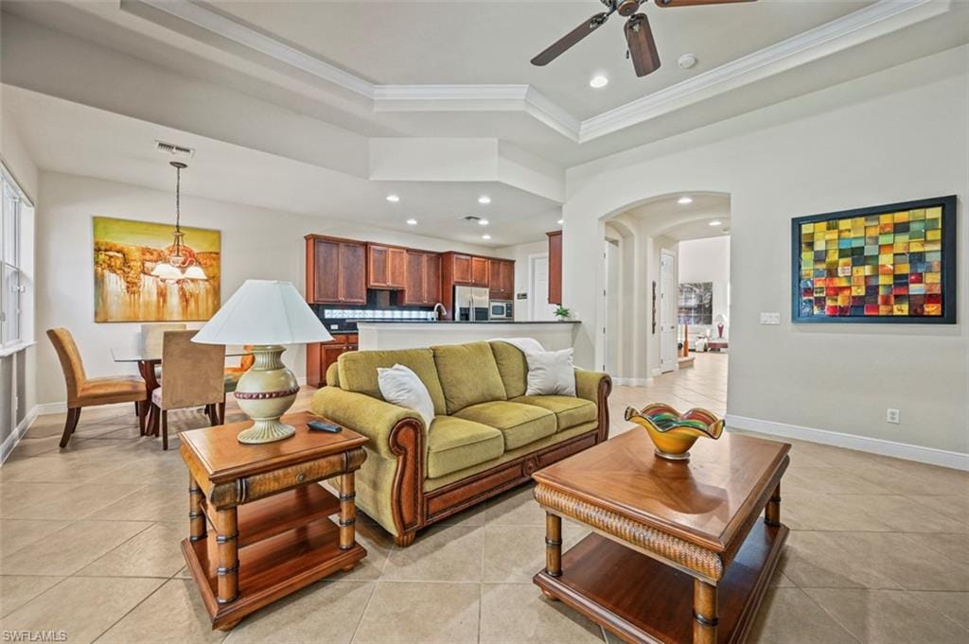
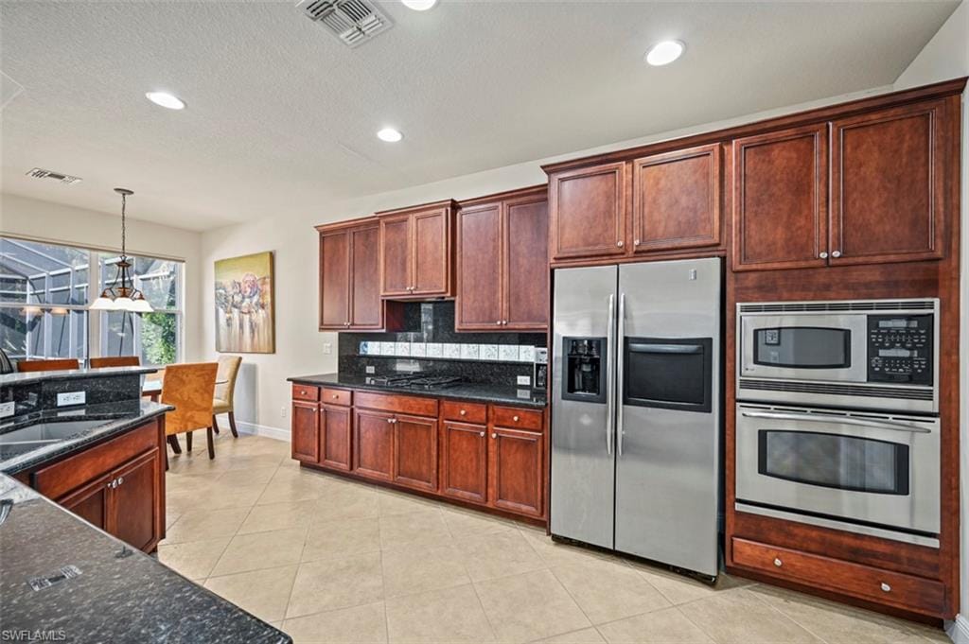
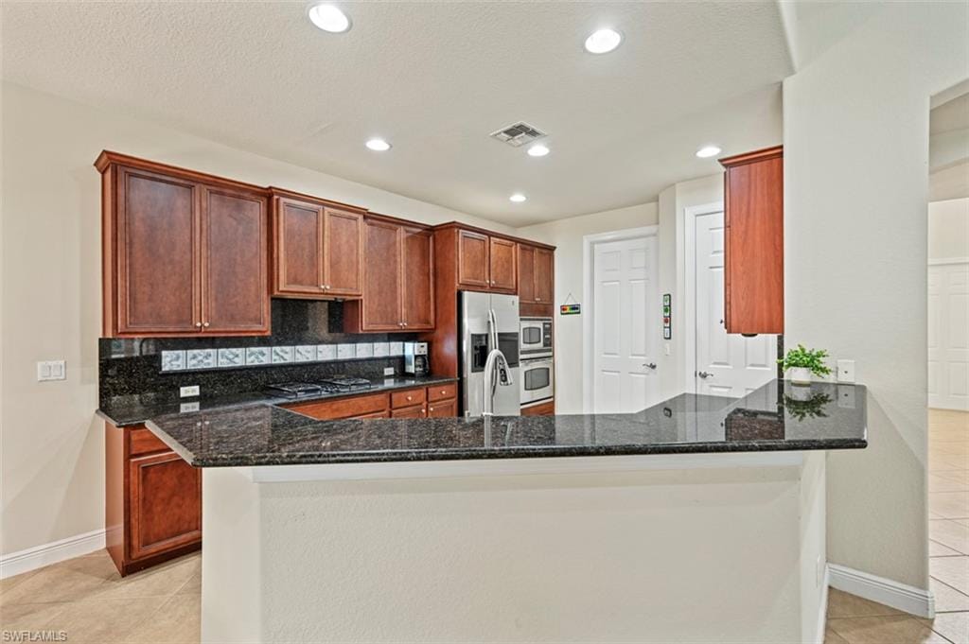
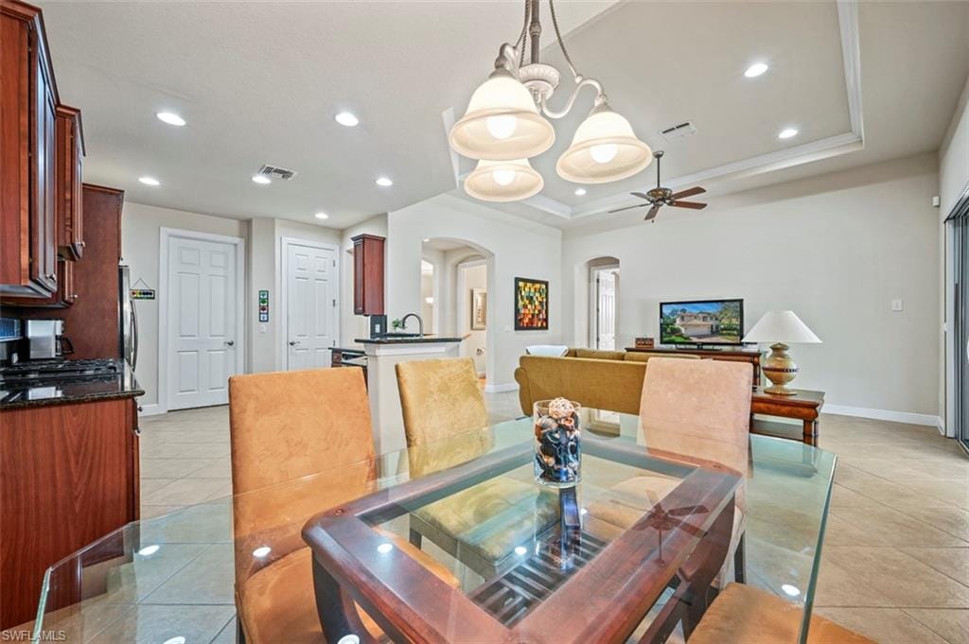
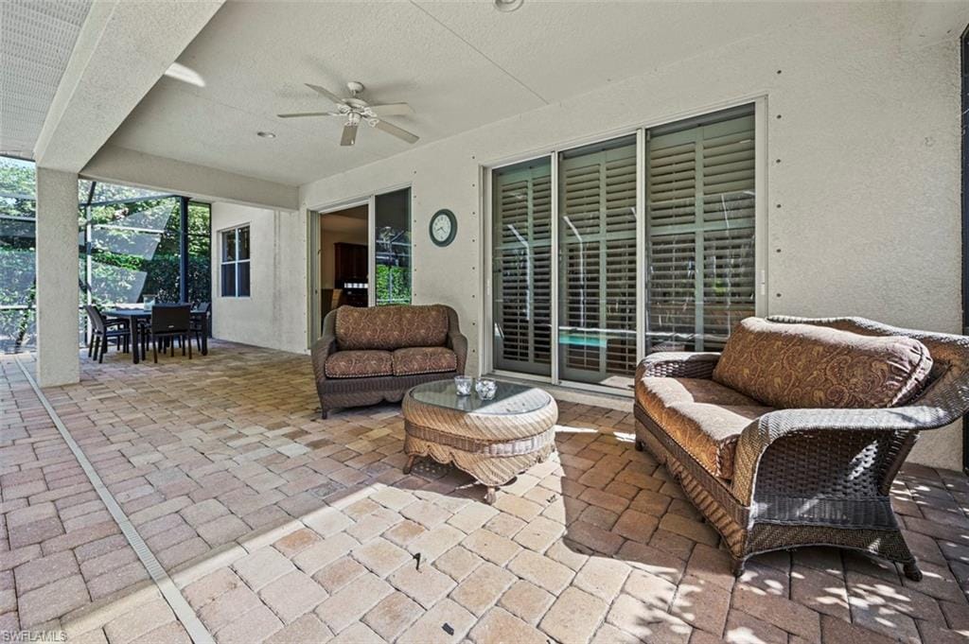
The gourmet kitchen is a chef’s dream, featuring a natural gas cooktop, stainless steel appliances, granite countertops, and maple cabinetry. It opens seamlessly to a cozy breakfast nook and spacious great room, with direct access to the pool and outdoor living area.
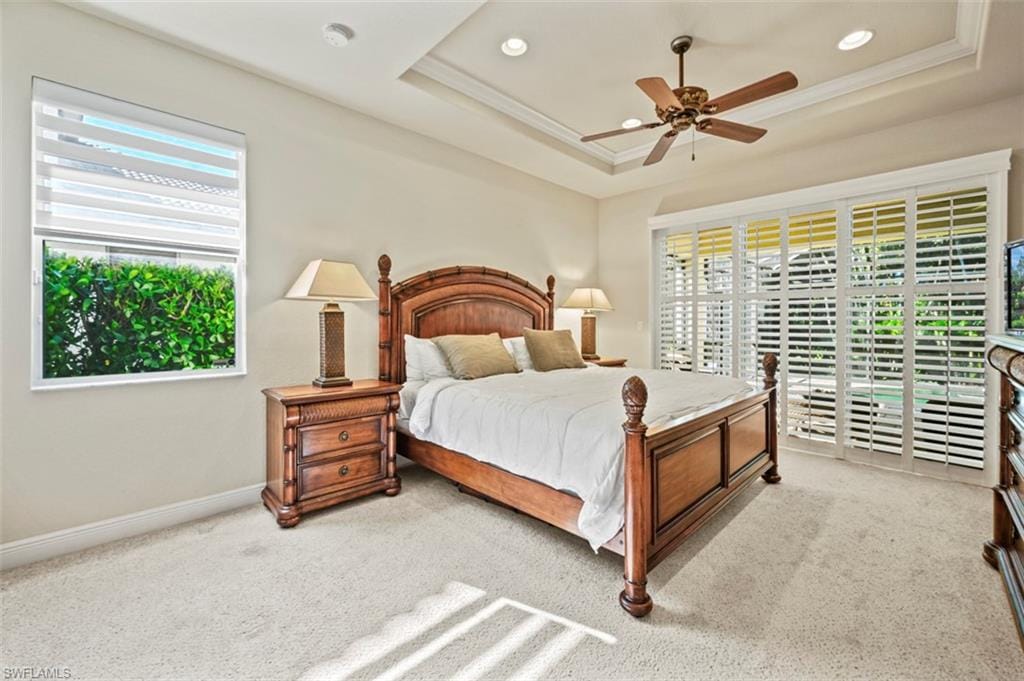
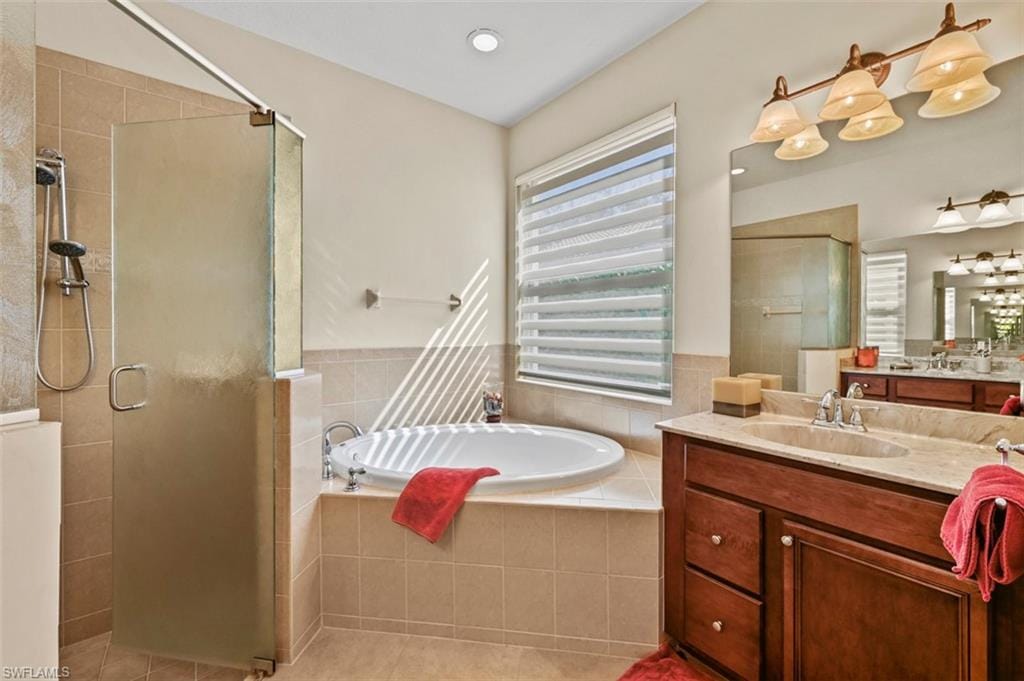
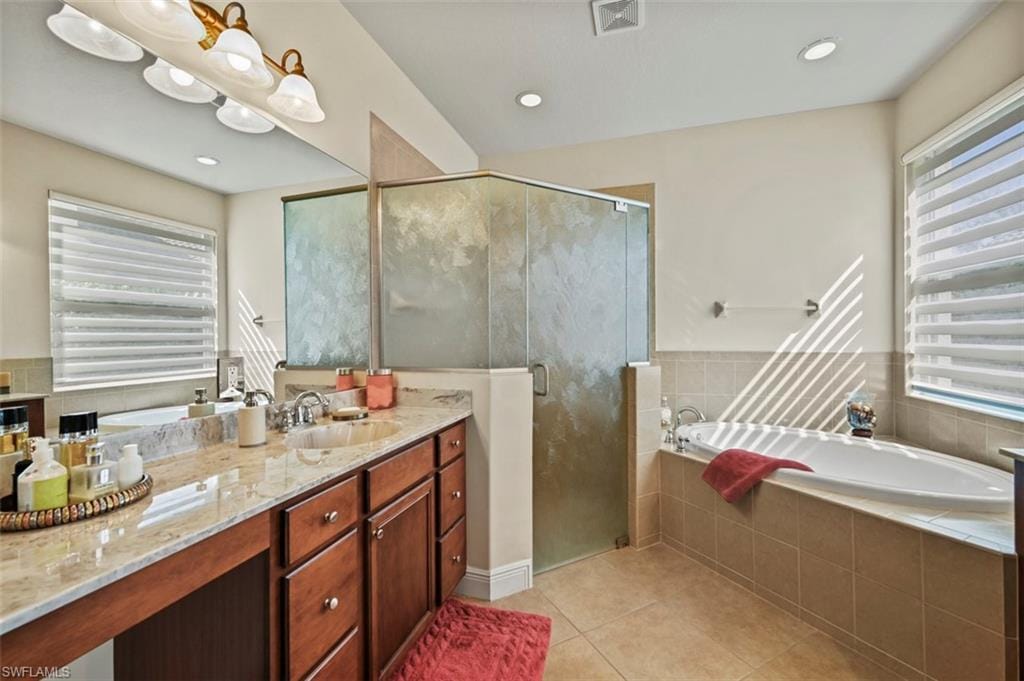
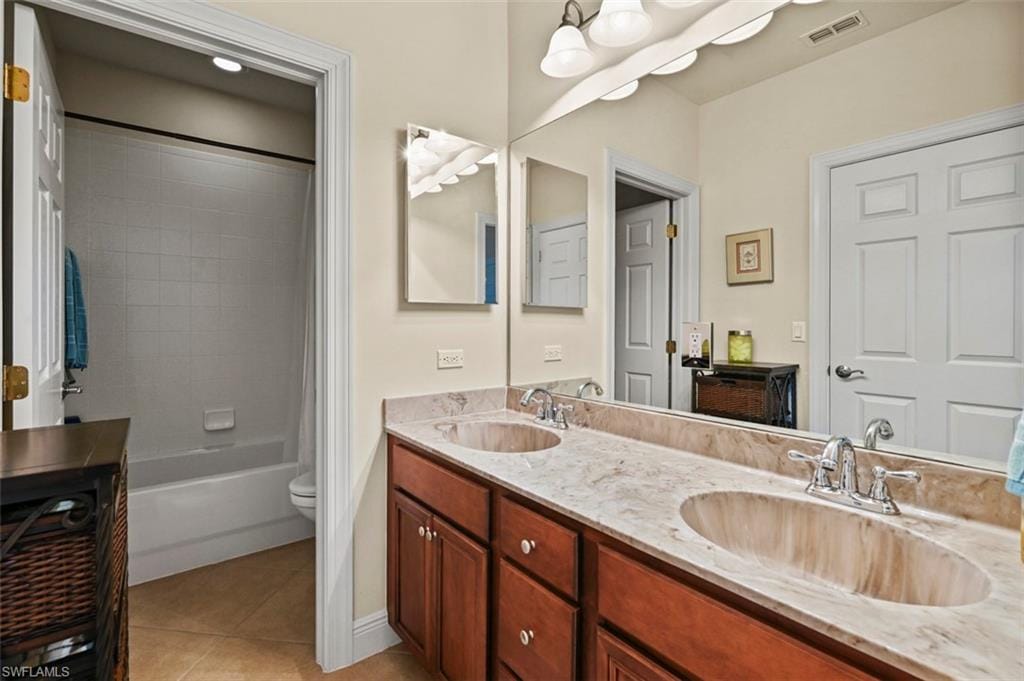
The primary suite, conveniently located on the main floor, offers private pool access, two walk-in closets, and a luxurious en-suite bath with soaking tub, walk-in shower, dual vanities, and a private water closet. Throughout the home, you’ll appreciate architectural details such as tray ceilings, crown molding, and quality finishes.
Recent updates include a BRAND NEW water heater and new pool pump, adding peace of mind for the next owner. Whether you’re looking to move right in or create your own vision, this property offers a solid foundation in one of Naples’ most desirable communities.
Ideally located on Aviano Drive with convenient access to shopping, dining, beaches, and major roadways—perfect for full-time residents, seasonal buyers, or investors alike.
Property details
Building & ownership
- Ownership
- Single Family
- Furnishings
- Partially
- Building style
- Two Story, Single Family
- Floor plan
- 2 Story
- Construction
- Concrete Block, Stucco
- Roof
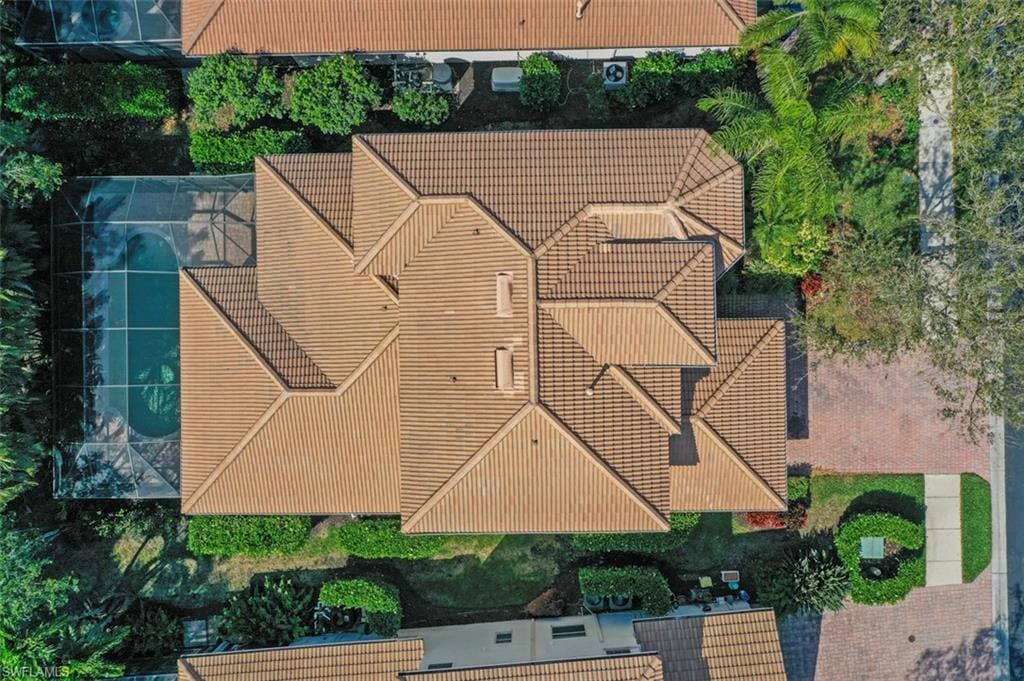
- Tile
- Lot size
- 0.16 acres
- Lot description
- Regular
Interior
- Features
- Foyer, Pantry, Tray Ceiling(s), Volume Ceiling, Walk-In Closet(s), Window Coverings
- Flooring
- Carpet, Tile
- Cooling
- Central Electric
- Bedroom details
- Master BR Ground
- Additional rooms
- Family Room, Laundry in Residence, Screened Lanai/Porch
Kitchen & dining
- Kitchen
- Gas Available, Island, Pantry
- Appliances
- Gas Cooktop, Dishwasher, Disposal, Dryer, Microwave, Refrigerator/Freezer, Refrigerator/Icemaker, Wall Oven, Washer
- Dining
- Breakfast Bar, Breakfast Room, Formal
Outdoor & view
- View
- Preserve
- Rear exposure
- West
- Exterior
- Screened Lanai/Porch
- Storm protection
- Shutters
Parking
- Garage
- Yes
- Car port
- No
- Spots
- 2
- Description
- Driveway Paved, Attached
Pool & spa
- Private pool
- Yes
- Private spa
- No
- Community pool
- Yes
- Pool description
- Community, Below Ground, Equipment Stays, Screen Enclosure
- Spa description
- Community
Waterfront
- Waterfront
- No
- Description
- None
- Gulf access
- No
- Canal
- None
- Boat / dock
- None
Community amenities
- Amenities
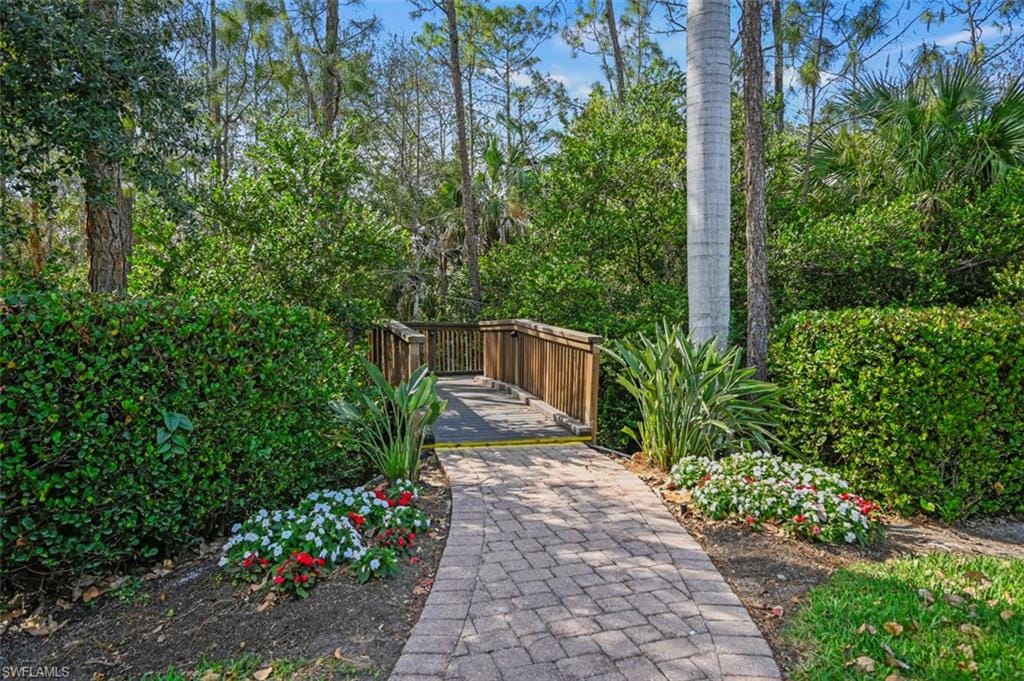
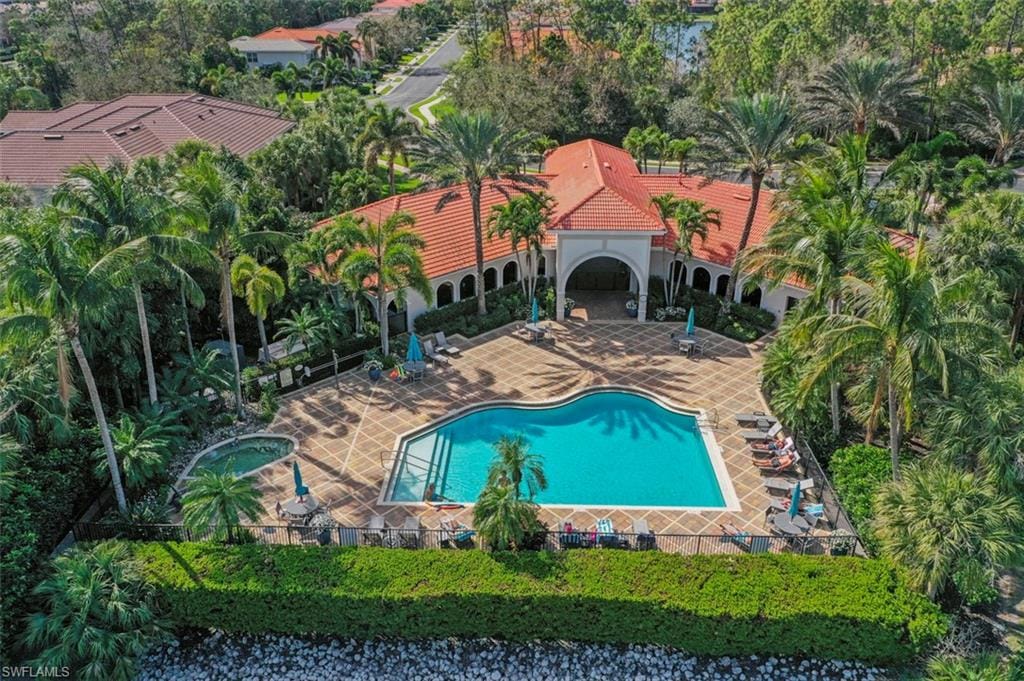
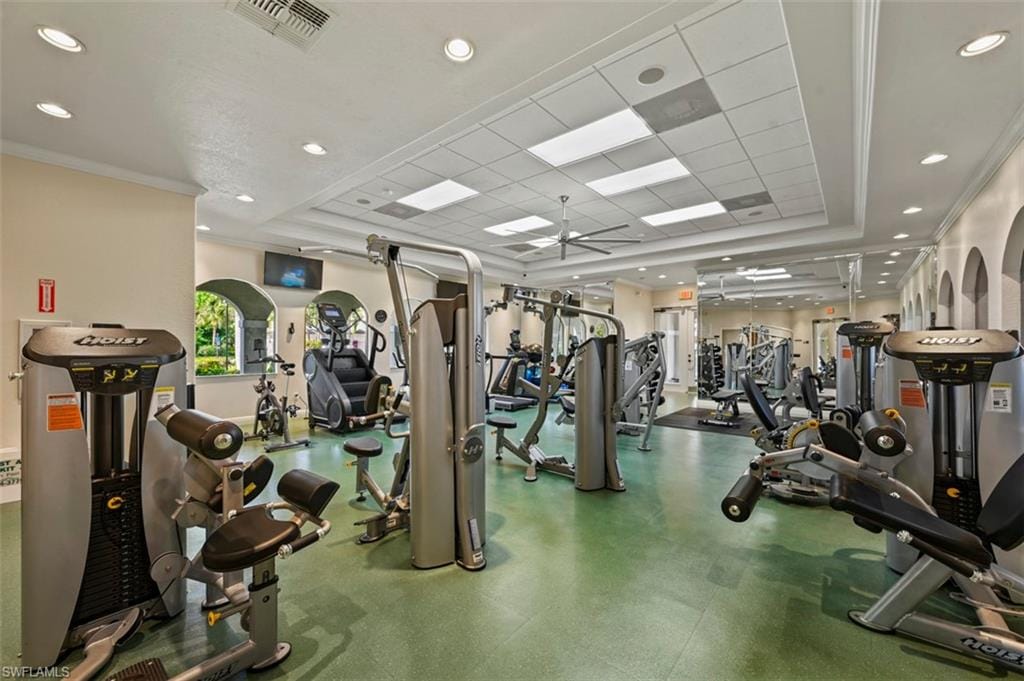
- Clubhouse, Pool, Community Room, Spa/Hot Tub, Fitness Center, Internet Access, Library, Sidewalk, Streetlight, Underground Utility
- Golf
- No Golf Available
- Elevator
- None
- Security
- Security System, Gated Community
What the fees cover
- Maintenance
- Cable, Internet/WiFi Access, Irrigation Water, Lawn/Land Maintenance, Manager, Pest Control Exterior, Security, Street Lights, Street Maintenance
Pets & leasing
- Pets allowed
- Limits
- Number allowed
- 2
- Leases per year
- 12
- Minimum lease
- 30 days
- Restrictions
- Architectural, Deeded, No Commercial
Schools
- Elementary
- Osceola
- Middle
- Pine Ridge
- High
- Baron Collier
Additional details
- Parcel number
- 22700051405
- Potential short sale
- No
Listing last updated May 28, 2026
Listing courtesy of DomainRealty.com LLC · (239) 301-4301

The source of this real property information is the copyrighted and proprietary database compilation of the M.L.S. of Naples, Inc. Copyright 2026 M.L.S. of Naples, Inc. All rights reserved. The accuracy of this information is not warranted or guaranteed. This information should be independently verified if any person intends to engage in a transaction in reliance upon it.
Displayed under License No. SL3295589.
Flood zones & evacuation
Two different things, measured by two different agencies. Evacuation zones are about storm surge and who leaves first. Flood zones are FEMA’s insurance rating, and they vary from home to home.
Zone D Collier
Called in the fourth wave, for stronger storms.
Mostly Zone X (minimal)
Minimal mapped flood hazard
Most of the lot is outside the Special Flood Hazard Area. Part of the lot lies in another zone.
FEMA flood maps and Collier County Emergency Management. A revised Collier County flood map is in preparation and may change these zones.
Flood zones, evacuation, and insurance are explained in the Risk, Resilience & Insurance chapter of the 2027 Naples Buyer’s Guide.

Jeffrey Waldman
REALTOR® and Owner, Naples Abodes
Call (239) 450-3763 Text (239) 450-3763
Florida License SL3295589
“…everything you could want in a real estate agent.”
Ask me about this home
Or book a call with me
Pick a day and a time that suit you and I will call.