
1 / 46
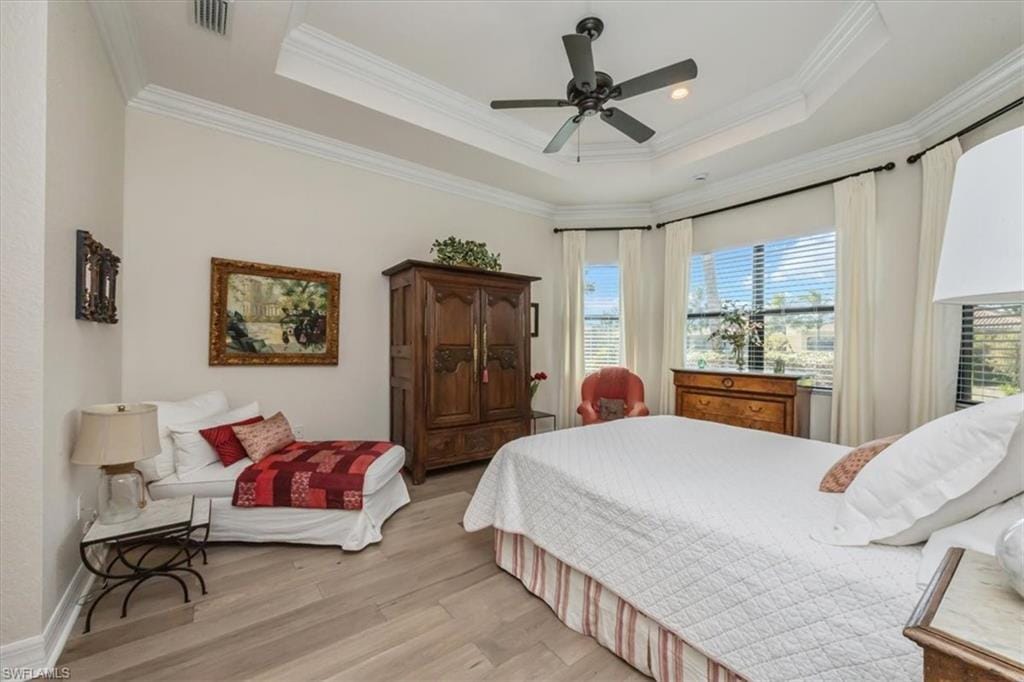
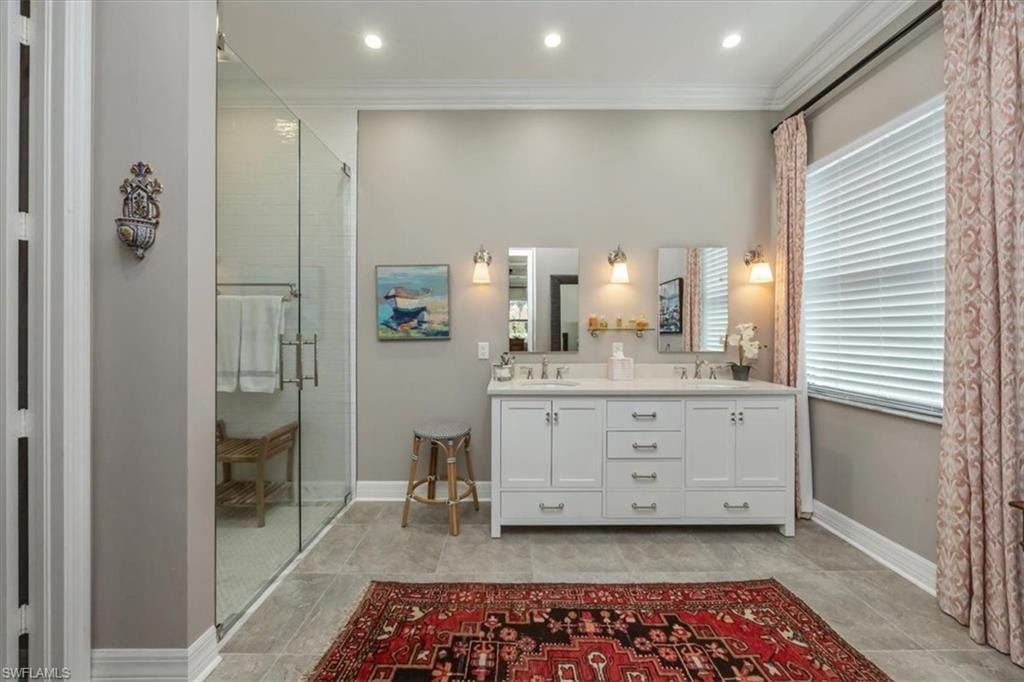
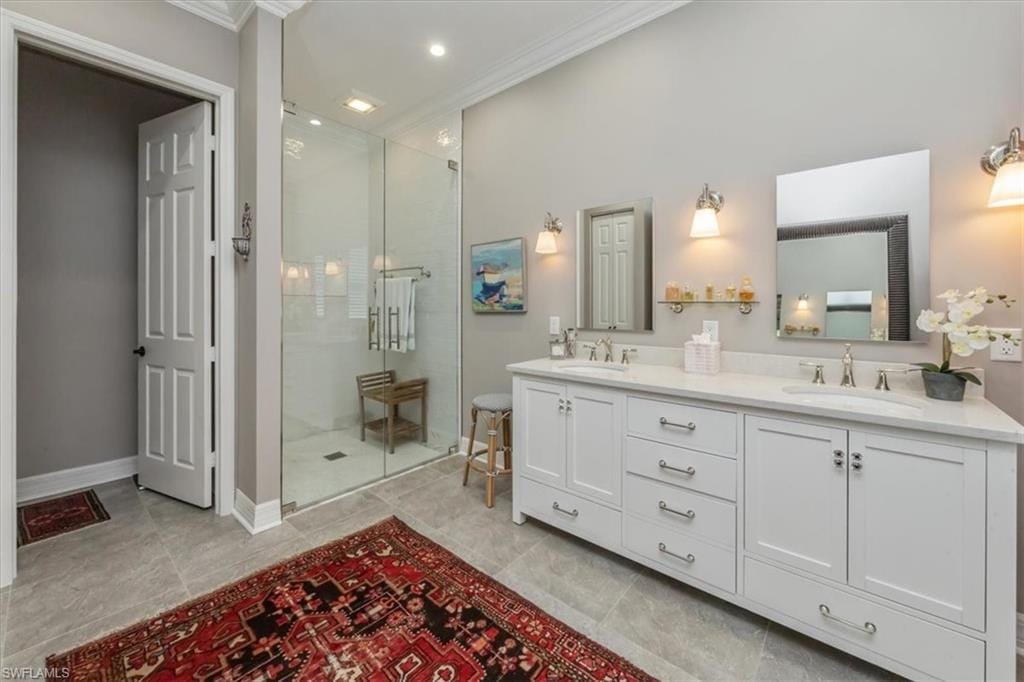
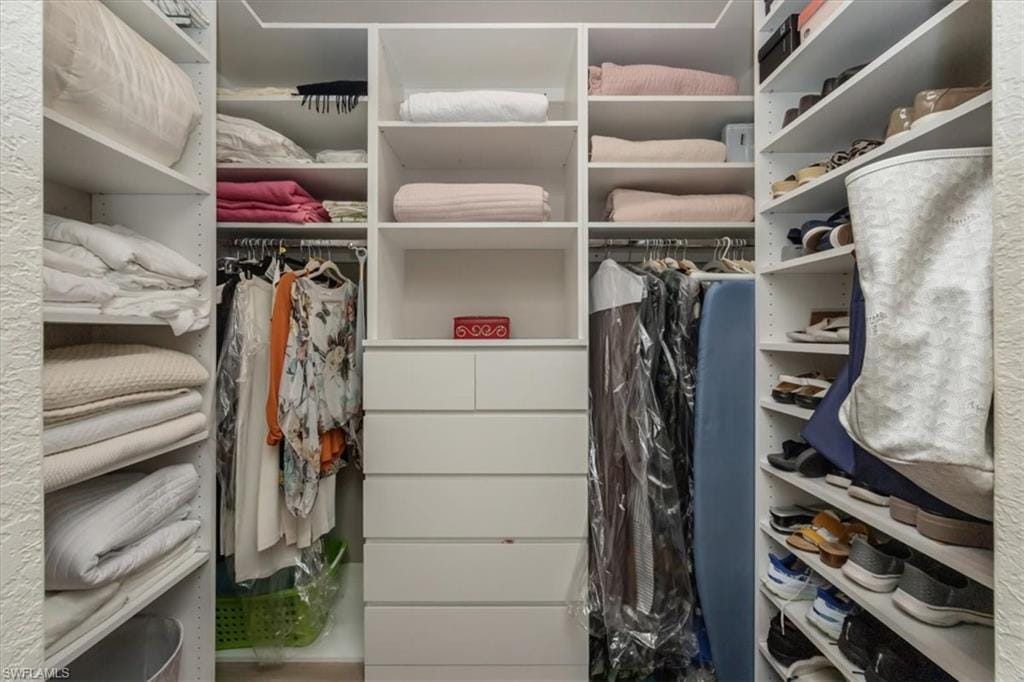
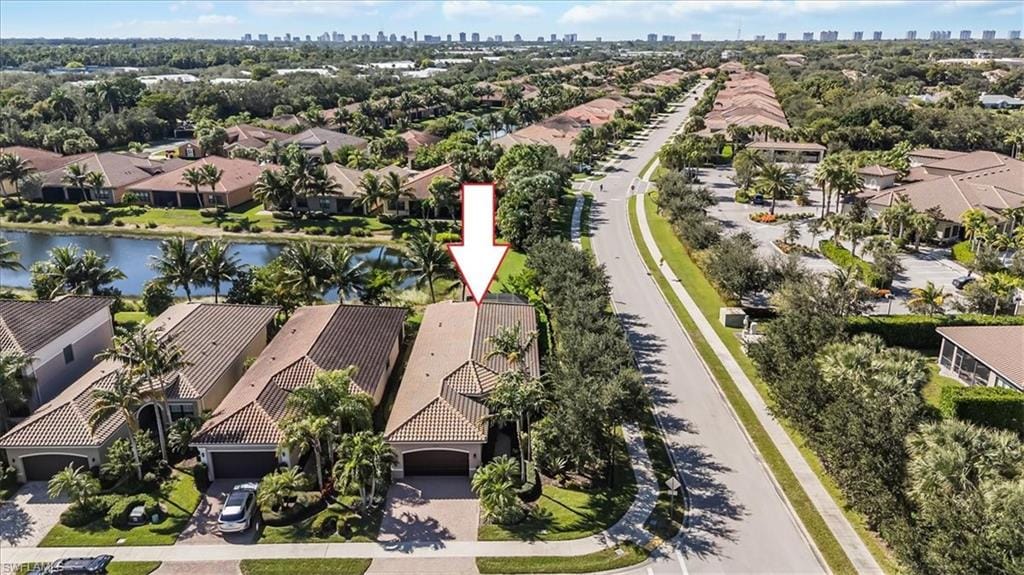
13456 Mandarin Cir., Naples, FL 34109
$945,000 Sold
- Beds
- 3
- Baths
- 2½
- Sq Ft
- 2,234
- Built
- 2015
MLS# 225079550 Listed at $975,000 Sold June 4, 2026
Fees & taxes
- Annual fees
- $6,984
- One-time fees
- $5,000
- Seller’s 2024 taxes
- $5,274
Community
Marbella IslesQuestions about this home?
Ask about this home or what available homes are like it.
Listing description
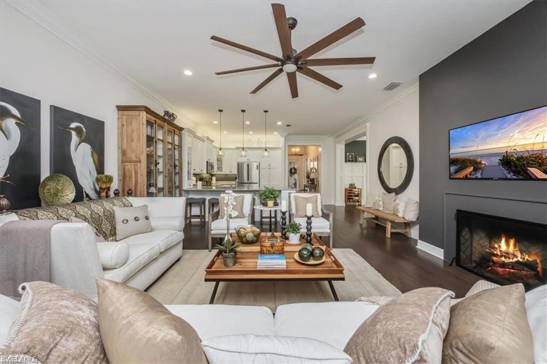
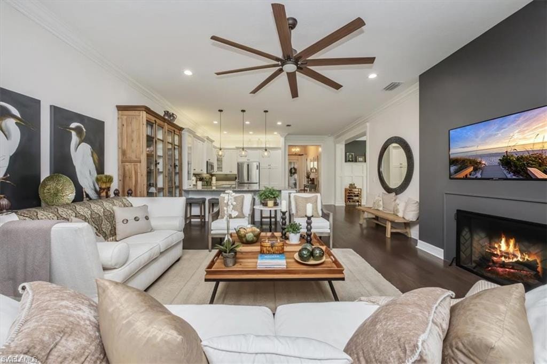
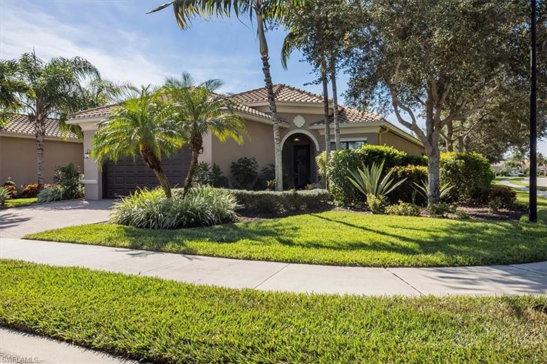
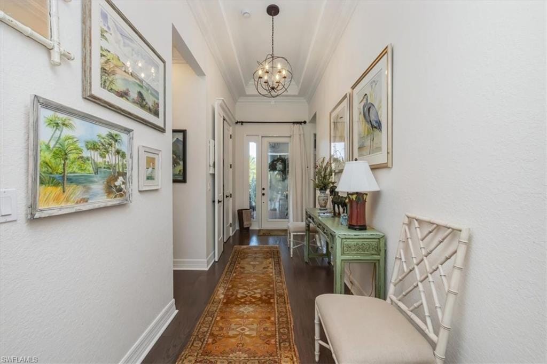
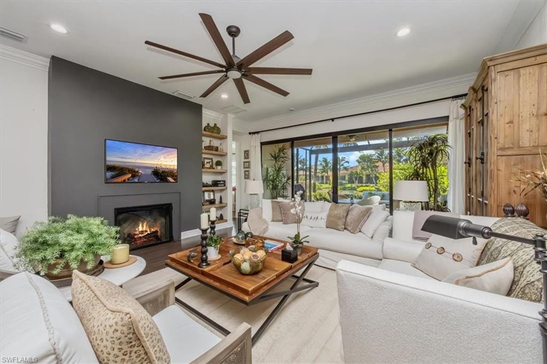
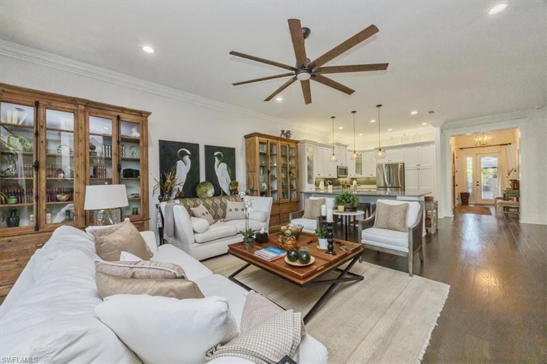
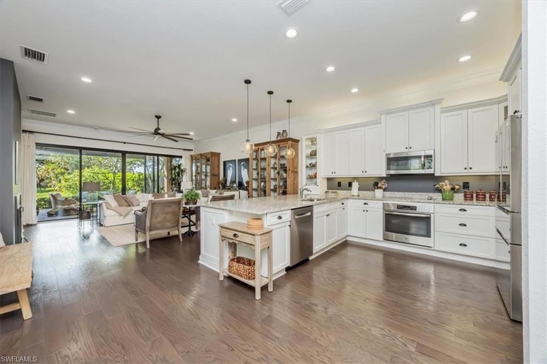
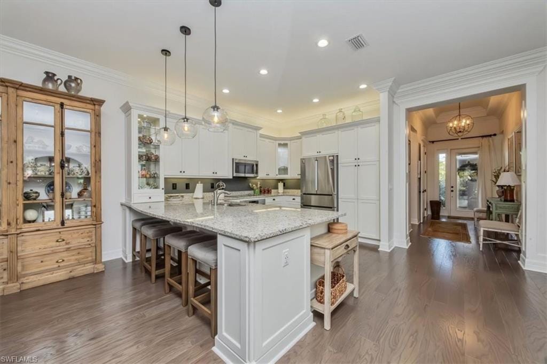
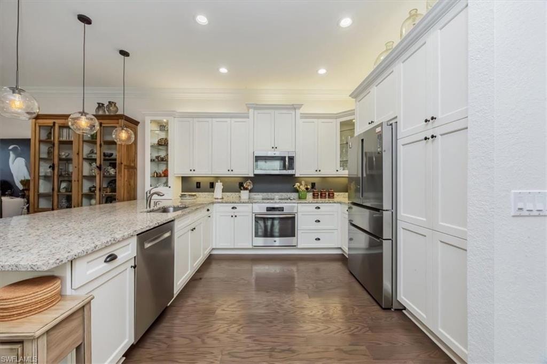
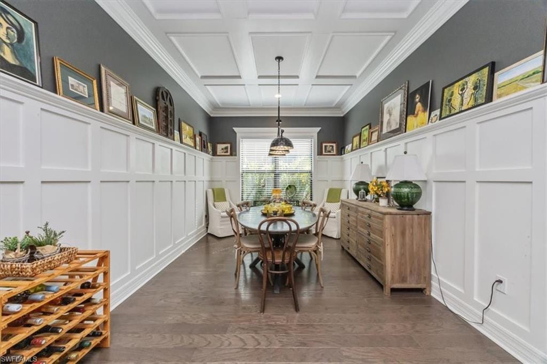
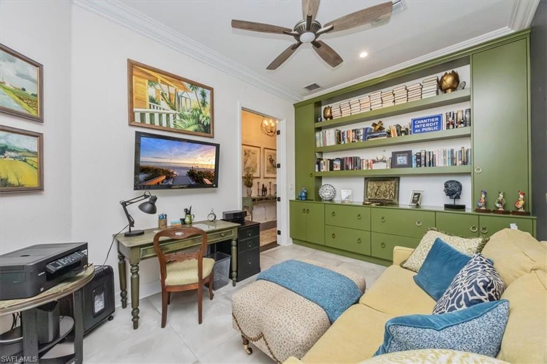
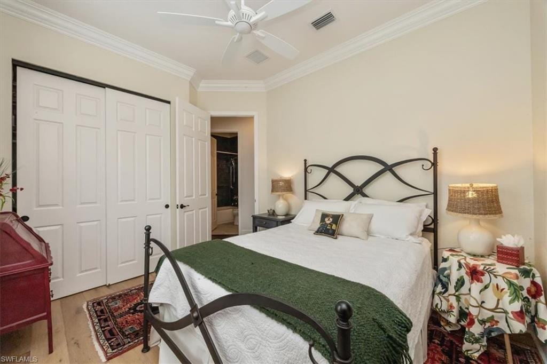
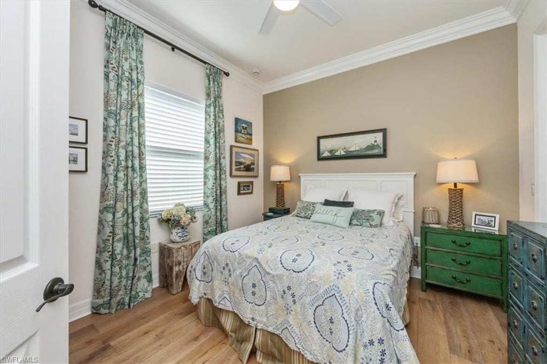
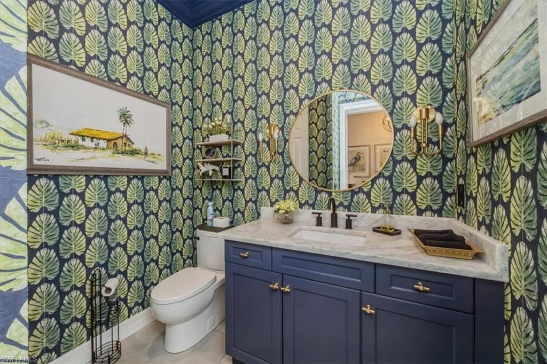
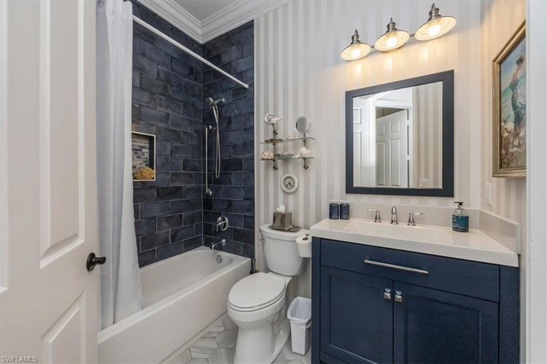
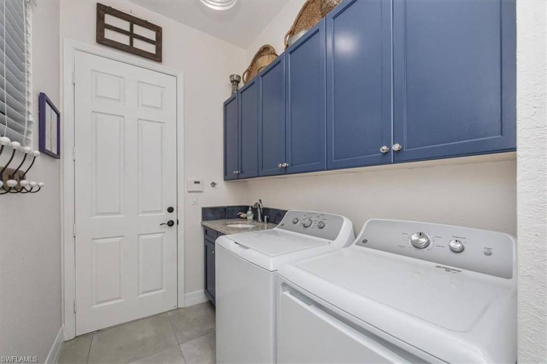
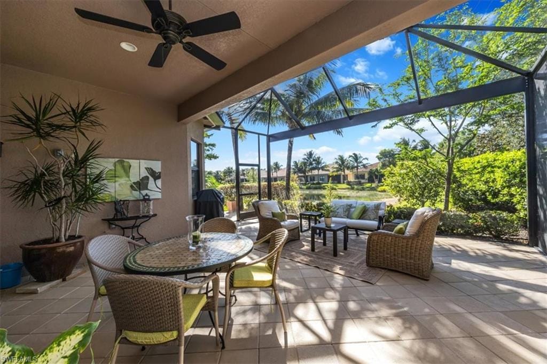
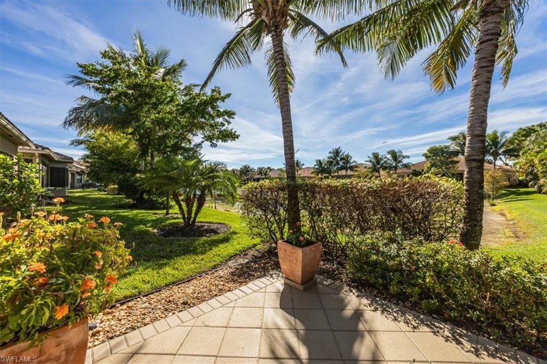
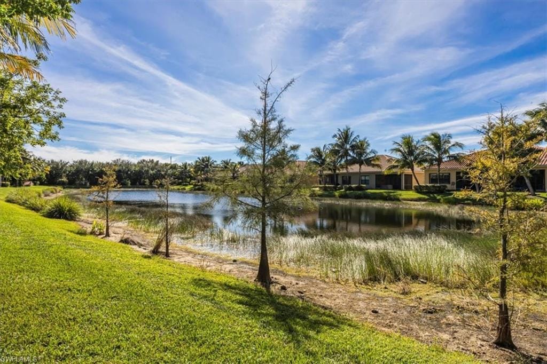
Nestled in the heart of Naples, this enchanting 3 bedroom's plus den, 2.5 bathrooms lakefront property offers a symphony of luxurious features and community amenities that promise an unparalleled lifestyle experience. As you step inside, the home reveals a harmonious blend of custom upgrades, including a cozy fireplace, bespoke bookcase in the den, and custom designed closets, with elegant wood and tile floors beneath coffered ceilings adorned with crown molding. The light dances through hurricane windows, showcasing breathtaking lake views and beckoning you to the extended screened enclosure, perfect for evenings of serene reflection. Culinary enthusiasts will revel in the large open kitchen with granite counter tops, new state-of-the-art Bosch appliances that grace the kitchen, and brand new washer and dryer, and Air conditioner 1 year new.
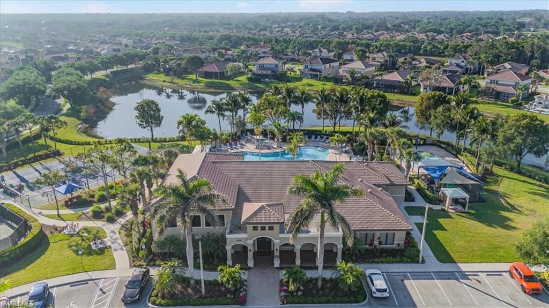
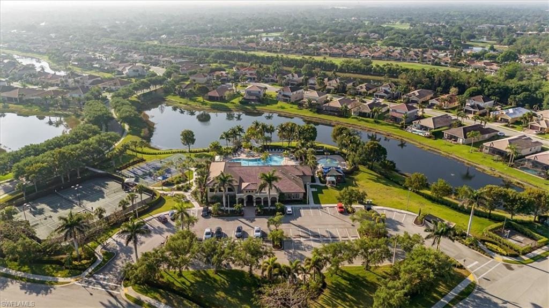
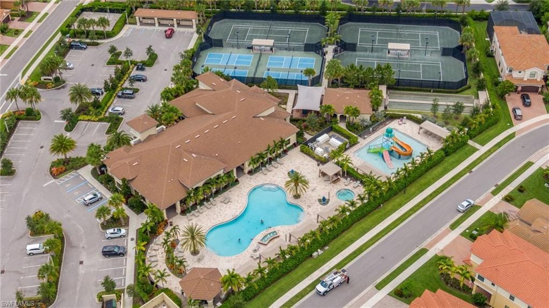
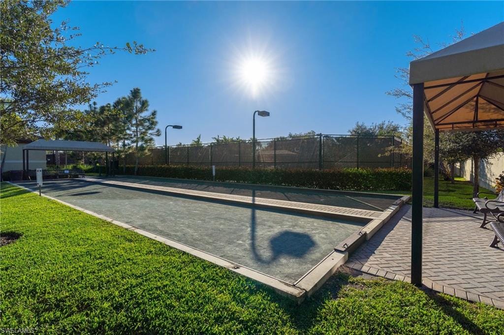
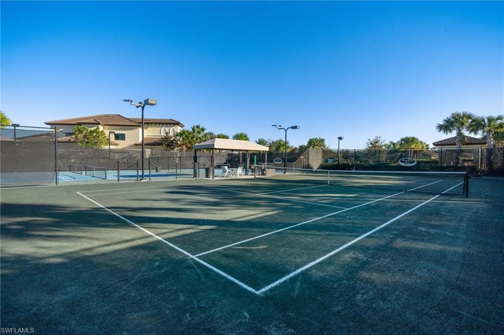
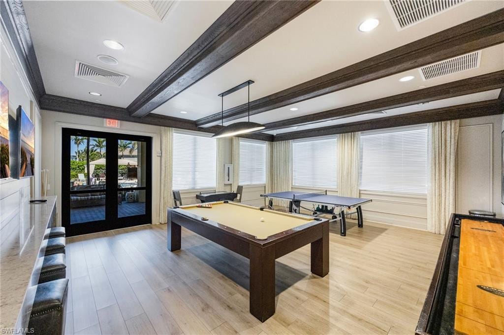
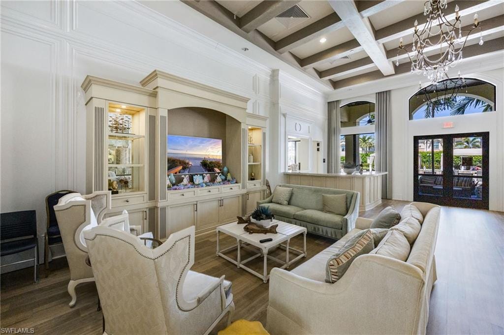
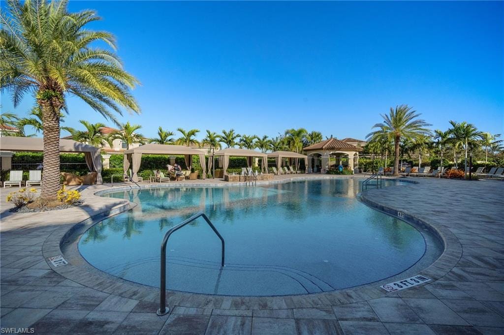
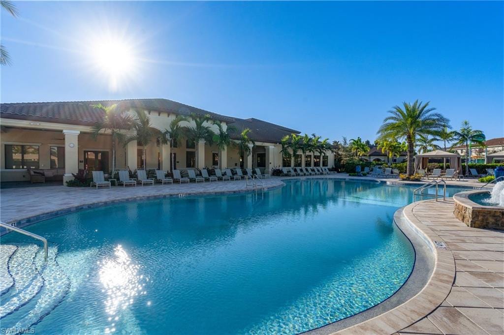
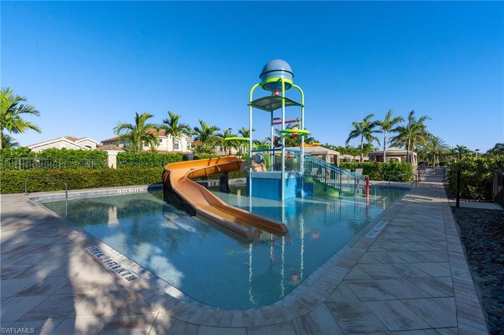
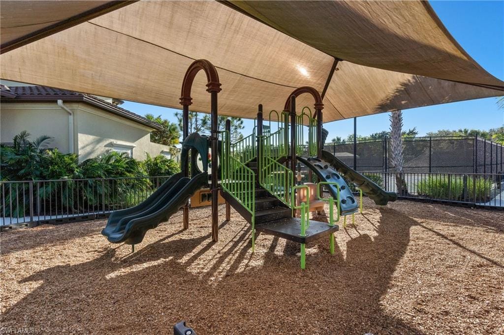
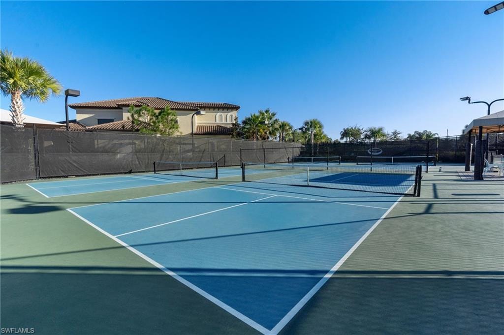
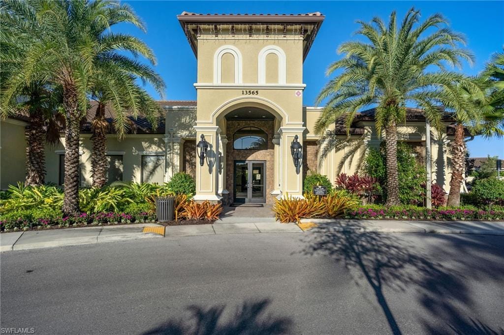
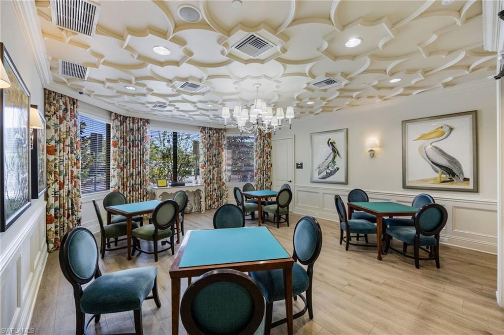
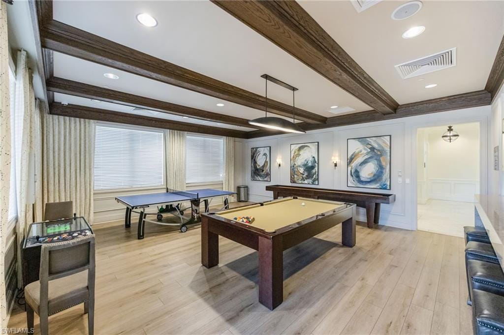
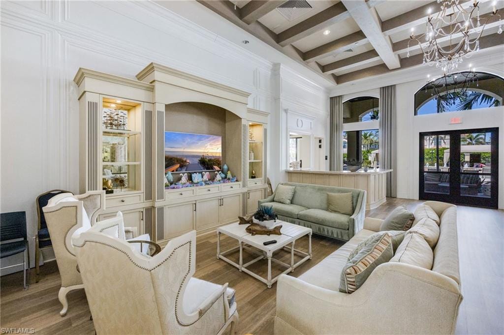
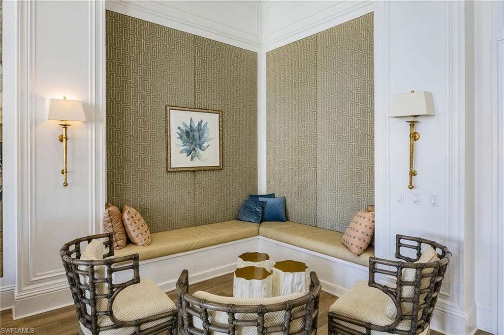
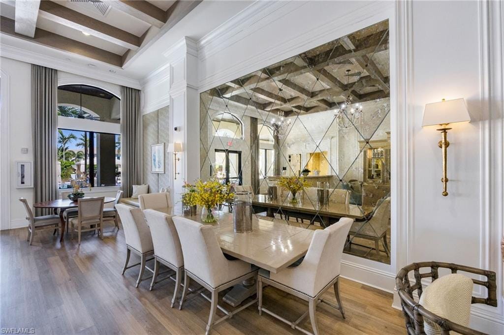
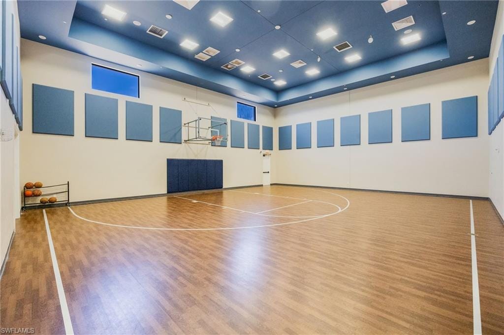
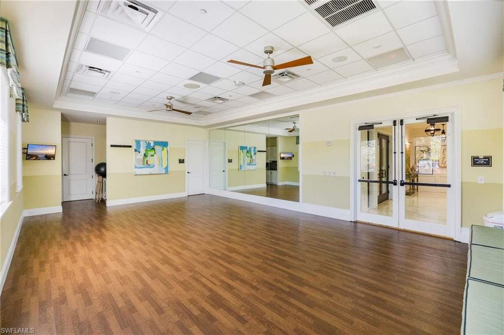
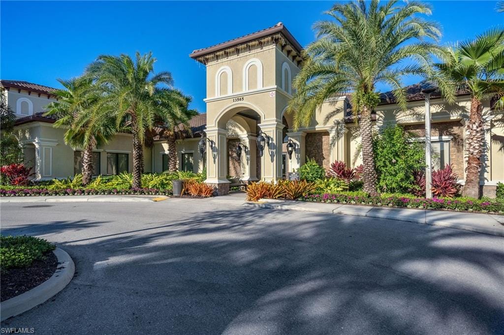
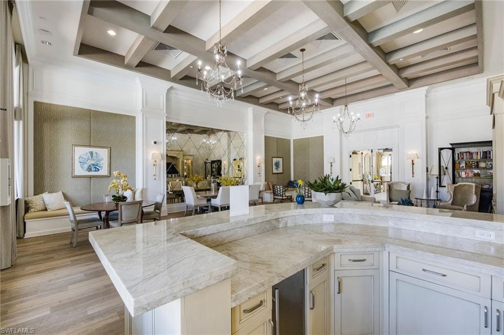
While the community provides endless opportunities for recreation and relaxation. Whether it's enjoying a game of tennis, pickle ball, or bocce, indulging in the community pool, spa, or hot tub, or engaging in a spirited match on the volleyball court, there's something for everyone. The vibrant community ceaselessly buzzes with life, offering a clubhouse, business center, and access to scenic bike and jog paths. Families and social butterflies alike will appreciate the proximity to shopping, restaurants, schools, a nearby hospital, and a county park, all just a leisurely stroll away. Enjoy peace and tranquility, making this residence not just a house, but a dream home awaiting its next chapter.
Property details
Building & ownership
- Ownership
- Single Family
- Furnishings
- Unfurnished
- Building style
- Ranch, Single Family
- Floor plan
- Great Room, Split Bedrooms
- Construction
- Concrete Block, Stucco
- Roof
- Tile
- Lot size
- 0.14 acres
- Lot description
- Zero Lot Line
Interior
- Features
- Built-In Cabinets, Closet Cabinets, Exclusions, Laundry Tub, Smoke Detectors, Volume Ceiling, Walk-In Closet(s)
- Flooring
- Tile, Wood
- Cooling
- Ceiling Fan(s), Central Electric
- Bedroom details
- Master BR Ground, Master BR Sitting Area, Split Bedrooms
- Additional rooms
- Den - Study, Great Room, Guest Bath, Laundry in Residence, Screened Lanai/Porch
Kitchen & dining
- Appliances
- Electric Cooktop, Dishwasher, Dryer, Microwave, Refrigerator/Icemaker, Self Cleaning Oven, Washer
- Dining
- Breakfast Bar, Formal
Outdoor & view
- View
- Lake
- Rear exposure
- West
- Exterior
- Screened Lanai/Porch
- Storm protection
- Impact Resistant Doors, Impact Resistant Windows
Parking
- Garage
- Yes
- Car port
- No
- Spots
- 2
- Description
- Driveway Paved, Attached
Pool & spa
- Private pool
- No
- Private spa
- No
- Community pool
- Yes
- Pool description
- Community
- Spa description
- Community
Waterfront
- Waterfront
- Yes
- Description
- Lake
- Gulf access
- No
- Boat / dock
- None
Community amenities
- Amenities
- Basketball Court, Barbecue, Bike And Jog Path, Billiard Room, Bocce Court, Business Center, Clubhouse, Park, Pool, Spa/Hot Tub, Fitness Center, Hobby Room, Internet Access, Pickleball, Play Area, Sidewalk, Streetlight, Tennis Court(s), Underground Utility
- Elevator
- None
- Security
- Smoke Detector(s), Gated Community
What the fees cover
- Maintenance
- Irrigation Water, Lawn/Land Maintenance, Manager, Master Assn. Fee Included, Pest Control Exterior, Rec Facilities, Security, Street Lights, Street Maintenance, Trash Removal
Pets & leasing
- Pets allowed
- Yes
- Leases per year
- 2
- Minimum lease
- 90 days
- Restrictions
- Deeded
Schools
- Elementary
- Osceola Elementary
- Middle
- Pine Ridge Middle
- High
- Barron Collier High
Additional details
- Parcel number
- 76480014763
- Potential short sale
- No
Listing last updated June 5, 2026
Listing courtesy of John R Wood Properties · 239-434-0101

The source of this real property information is the copyrighted and proprietary database compilation of the M.L.S. of Naples, Inc. Copyright 2026 M.L.S. of Naples, Inc. All rights reserved. The accuracy of this information is not warranted or guaranteed. This information should be independently verified if any person intends to engage in a transaction in reliance upon it.
Displayed under License No. SL3295589.
Flood zones & evacuation
Two different things, measured by two different agencies. Evacuation zones are about storm surge and who leaves first. Flood zones are FEMA’s insurance rating, and they vary from home to home.
Zone C Collier
Called in the third wave, for stronger storms.
Zone AH
Shallow ponding, 1–3 ft
The lot is inside a Special Flood Hazard Area, where a federally backed mortgage requires flood insurance.
FEMA flood maps and Collier County Emergency Management. A revised Collier County flood map is in preparation and may change these zones.
Flood zones, evacuation, and insurance are explained in the Risk, Resilience & Insurance chapter of the 2027 Naples Buyer’s Guide.

Jeffrey Waldman
REALTOR® and Owner, Naples Abodes
Call (239) 450-3763 Text (239) 450-3763
Florida License SL3295589
“He is the best!”
Ask me about this home
Or book a call with me
Pick a day and a time that suit you and I will call.