
1 / 11
14601 Tropical Dr., Naples, FL 34114
$650,000 Sold
- Beds
- 4
- Baths
- 3½
- Sq Ft
- 2,438
- Built
- 2017
MLS# 225062760 Listed at $745,000 Sold August 11, 2025
Fees & taxes
- Annual fees
- $6,104
- One-time fees
- $200
- Seller’s 2023 taxes
- $4,753
Questions about this home?
Ask about this home or what available homes are like it.
Listing description
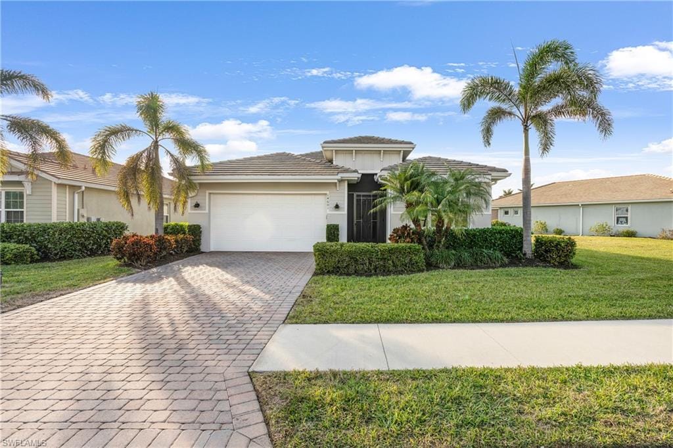
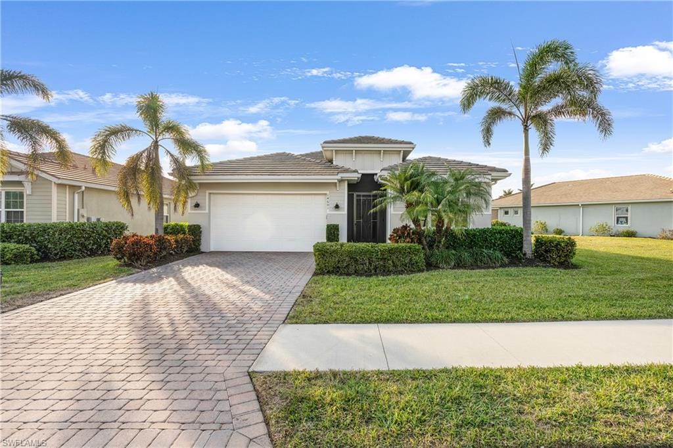
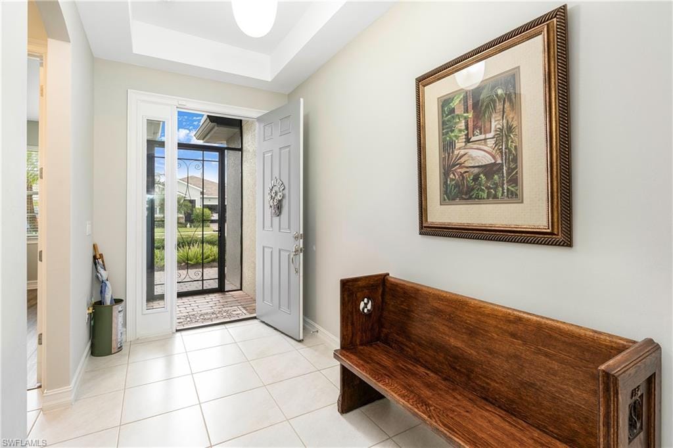
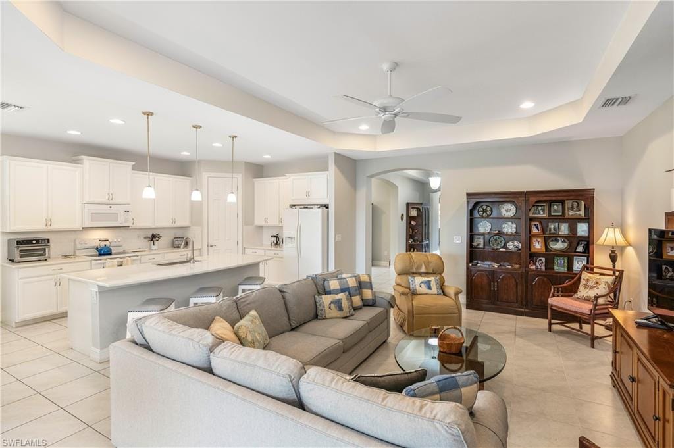
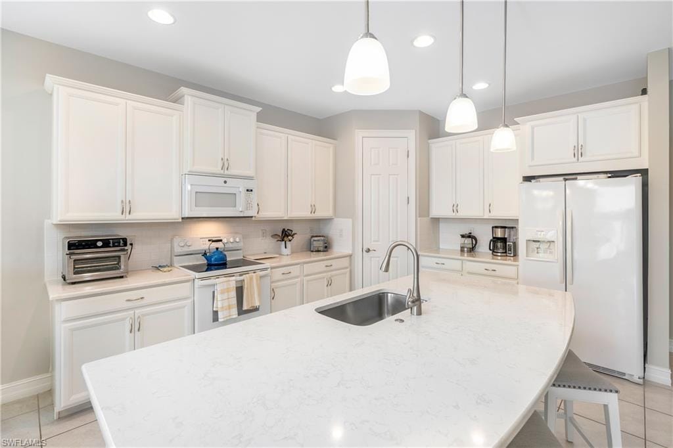
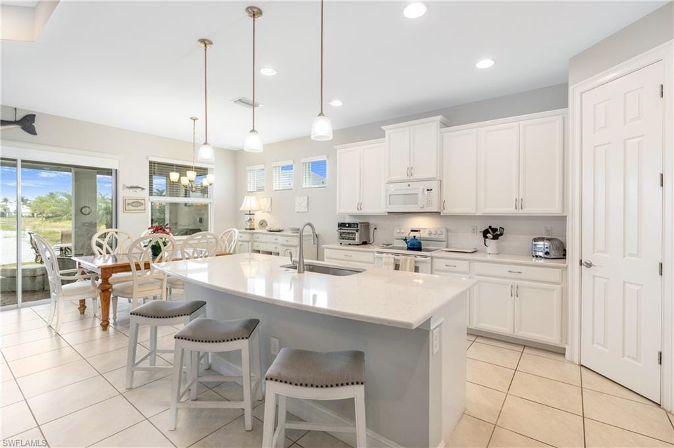
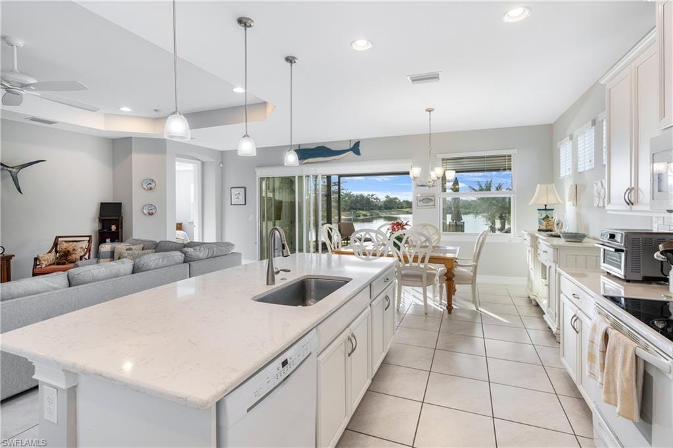
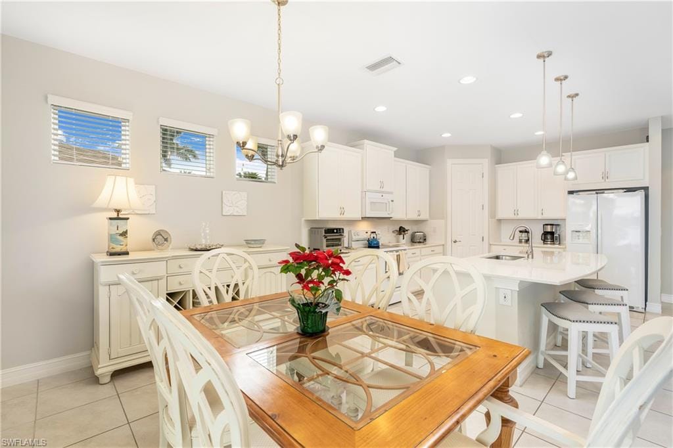
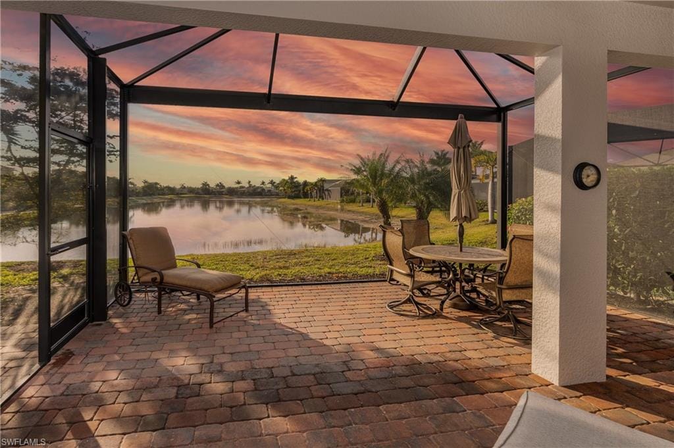
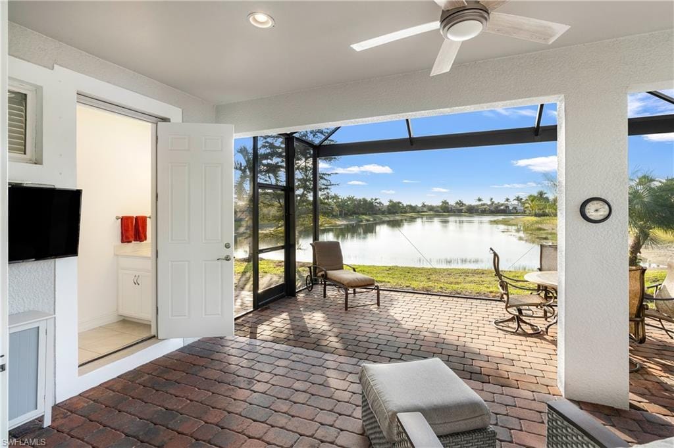
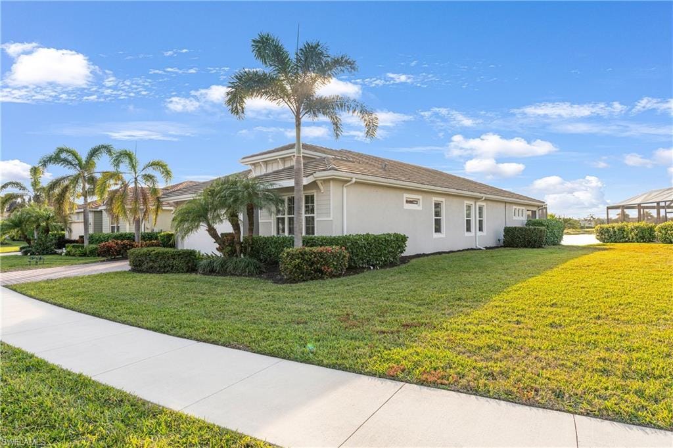
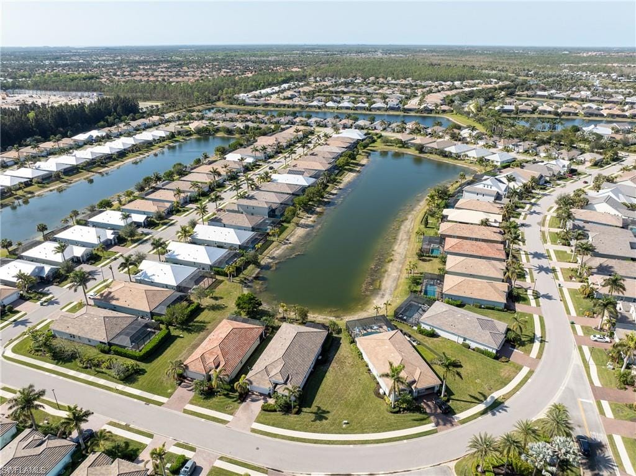
Lakefront Luxury Living with Breathtaking Long Lake Views Welcome to this rarely available, highly sought-after Ashbury floorplan, offering 4 spacious bedrooms, 3.5 baths, and a flex room, all situated on an OVERSIZED LOT with stunning, uninterrupted LONG LAKE VIEWS. This exceptional home, nestled on the water’s edge, is truly a rare find. With 2,431 sq. ft. of thoughtfully designed living space, this home features luxury upgrades throughout. The open-concept layout boasts upgraded cabinetry, pristine quartz countertops, and tile flooring throughout the main living areas, while all bedrooms are outfitted with stylish and durable luxury vinyl flooring. The home is prepped for a gas range, with a future gas line in place to suit your culinary needs. A 1000-GALLON PROPANE TANK and top-of-the-line GENERATOR offer peace of mind, ensuring you’re never without power. The extended lanai is an entertainer’s dream, with a pool bath for convenience and panoramic water views that stretch across the long lake. Imagine relaxing by the water or hosting gatherings with a built-in kitchen—already prepped with a gas rough-in. Inside, the master bath offers an expansive walk-in shower and premium tile upgrades, creating a true spa-like retreat. Community amenities include a guarded gate for added security, 22 scenic lakes, a boat ramp, and the Island Club featuring a fitness center and social spaces. Enjoy two Bocce ball courts, outdoor fitness stations, a beach volleyball court, and a Tiki bar & café with food and beverage service (no minimum spend). Relax at the resort-style pool with lap lanes and fire pit, or take advantage of access to electric boats, kayaks, tennis, and pickleball courts. The community also offers two large dog parks, miles of walking and biking paths, a children's play area, and a basketball court. With onsite property management and a dedicated Lifestyle Director, there’s always a full calendar of fitness, social, and community events, and golf carts are allowed for easy access to everything the neighborhood has to offer. Don’t miss out on the chance to own this exceptional lakefront home with unparalleled views.
Property details
Building & ownership
- Ownership
- Single Family
- Furnishings
- Unfurnished
- Building style
- Florida, Single Family
- Floor plan
- Split Bedrooms
- Construction
- Concrete Block, Poured Concrete, Stucco
- Roof
- Slate
- Lot size
- 0.2 acres
- Lot description
- Oversize
Interior
- Features
- French Doors, Pantry, Pull Down Stairs, Smoke Detectors, Tray Ceiling(s), Walk-In Closet(s), Window Coverings
- Flooring
- Tile, Vinyl
- Cooling
- Central Electric
- Bedroom details
- Master BR Ground, Split Bedrooms
- Additional rooms
- Den - Study, Laundry in Residence, Screened Lanai/Porch
Kitchen & dining
- Kitchen
- Gas Available, Island, Walk-In Pantry
- Appliances
- Electric Cooktop, Dishwasher, Disposal, Dryer, Microwave, Refrigerator/Freezer, Refrigerator/Icemaker, Self Cleaning Oven, Washer
- Dining
- Eat-in Kitchen
Outdoor & view
- View
- Lake
- Rear exposure
- West
- Exterior
- Boat Ramp, Screened Lanai/Porch
- Storm protection
- Shutters - Manual
Parking
- Garage
- Yes
- Car port
- No
- Spots
- 2
- Description
- Driveway Paved, Golf Cart, Attached
Pool & spa
- Private pool
- No
- Private spa
- No
- Community pool
- Yes
- Pool description
- Community
Waterfront
- Waterfront
- Yes
- Description
- Lake
- Gulf access
- No
- Canal
- None
- Boat / dock
- Boat Ramp
Community amenities
- Amenities
- Basketball Court, Bike And Jog Path, Bocce Court, Business Center, Clubhouse, Community Boat Dock, Community Boat Ramp, Park, Pool, Community Room, Dog Park, Fitness Center, Fishing Pier, Internet Access, Lakefront Beach, Pickleball, Restaurant, Sidewalk, Streetlight, Tennis Court(s), Underground Utility, Volleyball
- Elevator
- None
- Security
- Security System, Smoke Detector(s), Gated Community
What the fees cover
- Maintenance
- Irrigation Water, Lawn/Land Maintenance, Legal/Accounting, Manager, Security, Street Lights, Street Maintenance
Pets & leasing
- Pets allowed
- With Approval
- Leases per year
- 12
- Minimum lease
- 30 days
- Restrictions
- No Commercial, No RV
Additional details
- Parcel number
- 63045037965
- Potential short sale
- No
Listing last updated August 13, 2025
Listing courtesy of John R Wood Properties · 239-280-2000

The source of this real property information is the copyrighted and proprietary database compilation of the M.L.S. of Naples, Inc. Copyright 2026 M.L.S. of Naples, Inc. All rights reserved. The accuracy of this information is not warranted or guaranteed. This information should be independently verified if any person intends to engage in a transaction in reliance upon it.
Displayed under License No. SL3295589.
Flood zones & evacuation
Two different things, measured by two different agencies. Evacuation zones are about storm surge and who leaves first. Flood zones are FEMA’s insurance rating, and they vary from home to home.
Zone D Collier
Called in the fourth wave, for stronger storms.
Zone AE
1% annual chance, with a set base flood elevation
The building is inside a Special Flood Hazard Area, where a federally backed mortgage requires flood insurance.
FEMA flood maps and Collier County Emergency Management. A revised Collier County flood map is in preparation and may change these zones.
Flood zones, evacuation, and insurance are explained in the Risk, Resilience & Insurance chapter of the 2027 Naples Buyer’s Guide.

Jeffrey Waldman
REALTOR® and Owner, Naples Abodes
Call (239) 450-3763 Text (239) 450-3763
Florida License SL3295589
“…everything you could want in a real estate agent.”
Ask me about this home
Or book a call with me
Pick a day and a time that suit you and I will call.