
1 / 43
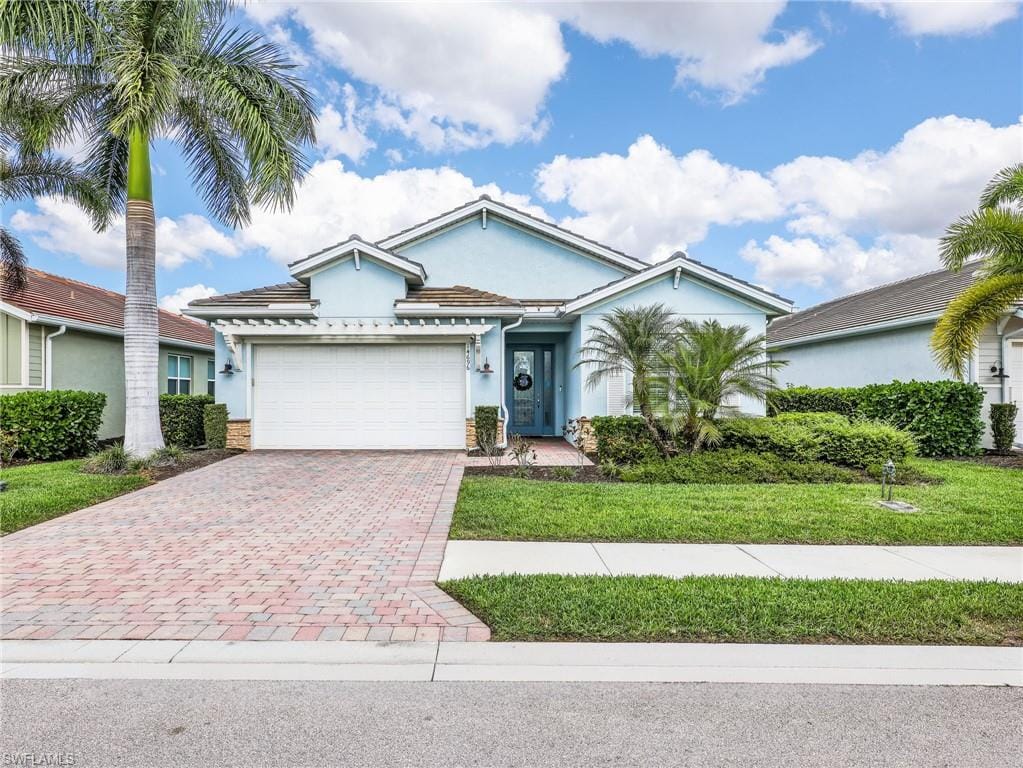
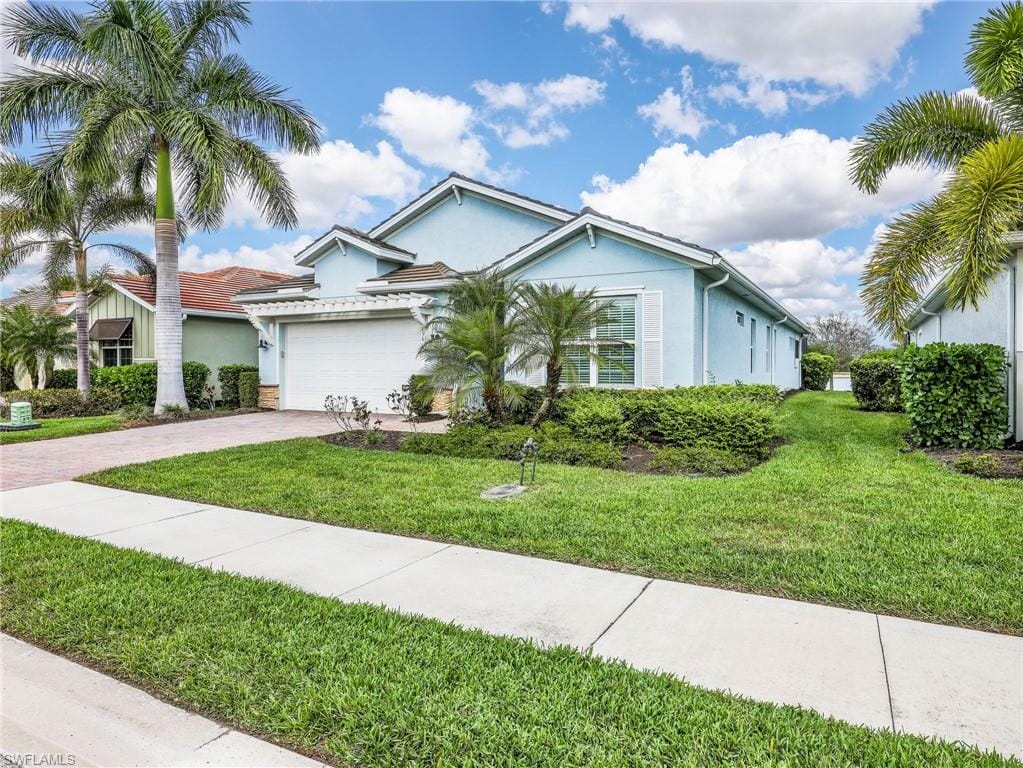
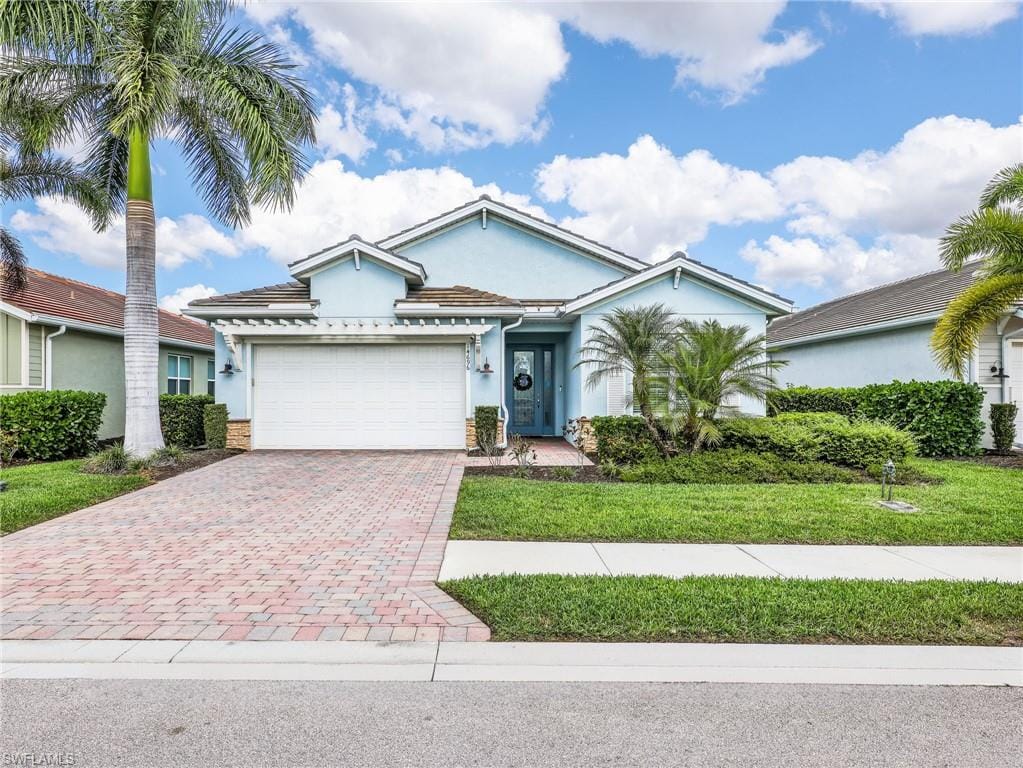
14696 Stillwater Way, Naples, FL 34114
$885,000 Sold
- 4
- Beds
- 3½
- Baths
- 2,438
- Sq Ft
- 2020
- Built
MLS# 226010688 Listed at $949,900 Sold June 12, 2026
Fees & taxes
- Annual fees
- $7,260
- One-time fees
- $3,629
- Seller’s 2025 taxes
- $10,272
Questions about this home?
Ask about this home or what available homes are like it.
Listing description
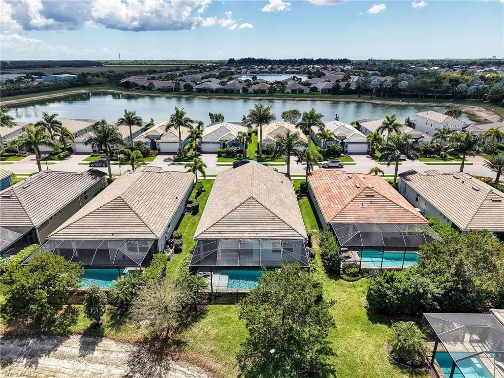
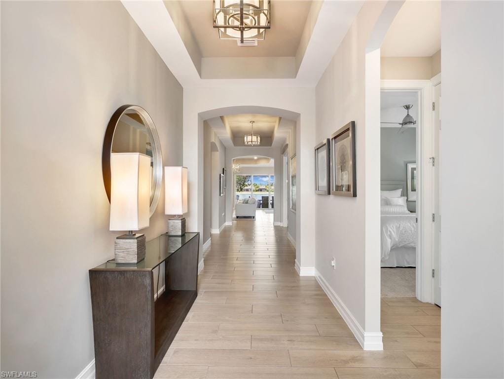
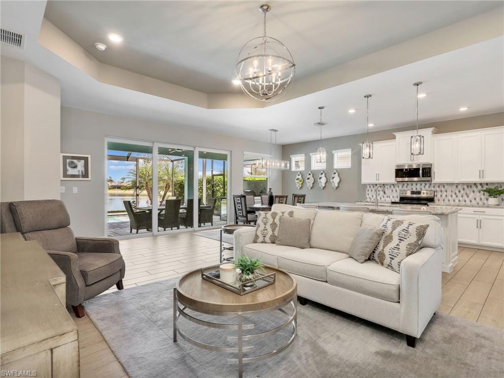
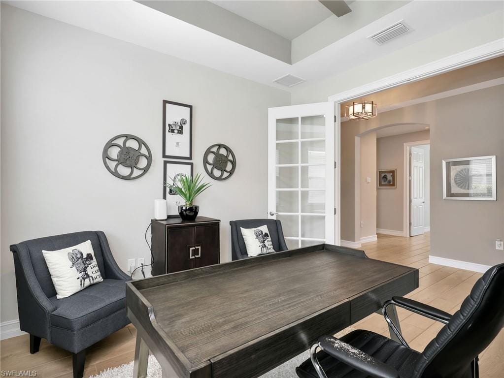
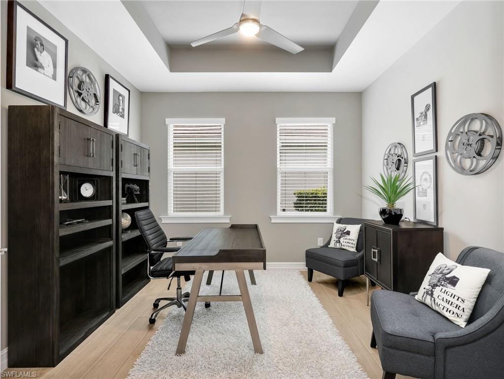
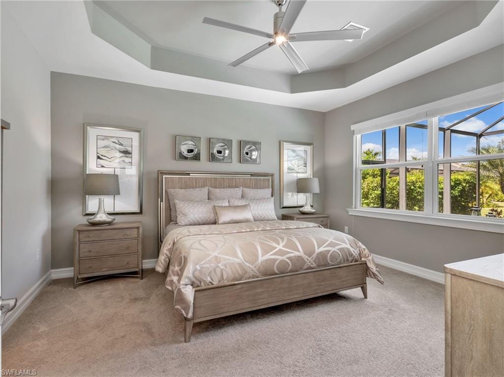
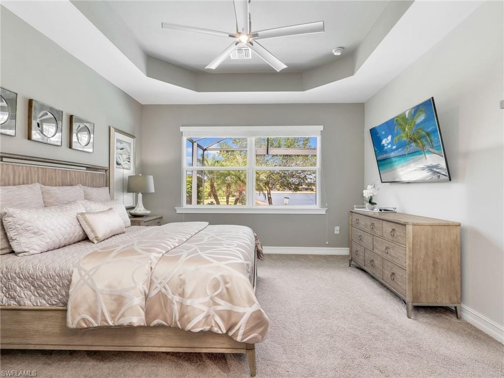
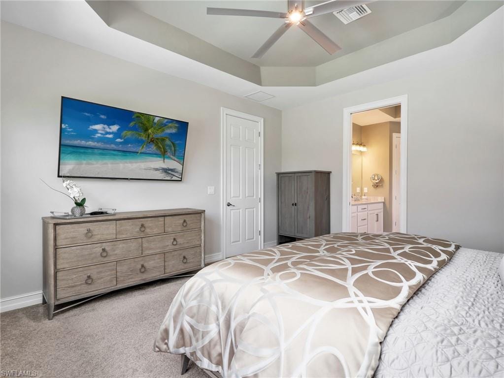
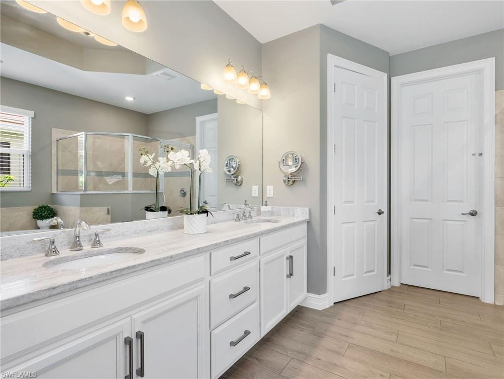
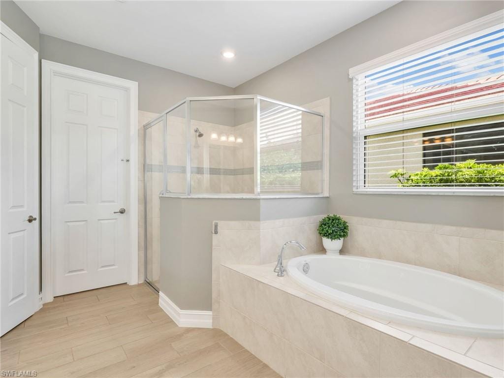
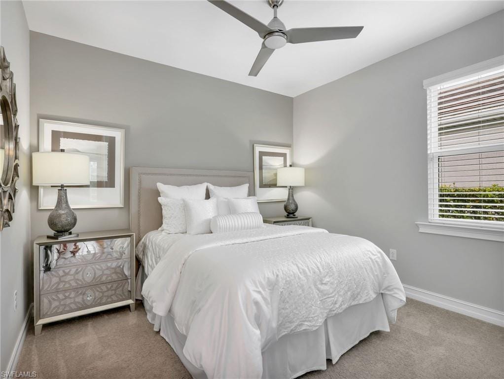
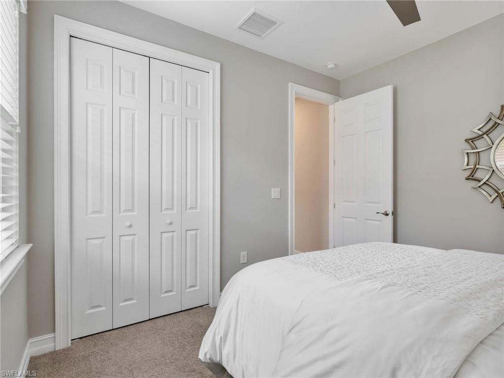
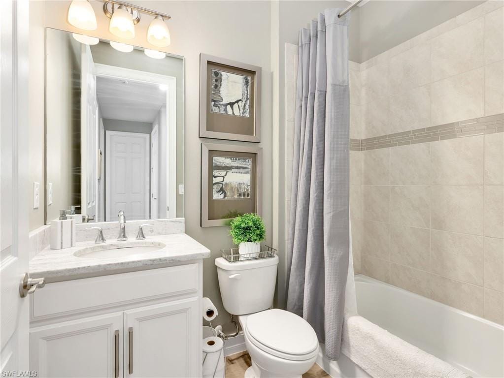
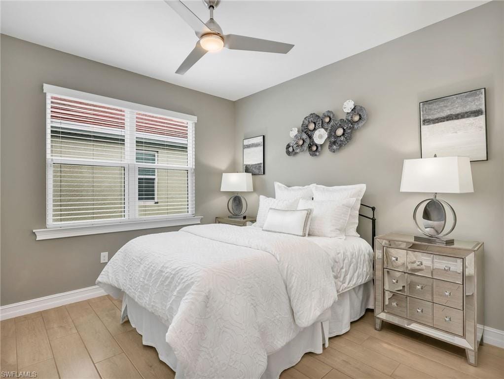
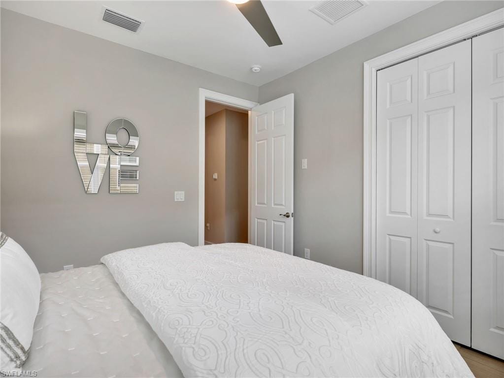
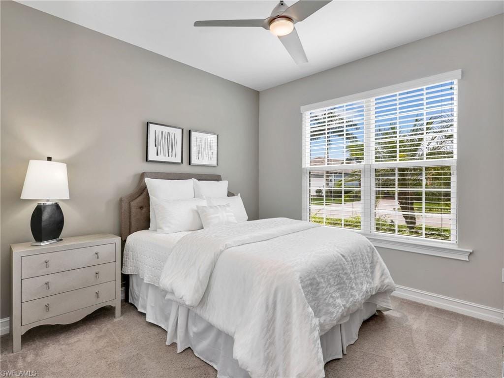
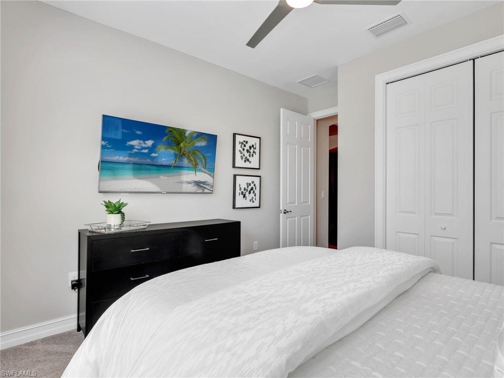
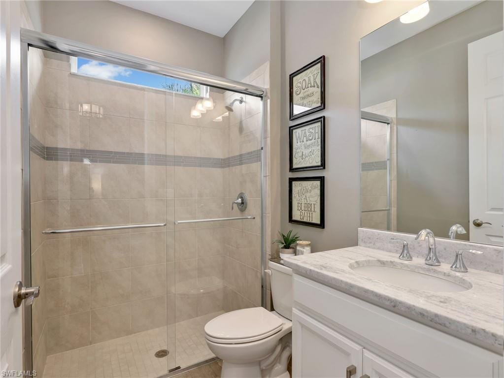
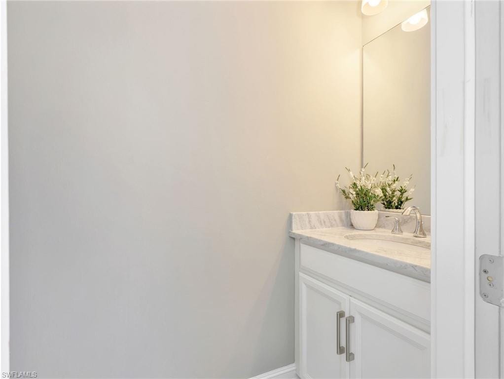
Welcome to 14696 Stillwater Way, located in Naples Reserve, one of South Naples’s most sought-after resort-style communities. This beautifully designed 4-bedroom + den, 3.5-bath single-family residence offers 2,438 sqft. of living space and combines modern finishes with relaxed Florida living.
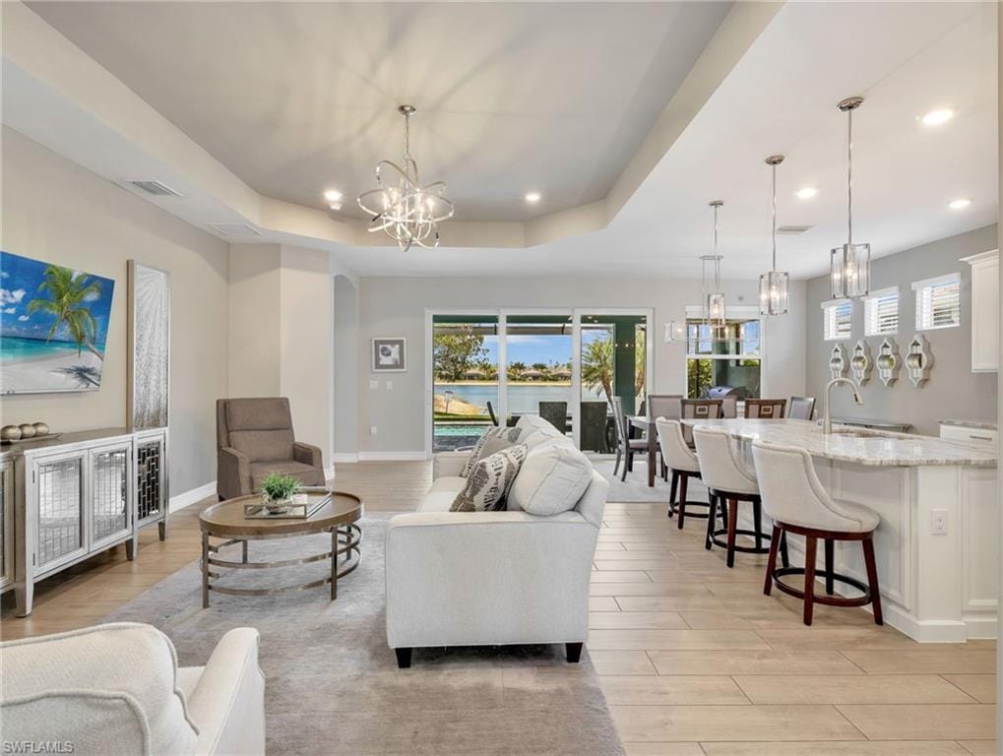
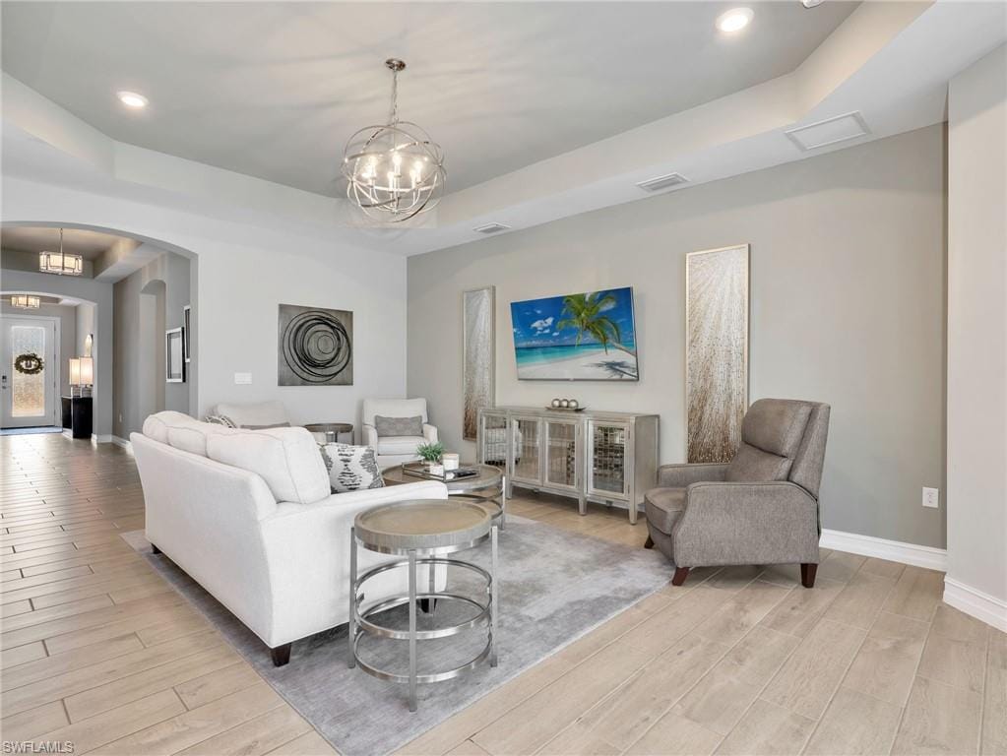
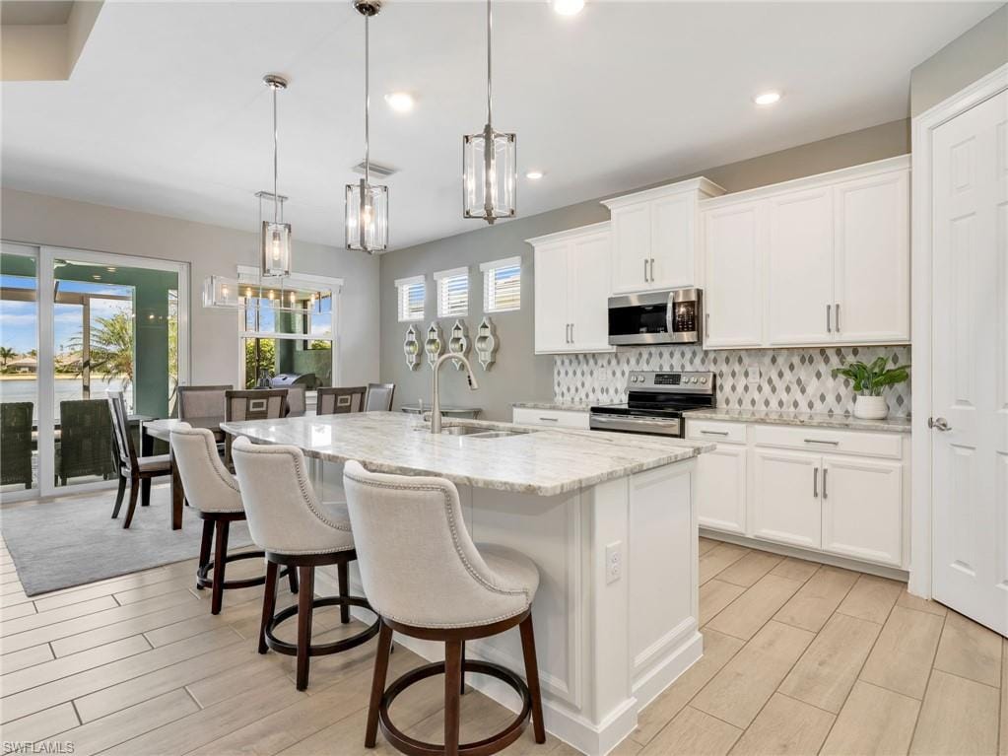
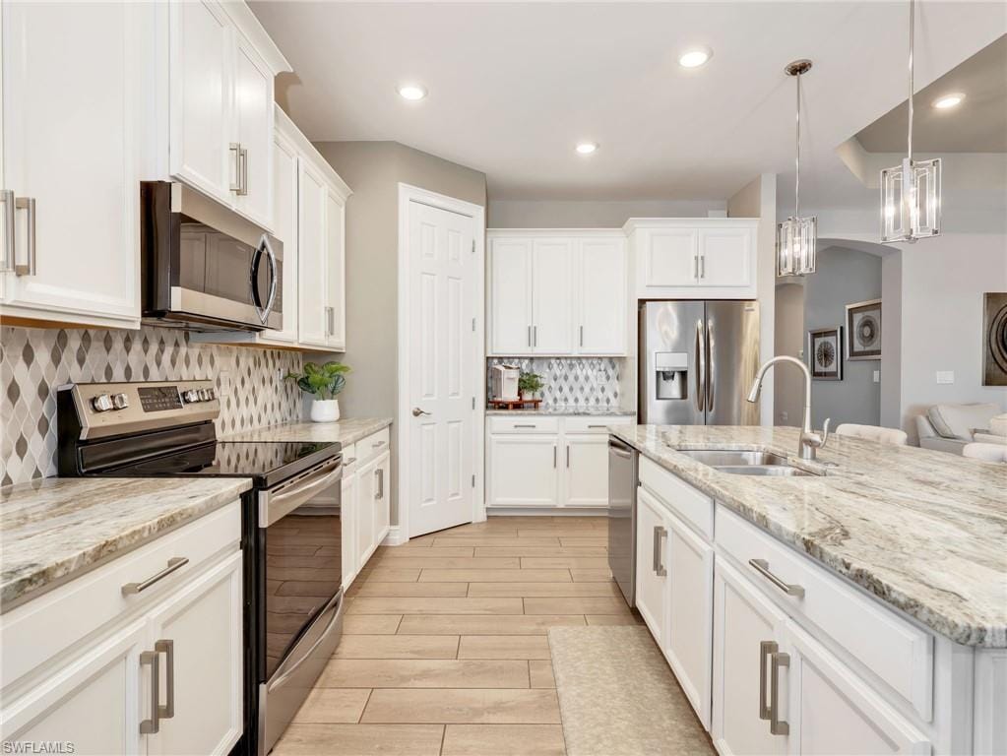
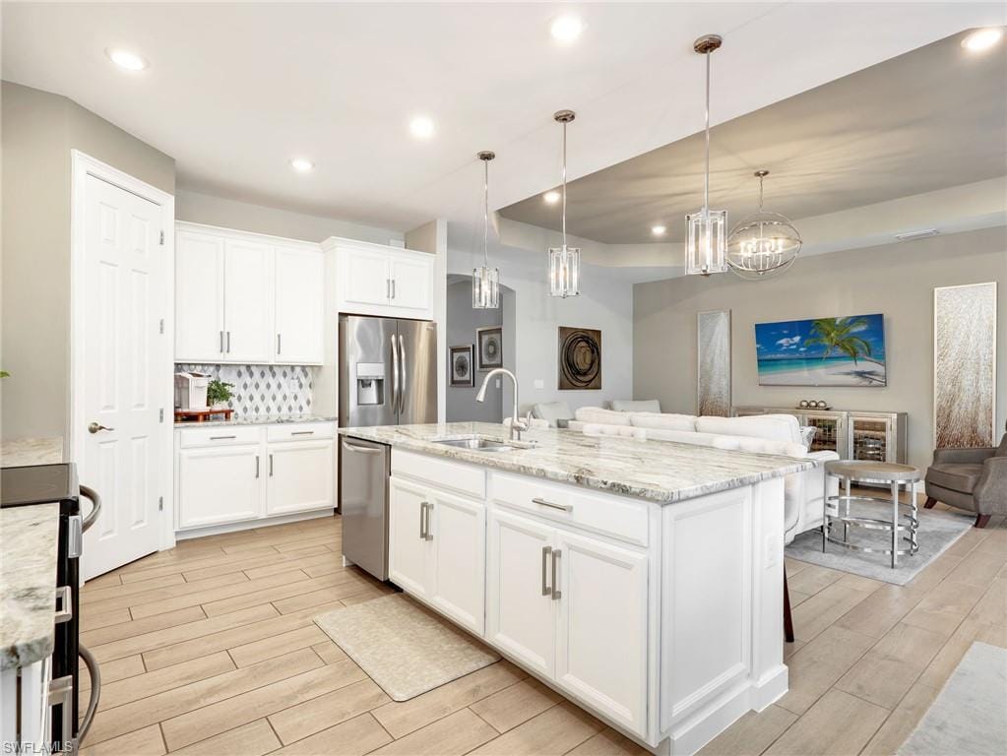
Step inside to an open-concept floor plan filled with natural light, featuring a spacious great room, dining area, and a stylish kitchen with ample cabinetry, a large island, and stainless appliances—perfect for entertaining or everyday living. Tile flooring flows through the main living areas with comfortable carpet in the bedrooms.
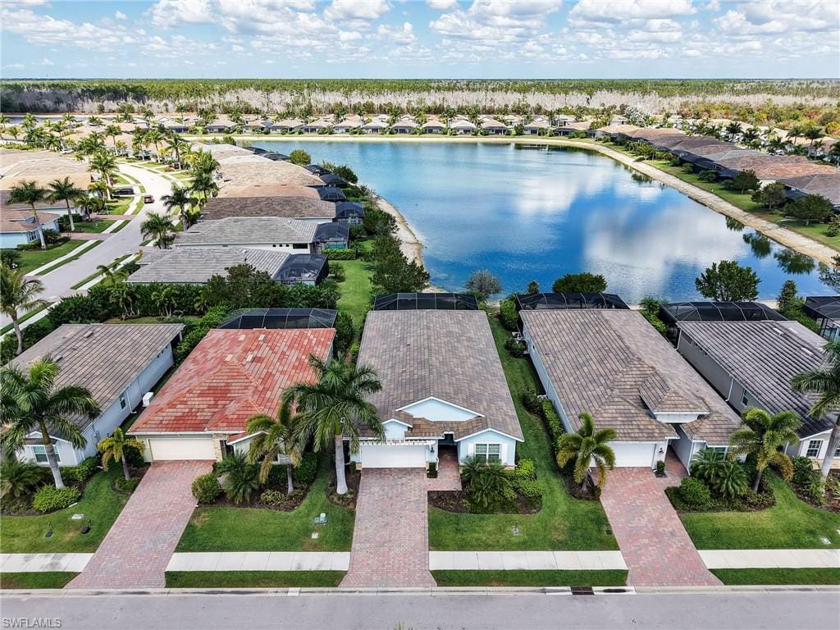
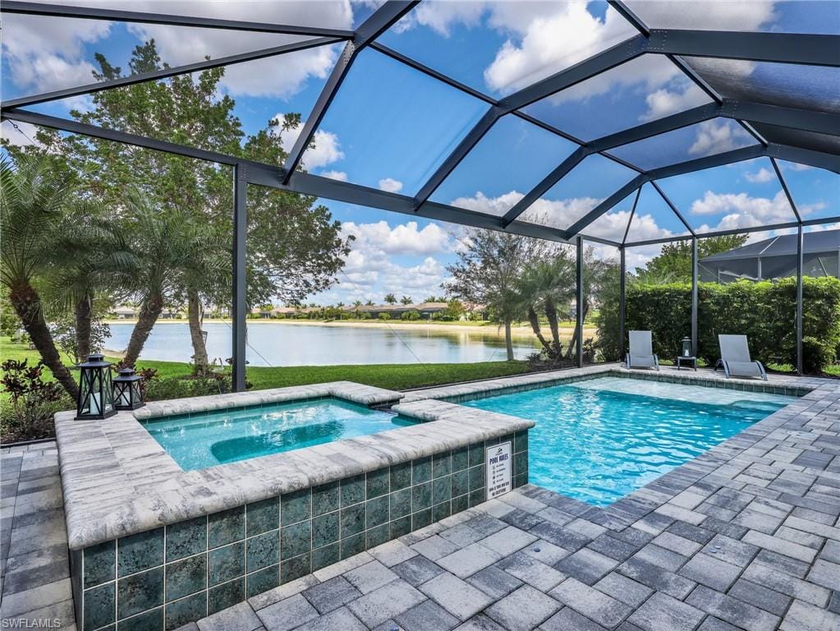
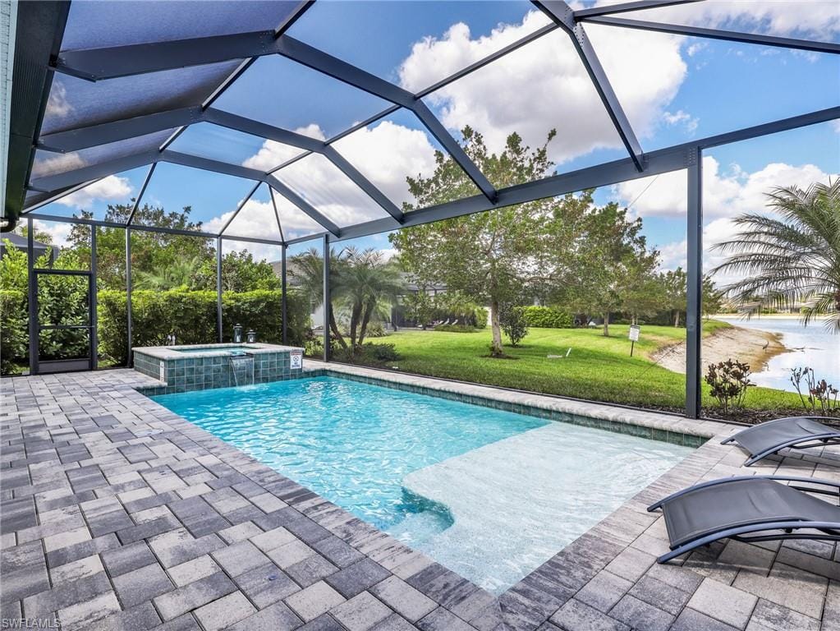
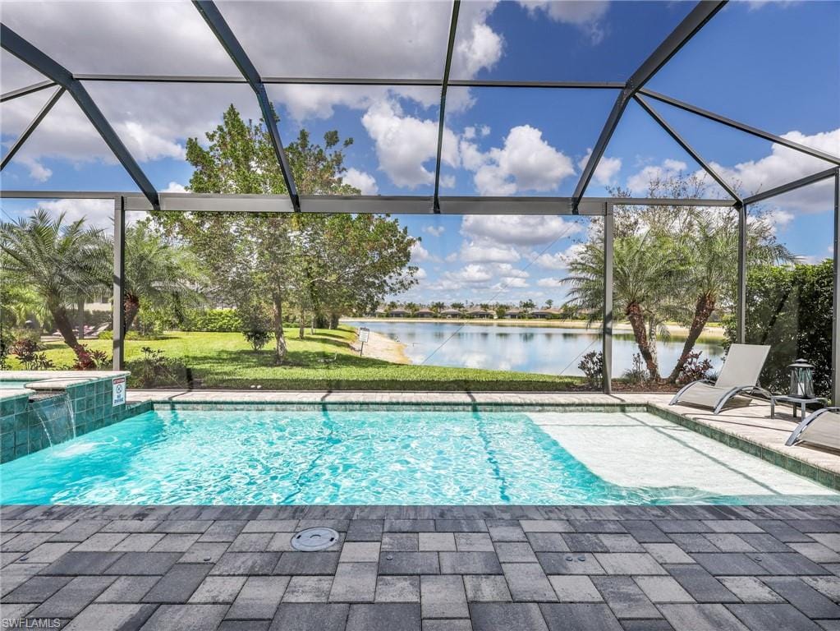
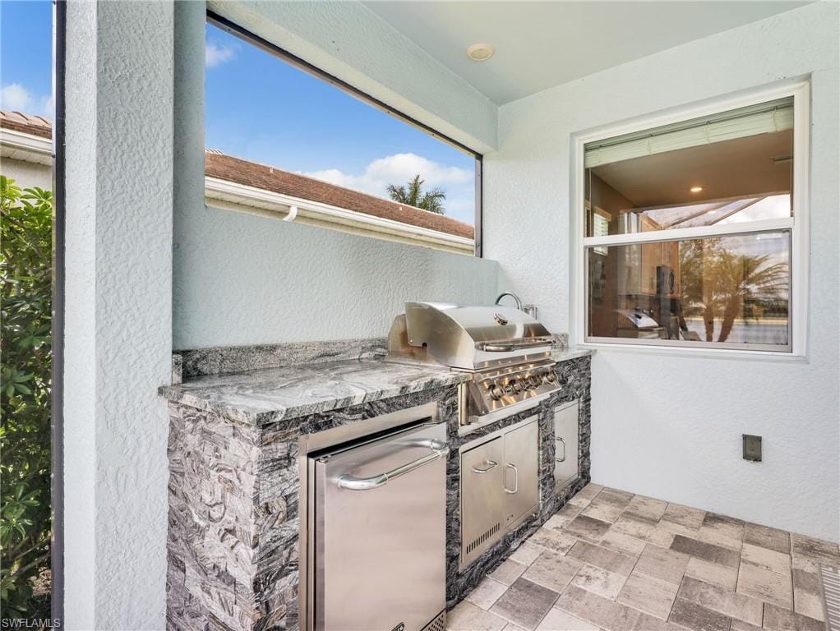
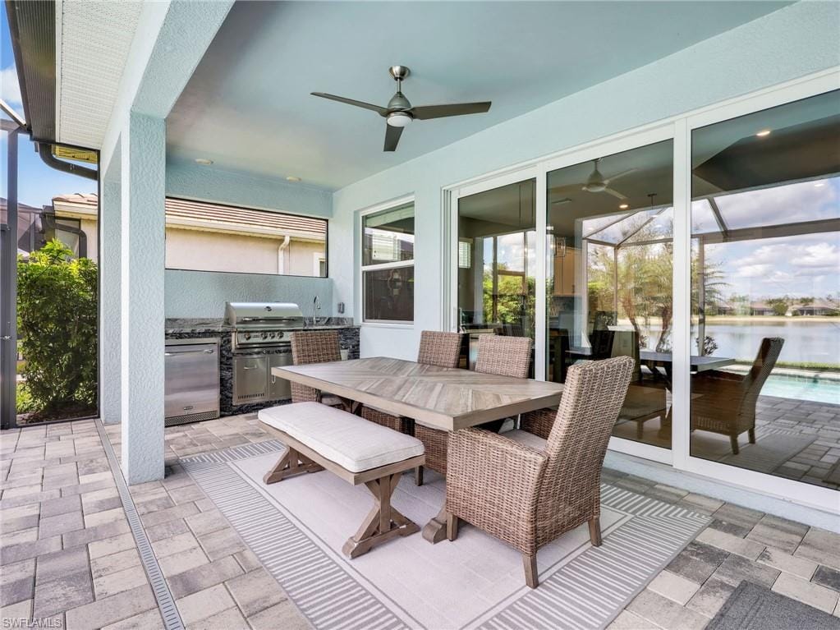
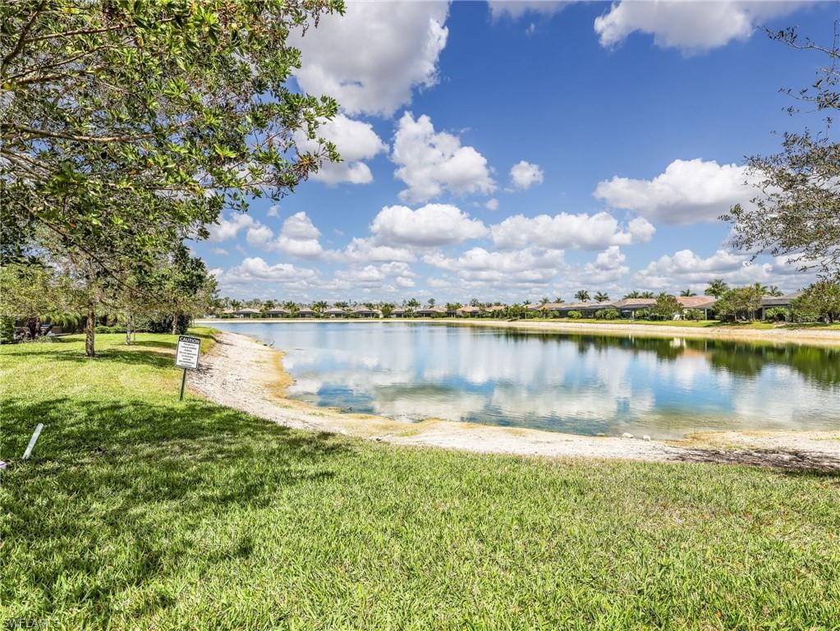
The highlight of the home is the private screened lanai with a pool and spa, outdoor kitchen featuring a gas grill, and lake views, creating the ideal setting for relaxing or hosting guests year-round. The covered outdoor living space and paver pool deck make it easy to enjoy the Southwest Florida lifestyle.
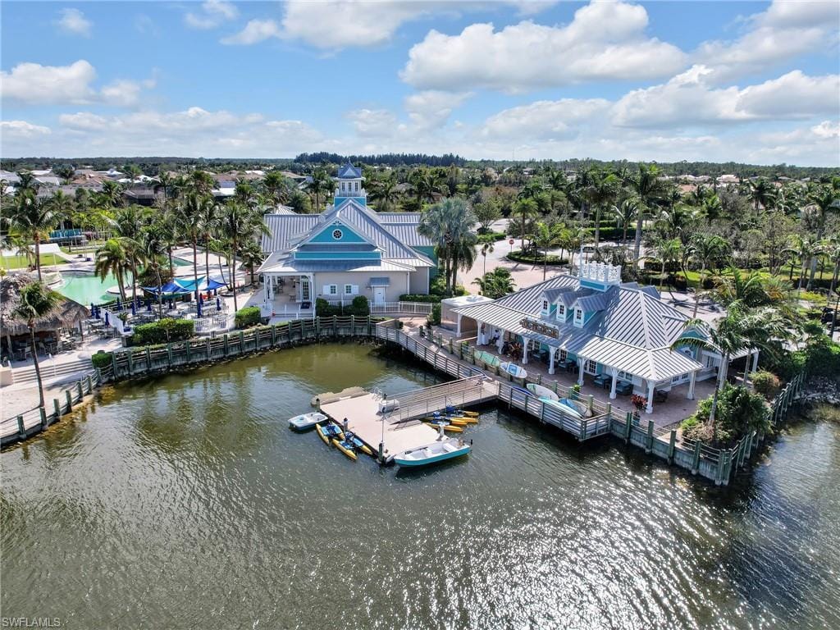
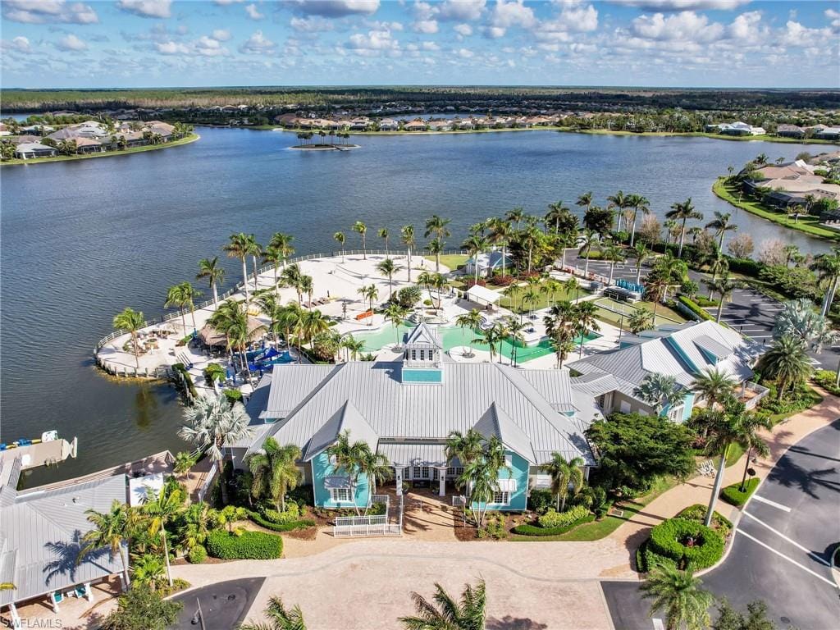
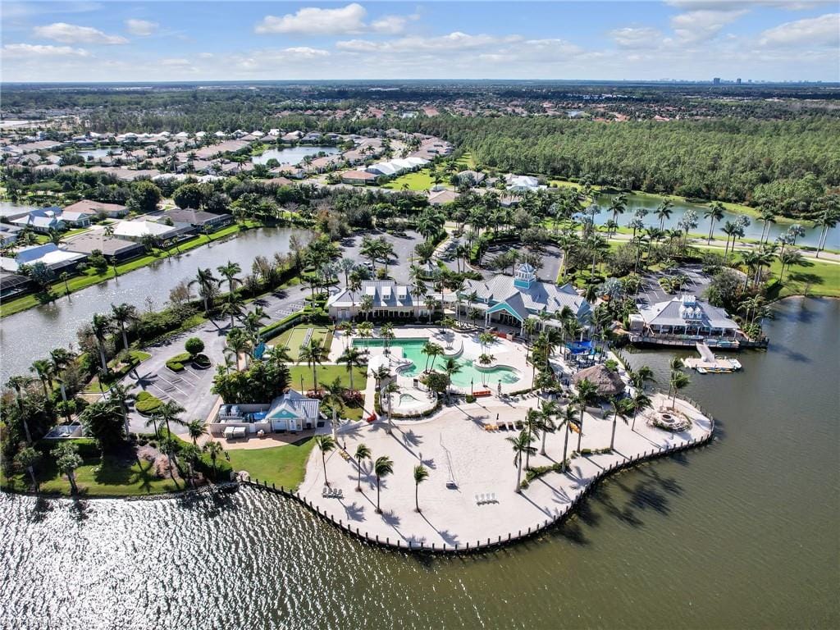
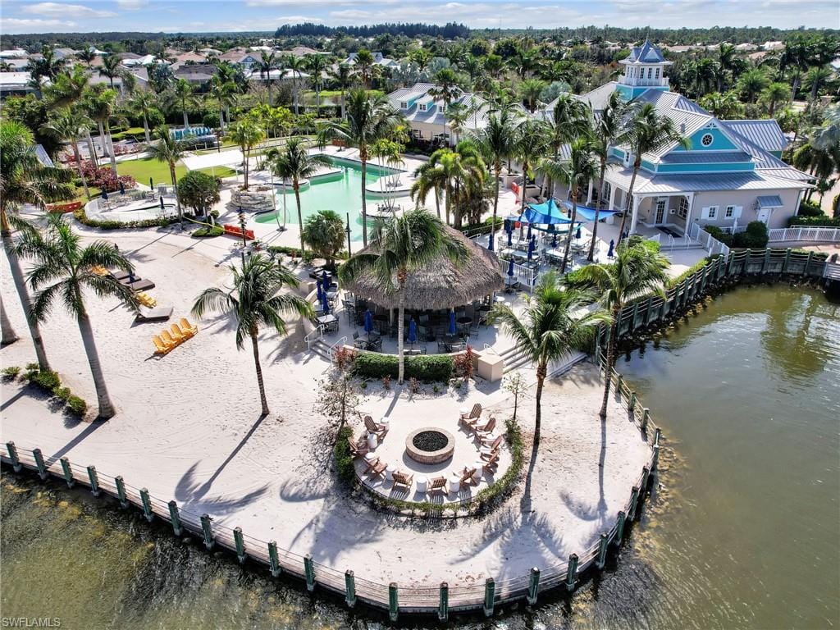
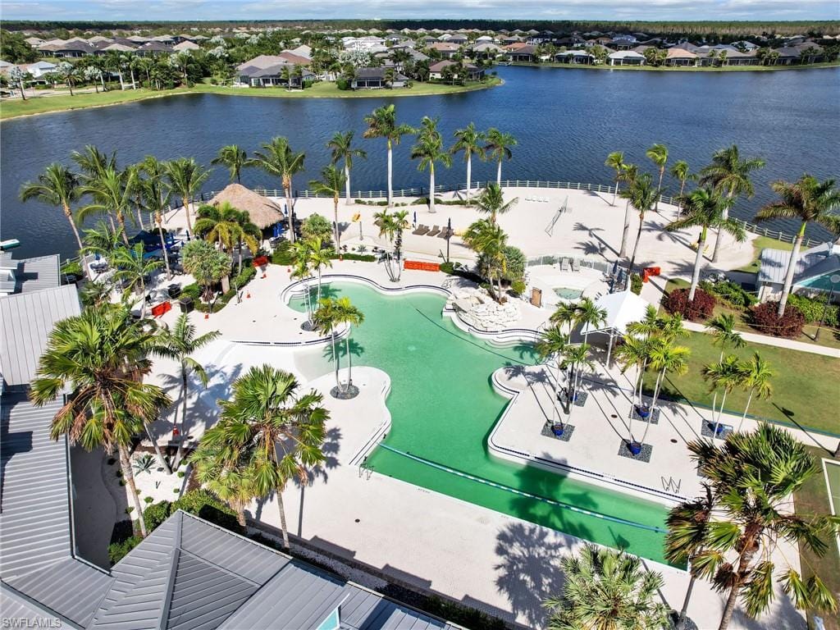
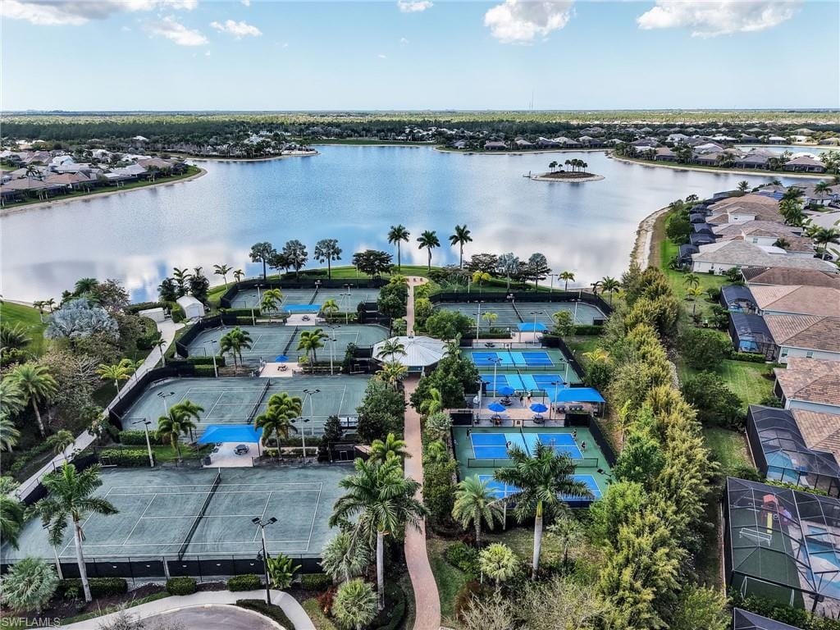
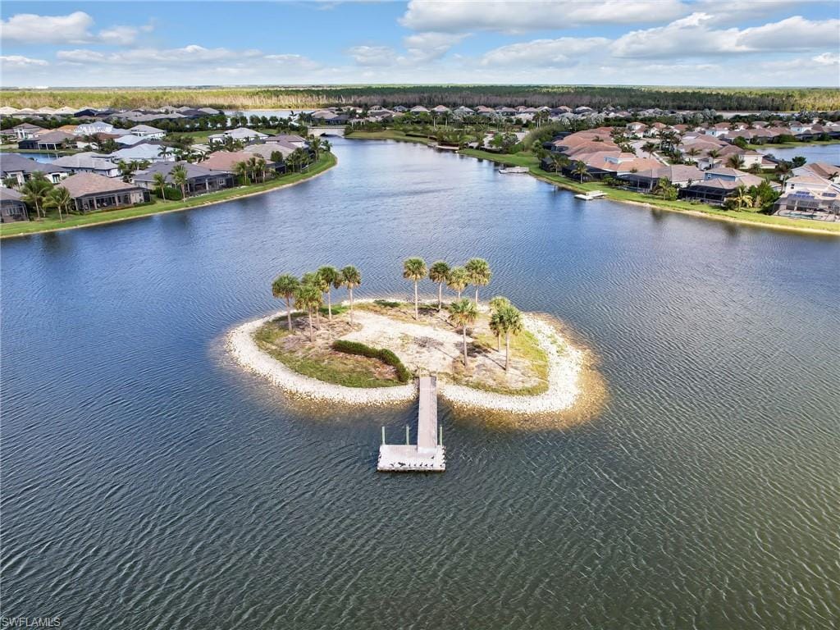
Residents of Naples Reserve enjoy an incredible array of amenities including a resort-style pool, clubhouse, fitness center, tennis and pickleball courts, dog parks, electric motor boating, waterfront dining, walking trails, and a private lakefront beach area, all within a gated community just minutes from Naples’ shopping, dining, and Gulf beaches.
This exceptional move in ready home offers the perfect blend of luxury, comfort, and resort-style living in the heart of Naples.
Property details
Building & ownership
- Ownership
- Single Family
- Furnishings
- Partially
- Building style
- Ranch, Florida, Single Family
- Floor plan
- Great Room, Split Bedrooms
- Construction
- Concrete Block, Stucco
- Roof
- Tile
- Lot size
- 0.16 acres
- Lot description
- Regular
Interior
- Features
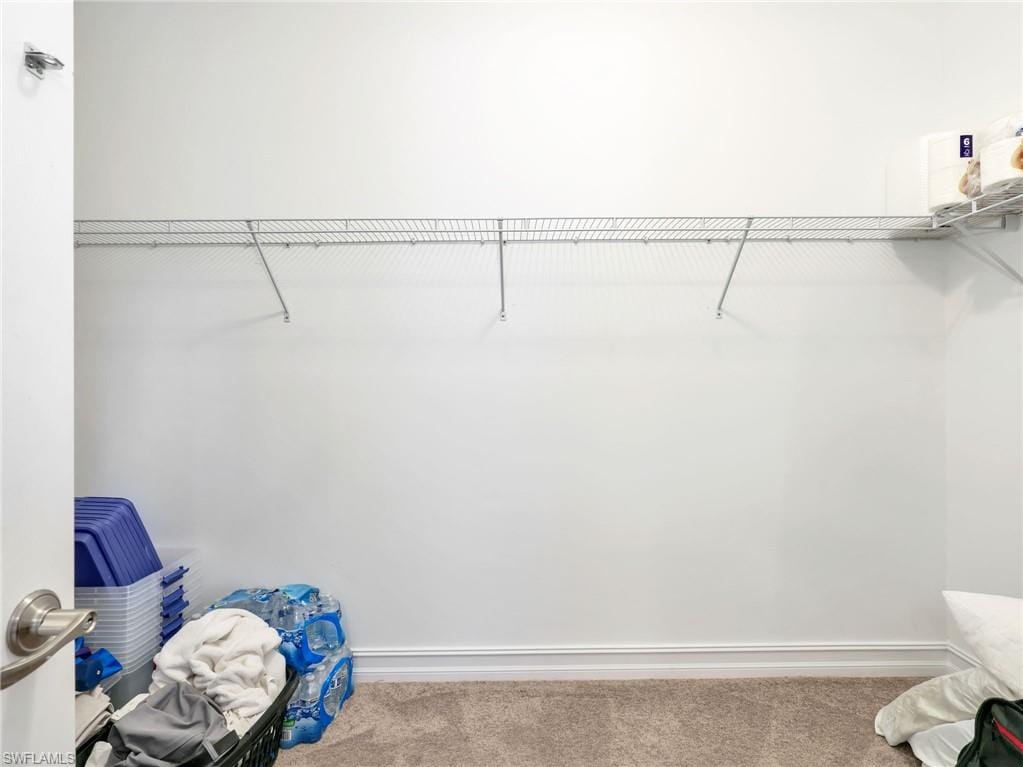
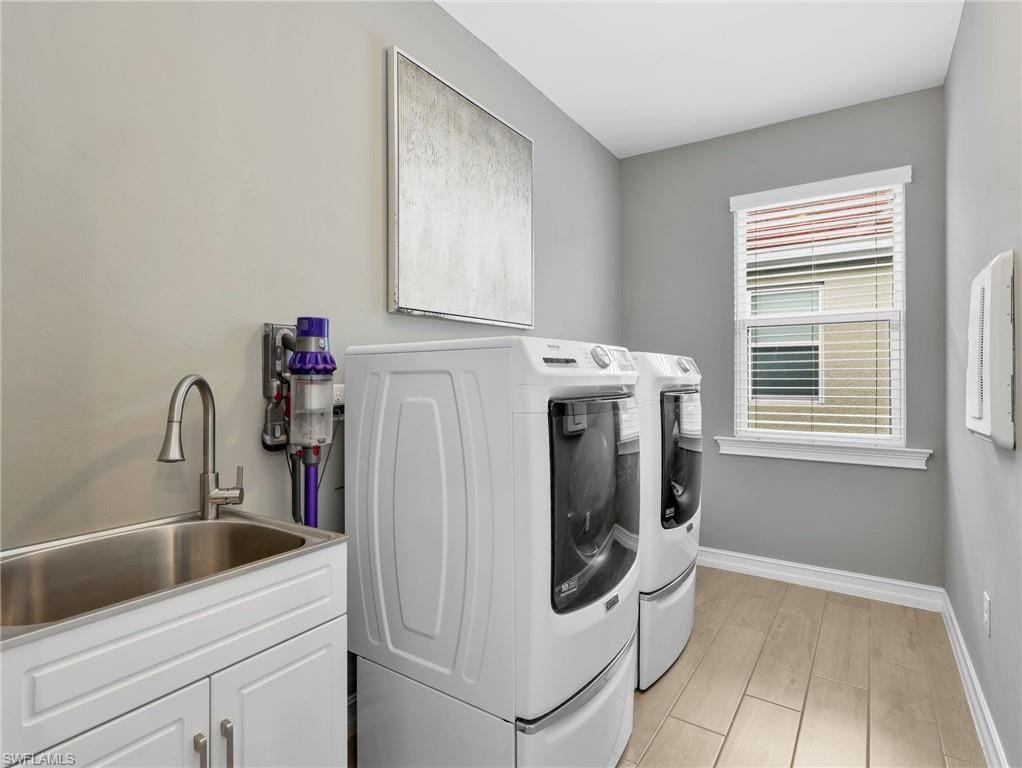
- Foyer, French Doors, Laundry Tub, Pantry, Smoke Detectors, Tray Ceiling(s), Walk-In Closet(s), Window Coverings
- Flooring
- Carpet, Tile
- Cooling
- Ceiling Fan(s), Central Electric
- Additional rooms
- Den - Study, Laundry in Residence, Screened Lanai/Porch
Kitchen & dining
- Kitchen
- Island, Walk-In Pantry
- Appliances
- Electric Cooktop, Dishwasher, Disposal, Dryer, Grill - Gas, Microwave, Range, Refrigerator/Freezer, Refrigerator/Icemaker, Washer
- Dining
- Breakfast Bar, Dining - Family
Outdoor & view
- View
- Water
- Rear exposure
- North
- Exterior
- Screened Lanai/Porch, Built In Grill, Outdoor Kitchen
- Storm protection
- Shutters
Parking
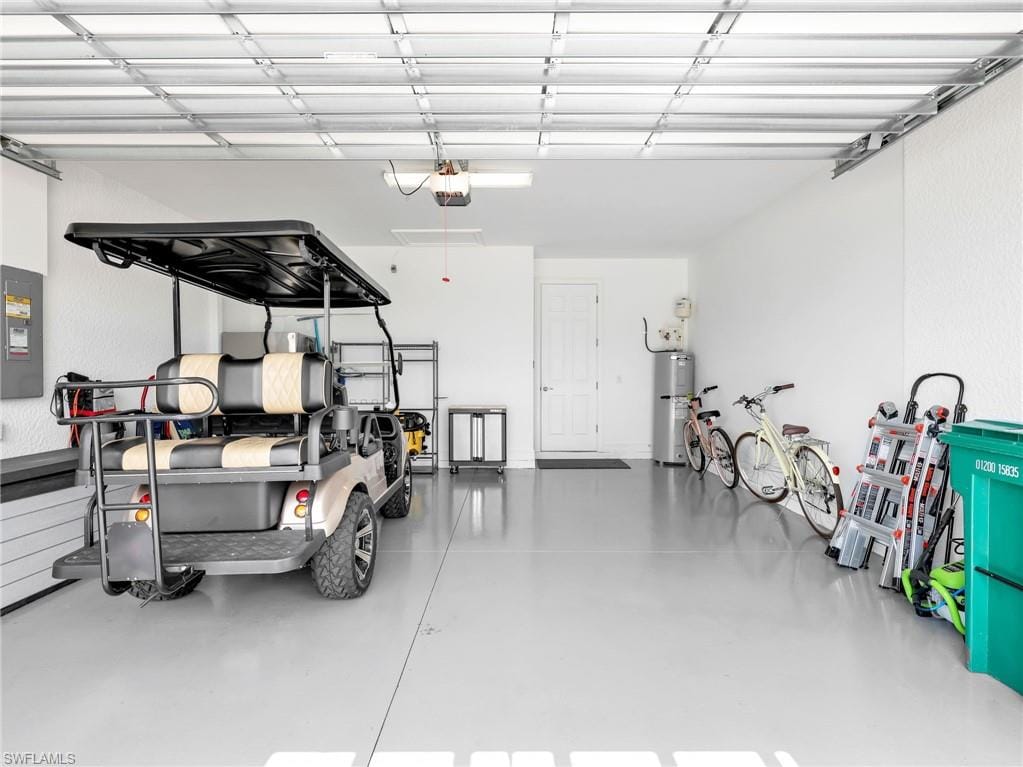
- Garage
- Yes
- Car port
- No
- Spots
- 2
- Description
- Driveway Paved, Attached
Pool & spa
- Private pool
- Yes
- Private spa
- Yes
- Community pool
- Yes
- Pool description
- Community, Below Ground, Concrete, Electric Heat, Salt Water, Screen Enclosure
- Spa description
- Below Ground, Concrete, Heated Electric, Screened
Waterfront
- Waterfront
- Yes
- Description
- Lake
- Gulf access
- No
- Boat / dock
- None
Community amenities
- Amenities
- Basketball Court, Bike And Jog Path, Bocce Court, Clubhouse, Community Boat Dock, Community Boat Ramp, Park, Pool, Community Room, Dog Park, Fitness Center, Fishing Pier, Internet Access, Lakefront Beach, Pickleball, Play Area, Restaurant, Sidewalk, Streetlight, Tennis Court(s), Underground Utility, Volleyball
- Golf
- No Golf Available
- Elevator
- None
- Security
- Smoke Detector(s), Gated Community
What the fees cover
- Maintenance
- Cable, Internet/WiFi Access, Lawn/Land Maintenance, Rec Facilities, Security, Street Lights, Street Maintenance
Pets & leasing
- Pets allowed
- With Approval
- Leases per year
- 3
- Minimum lease
- 30 days
- Restrictions
- Architectural, Deeded, No RV
Additional details
- Parcel number
- 63045041922
- Potential short sale
- No
Listing last updated July 10, 2026
Listing courtesy of Realty One Group MVP · 800-896-8790

The source of this real property information is the copyrighted and proprietary database compilation of the M.L.S. of Naples, Inc. Copyright 2026 M.L.S. of Naples, Inc. All rights reserved. The accuracy of this information is not warranted or guaranteed. This information should be independently verified if any person intends to engage in a transaction in reliance upon it.
Displayed under License No. SL3295589.
Flood zones & evacuation
Two different things, measured by two different agencies. Evacuation zones are about storm surge and who leaves first. Flood zones are FEMA’s insurance rating, and they vary from home to home.
Zone D Collier
Called in the fourth wave, for stronger storms.
Zone AE
1% annual chance, with a set base flood elevation
The lot is inside a Special Flood Hazard Area, where a federally backed mortgage requires flood insurance.
FEMA flood maps and Collier County Emergency Management. A revised Collier County flood map is in preparation and may change these zones.
Flood zones, evacuation, and insurance are explained in the Risk, Resilience & Insurance chapter of the 2027 Naples Buyer’s Guide.

Jeffrey Waldman
REALTOR® and Owner, Naples Abodes
Call (239) 450-3763 Text (239) 450-3763
Florida License SL3295589
“…went over and above our greatest expectations.”
Ask me about this home
Or book a call with me
Pick a day and a time that suit you and I will call.