
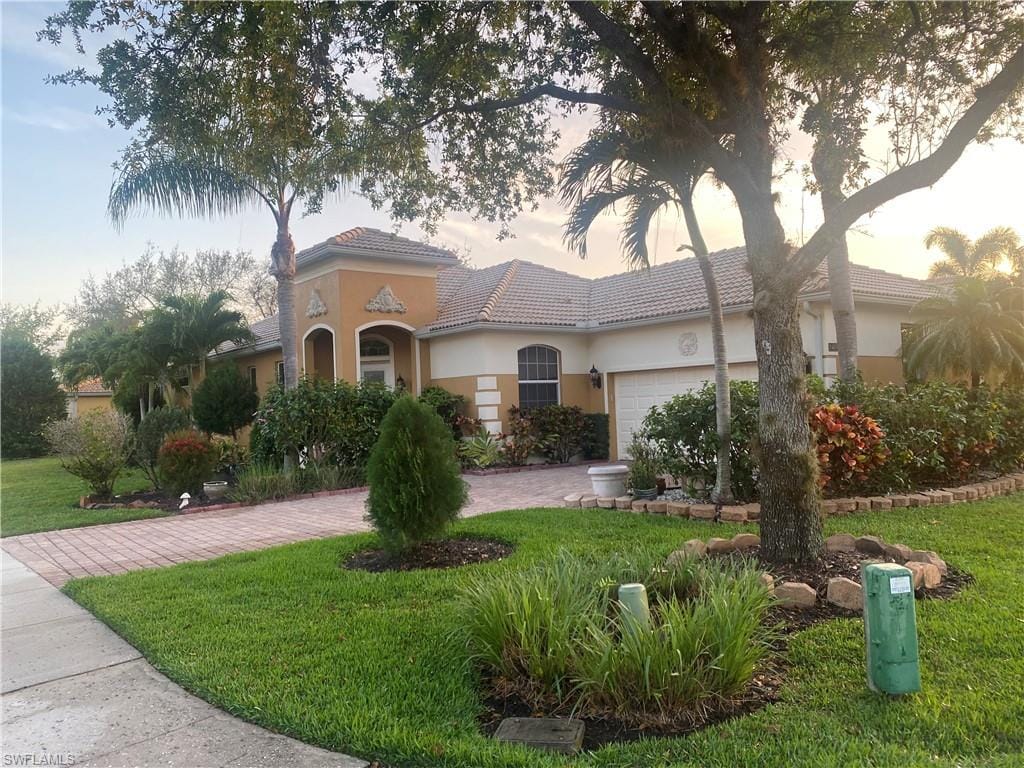
1 / 15
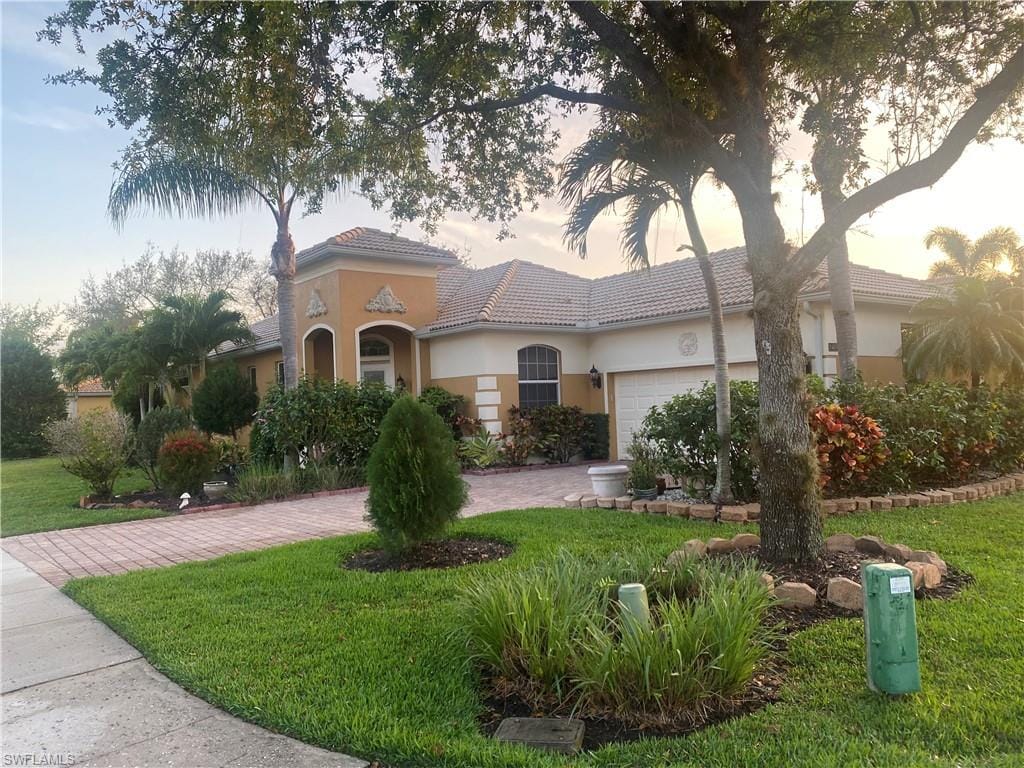
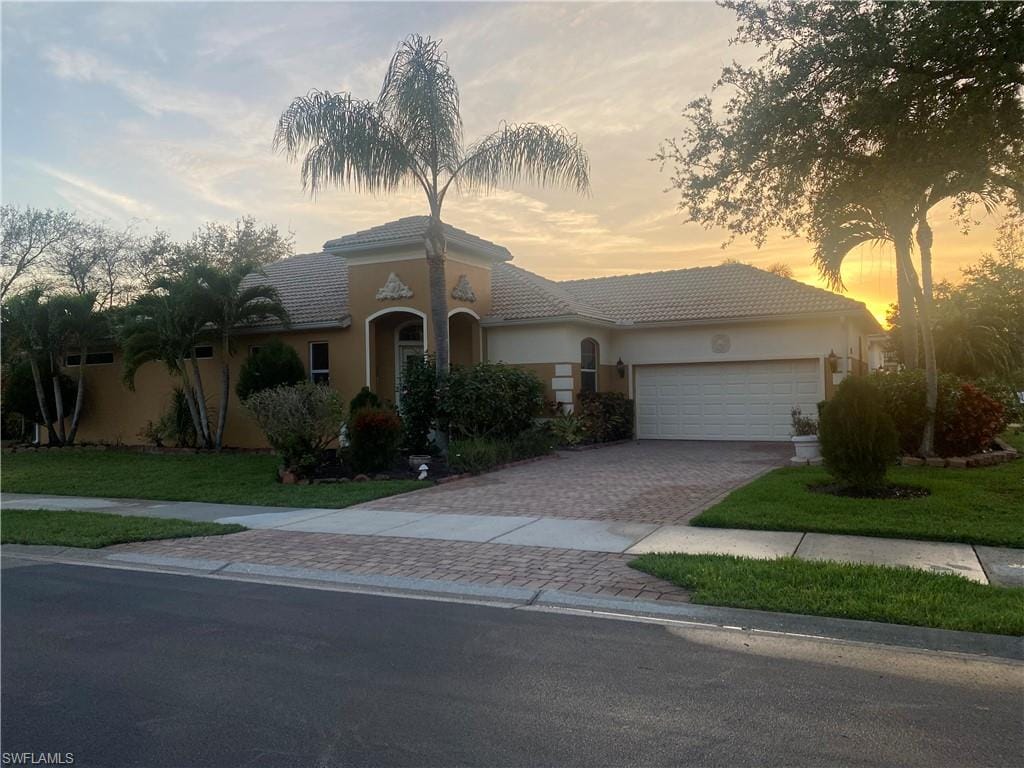
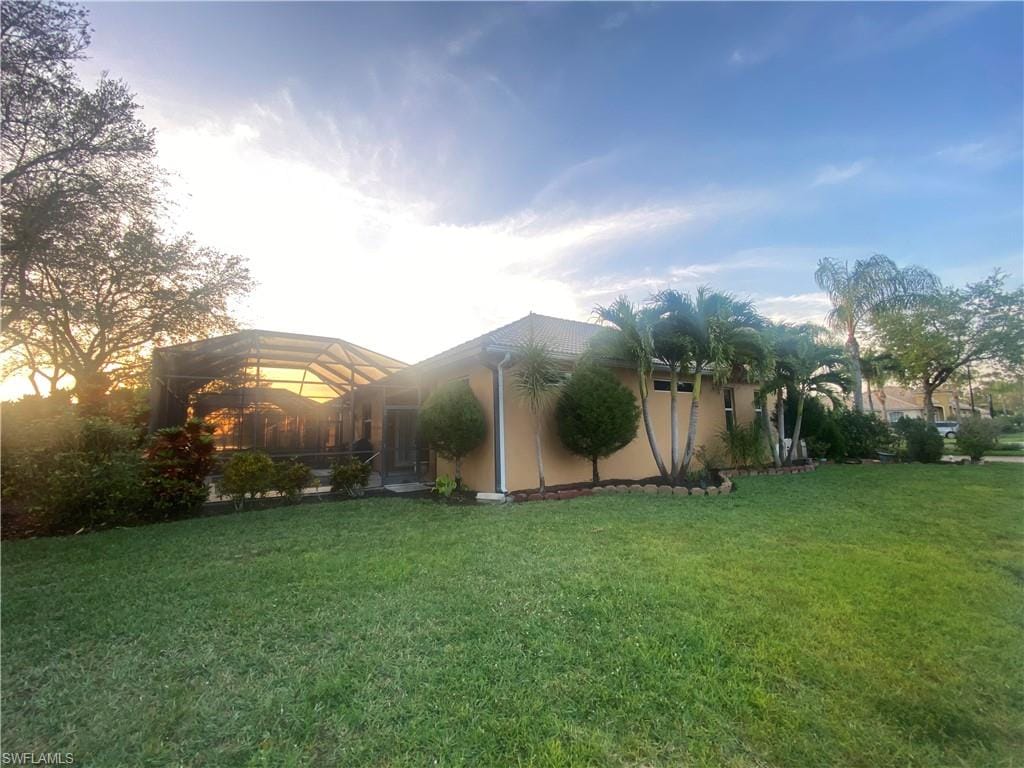
14834 Toscana Way, Naples, FL 34120
$560,000 Sold
- Beds
- 3
- Baths
- 2
- Sq Ft
- 2,032
- Built
- 2006
MLS# 224018466 Listed at $574,900 Sold September 30, 2024
Fees & taxes
- Annual fees
- $4,800
- One-time fees
- $1,450
- Seller’s 2023 taxes
- $2,124
Community
Tuscany CoveQuestions about this home?
Ask about this home or what available homes are like it.
Listing description
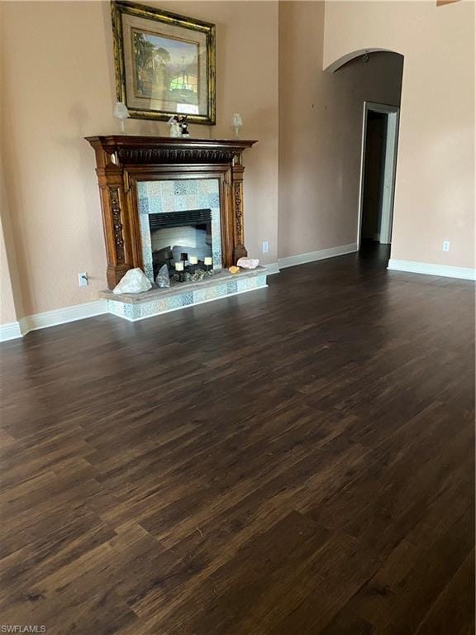
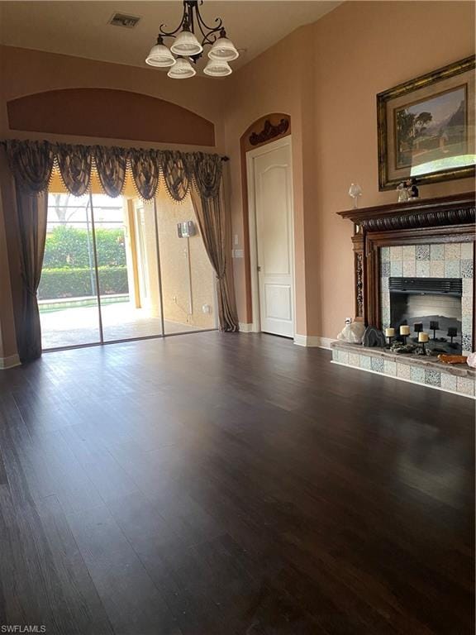
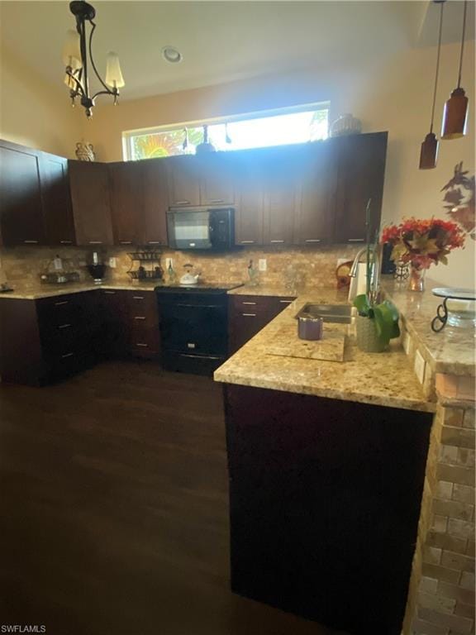
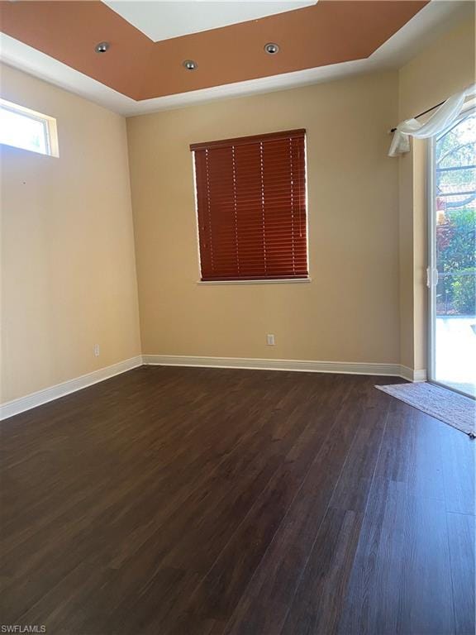
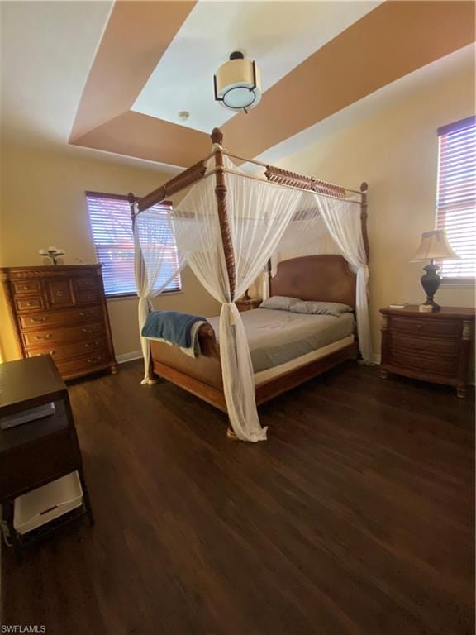
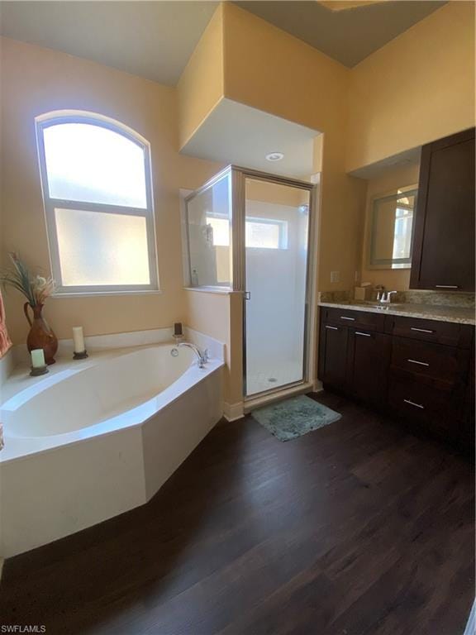
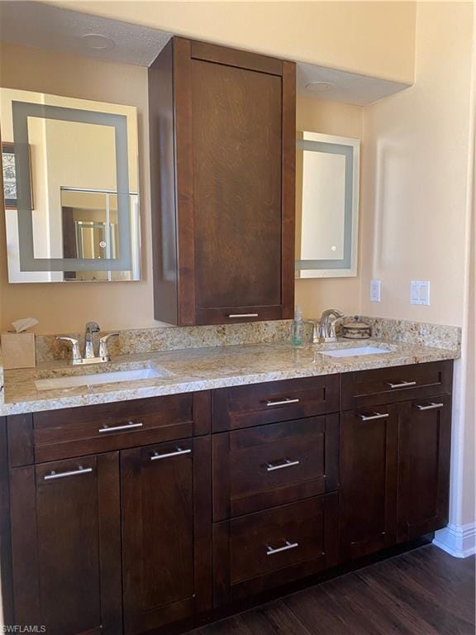
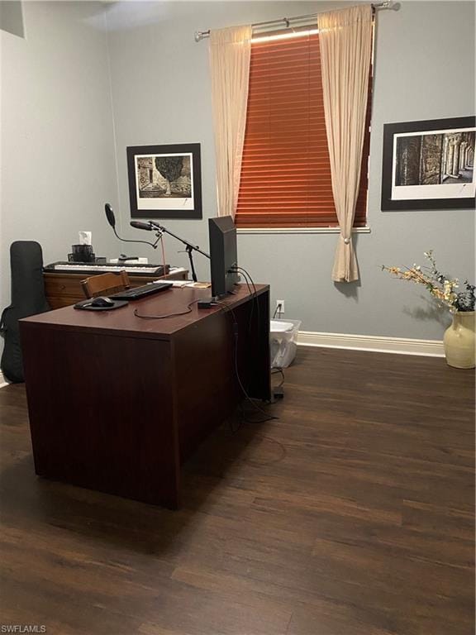
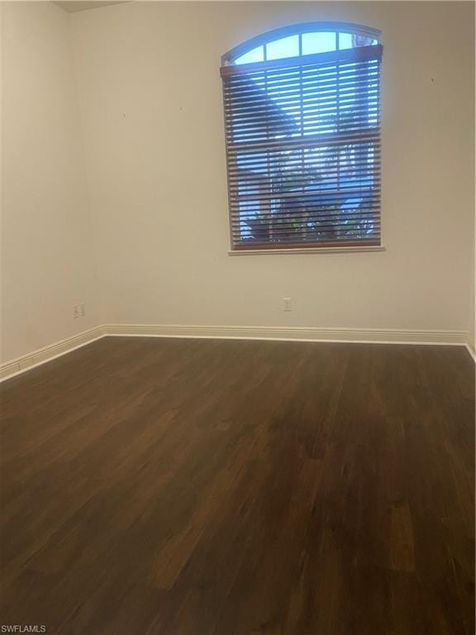
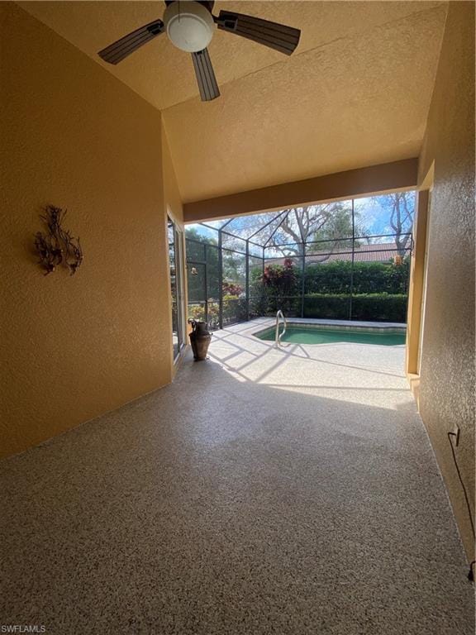
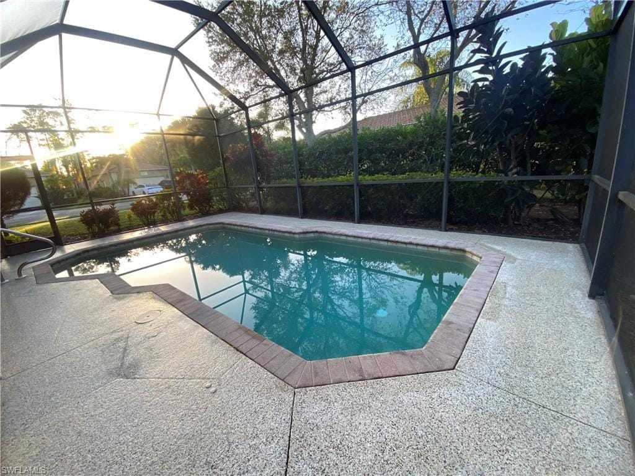
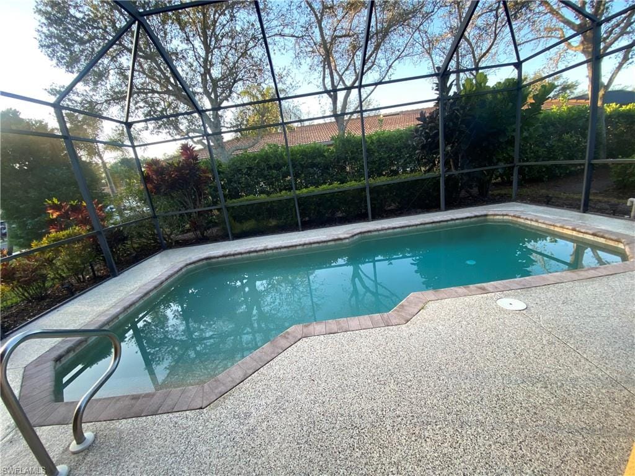
Step inside & be welcomed to this enchanting home nestled in North Naples, where every area whispers stories of warmth & elegance. This haven isn't just close to the finest schools, shopping, dining, & pristine beaches—it's a doorway to a life you've always imagined. As you cross the threshold into the inviting foyer, your eyes are immediately drawn to the thoughtful upgrades that make this house a home. The luxury tile flooring underfoot guides you through spaces filled with natural light, while the shaker-style cabinetry & granite countertops in the kitchen, baths, & laundry room speak to a blend of sophistication & charm. Imagine the heart of the home—the kitchen—buzzing with the excitement of meal preparation. It's not just any kitchen; it's a place where the family chef crafts magic, with guests perched at the breakfast bar, their laughter & stories weaving through the air. An open layout effortlessly connects the kitchen & the family room, creating a seamless flow that invites conversation & shared moments. The essence of hospitality comes alive as sliding glass doors grace both the family room & living room, effortlessly melding the indoors with the outdoors. Entertaining is a breeze as guests are welcomed into a space where boundaries between inside and outside fade away. For those times when the joy of casual get-togethers fill the air, the spacious lanai & sparkling swimming pool offer the perfect backdrop. Whether it's al fresco dining under the covered area or losing yourself in a good book by the poolside, these moments of relaxation & joy are what home is all about. As the seasons change & holidays come to call, find yourself drawn to the formal living room, where an electric fireplace casts a cozy glow over gatherings, making every moment spent here feel like a cherished memory in the making. When the day wanes and it's time to retire, the main bedroom is your personal sanctuary. An en suite bathroom equipped with dual sinks, a soaking tub, & a separate shower offers a spa-like escape, a reminder of the luxuries that make life sweet. Two generously sized additional bedrooms await down the hall, ensuring ample space for family or guests to rest & rejuvenate in comfort. Convenience takes center stage with the guest bathroom strategically situated nearby, offering both accessibility & practicality. The den/flex room is a versatile space limited only by your imagination. Whether you envision it as a serene home office, a playful haven for little ones, a teenage hangout room, a creative music room, or even an additional guest retreat, the possibilities are boundless. Tuscany Cove isn't just a community; it's a vibrant tapestry of life, where amenities including a clubhouse, kiddie pool, tot lot, basketball, tennis, & pickleball courts invite you to play, connect, & create lasting memories. Welcome home to this beautiful property situated on a corner lot-a place where every detail tells a story of unforgettable moments waiting to unfold.
Property details
Building & ownership
- Ownership
- Single Family
- Furnishings
- Unfurnished
- Building style
- Ranch, Single Family
- Floor plan
- Other
- Construction
- Concrete Block, Stucco
- Roof
- Tile
- Lot size
- 0.2 acres
- Lot description
- Corner Lot, Regular
Interior
- Features
- Fireplace, Laundry Tub, Pantry, Pull Down Stairs, Smoke Detectors, Walk-In Closet(s), Window Coverings
- Flooring
- Vinyl
- Cooling
- Ceiling Fan(s), Central Electric
- Bedroom details
- Master BR Ground
- Additional rooms
- Den - Study, Family Room, Laundry in Residence, Screened Lanai/Porch
Kitchen & dining
- Appliances
- Dishwasher, Disposal, Microwave, Range, Refrigerator/Icemaker, Self Cleaning Oven
- Dining
- Breakfast Bar, Formal
Outdoor & view
- View
- Landscaped Area
- Rear exposure
- South
- Exterior
- Screened Lanai/Porch, Outdoor Shower
- Storm protection
- Shutters
Parking
- Garage
- Yes
- Car port
- No
- Spots
- 2
- Description
- Attached
Pool & spa
- Private pool
- Yes
- Private spa
- No
- Community pool
- Yes
- Pool description
- Community, Below Ground
- Spa description
- Community
Waterfront
- Waterfront
- No
- Description
- None
- Gulf access
- No
- Canal
- None
- Boat / dock
- None
Community amenities
- Amenities
- Basketball Court, Billiard Room, Clubhouse, Pool, Community Room, Spa/Hot Tub, Fitness Center, Pickleball, Play Area, Sidewalk, Streetlight, Tennis Court(s), Underground Utility
- Elevator
- None
- Security
- Security System, Smoke Detector(s), Gated Community
What the fees cover
- Maintenance
- Cable, Insurance, Internet/WiFi Access, Irrigation Water, Lawn/Land Maintenance, Legal/Accounting, Manager, Pest Control Exterior, Rec Facilities, Reserve, Security, Street Lights, Street Maintenance
Pets & leasing
- Pets allowed
- With Approval
- Leases per year
- 2
- Minimum lease
- 60 days
- Restrictions
- Deeded
Schools
- Elementary
- Laurel Oak
- Middle
- Oakridge
- High
- Gulf Coast
Additional details
- Parcel number
- 78532903607
- Potential short sale
- No
Listing last updated October 2, 2024
Listing courtesy of The Real Estate Connection LLC · 239-352-9870

The source of this real property information is the copyrighted and proprietary database compilation of the M.L.S. of Naples, Inc. Copyright 2026 M.L.S. of Naples, Inc. All rights reserved. The accuracy of this information is not warranted or guaranteed. This information should be independently verified if any person intends to engage in a transaction in reliance upon it.
Displayed under License No. SL3295589.
Destinations & driving times from 14834 Toscana Way
Every destination named here is described in the Destinations chapter of the 2027 Naples Buyer’s Guide.
Driving times are estimated from this home’s location, using OpenStreetMap road data.
| Name | Miles | ETA |
|---|---|---|
| Galleria Shoppes at Vanderbilt | 8.1 mi | 16 min |
| Mercato | 9.8 mi | 19 min |
| Waterside Shops | 12.1 mi | 22 min |
| Venetian Village | 14.2 mi | 26 min |
| Coastland Center | 15.1 mi | 25 min |
| Miromar Outlets | 16.4 mi | 25 min |
| Fifth Avenue South | 17 mi | 28 min |
| Coconut Point | 17.1 mi | 28 min |
| Third Street South | 18.1 mi | 31 min |
| Gulf Coast Town Center | 20.7 mi | 28 min |
| Name | Miles | ETA |
|---|---|---|
| Nearest beach access: Vanderbilt Beach at Bluebill Ave. | 9.5 mi | 19 min |
| Delnor-Wiggins Pass State Park | 9.5 mi | 19 min |
| Clam Pass Park | 13.2 mi | 24 min |
| Barefoot Beach Preserve | 14.1 mi | 24 min |
| Bonita Beach | 14.3 mi | 24 min |
| Via Miramar Beach | 15.7 mi | 28 min |
| Lowdermilk Park | 16.3 mi | 28 min |
| Naples Municipal Beach and Pier | 18.3 mi | 31 min |
| Lovers Key State Park | 19.1 mi | 34 min |
| Tigertail Beach Park | 25.1 mi | 46 min |
| Name | Miles | ETA |
|---|---|---|
| Artis—Naples | 12 mi | 22 min |
| Gulfshore Playhouse | 16.4 mi | 26 min |
| Sugden Community Theatre | 17.1 mi | 29 min |
| Music & Arts Community Center | 25.6 mi | 34 min |
| Barbara B. Mann Performing Arts Hall | 30 mi | 42 min |
| Name | Miles | ETA |
|---|---|---|
| North Collier Regional Park | 6.6 mi | 16 min |
| Paradise Coast Sports Complex | 8.8 mi | 19 min |
| Big Corkscrew Island Regional Park | 9.2 mi | 18 min |
| Fred W. Coyle Freedom Park | 14.4 mi | 23 min |
| Corkscrew Swamp Sanctuary | 14.8 mi | 26 min |
| Naples Zoo | 15.2 mi | 26 min |
| Gordon River Greenway Park | 15.3 mi | 25 min |
| Baker Park | 16.5 mi | 27 min |
| Cambier Park | 17.3 mi | 29 min |
| Sugden Regional Park | 17.3 mi | 28 min |
| Naples Botanical Garden | 18.1 mi | 31 min |
| Name | Miles | ETA |
|---|---|---|
| NCH North Naples Hospital | 7.2 mi | 15 min |
| Physicians Regional Pine Ridge Rd. | 7.7 mi | 15 min |
| Physicians Regional Collier Blvd. | 12.2 mi | 23 min |
| NCH Baker Downtown | 16.6 mi | 28 min |
| Name | Miles | ETA |
|---|---|---|
| Naples Airport (APF) | 14.8 mi | 24 min |
| Marco Island Executive Airport (MKY) | 21.5 mi | 40 min |
| Southwest Florida International Airport (RSW) | 27 mi | 37 min |
Flood zones & evacuation
Two different things, measured by two different agencies. Evacuation zones are about storm surge and who leaves first. Flood zones are FEMA’s insurance rating, and they vary from home to home.
Zone E Collier
Called in the fifth wave, for stronger storms.
Zone AH
Shallow ponding, 1–3 ft
The building is inside a Special Flood Hazard Area, where a federally backed mortgage requires flood insurance.
FEMA flood maps and Collier County Emergency Management. A revised Collier County flood map is in preparation and may change these zones.
Flood zones, evacuation, and insurance are explained in the Risk, Resilience & Insurance chapter of the 2027 Naples Buyer’s Guide.

Jeffrey Waldman
REALTOR® and Owner, Naples Abodes
Call (239) 450-3763 Text (239) 450-3763
Florida License SL3295589
“…very professional, friendly and knowledgeable.”
Ask me about this home
Or book a call with me
Pick a day and a time that suit you and I will call.