
15311 Burnaby Dr., Naples, FL 34110
$2,455,000 Sold
- 4
- Beds
- 2½
- Baths
- 3,204
- Sq Ft
- 1989
- Built
MLS# 225049797 Listed at $2,895,000 Sold June 30, 2026
Fees & taxes
- Annual fees
- $17,030
- One-time fees
- $96,350
- Seller’s 2025 taxes
- $7,548
Questions about this home?
Ask about this home or what available homes are like it.
Listing description
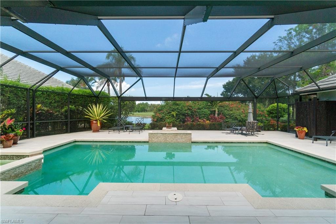
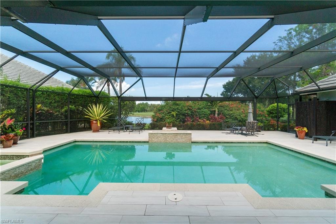
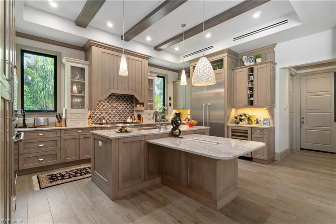
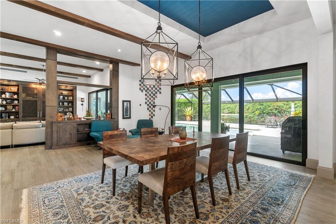
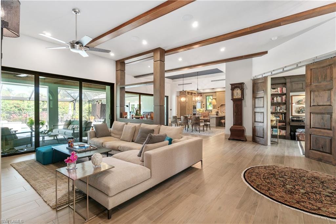
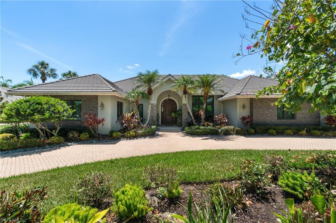
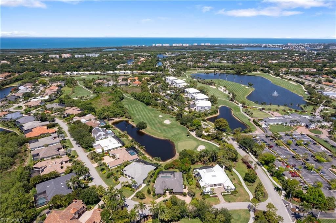
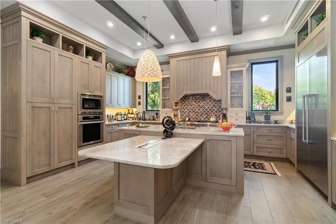
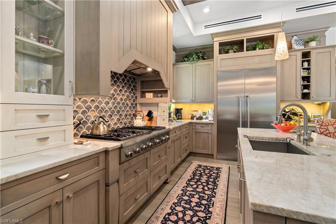
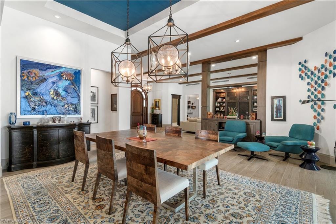
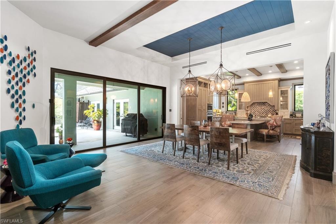
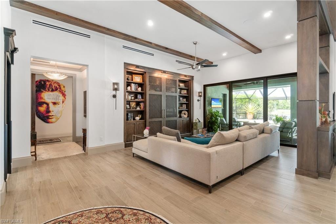
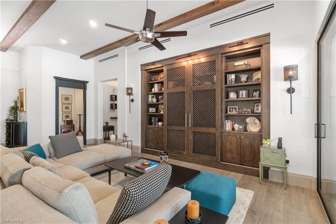
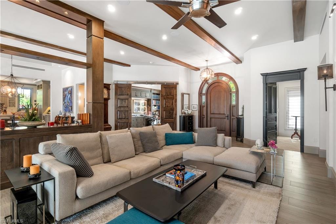
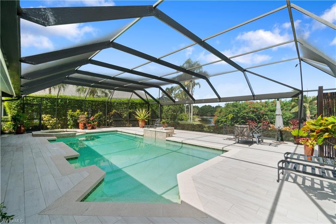
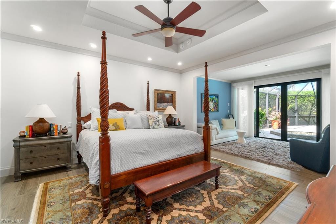
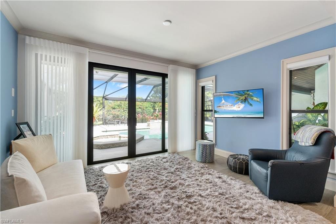
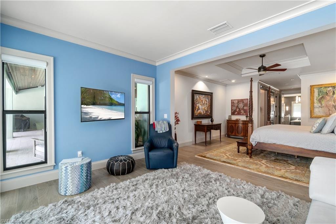
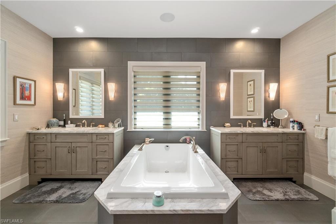
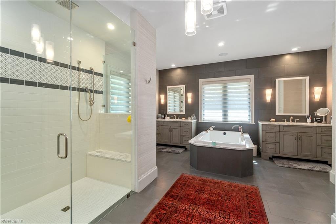
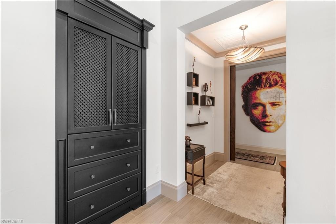
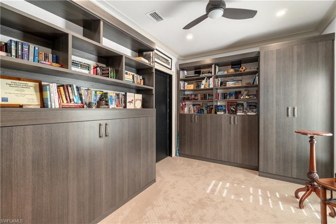
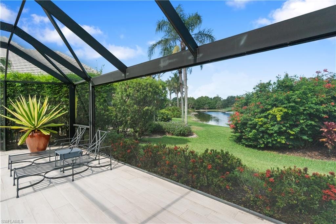
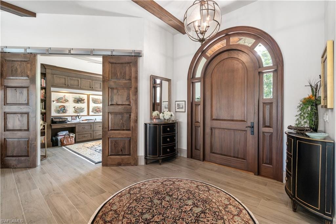
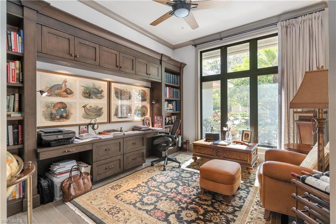
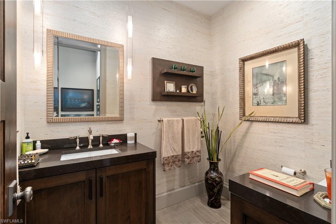
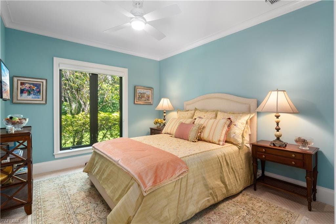
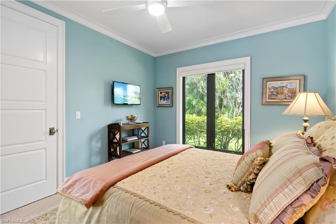
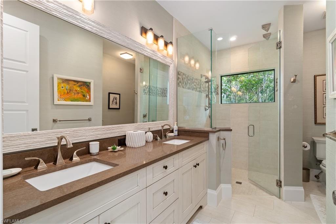
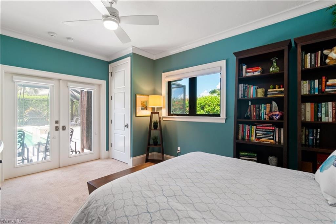
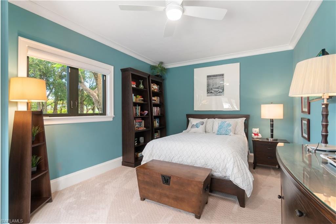
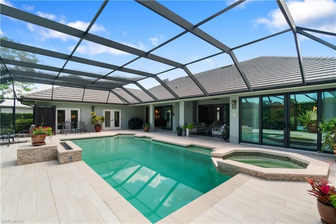
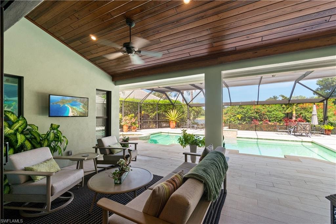
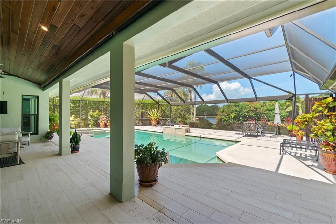
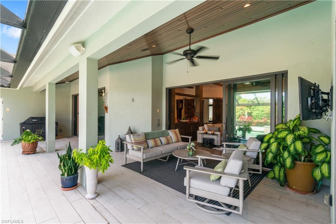
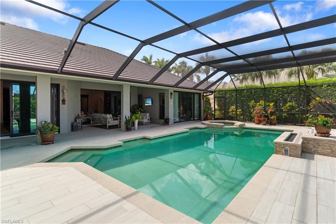
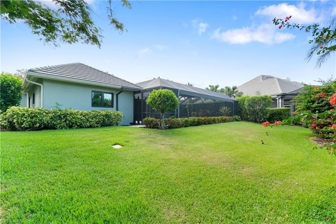
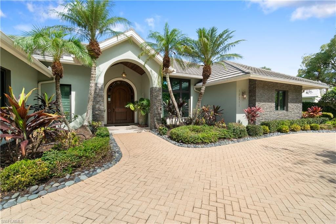
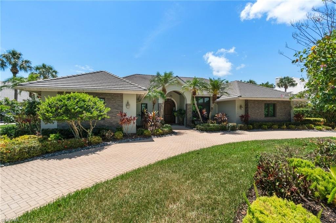
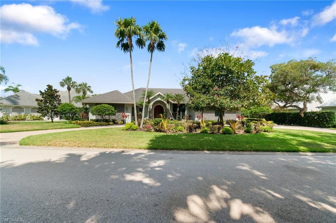
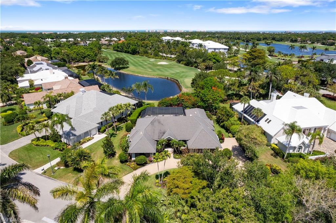
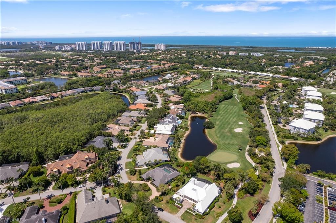
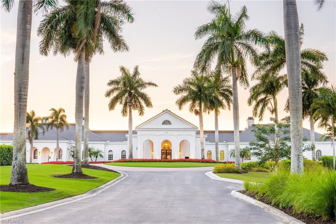
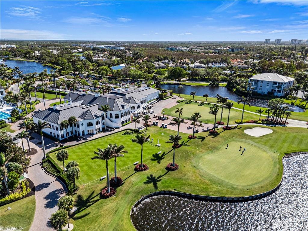
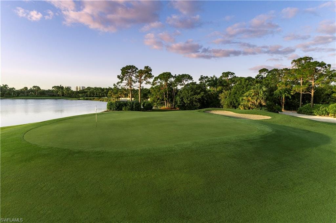
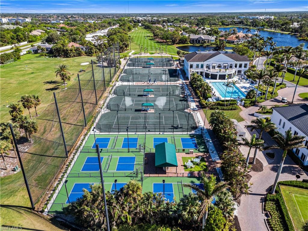
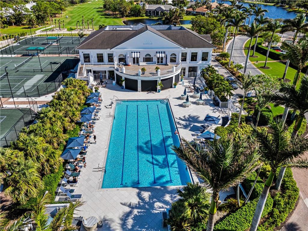
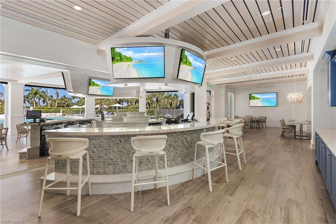
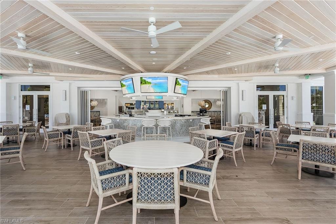
Beautifully renovated estate with stunning lake views in the prestigious Audubon Golf & Country Club in North Naples. Offers highly sought-after WESTERN exposure for breathtaking sunsets and optimal sun over the pool. This beautiful residence offers 3,204 sq ft of luxurious living space with 3 bedrooms, a den, a 2nd den/sitting room off the primary suite, 3 bathrooms, wood-look tile flooring, and custom wood detailing throughout. Additional highlights include hurricane impact windows/sliders and a new roof (2015). Step outside into your private backyard retreat—complete with a pool, spa, fire pit, outdoor shower, and a picture-frame screen enclosure providing unobstructed lake views. Inside, you’ll find the beautiful chef’s kitchen boasting stunning quartz countertops, custom wood cabinetry, and high-end appliances. The primary suite is a tranquil retreat featuring private access to the lanai, a cozy sitting area, generous walk-in closets, and a spa-inspired bath with dual vanities, a large frameless glass shower, and a separate jetted soaking tub. Audubon’s prime location is just 5 minutes from Mercato and world-class beaches, and the community offers a gated/guarded entrance, an 18-hole championship golf course, tennis, pickleball, a Bayside boardwalk, and a soon to be newly renovated clubhouse with dining and a second beautiful poolside club and café.
Property details
Building & ownership
- Ownership
- Single Family
- Furnishings
- Partially
- Building style
- Ranch, Single Family
- Floor plan
- Split Bedrooms
- Construction
- Concrete Block, Stone, Stucco
- Roof
- Tile
- Lot size
- 0.37 acres
- Lot description
- Regular
Interior
- Features
- Built-In Cabinets, Foyer, Laundry Tub, Smoke Detectors, Volume Ceiling, Walk-In Closet(s), Window Coverings
- Flooring
- Carpet, Tile, Wood
- Cooling
- Ceiling Fan(s), Central Electric, Heat Pump
- Bedroom details
- Master BR Ground, Split Bedrooms
- Additional rooms
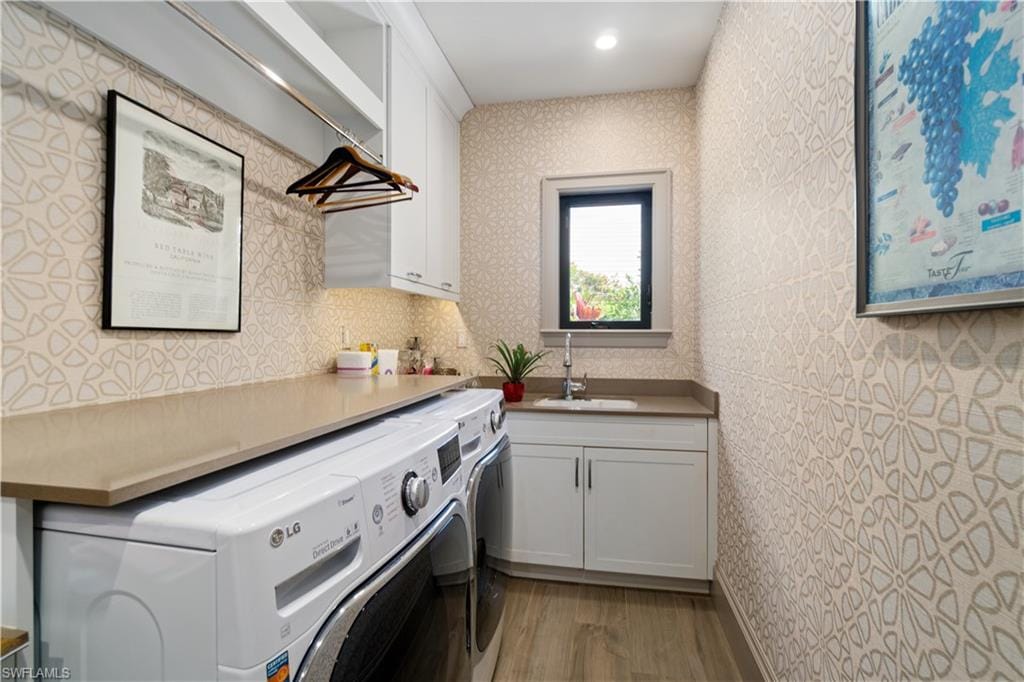
- Den - Study, Family Room, Guest Bath, Guest Room, Home Office, Laundry in Residence, Screened Lanai/Porch
Kitchen & dining
- Kitchen
- Gas Available, Island
- Appliances
- Gas Cooktop, Dishwasher, Disposal, Dryer, Microwave, Refrigerator/Freezer, Refrigerator/Icemaker, Wall Oven, Washer, Wine Cooler
- Dining
- Breakfast Bar, Dining - Living, Eat-in Kitchen
Outdoor & view
- View
- Golf Course, Lake
- Rear exposure
- West
- Exterior
- Screened Lanai/Porch, Built-In Gas Fire Pit, Outdoor Shower
- Storm protection
- Impact Resistant Doors, Impact Resistant Windows
Parking
- Garage
- Yes
- Car port
- No
- Spots
- 2
- Description
- Driveway Paved, Attached
Pool & spa
- Private pool
- Yes
- Private spa
- Yes
- Community pool
- Yes
- Pool description
- Community, Below Ground, Concrete, Custom Upgrades, Equipment Stays, Electric Heat, Screen Enclosure
- Spa description
- Below Ground, Concrete, Equipment Stays, Heated Electric, Screened, Jetted Tub
Waterfront
- Waterfront
- Yes
- Description
- Lake
- Gulf access
- No
- Canal
- None
- Boat / dock
- None
Community amenities
- Amenities
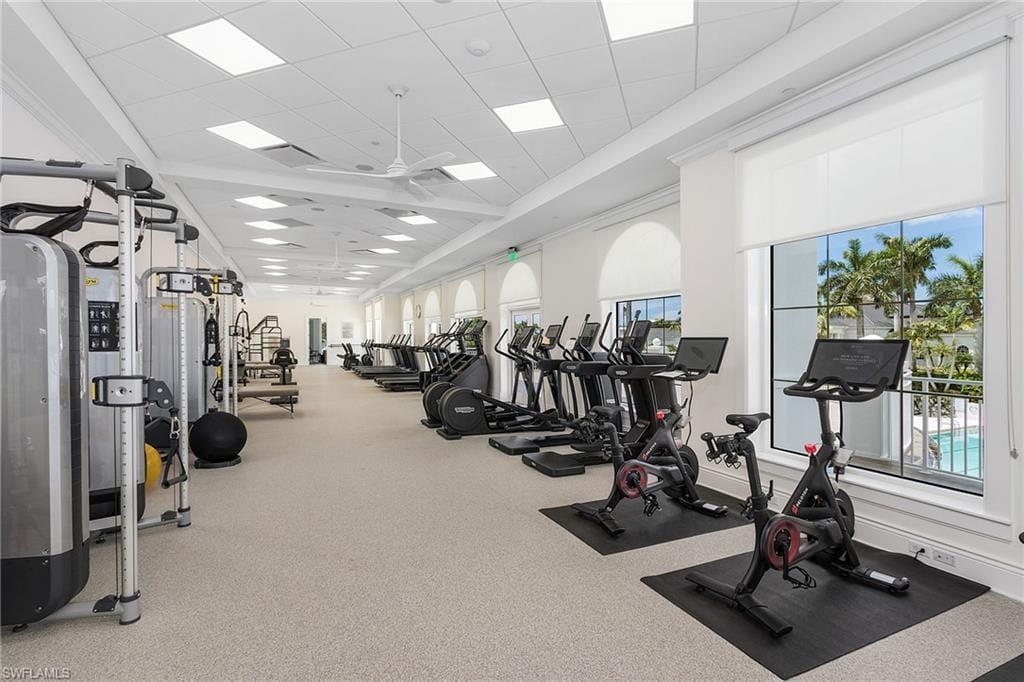
- Bocce Court, Clubhouse, Pool, Community Room, Fitness Center, Fishing Pier, Golf Course, Hobby Room, Internet Access, Library, Pickleball, Putting Green, Restaurant, Sidewalk, Streetlight, Tennis Court(s), Underground Utility
- Golf
- Golf Non Equity
- Elevator
- None
- Security
- Smoke Detector(s), Gated Community
What the fees cover
- Maintenance
- Cable, Internet/WiFi Access, Legal/Accounting, Manager, Reserve, Street Lights, Street Maintenance
Pets & leasing
- Pets allowed
- Yes
- Leases per year
- 2
- Minimum lease
- 60 days
- Restrictions
- Architectural
Schools
- Elementary
- Naples Park Elementary School
- Middle
- North Naples Middle School
- High
- Aubrey Rogers High School
Additional details
- Parcel number
- 22495032603
- Potential short sale
- No
Listing last updated July 1, 2026
Listing courtesy of John R Wood Properties · 239-948-4450

The source of this real property information is the copyrighted and proprietary database compilation of the M.L.S. of Naples, Inc. Copyright 2026 M.L.S. of Naples, Inc. All rights reserved. The accuracy of this information is not warranted or guaranteed. This information should be independently verified if any person intends to engage in a transaction in reliance upon it.
Displayed under License No. SL3295589.
Flood zones & evacuation
Two different things, measured by two different agencies. Evacuation zones are about storm surge and who leaves first. Flood zones are FEMA’s insurance rating, and they vary from home to home.
Zone A Collier
The first zone ordered to evacuate, and the one called in the weakest storms.
Mostly Zone X (shaded)
0.2% annual chance — moderate risk
Most of the lot is outside the Special Flood Hazard Area. Part of the lot lies in another zone.
FEMA flood maps and Collier County Emergency Management. A revised Collier County flood map is in preparation and may change these zones.
Flood zones, evacuation, and insurance are explained in the Risk, Resilience & Insurance chapter of the 2027 Naples Buyer’s Guide.

Jeffrey Waldman
REALTOR® and Owner, Naples Abodes
Call (239) 450-3763 Text (239) 450-3763
Florida License SL3295589
“…an outstanding, stress free experience…”
Ask me about this home
Or book a call with me
Pick a day and a time that suit you and I will call.