
1 / 49
1580 Marsh Wren Ln., Naples, FL 34105
$4,225,000 Sold
- Beds
- 3
- Baths
- 4½
- Sq Ft
- 3,695
- Built
- 2006
MLS# 225026263 Listed at $4,499,000 Sold October 3, 2025
Fees & taxes
- Annual fees
- $38,399
- One-time fees
- $125,900
- Seller’s 2024 taxes
- $15,339
Questions about this home?
Ask about this home or what available homes are like it.
Listing description
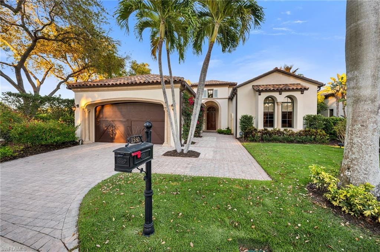
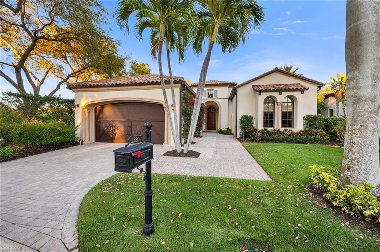
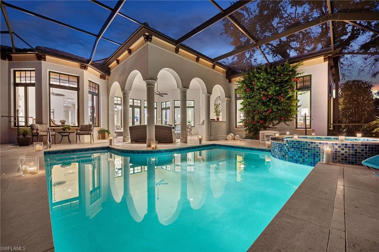
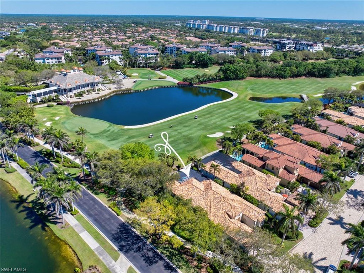
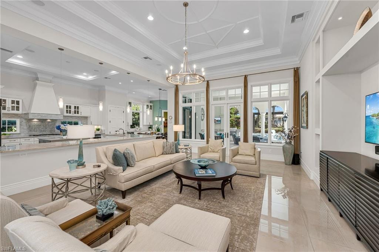
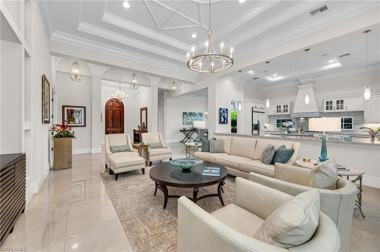
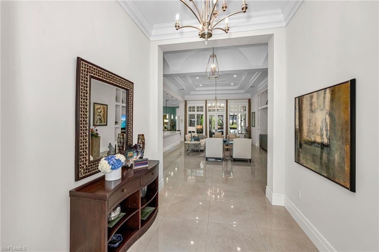
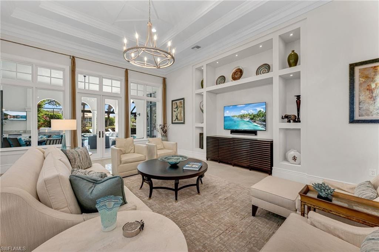
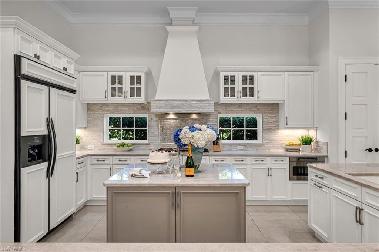
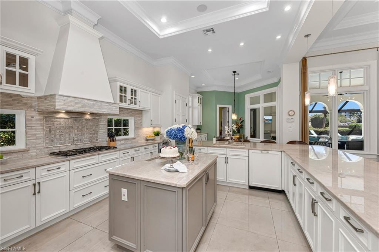
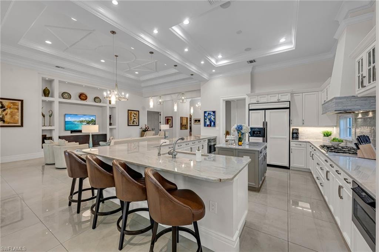
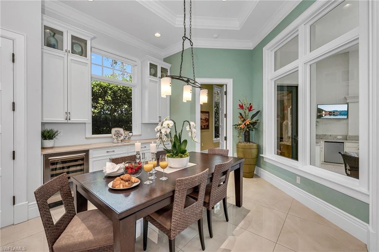
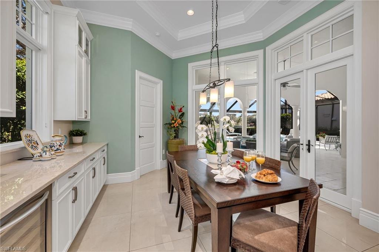
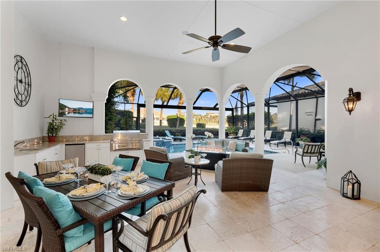
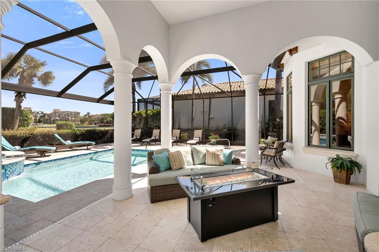
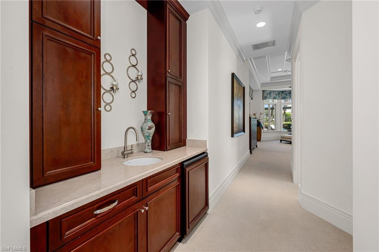
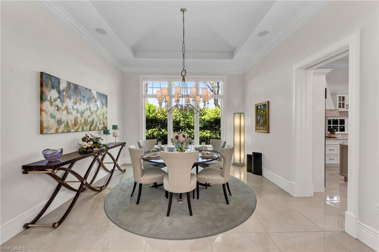
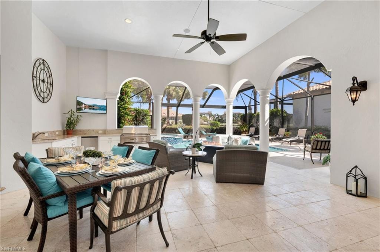
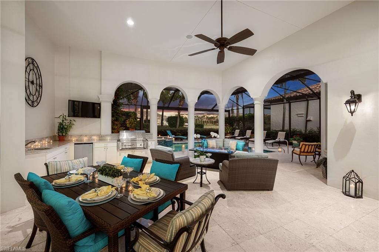
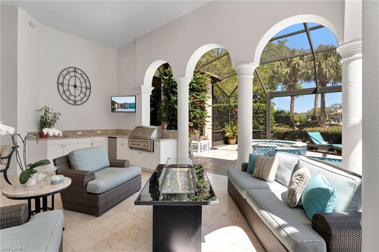
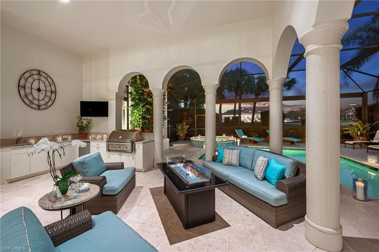
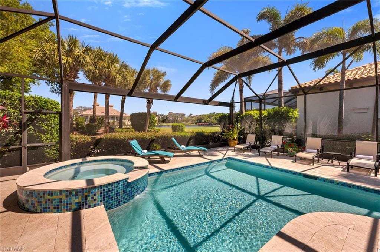
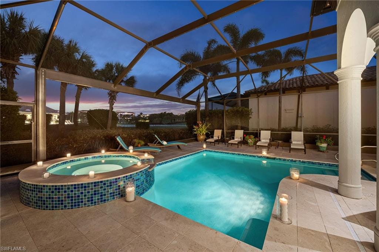
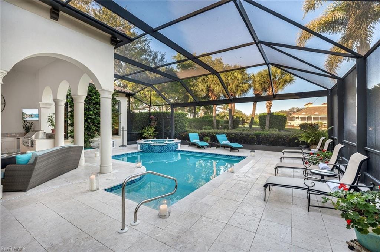
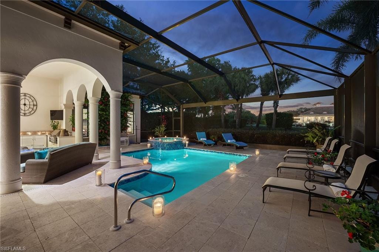
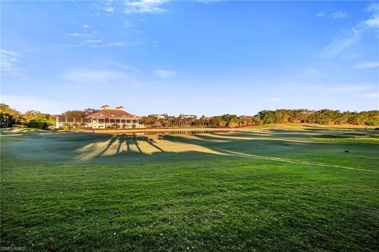
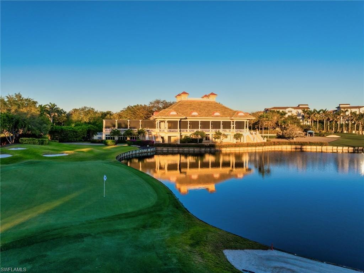
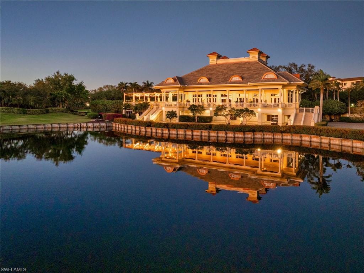
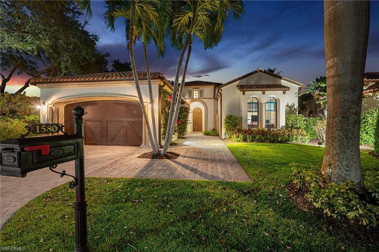
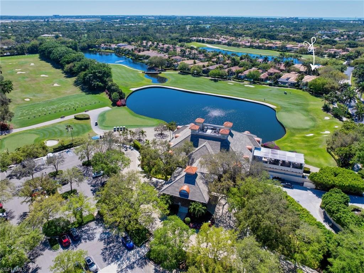
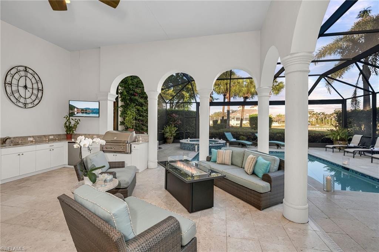
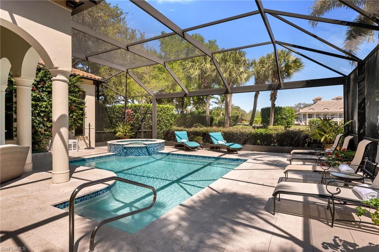
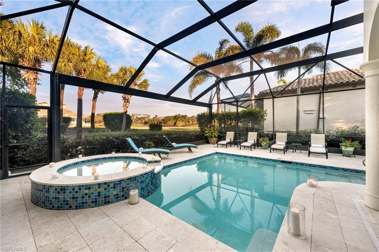
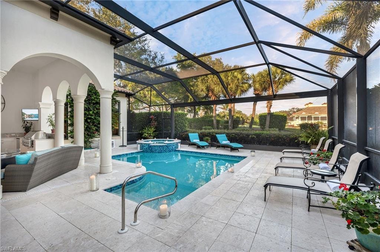
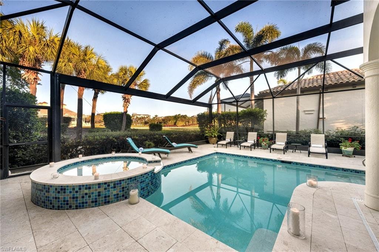
Welcome to this spectacular residence in the Estuary of Grey Oaks, with amazing updates and spectacular views of the 18th green and the Estuary Clubhouse, you truly will feel like you live in paradise. This residence has had a complete transformation of the main living areas as well as the exterior lanai and pool area. From the moment you step inside, you’ll be greeted by expansive 30” x 30” porcelain floors, custom lighting, and a seamless open concept floor plan, achieved by removing columns and walls for a spacious and airy atmosphere. The home boasts a spectacular gourmet kitchen featuring Perla Venata quartzite counters, new lighting, open concept with spectacular view with a custom bar in the morning room, equipped with wine refrigerator, quartzite counters and abundant storage. The kitchen flows effortlessly into the great room, which is complete with unique ceiling details, custom entertainment built-ins, and a state-of-the-art Control 4 audio system throughout the home. This home offers incredible indoor-outdoor living. Step outside to a completely redesigned summer kitchen, marble shell stone deck floors, pool, and spa, where you can enjoy al fresco dining while soaking in the breathtaking views of the golf course and Estuary Clubhouse, through a picture-window screen. The outdoor space truly feels like a private resort villa, perfect for both entertaining and relaxing. Just imagine the fun conversations around the fire table, enjoying your favorite aperitif!
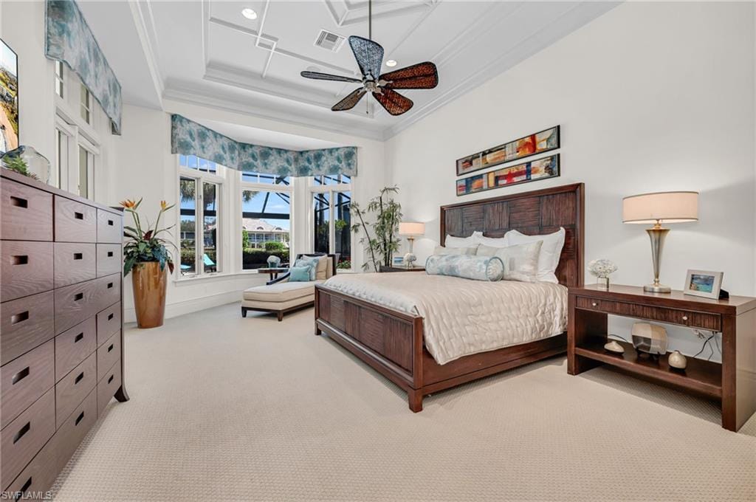
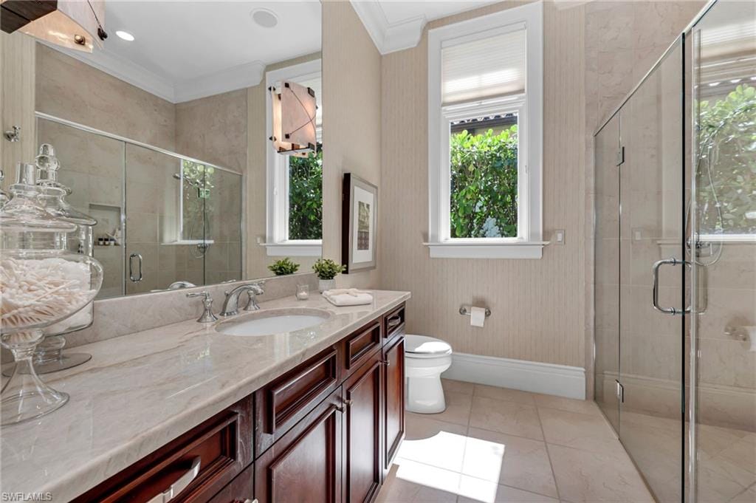
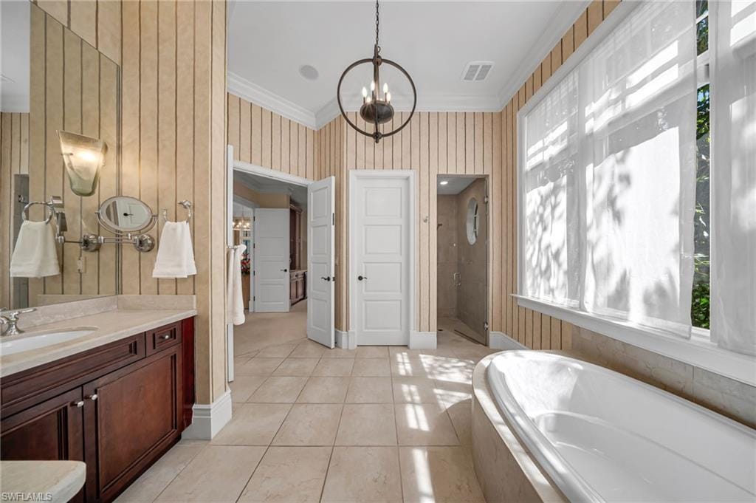
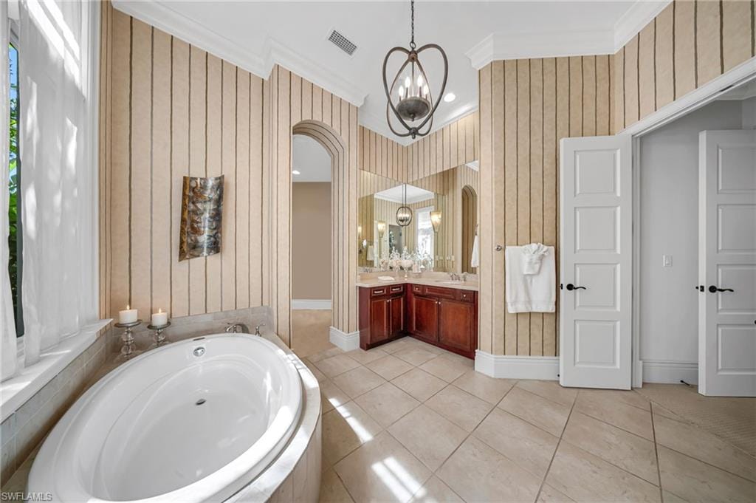
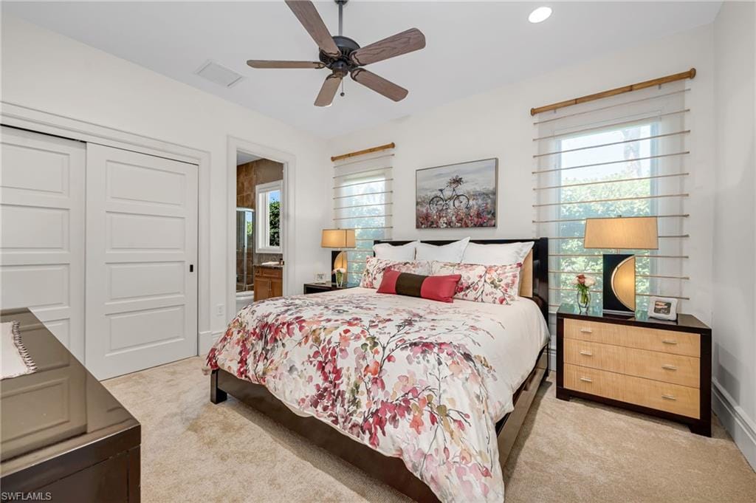
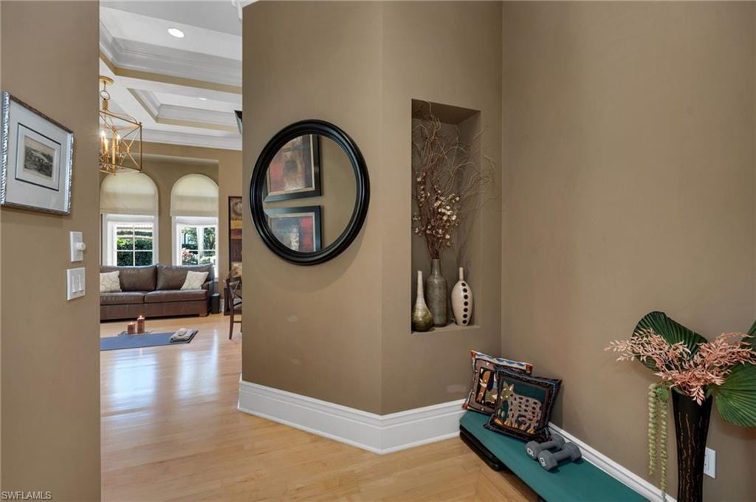
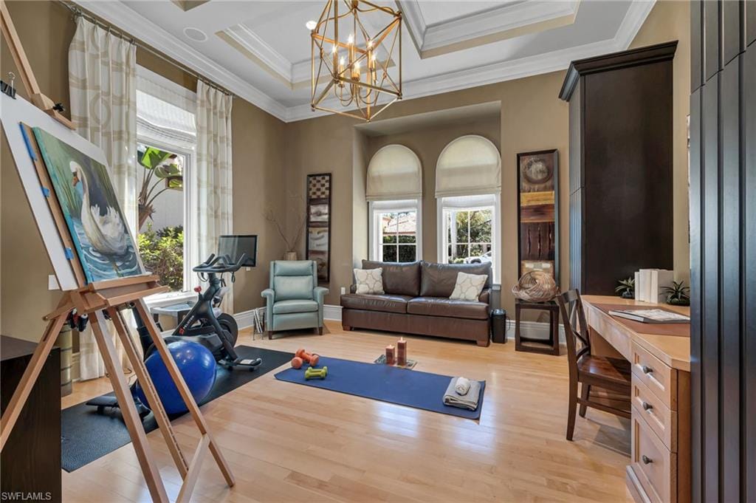
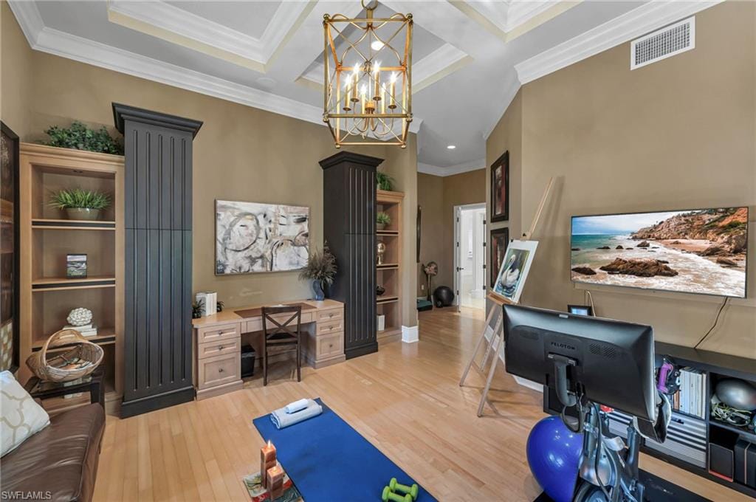
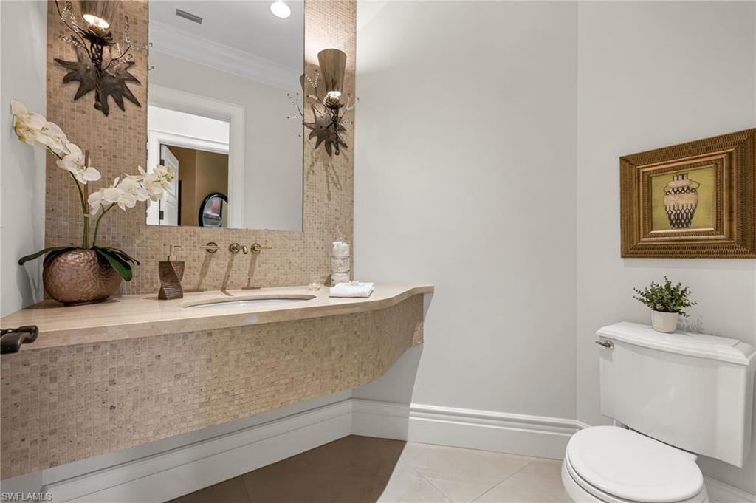
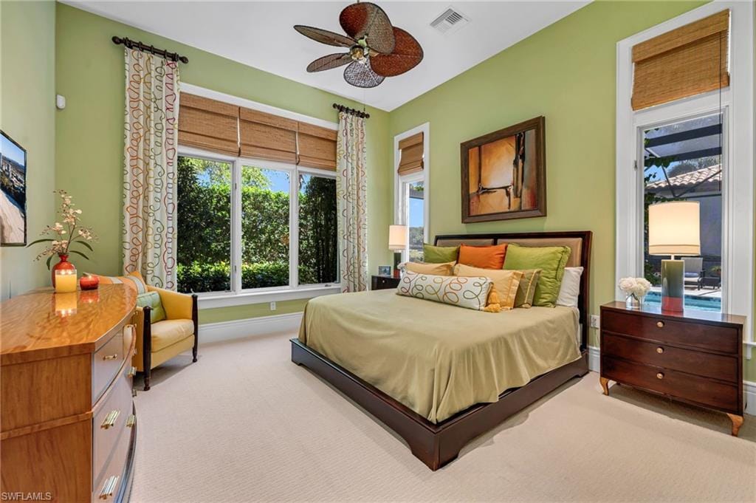
The large, luxurious primary suite is a sanctuary in itself, featuring two full baths, two walk-in closets, and an additional morning bar, where you can enjoy your first cup of coffee or tea while getting ready! The oversized study, with custom built-in desks and bespoke cabinetry, serves as a versatile space that can function as an office, den, or yoga/exercise room, but could also be converted into a fourth bedroom with ease, given its proximity to the half bath. This home offers several unique advantages that set it apart, including a whole-house generator, whole-house water filtration system, maintenance-free, transferable warranty, subterranean pest control stations, tankless water heater, and installed gutters and downspouts, buried underground. The attached, epoxy-floor, two-car garage also accommodates an additional golf cart.
Grey Oaks has amazing amenities, including a 30,000 sq. ft. Wellness Center and Spa, resort pool, three golf courses, two clubhouses, three restaurants, a new pickleball center, bocce courts, tennis facilities, and a vibrant social scene. Ideally located just minutes from Naples’ pristine beaches, downtown, shopping, and dining, this home offers the perfect balance of luxury, comfort, and convenience.
Whether you’re hosting guests or enjoying a quiet evening in, this home is the ultimate expression of luxury living. Welcome to Grey Oaks!
Property details
Building & ownership
- Ownership
- Single Family
- Furnishings
- Furnished
- Building style
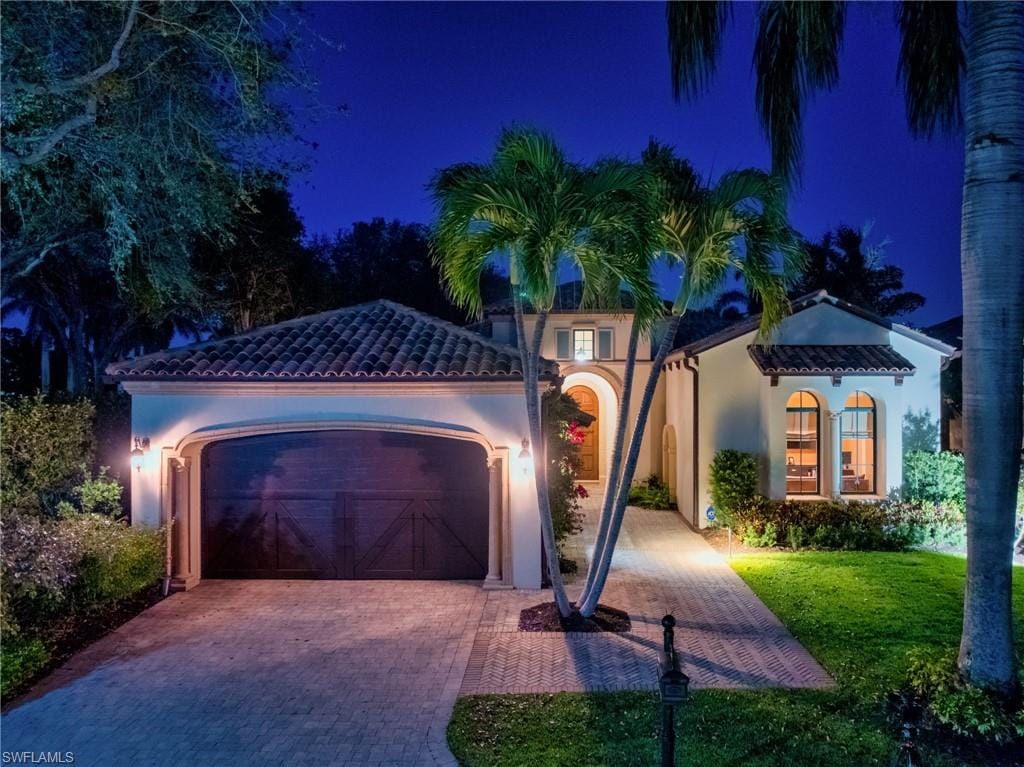
- Ranch, Traditional, Villa Detached
- Floor plan
- Great Room, Split Bedrooms
- Construction
- Concrete Block, Stucco
- Roof
- Tile
- Lot size
- 0.23 acres
- Lot description
- Zero Lot Line
Interior
- Features
- Bar, Built-In Cabinets, Coffered Ceiling(s), Custom Mirrors, Foyer, French Doors, Laundry Tub, Multi Phone Lines, Pantry, Pull Down Stairs, Smoke Detectors, Wired for Sound, Tray Ceiling(s), Walk-In Closet(s), Window Coverings
- Flooring
- Carpet, Tile
- Cooling
- Ceiling Fan(s), Central Electric
- Bedroom details
- Master BR Ground, Master BR Sitting Area, Split Bedrooms
- Additional rooms
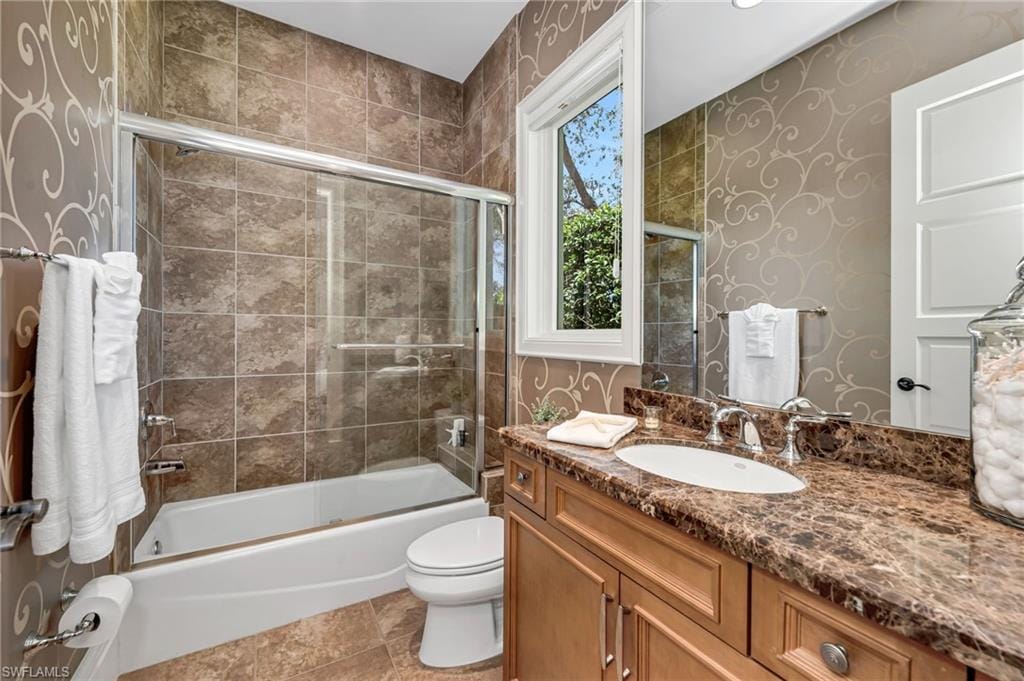
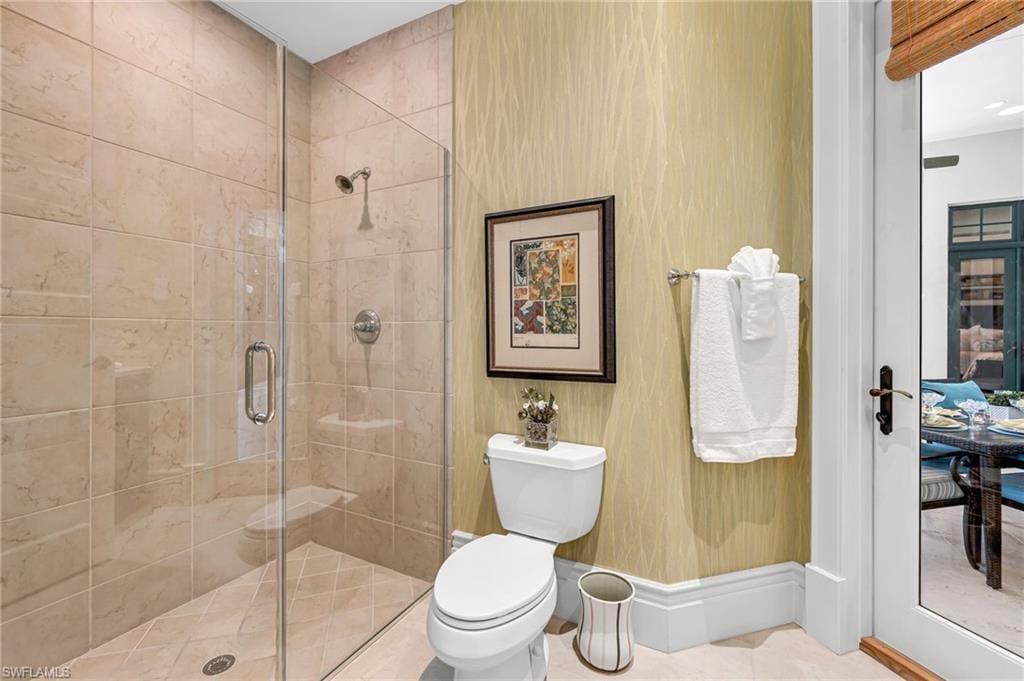
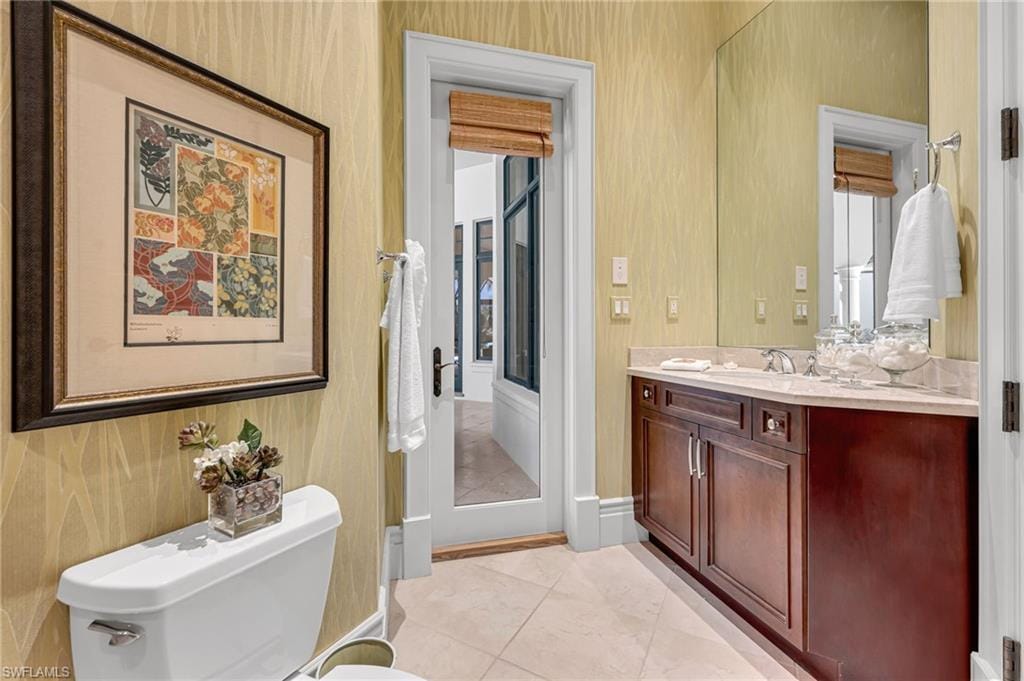
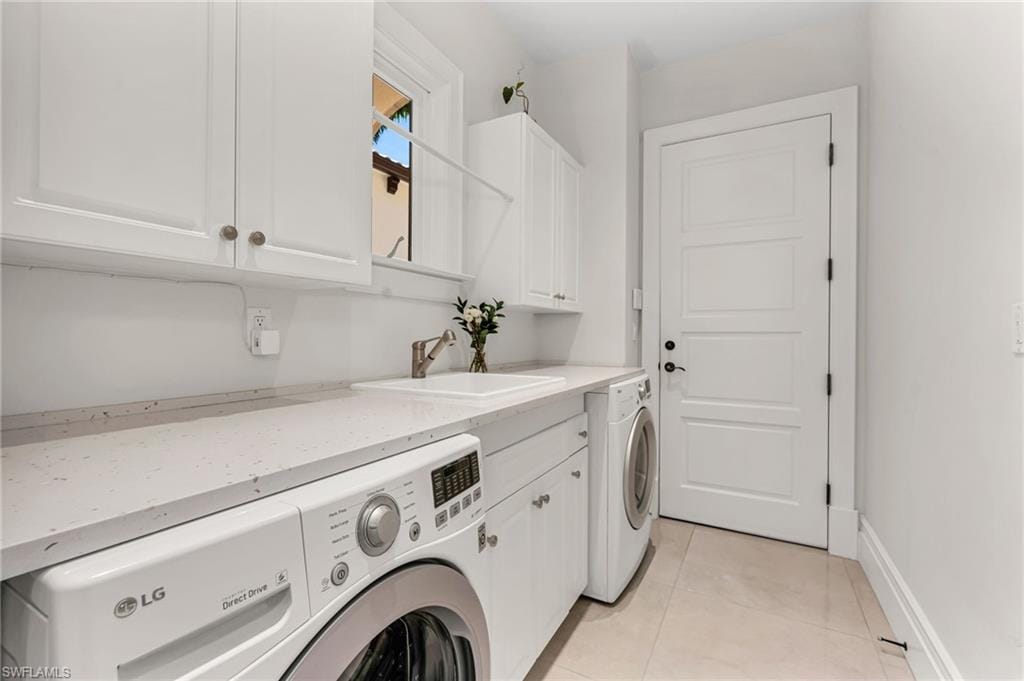
- Den - Study, Guest Bath, Guest Room, Laundry in Residence, Screened Lanai/Porch
Kitchen & dining
- Kitchen
- Gas Available, Island, Pantry
- Appliances
- Gas Cooktop, Dishwasher, Disposal, Grill - Gas, Instant Hot Faucet, Microwave, Refrigerator/Icemaker, Self Cleaning Oven, Tankless Water Heater, Wall Oven, Washer, Wine Cooler
- Dining
- Breakfast Bar, Dining - Family, Eat-in Kitchen, Formal
Outdoor & view
- View
- Golf Course, Lake, Pool/Club
- Rear exposure
- East
- Exterior
- Screened Lanai/Porch, Built In Grill, Outdoor Kitchen
- Storm protection
- Impact Resistant Doors, Impact Resistant Windows
Parking
- Garage
- Yes
- Car port
- No
- Spots
- 2
- Description
- Driveway Paved, Golf Cart, Attached
Pool & spa
- Private pool
- Yes
- Private spa
- Yes
- Community pool
- Yes
- Pool description
- Community, Below Ground, Concrete, Equipment Stays, Gas Heat
- Spa description
- Above Ground, Concrete, Equipment Stays, Heated Gas, Screened, Jetted Tub
Waterfront
- Waterfront
- Yes
- Description
- Lake
- Gulf access
- No
- Boat / dock
- None
Community amenities
- Amenities
- Basketball Court, Bocce Court, Cabana, Clubhouse, Park, Pool, Community Room, Dog Park, Fitness Center, Full Service Spa, Golf Course, Internet Access, Library, Pickleball, Private Membership, Putting Green, Racquetball, Restaurant, Sidewalk, Streetlight, Tennis Court(s), Underground Utility
- Golf
- Golf Equity
- Elevator
- None
- Security
- Security System, Smoke Detector(s), Gated Community
What the fees cover
- Maintenance
- Cable, Golf Course, Irrigation Water, Lawn/Land Maintenance, Legal/Accounting, Manager, Pest Control Exterior, Security, Sewer, Street Lights
Pets & leasing
- Pets allowed
- Yes
- Leases per year
- 2
- Minimum lease
- 180 days
- Restrictions
- Architectural, Limited Number Vehicles, No Motorcycles, No RV, No Truck
Schools
- Elementary
- Poinciana Elemetary
- Middle
- Gulfview Middle
- High
- Naples High
Additional details
- Parcel number
- 07333009946
- Potential short sale
- No
Listing last updated October 3, 2025
Premiere Plus Realty Company · 239-732-7837
The source of this real property information is the copyrighted and proprietary database compilation of the M.L.S. of Naples, Inc. Copyright 2026 M.L.S. of Naples, Inc. All rights reserved. The accuracy of this information is not warranted or guaranteed. This information should be independently verified if any person intends to engage in a transaction in reliance upon it.
Displayed under License No. SL3295589.
Flood zones & evacuation
Two different things, measured by two different agencies. Evacuation zones are about storm surge and who leaves first. Flood zones are FEMA’s insurance rating, and they vary from home to home.
Zone B Collier
Called in the second wave, for stronger storms.
Partly Zone AE
1% annual chance, with a set base flood elevation
Part of the building is inside a Special Flood Hazard Area, where a federally backed mortgage requires flood insurance.
FEMA flood maps and Collier County Emergency Management. A revised Collier County flood map is in preparation and may change these zones.
Flood zones, evacuation, and insurance are explained in the Risk, Resilience & Insurance chapter of the 2027 Naples Buyer’s Guide.

Jeffrey Waldman
REALTOR® and Owner, Naples Abodes
Call (239) 450-3763 Text (239) 450-3763
Florida License SL3295589
“…an absolutely terrific real estate agent.”
Ask me about this home
Or book a call with me
Pick a day and a time that suit you and I will call.