
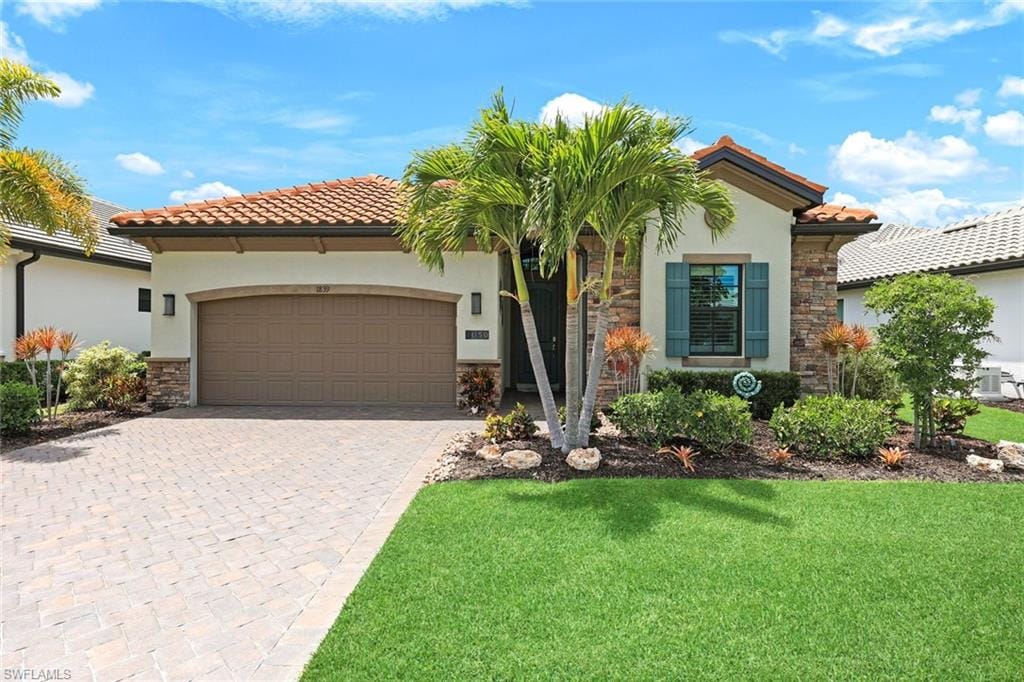
1 / 43
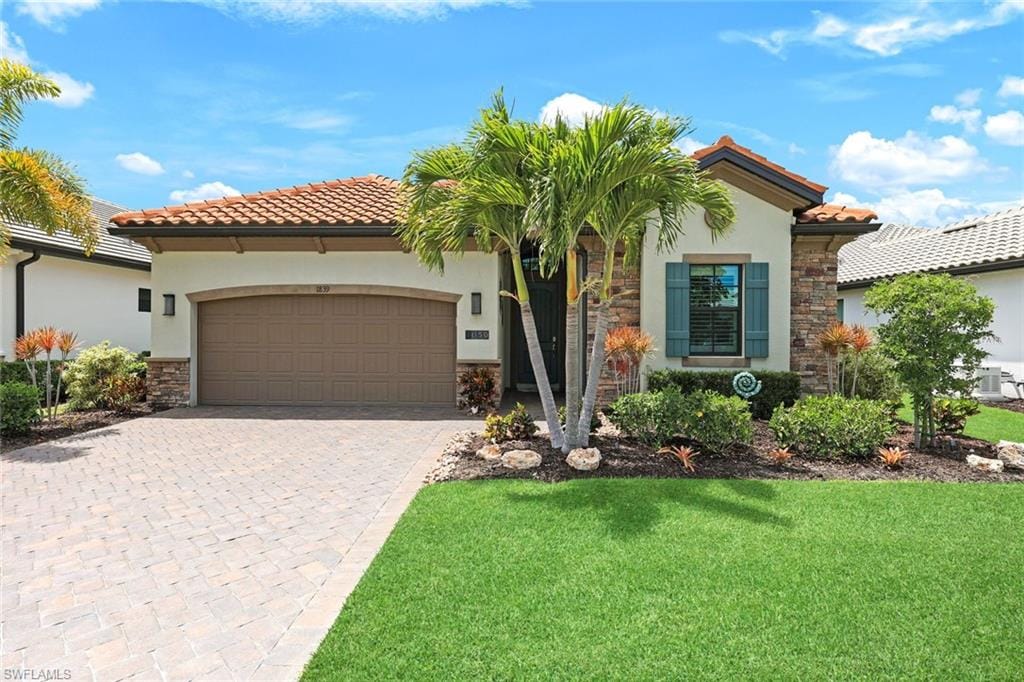
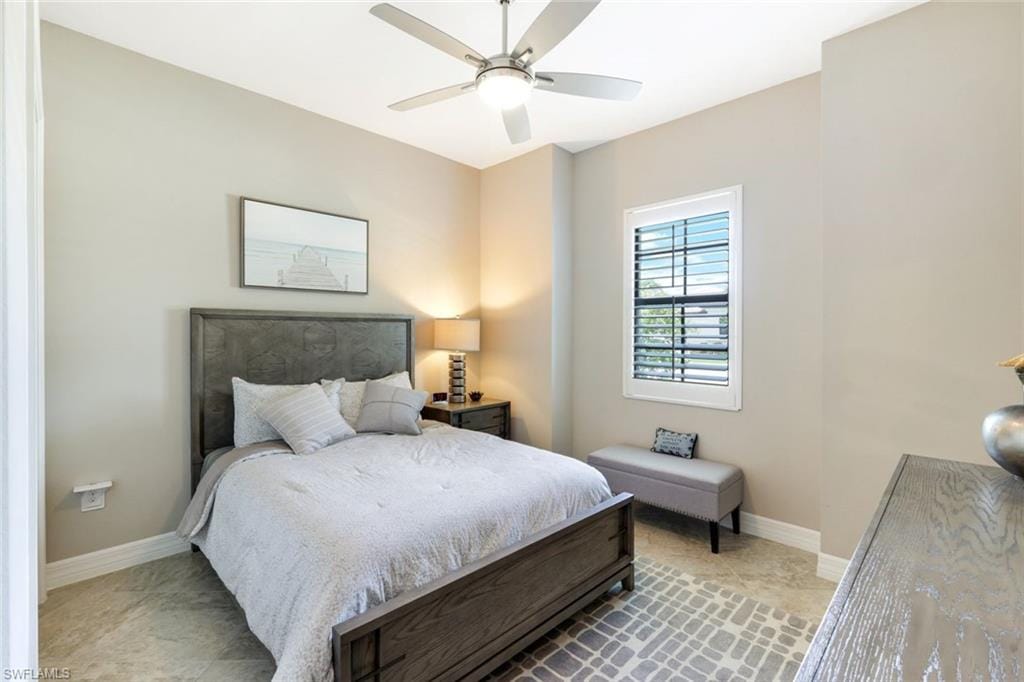
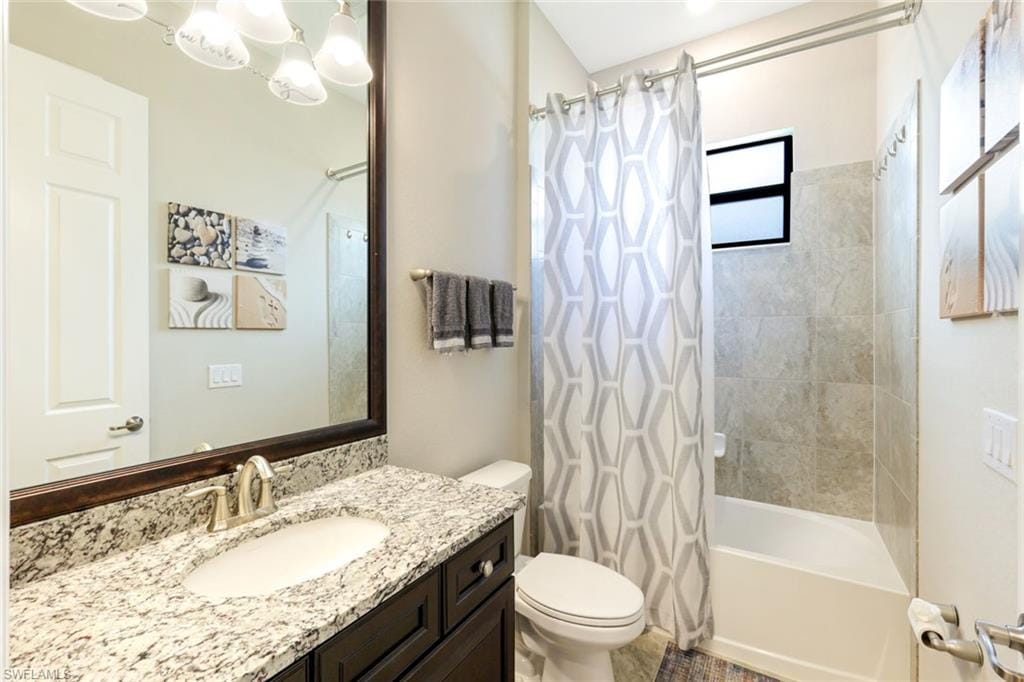
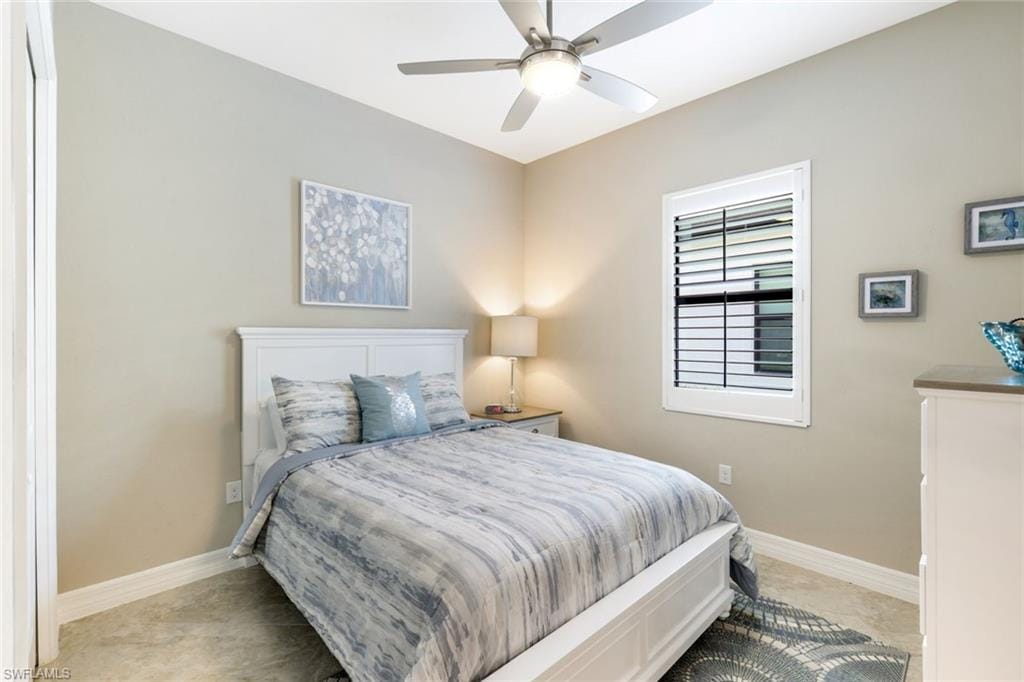
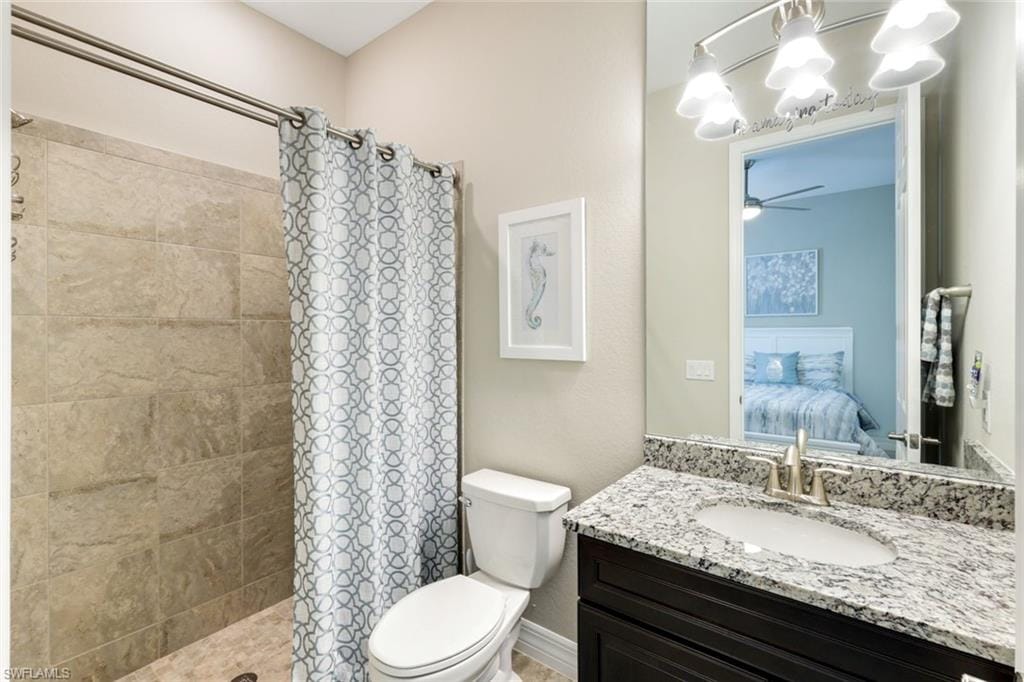
1839 Mustique St., Naples, FL 34120
$860,000 Sold
- Beds
- 3
- Baths
- 3
- Sq Ft
- 2,224
- Built
- 2019
MLS# 226016281 Listed at $875,000 Sold July 30, 2026
Fees & taxes
- Annual fees
- $7,548
- One-time fees
- $3,500
- Seller’s 2025 taxes
- $7,128
Community
LamoradaQuestions about this home?
Ask about this home or what available homes are like it.
Listing description
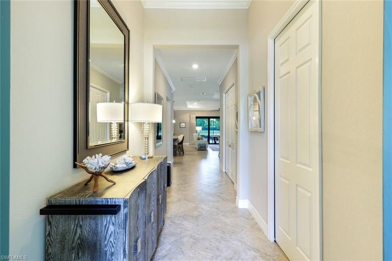
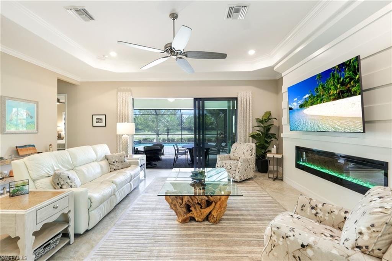
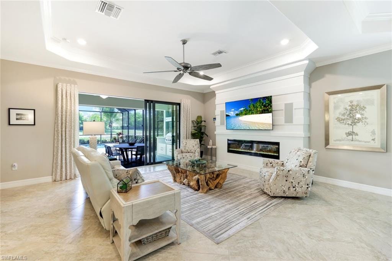
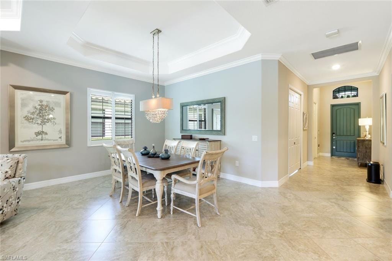
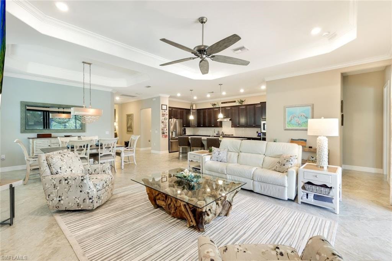
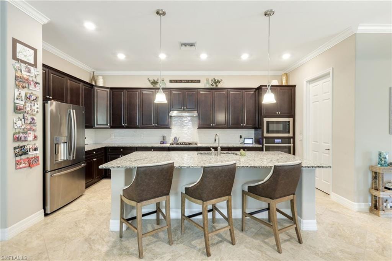
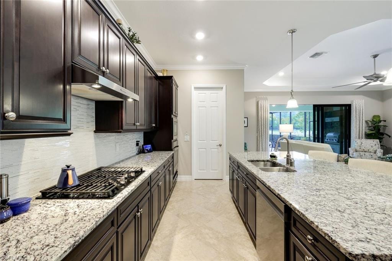
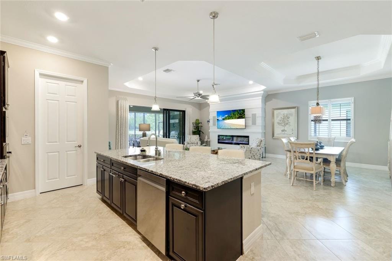
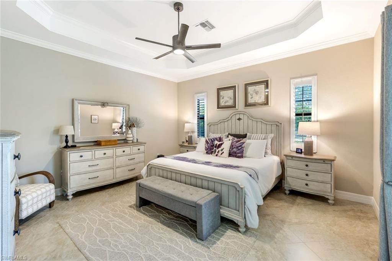
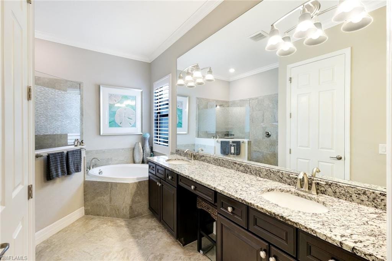
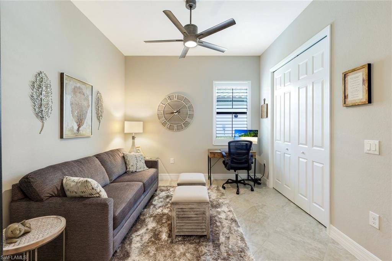
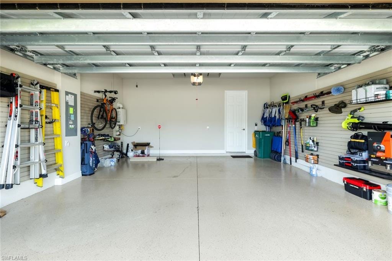
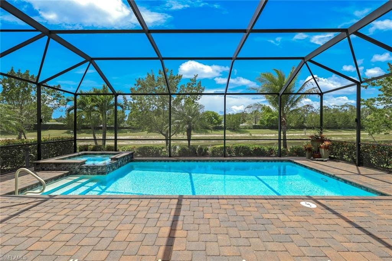
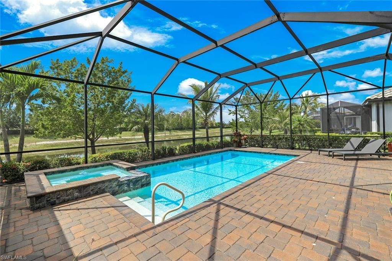
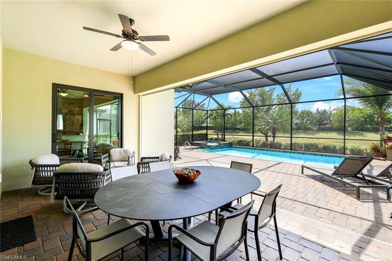
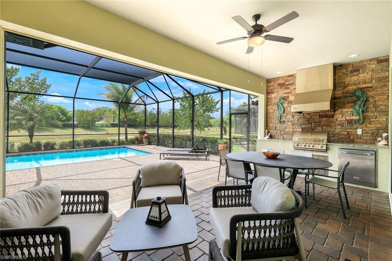
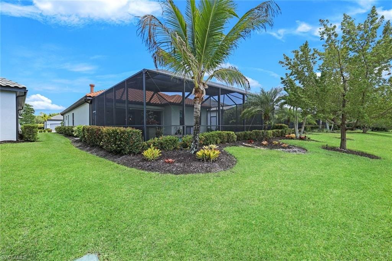
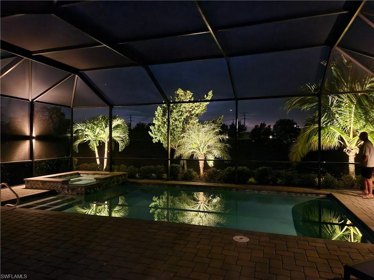
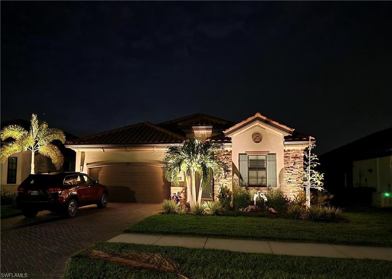
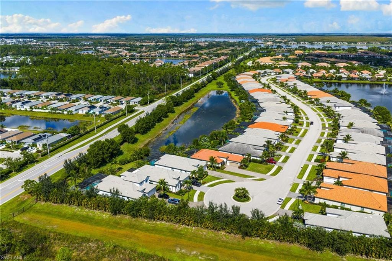
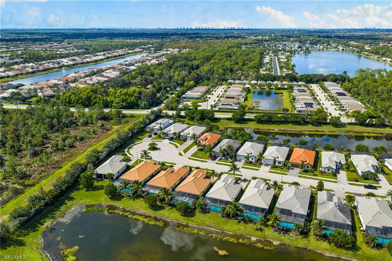
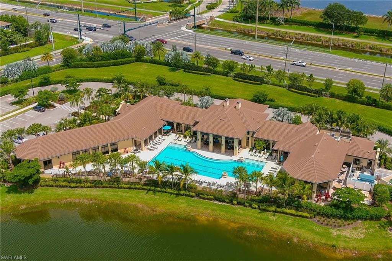
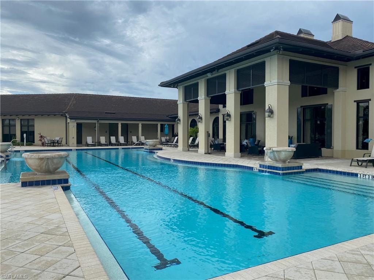
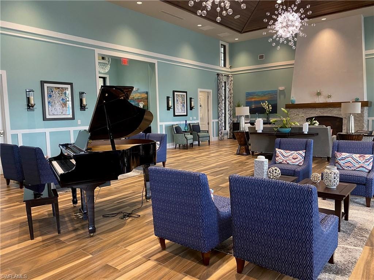
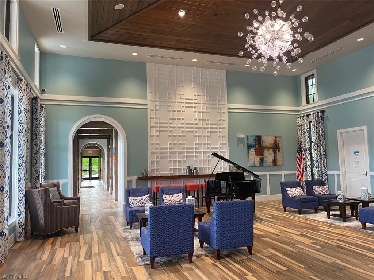
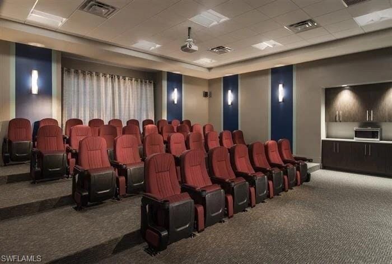
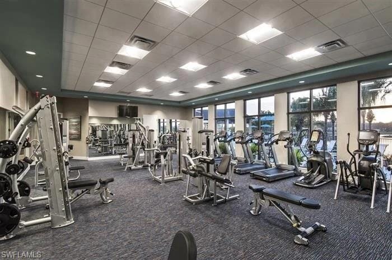
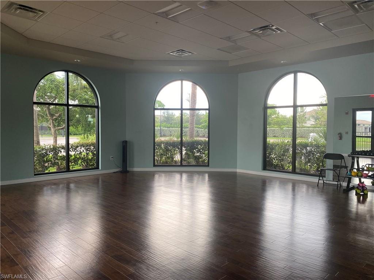
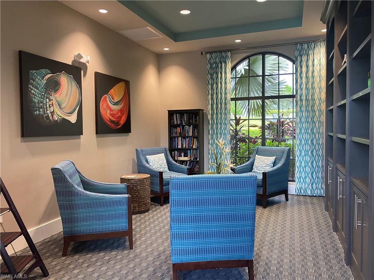
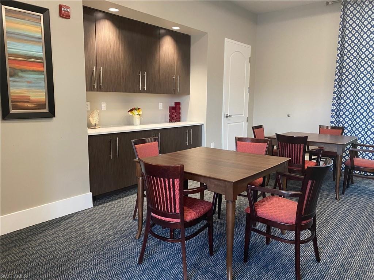
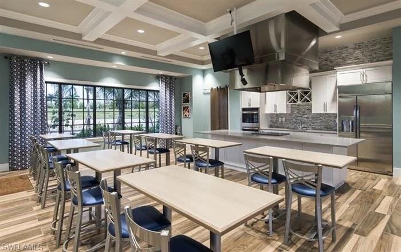
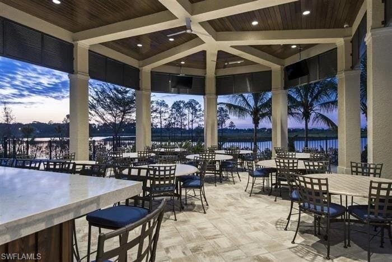
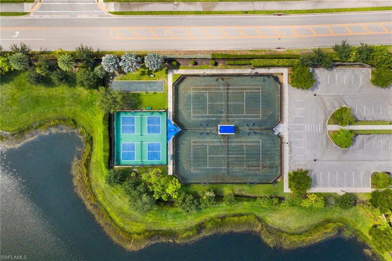
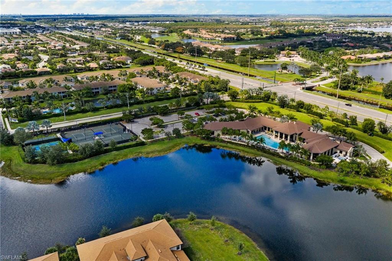
A wonderful choice for full time or seasonal residents, this spacious 3 bedroom plus den, 3 bath LaMorada home offers convenience, safety, relaxation, and comfort to the discerning buyer. A beautiful extended lanai with pool, spa, and outdoor kitchen with built-in natural gas grill, will keep family and friends entertained for hours! Impact resistant windows and doors, a storm/hurricane lanai screen, built-in generator, and surge protectors on the pool equipment and HVAC are valued additions ensuring the safety and comfort for the home's residents. The interior design offers elegance and convenience with split bedrooms, crown molding, plantation shutters, and a beautiful electric fireplace set in a decorative wall enhancement in the great room. A walk-in pantry, pull out kitchen shelving, natural gas cook top, and newer Samsung dishwasher make the chef's job in this home an easy one! The two car garage is upgraded to include slat wall and overhead rack storage. And, this home is equipped with Smart Home technology. LaMorada is a small residential community in North Naples, convenient to Founder's Square with its many dining and service options; a free standing emergency hospital; and many highly rated schools. The community itself has a clubhouse with a gym, theater, card and library rooms, a resort pool with pool bar, as well as pickleball, tennis, and bocce ball providing an active social climate for its residents.
Property details
Building & ownership
- Ownership
- Single Family
- Furnishings
- Partially
- Building style
- Ranch, Single Family
- Floor plan
- Great Room, Split Bedrooms
- Construction
- Concrete Block, Stucco
- Roof
- Rolled/Hot Mop, Tile
- Lot size
- 0.18 acres
- Lot description
- Dead End, Regular
Interior
- Features
- Fireplace, Foyer, Laundry Tub, Pantry, Smoke Detectors, Tray Ceiling(s), Walk-In Closet(s), Window Coverings
- Flooring
- Tile
- Cooling
- Ceiling Fan(s), Central Electric
- Bedroom details
- Master BR Ground, Split Bedrooms
- Additional rooms
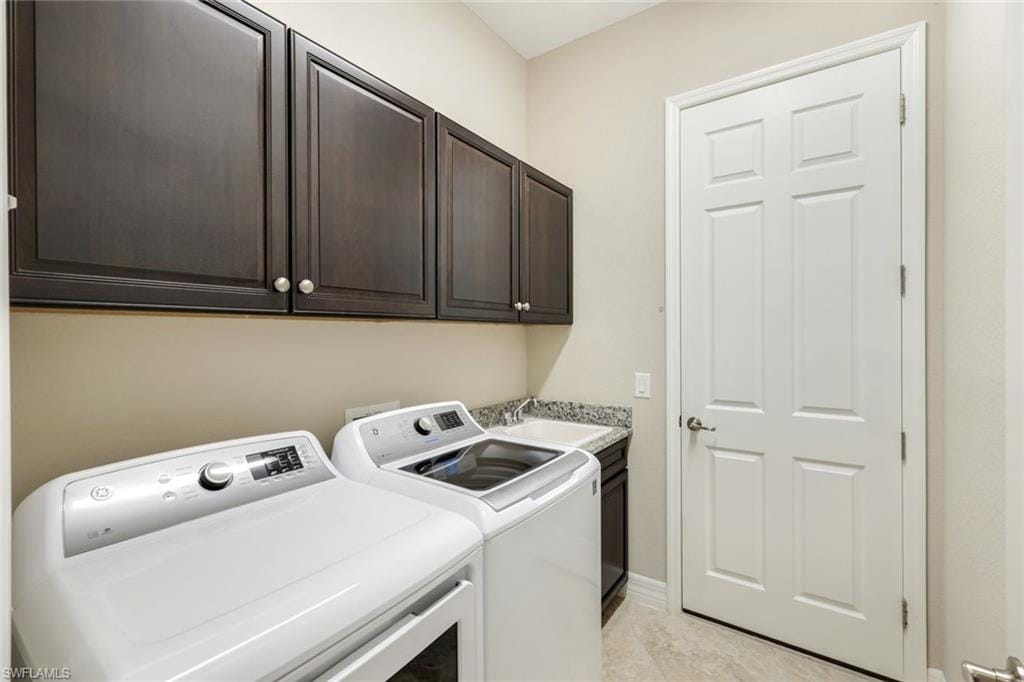
- Den - Study, Laundry in Residence, Screened Lanai/Porch
Kitchen & dining
- Kitchen
- Gas Available, Island, Walk-In Pantry
- Appliances
- Gas Cooktop, Dishwasher, Disposal, Dryer, Grill - Gas, Microwave, Refrigerator/Freezer, Self Cleaning Oven, Tankless Water Heater, Washer
- Dining
- Breakfast Bar, Dining - Living
Outdoor & view
- View
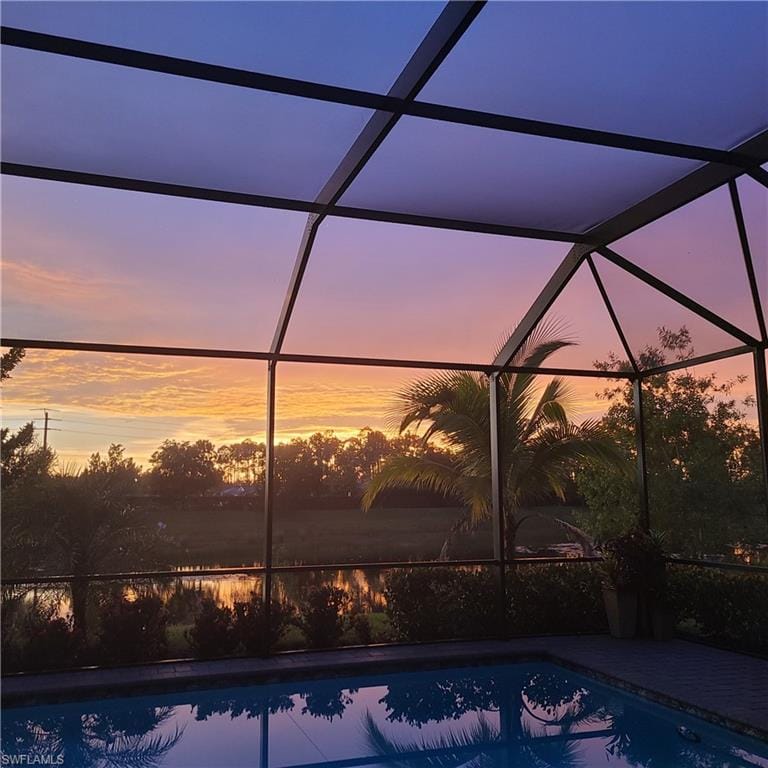
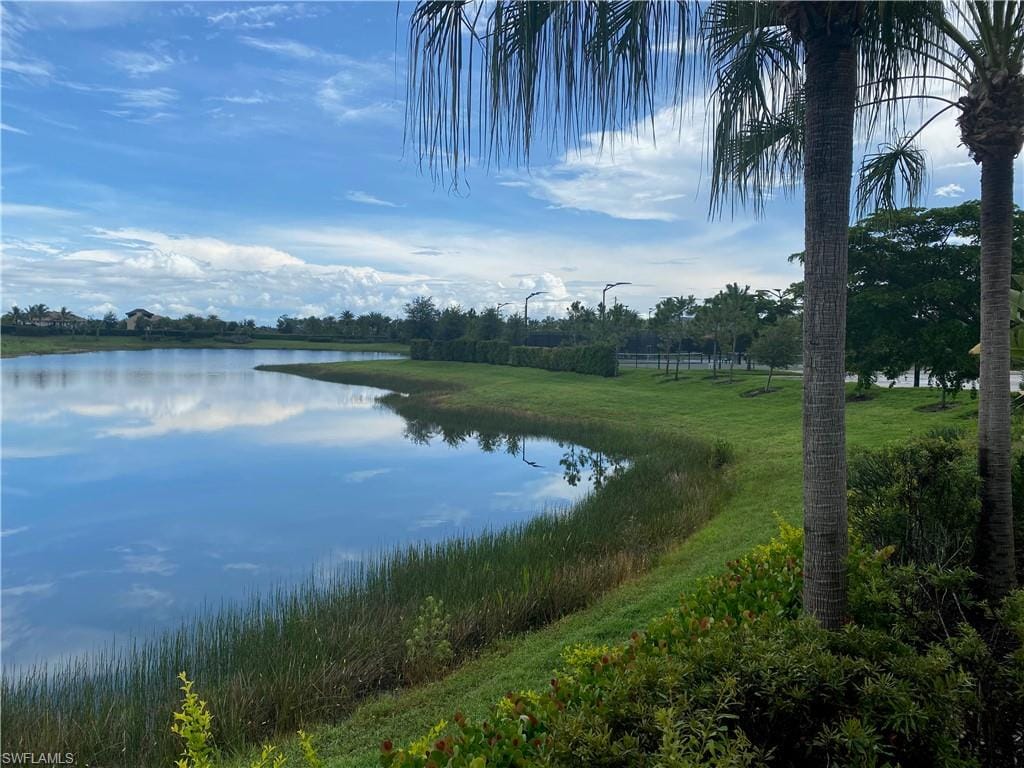
- Landscaped Area, Pond
- Rear exposure
- West
- Exterior
- Screened Lanai/Porch, Built In Grill, Outdoor Kitchen
- Storm protection
- Impact Resistant Doors, Impact Resistant Windows, Shutters - Screens/Fabric
Parking
- Garage
- Yes
- Car port
- No
- Spots
- 2
- Description
- Driveway Paved, Attached
Pool & spa
- Private pool
- Yes
- Private spa
- Yes
- Community pool
- Yes
- Pool description
- Community, Pool/Spa Combo, Below Ground, Concrete, Equipment Stays, Gas Heat, Screen Enclosure
- Spa description
- Below Ground, Concrete, Heated Gas, Pool Integrated, Screened
Waterfront
- Waterfront
- Yes
- Description
- Lake
- Gulf access
- No
- Canal
- None
- Boat / dock
- None
Community amenities
- Amenities
- Bocce Court, Clubhouse, Pool, Dog Park, Fitness Center, Library, Pickleball, Restaurant, Sidewalk, Streetlight, Tennis Court(s), Theater, Underground Utility
- Golf
- No Golf Available
- Elevator
- None
- Security
- Gated Community, Smoke Detector(s)
What the fees cover
- Maintenance
- Irrigation Water, Lawn/Land Maintenance, Legal/Accounting, Manager, Pest Control Exterior, Security, Street Lights, Street Maintenance
Pets & leasing
- Pets allowed
- With Approval
- Leases per year
- 3
- Minimum lease
- 30 days
- Restrictions
- Architectural, Deeded, No Commercial, No RV
Schools
- Elementary
- Bear Creek
- Middle
- Oakridge Middle School
- High
- Gulf Coast High School
Additional details
- Parcel number
- 54465004927
- Potential short sale
- No
Listing last updated July 30, 2026
Listing courtesy of Palm Realty Group · 239-455-2727

The source of this real property information is the copyrighted and proprietary database compilation of the M.L.S. of Naples, Inc. Copyright 2026 M.L.S. of Naples, Inc. All rights reserved. The accuracy of this information is not warranted or guaranteed. This information should be independently verified if any person intends to engage in a transaction in reliance upon it.
Displayed under License No. SL3295589.
Flood zones & evacuation
Two different things, measured by two different agencies. Evacuation zones are about storm surge and who leaves first. Flood zones are FEMA’s insurance rating, and they vary from home to home.
Zone E Collier
Called in the fifth wave, for stronger storms.
Zone X (minimal)
Minimal mapped flood hazard
The building is outside the Special Flood Hazard Area.
FEMA flood maps and Collier County Emergency Management. A revised Collier County flood map is in preparation and may change these zones.
Flood zones, evacuation, and insurance are explained in the Risk, Resilience & Insurance chapter of the 2027 Naples Buyer’s Guide.

Jeffrey Waldman
REALTOR® and Owner, Naples Abodes
Call (239) 450-3763 Text (239) 450-3763
Florida License SL3295589
“You won't go wrong with Jeff at your side!”
Ask me about this home
Or book a call with me
Pick a day and a time that suit you and I will call.