
1 / 29
2157 Asti Ct., Naples, FL 34105
$3,100,000 Sold
- Beds
- 3
- Baths
- 3½
- Sq Ft
- 2,493
- Built
- 2013
MLS# 226013420 Listed at $3,150,000 Sold July 30, 2026
Fees & taxes
- Annual fees
- $30,696
- One-time fees
- $130,850
- Seller’s 2025 taxes
- $10,559
Questions about this home?
Ask about this home or what available homes are like it.
Listing description
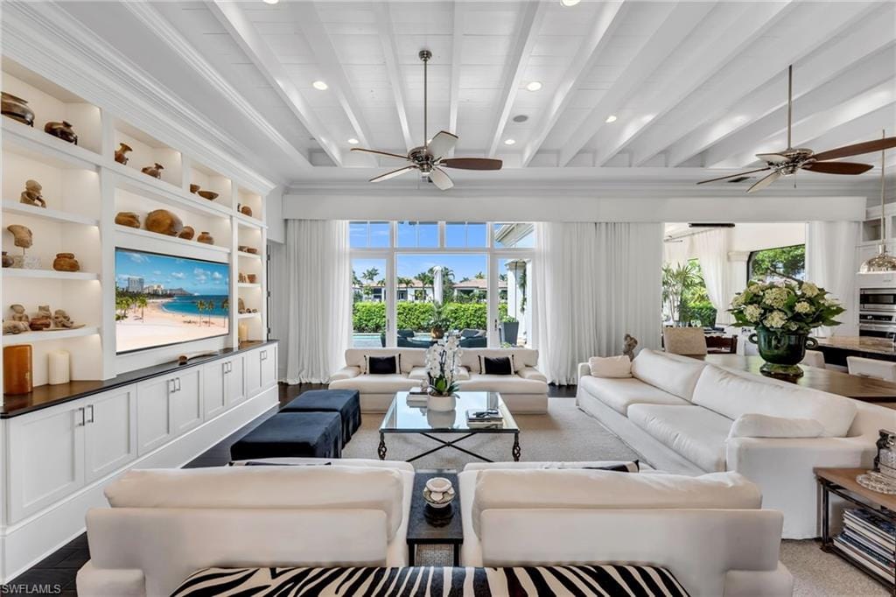
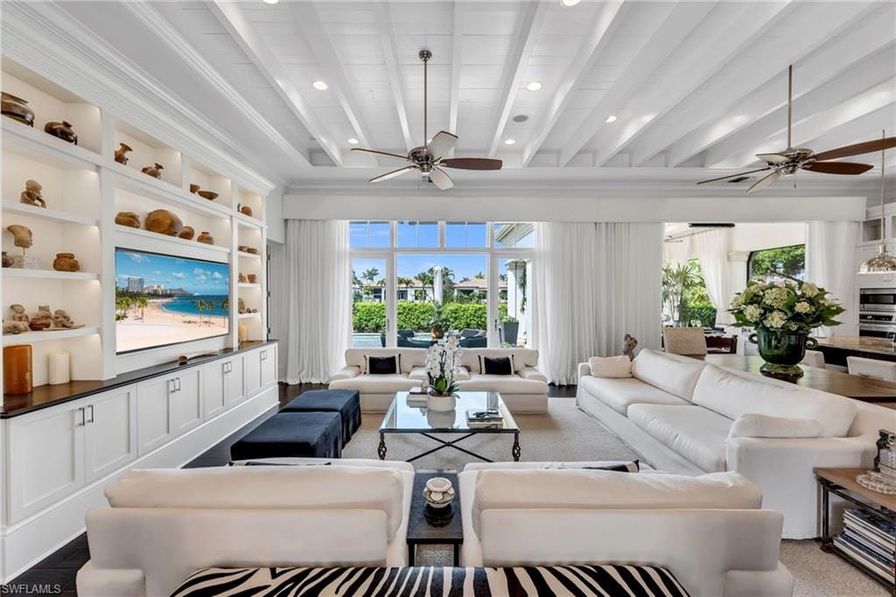
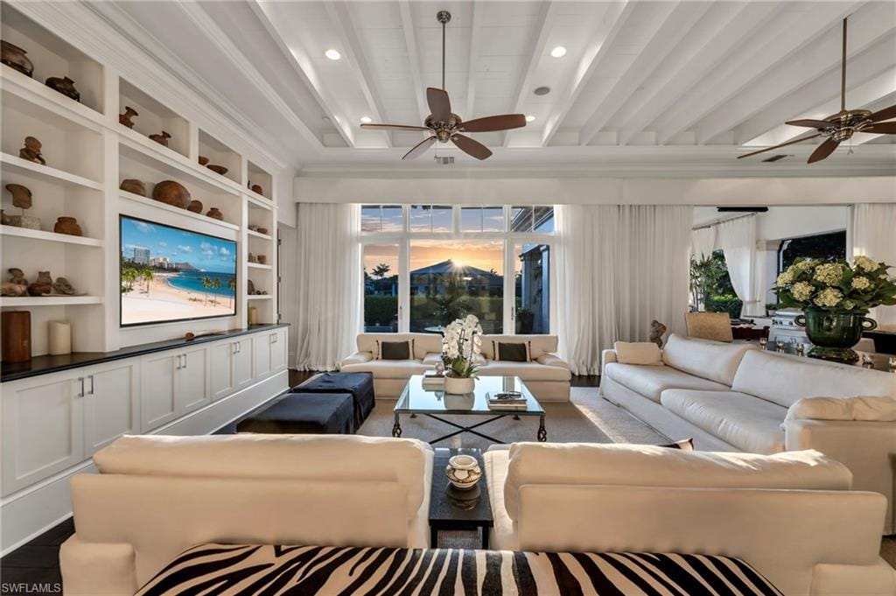
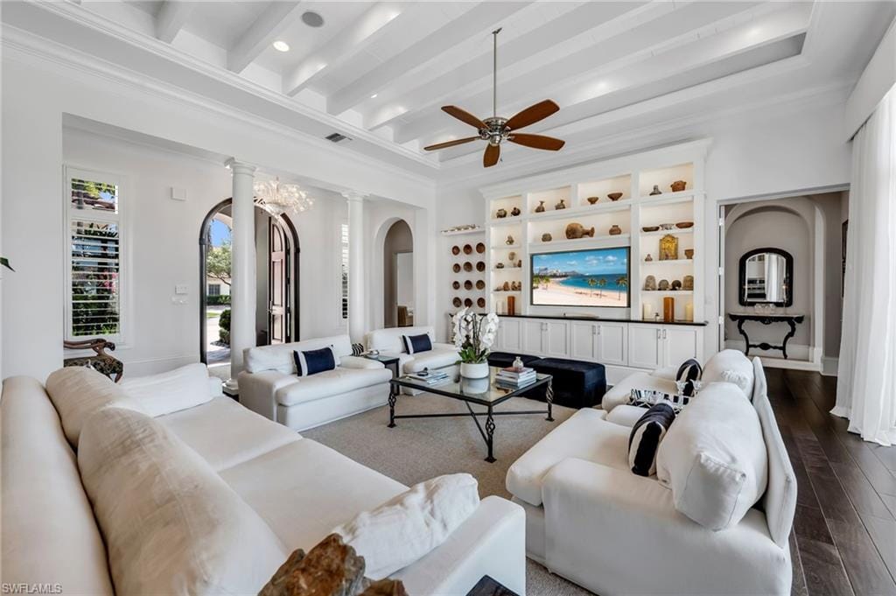
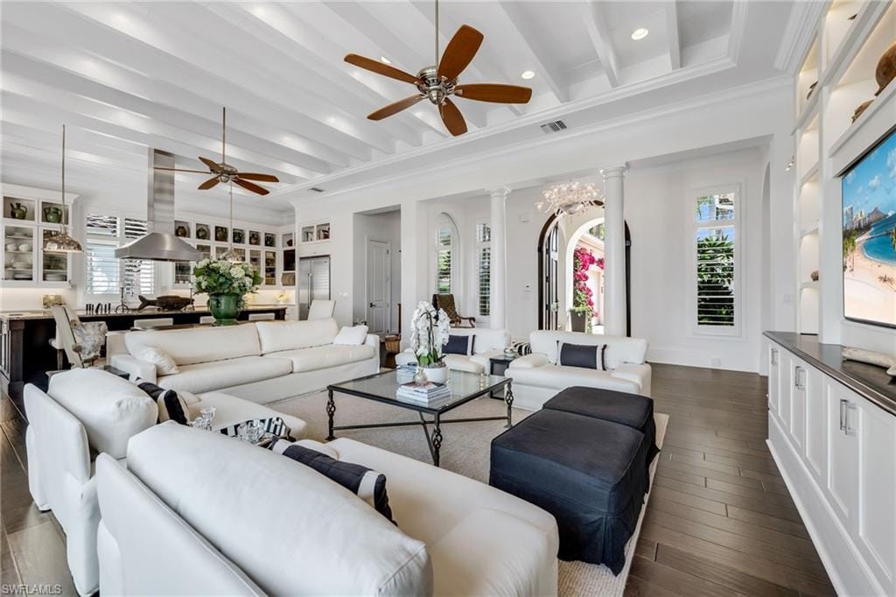
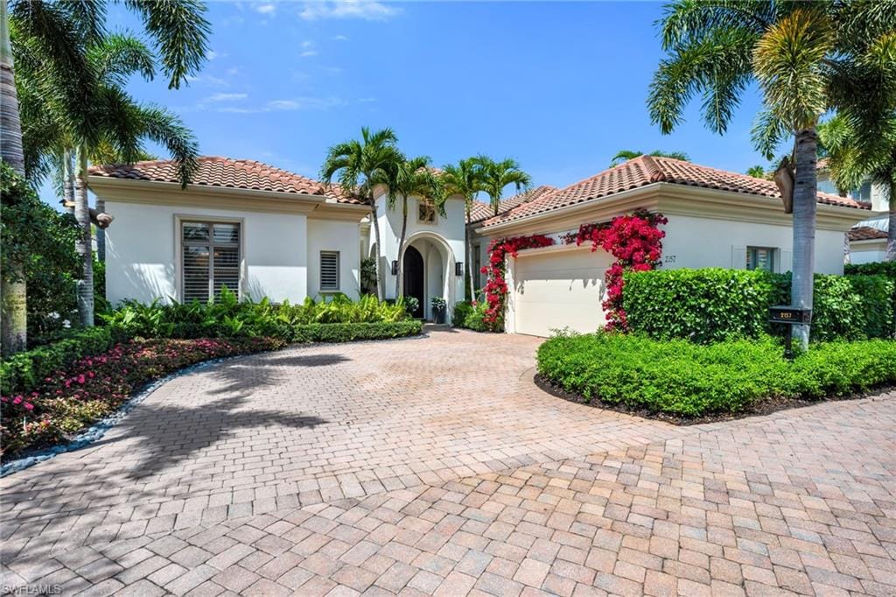
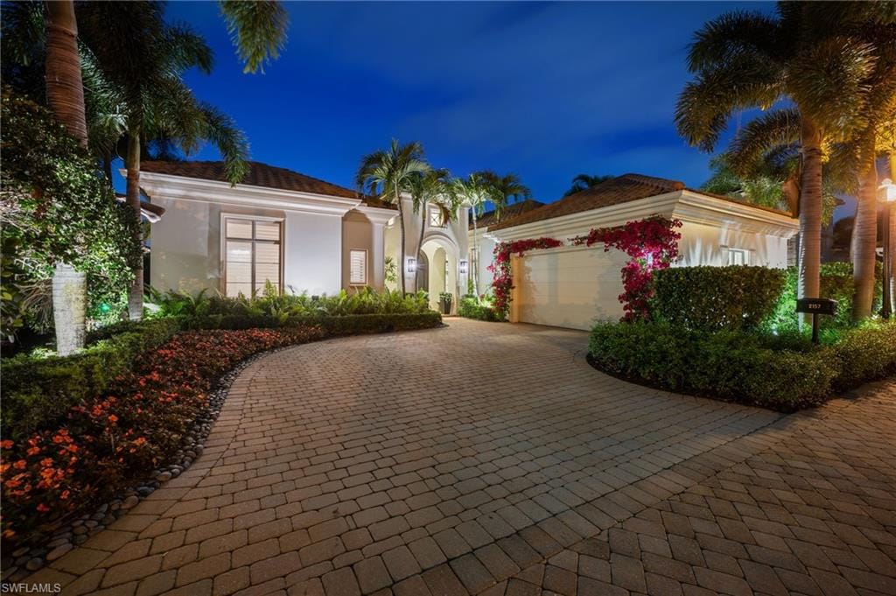
Thoughtfully designed by Stofft Cooney Architects and masterfully built by Diamond Custom Homes, this exceptional residence in Torino at Grey Oaks reflects a refined, open-concept lifestyle where sophisticated design meets effortless entertaining. Upon entry, the great room floor plan reveals a sense of volume and flow, enhanced by rich espresso wood flooring, bespoke architectural detailing, and abundant natural light through impact windows and doors.
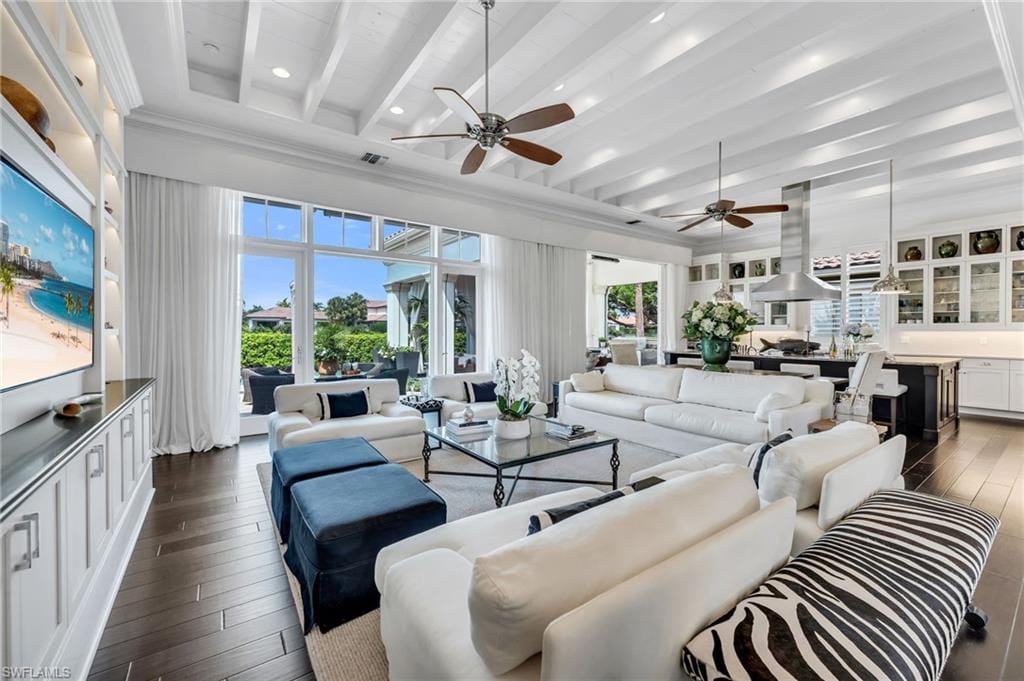
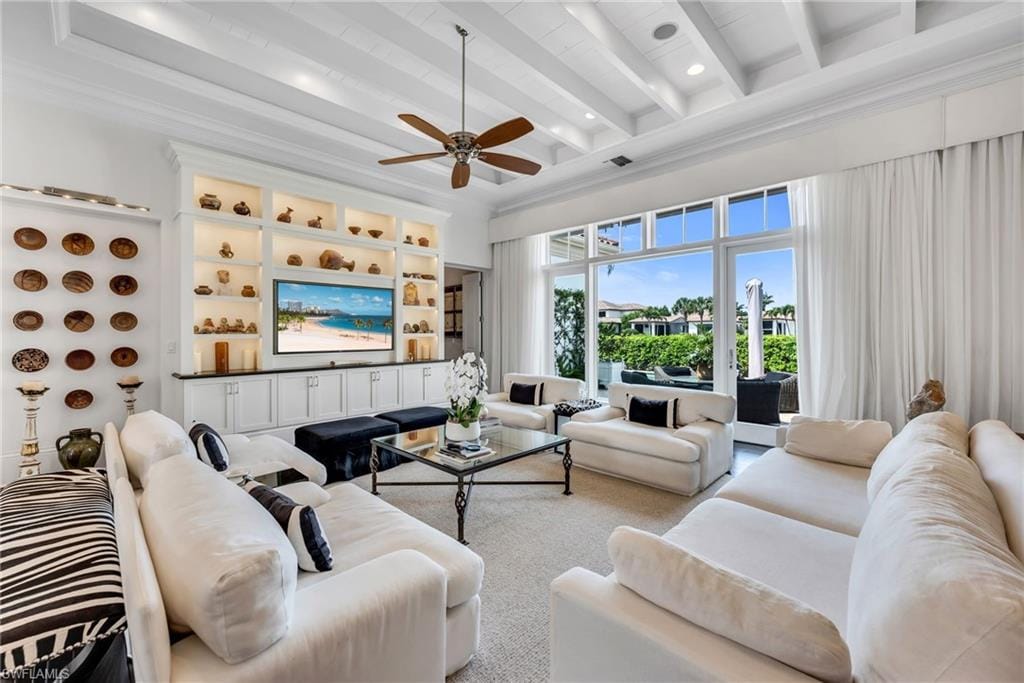
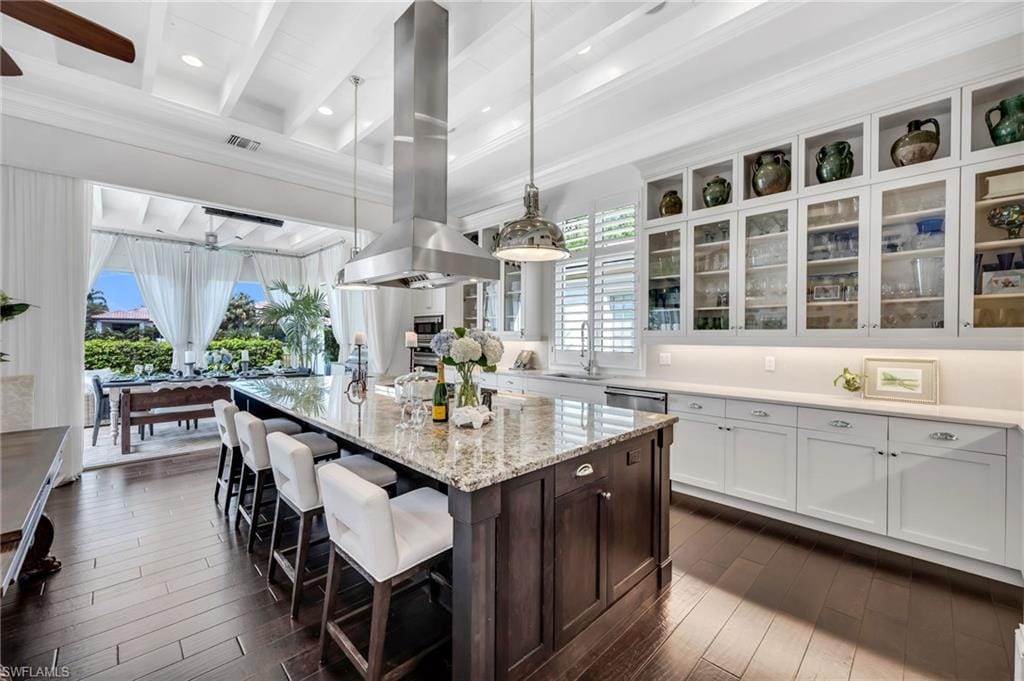
The main living spaces evoke the ambiance of a boutique European retreat, with the great room and dining area opening seamlessly to the outdoors through expansive sliding glass doors. Custom built-ins, distinctive ceiling details, espresso wood flooring, and softly draped, full-height white curtain panels lining the walls create a layered, refined aesthetic, while curated finishes offer warmth and understated elegance.
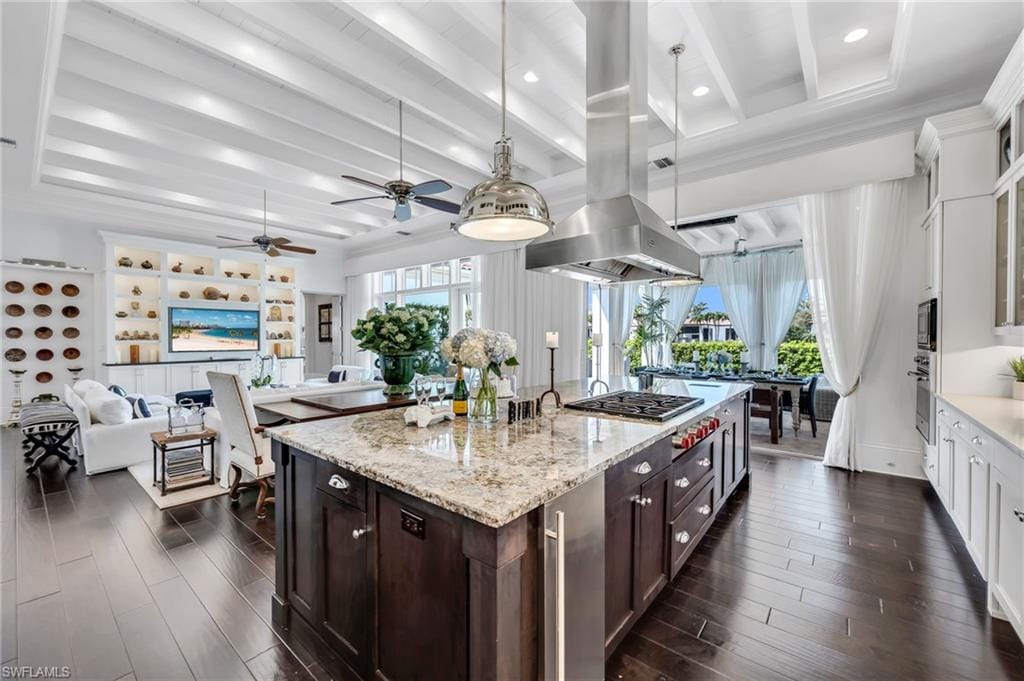
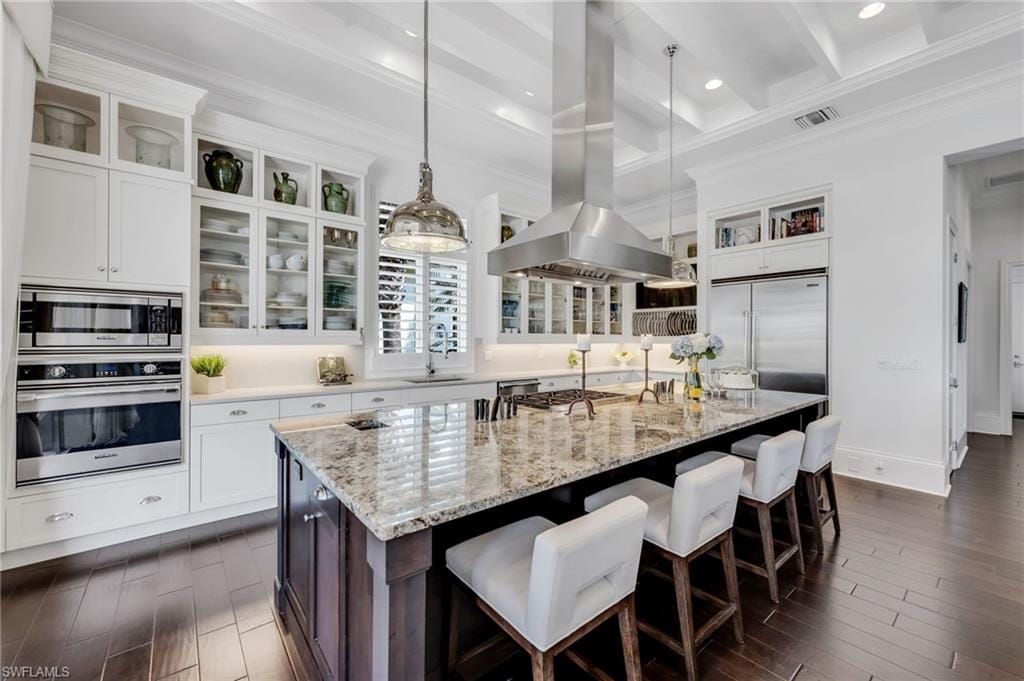
At the heart of the home, the chef’s kitchen is both beautiful and highly functional, featuring custom glass-front cabinetry, an expansive island for preparation and gathering, and thoughtful details for the culinary enthusiast, including integrated knife storage and a discreet countertop chute. A suite of high-end appliances and a well-appointed pantry complete the space.
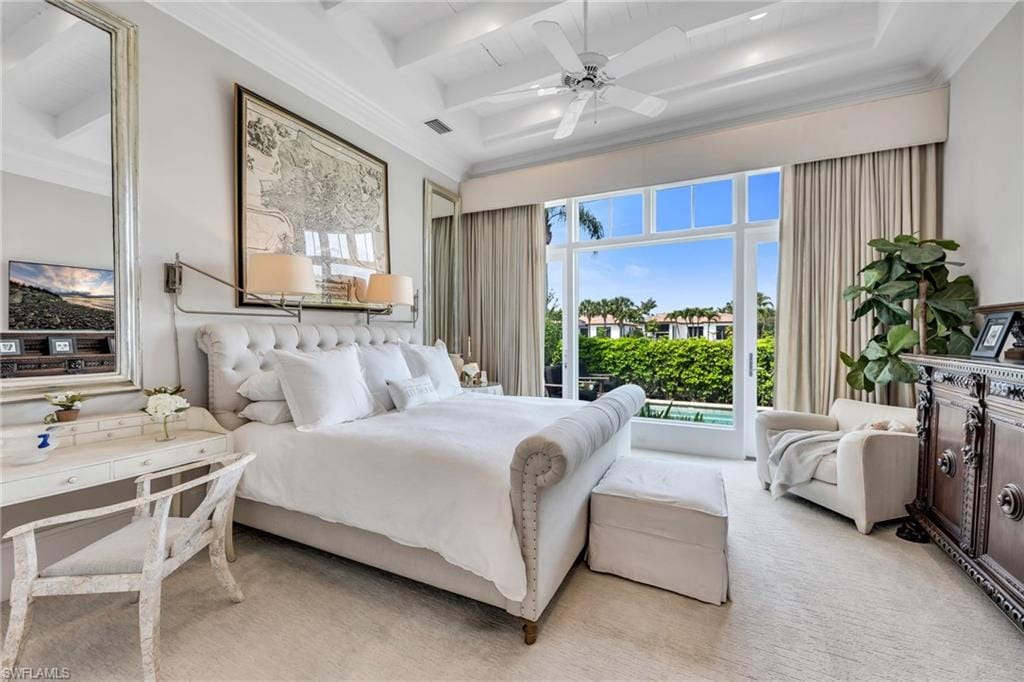
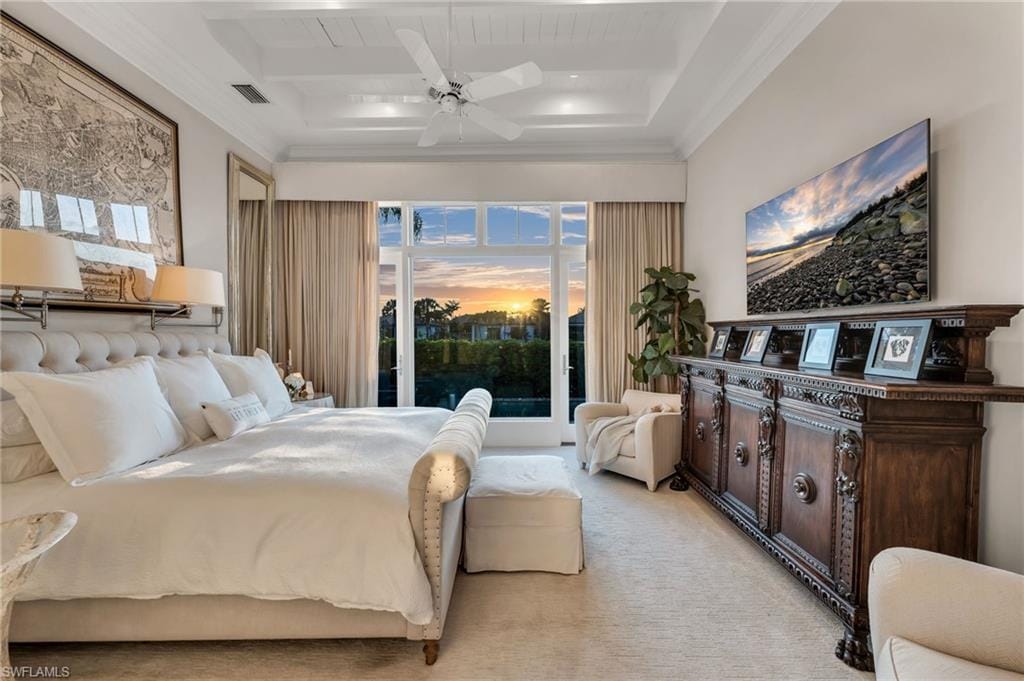
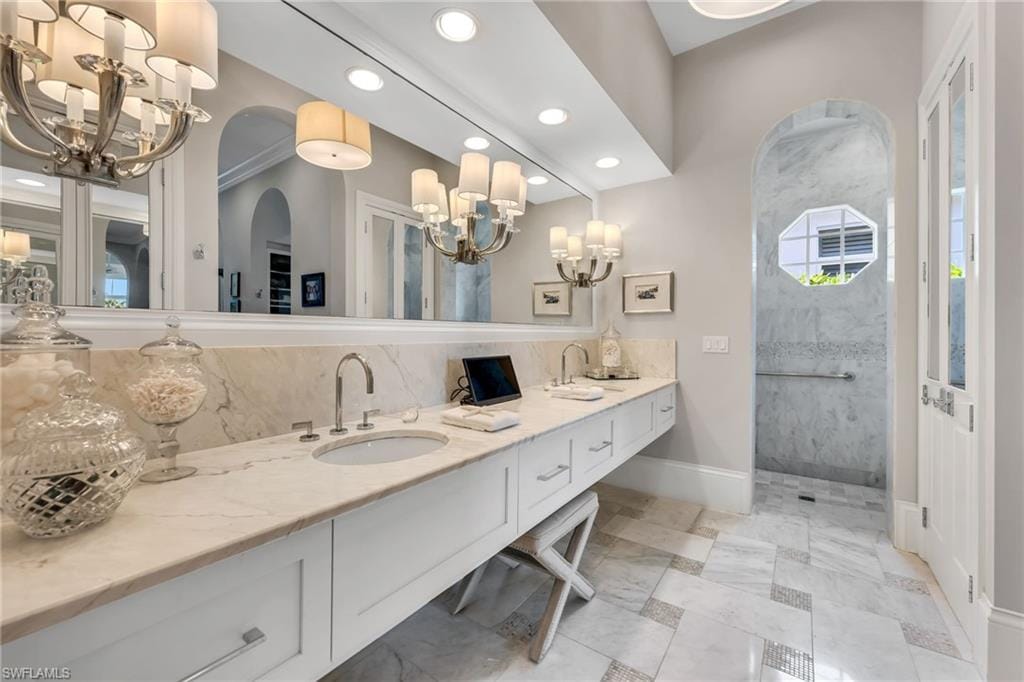
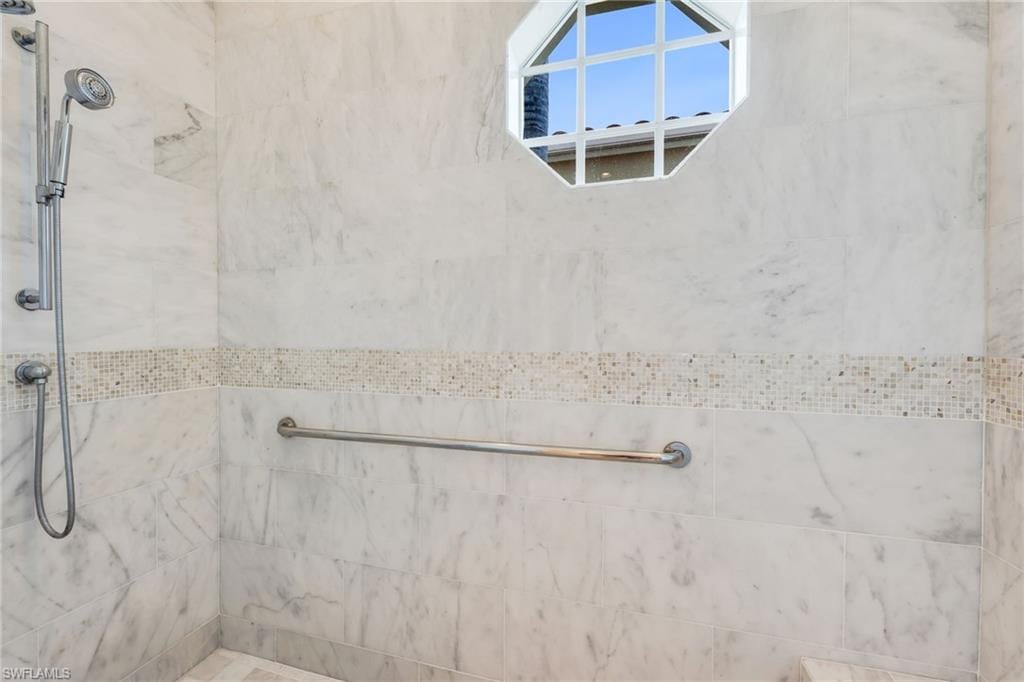
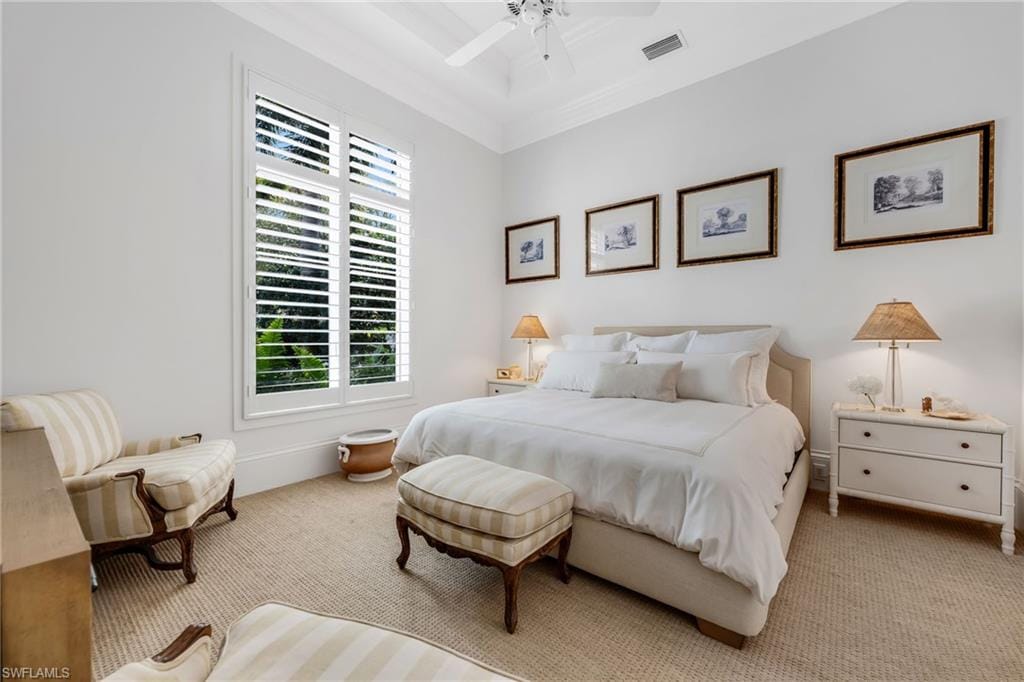
The primary suite offers a serene and private retreat, enhanced by custom architectural detailing, French doors, and generous dual walk-in closets. The spa-inspired bath is finished in exquisite marble, with dual vanities, a marble-clad shower with mosaic inlays, and refined designer touches.
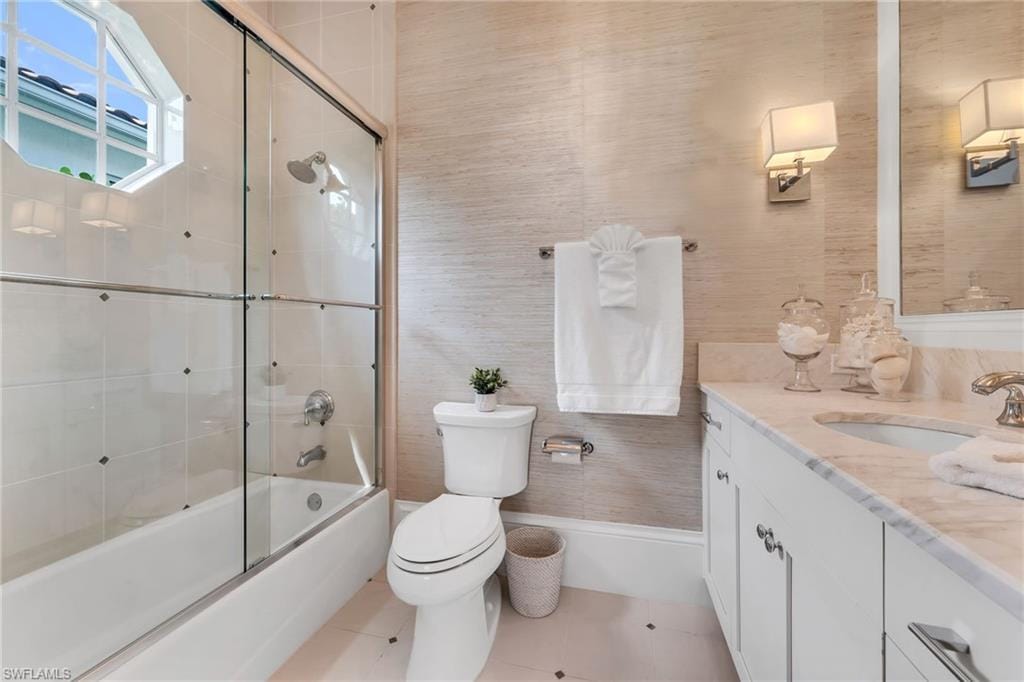
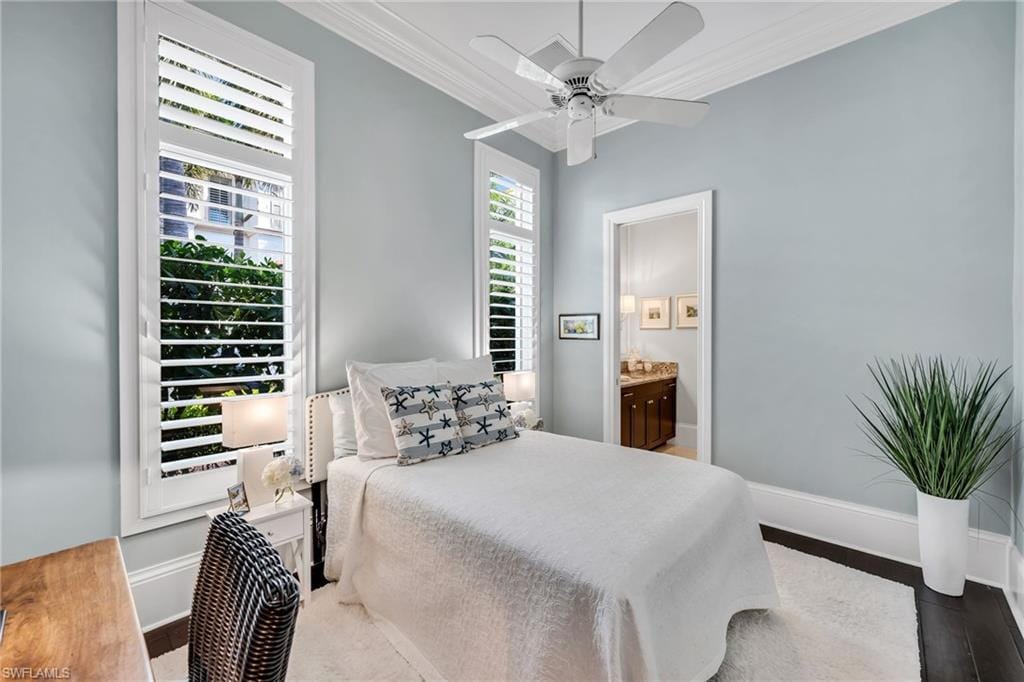
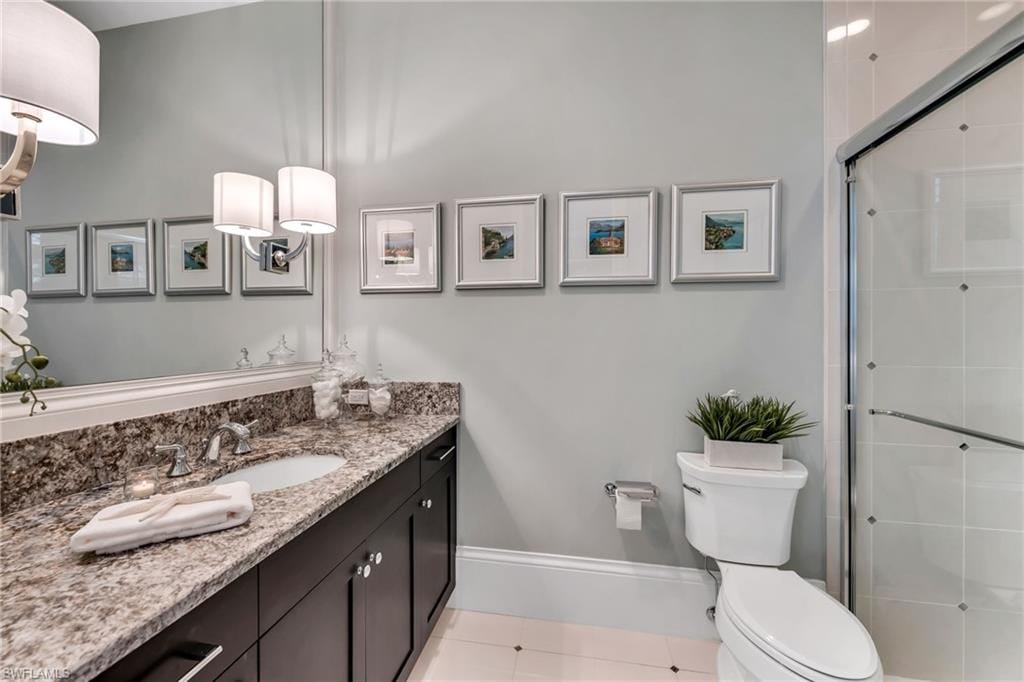
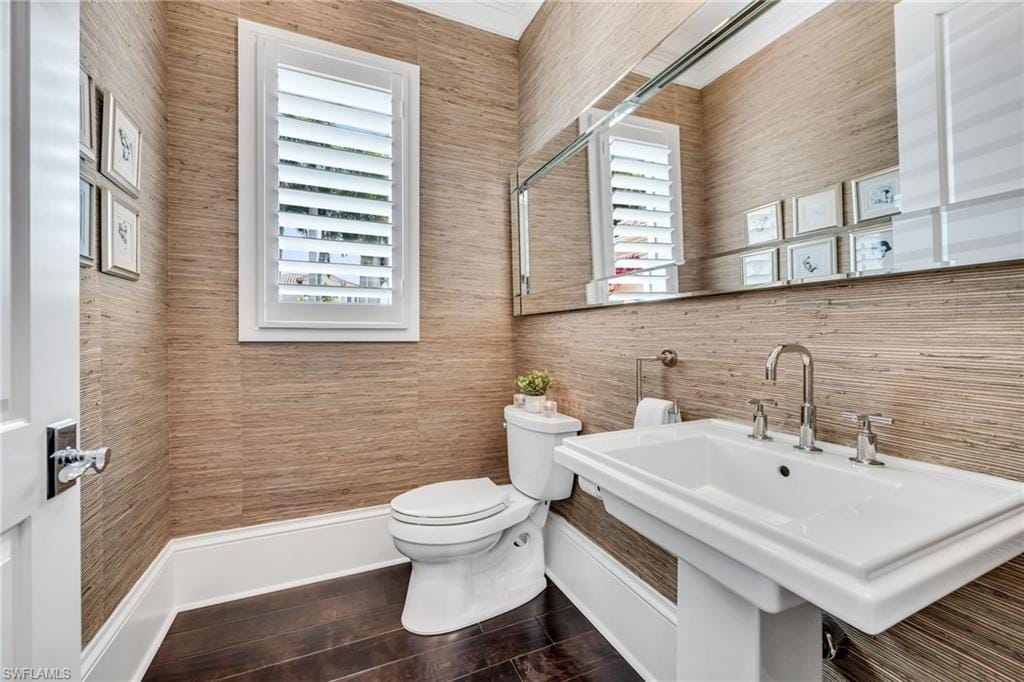
Two additional guest suites provide comfort and flexibility, each with well-appointed baths, while one may also serve as a stylish office or den. Plantation shutters, custom cabinetry, wood flooring, bespoke built-ins, and designer wall coverings contribute to the home’s cohesive character.
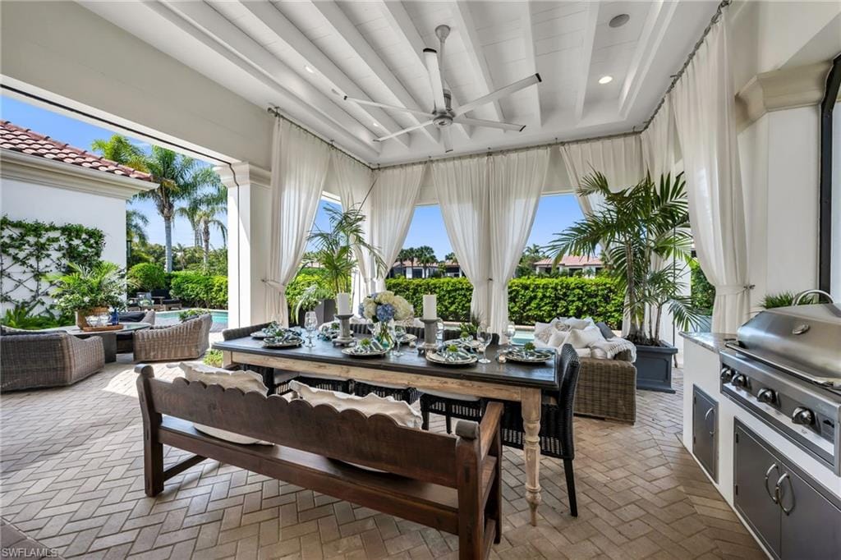
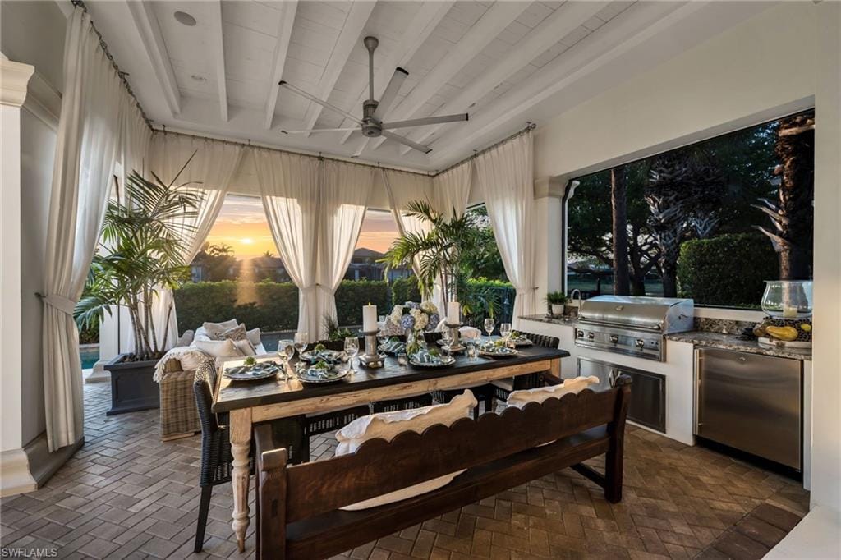
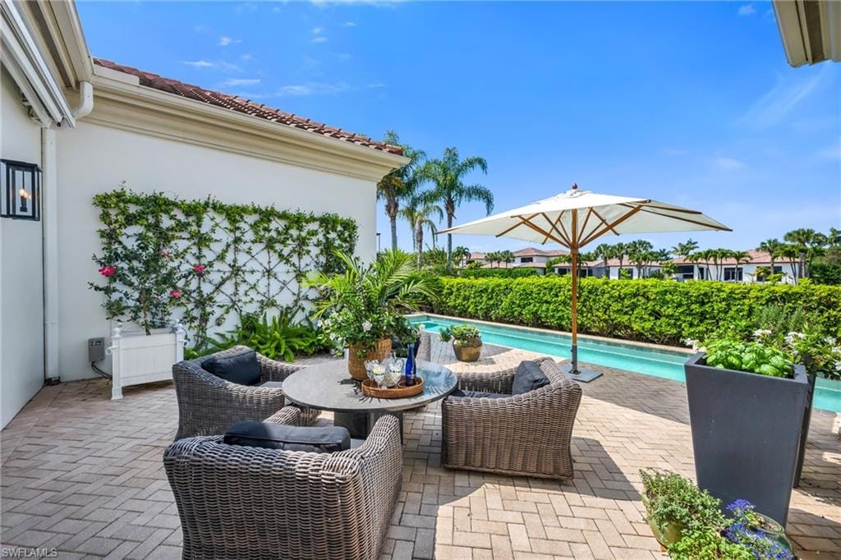
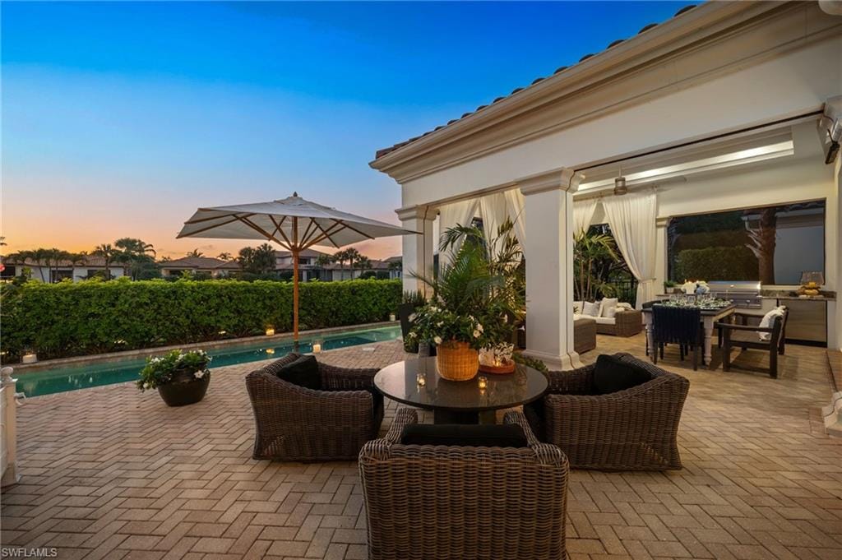
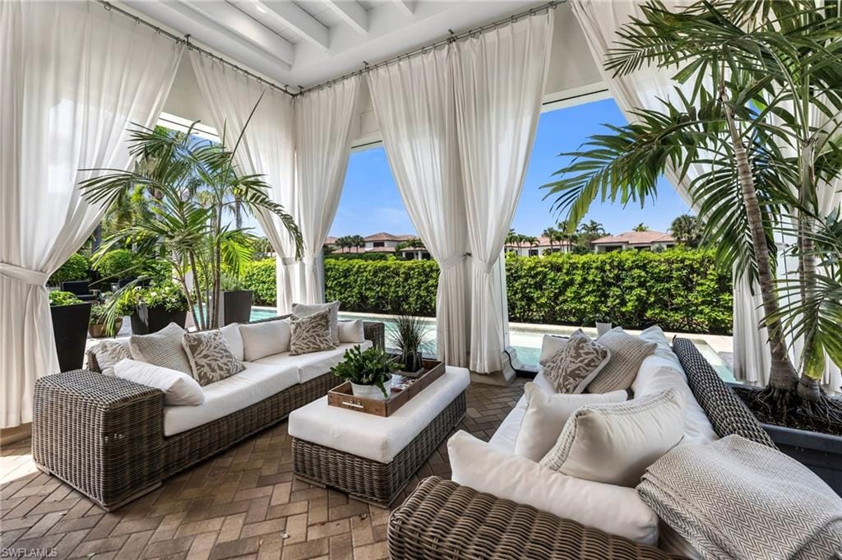
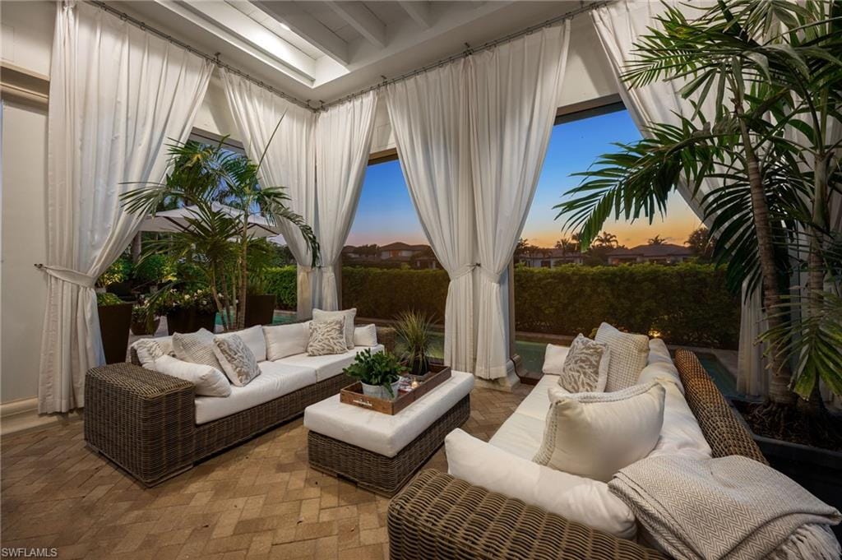
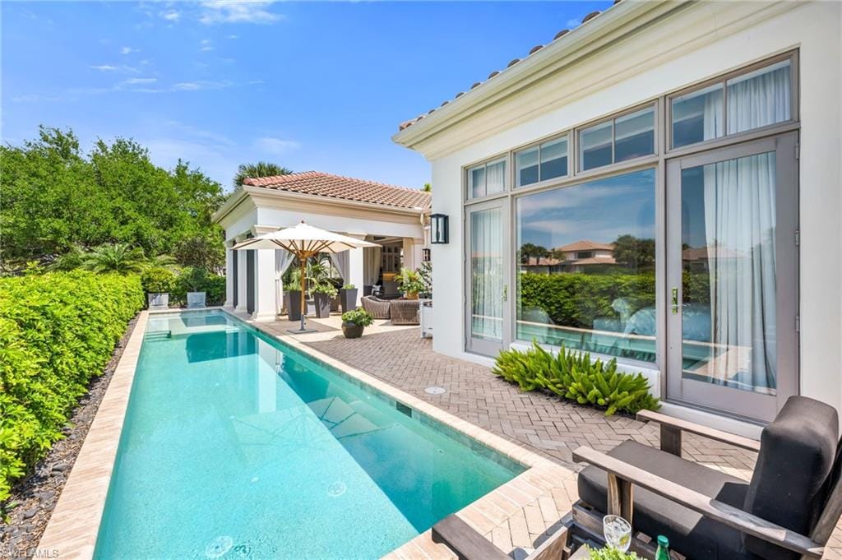
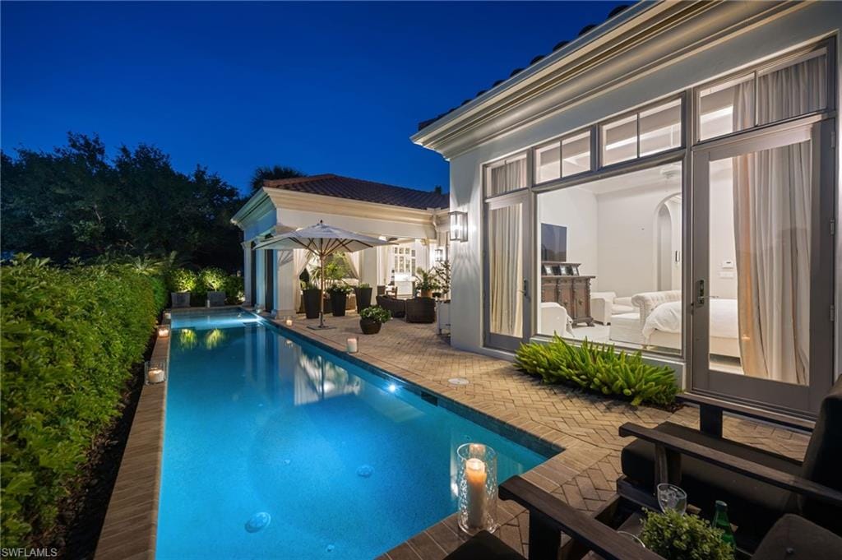
Outdoor living is equally compelling. The expansive screened lanai is designed as a natural extension of the interior, complete with automated screens, motorized awnings, and a beautifully appointed outdoor kitchen. Draped in soft white curtains, the space offers a relaxed, resort-like setting for al fresco dining and entertaining.
Modern conveniences include a whole-house generator, tankless gas water heater, automated sunshades, and updated systems. Located within Torino, a natural gas community, the residence also offers a two-car garage.
Grey Oaks is one of Naples’ most prestigious private golf communities, offering three championship golf courses, two clubhouses, and four dining venues. Residents enjoy a 30,000-square-foot Wellness Center with spa services, tennis, pickleball, bocce, and a vibrant social calendar. Ideally located near downtown Naples, the Gulf’s white-sand beaches, and exceptional shopping and dining, Grey Oaks delivers a lifestyle defined by ease, connection, and understated luxury. This is a one of a kind Torino residence...welcome home!
Property details
Building & ownership
- Ownership
- Single Family
- Furnishings
- Unfurnished
- Building style
- Ranch, Traditional, Single Family
- Floor plan
- Great Room, Split Bedrooms
- Construction
- Concrete Block, Stucco
- Roof
- Tile
- Lot size
- 0.17 acres
- Lot description
- Across From Waterfront, Cul-De-Sac, Zero Lot Line
Interior
- Features
- Built-In Cabinets, Closet Cabinets, Custom Mirrors, Foyer, French Doors, Laundry Tub, Pantry, Pull Down Stairs, Walk-In Closet(s), Window Coverings
- Flooring
- Carpet, Tile, Wood
- Cooling
- Ceiling Fan(s), Central Electric
- Bedroom details
- First Floor Bedroom, Master BR Ground, Split Bedrooms
- Additional rooms
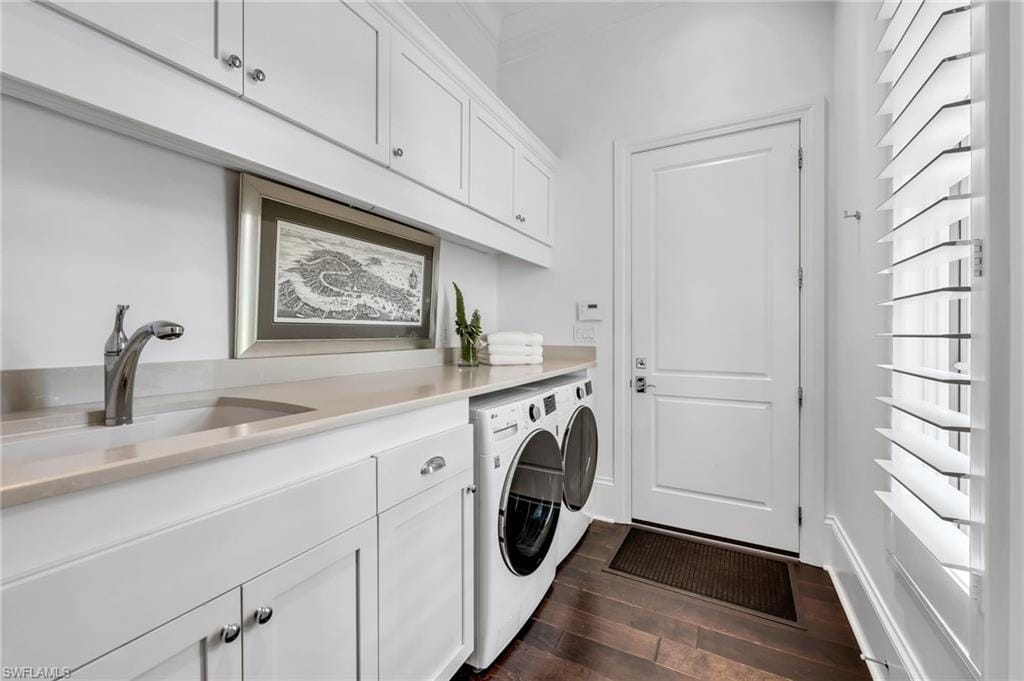
- Great Room, Laundry in Residence, Screened Lanai/Porch
Kitchen & dining
- Kitchen
- Gas Available, Island, Pantry
- Appliances
- Gas Cooktop, Dishwasher, Disposal, Dryer, Freezer, Grill - Gas, Ice Maker - Stand Alone, Microwave, Range, Refrigerator/Freezer, Self Cleaning Oven, Tankless Water Heater, Wall Oven, Washer
- Dining
- Breakfast Bar, Dining - Living
Outdoor & view
- View
- Lake, Landscaped Area, Preserve
- Rear exposure
- West
- Exterior
- Screened Lanai/Porch, Built In Grill, Outdoor Kitchen
- Storm protection
- Impact Resistant Doors, Impact Resistant Windows
Parking
- Garage
- Yes
- Car port
- No
- Spots
- 2
- Description
- Driveway Paved, Attached
Pool & spa
- Private pool
- Yes
- Private spa
- No
- Community pool
- Yes
- Pool description
- Community, Below Ground, Concrete
Waterfront
- Waterfront
- Yes
- Description
- Lake
- Gulf access
- No
- Boat / dock
- None
Community amenities
- Amenities
- Basketball Court, Bocce Court, Business Center, Park, Pool, Dog Park, Fitness Center, Full Service Spa, Golf Course, Internet Access, Library, Pickleball, Play Area, Private Membership, Putting Green, Restaurant, Sidewalk, Streetlight, Tennis Court(s), Underground Utility
- Golf
- Golf Equity
- Elevator
- None
- Security
- Security System, Smoke Detector(s), Gated Community
What the fees cover
- Maintenance
- Cable, Golf Course, Irrigation Water, Lawn/Land Maintenance, Legal/Accounting, Reserve, Security, Sewer, Street Lights
Pets & leasing
- Pets allowed
- Yes
- Leases per year
- 0
- Minimum lease
- 0 days
- Restrictions
- Architectural, No RV, No Truck
Schools
- Elementary
- Poinciana Elementary
- Middle
- Gulfview Middle
- High
- Naples High
Additional details
- Parcel number
- 76925001765
- Potential short sale
- No
Listing last updated July 31, 2026
Premiere Plus Realty Company · 239-732-7837
The source of this real property information is the copyrighted and proprietary database compilation of the M.L.S. of Naples, Inc. Copyright 2026 M.L.S. of Naples, Inc. All rights reserved. The accuracy of this information is not warranted or guaranteed. This information should be independently verified if any person intends to engage in a transaction in reliance upon it.
Displayed under License No. SL3295589.
Flood zones & evacuation
Two different things, measured by two different agencies. Evacuation zones are about storm surge and who leaves first. Flood zones are FEMA’s insurance rating, and they vary from home to home.
Zone C Collier
Called in the third wave, for stronger storms.
Zone AE
1% annual chance, with a set base flood elevation
The lot is inside a Special Flood Hazard Area, where a federally backed mortgage requires flood insurance.
FEMA flood maps and Collier County Emergency Management. A revised Collier County flood map is in preparation and may change these zones.
Flood zones, evacuation, and insurance are explained in the Risk, Resilience & Insurance chapter of the 2027 Naples Buyer’s Guide.

Jeffrey Waldman
REALTOR® and Owner, Naples Abodes
Call (239) 450-3763 Text (239) 450-3763
Florida License SL3295589
“…everything you could want in a real estate agent.”
Ask me about this home
Or book a call with me
Pick a day and a time that suit you and I will call.