
1 / 14
22 Las Brisas Way 23, Naples, FL 34108
$5,550,000 Sold
- Beds
- 4
- Baths
- 3½
- Sq Ft
- 3,254
- Built
- 2026
MLS# 226002453 Listed at $5,750,000 Sold May 29, 2026
Fees & taxes
- Annual fees
- $11,911
- One-time fees
- $15,150
- Seller’s 2024 taxes
- $28,003
Questions about this home?
Ask about this home or what available homes are like it.
Listing description
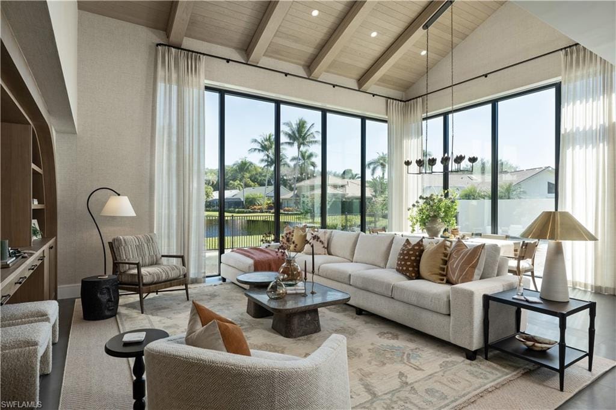
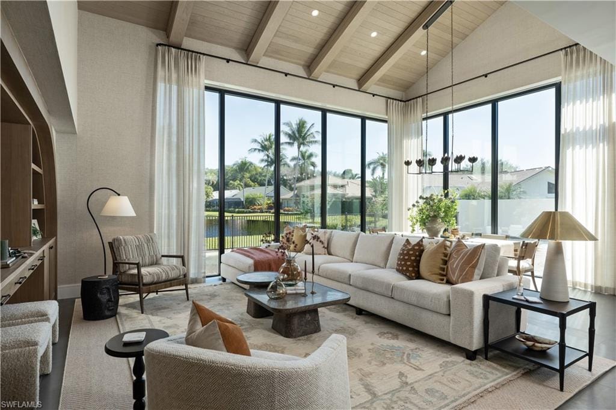
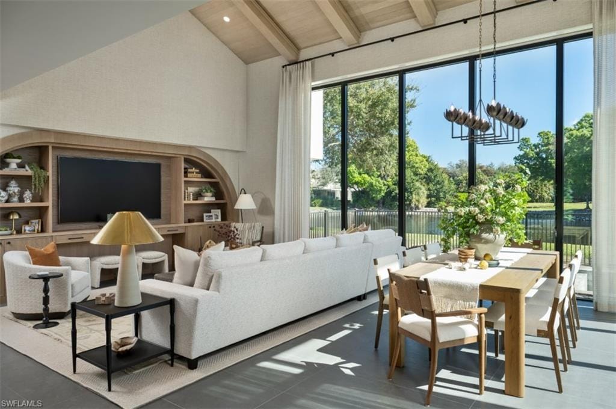
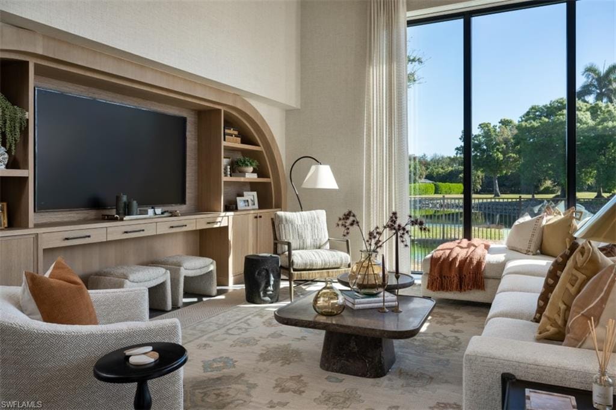
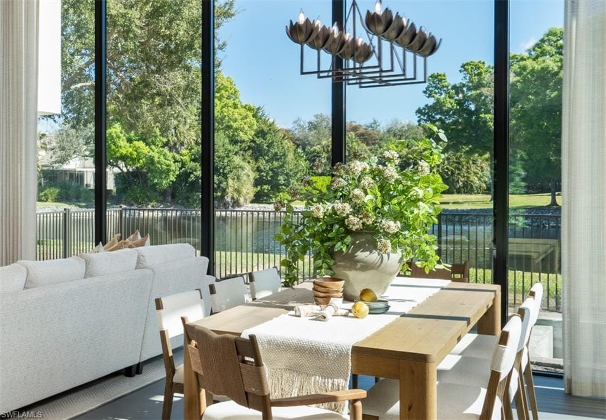
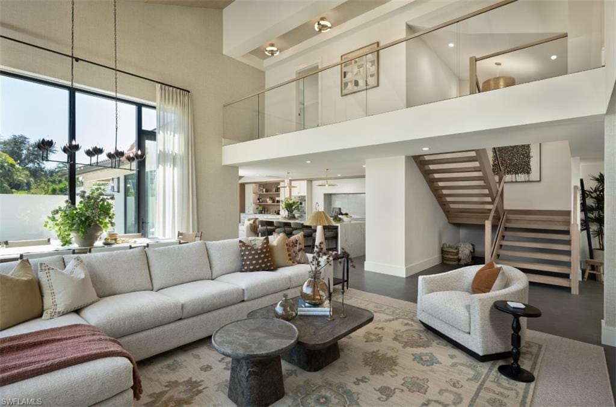
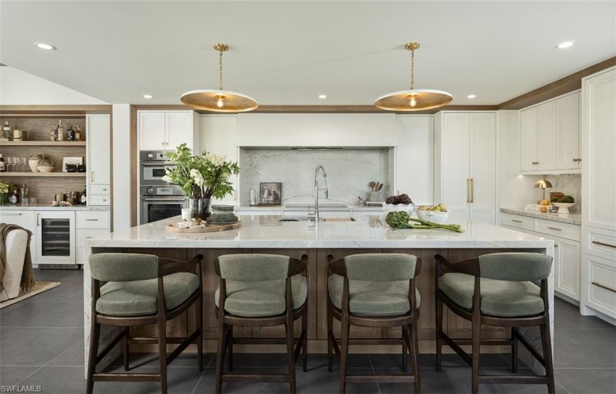
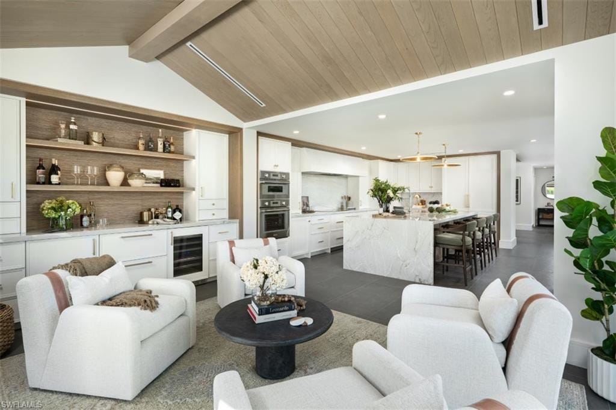
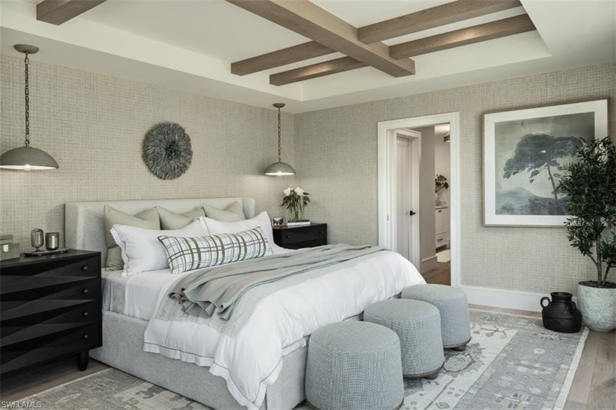
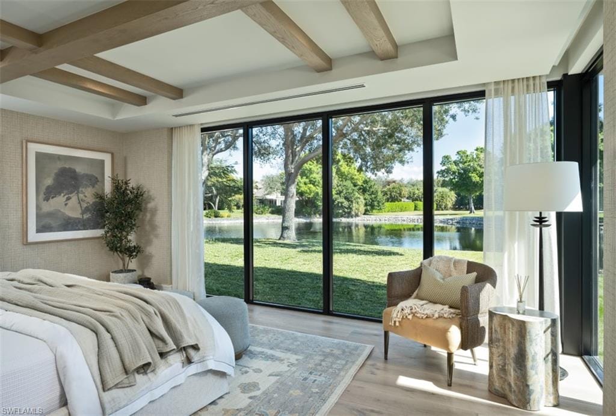
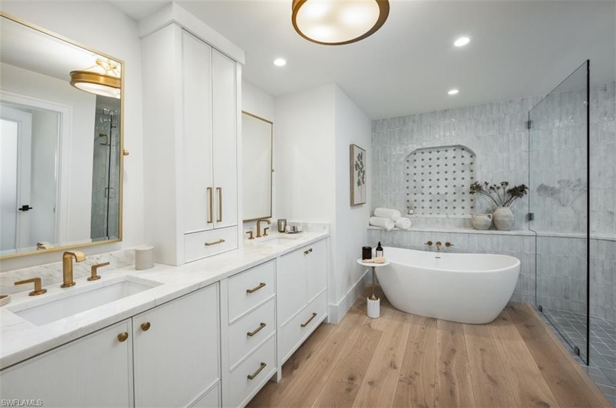
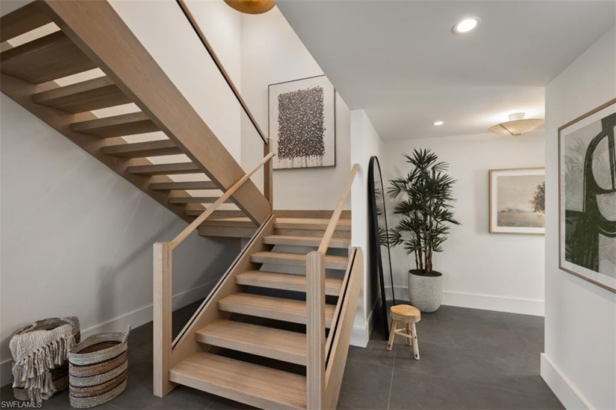
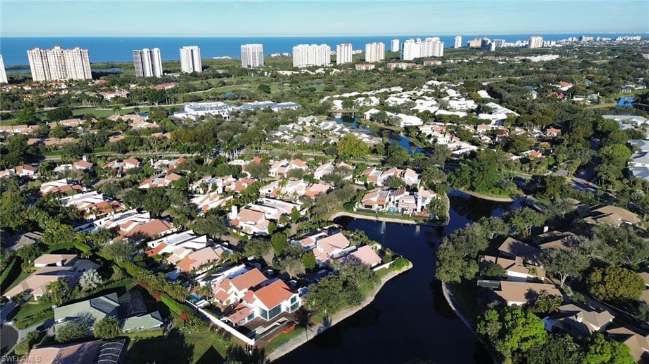
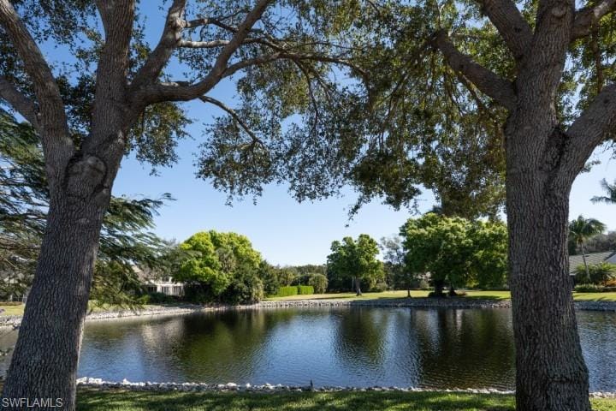
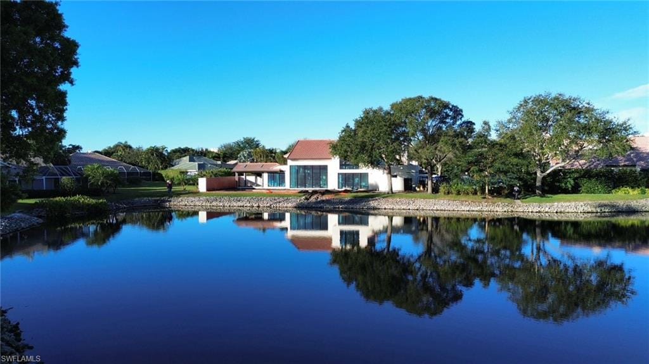
This extraordinary under-construction lakefront estate, completing in March, in the prestigious enclave of Las Brisas is a residence that cannot be replicated. Designed with architectural intention and curated to perfection, it represents a rare convergence of craftsmanship, setting, and interior artistry. A collaboration among Naples’ premier luxury design professionals—architecture by Beck Architectural Group, construction by Knauf Koenig Group, pool and landscape design by The Max Gooding Company, and interiors by Calusa Bay Design—the result is a home of exceptional pedigree and enduring quality. A private gated courtyard sets the tone, leading to a dramatic mahogany-and-glass entry. Inside, 18-foot ceilings define the two-story great room, where floor-to-ceiling glass captures uninterrupted views of the tranquil, tree-lined lake. White oak beam accents, a custom feature wall, and large-format basalt tile flooring create a refined yet welcoming aesthetic. Hand-knotted rugs, bespoke furnishings, and layered detailing by Calusa Bay Design add understated sophistication, while textured wall coverings bring warmth and an effortlessly chic feel. The first-floor primary suite is a private sanctuary with serene lake views framed by walls of glass. The spa-inspired bath features exquisite tilework, custom cabinetry, an oversized shower, sculptural soaking tub, dual vanities, a private water closet, and twin custom wardrobes — designed for both indulgence and function. The open living area flows into a chef’s kitchen appointed with custom Ruffino cabinetry, a waterfall island, professional-grade Thermador and Sub-Zero appliances, an integrated wine refrigerator, and a conversation lounge overlooking the 40-foot resort-style pool and lake. Indoor and outdoor living blend seamlessly, with a screened lanai extending the gathering spaces for year-round entertaining. The courtyard and rear exterior are anchored by the 40-foot pool with integrated spa, set against a peaceful lakefront backdrop that feels private and cinematic. A white oak and glass staircase leads upstairs, where open-to-below elements enhance light and volume. Three guest suites, each with walk-in closets, are complemented by two guest baths, ensuring comfort and privacy. Modern luxury is seamlessly integrated, including a Lutron whole-home lighting system, impact-rated windows and doors, a concrete barrel tile roof, and a two-car garage with resilient floor coating. Residents enjoy access to Pelican Bay’s private beachfront amenities — three miles of beach, beachfront dining, a state-of-the-art fitness center, 18 Har-Tru tennis courts, and pickleball courts — minutes from Waterside Shops, Artis–Naples, and Naples’ premier dining and boutiques. First floor offered furnished, this exceptional property delivers elegance, comfort, and an unmatched location — the ultimate Naples lifestyle. This is more than a home — it is a curated lakefront experience. Architectural, refined, and truly rare.
Property details
Building & ownership
- Ownership
- Single Family
- Furnishings
- Unfurnished
- Building style
- Two Story, Villa Attached
- Floor plan
- Great Room, Split Bedrooms, 2 Story
- Construction
- Concrete Block, Stucco
- Roof
- Tile
- Lot size
- 0.16 acres
- Lot description
- Dead End, Regular
Interior
- Features
- Bar, Built-In Cabinets, Custom Mirrors, Foyer, Pantry, Smoke Detectors, Vaulted Ceiling(s), Volume Ceiling, Walk-In Closet(s), Window Coverings
- Flooring
- Tile, Wood
- Cooling
- Central Electric, Zoned
- Bedroom details
- Master BR Ground, Split Bedrooms
- Additional rooms
- Great Room, Guest Room, Laundry in Residence
Kitchen & dining
- Kitchen
- Island
- Appliances
- Electric Cooktop, Dishwasher, Disposal, Dryer, Microwave, Refrigerator/Freezer, Self Cleaning Oven, Tankless Water Heater, Wall Oven, Washer, Wine Cooler
- Dining
- Dining - Living, Eat-in Kitchen
Outdoor & view
- View
- Lake
- Rear exposure
- Southeast
- Exterior
- Courtyard, Outdoor Kitchen
- Storm protection
- Impact Resistant Doors, Impact Resistant Windows
Parking
- Garage
- Yes
- Car port
- No
- Spots
- 2
- Description
- Driveway Paved, Guest, Attached
Pool & spa
- Private pool
- Yes
- Private spa
- Yes
- Pool description
- Pool/Spa Combo, Below Ground, Concrete, Equipment Stays, Electric Heat
- Spa description
- Below Ground, Concrete, Equipment Stays, Heated Electric, Pool Integrated
Waterfront
- Waterfront
- Yes
- Description
- Lake
- Gulf access
- No
- Canal
- None
- Boat / dock
- None
Community amenities
- Amenities
- Beach - Private, Beach Access, Beach Club Included, Bike And Jog Path, Business Center, Clubhouse, Community Room, Fitness Center, Golf Course, Internet Access, Pickleball, Private Beach Pavilion, Private Membership, Restaurant, See Remarks, Shopping, Sidewalk, Streetlight, Tennis Court(s), Underground Utility
- Golf
- Golf Non Equity
- Elevator
- None
- Security
- Smoke Detector(s)
What the fees cover
- Maintenance
- Cable, Irrigation Water, Lawn/Land Maintenance, Legal/Accounting, Pest Control Exterior, Reserve, Street Lights, Street Maintenance
Pets & leasing
- Pets allowed
- Yes
- Leases per year
- 2
- Minimum lease
- 60 days
- Restrictions
- Architectural, Deeded
Schools
- Elementary
- Sea Gate Elementary
- Middle
- Pine Ridge Middle School
- High
- Naples Hgh School
Additional details
- Parcel number
- 66430920008
- Potential short sale
- No
Listing last updated May 29, 2026
Listing courtesy of Calusa Bay Properties LLC · 239-593-5533

The source of this real property information is the copyrighted and proprietary database compilation of the M.L.S. of Naples, Inc. Copyright 2026 M.L.S. of Naples, Inc. All rights reserved. The accuracy of this information is not warranted or guaranteed. This information should be independently verified if any person intends to engage in a transaction in reliance upon it.
Displayed under License No. SL3295589.
Destinations & driving times from 22 Las Brisas Way 23
Every destination named here is described in the Destinations chapter of the 2027 Naples Buyer’s Guide.
Driving times are estimated from this home’s location, using OpenStreetMap road data.
| Name | Miles | ETA |
|---|---|---|
| Waterside Shops | 1.9 mi | 4 min |
| Mercato | 2.4 mi | 6 min |
| Venetian Village | 3.6 mi | 8 min |
| Galleria Shoppes at Vanderbilt | 4.1 mi | 9 min |
| Coastland Center | 5 mi | 11 min |
| Fifth Avenue South | 6.7 mi | 13 min |
| Third Street South | 7.9 mi | 17 min |
| Coconut Point | 12.9 mi | 21 min |
| Miromar Outlets | 19.4 mi | 30 min |
| Gulf Coast Town Center | 23.8 mi | 33 min |
| Name | Miles | ETA |
|---|---|---|
| Nearest beach access: Pelican Bay Beach (Private), by resident tram | ||
| Clam Pass Park | 2.6 mi | 7 min |
| Vanderbilt Beach Park | 3.3 mi | 7 min |
| Delnor-Wiggins Pass State Park | 5.1 mi | 10 min |
| Via Miramar Beach | 5.1 mi | 11 min |
| Lowdermilk Park | 5.7 mi | 12 min |
| Naples Municipal Beach and Pier | 8 mi | 17 min |
| Barefoot Beach Preserve | 9.9 mi | 17 min |
| Bonita Beach | 10.1 mi | 17 min |
| Lovers Key State Park | 14.9 mi | 28 min |
| Name | Miles | ETA |
|---|---|---|
| Artis—Naples | 1.7 mi | 4 min |
| Sugden Community Theatre | 6.8 mi | 14 min |
| Gulfshore Playhouse | 6.9 mi | 13 min |
| Barbara B. Mann Performing Arts Hall | 25.1 mi | 42 min |
| Music & Arts Community Center | 28.7 mi | 40 min |
| Name | Miles | ETA |
|---|---|---|
| Fred W. Coyle Freedom Park | 5.6 mi | 12 min |
| Gordon River Greenway Park | 5.7 mi | 11 min |
| Naples Zoo | 5.7 mi | 13 min |
| Baker Park | 6.9 mi | 14 min |
| Cambier Park | 7 mi | 14 min |
| North Collier Regional Park | 7.3 mi | 16 min |
| Sugden Regional Park | 10 mi | 20 min |
| Naples Botanical Garden | 10.4 mi | 21 min |
| Paradise Coast Sports Complex | 13.5 mi | 24 min |
| Big Corkscrew Island Regional Park | 18.8 mi | 33 min |
| Corkscrew Swamp Sanctuary | 24.3 mi | 42 min |
| Name | Miles | ETA |
|---|---|---|
| NCH North Naples Hospital | 4.9 mi | 10 min |
| NCH Baker Downtown | 6.3 mi | 13 min |
| Physicians Regional Pine Ridge Rd. | 6.5 mi | 14 min |
| Physicians Regional Collier Blvd. | 15.5 mi | 26 min |
| Name | Miles | ETA |
|---|---|---|
| Naples Airport (APF) | 8.2 mi | 17 min |
| Marco Island Executive Airport (MKY) | 21.4 mi | 41 min |
| Southwest Florida International Airport (RSW) | 30 mi | 43 min |
Flood zones & evacuation
Two different things, measured by two different agencies. Evacuation zones are about storm surge and who leaves first. Flood zones are FEMA’s insurance rating, and they vary from home to home.
Zone A Collier
The first zone ordered to evacuate, and the one called in the weakest storms.
Zone X (shaded)
0.2% annual chance — moderate risk
The building is outside the Special Flood Hazard Area.
FEMA flood maps and Collier County Emergency Management. A revised Collier County flood map is in preparation and may change these zones.
Flood zones, evacuation, and insurance are explained in the Risk, Resilience & Insurance chapter of the 2027 Naples Buyer’s Guide.

Jeffrey Waldman
REALTOR® and Owner, Naples Abodes
Call (239) 450-3763 Text (239) 450-3763
Florida License SL3295589
“We would recommend him to anyone.”
Ask me about this home
Or book a call with me
Pick a day and a time that suit you and I will call.