
1 / 21
2243 Residence Cir., Naples, FL 34105
$3,850,000 For Sale
- Beds
- 3
- Baths
- 3½
- Sq Ft
- 3,107
- Built
- 2014
MLS# 226036359 32 days on market
Fees & taxes
- Annual fees
- $28,040
- One-time fees
- $150,850
- Seller’s 2025 taxes
- $11,140
Questions about this home?
Ask about this home or arrange a tour.
Listing description
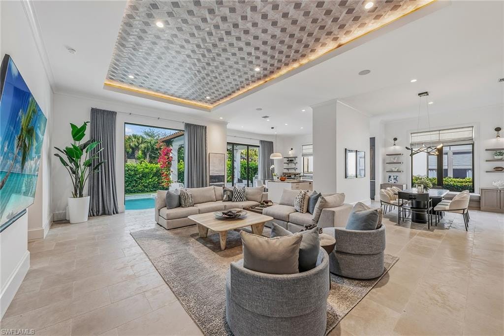
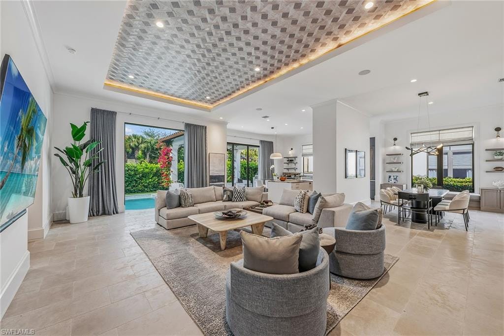
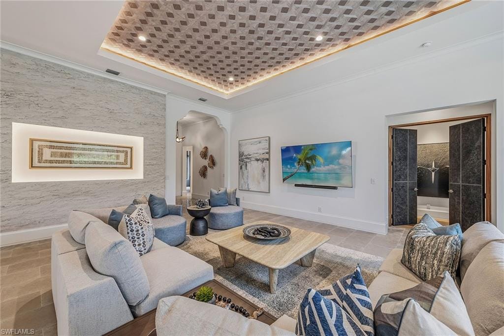
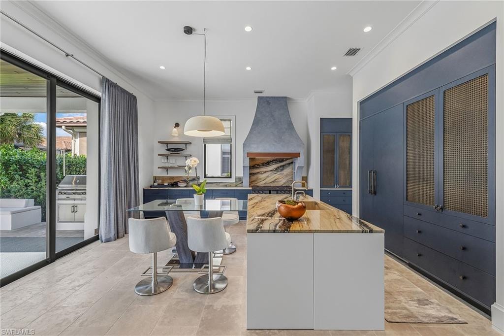
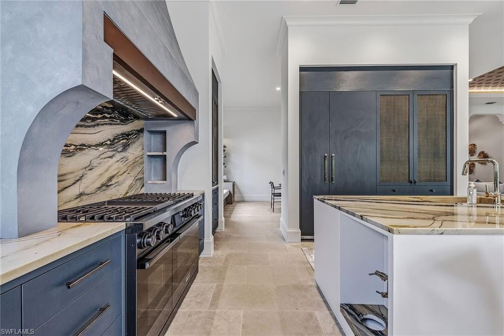
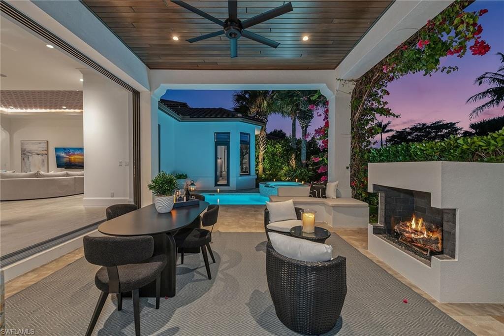
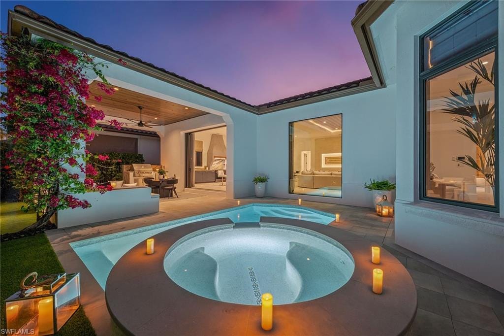
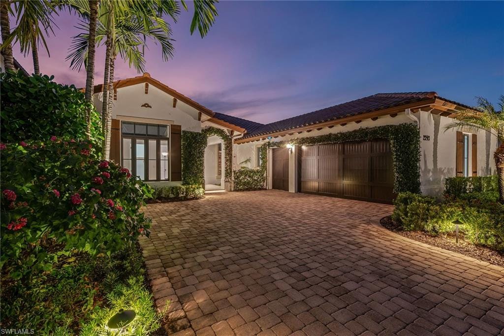
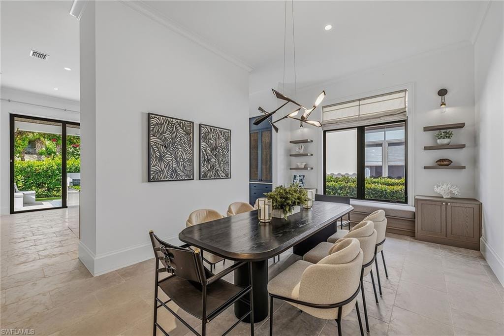
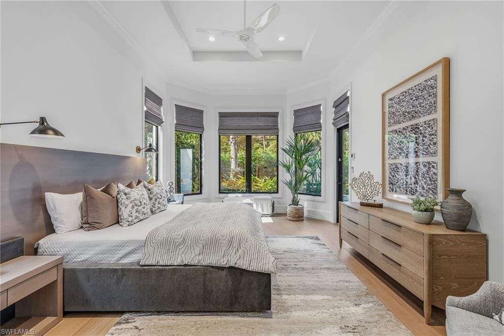
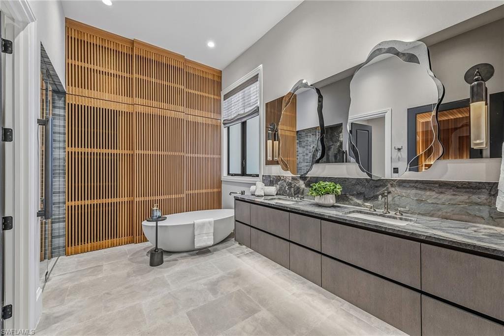
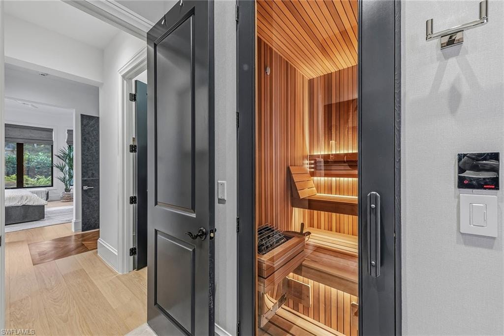
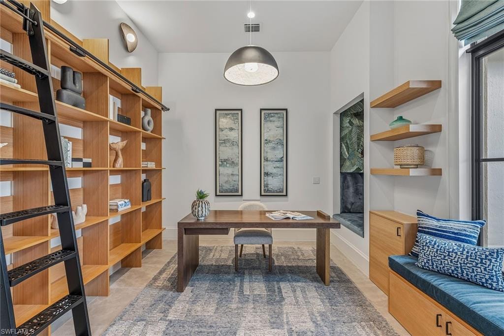
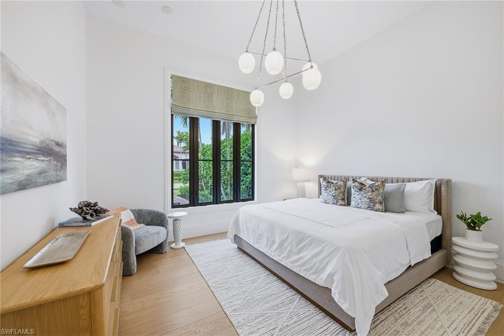
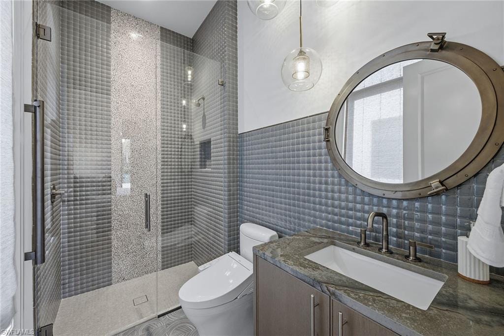
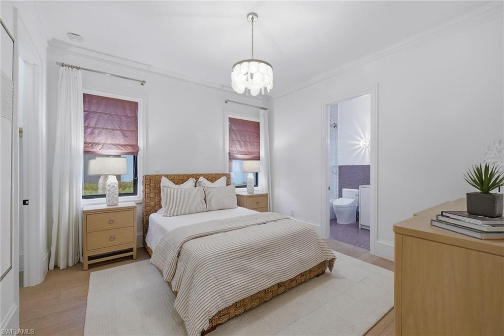
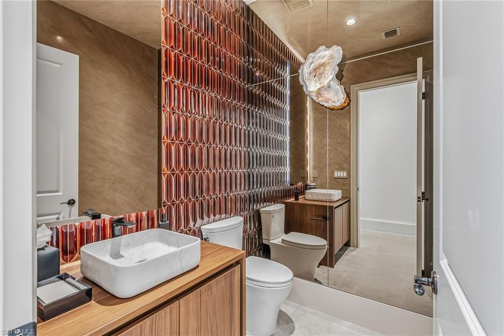
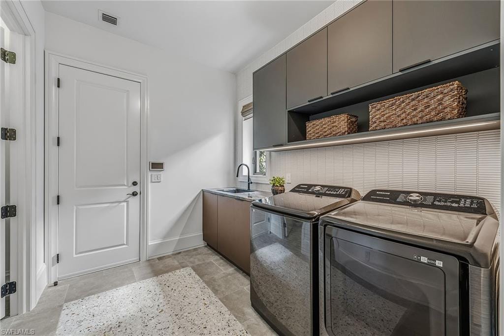
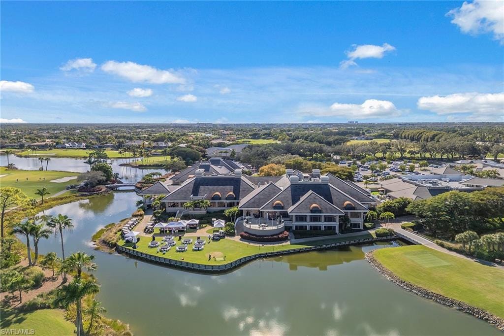
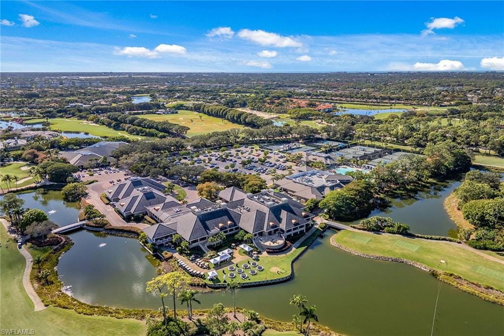
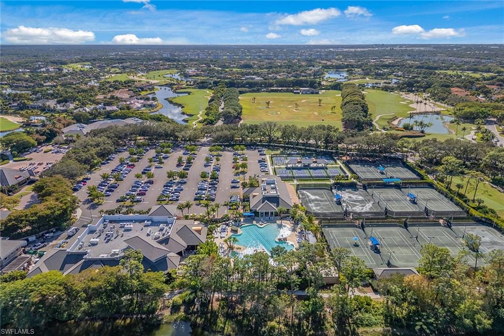
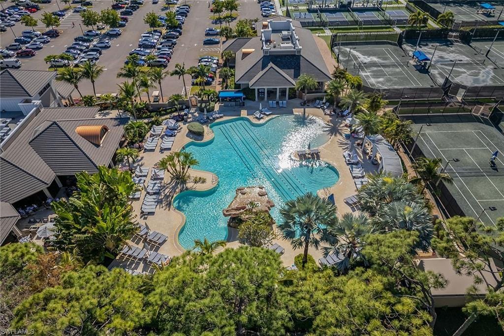
Your low-maintenance Grey Oaks retreat awaits in this impeccably reimagined residence, where exceptional craftsmanship and bespoke finishes rival those found in homes at a far higher price point, all within an elegant lock-and-leave lifestyle. A gallery-style entry gives way to soaring ceilings and a dramatic, floor-to-ceiling picture window, drawing light across hand-selected French antique limestone floors. The interplay of stone and sunlight continues into the main living areas, while wide-plank European white oak from Spain softens the private quarters with understated elegance. The bespoke kitchen serves as a showpiece and gathering place, with European Eggersmann cabinetry concealing storage with architectural precision. Polished slabs of Azul Zumaia exotic quartzite cascade over countertops and the island, offering a natural work of art. A professional-grade gas range and custom-designed hood anchor the culinary experience, while curated details, including an integrated pet station, speak to a residence designed for elevated everyday living. The primary suite offers sanctuary. A spa-inspired bath with a walk-in steam shower, dry sauna and custom towel warmers create a wellness retreat at home. Backlit mirrors, sculptural lighting, and Illusion exotic quartzite imbue the space with warmth and serenity. Throughout the residence, bespoke millwork, designer window treatments, and precision lighting create cohesion and refinement. Outdoors, the stunning French limestone continues, framing intimate spaces for conversation and celebration. A summer kitchen, sculptural seating with tailored cushions and a gas fireplace invite year-round alfresco living. Artificial turf and ample landscape lighting extend the home’s atmosphere into the garden, requiring minimal upkeep yet delivering maximum presence. Additional features include impact-resistant windows and doors, whole-house reverse-osmosis filtration, a tankless gas water heater, a 2.5-car garage with custom metallic flooring, and extensive built-in storage. Set within Grey Oaks, residents enjoy three championship golf courses, two clubhouses, tennis, pickleball, a 30,000-square-foot wellness center, resort-style pool and fine dining, all minutes from Fifth Avenue and Gulf beaches. This is not merely a renovation. It is a redefinition of what it means to live beautifully.
Property details
Building & ownership
- Ownership
- Single Family
- Furnishings
- Negotiable
- Building style
- Ranch, Single Family
- Floor plan
- Great Room, Split Bedrooms
- Construction
- Concrete Block, Stucco
- Roof
- Tile
- Lot size
- 0.19 acres
- Lot description
- Across From Waterfront, Zero Lot Line
Interior
- Features
- Foyer, Laundry Tub, Pantry, Smoke Detectors, Wired for Sound, Tray Ceiling(s), Walk-In Closet(s), Window Coverings
- Flooring
- Marble, Wood
- Cooling
- Central Electric
- Additional rooms
- Den - Study, Great Room, Guest Bath, Guest Room, Laundry in Residence, Open Porch/Lanai
Kitchen & dining
- Kitchen
- Gas Available, Island, Pantry
- Appliances
- Dishwasher, Disposal, Dryer, Grill - Gas, Microwave, Range, Refrigerator/Freezer, Refrigerator/Icemaker, Self Cleaning Oven, Tankless Water Heater, Washer
Outdoor & view
- View
- Landscaped Area
- Rear exposure
- West
- Exterior
- Open Porch/Lanai, Built In Grill, Outdoor Kitchen
- Storm protection
- Impact Resistant Doors, Impact Resistant Windows
Parking
- Garage
- Yes
- Car port
- No
- Spots
- 2
- Description
- Driveway Paved, Attached
Pool & spa
- Private pool
- Yes
- Private spa
- Yes
- Community pool
- Yes
- Pool description
- Community, Below Ground, Concrete, Equipment Stays, Electric Heat
- Spa description
- Below Ground, Concrete, Equipment Stays, Heated Electric
Waterfront
- Waterfront
- Yes
- Description
- Lake
- Gulf access
- No
- Canal
- None
- Boat / dock
- None
Community amenities
- Amenities
- Basketball Court, Bocce Court, Business Center, Clubhouse, Park, Pool, Community Room, Dog Park, Electric Vehicle Charging, Fitness Center, Full Service Spa, Golf Course, Internet Access, Library, Pickleball, Play Area, Private Membership, Putting Green, Racquetball, Restaurant, Sauna, Sidewalk, Streetlight, Tennis Court(s), Underground Utility
- Golf
- Golf Equity
- Elevator
- None
What the fees cover
- Maintenance
- Cable, Internet/WiFi Access, Lawn/Land Maintenance, Legal/Accounting, Manager, Security, Sewer, Street Lights, Street Maintenance, Trash Removal
Pets & leasing
- Pets allowed
- Yes
- Leases per year
- 2
- Minimum lease
- 180 days
- Restrictions
- Architectural, No Motorcycles, No RV, No Truck
Schools
- Elementary
- Poinciana
- Middle
- Gulfview
- High
- Naples
Additional details
- Parcel number
- 77089000766
- Potential short sale
- No
Listing last updated November 2, 2026
Listing courtesy of Premier Sotheby's Int'l Realty · 239-659-0099

The source of this real property information is the copyrighted and proprietary database compilation of the M.L.S. of Naples, Inc. Copyright 2026 M.L.S. of Naples, Inc. All rights reserved. The accuracy of this information is not warranted or guaranteed. This information should be independently verified if any person intends to engage in a transaction in reliance upon it.
Displayed under License No. SL3295589.
Property taxes for a new owner
That is about the same as the seller’s bill on the county’s 2026 roll.
If you make this home your primary residence, a homestead exemption would lower this figure. If you have also had a Florida homestead in any of the last three years, you may be able to carry up to $500,000 of its capped-value savings to this home, which Florida calls “portability.” Both are applied for with the Property Appraiser by March 1.
How a new owner’s property taxes are set is explained in the Costs & Taxes chapter of the 2027 Naples Buyer’s Guide.
Estimated from the Collier County Property Appraiser’s 2026 value of this home and its tax rate, plus its 2025 charges not based on value from the Collier County Tax Collector’s roll. The county sets a new value each January 1, so a new owner’s first full bill can differ.
Destinations & driving times from 2243 Residence Cir
Every destination named here is described in the Destinations chapter of the 2027 Naples Buyer’s Guide.
Driving times are estimated from this home’s location, using OpenStreetMap road data.
| Name | Miles | ETA |
|---|---|---|
| Coastland Center | 2.7 mi | 8 min |
| Fifth Avenue South | 4.7 mi | 11 min |
| Waterside Shops | 4.9 mi | 11 min |
| Galleria Shoppes at Vanderbilt | 5.1 mi | 11 min |
| Venetian Village | 5.1 mi | 12 min |
| Third Street South | 6.2 mi | 14 min |
| Mercato | 7.3 mi | 15 min |
| Coconut Point | 17.8 mi | 30 min |
| Miromar Outlets | 21.1 mi | 30 min |
| Gulf Coast Town Center | 25.5 mi | 34 min |
| Name | Miles | ETA |
|---|---|---|
| Nearest beach access: Lowdermilk Park | 3.9 mi | 11 min |
| Via Miramar Beach | 4.5 mi | 12 min |
| Clam Pass Park | 5.3 mi | 12 min |
| Naples Municipal Beach and Pier | 6.4 mi | 14 min |
| Vanderbilt Beach Park | 8.2 mi | 16 min |
| Delnor-Wiggins Pass State Park | 10 mi | 20 min |
| Barefoot Beach Preserve | 14.8 mi | 26 min |
| Bonita Beach | 15 mi | 27 min |
| Lovers Key State Park | 19.8 mi | 37 min |
| Tigertail Beach Park | 20 mi | 38 min |
| Name | Miles | ETA |
|---|---|---|
| Gulfshore Playhouse | 4.1 mi | 9 min |
| Artis—Naples | 5.2 mi | 11 min |
| Sugden Community Theatre | 5.2 mi | 12 min |
| Music & Arts Community Center | 30.4 mi | 40 min |
| Barbara B. Mann Performing Arts Hall | 34.8 mi | 48 min |
| Name | Miles | ETA |
|---|---|---|
| Fred W. Coyle Freedom Park | 2 mi | 6 min |
| Gordon River Greenway Park | 2.9 mi | 8 min |
| Naples Zoo | 2.9 mi | 9 min |
| Baker Park | 4.1 mi | 10 min |
| Sugden Regional Park | 5 mi | 11 min |
| Cambier Park | 5.4 mi | 12 min |
| Naples Botanical Garden | 5.8 mi | 13 min |
| North Collier Regional Park | 7.9 mi | 18 min |
| Paradise Coast Sports Complex | 7.9 mi | 17 min |
| Big Corkscrew Island Regional Park | 20.5 mi | 35 min |
| Corkscrew Swamp Sanctuary | 26 mi | 43 min |
| Name | Miles | ETA |
|---|---|---|
| NCH Baker Downtown | 4.3 mi | 11 min |
| Physicians Regional Pine Ridge Rd. | 5.3 mi | 12 min |
| NCH North Naples Hospital | 8 mi | 16 min |
| Physicians Regional Collier Blvd. | 9.9 mi | 19 min |
| Name | Miles | ETA |
|---|---|---|
| Naples Airport (APF) | 2.5 mi | 7 min |
| Marco Island Executive Airport (MKY) | 16.4 mi | 32 min |
| Southwest Florida International Airport (RSW) | 31.7 mi | 43 min |
Flood zones & evacuation
Two different things, measured by two different agencies. Evacuation zones are about storm surge and who leaves first. Flood zones are FEMA’s insurance rating, and they vary from home to home.
Zone C Collier
Called in the third wave, for stronger storms.
Zone AE
1% annual chance, with a set base flood elevation
The building is inside a Special Flood Hazard Area, where a federally backed mortgage requires flood insurance.
FEMA flood maps and Collier County Emergency Management. A revised Collier County flood map is in preparation and may change these zones.
Flood zones, evacuation, and insurance are explained in the Risk, Resilience & Insurance chapter of the 2027 Naples Buyer’s Guide.

Jeffrey Waldman
REALTOR® and Owner, Naples Abodes
Call (239) 450-3763 Text (239) 450-3763
Florida License SL3295589
“I hit the jackpot with Jeff Waldman.”
Ask me about this home
Schedule a tour of this home
Pick a day and a time that suit you. I will confirm it with you.