
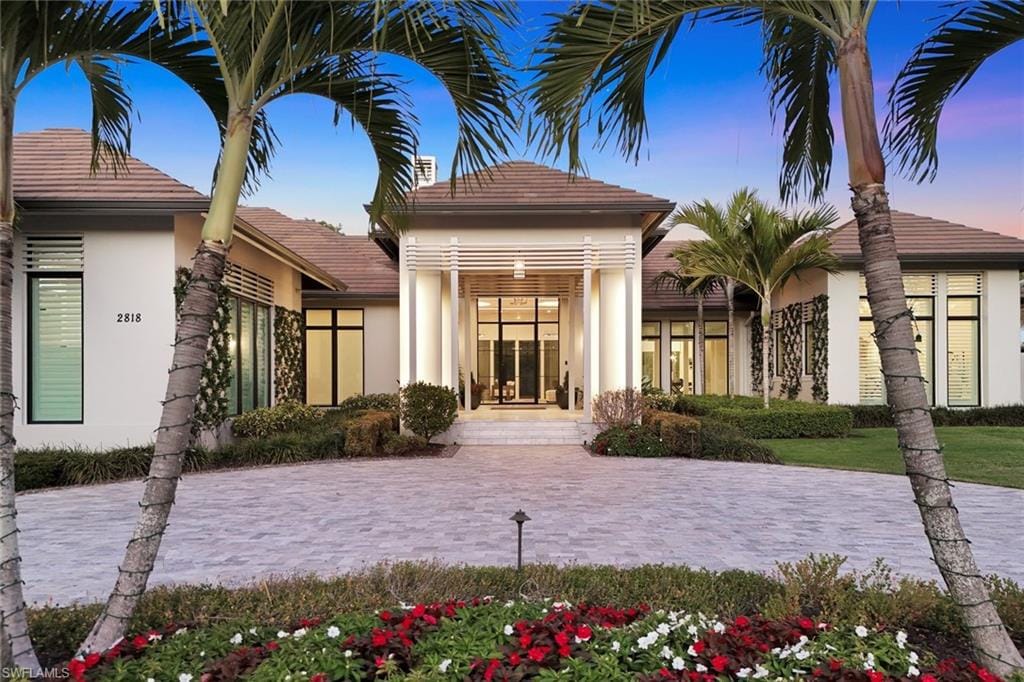
1 / 1
2818 Thistle Way, Naples, FL 34105
$11,500,000 Sold
- Beds
- 4
- Baths
- 4 + 2 half
- Sq Ft
- 6,369
- Built
- 2021
MLS# 226009804 Listed at $10,500,000 Sold June 16, 2026
Fees & taxes
- Annual fees
- $23,802
- One-time fees
- $130,225
- Seller’s 2025 taxes
- $69,473
Questions about this home?
Ask about this home or what available homes are like it.
Listing description
Nestled on a private and serene .73-acre lake-view cul de sac homesite within the prestigious Estates section of Grey Oaks Golf & Country Club, this single-story luxury estate built in 2021 by Diamond Custom Homes, artfully designed by Stofft Cooney Architecture, with interior design by Collins and Dupont, presents an unmatched fusion of contemporary design and resort-style living. Expansive glass doors and windows flood the interior with abundant natural light and a seamless indoor-outdoor flow framing picturesque lake and garden vistas.Inside, the residence spans over 6300 square feet and is graced by an elegant palette of premium finishes and custom detailing.Legno Bastone french oak wood floors adorn the interior, while polished nickel fixtures and quartzite and marble countertops imbue the space with refined character.The 14' volume ceilings boast impressive custom backlit treatments adding ambiance to the spacious split living area.The gourmet kitchen is appointed with custom cabinetry and top-of-the-line appliances, including dual Miele dishwashers, Sub-Zero refrigeration, a 48" Wolf gas cooktop, wall ovens, and steam oven.Entertaining is effortless, with features such as a hidden walk-in pantry, an integrated coffee bar, and a wet bar complete with ice maker and dual beverage drawers. A generously proportioned center island, topped with Carrara marble, offers ample workspace and casual dining. A wine bar and glass enclosed, climate controlled wine closet add to the entertaining experience. Adjacent to the kitchen, an enclosed flex space den with custom cabinetry, quartz counters, and extra workstation, presents an opportunity for a second office, workout room, or media/theater space. This den hosts a wall of french doors leading to a secluded outdoor patio space, an ideal nook for intimate conversation or quiet reflection. The luxurious primary suite features oversized picture windows framing a cozy seating area, a sumptuous marble-appointed bathroom, built in wet bar, and extensive custom closets. Outdoor living is at its finest where tumbled Carrara marble tiles surround the infinity-edge pool with integrated spa.The expansive covered living area features generous spaces for both alfresco dining and lounging beside the outdoor kitchen, gas fireplace, versatex ceilings, retractable screens, and a rainfall detecting auto hurricane shutter system for peace of mind. A convenient pool bath serves outdoor guests, while a cozy fire-pit lounge, detached pergola, and an ample pet friendly fenced grass area finish this exceptionally functional space.This extraordinary property, blending sophisticated finishes with unparalleled amenities, exemplifies luxury Florida living and offers the epitome of elegance, comfort, and refined style.Members of Grey Oaks Country Club experience world class resort style amenities, 3 18-Hole Championship golf courses, pickleball and tennis, state of the art fitness center, spa services, and multiple dining options.
Property details
Building & ownership
- Ownership
- Single Family
- Furnishings
- Unfurnished
- Building style
- Ranch, Single Family
- Floor plan
- Split Bedrooms
- Construction
- Concrete Block, Stucco
- Roof
- Tile
- Lot size
- 0.73 acres
- Lot description
- Cul-De-Sac
Interior
- Features
- Built-In Cabinets, Closet Cabinets, Coffered Ceiling(s), Custom Mirrors, Fireplace, Laundry Tub, Pantry, Smoke Detectors, Wired for Sound, Tray Ceiling(s), Volume Ceiling, Walk-In Closet(s), Wet Bar, Window Coverings, Zero/Corner Door Sliders
- Flooring
- Marble, Tile, Wood
- Cooling
- Ceiling Fan(s), Central Electric, Zoned
- Bedroom details
- First Floor Bedroom, Master BR Sitting Area, Split Bedrooms
- Additional rooms
- Den - Study, Family Room, Great Room, Guest Bath, Guest Room, Home Office, Laundry in Residence, Open Porch/Lanai, Screened Lanai/Porch
Kitchen & dining
- Kitchen
- Gas Available, Island, Walk-In Pantry
- Appliances
- Gas Cooktop, Dishwasher, Disposal, Dryer, Grill - Gas, Ice Maker - Stand Alone, Instant Hot Faucet, Microwave, Refrigerator/Freezer, Self Cleaning Oven, Steam Oven, Tankless Water Heater, Wall Oven, Washer, Wine Cooler
- Dining
- Breakfast Bar, Dining - Living, Eat-in Kitchen, Formal
Outdoor & view
- View
- Lake, Landscaped Area
- Rear exposure
- East
- Exterior
- Open Porch/Lanai, Screened Lanai/Porch, Built In Grill, Built-In Gas Fire Pit, Outdoor Kitchen
- Storm protection
- Impact Resistant Doors, Impact Resistant Windows, Shutters Electric
Parking
- Garage
- Yes
- Car port
- No
- Spots
- 4
- Description
- Circular Driveway, Driveway Paved, Electric Vehicle Charging Station(s), Golf Cart, Attached
Pool & spa
- Private pool
- Yes
- Private spa
- Yes
- Community pool
- Yes
- Pool description
- Community, Pool/Spa Combo, Below Ground, Concrete, Custom Upgrades, Equipment Stays, Electric Heat, Gas Heat, Infinity, Pool Bath, Salt Water
- Spa description
- Below Ground, Concrete, Equipment Stays, Heated Electric, Heated Gas, Pool Integrated
Waterfront
- Waterfront
- Yes
- Description
- Lake
- Gulf access
- No
- Boat / dock
- None
Community amenities
- Amenities
- Basketball Court, Bocce Court, Clubhouse, Pool, Community Room, Fitness Center, Full Service Spa, Golf Course, Internet Access, Pickleball, Play Area, Private Membership, Putting Green, Restaurant, Sidewalk, Streetlight, Tennis Court(s), Underground Utility
- Golf
- Golf Equity
- Elevator
- None
- Security
- Security System, Smoke Detector(s), Gated Community
What the fees cover
- Maintenance
- Golf Course, Manager
Pets & leasing
- Pets allowed
- Yes
- Leases per year
- 2
- Minimum lease
- 180 days
- Restrictions
- Deeded, No RV
Schools
- Elementary
- Poinciana Elementary
- Middle
- Gulf View Middle
- High
- Naples High
Additional details
- Parcel number
- 47790016752
- Potential short sale
- No
Listing last updated June 16, 2026
Listing courtesy of Epique Realty, INC · 888-893-3537

The source of this real property information is the copyrighted and proprietary database compilation of the M.L.S. of Naples, Inc. Copyright 2026 M.L.S. of Naples, Inc. All rights reserved. The accuracy of this information is not warranted or guaranteed. This information should be independently verified if any person intends to engage in a transaction in reliance upon it.
Displayed under License No. SL3295589.
Flood zones & evacuation
Two different things, measured by two different agencies. Evacuation zones are about storm surge and who leaves first. Flood zones are FEMA’s insurance rating, and they vary from home to home.
Zone C Collier
Called in the third wave, for stronger storms.
Partly Zone AE
1% annual chance, with a set base flood elevation
Part of the building is inside a Special Flood Hazard Area, where a federally backed mortgage requires flood insurance.
FEMA flood maps and Collier County Emergency Management. A revised Collier County flood map is in preparation and may change these zones.
Flood zones, evacuation, and insurance are explained in the Risk, Resilience & Insurance chapter of the 2027 Naples Buyer’s Guide.

Jeffrey Waldman
REALTOR® and Owner, Naples Abodes
Call (239) 450-3763 Text (239) 450-3763
Florida License SL3295589
“We couldn't have imagined a better experience.”
Ask me about this home
Or book a call with me
Pick a day and a time that suit you and I will call.