
1 / 47
2822 Capistrano Way, Naples, FL 34105
$4,300,000 Sold
- Beds
- 3
- Baths
- 3½
- Sq Ft
- 3,584
- Built
- 2001
MLS# 226006756 Listed at $4,500,000 Sold May 15, 2026
Fees & taxes
- Annual fees
- $14,296
- One-time fees
- $131,000
- Seller’s 2024 taxes
- $24,326
Questions about this home?
Ask about this home or what available homes are like it.
Listing description
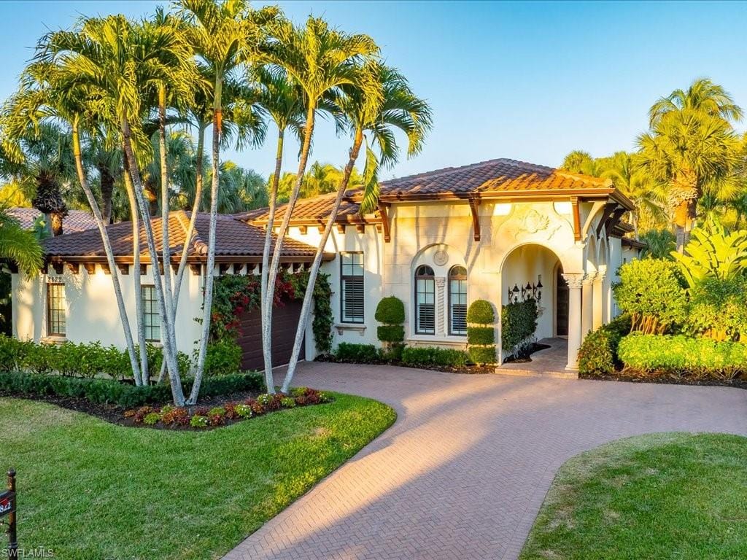
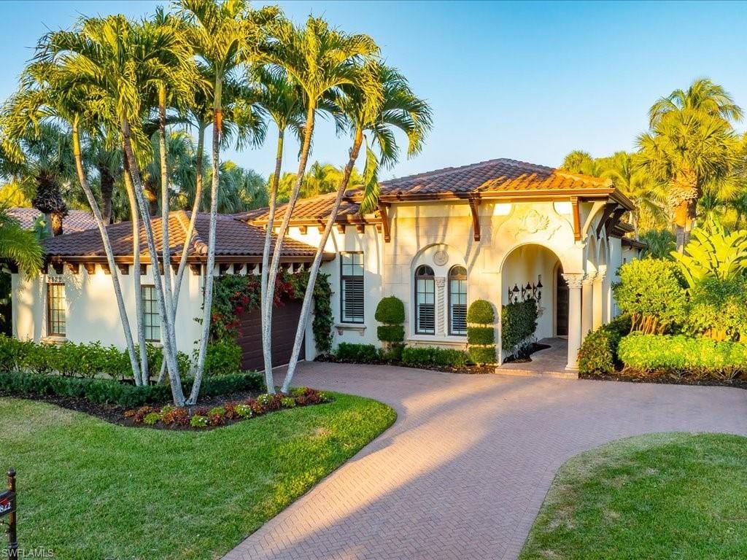
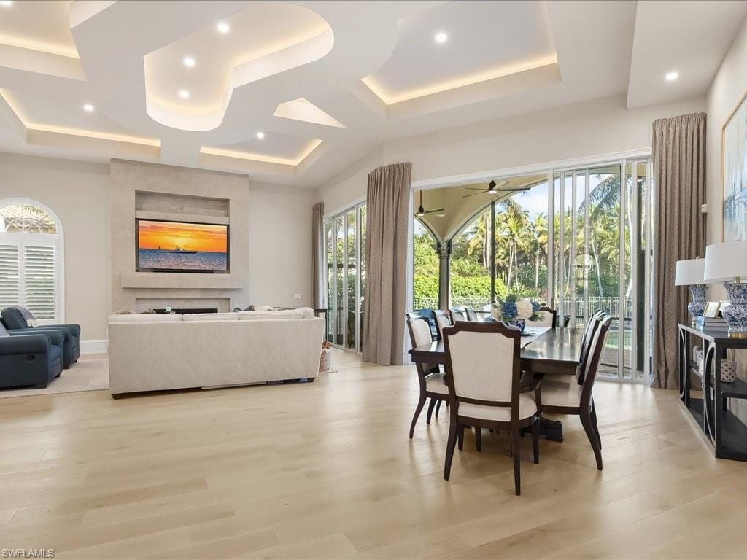
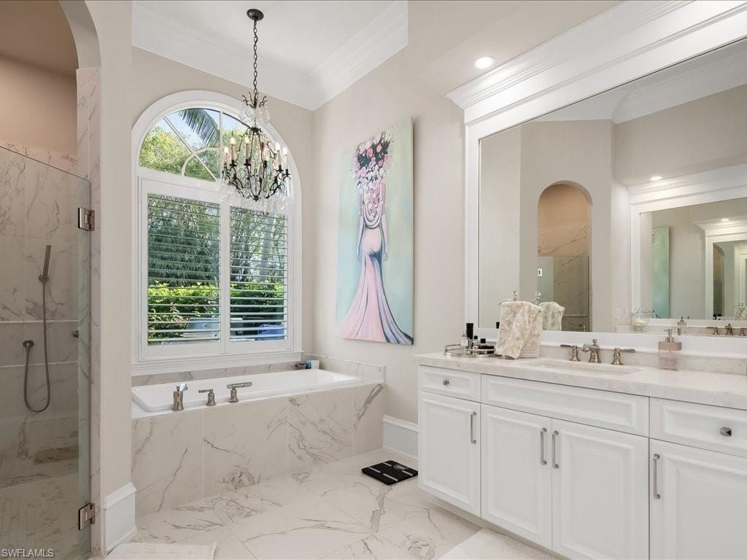
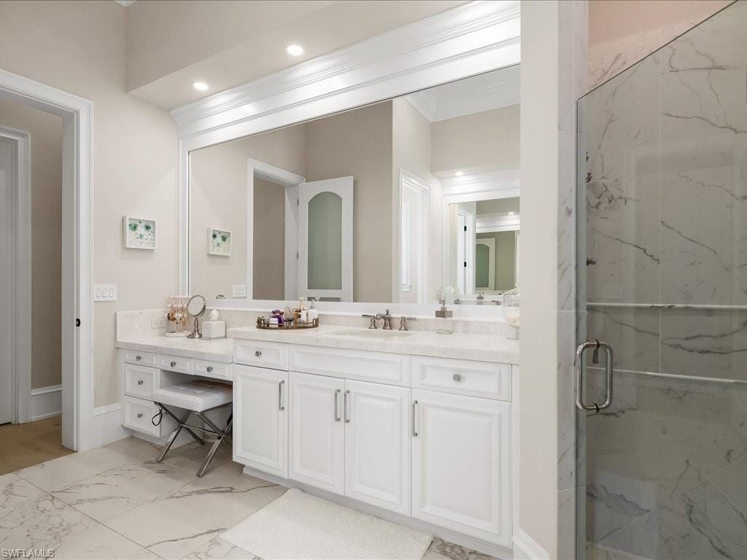
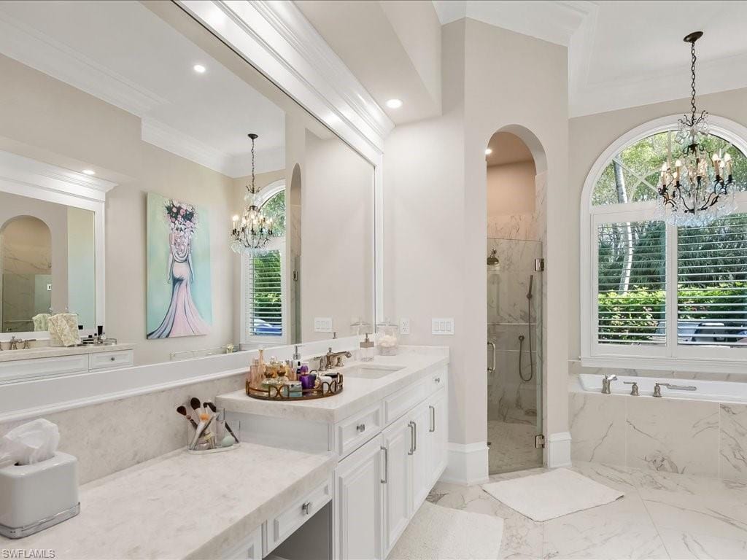
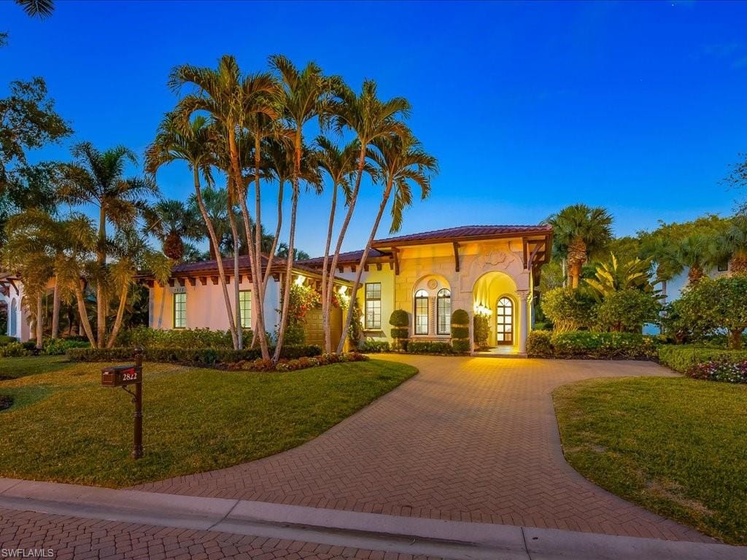
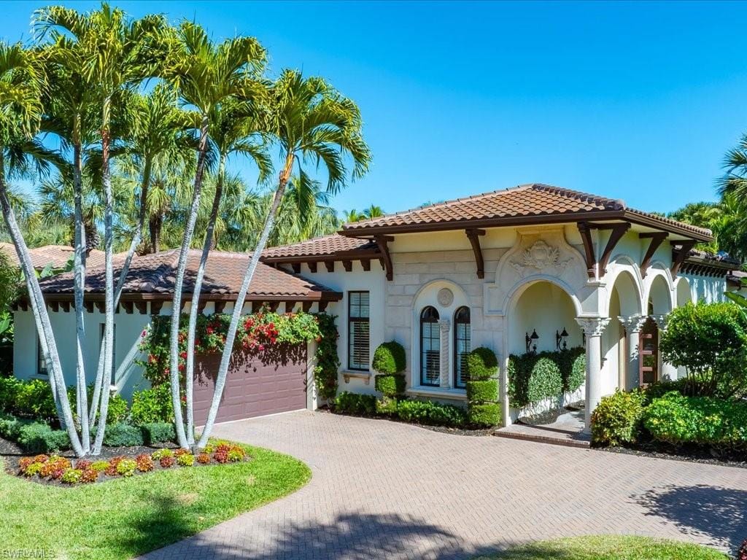
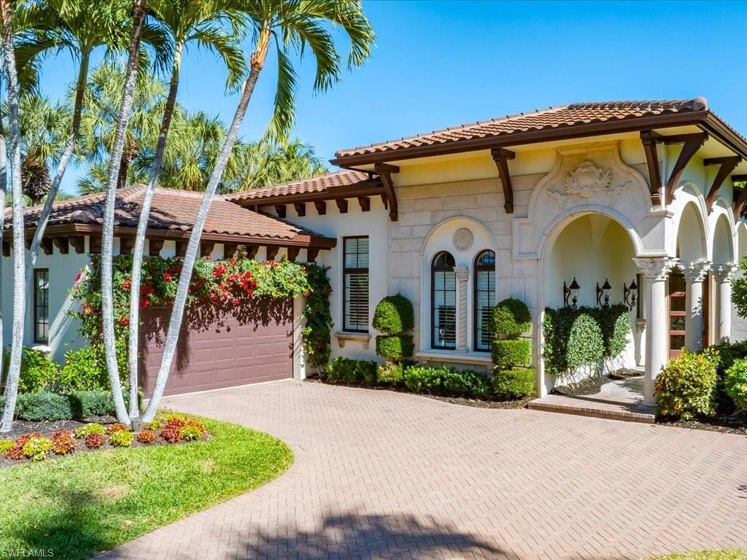
Nestled within the prestigious gates of Grey Oaks Country Club, this exquisitely renovated residence offers a rare blend of refined elegance, architectural drama, and effortless country club living.
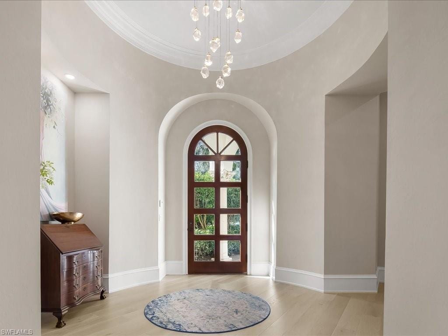
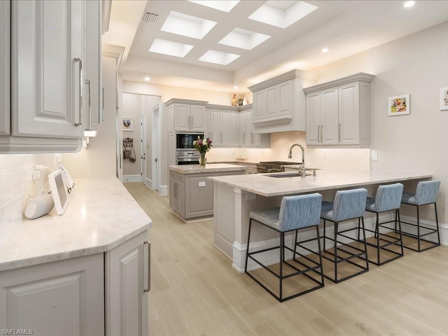
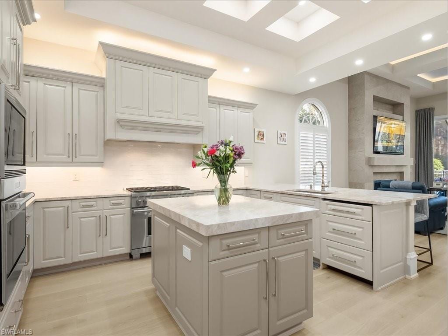
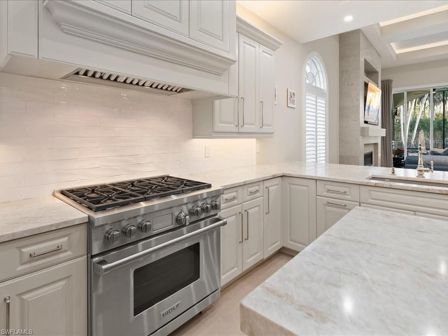
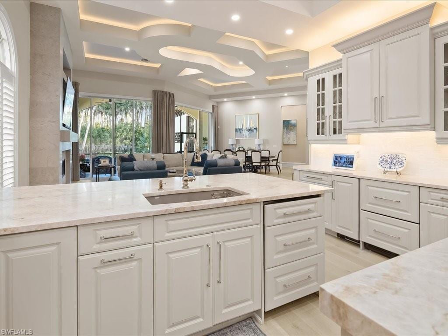
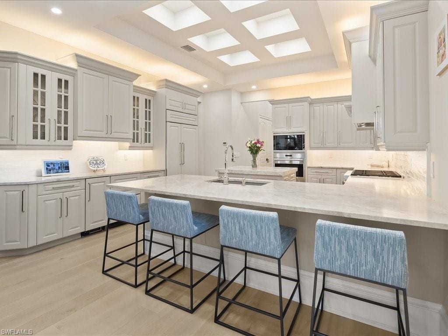
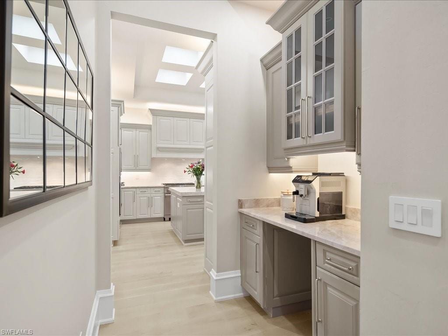
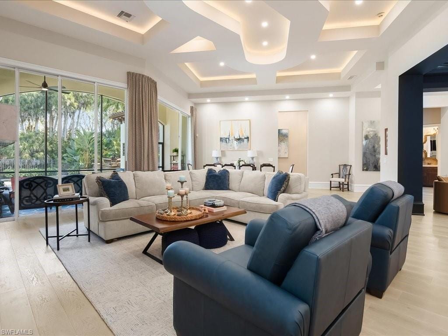
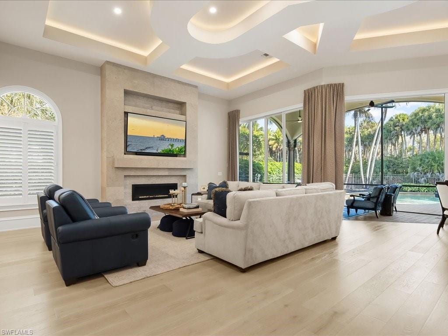
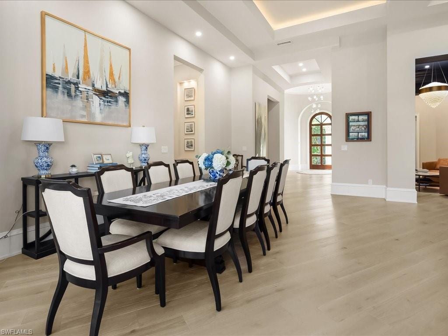
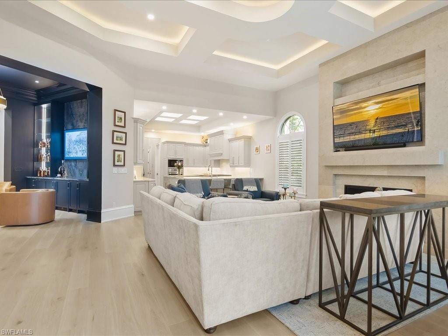
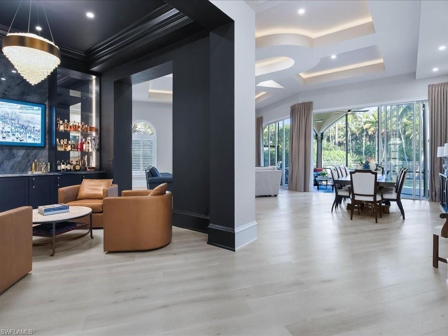
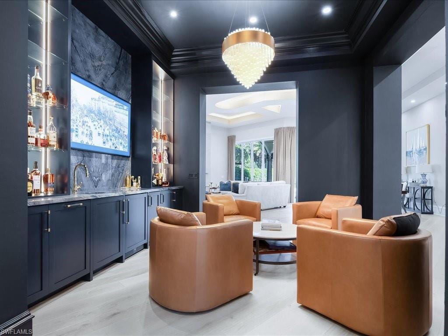
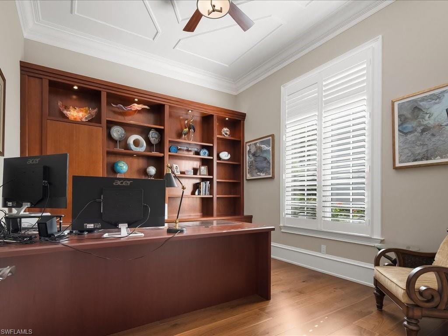
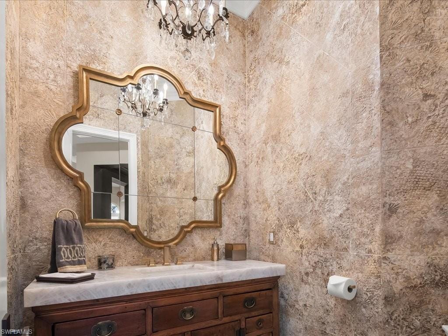
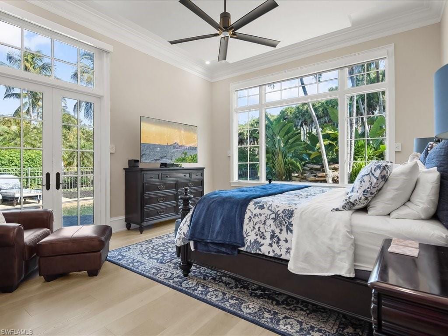
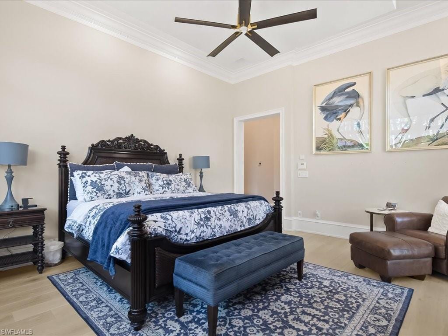
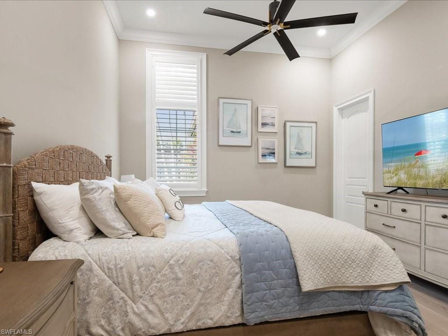
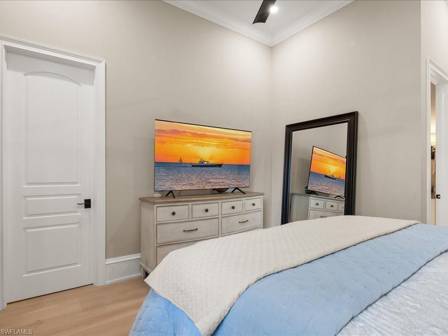
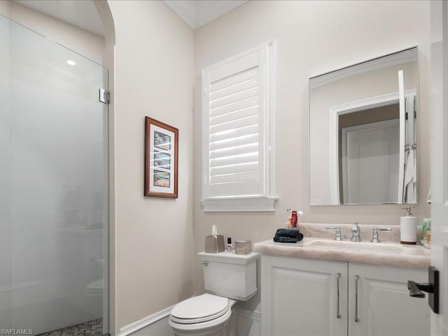
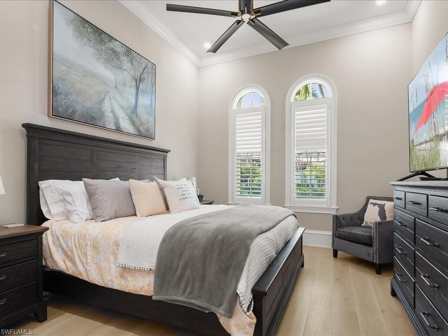
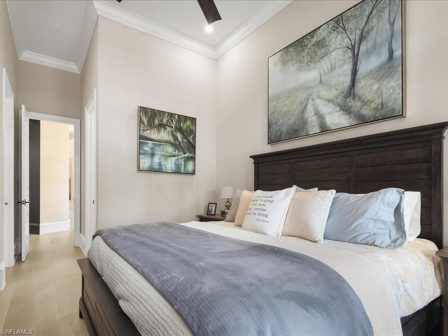
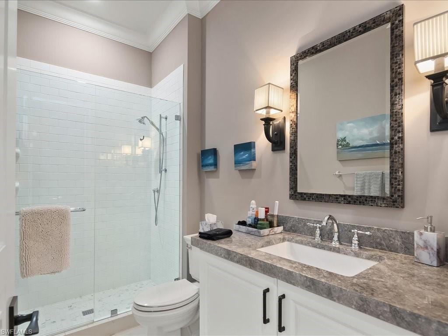
Thoughtfully designed with 3 bedrooms plus a private den, 3 full baths, and a powder bath, the home draws you in with striking ceiling detail, European White Oak wood floors and sophisticated finishes throughout the main living areas. The modern gourmet kitchen is a true centerpiece, showcasing premium Wolf, Bosch, and Sub-Zero appliances, leathered Taj Mahal quartzite countertops, dual refrigerator drawers, and an adjacent butler’s pantry with bar — perfect for seamless entertaining. The open floor plan showcases a stunning floor-to-ceiling limestone-tiled gas fireplace and tv wall with art niche which creates a cozy, yet stylish living room. A dramatic cocktail room crowned by a statement chandelier creates an unforgettable first impression and sets the tone for intimate gatherings and elegant evenings at home.
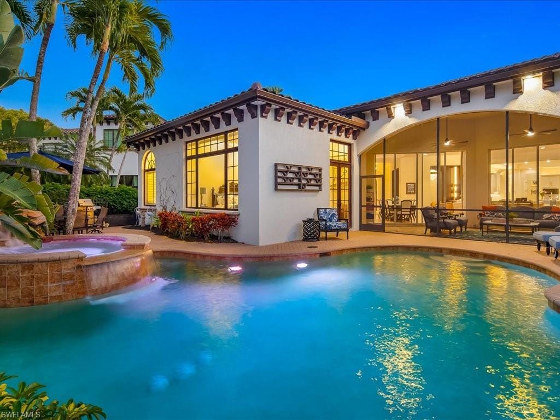
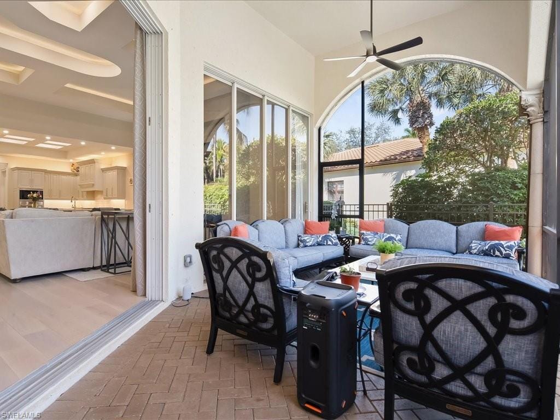
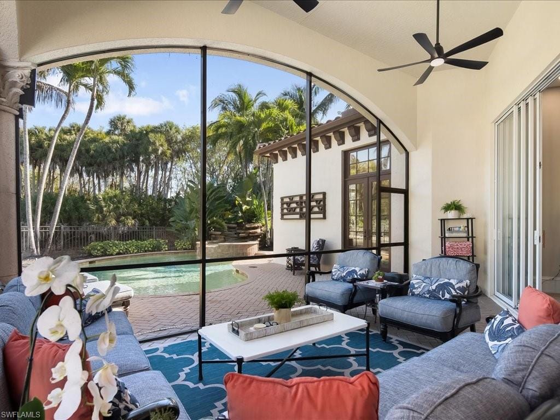
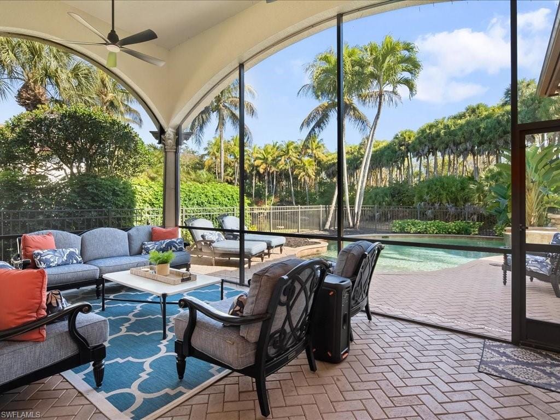
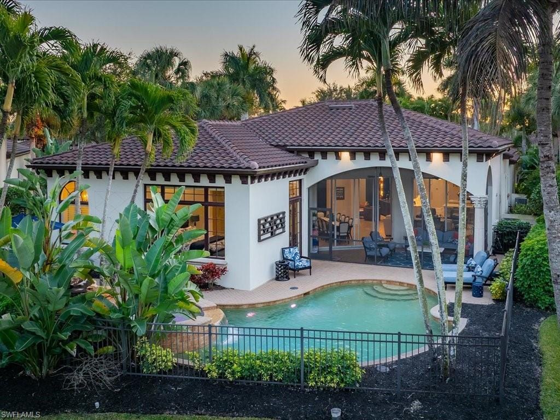
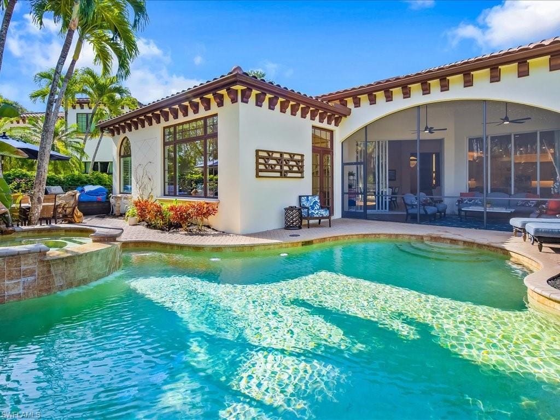
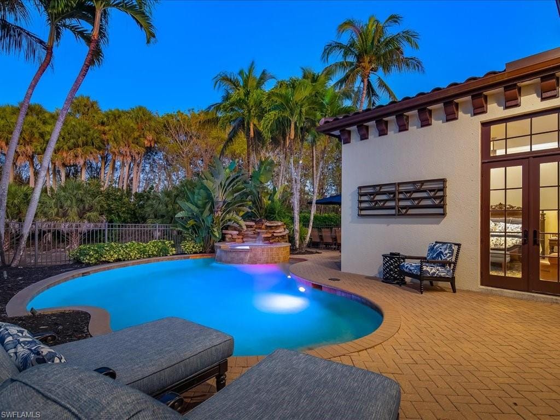
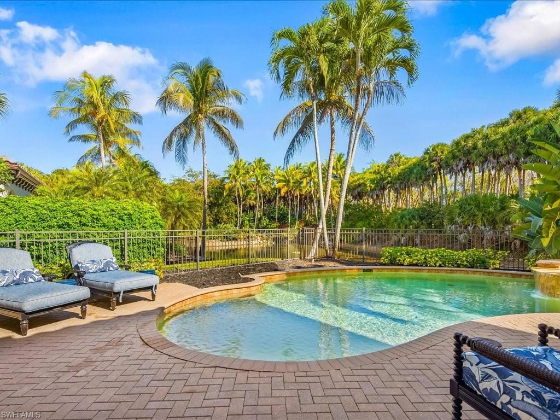
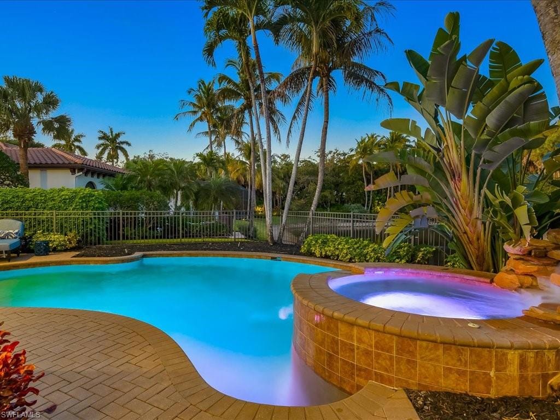
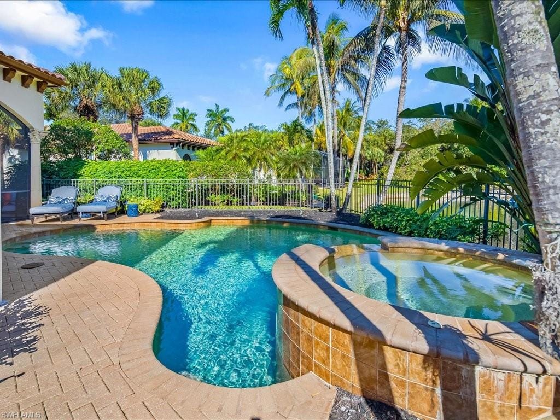
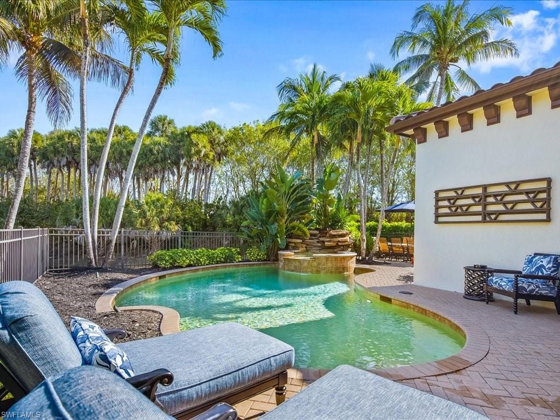
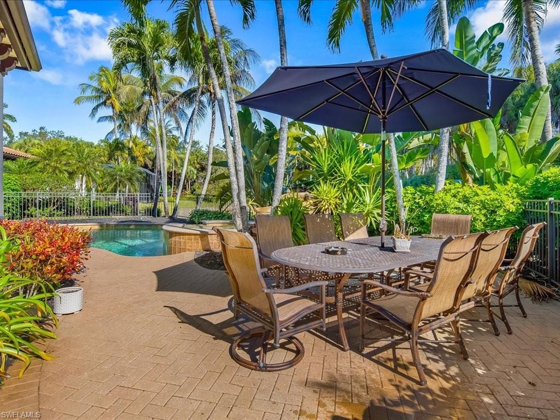
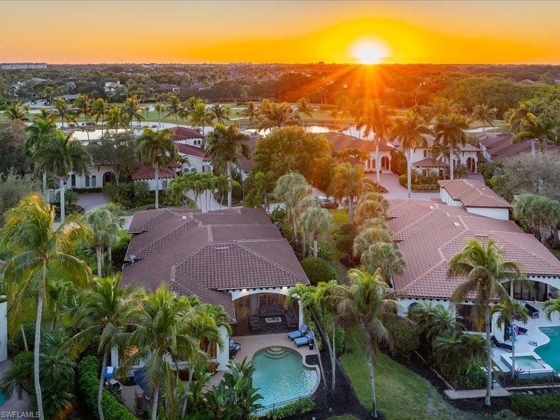
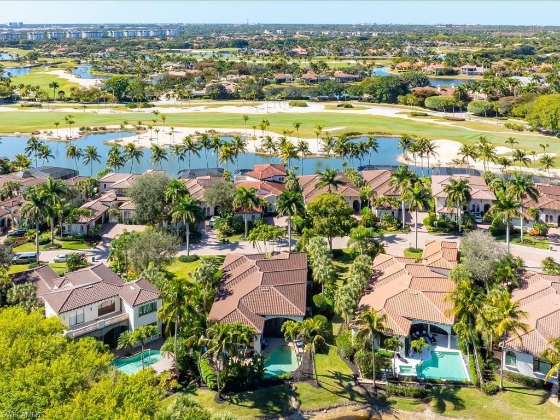
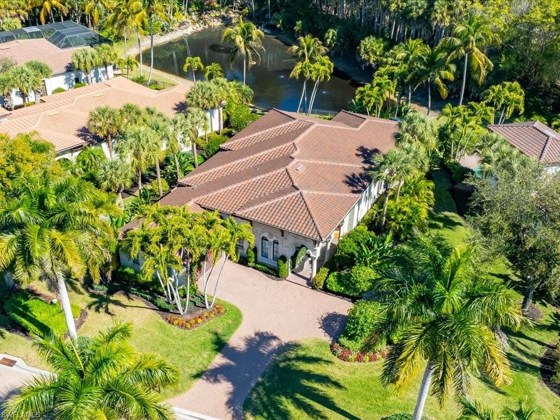
Disappearing doors open to a beautifully screened lanai, where indoor and outdoor living blend effortlessly. The heated pool and spa are framed by lush landscaping and tranquil waterfalls cascading into a private pond, creating a setting reminiscent of a secluded Hawaiian retreat. A dedicated outdoor dining area completes the experience — ideal for relaxed entertaining year-round. For peace of mind, the roof was replaced in 2020 and the home is fully equipped with AstroGuard hurricane protection for all openings. Living in Grey Oaks means more than owning a home — it means stepping into one of Naples’ most coveted country club lifestyles, with world-class golf at 3 championship golf courses, tennis, pickleball, fitness, fine dining, casual dining, two clubhouses, resort-style pool and a 30,000 square foot Wellness Center plus an active social calendar just moments from your door.
This is luxury living, elevated.
Property details
Building & ownership
- Ownership
- Single Family
- Furnishings
- Partially
- Building style
- Ranch, Traditional, Single Family
- Floor plan
- Split Bedrooms
- Construction
- Concrete Block, Stucco
- Roof
- Tile
- Lot size
- 0.36 acres
- Lot description
- Across From Waterfront, Cul-De-Sac, Dead End, Irregular Lot
Interior
- Features
- Bar, Built-In Cabinets, Closet Cabinets, Coffered Ceiling(s), Custom Mirrors, Fireplace, Foyer, French Doors, Laundry Tub, Pull Down Stairs, Smoke Detectors, Tray Ceiling(s), Walk-In Closet(s), Window Coverings
- Flooring
- Tile, Wood
- Cooling
- Ceiling Fan(s), Central Electric
- Bedroom details
- First Floor Bedroom, Master BR Ground, Master BR Sitting Area, Split Bedrooms
- Additional rooms
- Den - Study, Laundry in Residence, Screened Lanai/Porch
Kitchen & dining
- Kitchen
- Gas Available, Island, Pantry
- Appliances
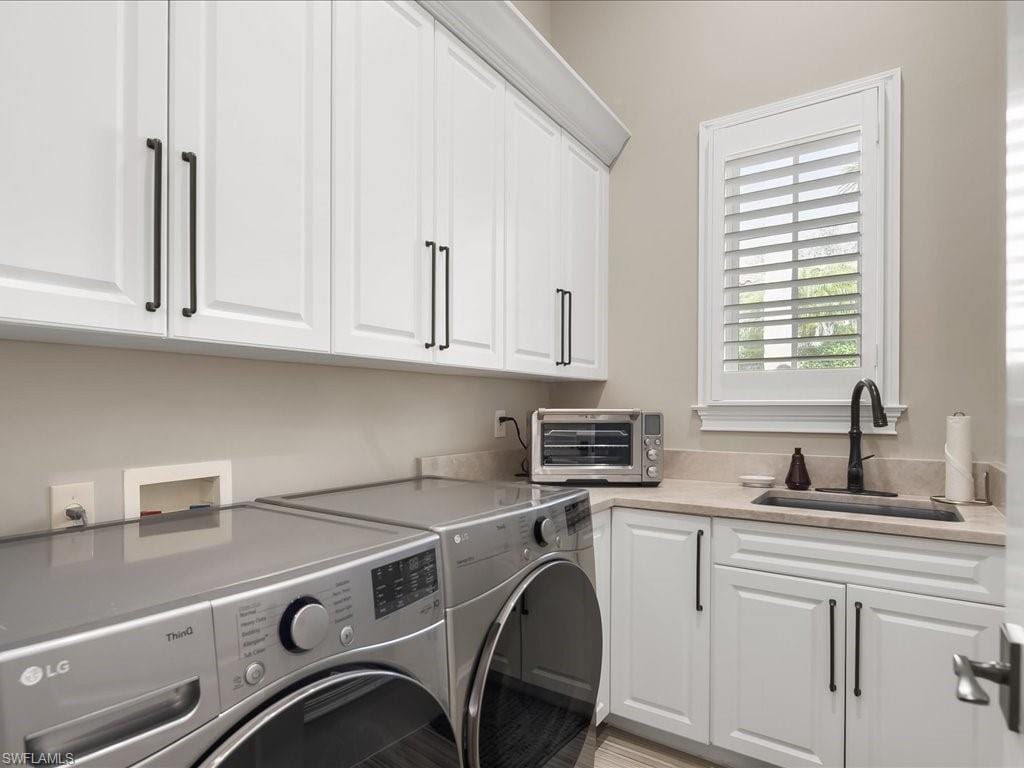
- Gas Cooktop, Dishwasher, Disposal, Dryer, Grill - Gas, Ice Maker - Stand Alone, Microwave, Range, Refrigerator/Icemaker, Self Cleaning Oven, Wall Oven, Washer, Water Treatment Owned, Wine Cooler
- Dining
- Breakfast Bar, Dining - Living
Outdoor & view
- View
- Lake, Water, Water Feature
- Rear exposure
- East
- Exterior
- Screened Lanai/Porch
- Storm protection
- Shutters - Screens/Fabric
Parking
- Garage
- Yes
- Car port
- No
- Spots
- 2
- Description
- Driveway Paved, Attached
Pool & spa
- Private pool
- Yes
- Private spa
- Yes
- Community pool
- Yes
- Pool description
- Community, Below Ground, Concrete, Equipment Stays, Electric Heat
- Spa description
- Above Ground, Concrete, Equipment Stays, Heated Electric
Waterfront
- Waterfront
- Yes
- Description
- Lake
- Gulf access
- No
- Boat / dock
- None
Community amenities
- Amenities
- Basketball Court, Bocce Court, Business Center, Clubhouse, Park, Pool, Community Room, Dog Park, Fitness Center, Full Service Spa, Golf Course, Internet Access, Library, Pickleball, Play Area, Private Membership, Putting Green, Racquetball, Restaurant, Sidewalk, Streetlight, Tennis Court(s), Underground Utility
- Golf
- Golf Equity
- Elevator
- None
- Security
- Security System, Smoke Detector(s), Gated Community
What the fees cover
- Maintenance
- Cable, Golf Course, Internet/WiFi Access, Irrigation Water, Lawn/Land Maintenance, Manager, Reserve, Security, Sewer, Street Lights, Street Maintenance
Pets & leasing
- Pets allowed
- Limits
- Number allowed
- 2
- Other pet rules
- <100 pounds for both pets
- Leases per year
- 2
- Minimum lease
- 180 days
- Restrictions
- Limited Number Vehicles, No RV
Schools
- Elementary
- Poinciana Elementary
- Middle
- Gulf View Middle
- High
- Naples High
Additional details
- Parcel number
- 25340000444
- Potential short sale
- No
Listing last updated May 15, 2026
Listing courtesy of William Raveis Real Estate · 239-231-3380

The source of this real property information is the copyrighted and proprietary database compilation of the M.L.S. of Naples, Inc. Copyright 2026 M.L.S. of Naples, Inc. All rights reserved. The accuracy of this information is not warranted or guaranteed. This information should be independently verified if any person intends to engage in a transaction in reliance upon it.
Displayed under License No. SL3295589.
Flood zones & evacuation
Two different things, measured by two different agencies. Evacuation zones are about storm surge and who leaves first. Flood zones are FEMA’s insurance rating, and they vary from home to home.
Zone C Collier
Called in the third wave, for stronger storms.
Zone X (shaded)
0.2% annual chance — moderate risk
The building is outside the Special Flood Hazard Area.
FEMA flood maps and Collier County Emergency Management. A revised Collier County flood map is in preparation and may change these zones.
Flood zones, evacuation, and insurance are explained in the Risk, Resilience & Insurance chapter of the 2027 Naples Buyer’s Guide.

Jeffrey Waldman
REALTOR® and Owner, Naples Abodes
Call (239) 450-3763 Text (239) 450-3763
Florida License SL3295589
“…went the extra mile to help us…”
Ask me about this home
Or book a call with me
Pick a day and a time that suit you and I will call.