


2898 Aviamar Cir., Naples, FL 34114
$812,500 Sold
- Beds
- 4
- Baths
- 2
- Sq Ft
- 2,249
- Built
- 2015
MLS# 226010804 Listed at $850,000 Sold June 12, 2026
Fees & taxes
- Annual fees
- $9,448
- One-time fees
- $35,150
- Seller’s 2025 taxes
- $9,870
Questions about this home?
Ask about this home or what available homes are like it.
Listing description
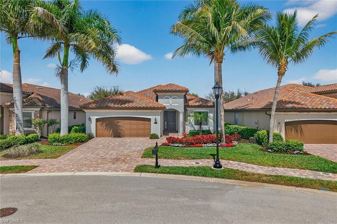
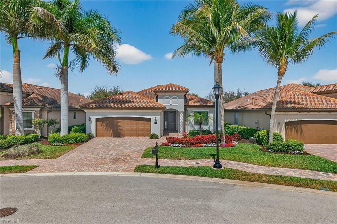
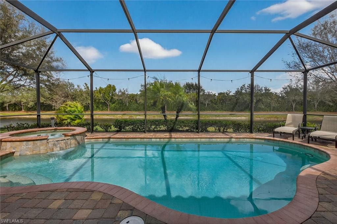
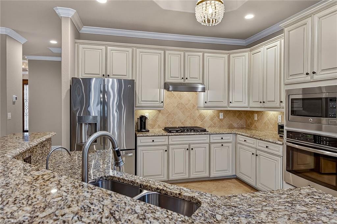
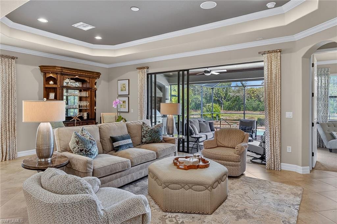
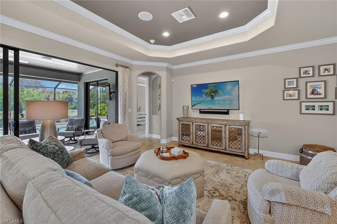
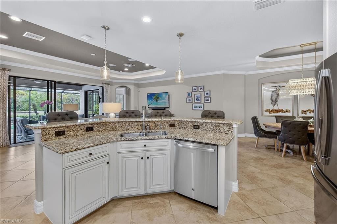
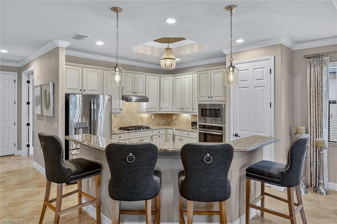
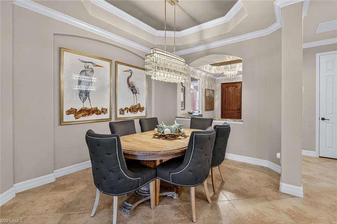
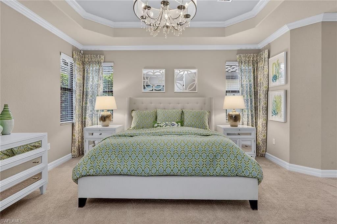
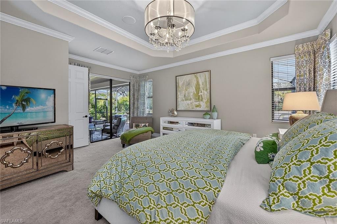
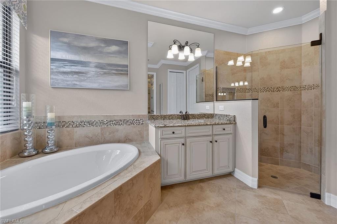
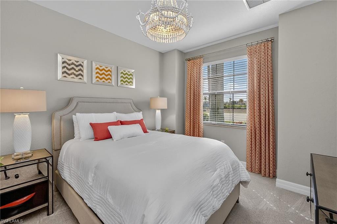
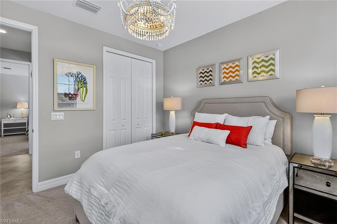
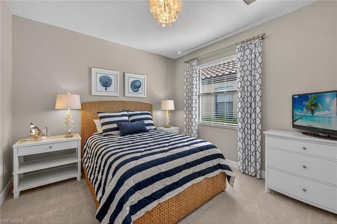
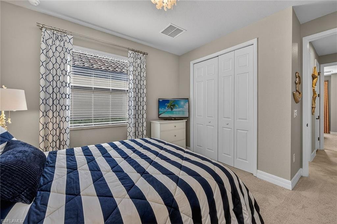
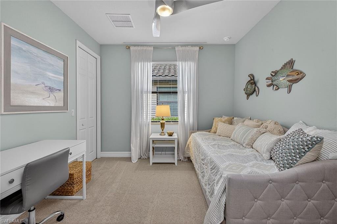
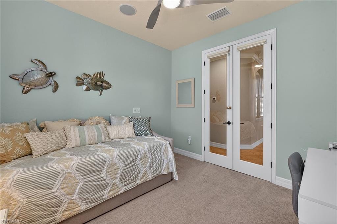
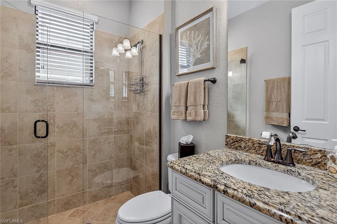
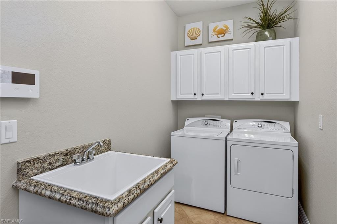
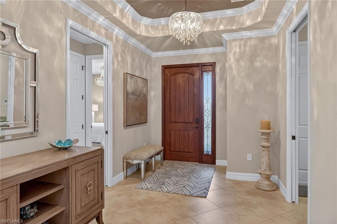
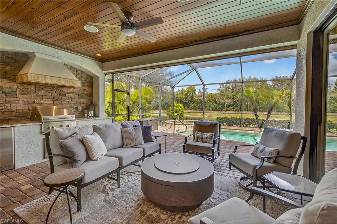
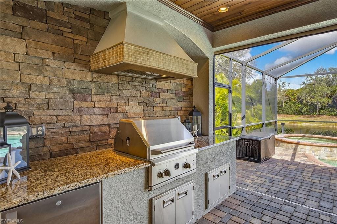
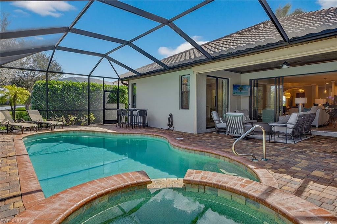
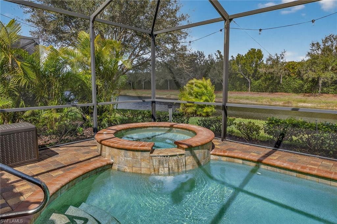
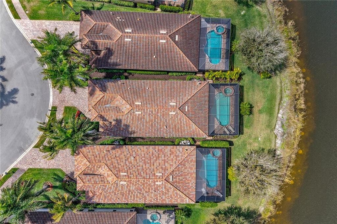
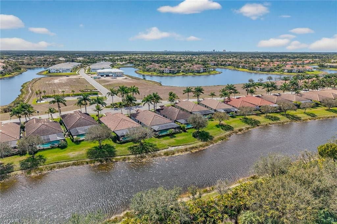
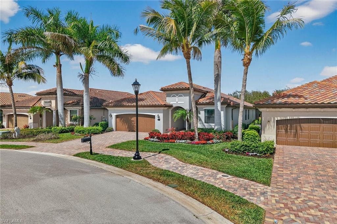
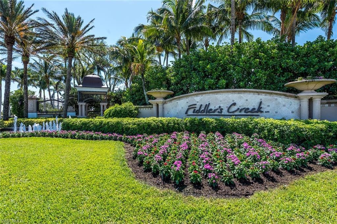
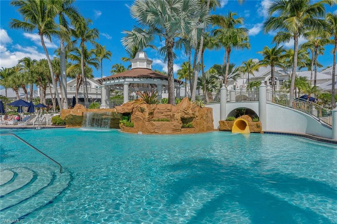
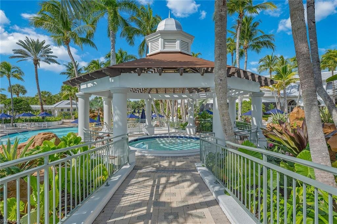
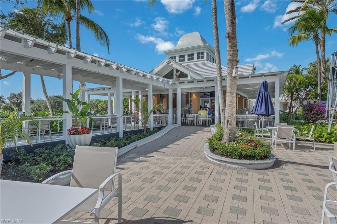
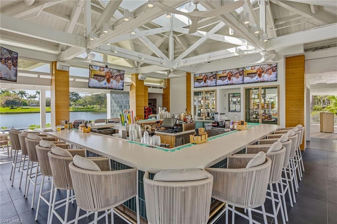
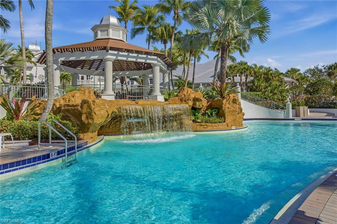
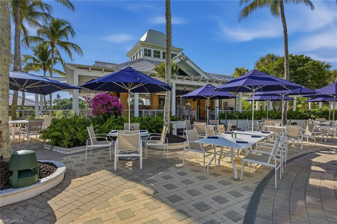
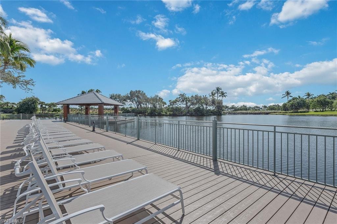
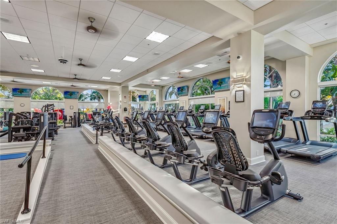
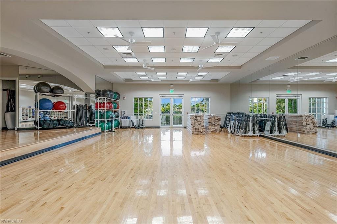
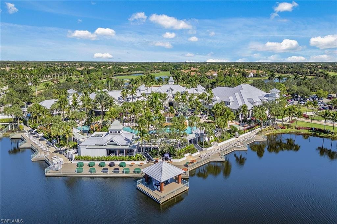
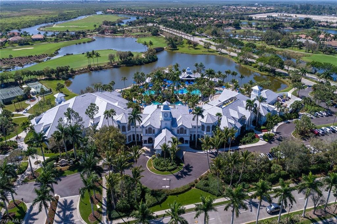
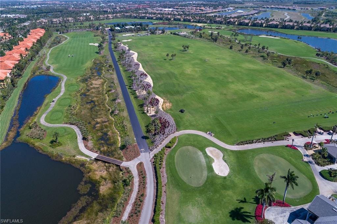
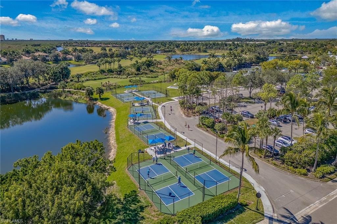
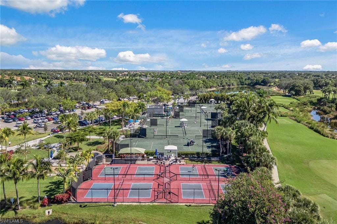
Immaculate and beautifully maintained, this light-filled residence in the desirable Millbrook village of Fiddler’s Creek showcases an open, flowing floor plan designed for effortless indoor-outdoor living. Offered beautifully furnished and featuring four bedrooms or three bedrooms plus a study, this Isabella floor plan home blends elegant design with comfort and functionality. This great room residence immediately impresses with an open kitchen, spacious living area, and expansive sliding glass doors that open to a stunning outdoor retreat featuring a saltwater gas-heated pool and spa, outdoor kitchen and tranquil lake views. Recently painted on the exterior and crowned by a classic tile roof, the home enjoys a peaceful waterfront setting. The residence features impact windows and doors for security and peace of mind, StormSmart electric shutters enclosing the lanai, a security system, a recently replaced tankless gas water heater, and 8-foot interior doors and sliders that enhance the home’s open and airy feel. The screened lanai is designed for relaxation and entertaining with a paver pool deck, spillover spa, and a beautifully finished covered area with tongue-and-groove wood plank ceiling, recessed lighting, ceiling fan and in-ceiling speakers. A well-equipped summer kitchen includes a Monogram gas grill with hood, under-counter refrigerator, granite countertop and stone backsplash, ideal for alfresco dining and entertaining. Inside, diagonal porcelain tile flooring extends throughout the main living areas and is complemented by crown molding, tray ceilings and refined architectural details. The kitchen is stylish and functional with granite countertops, tile backsplash, walk-in pantry, recessed and under-cabinet lighting, and stainless-steel appliances including a French-door refrigerator, wall oven, wall microwave, natural gas cooktop with hood and dishwasher, along with reverse osmosis filtered water at the sink. The spacious primary suite provides a relaxing retreat with carpeting, in-ceiling speakers and two walk-in closets with wood slatted shelving, while the en-suite bath features dual granite vanities, a soaking tub and a walk-in shower with frameless glass enclosure. Three additional guest bedrooms provide flexibility for visitors, family or a home office, including one with French doors and a walk-in closet. Additional highlights include a laundry room with utility sink, granite counter, GE washer and gas dryer with steam technology, a two-car garage with painted floor, and the CDD fully paid in full, an added financial benefit for the next owner. Residents enjoy the exceptional lifestyle of Fiddler’s Creek with a resort-style pool, dining, fitness center with classes, tennis, pickleball, and a full calendar of activities, with optional memberships to the championship golf course, marina and private beach club. Beautifully landscaped streets and sidewalks are ideal for recreation, running and cycling.
Property details
Building & ownership
- Ownership
- Single Family
- Furnishings
- Furnished
- Building style
- Ranch, Single Family
- Floor plan
- Great Room
- Construction
- Concrete Block, Stucco
- Roof
- Tile
- Lot size
- 0.17 acres
- Lot description
- Regular
Interior
- Features
- Built-In Cabinets, Custom Mirrors, Foyer, French Doors, Laundry Tub, Pantry, Tray Ceiling(s), Walk-In Closet(s)
- Flooring
- Concrete, Tile
- Cooling
- Ceiling Fan(s), Central Electric
- Bedroom details
- First Floor Bedroom, Master BR Ground, Split Bedrooms
- Additional rooms
- Great Room, Guest Bath, Guest Room, Laundry in Residence, Screened Lanai/Porch
Kitchen & dining
- Kitchen
- Gas Available, Pantry
- Appliances
- Gas Cooktop, Dishwasher, Disposal, Dryer, Grill - Gas, Microwave, Refrigerator/Icemaker, Self Cleaning Oven, Wall Oven, Washer
- Dining
- Breakfast Bar, Dining - Living
Outdoor & view
- View
- Lake
- Rear exposure
- North
- Exterior
- Screened Lanai/Porch, Built In Grill, Outdoor Kitchen
- Storm protection
- Impact Resistant Doors, Impact Resistant Windows
Parking
- Garage
- Yes
- Car port
- No
- Spots
- 2
- Description
- Driveway Paved, Attached
Pool & spa
- Private pool
- Yes
- Private spa
- Yes
- Community pool
- Yes
- Pool description
- Community, Below Ground, Concrete, Equipment Stays, Gas Heat, Screen Enclosure
- Spa description
- Community, Below Ground, Concrete, Equipment Stays, Heated Gas, Screened
Waterfront
- Waterfront
- Yes
- Description
- Lake
- Gulf access
- No
- Canal
- None
- Boat / dock
- None
Community amenities
- Amenities
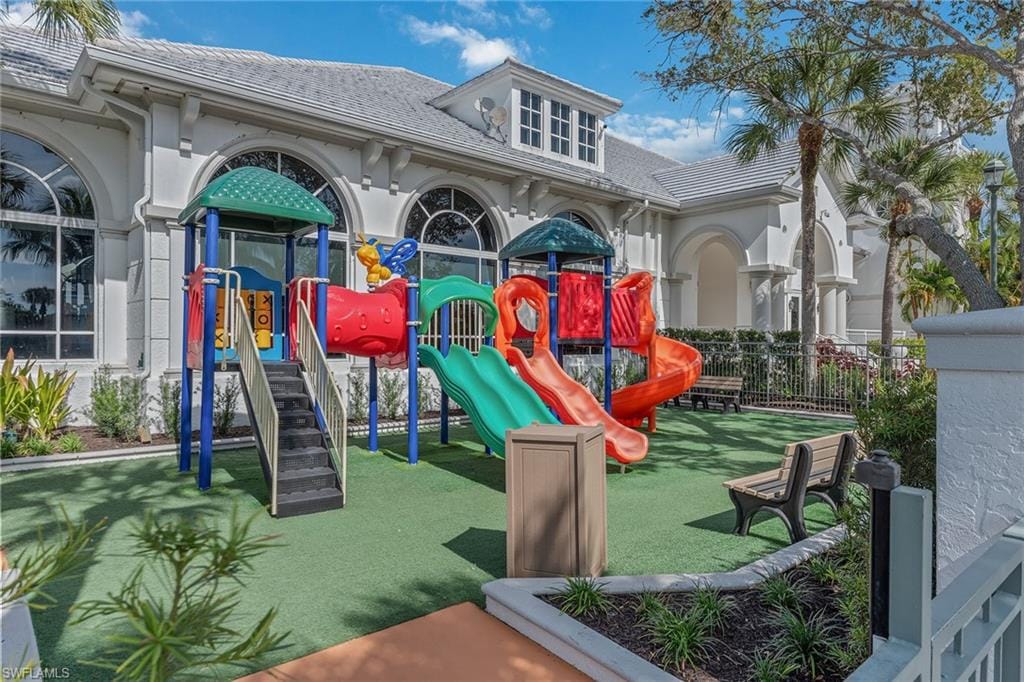
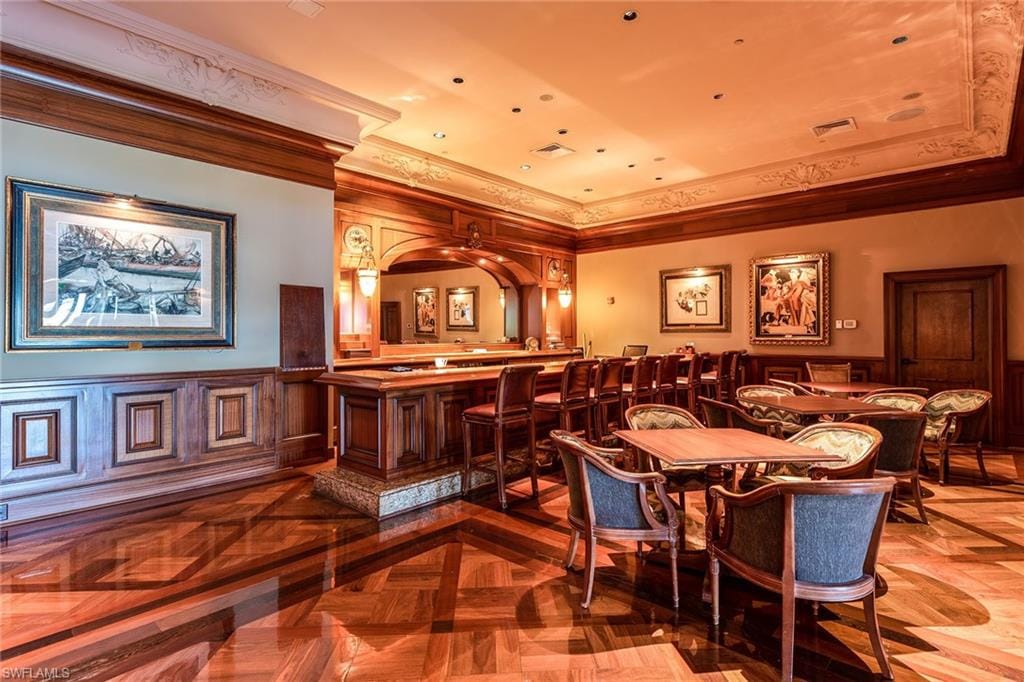
- Beach Club Available, Bike And Jog Path, Clubhouse, Pool, Spa/Hot Tub, Fitness Center, Full Service Spa, Golf Course, Internet Access, Pickleball, Play Area, Putting Green, Restaurant, Sidewalk, Streetlight, Tennis Court(s)
- Golf
- Golf Equity, Golf Non Equity
- Elevator
- None
- Security
- Security System, Smoke Detector(s), Gated Community
What the fees cover
- Maintenance
- Cable, Insurance, Internet/WiFi Access, Lawn/Land Maintenance, Legal/Accounting, Manager, Pest Control Exterior, Reserve, Security, Sewer, Street Lights, Street Maintenance, Trash Removal
Pets & leasing
- Pets allowed
- With Approval
- Leases per year
- 3
- Minimum lease
- 30 days
- Restrictions
- Deeded, No Commercial, No RV, No Truck
Additional details
- Parcel number
- 60175001123
- Potential short sale
- No
Listing last updated June 15, 2026
Listing courtesy of Premier Sotheby's Int'l Realty · 239-642-2222

The source of this real property information is the copyrighted and proprietary database compilation of the M.L.S. of Naples, Inc. Copyright 2026 M.L.S. of Naples, Inc. All rights reserved. The accuracy of this information is not warranted or guaranteed. This information should be independently verified if any person intends to engage in a transaction in reliance upon it.
Displayed under License No. SL3295589.
Flood zones & evacuation
Two different things, measured by two different agencies. Evacuation zones are about storm surge and who leaves first. Flood zones are FEMA’s insurance rating, and they vary from home to home.
Zone A Collier
The first zone ordered to evacuate, and the one called in the weakest storms.
Zone AE
1% annual chance, with a set base flood elevation
The building is inside a Special Flood Hazard Area, where a federally backed mortgage requires flood insurance.
FEMA flood maps and Collier County Emergency Management. A revised Collier County flood map is in preparation and may change these zones.
Flood zones, evacuation, and insurance are explained in the Risk, Resilience & Insurance chapter of the 2027 Naples Buyer’s Guide.

Jeffrey Waldman
REALTOR® and Owner, Naples Abodes
Call (239) 450-3763 Text (239) 450-3763
Florida License SL3295589
“…an absolutely terrific real estate agent.”
Ask me about this home
Or book a call with me
Pick a day and a time that suit you and I will call.