
1 / 44
2984 Saint Barnabas Ct., Naples, FL 34105
$2,700,000 Sold
- Beds
- 4
- Baths
- 4½
- Sq Ft
- 4,531
- Built
- 2001
MLS# 226002014 Listed at $3,150,000 Sold June 18, 2026
Fees & taxes
- Annual fees
- $6,172
- One-time fees
- $2,718
- Seller’s 2025 taxes
- $11,791
Questions about this home?
Ask about this home or what available homes are like it.
Listing description
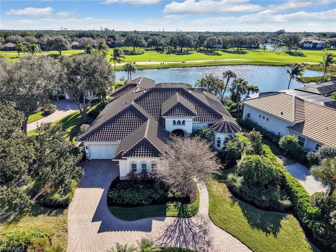
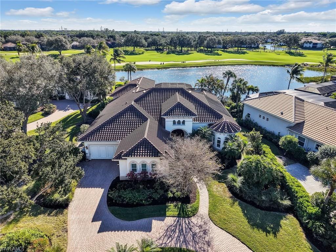
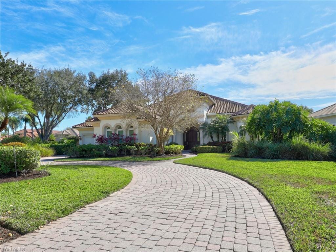
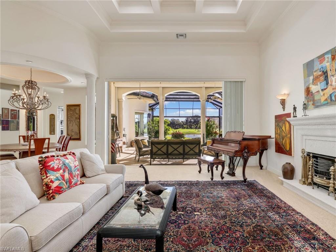
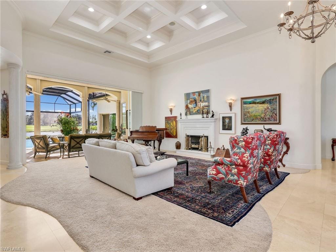
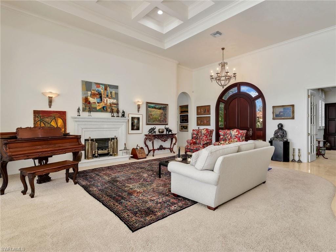
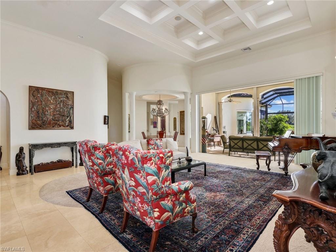
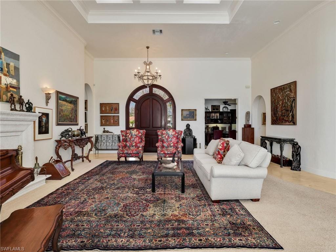
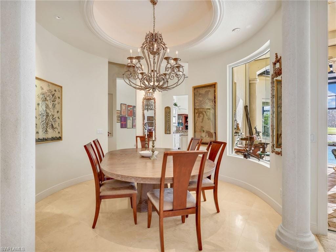
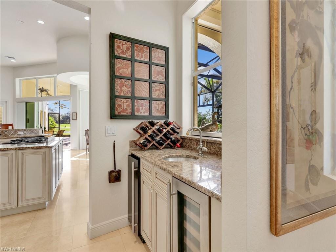
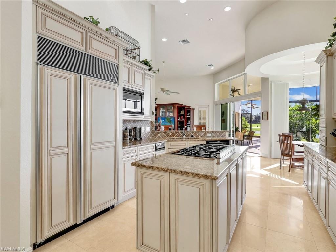
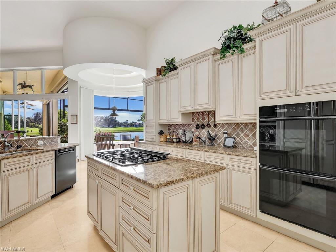
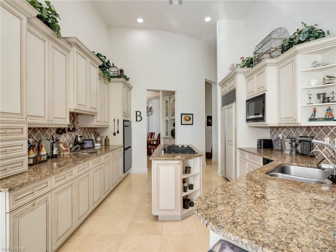
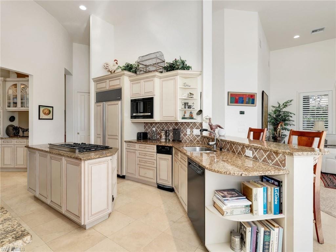
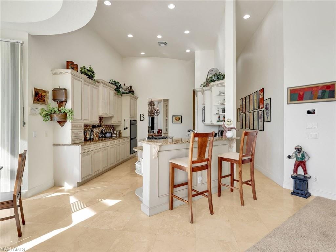
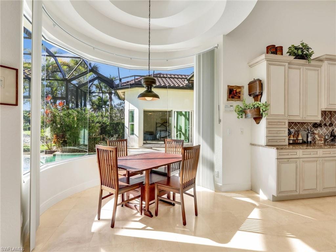
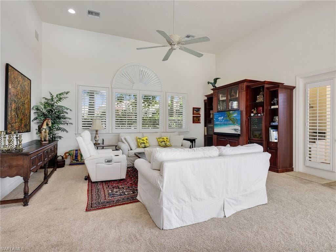
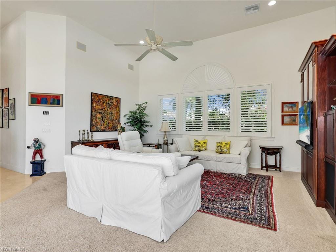
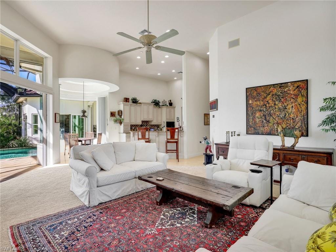
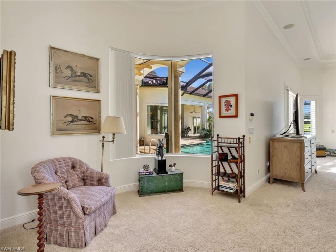
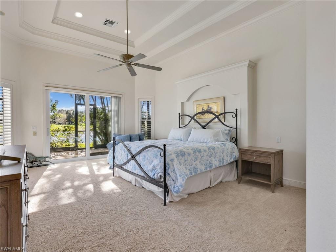
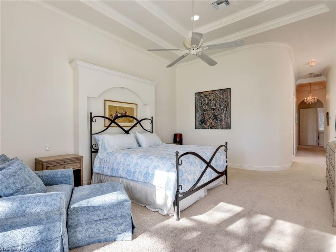
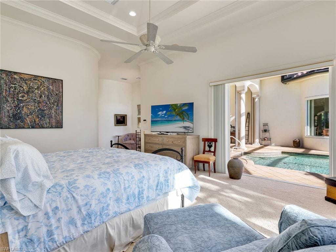
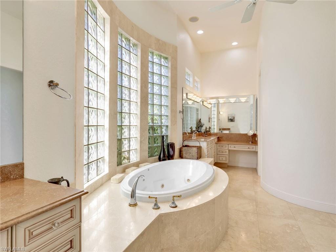
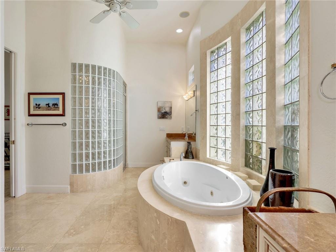
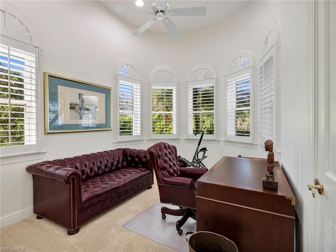
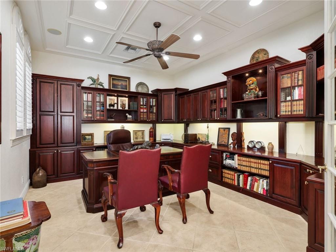
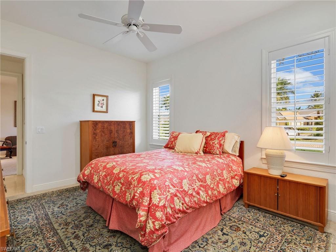
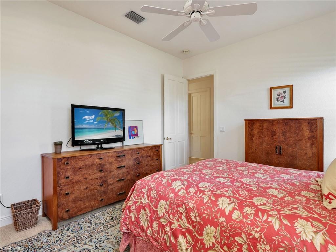
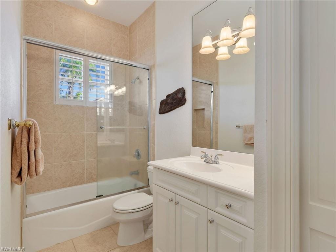
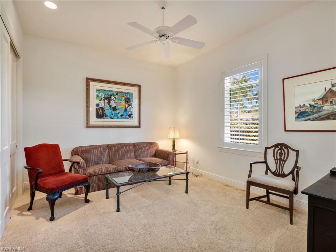
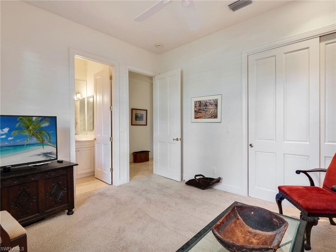
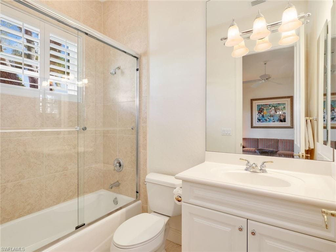
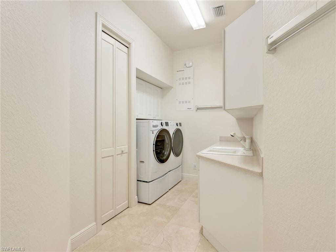
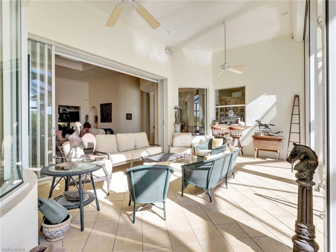
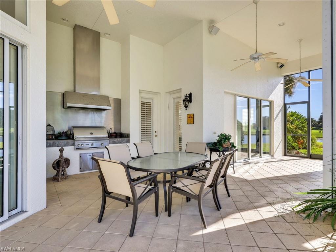
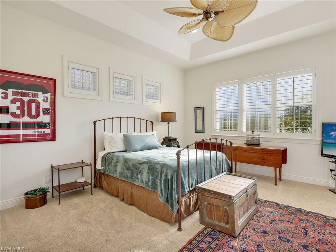
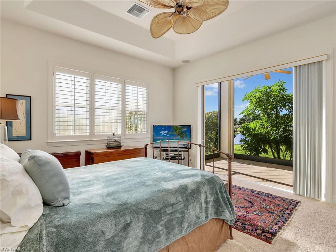
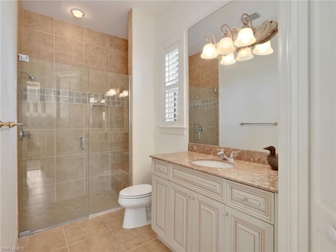
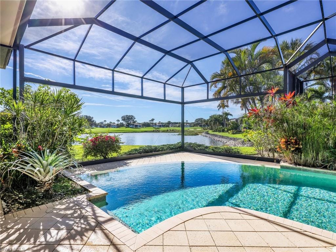
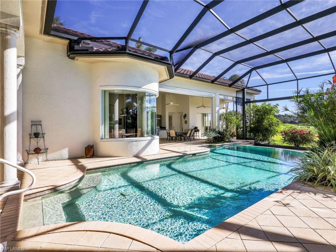
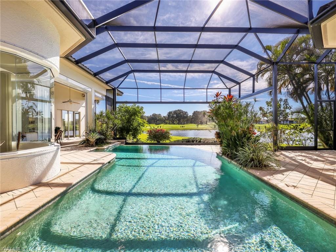
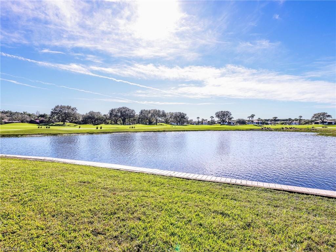
Designed for how people truly live, this striking Kensington home makes an immediate impression through its intelligent layout, offering a rare balance of scale, separation, and seamless indoor-outdoor flow—allowing everyone to spread out while remaining seamlessly connected. Some highlights of this estate home include a 3-car garage, circular driveway, impact windows or storm shutters, New HWH's, newer a/c units , a New whole-house generator with 500 gallon propane tank, New pool heaters, and a solar pool system—providing both peace of mind and efficiency. The infinity-edge pool appears to melt into sweeping lake and golf course views overlooking the 16th hole, enhanced by a panoramic pool cage for uninterrupted sightlines. A summer kitchen with built-in grill makes entertaining effortless, while the outdoor setting feels both private and connected to the surrounding landscape A formal living room anchored by a fireplace and elegant coffered ceilings sets a refined tone, while an executive home office or flex space offers privacy for work or study. The family room mirrors the formal living area in scale, creating a second gathering space that feels equally substantial. Formal dining is complemented by a relaxed breakfast room, perfectly positioned for casual mornings or intimate gatherings. Sliding doors open to a sprawling lanai where indoor and outdoor living converge. . The residence features 4 bedrooms and 4.5 baths, all ensuite for ultimate privacy. A private 1-bed, 1-bath casita sits just off the pool area with its own lanai access, further elevating the home’s flexibility for guests or extended stays. This is a home that lives beautifully at every scale—elegant yet comfortable, expansive yet intentional—set within one of Naples’ most established golf communities at Kensington Golf & Country Club.
Property details
Building & ownership
- Ownership
- Single Family
- Furnishings
- Unfurnished
- Building style
- Ranch, Single Family
- Floor plan
- Split Bedrooms
- Construction
- Concrete Block, Stucco
- Roof
- Tile
- Lot size
- 0.46 acres
- Lot description
- Oversize
Interior
- Features
- Bar, Built-In Cabinets, Closet Cabinets, Fireplace, Foyer, Laundry Tub, Pantry, Smoke Detectors, Volume Ceiling, Walk-In Closet(s), Wet Bar, Window Coverings
- Flooring
- Carpet, Marble, Tile
- Cooling
- Ceiling Fan(s), Central Electric
- Bedroom details
- Split Bedrooms
- Additional rooms
- Family Room, Laundry in Residence, Screened Lanai/Porch
Kitchen & dining
- Kitchen
- Gas Available, Walk-In Pantry
- Appliances
- Dishwasher, Double Oven, Microwave, Range, Refrigerator, Washer
- Dining
- Breakfast Bar, Breakfast Room, Formal
Outdoor & view
- View
- Golf Course, Lake, Water
- Rear exposure
- South
- Exterior
- Screened Lanai/Porch, Outdoor Kitchen
- Storm protection
- Impact Resistant Windows, Shutters
Parking
- Garage
- Yes
- Car port
- No
- Spots
- 3
- Description
- Circular Driveway, Driveway Paved, Attached
Pool & spa
- Private pool
- Yes
- Private spa
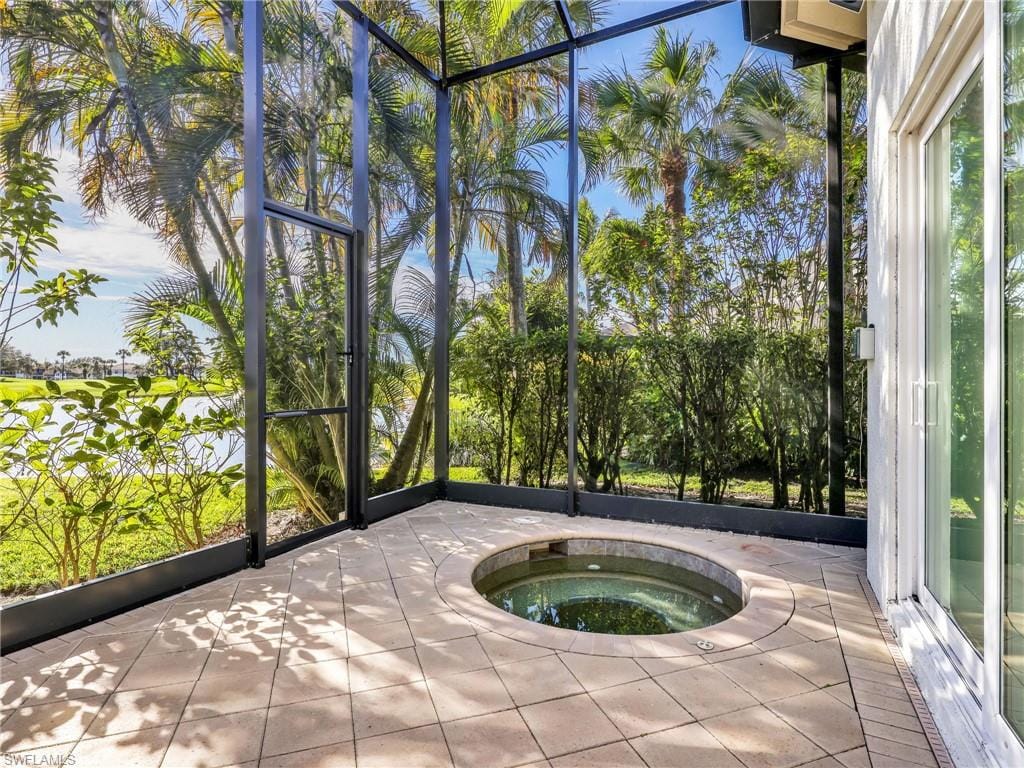
- Yes
- Pool description
- Below Ground, Concrete, Electric Heat, Screen Enclosure
- Spa description
- Below Ground, Concrete, Heated Electric, Screened
Waterfront
- Waterfront
- Yes
- Description
- Lake
- Gulf access
- No
- Canal
- None
- Boat / dock
- None
Community amenities
- Amenities
- Private Membership, Streetlight, Underground Utility
- Golf
- Golf Equity, Golf Non Equity
- Elevator
- None
- Security
- Smoke Detector(s), Gated Community
What the fees cover
- Maintenance
- Cable, Internet/WiFi Access, Irrigation Water, Lawn/Land Maintenance, Legal/Accounting, Manager, Master Assn. Fee Included, Reserve, Security, Street Lights
Pets & leasing
- Pets allowed
- Limits
- Number allowed
- 2
- Leases per year
- 3
- Minimum lease
- 30 days
- Restrictions
- Architectural, Deeded, No Commercial, No RV
Schools
- Elementary
- Osceola Elementary
- Middle
- Pine Ridge Middle
- High
- Barron Collier High
Additional details
- Parcel number
- 52720001544
- Potential short sale
- No
Listing last updated June 18, 2026
Premiere Plus Realty Company · 239-732-7837
The source of this real property information is the copyrighted and proprietary database compilation of the M.L.S. of Naples, Inc. Copyright 2026 M.L.S. of Naples, Inc. All rights reserved. The accuracy of this information is not warranted or guaranteed. This information should be independently verified if any person intends to engage in a transaction in reliance upon it.
Displayed under License No. SL3295589.
Flood zones & evacuation
Two different things, measured by two different agencies. Evacuation zones are about storm surge and who leaves first. Flood zones are FEMA’s insurance rating, and they vary from home to home.
Zone C Collier
Called in the third wave, for stronger storms.
Zone X (minimal)
Minimal mapped flood hazard
The building is outside the Special Flood Hazard Area.
FEMA flood maps and Collier County Emergency Management. A revised Collier County flood map is in preparation and may change these zones.
Flood zones, evacuation, and insurance are explained in the Risk, Resilience & Insurance chapter of the 2027 Naples Buyer’s Guide.

Jeffrey Waldman
REALTOR® and Owner, Naples Abodes
Call (239) 450-3763 Text (239) 450-3763
Florida License SL3295589
“…went over and above our greatest expectations.”
Ask me about this home
Or book a call with me
Pick a day and a time that suit you and I will call.