
3365 Runaway Ln., Naples, FL 34114
$2,000,000 Sold
- Beds
- 3
- Baths
- 3
- Sq Ft
- 2,818
- Built
- 2014
MLS# 226015704 Listed at $2,095,000 Sold June 15, 2026
Fees & taxes
- Annual fees
- $10,604
- One-time fees
- $35,150
- Seller’s 2025 taxes
- $17,239
Questions about this home?
Ask about this home or what available homes are like it.
Listing description
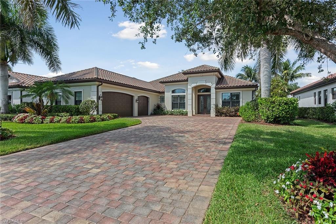
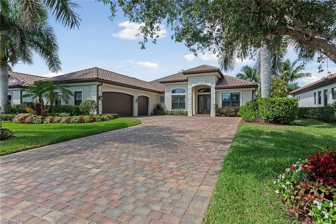
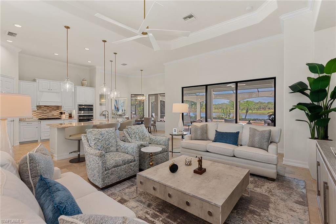
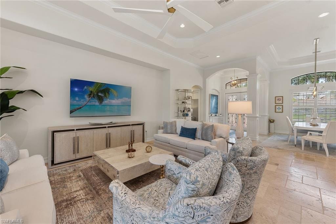
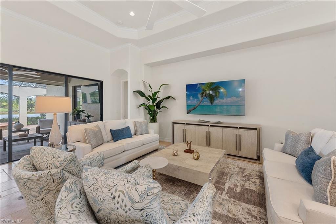
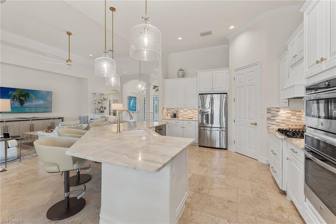
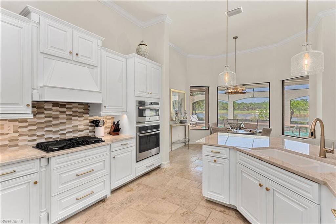
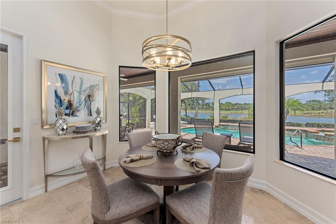
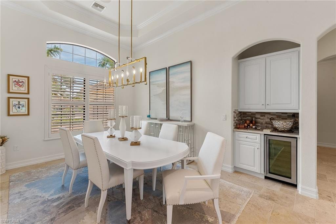
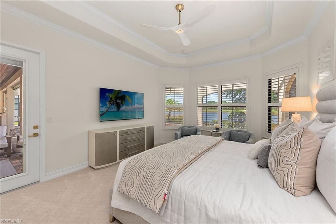
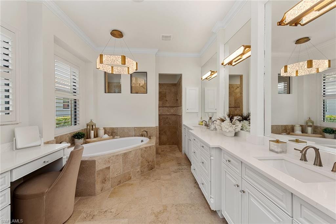
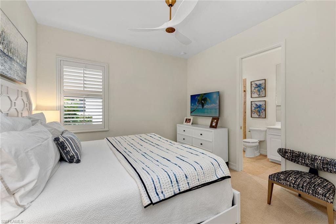
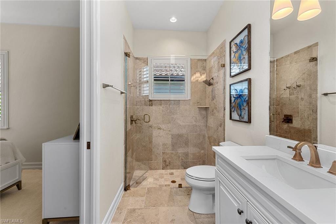
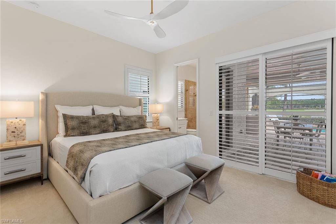
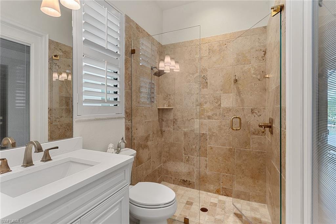
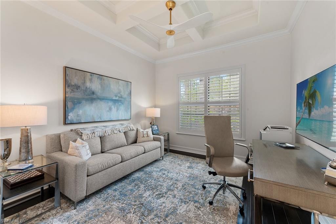
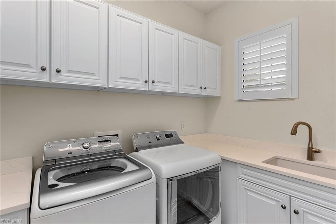
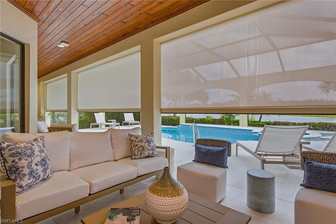
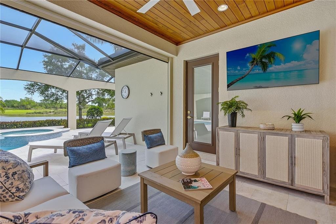
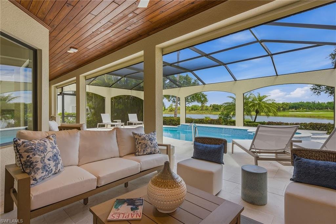
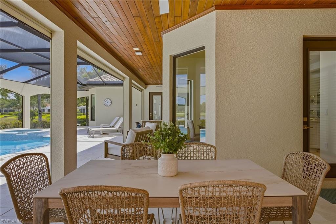
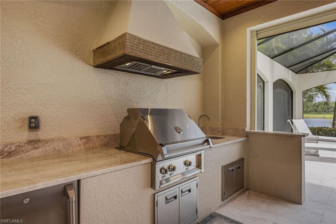
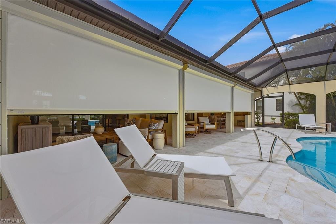
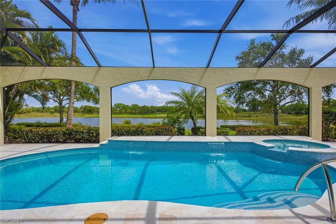
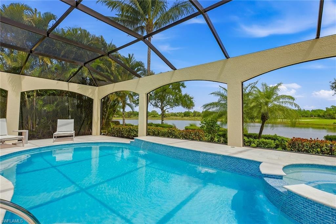
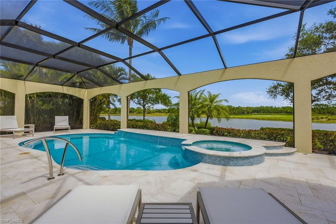
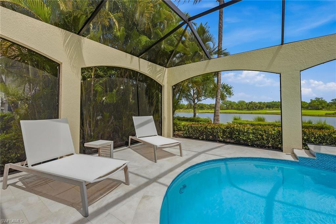
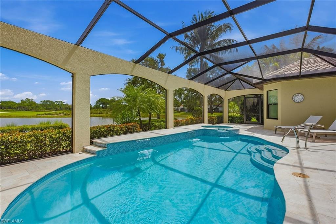
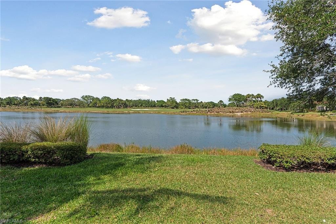
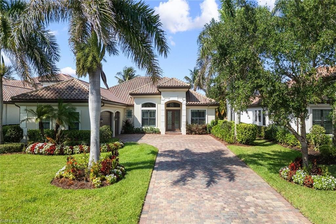
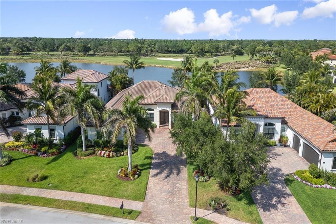
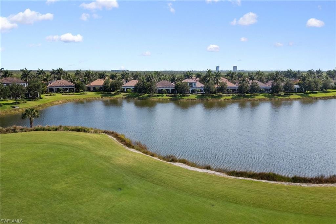
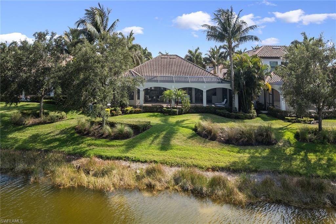
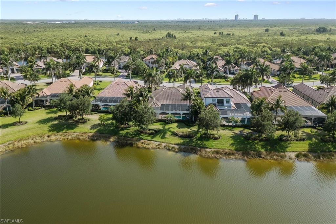
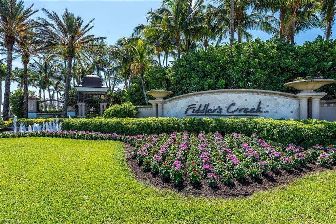
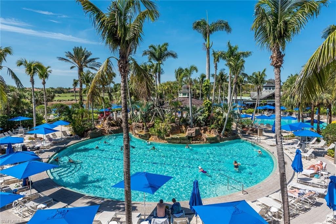
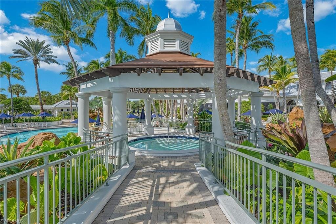
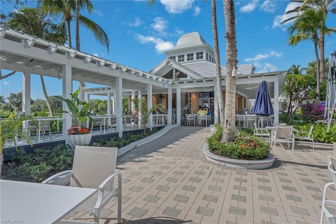
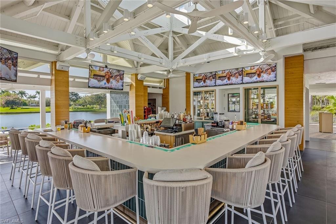
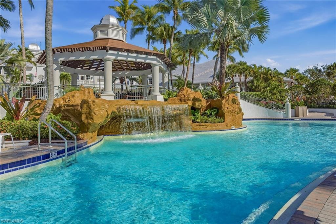
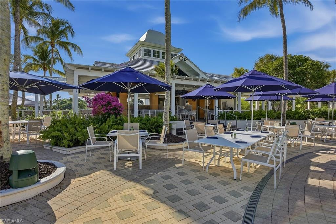
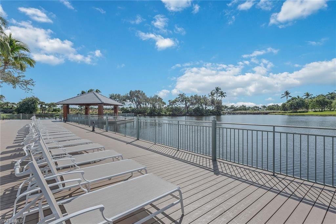
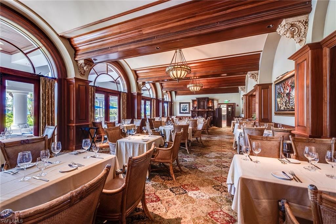
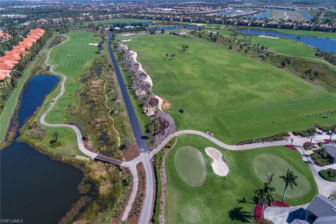
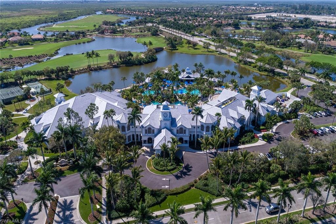
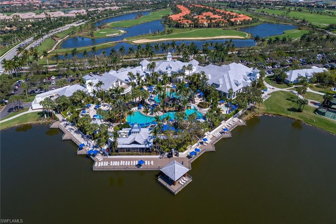
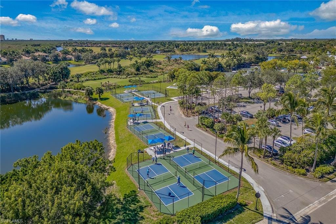
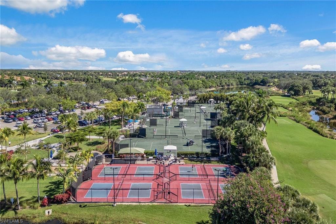
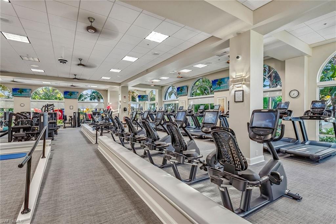
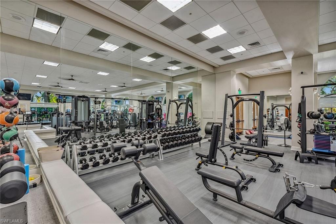
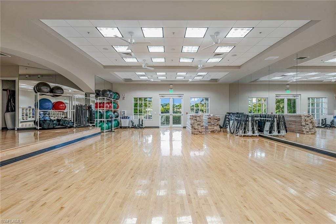
Beautiful renovations! Enjoy sweeping golf course and water views of the spectacular Creek Course from this exquisitely updated residence in the desired Runaway Bay village of Fiddler’s Creek, where a picturesque winding street, long private driveways, and homes gracefully set back from the road create an immediate sense of refined elegance. Showcasing the popular Bougainvillea open floor plan, this beautifully reimagined home offers three bedrooms plus a den, or four bedrooms, three full baths, a three-car garage and an exceptional blend of modern sophistication and effortless comfort. Highlights include extensive recent renovations throughout including new lighting, new fixtures, featuring a stunning kitchen with new Taj Mahal quartzite countertops, stainless appliances, natural gas cooking, a wall oven, pantry and an expansive island, along with impact-resistant glass, plantation shutters, electric storm screens on the lanai, a 32-kilowatt whole-house generator, and two new air-conditioning systems installed in 2023 for optimal comfort and peace of mind. From moment you enter, the home reveals a light-filled, airy ambiance, enhanced by expansive windows and glass doors that frame serene golf and lake views and invite abundant natural light throughout. The open-concept great room flows seamlessly into the kitchen, dining area and lanai, creating an ideal setting for everyday living and elegant entertaining. The thoughtfully modernized interior is defined by refined architectural elements, including crown molding, tray and coffered ceilings, recessed lighting and designer fixtures, all contributing to an elevated aesthetic. The private primary suite serves as a serene retreat with picturesque views, custom walk-in closets, and an en-suite bath featuring dual vanities, a soaking tub and a walk-in shower. Two guest suites are thoughtfully positioned for privacy, each with its en-suite bath, while the versatile den offers flexibility as a home office or additional guest space. Outdoor living is a highlight, featuring an expansive screened lanai with wood ceiling, multiple covered and uncovered seating areas, a gas-heated pool and spa with a new tile and a waterfall feature, a new beautifully refurbished pool deck finished in elegant Diana Royale leathered marble, and a fully equipped outdoor kitchen with a stone accent wall, refrigerator and sink for effortless alfresco dining. Ideally near the front gate, the home also enjoys convenient access to the club and spa and amenities. Your lifestyle is further elevated with miles of scenic, tree-lined sidewalks ideal for recreation, running and cycling, with exceptional amenities including a resort-style pool, the updated Gator Grille for casual dining, Caxambas for fine dining, active tennis and pickleball, fitness with trainers, spa services and a vibrant social calendar, with optional memberships available for the championship golf course, new golf clubhouse, marina and private beach club.
Property details
Building & ownership
- Ownership
- Single Family
- Furnishings
- Furnished
- Building style
- Ranch, Single Family
- Floor plan
- Great Room, Split Bedrooms
- Construction
- Concrete Block, Stucco
- Roof
- Tile
- Lot size
- 0.32 acres
- Lot description
- Golf Course, Regular
Interior
- Features
- Built-In Cabinets, Coffered Ceiling(s), Custom Mirrors, Foyer, French Doors, Laundry Tub, Pantry, Smoke Detectors, Tray Ceiling(s), Volume Ceiling, Walk-In Closet(s)
- Flooring
- Carpet, Marble, Wood
- Cooling
- Ceiling Fan(s), Central Electric
- Bedroom details
- First Floor Bedroom, Master BR Ground, Split Bedrooms
- Additional rooms
- Den - Study, Great Room, Guest Bath, Guest Room, Laundry in Residence, Screened Lanai/Porch
Kitchen & dining
- Kitchen
- Gas Available, Pantry
- Appliances
- Gas Cooktop, Dishwasher, Disposal, Dryer, Grill - Gas, Microwave, Refrigerator/Icemaker, Tankless Water Heater, Wall Oven, Washer
- Dining
- Breakfast Bar, Breakfast Room, Eat-in Kitchen, Formal
Outdoor & view
- View
- Golf Course, Lake
- Rear exposure
- Northeast
- Exterior
- Screened Lanai/Porch, Built In Grill, Outdoor Kitchen
- Storm protection
- Impact Resistant Windows
Parking
- Garage
- Yes
- Car port
- No
- Spots
- 3
- Description
- Driveway Paved, Paved, Attached
Pool & spa
- Private pool
- Yes
- Private spa
- Yes
- Community pool
- Yes
- Pool description
- Community, Pool/Spa Combo, Below Ground, Concrete, Gas Heat, Screen Enclosure
- Spa description
- Community, Below Ground, Concrete, Heated Gas, Pool Integrated, Screened
Waterfront
- Waterfront
- Yes
- Description
- Lake
- Gulf access
- No
- Canal
- None
- Boat / dock
- None
Community amenities
- Amenities
- Basketball Court, Beach Club Available, Bike And Jog Path, Bocce Court, Clubhouse, Pool, Community Room, Spa/Hot Tub, Fitness Center, Full Service Spa, Golf Course, Internet Access, Marina, Pickleball, Play Area, Private Membership, Putting Green, Restaurant, Sauna, Sidewalk, Streetlight, Tennis Court(s), Underground Utility
- Golf
- Golf Equity, Golf Non Equity
- Elevator
- None
- Security
- Security System, Smoke Detector(s), Gated Community
What the fees cover
- Maintenance
- Cable, Internet/WiFi Access, Irrigation Water, Lawn/Land Maintenance, Legal/Accounting, Manager, Reserve, Security, Street Lights, Street Maintenance
Pets & leasing
- Pets allowed
- Limits
- Number allowed
- 2
- Leases per year
- 3
- Minimum lease
- 30 days
- Restrictions
- No Commercial, No RV, No Truck
Additional details
- Parcel number
- 71725830500
- Potential short sale
- No
Listing last updated June 16, 2026
Listing courtesy of Premier Sotheby's Int'l Realty · 239-642-2222

The source of this real property information is the copyrighted and proprietary database compilation of the M.L.S. of Naples, Inc. Copyright 2026 M.L.S. of Naples, Inc. All rights reserved. The accuracy of this information is not warranted or guaranteed. This information should be independently verified if any person intends to engage in a transaction in reliance upon it.
Displayed under License No. SL3295589.
Flood zones & evacuation
Two different things, measured by two different agencies. Evacuation zones are about storm surge and who leaves first. Flood zones are FEMA’s insurance rating, and they vary from home to home.
Zone A Collier
The first zone ordered to evacuate, and the one called in the weakest storms.
Mostly Zone X (shaded)
0.2% annual chance — moderate risk
Most of the lot is outside the Special Flood Hazard Area. Part of the lot lies in another zone.
FEMA flood maps and Collier County Emergency Management. A revised Collier County flood map is in preparation and may change these zones.
Flood zones, evacuation, and insurance are explained in the Risk, Resilience & Insurance chapter of the 2027 Naples Buyer’s Guide.

Jeffrey Waldman
REALTOR® and Owner, Naples Abodes
Call (239) 450-3763 Text (239) 450-3763
Florida License SL3295589
“I highly recommend Jeff to anyone…”
Ask me about this home
Or book a call with me
Pick a day and a time that suit you and I will call.