
3445 Wellfleet Ln., Naples, FL 34114
$3,200,000 Sold
- Beds
- 4
- Baths
- 5½
- Sq Ft
- 4,873
- Built
- 2019
MLS# 225083770 Listed at $3,275,000 Sold June 1, 2026
Fees & taxes
- Annual fees
- $7,260
- One-time fees
- $35,100
- Seller’s 2025 taxes
- $21,131
Questions about this home?
Ask about this home or what available homes are like it.
Listing description
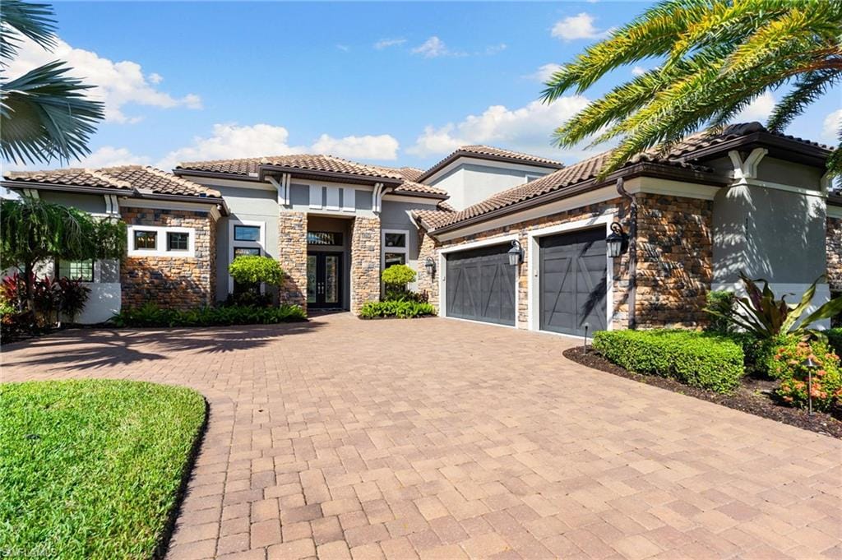
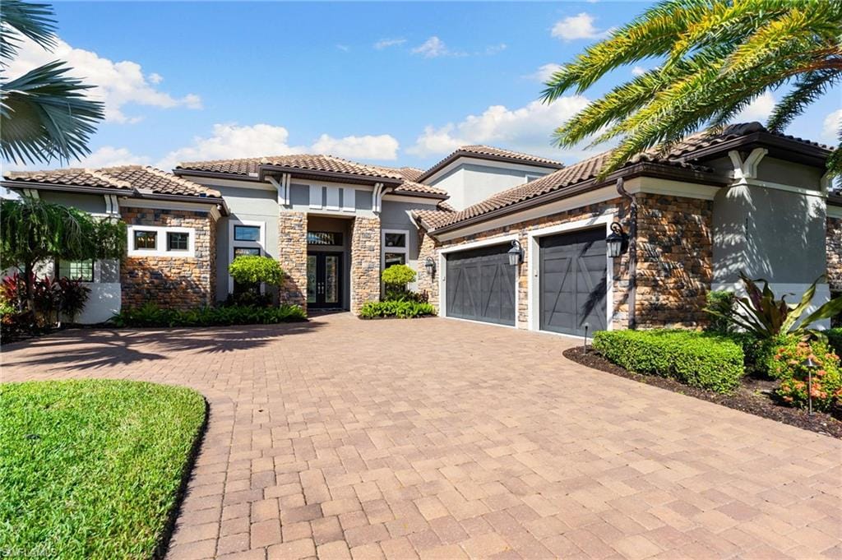
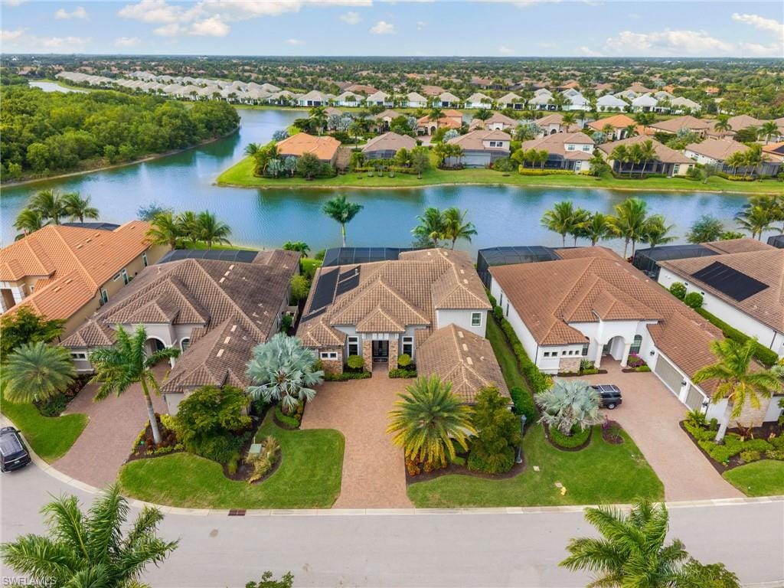
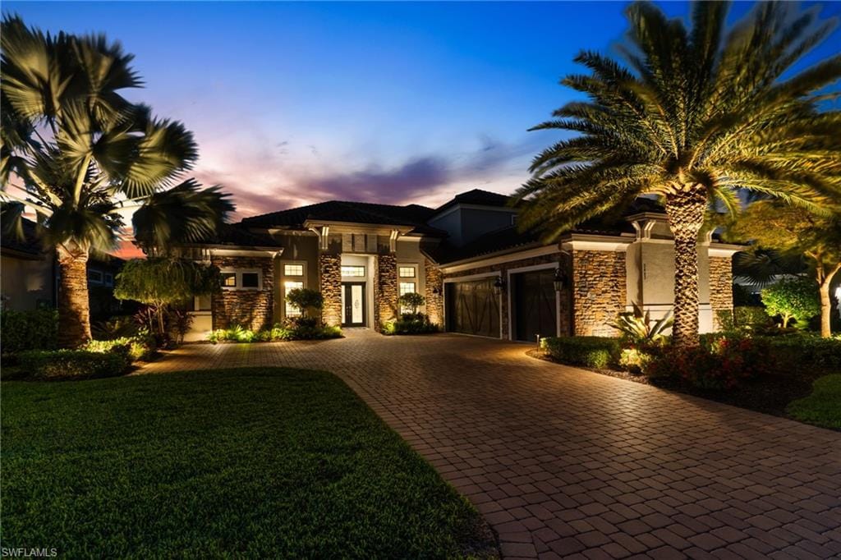
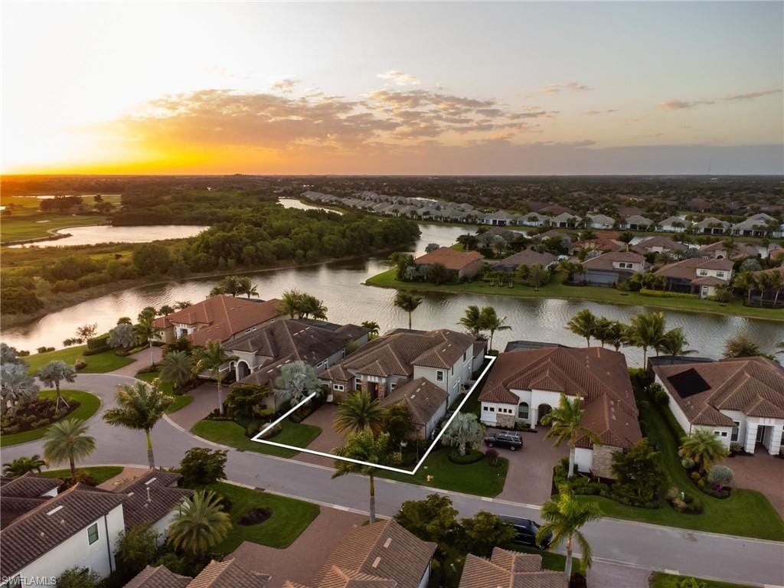
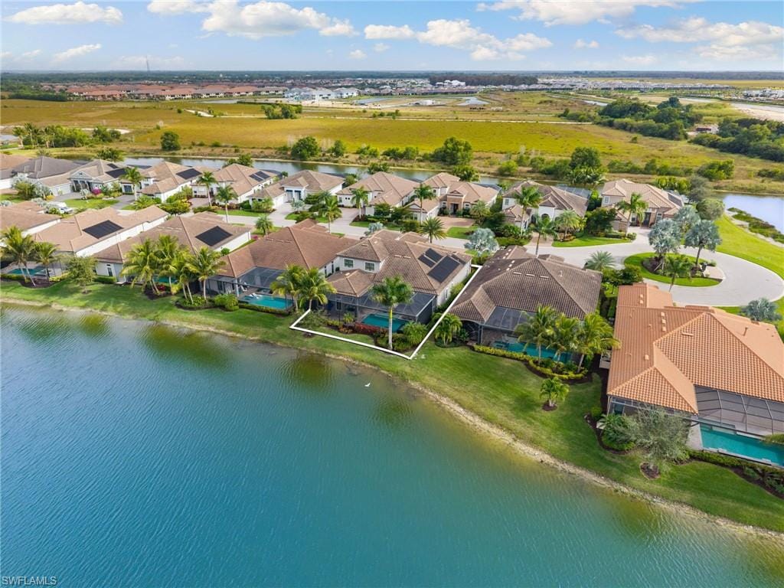
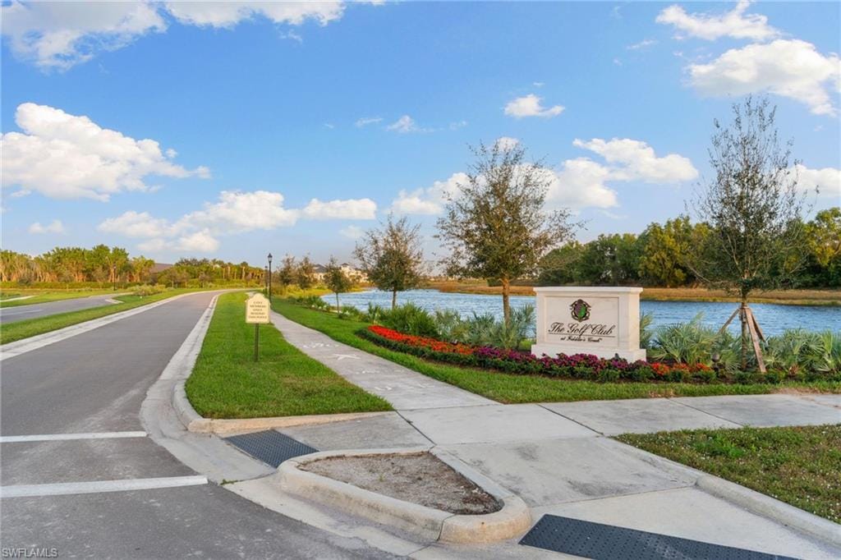
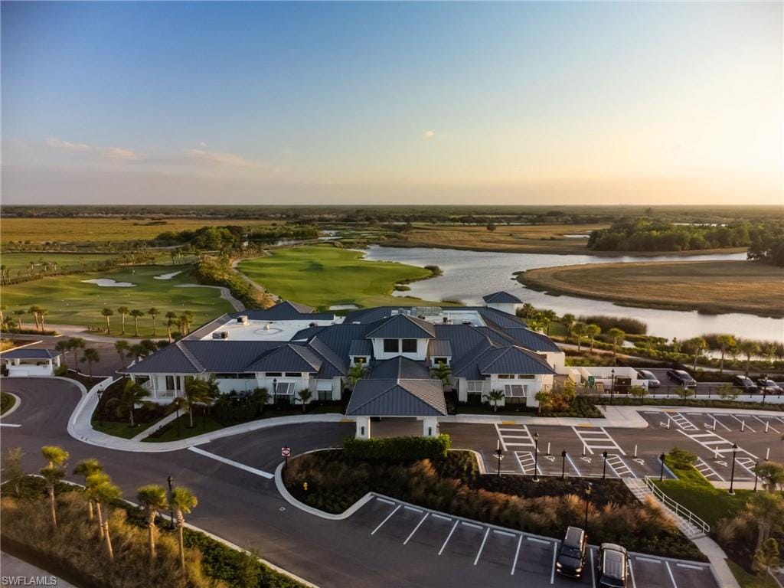
TURNKEY waterfront luxury in exclusive Fiddler’s Creek’s Oyster Harbor. One of the community’s few two-story waterfront residences, this exceptional estate offers nearly 5,000 square feet of refined living designed for comfort, elegance, and effortless entertaining, set within a prestigious private golf club community featuring a newly completed, state-of-the-art golf clubhouse.
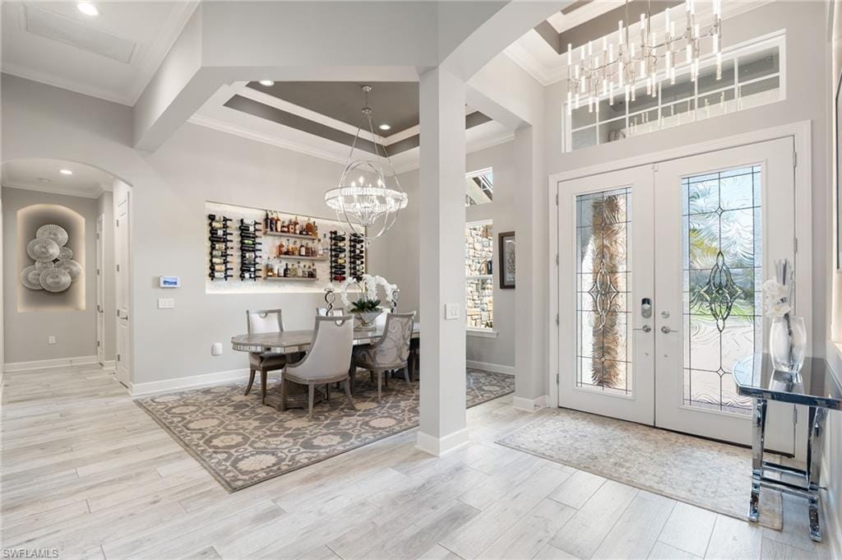
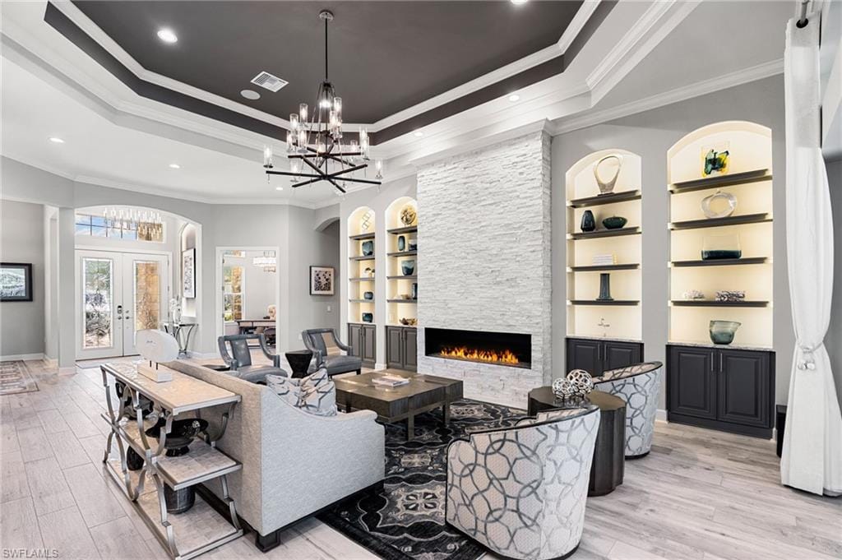
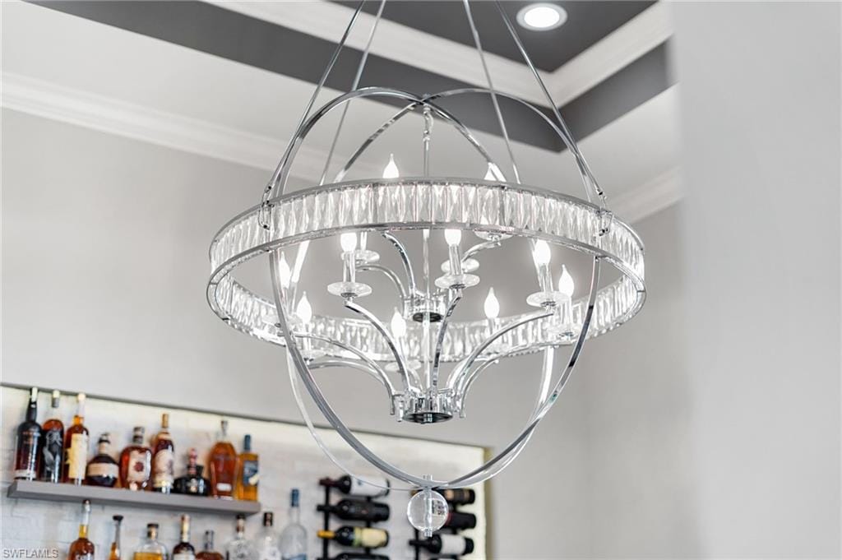
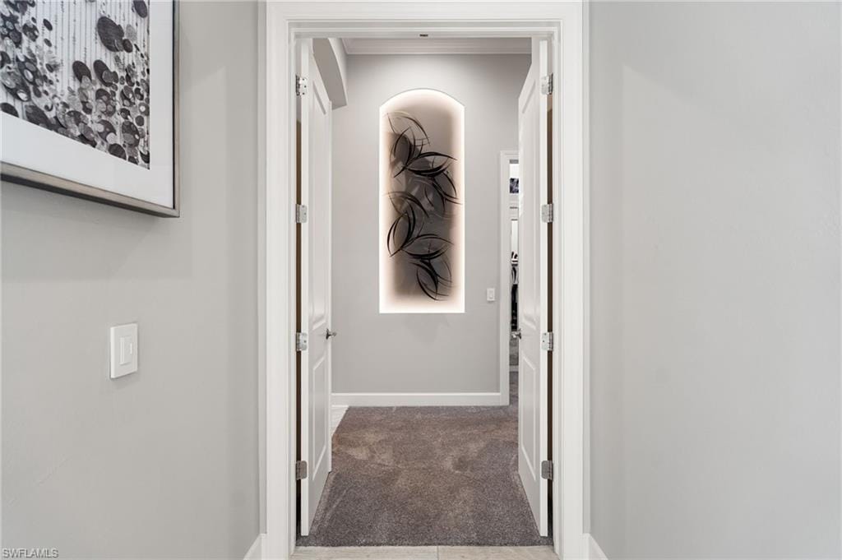
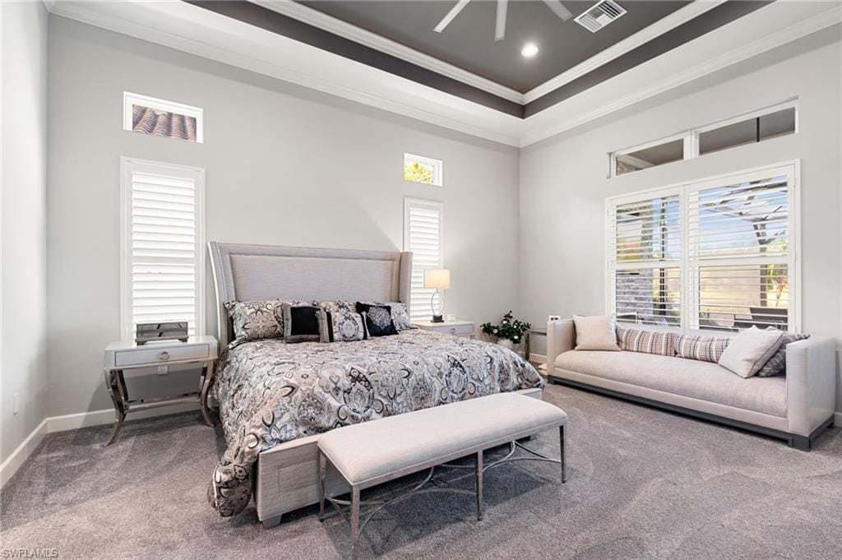
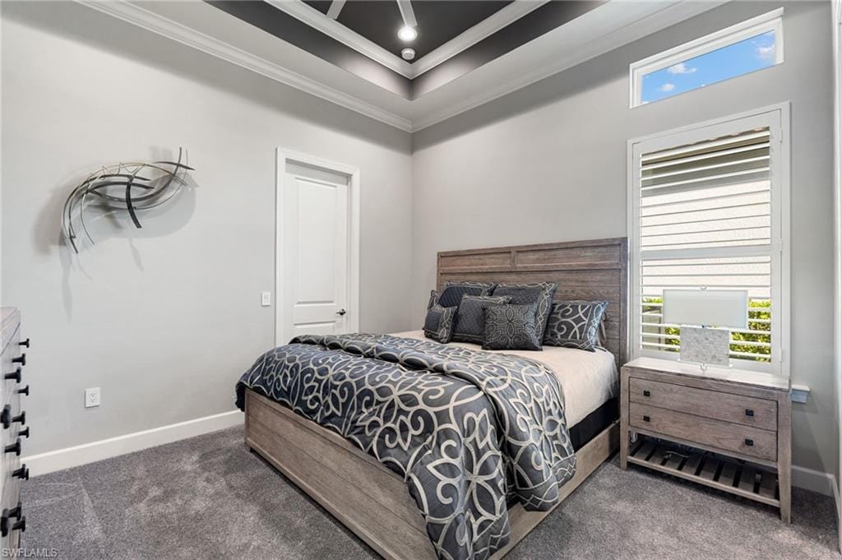
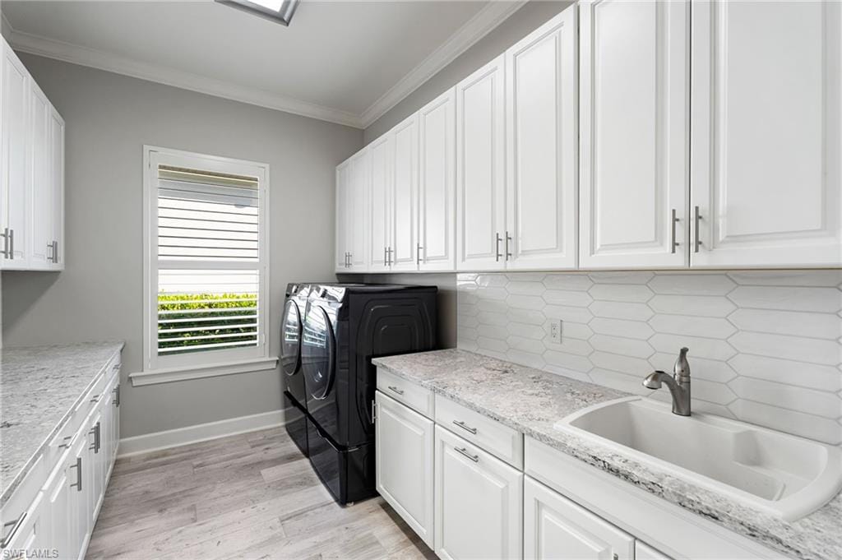
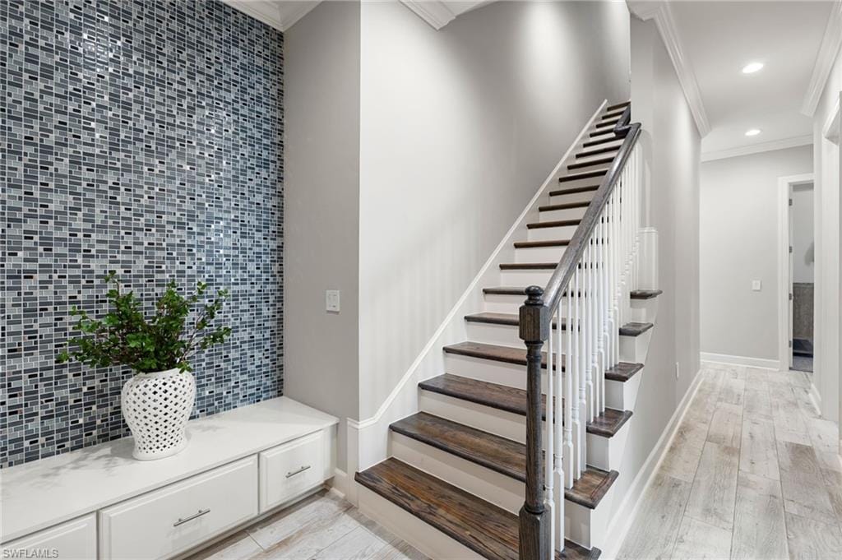
Rich architectural details include extensive custom woodworking, vaulted tray ceilings, plantation shutters, and layered accent lighting throughout. Modern upgrades provide peace of mind with a full generator, three HVAC systems, two dehumidifiers, water softener, camera system, whole-home sound system, pool heater with solar assist, Storm Smart hurricane shades, and impact doors and windows. The fully air-conditioned three-car garage features custom cabinetry and a built-in car shop vacuum.
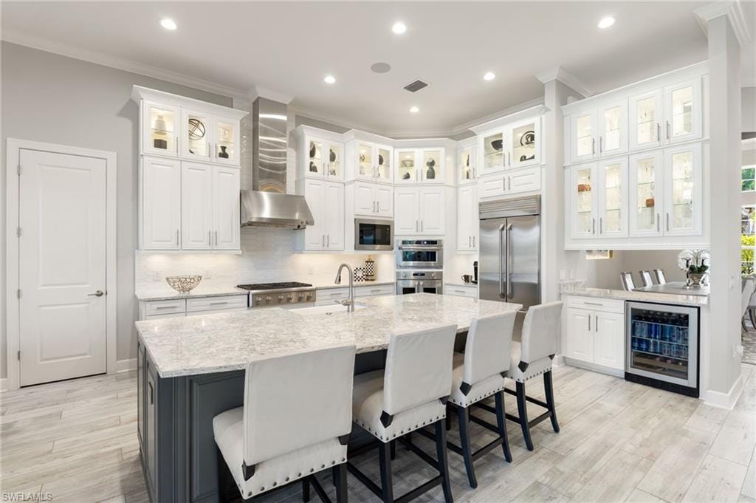
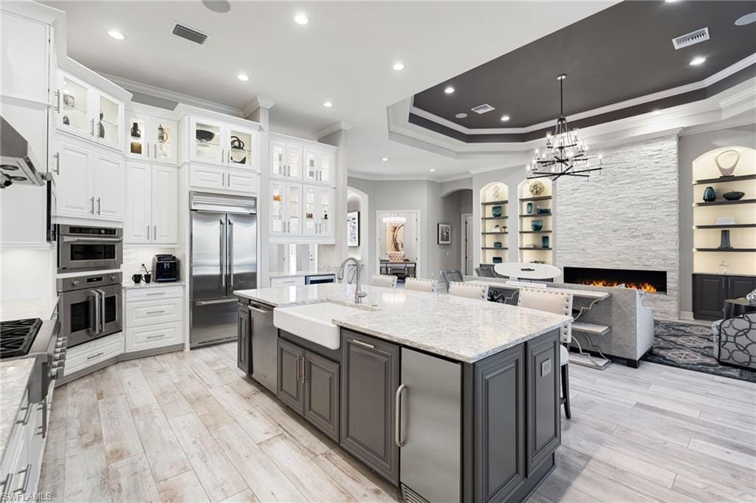
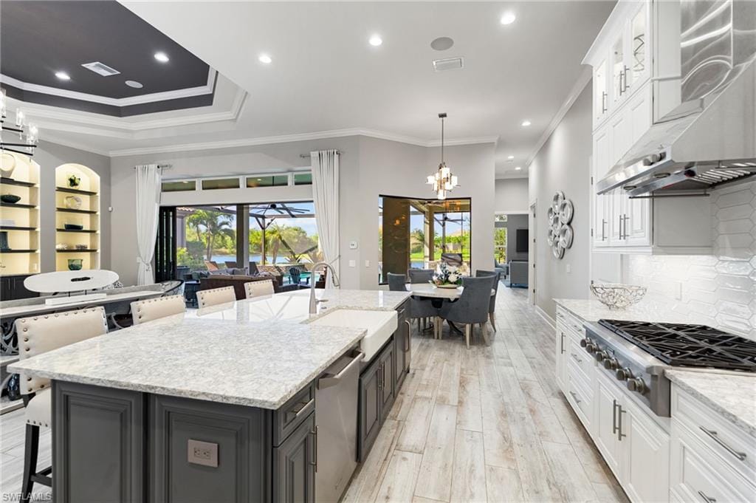
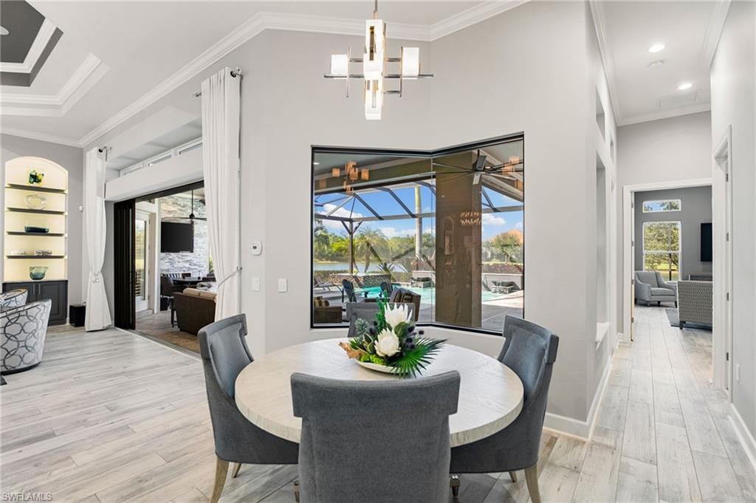
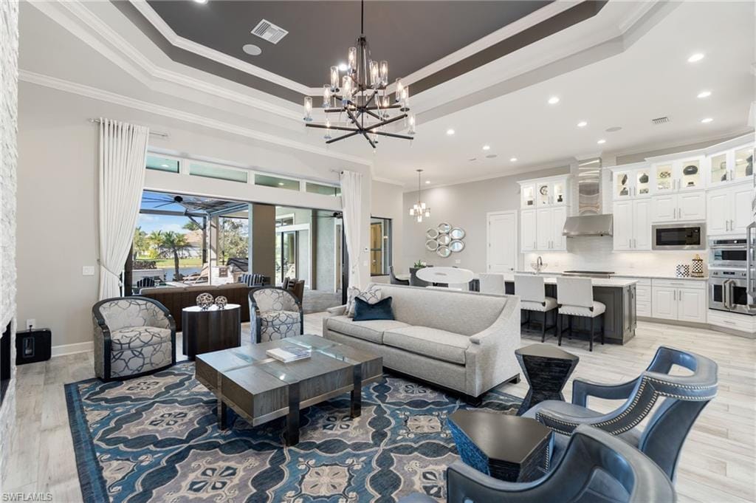
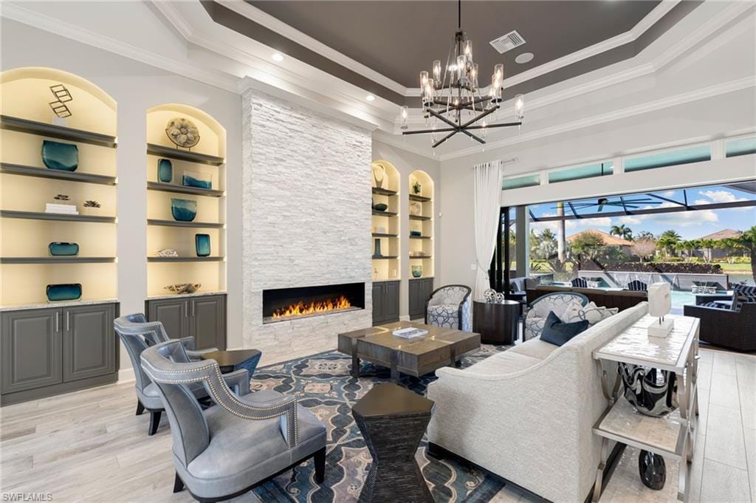
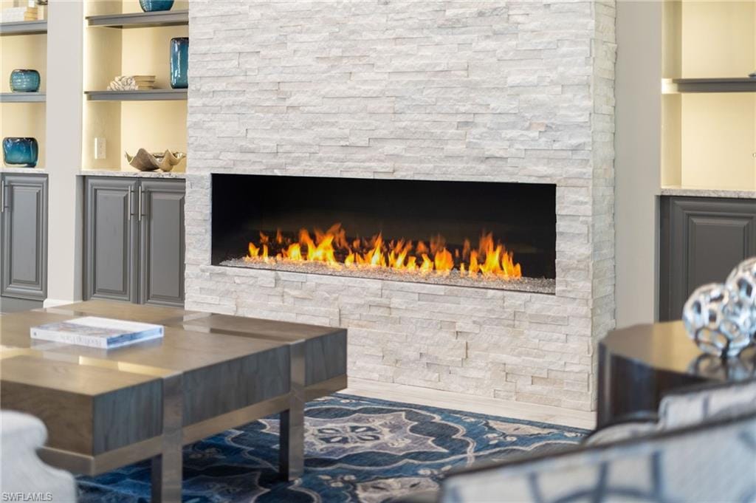
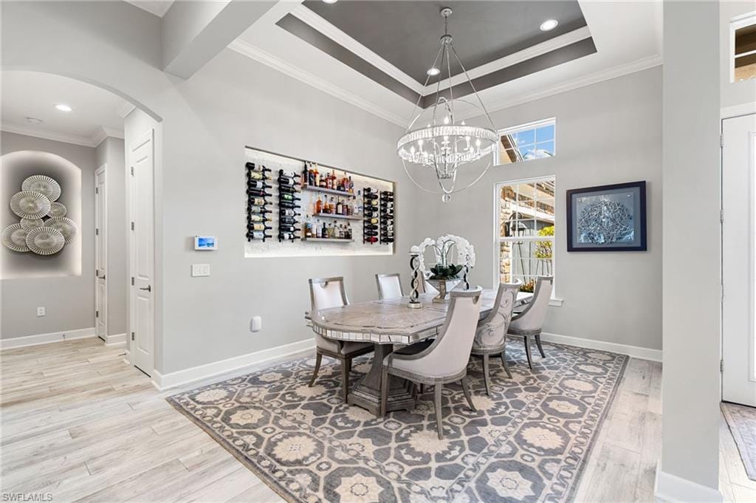
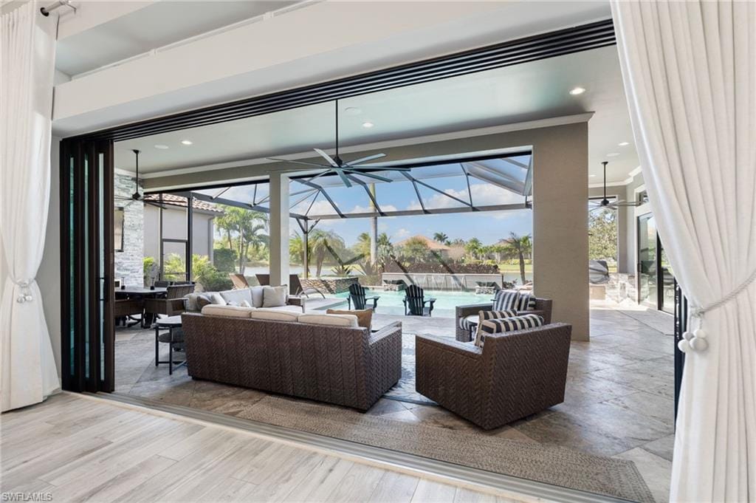
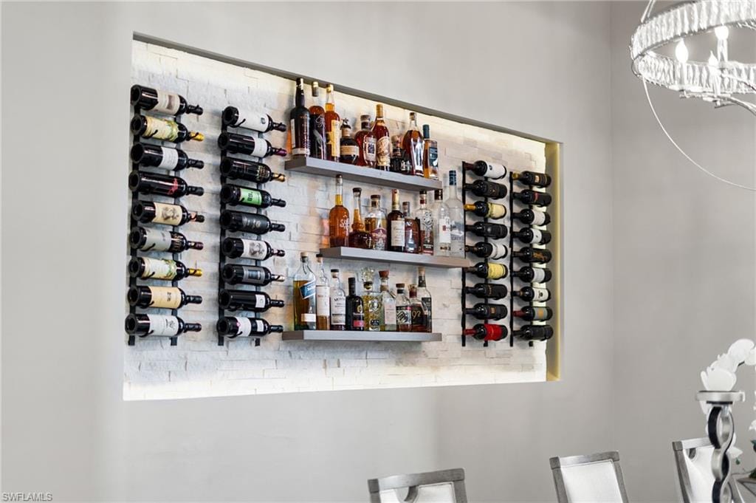
At the heart of the home, the gourmet kitchen is both welcoming and sophisticated, ideal for entertaining, with custom white cabinetry and accent lighting, quartz countertops, two ovens, microwave, 6-burner stovetop, icemaker, and premium Monogram GE Profile appliances. The adjacent dining room showcases a dramatic custom wine stone alcove, while the living room impresses with a stone-clad gas fireplace, custom shelving, and sliding glass doors opening seamlessly to the lanai.
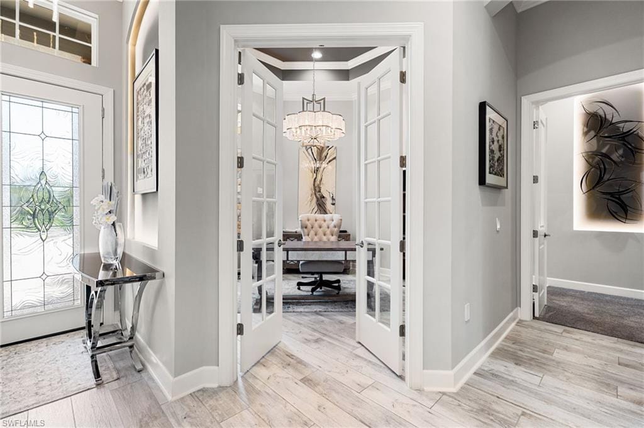
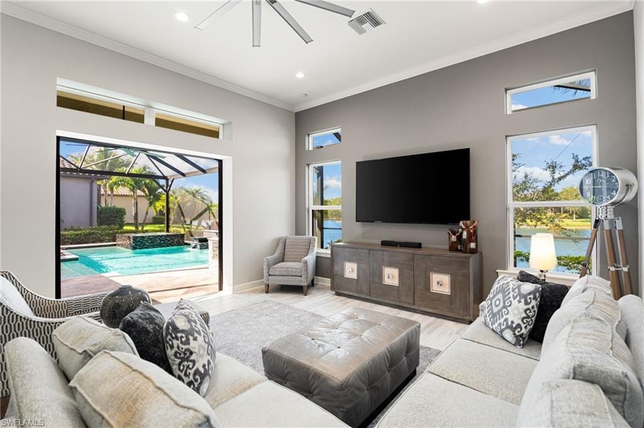
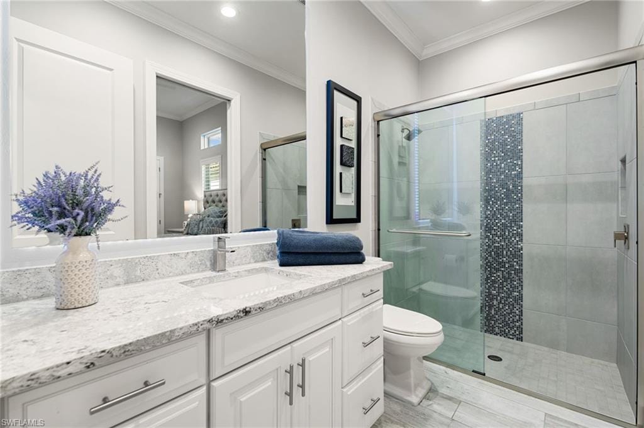
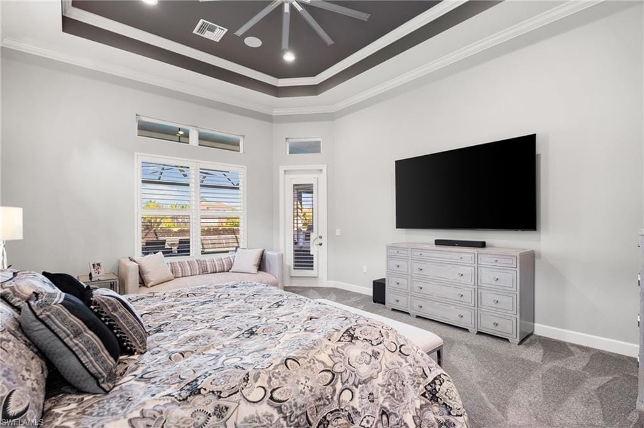
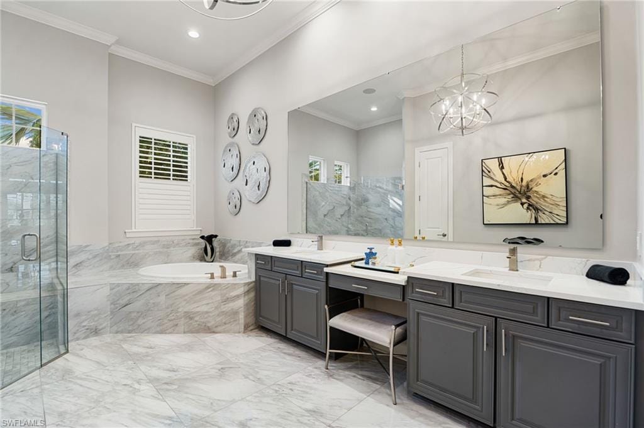
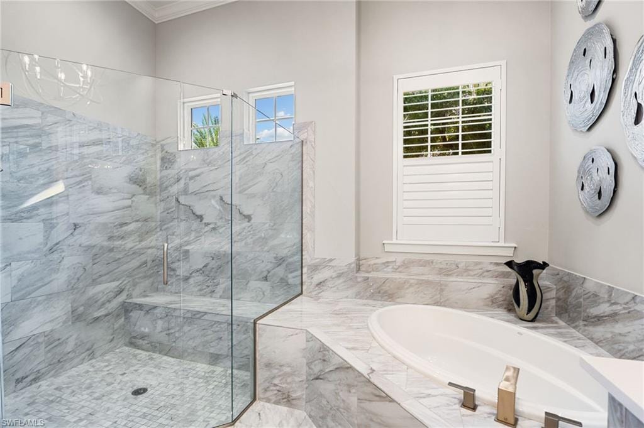
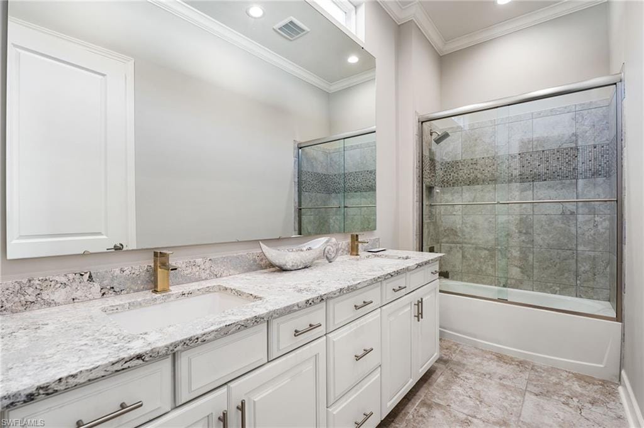
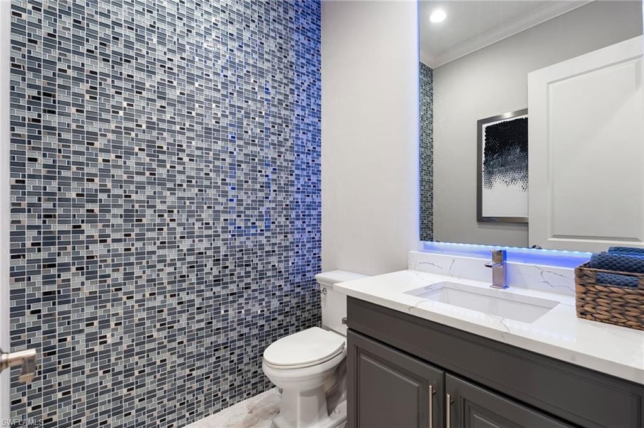
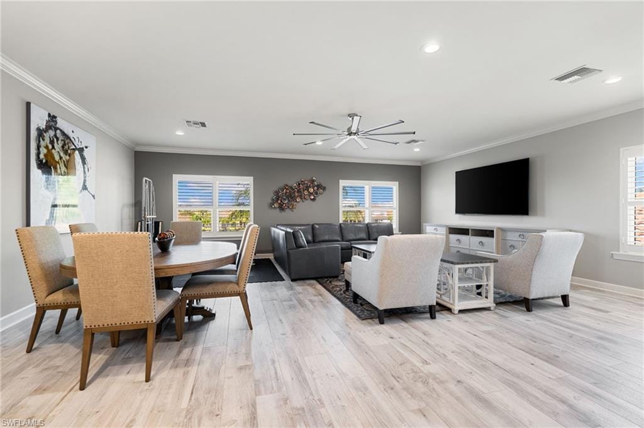
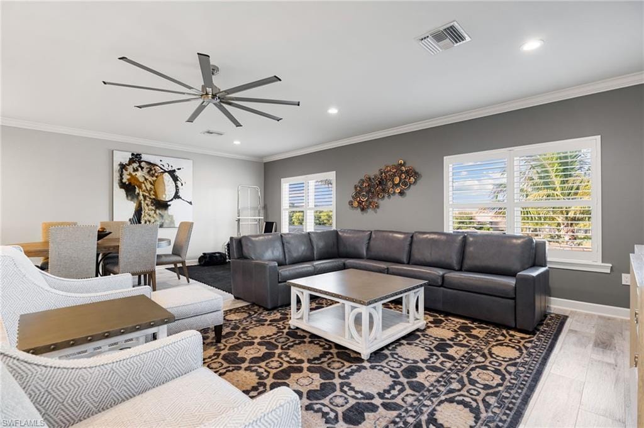
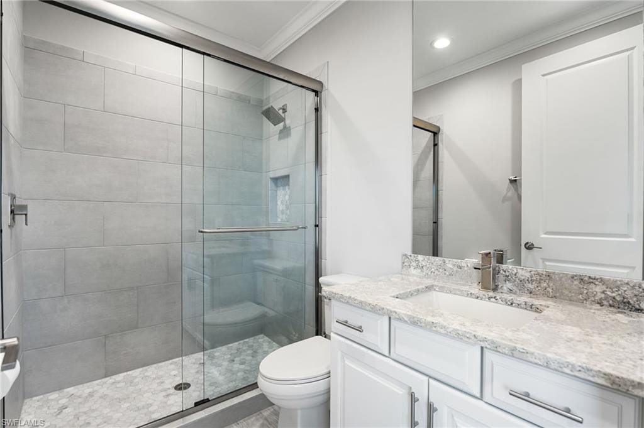
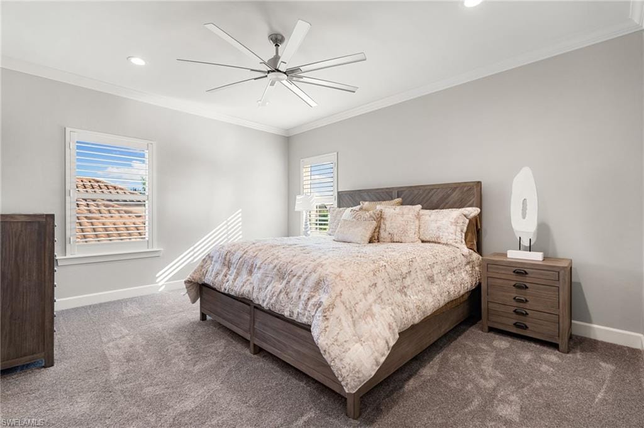
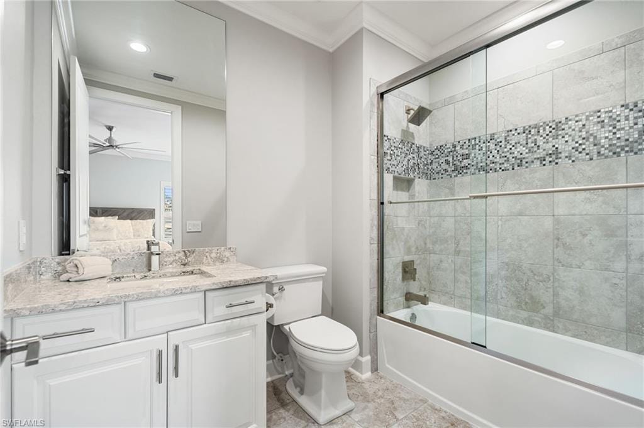
The thoughtfully designed floor plan includes four bedrooms plus a private den, bonus family room, and five-and-a-half baths, complemented by high-end, designer custom furnishings throughout. The owner’s suite offers two walk-in closets, including a custom California Closet, and a spa-like bath with a large walk-in shower. The den features elegant French doors, and the family room opens directly to the lanai and pool area, adjacent to a full bath. Upstairs, guests enjoy a private living space with a bedroom, two full baths, living room, and kitchenette—ideal for extended stays or multi-generational living.
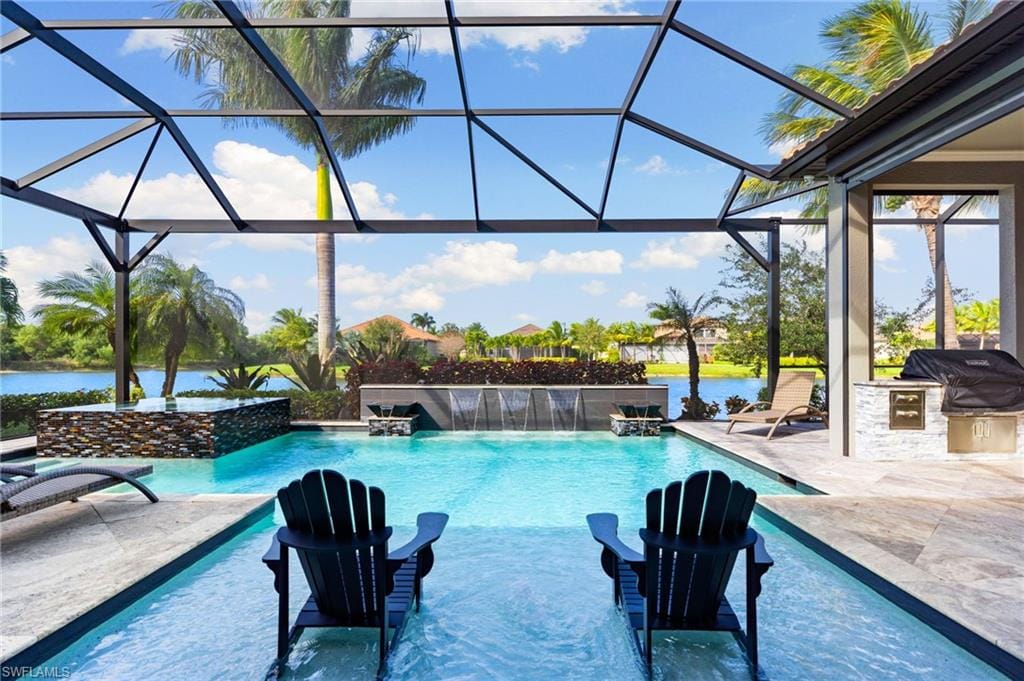
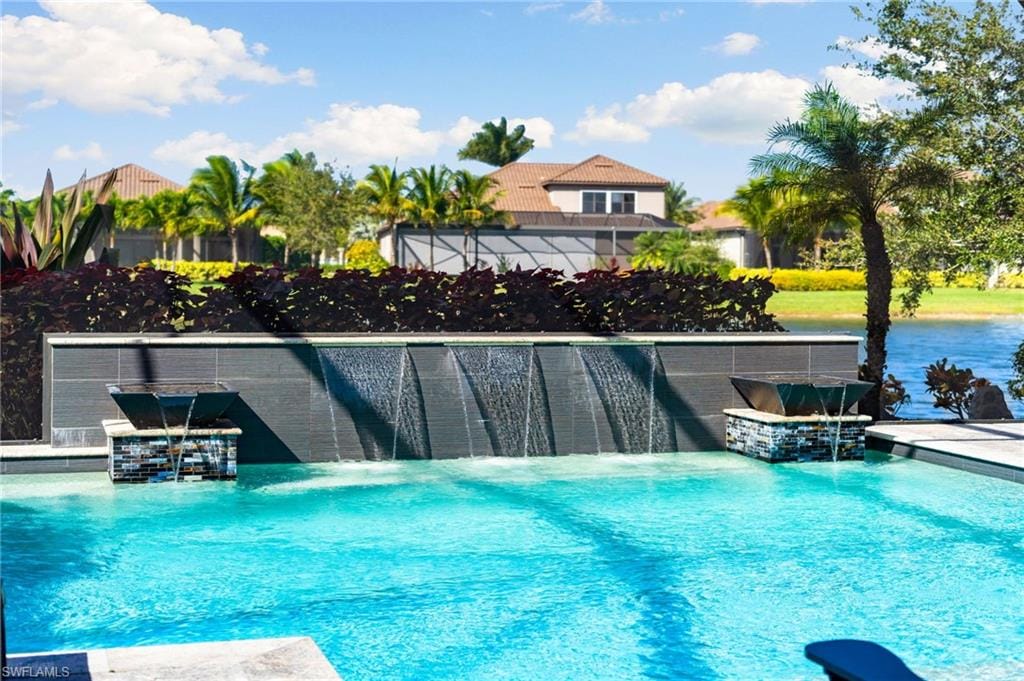
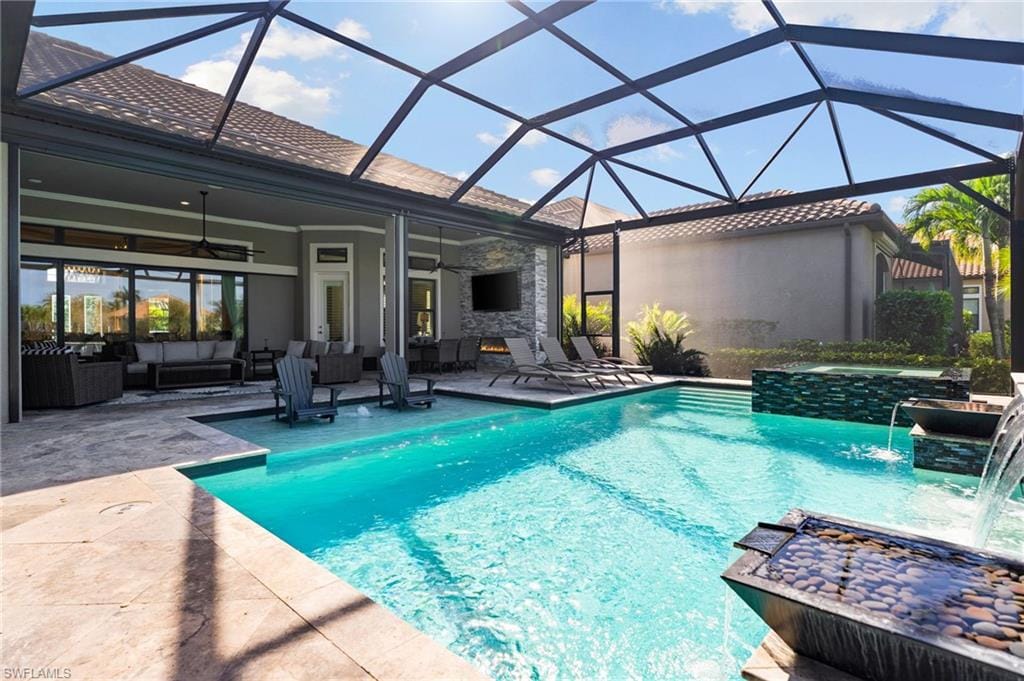
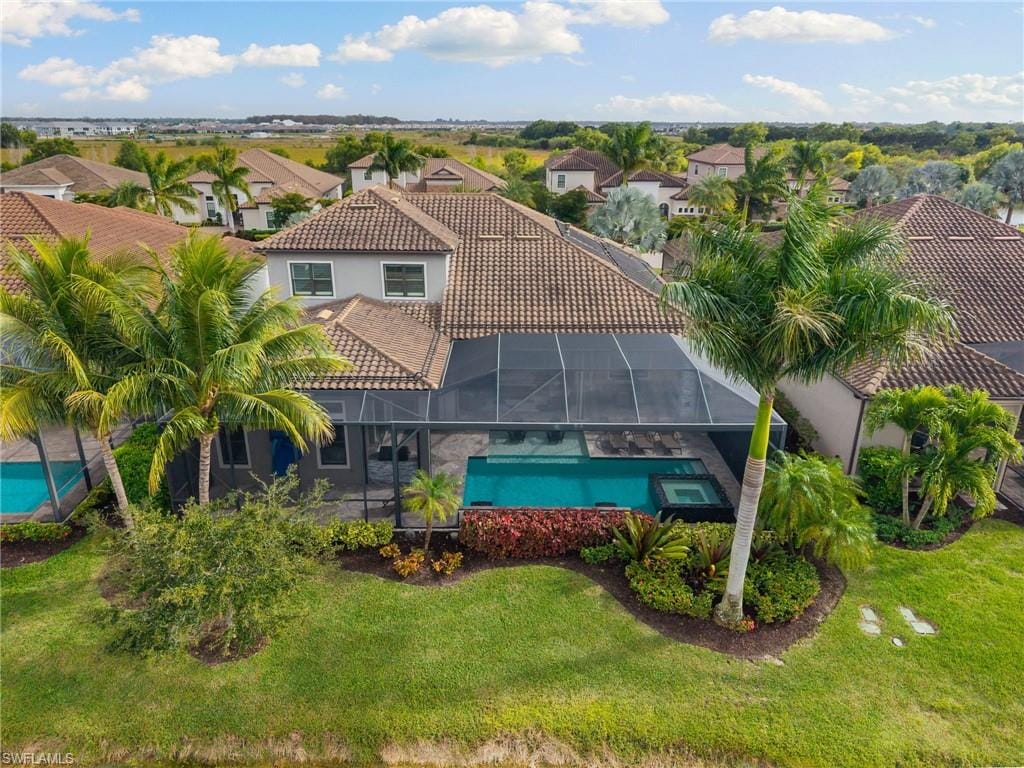
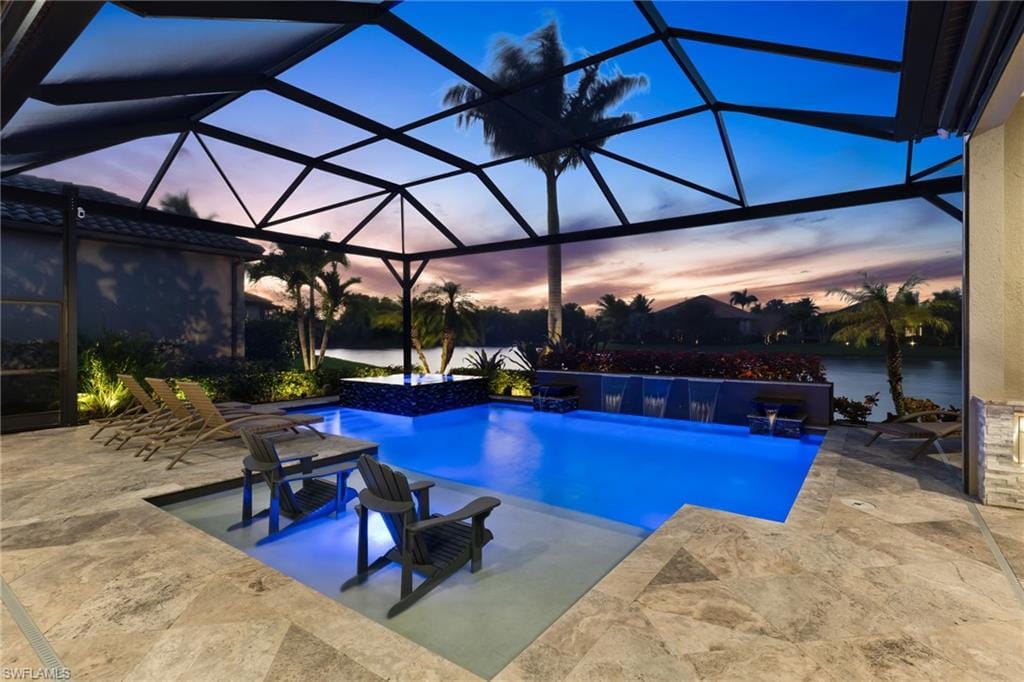
Designed for refined indoor-outdoor living, the home boasts over 2,200 square feet of expansive lanai space overlooking tranquil water views. The resort-style outdoor oasis features a spectacular pool with waterfall, water kettles, spa, natural gas stone fireplace, outdoor kitchen with gas grill, panoramic screen enclosure, travertine decking, and dramatic pool and landscape lighting.
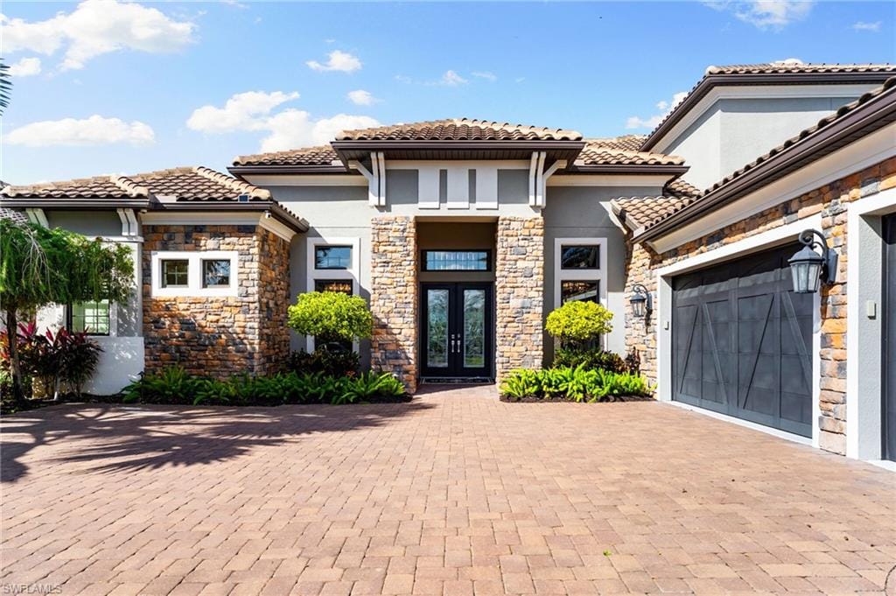
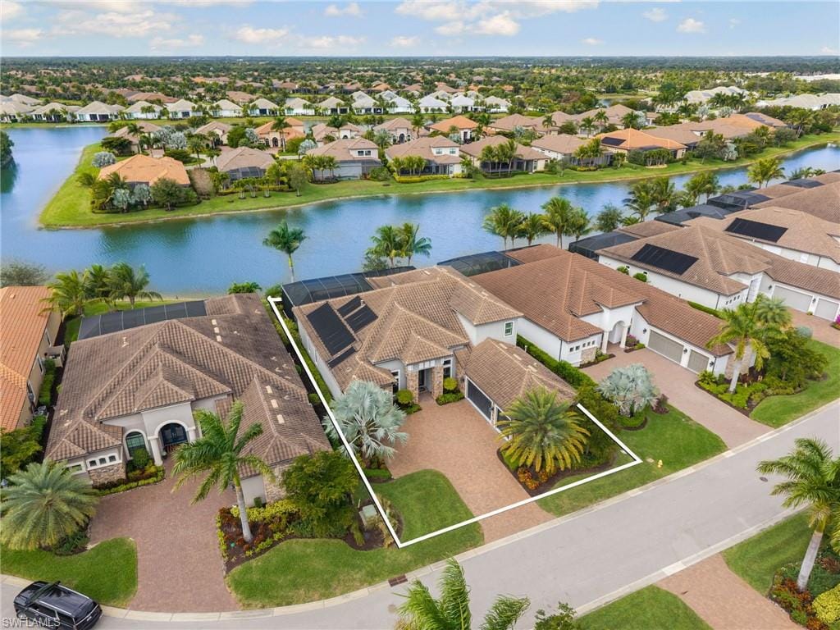
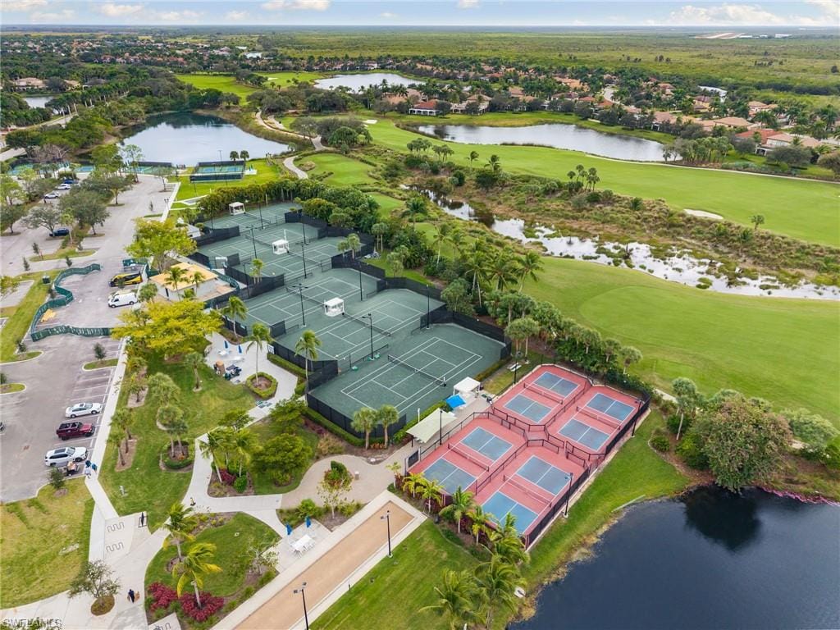
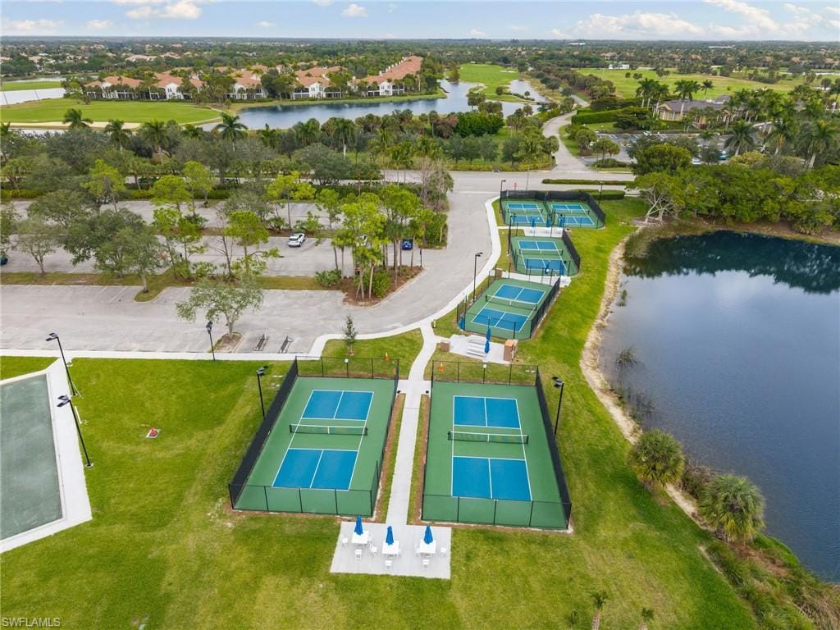
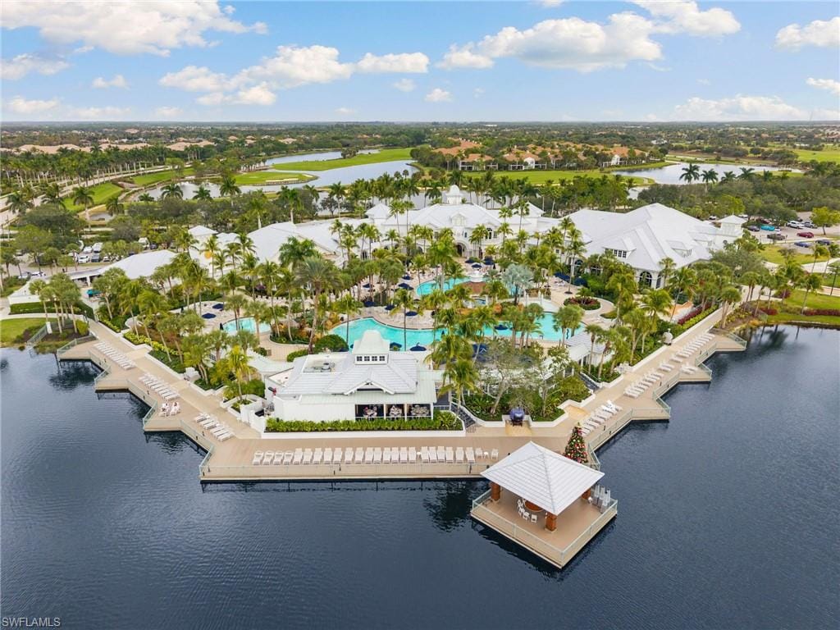
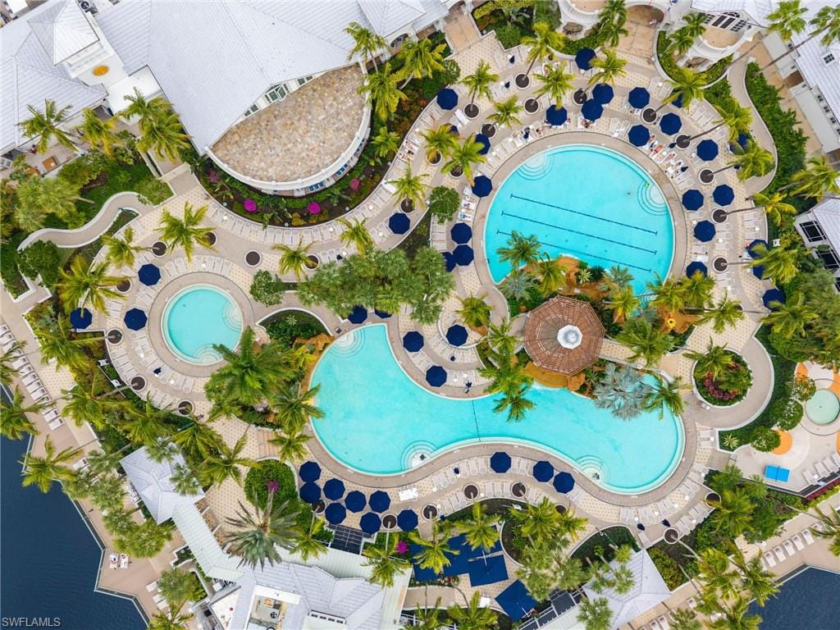
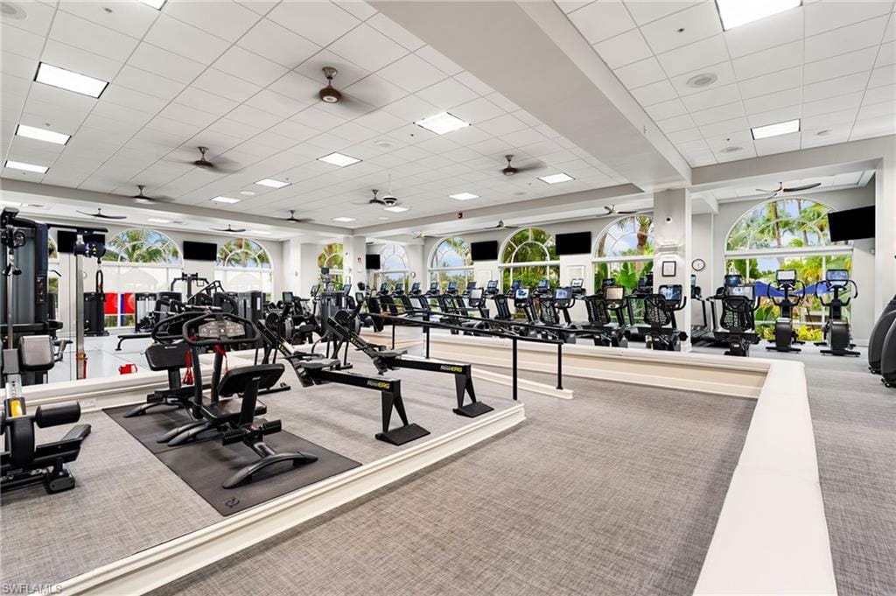
Additional highlights include a tile roof, lush landscaping, and extensive exterior lighting. Residents of Fiddler’s Creek enjoy luxurious resort-style amenities, including a 54,000-square-foot Club & Spa with two onsite restaurants, multiple pools, fitness center, and tennis, pickleball, and bocce courts. Optional golf, beach, and boating memberships enhance the lifestyle. Ideally located just minutes from Marco Island’s pristine beaches and approximately 15 minutes to downtown Naples and 5th Avenue.
Property details
Building & ownership
- Ownership
- Single Family
- Furnishings
- Turnkey
- Building style
- Two Story, Single Family
- Floor plan
- Great Room, 2 Story
- Construction
- Concrete Block, Wood Frame, Stone, Stucco
- Roof
- Tile
- Lot size
- 0.26 acres
- Lot description
- Across From Waterfront, Cul-De-Sac
Interior
- Features
- Built-In Cabinets, Closet Cabinets, Coffered Ceiling(s), Custom Mirrors, Fire Sprinkler, Fireplace, Foyer, French Doors, Laundry Tub, Pantry, Pull Down Stairs, Smoke Detectors, Wired for Sound, Tray Ceiling(s), Vaulted Ceiling(s), Volume Ceiling, Walk-In Closet(s), Wet Bar, Window Coverings
- Flooring
- Carpet, Tile
- Cooling
- Ceiling Fan(s), Central Electric, Exhaust Fan, Gas - Natural, Humidistat, Wall Unit(s)
- Additional rooms
- Den - Study, Family Room, Great Room, Guest Bath, Guest Room, Home Office, Laundry in Residence, Loft, Screened Lanai/Porch
Kitchen & dining
- Kitchen
- Gas Available, Island, Walk-In Pantry
- Appliances
- Cooktop, Gas Cooktop, Dishwasher, Disposal, Double Oven, Dryer, Grill - Gas, Ice Maker - Stand Alone, Microwave, Refrigerator/Freezer, Refrigerator/Icemaker, Safe, Self Cleaning Oven, Wall Oven, Washer, Water Treatment Owned, Wine Cooler
- Dining
- Breakfast Bar, Breakfast Room, Dining - Living, Eat-in Kitchen
Outdoor & view
- View
- Canal, Lake, Landscaped Area, Mangroves, Water
- Rear exposure
- West
- Exterior
- Dock Lease, Screened Lanai/Porch, Built In Grill, Outdoor Kitchen
- Storm protection
- Impact Resistant Doors, Impact Resistant Windows, Shutters - Screens/Fabric
Parking
- Garage
- Yes
- Car port
- No
- Spots
- 3
- Description
- Driveway Paved, Under Bldg Closed, Attached
Pool & spa
- Private pool
- Yes
- Private spa
- Yes
- Community pool
- Yes
- Pool description
- Community, Below Ground, Concrete, Custom Upgrades, Equipment Stays, Gas Heat, Solar Heat, Salt Water, Screen Enclosure, Self Cleaning
- Spa description
- Community, Below Ground, Concrete, Heated Gas, Heated Solar, Self Cleaning
Waterfront
- Waterfront
- Yes
- Description
- Canal Front, Lake, Mangrove
- Gulf access
- No
- Canal
- Canal Width 200+
- Boat / dock
- Dock Lease
Community amenities
- Amenities
- Beach Club Available, Bocce Court, Business Center, Clubhouse, Park, Pool, Community Room, Spa/Hot Tub, Fitness Center, Full Service Spa, Golf Course, Internet Access, Marina, Pickleball, Play Area, Private Membership, Restaurant, Sauna, Sidewalk, Streetlight, Tennis Court(s), Underground Utility
- Golf
- Golf Equity
- Elevator
- None
- Security
- Security System, Smoke Detector(s), Gated Community, Fire Sprinkler System
What the fees cover
- Maintenance
- Cable, Concierge Service, Internet/WiFi Access, Irrigation Water, Lawn/Land Maintenance, Manager, Pest Control Exterior, Pest Control Interior, Rec Facilities, Reserve, Security, Sewer, Street Lights, Street Maintenance, Trash Removal, Water
Pets & leasing
- Pets allowed
- With Approval
- Leases per year
- 3
- Minimum lease
- 30 days
- Restrictions
- No Commercial, No RV
Additional details
- Parcel number
- 64752011707
- Potential short sale
- No
Listing last updated June 1, 2026
Listing courtesy of Waterfront Realty Group Inc · 239-263-1000

The source of this real property information is the copyrighted and proprietary database compilation of the M.L.S. of Naples, Inc. Copyright 2026 M.L.S. of Naples, Inc. All rights reserved. The accuracy of this information is not warranted or guaranteed. This information should be independently verified if any person intends to engage in a transaction in reliance upon it.
Displayed under License No. SL3295589.
Flood zones & evacuation
Two different things, measured by two different agencies. Evacuation zones are about storm surge and who leaves first. Flood zones are FEMA’s insurance rating, and they vary from home to home.
Zone A Collier
The first zone ordered to evacuate, and the one called in the weakest storms.
Zone AE
1% annual chance, with a set base flood elevation
The lot is inside a Special Flood Hazard Area, where a federally backed mortgage requires flood insurance.
FEMA flood maps and Collier County Emergency Management. A revised Collier County flood map is in preparation and may change these zones.
Flood zones, evacuation, and insurance are explained in the Risk, Resilience & Insurance chapter of the 2027 Naples Buyer’s Guide.

Jeffrey Waldman
REALTOR® and Owner, Naples Abodes
Call (239) 450-3763 Text (239) 450-3763
Florida License SL3295589
“…was a godsend in helping me find the perfect home…”
Ask me about this home
Or book a call with me
Pick a day and a time that suit you and I will call.