
1 / 40
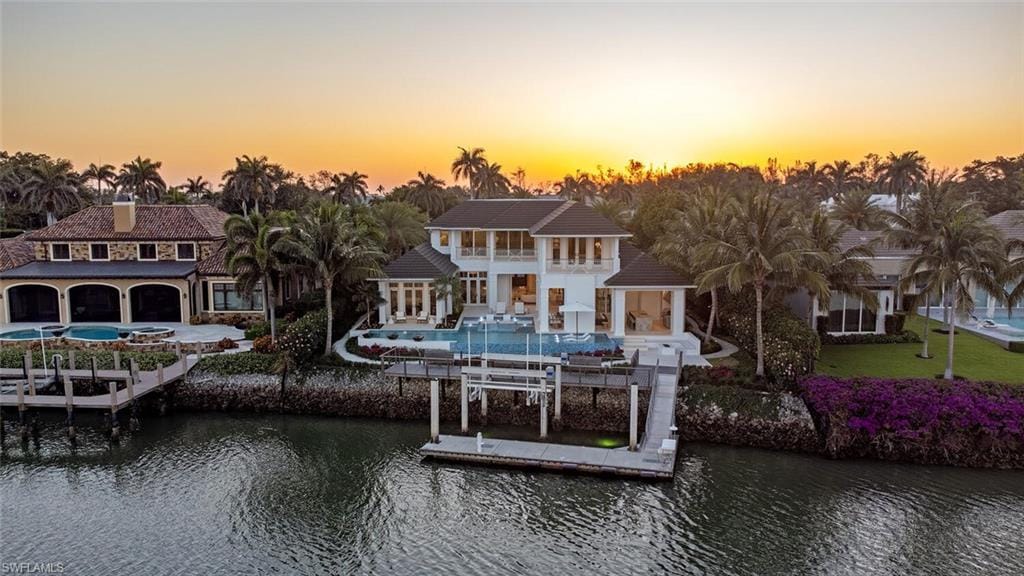
3525 Fort Charles Dr., Naples, FL 34102
$20,500,000 Sold
- Beds
- 5
- Baths
- 6 + 2 half
- Sq Ft
- 7,706
- Built
- 2021
MLS# 225038835 Listed at $23,995,000 Sold August 29, 2025
Fees & taxes
- Annual fees
- $835
- Seller’s 2024 taxes
- $136,634
Questions about this home?
Ask about this home or what available homes are like it.
Listing description
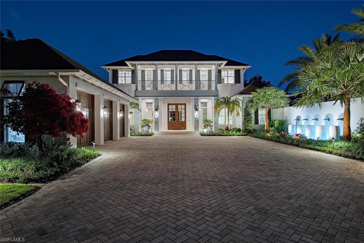
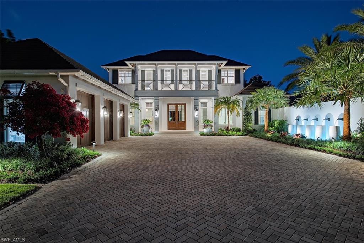
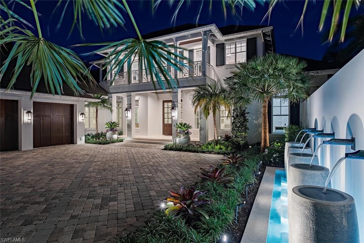
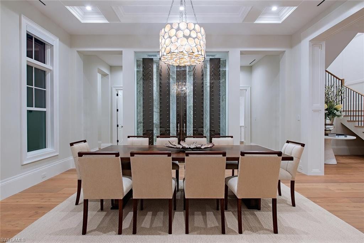
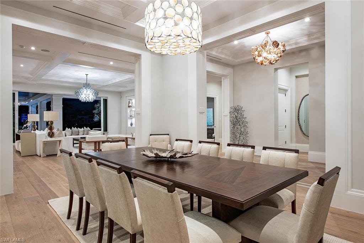
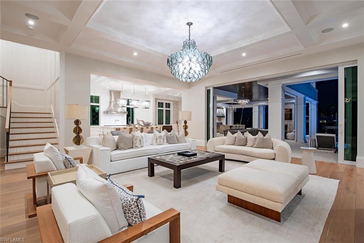
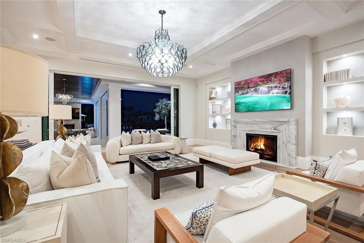
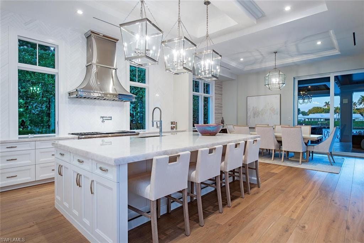
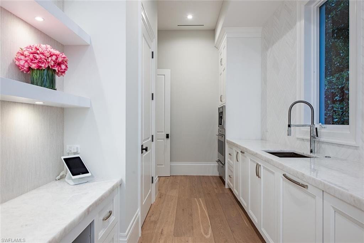
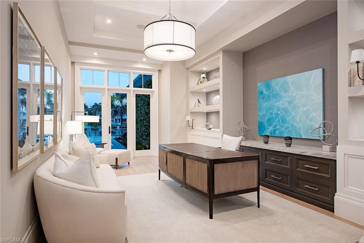
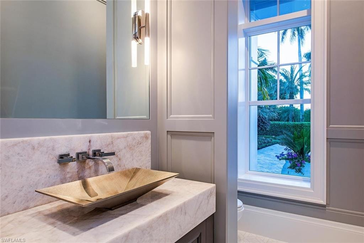
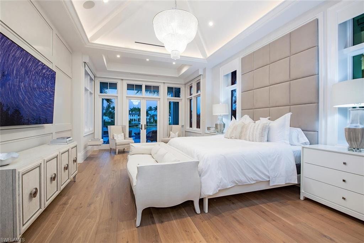
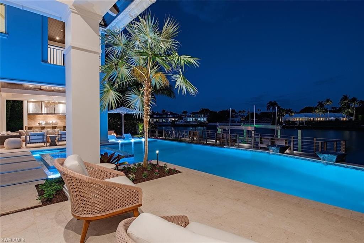
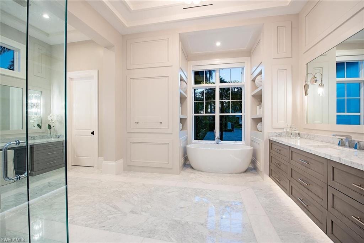
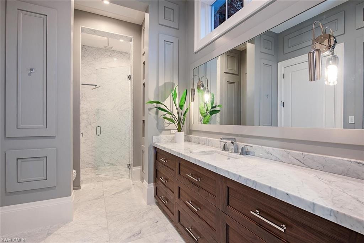
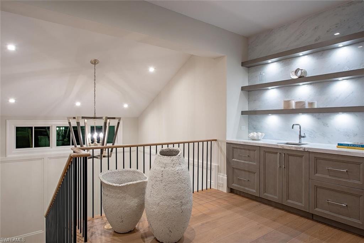
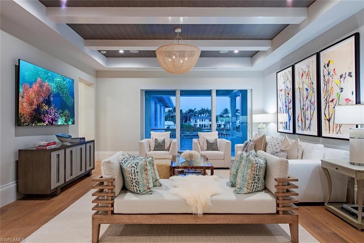
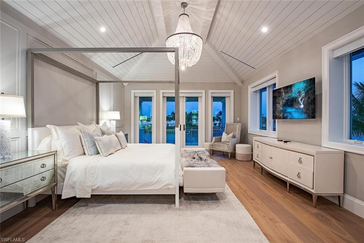
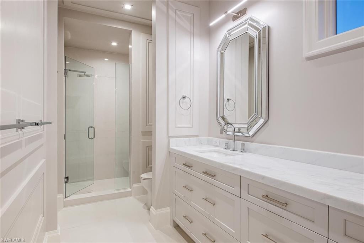
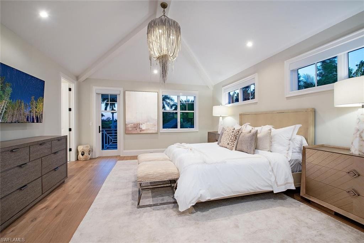
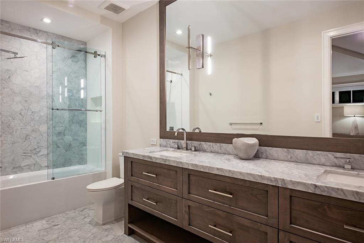
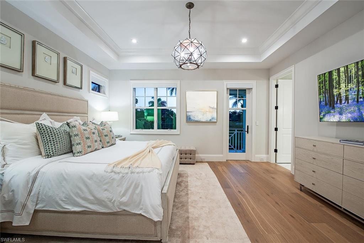
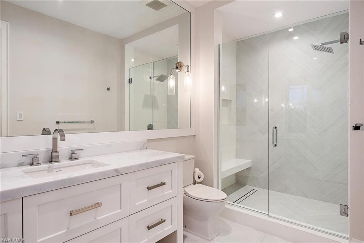
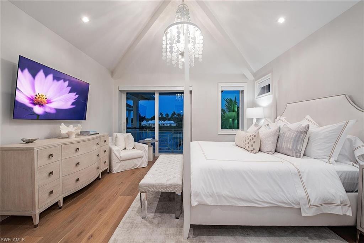
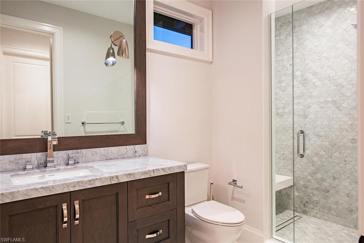
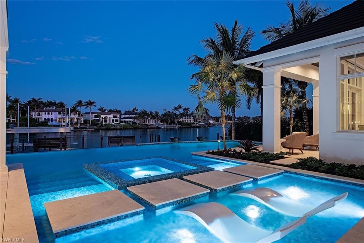
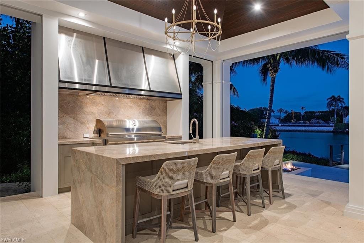
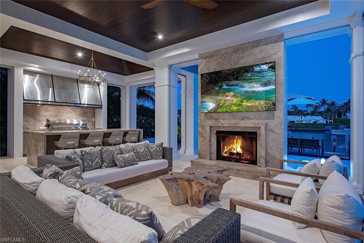
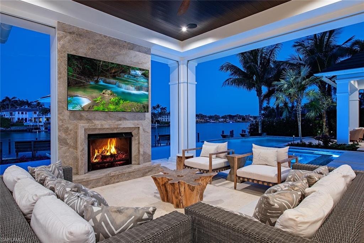
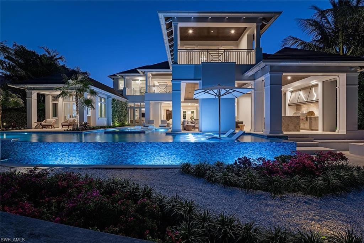
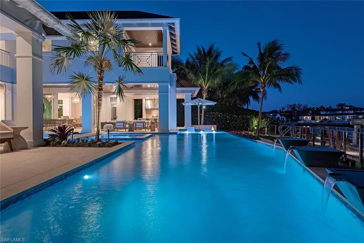
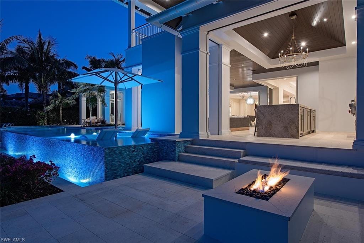
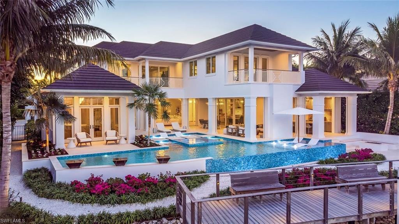
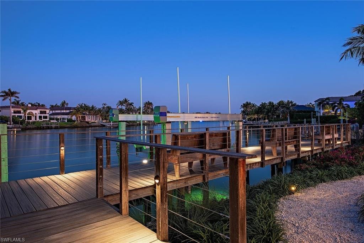
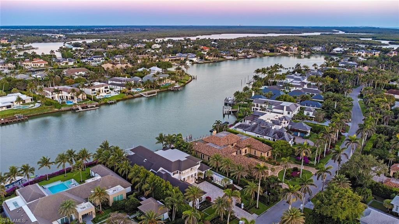
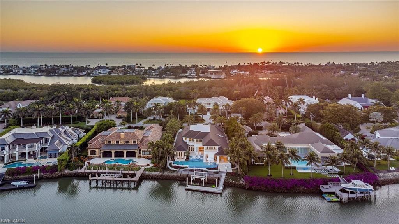
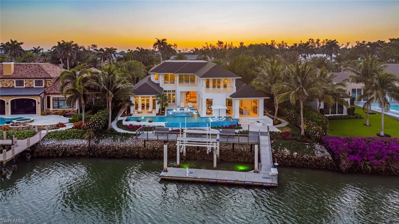
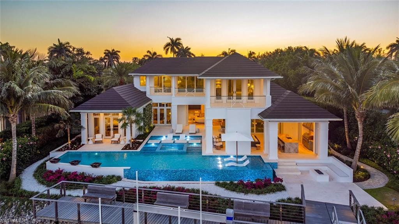
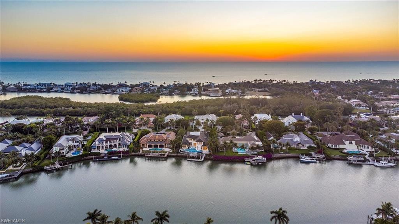
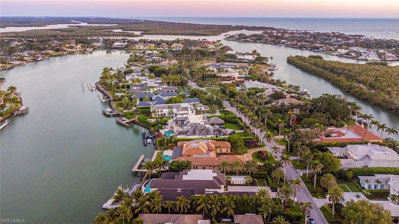
Poised on the shimmering waters of Smugglers Bay in prestigious Port Royal, this Stofft Cooney–designed West Indies-style estate is a rare jewel in today’s luxury market. Developed and sold by the esteemed VIV Homes in 2021, the residence offers nearly 8,000 square feet of impeccably maintained living space, featuring 5 bedrooms plus a dedicated study. The home feels virtually brand new and is located just moments from the exclusive Port Royal Beach Club on Fort Charles Drive. Showcasing an unrivaled fusion of craftsmanship, design, and panoramic views, every detail of this residence reflects quality and sophistication. Highlights include full concrete construction, Legno Bastone wide-plank wood flooring, dual gourmet and service kitchens with bespoke cabinetry and Cristallo Prime countertops, a built-in wine wall, and premium finishes throughout. The expansive open-concept layout seamlessly connects interior and exterior living, perfect for entertaining. The outdoor space is a true retreat, complete with a resort-style pool and spa with sun shelf, a fireplace, waterside fire pit, fully remastered landscape in 2025, and automated roll-down screens and shutters. Substantial fixed and floating dockage accommodates lift access, power, water, and seating—ideal for boating enthusiasts. This extraordinary property offers immediate Port Royal Club eligibility and represents a flawless blend of luxury, location, and lifestyle. Every element has been meticulously considered to deliver a living experience of the highest caliber.
Property details
Building & ownership
- Ownership
- Single Family
- Furnishings
- Partially
- Building style
- Two Story, Single Family
- Floor plan
- Great Room
- Construction
- Concrete Block, Stucco
- Roof
- Tile
- Lot size
- 0.52 acres
- Lot description
- Oversize
Interior
- Features
- Built-In Cabinets, Closet Cabinets, Custom Mirrors, Fireplace, Foyer, French Doors, Laundry Tub, Pantry, Smoke Detectors, Wired for Sound, Tray Ceiling(s), Vaulted Ceiling(s), Volume Ceiling, Walk-In Closet(s), Wet Bar, Window Coverings, Zero/Corner Door Sliders
- Flooring
- Marble, Wood
- Cooling
- Central Electric
- Additional rooms
- Balcony, Den - Study, Family Room, Great Room, Home Office, Laundry in Residence, Loft, Open Porch/Lanai, Screened Lanai/Porch
Kitchen & dining
- Kitchen
- Built-In Desk, Gas Available, Island, Pantry, Walk-In Pantry
- Appliances
- Dishwasher, Disposal, Double Oven, Dryer, Grill - Gas, Ice Maker - Stand Alone, Microwave, Pot Filler, Refrigerator, Refrigerator/Icemaker, Self Cleaning Oven, Steam Oven, Tankless Water Heater, Wall Oven, Warming Tray, Washer
- Dining
- Breakfast Bar, Dining - Family, Formal
Outdoor & view
- View
- Bay
- Rear exposure
- East
- Exterior
- Boat Dock Private, Dock Deeded, Dock Included, Elec Avail at dock, Water Avail at Dock, Balcony, Open Porch/Lanai, Screened Lanai/Porch, Built In Grill, Built-In Gas Fire Pit, Outdoor Kitchen, Outdoor Shower
- Storm protection
- Impact Resistant Doors, Impact Resistant Windows, Shutters Electric
Parking
- Garage
- Yes
- Car port
- No
- Spots
- 3
- Description
- Driveway Paved, Attached
Pool & spa
- Private pool
- Yes
- Private spa
- Yes
- Pool description
- Pool/Spa Combo, Below Ground, Concrete, Gas Heat, Infinity, Salt Water
- Spa description
- Below Ground, Concrete, Heated Gas, Pool Integrated
Waterfront
- Waterfront
- Yes
- Description
- Bay
- Gulf access
- Yes
- Gulf access type
- No Bridge(s)/Water Direct
- Canal
- Canal Width 200+
- Boat / dock
- Boat Dock Private, Dock Deeded, Dock Included, Elec Avail at dock, Water Avail at Dock
Community amenities
- Amenities
- Beach Access, See Remarks, Streetlight, Underground Utility
- Elevator
- Private
- Security
- Security System, Smoke Detector(s)
What the fees cover
- Maintenance
- None
Pets & leasing
- Pets allowed
- Yes
- Leases per year
- 12
- Minimum lease
- 30 days
- Restrictions
- Architectural, Deeded
Additional details
- Parcel number
- 16960800004
- Potential short sale
- No
Listing last updated September 8, 2025
Listing courtesy of William Raveis Real Estate · 239-231-3380

The source of this real property information is the copyrighted and proprietary database compilation of the M.L.S. of Naples, Inc. Copyright 2026 M.L.S. of Naples, Inc. All rights reserved. The accuracy of this information is not warranted or guaranteed. This information should be independently verified if any person intends to engage in a transaction in reliance upon it.
Displayed under License No. SL3295589.
Flood zones & evacuation
Two different things, measured by two different agencies. Evacuation zones are about storm surge and who leaves first. Flood zones are FEMA’s insurance rating, and they vary from home to home.
Zone A Collier
The first zone ordered to evacuate, and the one called in the weakest storms.
Zone X (shaded)
0.2% annual chance — moderate risk
The building is outside the Special Flood Hazard Area.
FEMA flood maps and Collier County Emergency Management. A revised Collier County flood map is in preparation and may change these zones.
Flood zones, evacuation, and insurance are explained in the Risk, Resilience & Insurance chapter of the 2027 Naples Buyer’s Guide.

Jeffrey Waldman
REALTOR® and Owner, Naples Abodes
Call (239) 450-3763 Text (239) 450-3763
Florida License SL3295589
“…an outstanding, stress free experience…”
Ask me about this home
Or book a call with me
Pick a day and a time that suit you and I will call.