
1 / 40
4304 Kensington High St., Naples, FL 34105
$1,450,000 Sold
- Beds
- 2
- Baths
- 2
- Sq Ft
- 1,981
- Built
- 2000
MLS# 226003142 Listed at $1,499,000 Sold July 22, 2026
Fees & taxes
- Annual fees
- $7,600
- One-time fees
- $2,718
- Seller’s 2025 taxes
- $7,442
Questions about this home?
Ask about this home or what available homes are like it.
Listing description
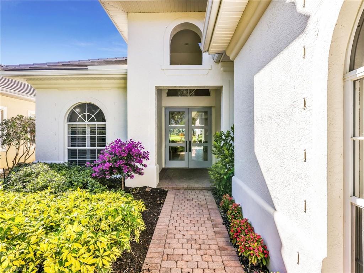
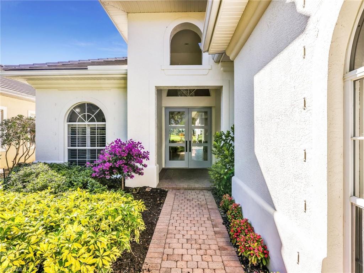
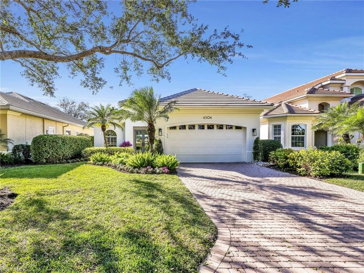
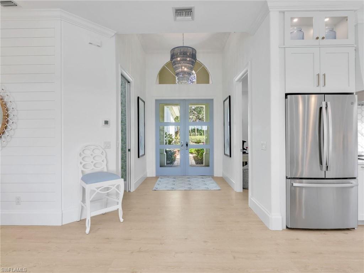
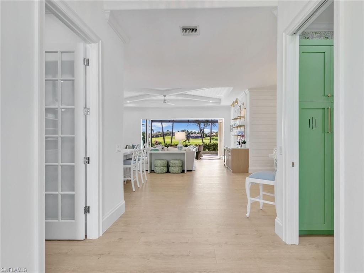
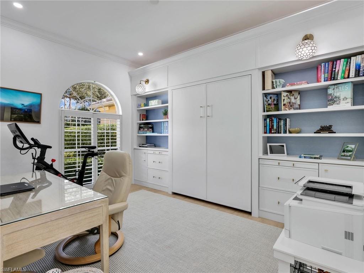
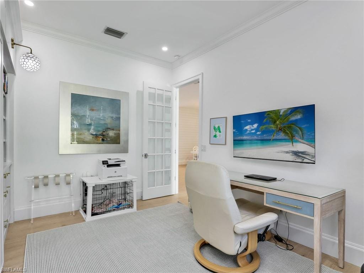
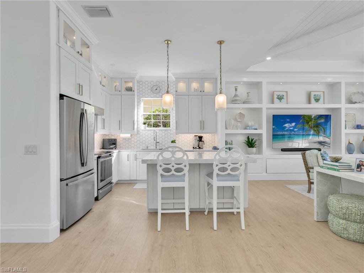
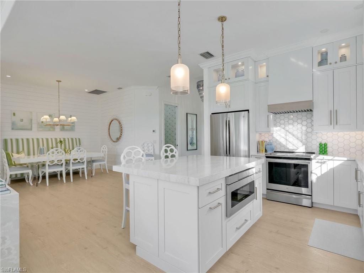
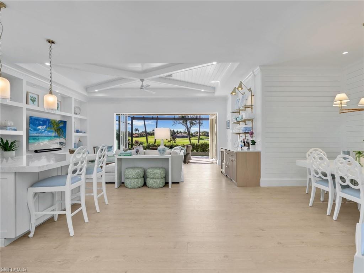
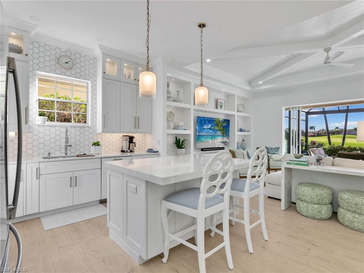
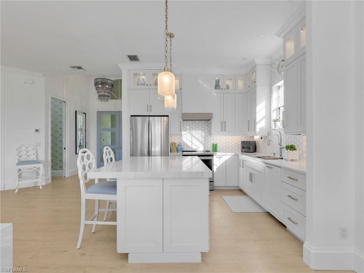
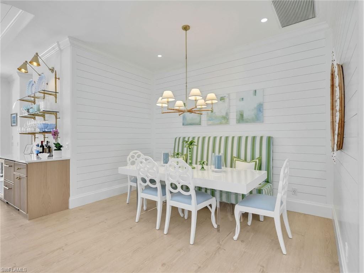
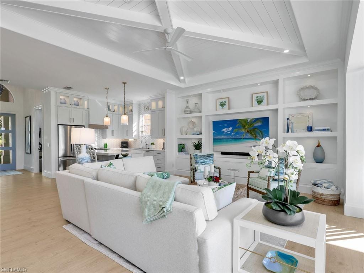
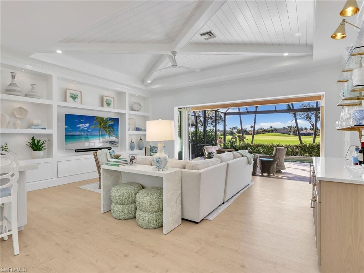
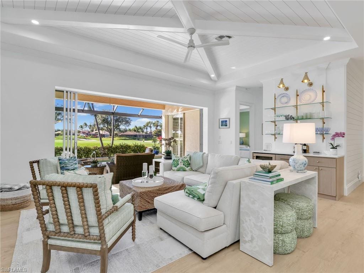
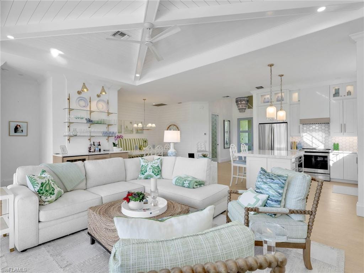
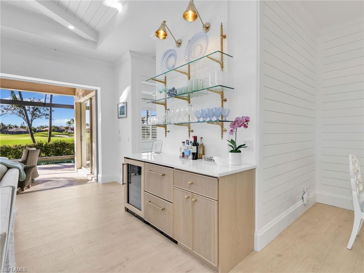
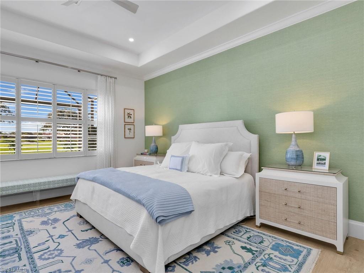
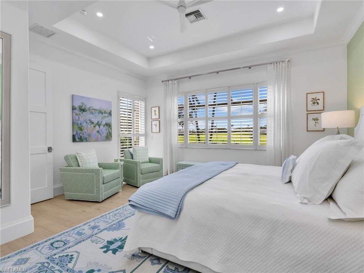
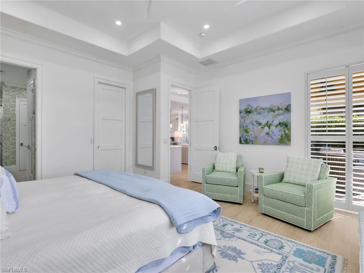
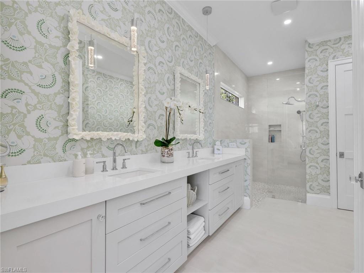
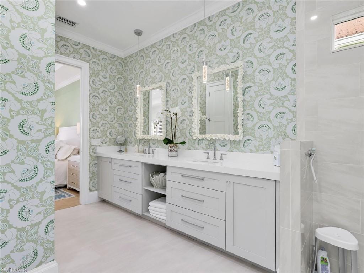
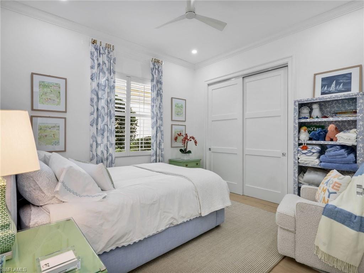
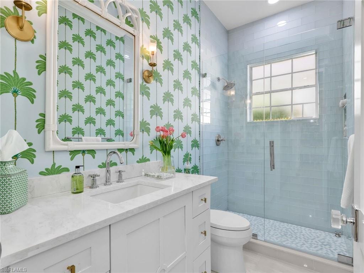
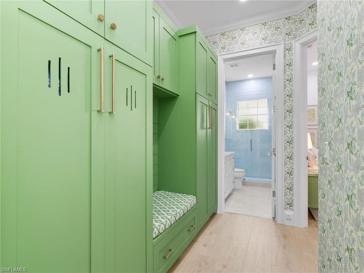
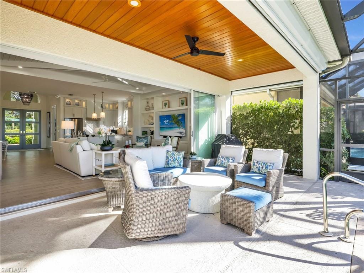
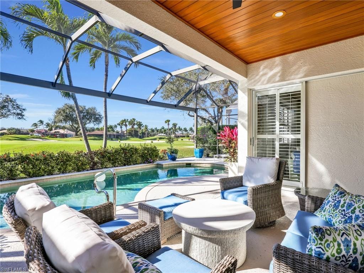
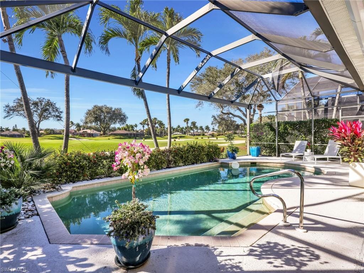
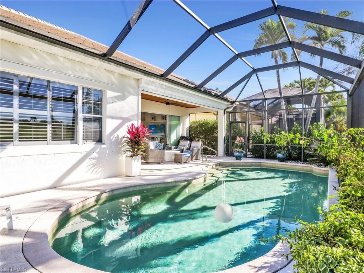
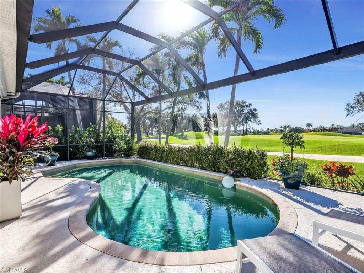
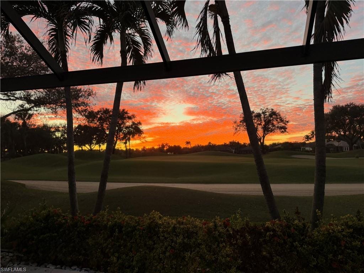
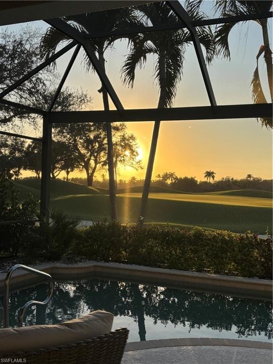
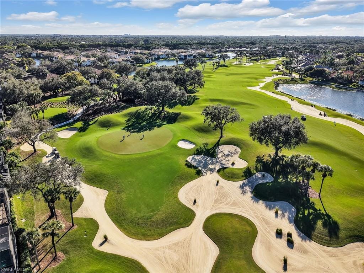
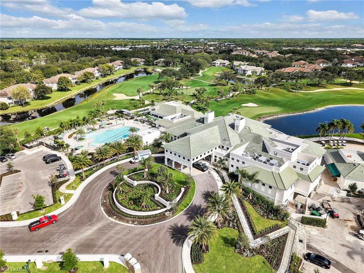
Fully renovated Interior and thoughtfully reimagined, this coastal contemporary, Western Exposure residence with Spectacular Sunsets evokes a luxurious beach house retreat—sun-drenched, serene, and impeccably curated. Sand-colored wood flooring flows throughout, creating a warm, inviting foundation, while architectural “fifth wall” details—coffered ceilings, shiplap accents, tongue-and-groove finishes—and layered textures add depth and visual interest at every turn. Pocketing sliders dissolve the boundary between indoors and out, filling the home with natural light and framing sweeping golf course views. Designer lighting throughout further enhances each space, highlighting the home’s refined finishes. The kitchen is both striking and functional, showcasing two refrigerator drawers, custom ceiling-height cabinetry, stylish backsplash that extends seamlessly up the wall, and finishes that feel elevated yet welcoming. Every room shines as its own piece of living art, thoughtfully designed with a surfside-inspired motif and cohesive coastal color palette. A custom built-in mudroom blends beauty with everyday practicality, while the den offers added flexibility with a Queen Murphy bed—ideal for guests or multi-use living. The primary suite is a tranquil retreat, accented by a grass-cloth feature wall and complemented by an elegant ensuite bath. Outdoor living is a true highlight, featuring a lagoon-style pool that creates a resort-like atmosphere and a picture-frame screen enclosure preserving uninterrupted views of the greens. With custom cabinetry, designer finishes throughout, and a floor plan completely reimagined for modern living, this remarkable residence embodies quiet luxury—timeless, welcoming, and straight out of the pages of a design magazine.
Property details
Building & ownership
- Ownership
- Single Family
- Furnishings
- Unfurnished
- Building style
- Ranch, Single Family
- Floor plan
- Great Room, Split Bedrooms
- Construction
- Concrete Block, Stucco
- Roof
- Tile
- Lot size
- 0.14 acres
- Lot description
- Regular
Interior
- Features
- Built-In Cabinets, Coffered Ceiling(s), Laundry Tub, Volume Ceiling, Walk-In Closet(s), Window Coverings
- Flooring
- Tile, Wood
- Cooling
- Ceiling Fan(s), Central Electric
- Bedroom details
- Split Bedrooms
- Additional rooms
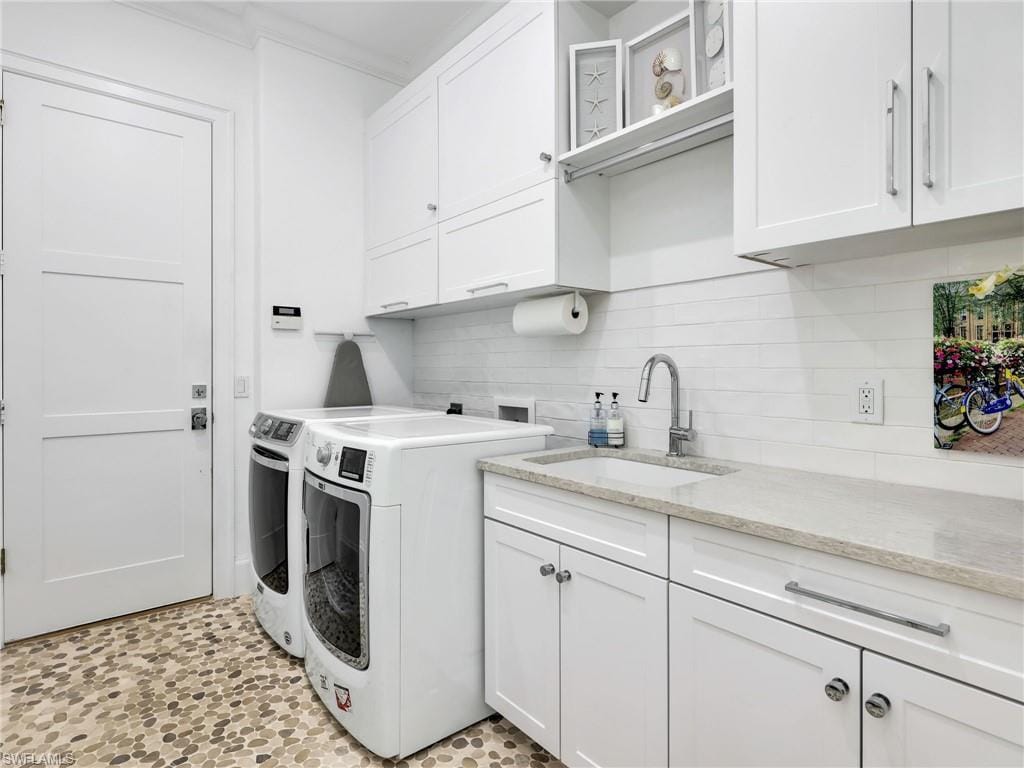
- Den - Study, Laundry in Residence, Screened Lanai/Porch
Kitchen & dining
- Kitchen
- Island
- Appliances
- Dishwasher, Dryer, Microwave, Range, Refrigerator, Washer, Wine Cooler
- Dining
- Dining - Living
Outdoor & view
- View
- Golf Course, Landscaped Area
- Rear exposure
- West
- Exterior
- Screened Lanai/Porch
- Storm protection
- Shutters - Screens/Fabric
Parking
- Garage
- Yes
- Car port
- No
- Spots
- 2
- Description
- Driveway Paved, Attached
Pool & spa
- Private pool
- Yes
- Private spa
- No
- Pool description
- Below Ground, Concrete, Equipment Stays, Electric Heat
Waterfront
- Waterfront
- No
- Description
- None
- Gulf access
- No
- Canal
- None
- Boat / dock
- None
Community amenities
- Amenities
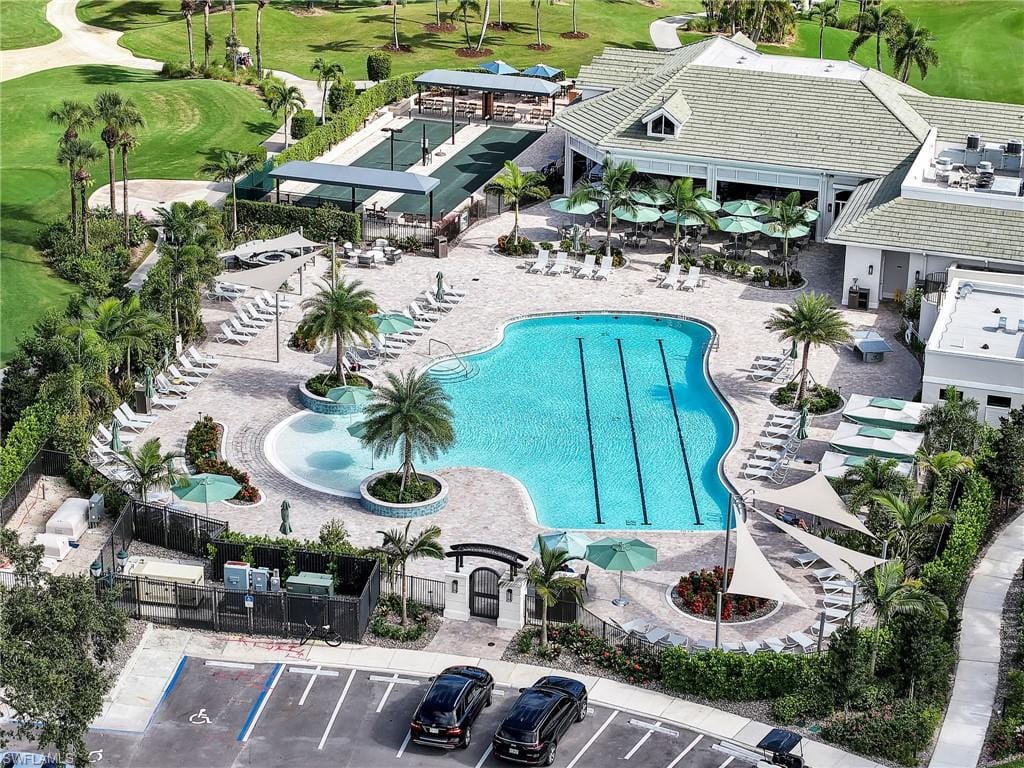
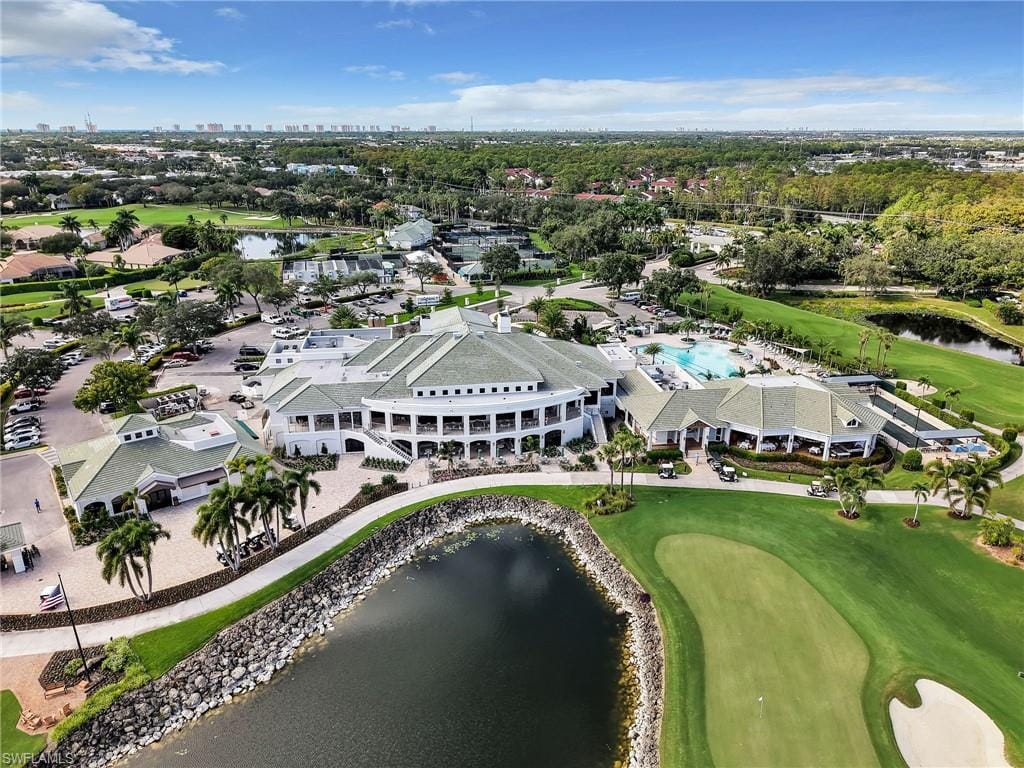
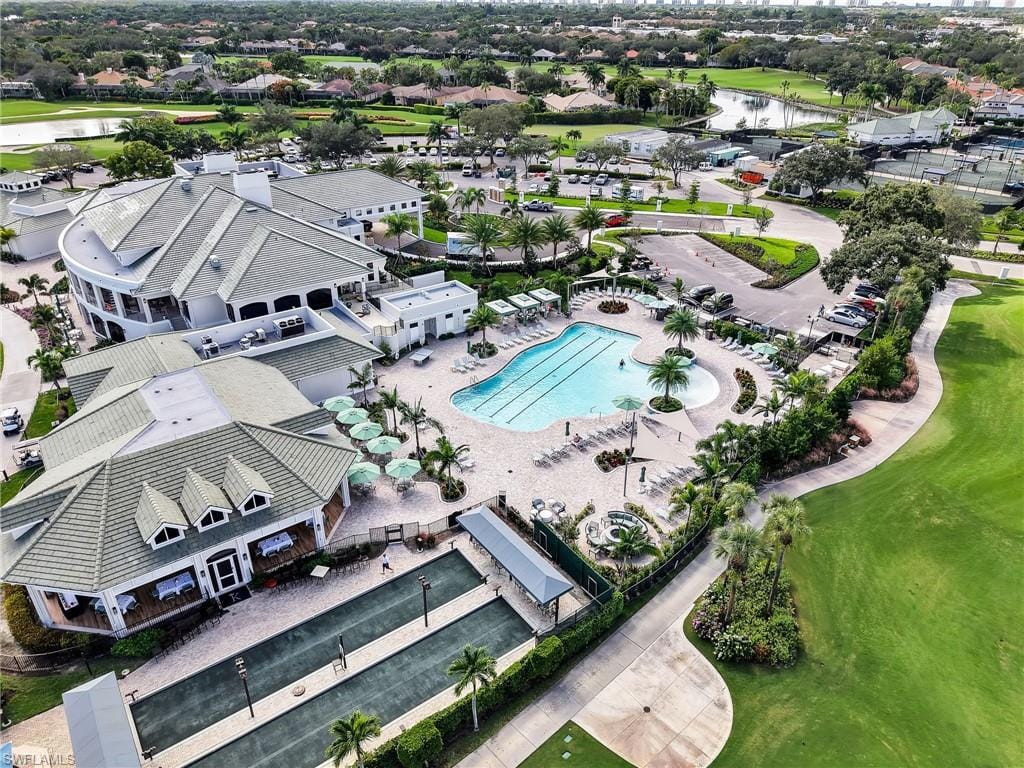
- Private Membership, Streetlight, Underground Utility
- Golf
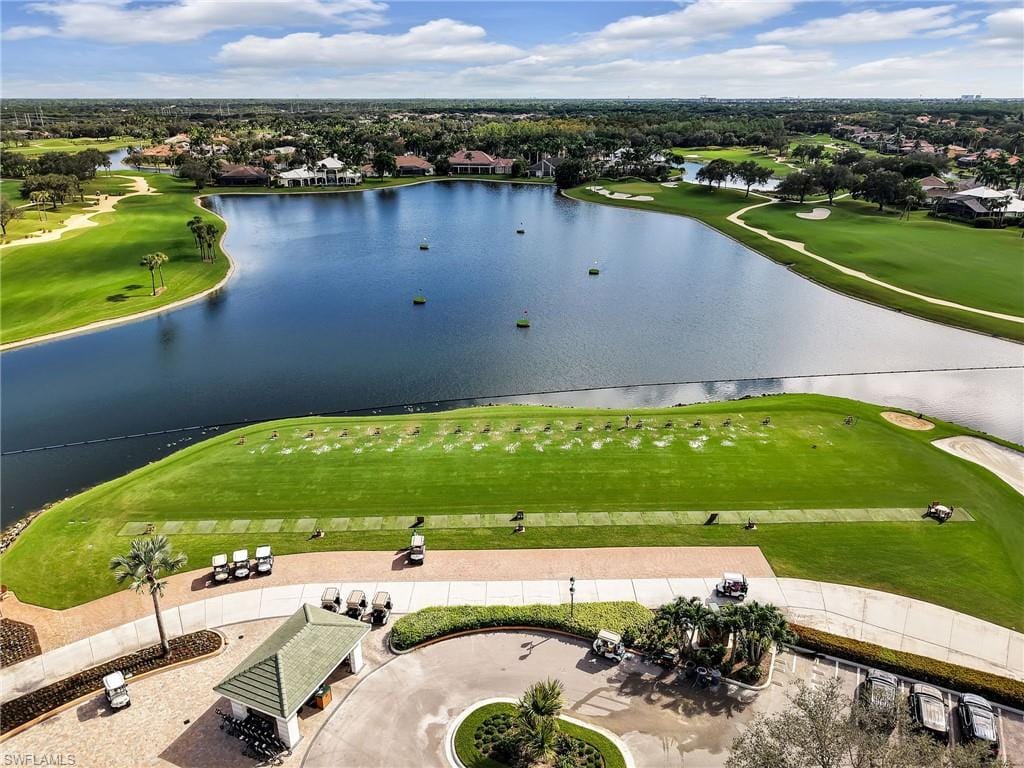
- Golf Equity, Golf Non Equity
- Elevator
- None
- Security
- Gated Community
What the fees cover
- Maintenance
- Cable, Lawn/Land Maintenance, Legal/Accounting, Manager, Pest Control Exterior, Reserve, Security, Street Lights
Pets & leasing
- Pets allowed
- Limits
- Number allowed
- 2
- Leases per year
- 4
- Minimum lease
- 30 days
- Restrictions
- Architectural, Deeded, No Commercial, No RV
Schools
- Elementary
- Osceola Elementary
- Middle
- Pine Ridge Middle
- High
- Barron Collier High
Additional details
- Parcel number
- 52731004226
- Potential short sale
- No
Listing last updated July 22, 2026
Premiere Plus Realty Company · 239-732-7837
The source of this real property information is the copyrighted and proprietary database compilation of the M.L.S. of Naples, Inc. Copyright 2026 M.L.S. of Naples, Inc. All rights reserved. The accuracy of this information is not warranted or guaranteed. This information should be independently verified if any person intends to engage in a transaction in reliance upon it.
Displayed under License No. SL3295589.
Flood zones & evacuation
Two different things, measured by two different agencies. Evacuation zones are about storm surge and who leaves first. Flood zones are FEMA’s insurance rating, and they vary from home to home.
Zone C Collier
Called in the third wave, for stronger storms.
Mostly Zone X (minimal)
Minimal mapped flood hazard
Most of the lot is outside the Special Flood Hazard Area. Part of the lot lies in another zone.
FEMA flood maps and Collier County Emergency Management. A revised Collier County flood map is in preparation and may change these zones.
Flood zones, evacuation, and insurance are explained in the Risk, Resilience & Insurance chapter of the 2027 Naples Buyer’s Guide.

Jeffrey Waldman
REALTOR® and Owner, Naples Abodes
Call (239) 450-3763 Text (239) 450-3763
Florida License SL3295589
“…an absolutely terrific real estate agent.”
Ask me about this home
Or book a call with me
Pick a day and a time that suit you and I will call.