
1 / 37
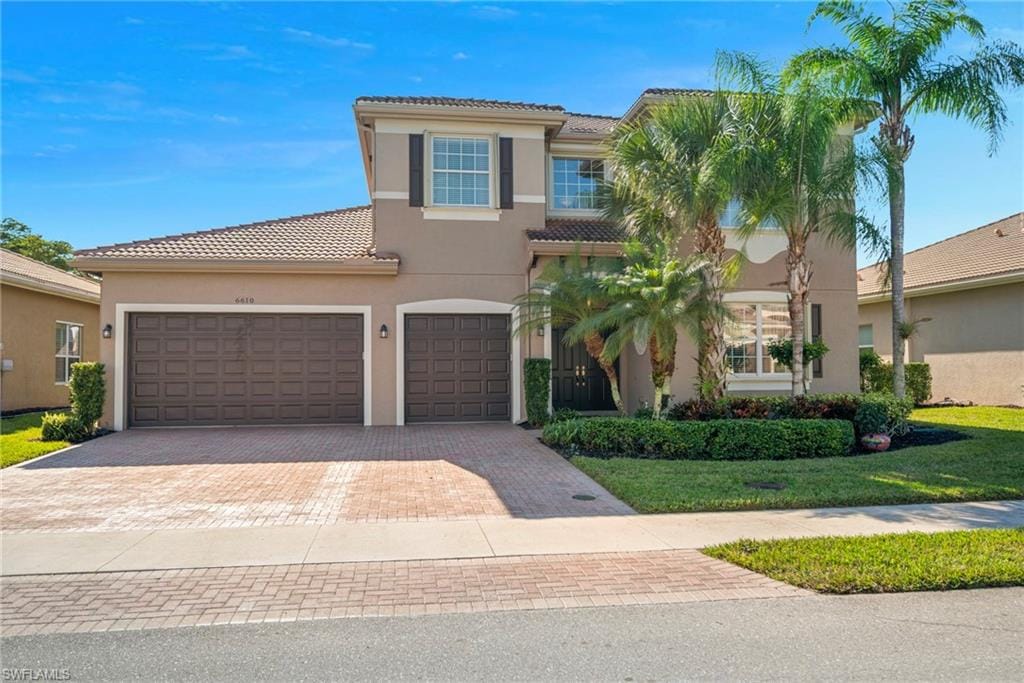
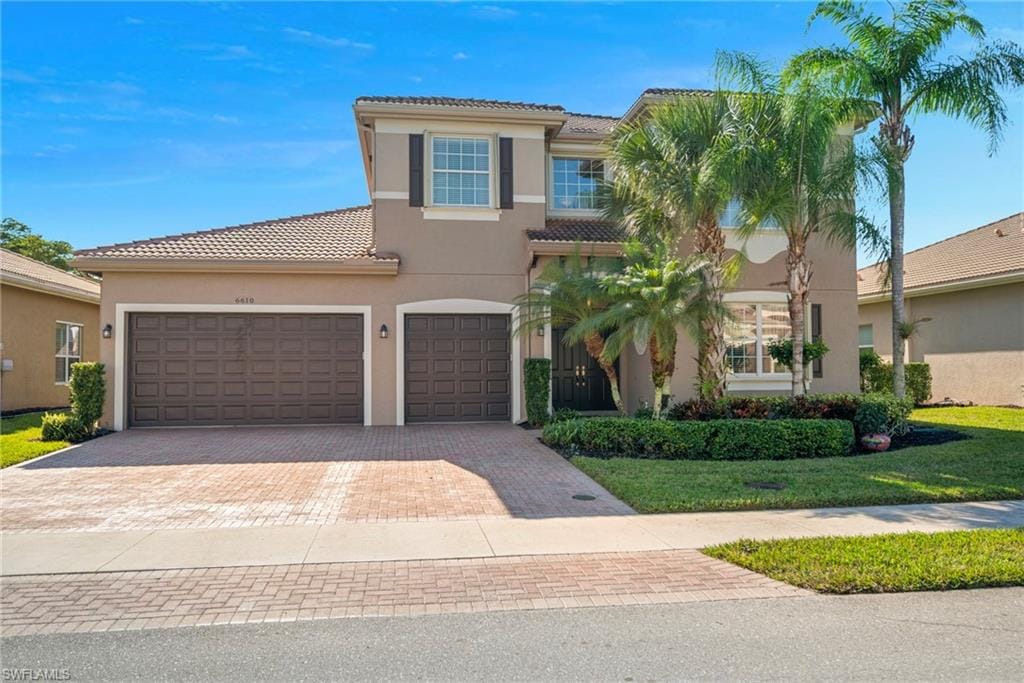
6610 Monterey Pt., Naples, FL 34105
$895,000 Sold
- Beds
- 5
- Baths
- 5
- Sq Ft
- 3,513
- Built
- 2011
MLS# 225080599 Listed at $969,000 Sold April 30, 2026
Fees & taxes
- Annual fees
- $4,964
- One-time fees
- $3,019
- Seller’s 2025 taxes
- $5,421
Community
Marbella LakesQuestions about this home?
Ask about this home or what available homes are like it.
Listing description
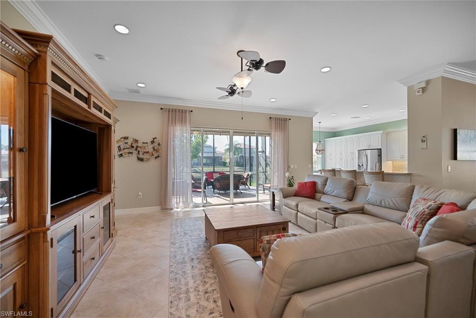
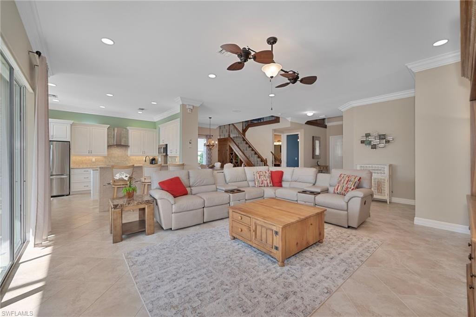
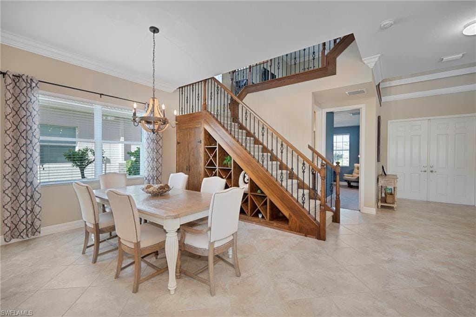
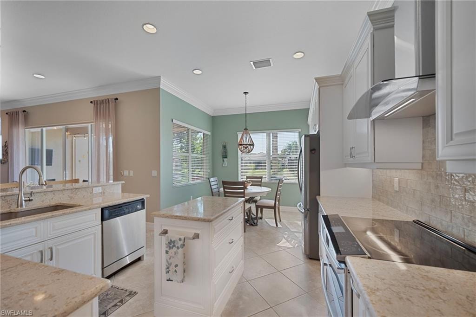
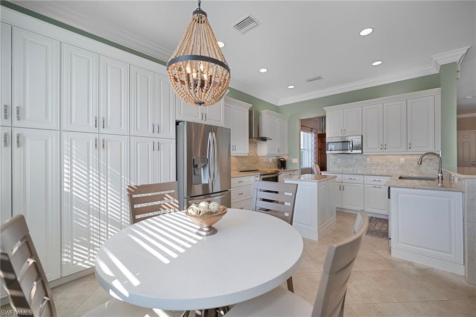
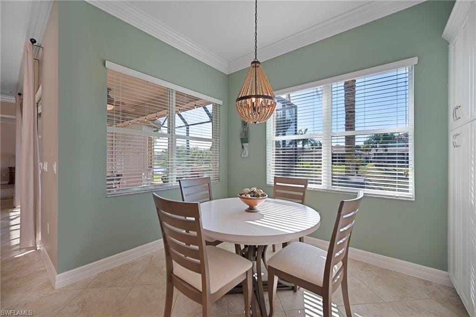
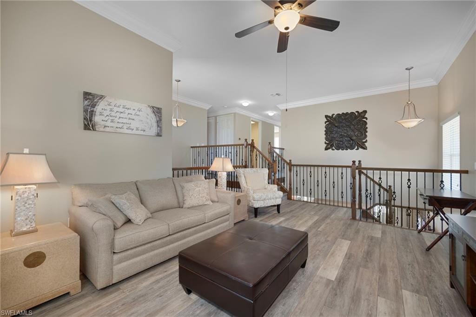
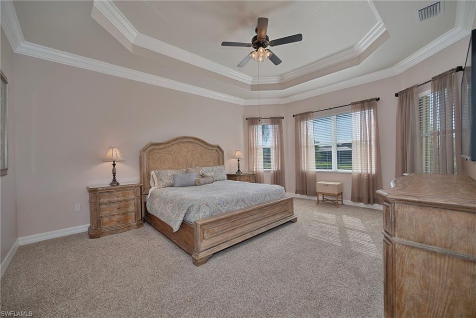
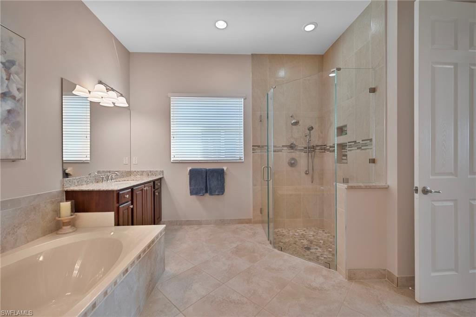
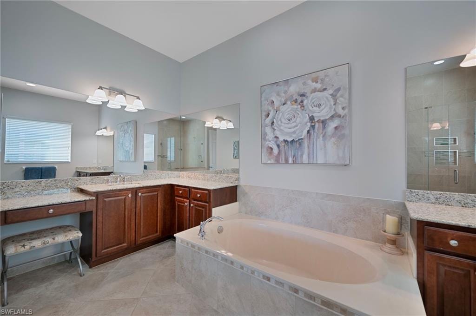
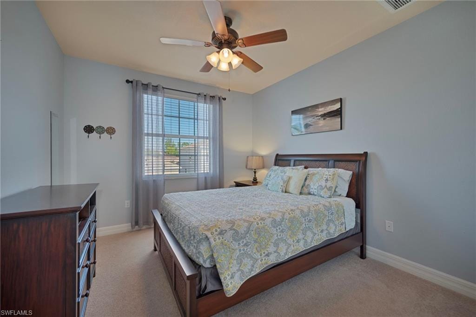
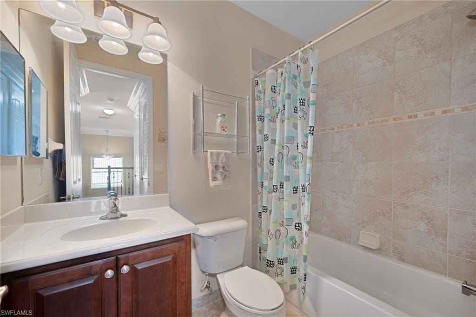
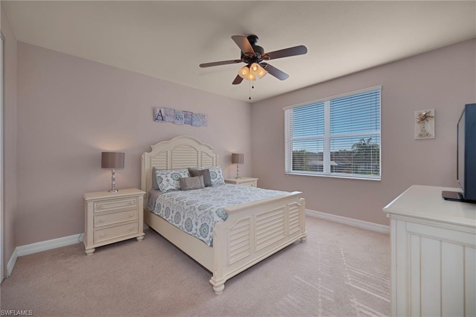
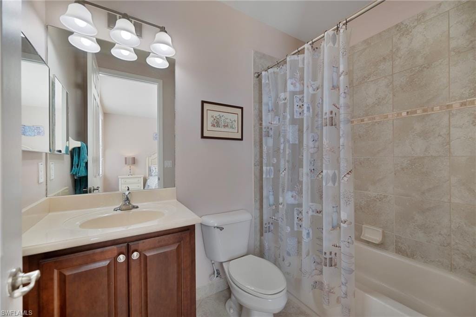
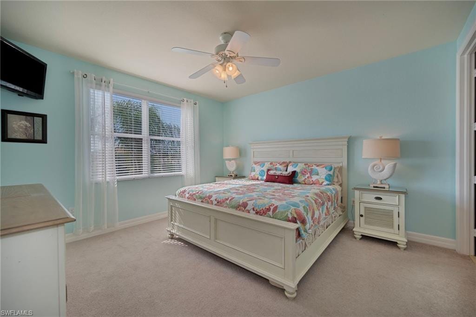
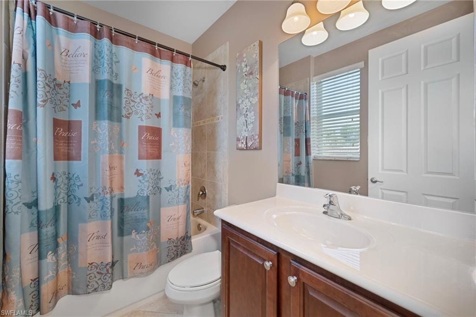
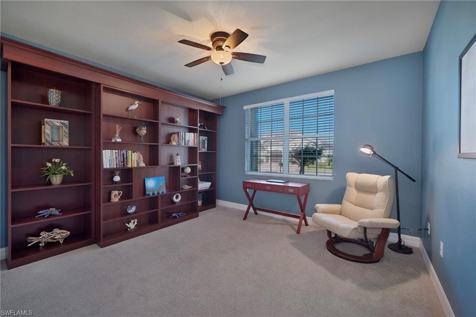
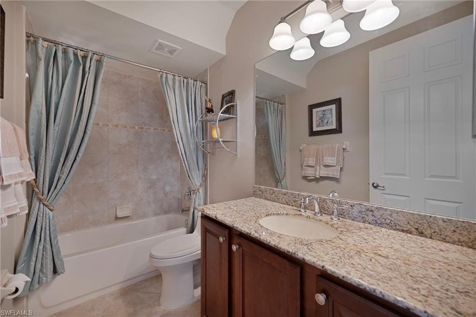
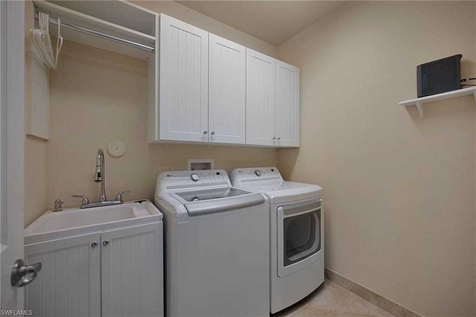
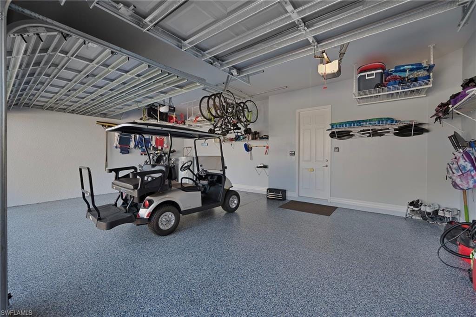
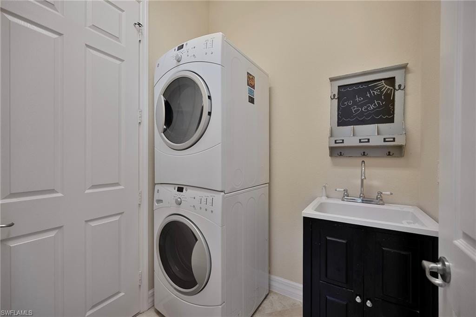
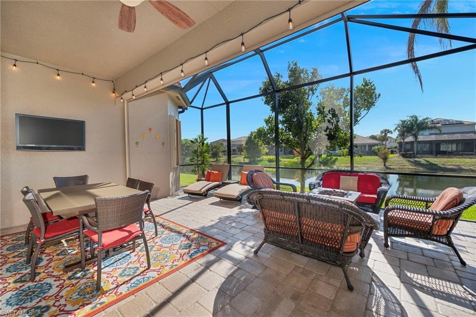
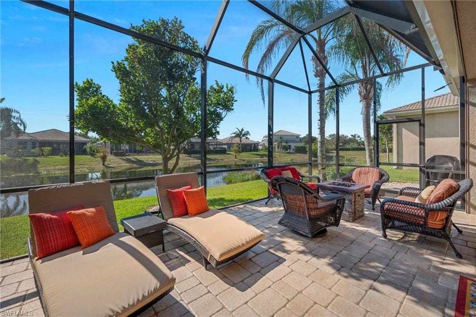
Designed for living well—and living together—this exceptional two-story residence offers 3,513 square feet of thoughtfully curated living space, where intelligent design, custom craftsmanship, and flexibility come together beautifully. Impeccably maintained with evident pride of ownership, this 5-bedroom, 5-bath home is located within the centrally positioned, gated community of Marbella Lakes and delivers a layout that truly shines, with multiple living areas thoughtfully spread across two levels—each given its own moment and purpose. The result is a home that allows everyone to spread out comfortably while still feeling connected. From the moment you enter, the home’s smart, intentional design is evident. The staircase is visible yet thoughtfully set back from the foyer, adding architectural interest without dominating the entry and allowing the main living spaces to unfold naturally beyond. Entertaining is effortless with two dining areas, including a formal dining room and a separate breakfast nook, while the spacious great room and large, beautifully appointed kitchen anchor the home. The kitchen is outfitted with a striking wall of cabinetry, generous counter space, a center island, and breakfast bar—offering an exceptional amount of storage and functionality. Adding to the home’s creative use of space, the dining room features a custom-built wine rack and built-in sundry storage tucked beneath the staircase, a clever and elevated detail designed with entertaining in mind. Upstairs, a spacious family room provides a versatile retreat—ideal for movie nights, study space, or relaxed lounging separate from the main living areas. The generously sized primary suite is a true sanctuary, showcasing a dramatic tray ceiling and an expansive spa-inspired bath complete with a frameless glass shower entry, dual sinks, soaking tub, and a dedicated makeup vanity. Each guest bedroom enjoys its own private bath, ensuring comfort, privacy, and ease for family and visitors alike. Perfectly suited for multi-generational living, the first-floor bedroom serves beautifully as a mother-in-law suite, guest retreat, or flexible living space—complete with its own full bath. Practical luxury continues with two laundry rooms, one on each level—both featuring laundry sinks—for everyday convenience. A 3-car garage provides ample room for vehicles, storage, and hobbies. Step outside to the southern-facing extended screened lanai, where tranquil lake views create a peaceful backdrop for year-round outdoor living—sun-filled days, and relaxed evenings alike. Residents of Marbella Lakes enjoy the privacy of a gated community with resort-style amenities, all just minutes from Gulf beaches, shopping, and dining. This is a home where space has been carefully considered, layers of living have been intentionally designed, and every square foot works smarter—a residence that truly reflects care, quality, and pride.
Electric roll down on lanai and accordion shutters on the rest.
Property details
Building & ownership
- Ownership
- Single Family
- Furnishings
- Unfurnished
- Building style
- Two Story, Single Family
- Floor plan
- Great Room, 2 Story
- Construction
- Concrete Block, Stucco
- Roof
- Tile
- Lot size
- 0.17 acres
- Lot description
- Zero Lot Line
Interior
- Features
- Built-In Cabinets, Foyer, Laundry Tub, Pantry, Smoke Detectors, Tray Ceiling(s), Volume Ceiling, Walk-In Closet(s), Window Coverings
- Flooring
- Carpet, Tile, Vinyl
- Cooling
- Ceiling Fan(s), Central Electric, Zoned
- Bedroom details
- First Floor Bedroom, Master BR Ground
- Additional rooms
- Den - Study, Family Room, Laundry in Residence, Screened Lanai/Porch
Kitchen & dining
- Kitchen
- Island, Pantry
- Appliances
- Dishwasher, Dryer, Microwave, Refrigerator, Refrigerator/Freezer, Refrigerator/Icemaker, Washer
- Dining
- Breakfast Bar, Eat-in Kitchen, Formal
Outdoor & view
- View
- Lake, Landscaped Area, Water
- Rear exposure
- South
- Exterior
- Screened Lanai/Porch
- Storm protection
- Shutters, Shutters Electric
Parking
- Garage
- Yes
- Car port
- No
- Spots
- 2
- Description
- Deeded, Driveway Paved, Attached
Pool & spa
- Private pool
- No
- Private spa
- No
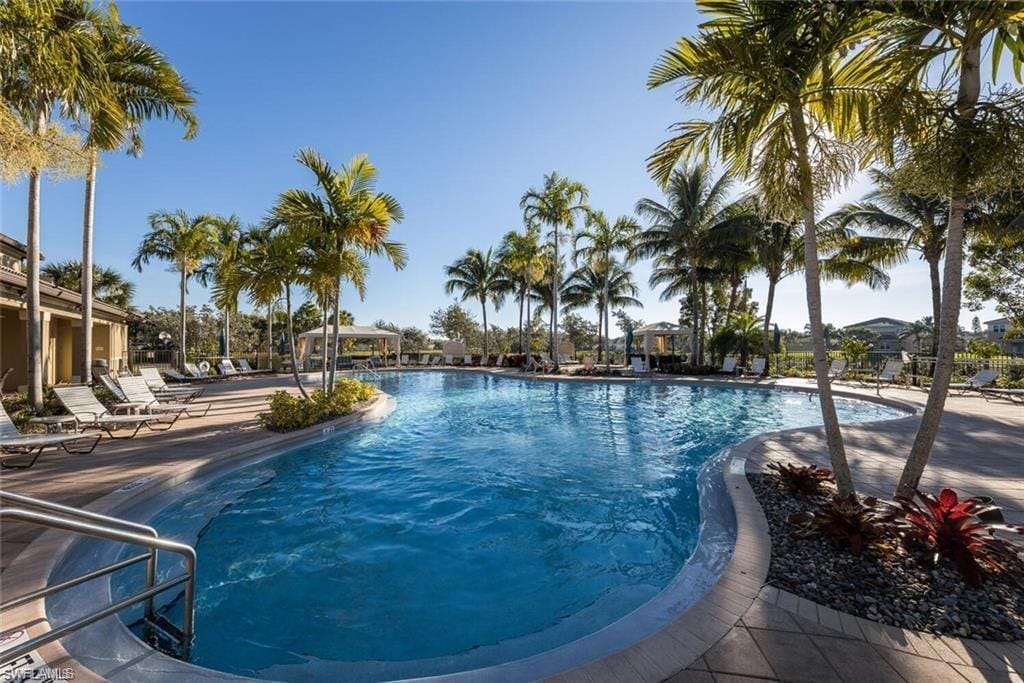
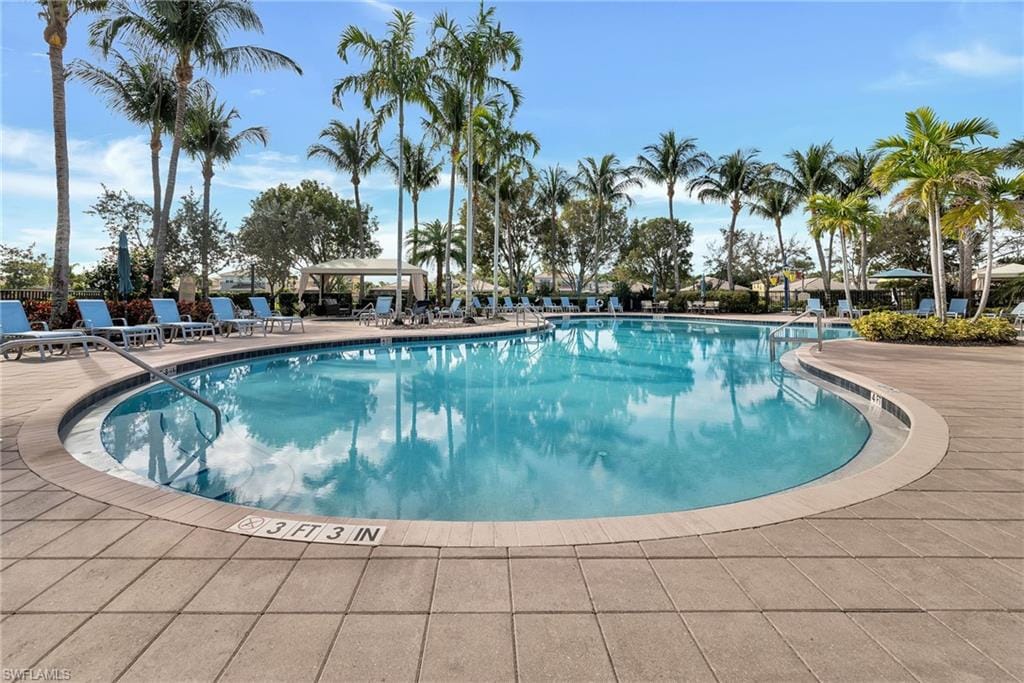
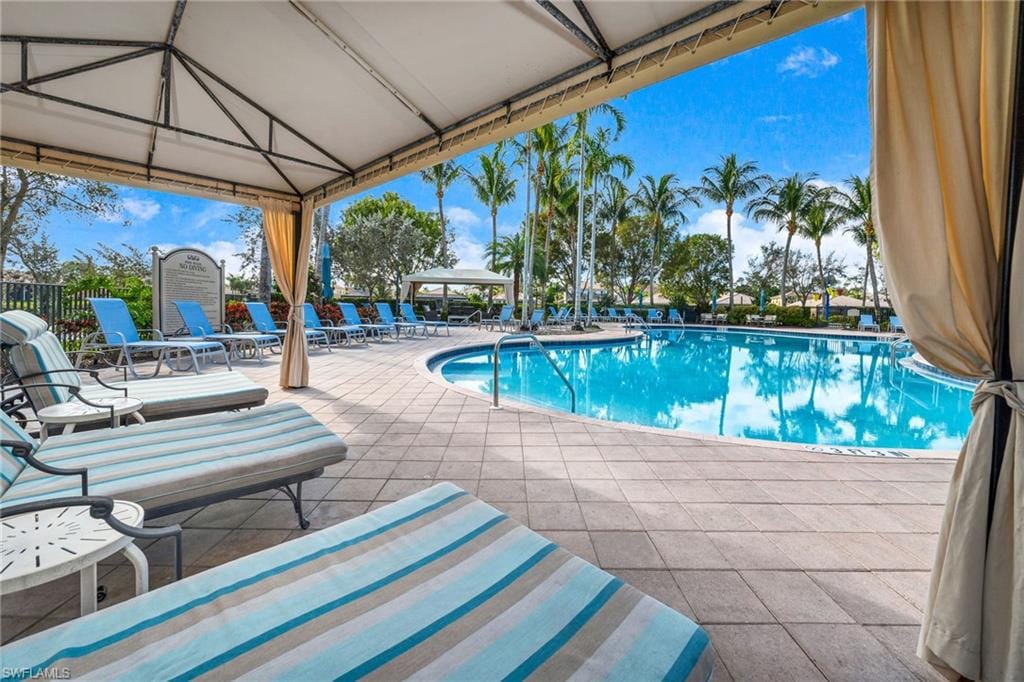
- Community pool
- Yes
- Pool description
- Community
- Spa description
- Community
Waterfront
- Waterfront
- Yes
- Description
- Lake
- Gulf access
- No
- Canal
- None
- Boat / dock
- None
Community amenities
- Amenities
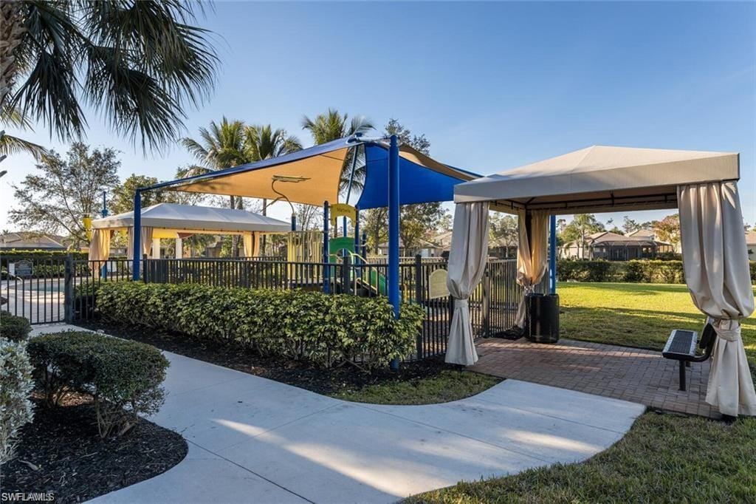
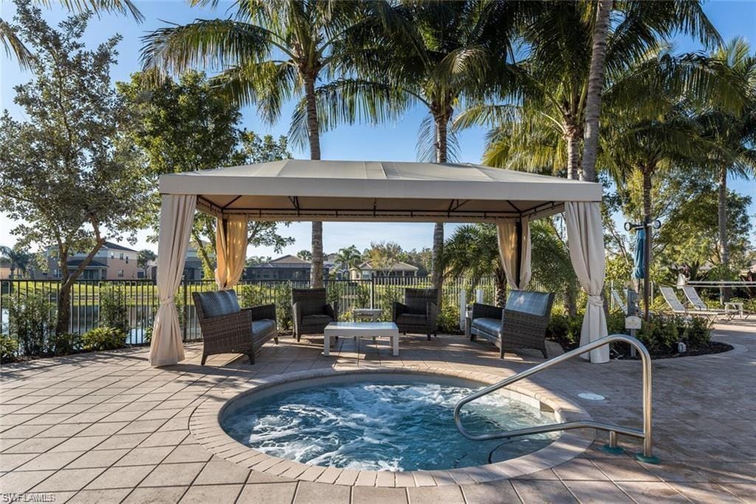
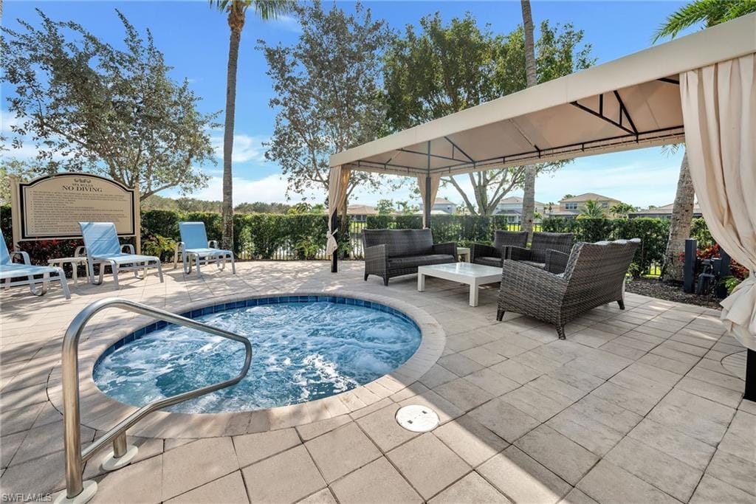
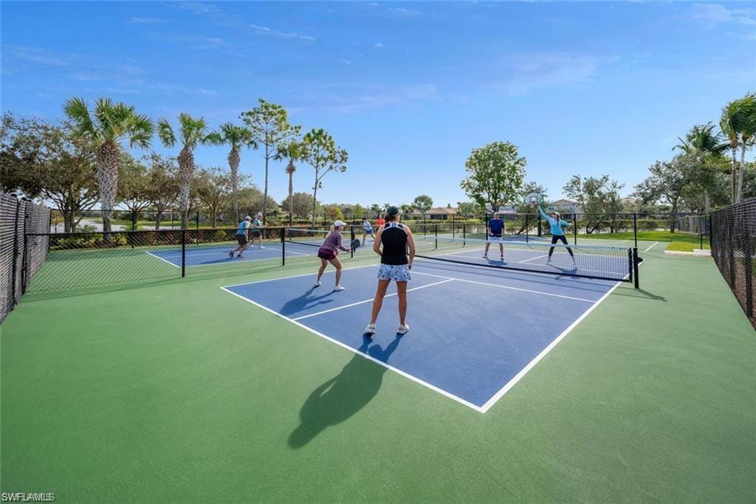
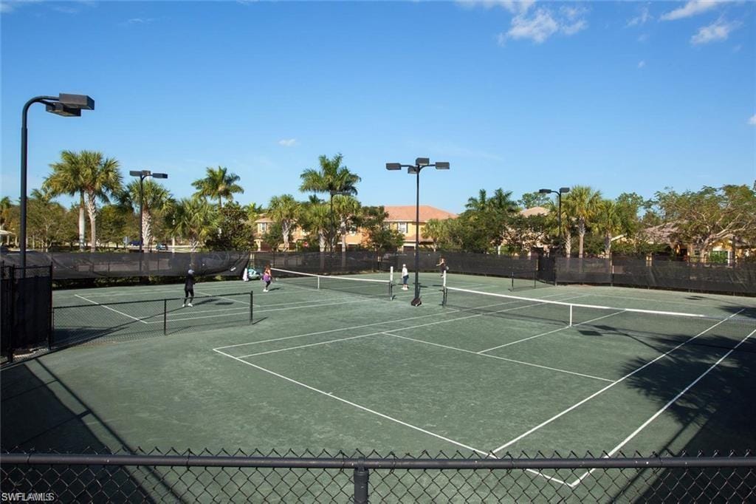
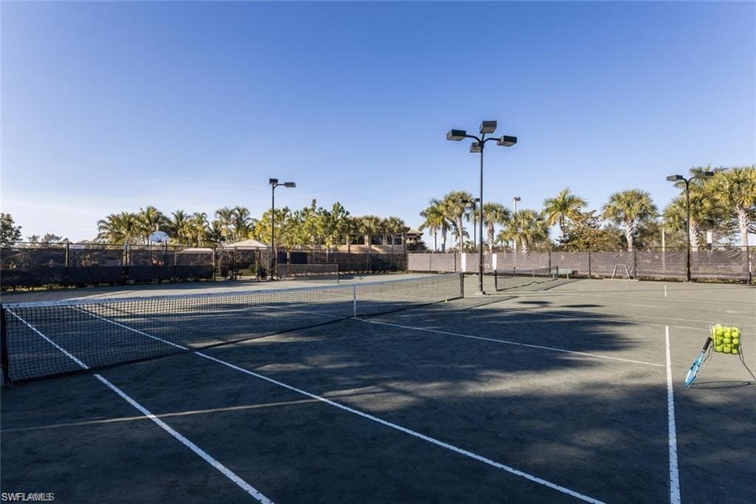
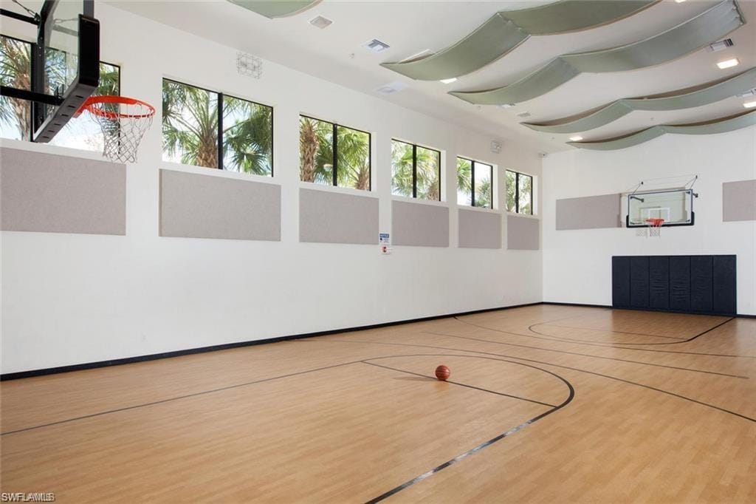
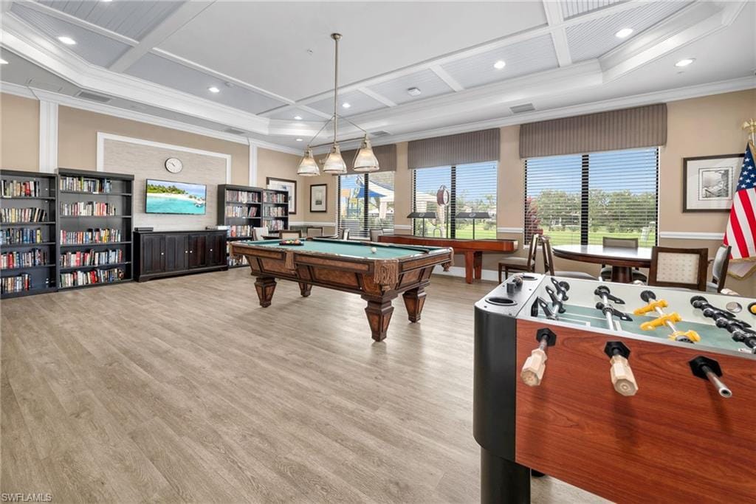
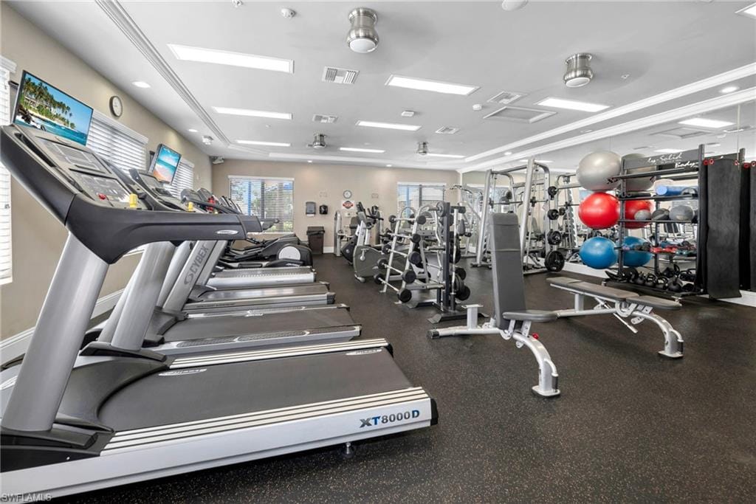
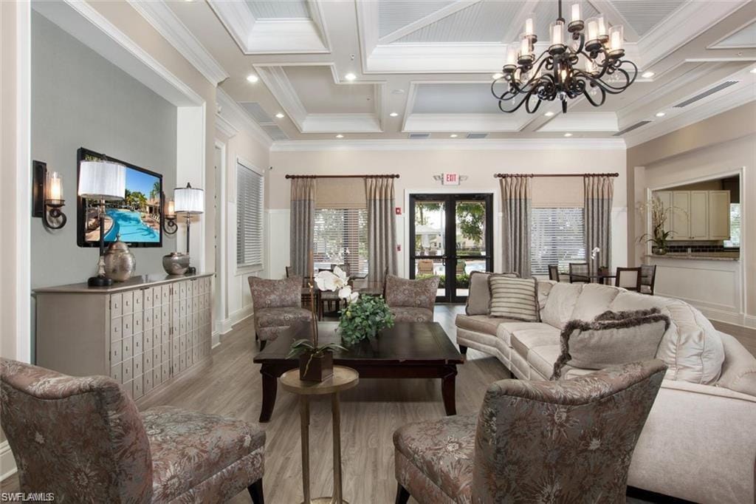
- Basketball Court, Billiard Room, Clubhouse, Pool, Community Room, Spa/Hot Tub, Fitness Center, Internet Access, Pickleball, Play Area, Sidewalk, Streetlight, Tennis Court(s), Underground Utility
- Golf
- No Golf Available
- Elevator
- None
- Security
- Smoke Detector(s), Gated Community
What the fees cover
- Maintenance
- Irrigation Water, Lawn/Land Maintenance, Legal/Accounting, Pest Control Exterior, Reserve, Security, Street Maintenance
Pets & leasing
- Pets allowed
- Limits
- Number allowed
- 0
- Weight limit
- 0 lbs
- Other pet rules
- BREED RESTRICTIONS
- Leases per year
- 4
- Minimum lease
- 30 days
- Restrictions
- Deeded, No Commercial, No RV
Schools
- Elementary
- Poinciana Elementary School
- Middle
- Gulfview Middle School
- High
- Naples High School
Additional details
- Parcel number
- 56630500225
- Potential short sale
- No
Listing last updated April 30, 2026
Listing courtesy of John R Wood Properties · 239-261-6622

The source of this real property information is the copyrighted and proprietary database compilation of the M.L.S. of Naples, Inc. Copyright 2026 M.L.S. of Naples, Inc. All rights reserved. The accuracy of this information is not warranted or guaranteed. This information should be independently verified if any person intends to engage in a transaction in reliance upon it.
Displayed under License No. SL3295589.
Destinations & driving times from 6610 Monterey Pt
Every destination named here is described in the Destinations chapter of the 2027 Naples Buyer’s Guide.
Driving times are estimated from this home’s location, using OpenStreetMap road data.
| Name | Miles | ETA |
|---|---|---|
| Waterside Shops | 4.9 mi | 11 min |
| Galleria Shoppes at Vanderbilt | 5.1 mi | 11 min |
| Coastland Center | 6.1 mi | 14 min |
| Venetian Village | 6.4 mi | 14 min |
| Mercato | 7.3 mi | 15 min |
| Fifth Avenue South | 8.1 mi | 17 min |
| Third Street South | 9.2 mi | 20 min |
| Miromar Outlets | 19.1 mi | 27 min |
| Coconut Point | 19.8 mi | 30 min |
| Gulf Coast Town Center | 23.5 mi | 31 min |
| Name | Miles | ETA |
|---|---|---|
| Nearest beach access: Park Shore Beach at Seagate Dr. | 5.4 mi | 13 min |
| Clam Pass Park | 5.4 mi | 13 min |
| Lowdermilk Park | 7.4 mi | 16 min |
| Via Miramar Beach | 7.9 mi | 17 min |
| Vanderbilt Beach Park | 8.3 mi | 17 min |
| Naples Municipal Beach and Pier | 9.3 mi | 20 min |
| Delnor-Wiggins Pass State Park | 10 mi | 20 min |
| Barefoot Beach Preserve | 16.8 mi | 26 min |
| Bonita Beach | 17 mi | 27 min |
| Lovers Key State Park | 21.8 mi | 37 min |
| Tigertail Beach Park | 25 mi | 44 min |
| Name | Miles | ETA |
|---|---|---|
| Artis—Naples | 5.2 mi | 12 min |
| Gulfshore Playhouse | 7.5 mi | 15 min |
| Sugden Community Theatre | 8.2 mi | 17 min |
| Music & Arts Community Center | 28.3 mi | 37 min |
| Barbara B. Mann Performing Arts Hall | 32.7 mi | 45 min |
| Name | Miles | ETA |
|---|---|---|
| Fred W. Coyle Freedom Park | 5.4 mi | 12 min |
| North Collier Regional Park | 5.9 mi | 15 min |
| Gordon River Greenway Park | 6.3 mi | 13 min |
| Naples Zoo | 6.3 mi | 15 min |
| Baker Park | 7.5 mi | 16 min |
| Cambier Park | 8.4 mi | 18 min |
| Sugden Regional Park | 8.4 mi | 17 min |
| Naples Botanical Garden | 9.1 mi | 19 min |
| Paradise Coast Sports Complex | 10.2 mi | 19 min |
| Big Corkscrew Island Regional Park | 18.4 mi | 31 min |
| Corkscrew Swamp Sanctuary | 23.9 mi | 40 min |
| Name | Miles | ETA |
|---|---|---|
| Physicians Regional Pine Ridge Rd. | 3.2 mi | 9 min |
| NCH Baker Downtown | 7.7 mi | 17 min |
| NCH North Naples Hospital | 8 mi | 16 min |
| Physicians Regional Collier Blvd. | 12.2 mi | 21 min |
| Name | Miles | ETA |
|---|---|---|
| Naples Airport (APF) | 5.9 mi | 13 min |
| Marco Island Executive Airport (MKY) | 21.5 mi | 38 min |
| Southwest Florida International Airport (RSW) | 29.7 mi | 40 min |
Flood zones & evacuation
Two different things, measured by two different agencies. Evacuation zones are about storm surge and who leaves first. Flood zones are FEMA’s insurance rating, and they vary from home to home.
Zone D Collier
Called in the fourth wave, for stronger storms.
Zone X (shaded)
0.2% annual chance — moderate risk
The building is outside the Special Flood Hazard Area.
FEMA flood maps and Collier County Emergency Management. A revised Collier County flood map is in preparation and may change these zones.
Flood zones, evacuation, and insurance are explained in the Risk, Resilience & Insurance chapter of the 2027 Naples Buyer’s Guide.

Jeffrey Waldman
REALTOR® and Owner, Naples Abodes
Call (239) 450-3763 Text (239) 450-3763
Florida License SL3295589
“…highly recommend using Jeffrey Waldman…”
Ask me about this home
Or book a call with me
Pick a day and a time that suit you and I will call.