
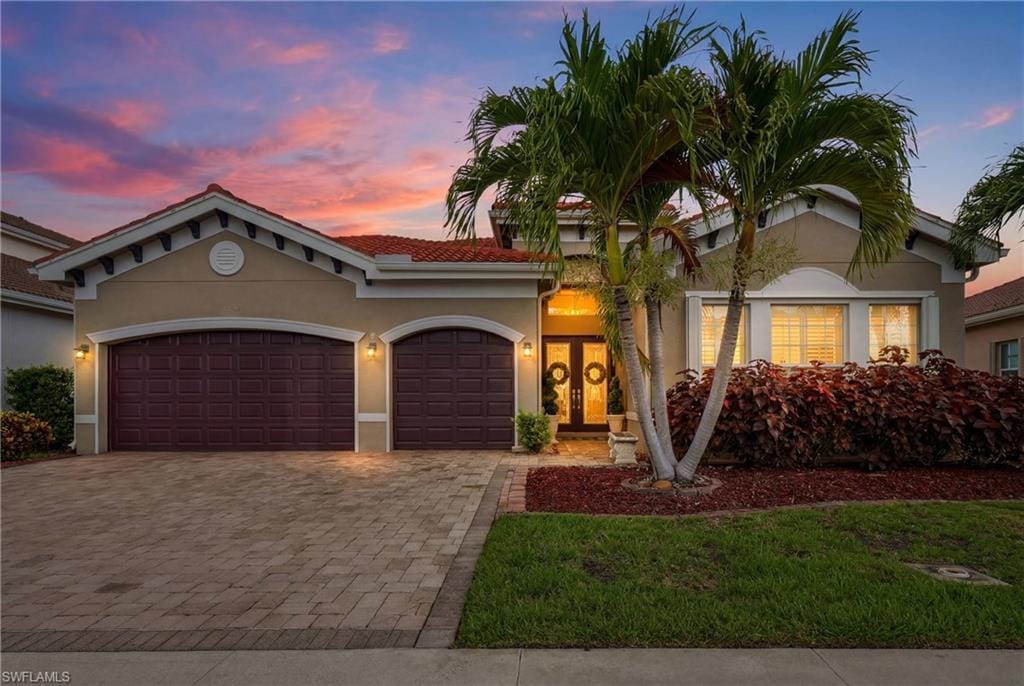
1 / 50
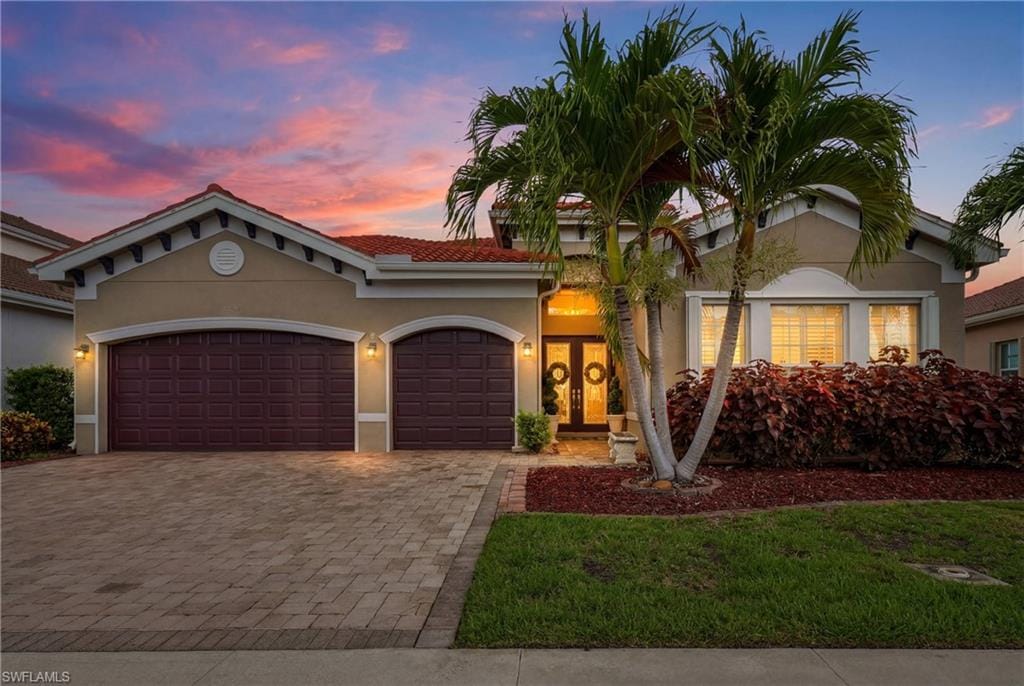
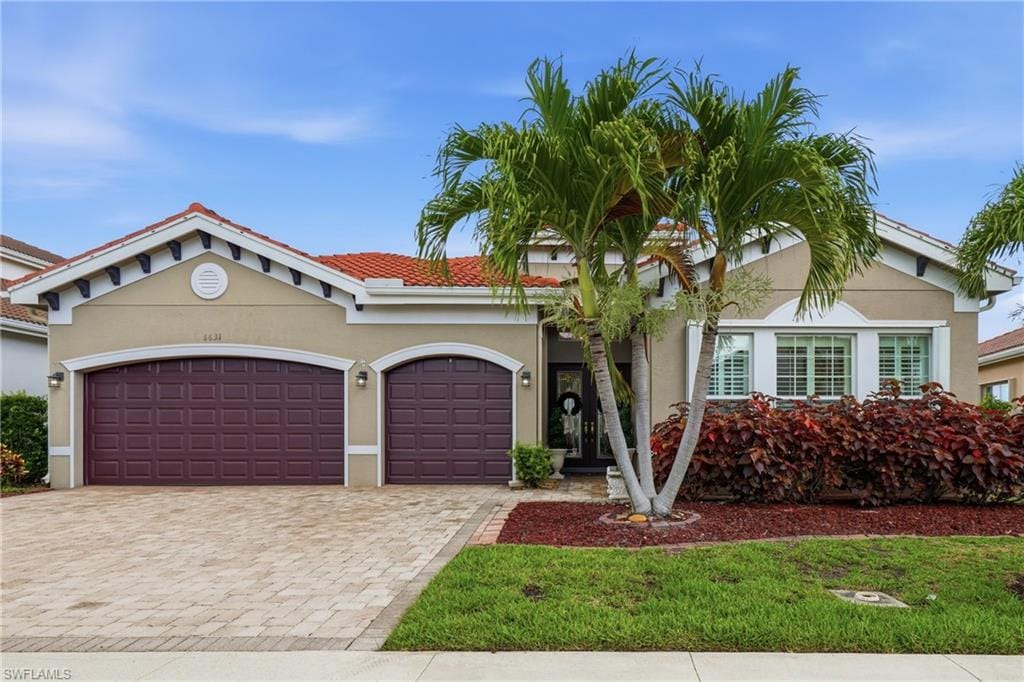
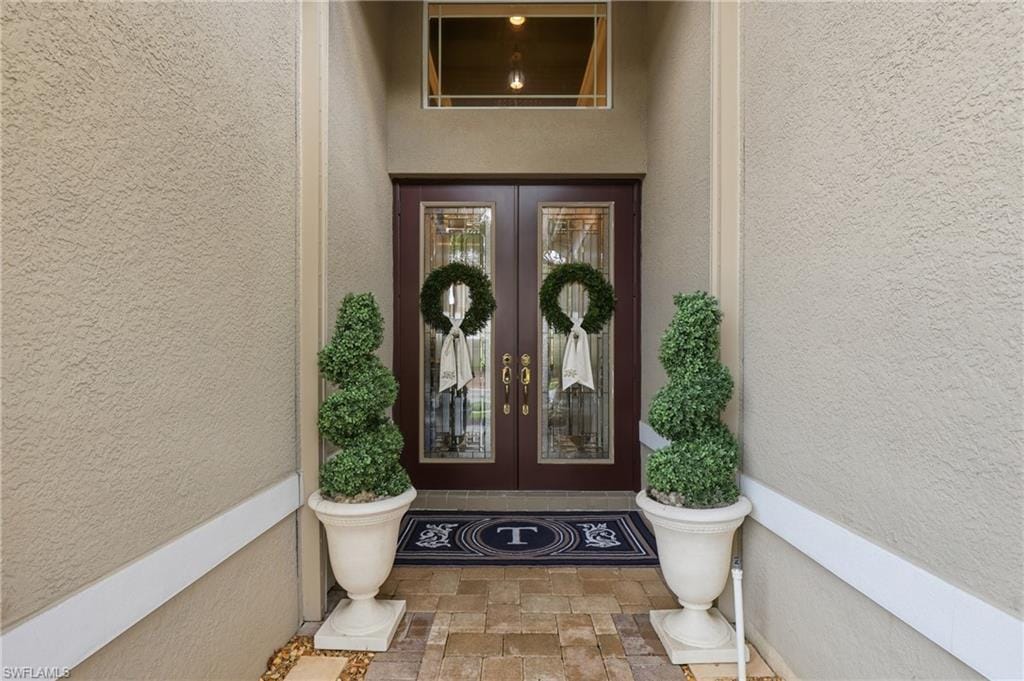

6631 Monterey Pt., Naples, FL 34105
$895,000 Sold
- Beds
- 3
- Baths
- 3
- Sq Ft
- 2,244
- Built
- 2010
MLS# 226021795 Listed at $949,000 Sold September 28, 2026
Fees & taxes
- Annual fees
- $4,964
- One-time fees
- $2,682
- Seller’s 2025 taxes
- $4,206
Community
Marbella LakesQuestions about this home?
Ask about this home or what available homes are like it.
Listing description
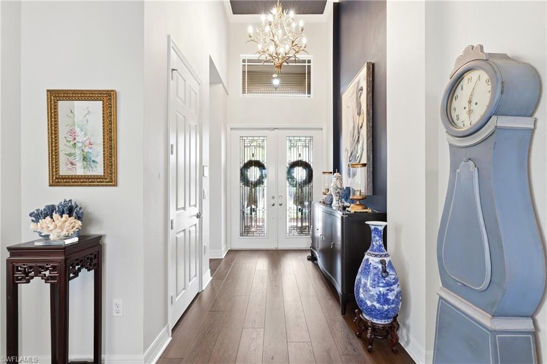
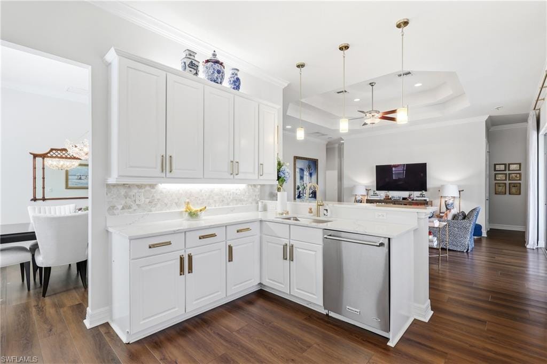
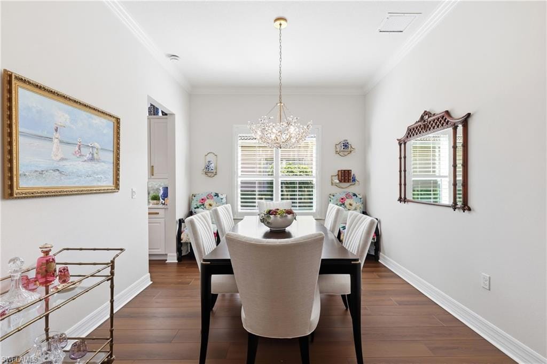
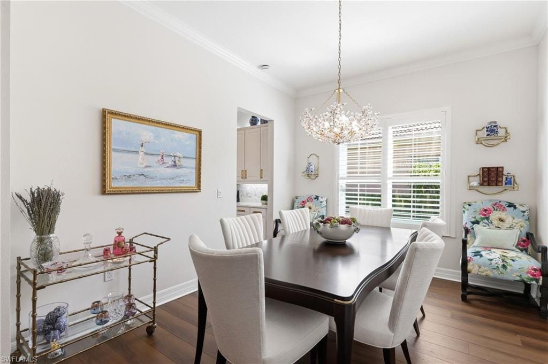
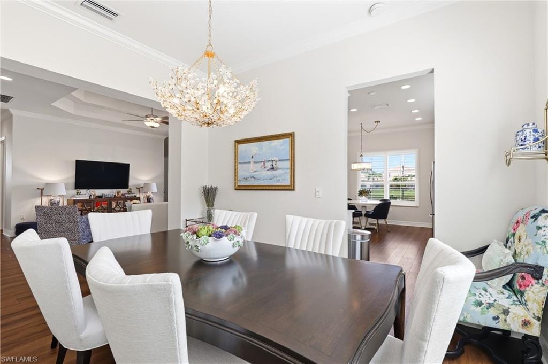
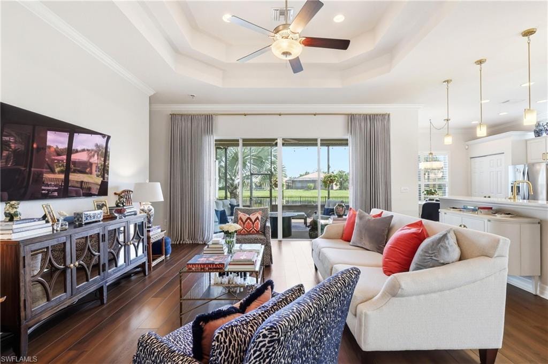
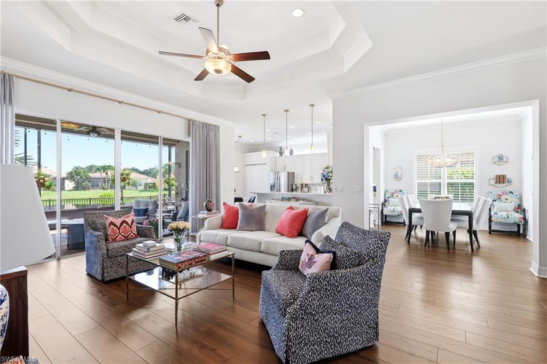
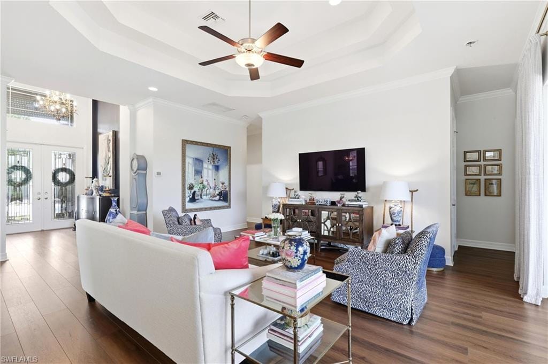
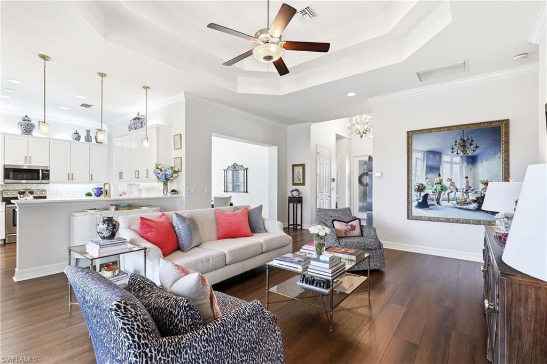
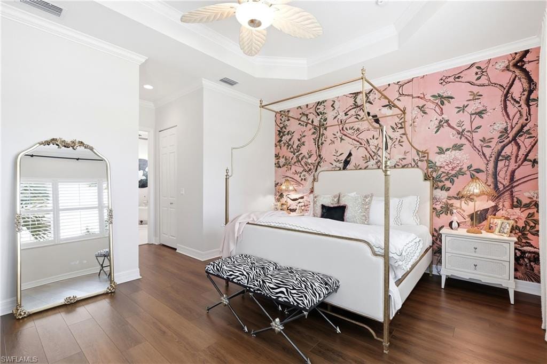
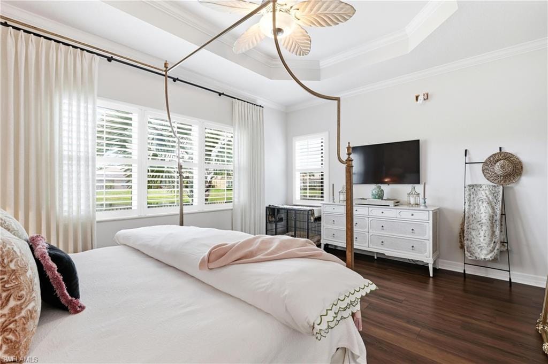
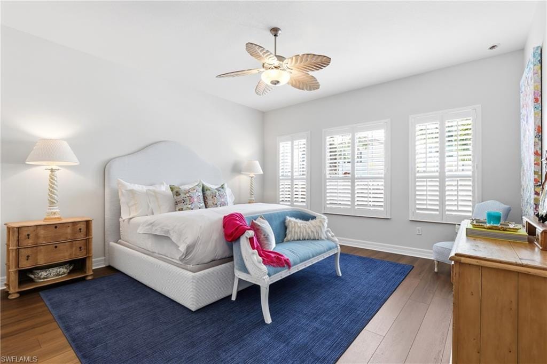
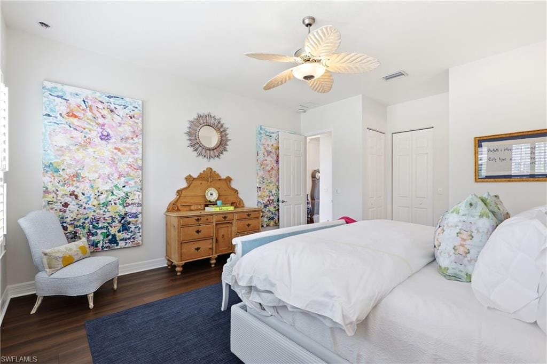
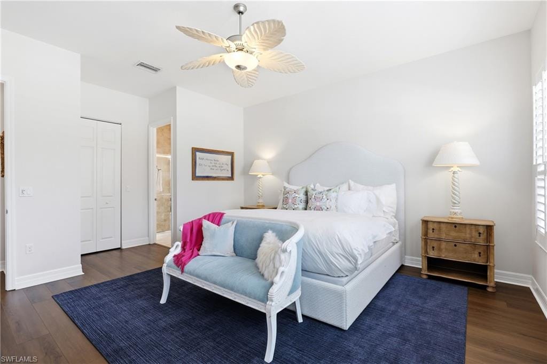
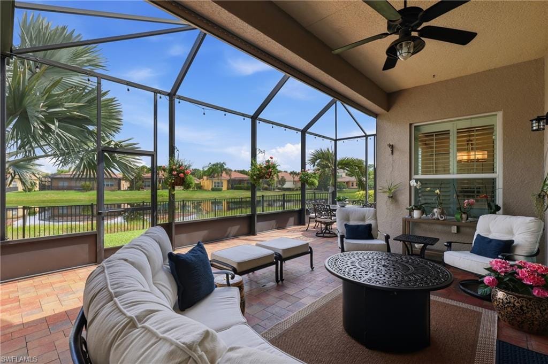
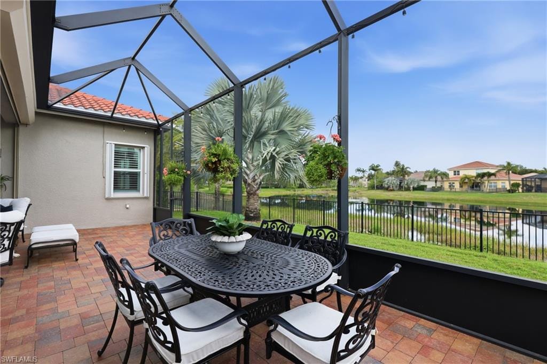
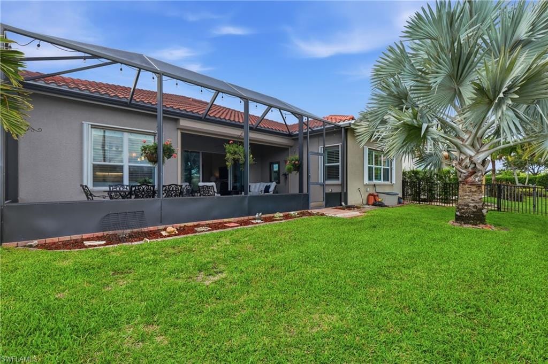
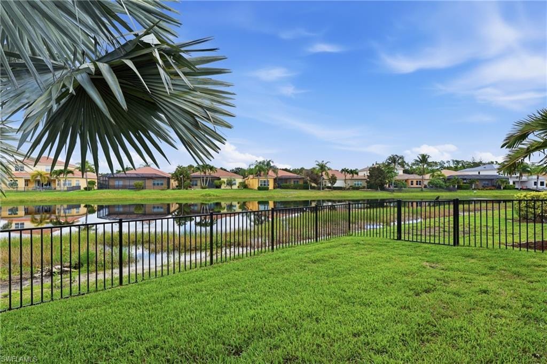
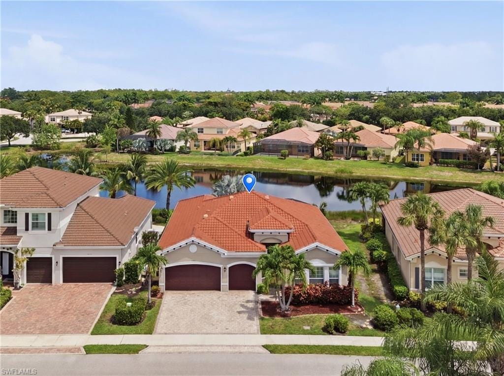
Beautifully re-imagined single family home that lives "all on one floor." This 3 Bedroom home boasts 2 Primary-like Bedroom en-suites and offers a spacious three-car garage for vehicles and storage. A fence has been constructed in the back yard to accommodate outdoor space for pets. Additionally, there is room to construct a pool if one wishes to.
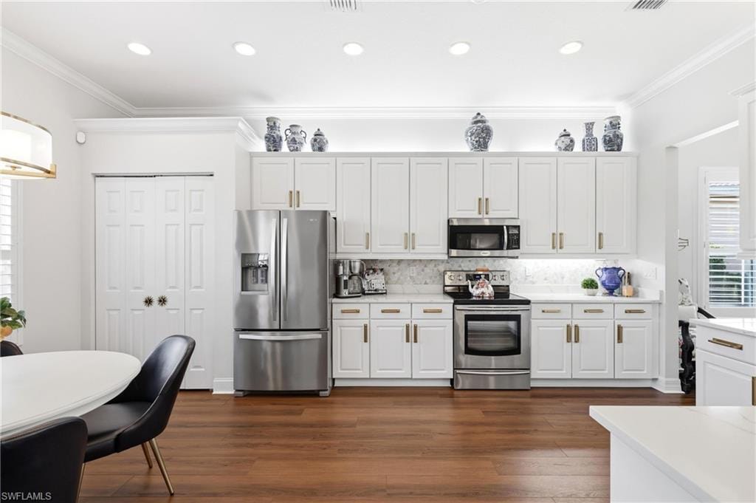
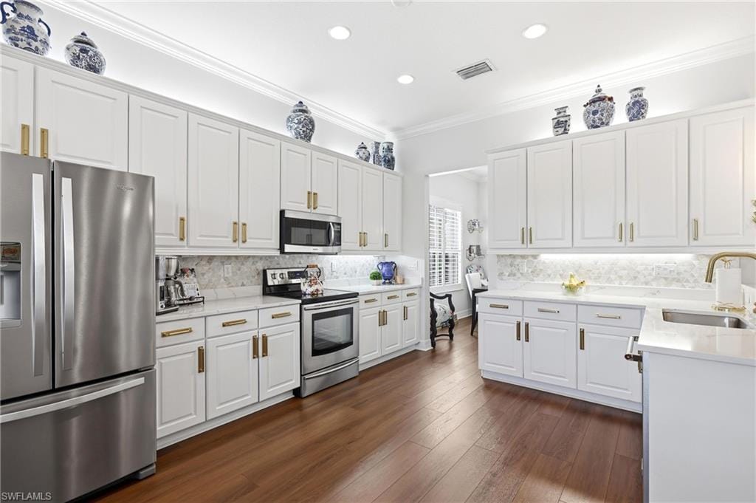
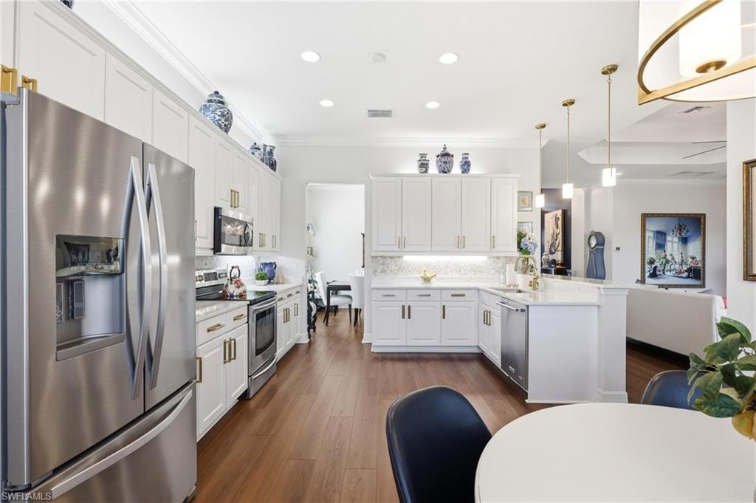
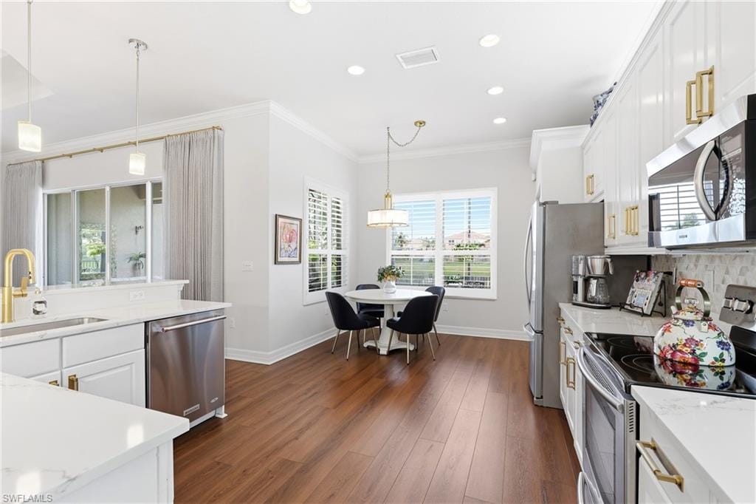
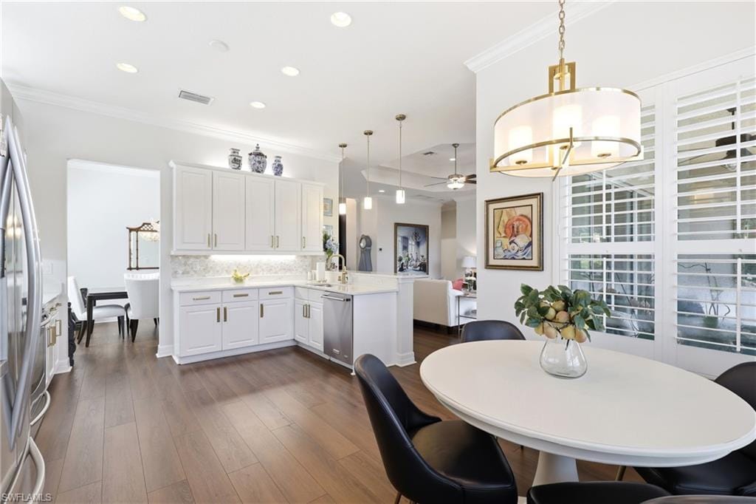
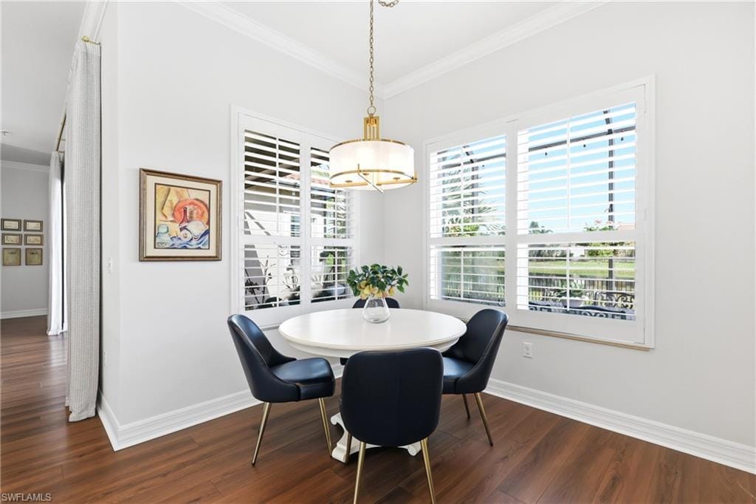
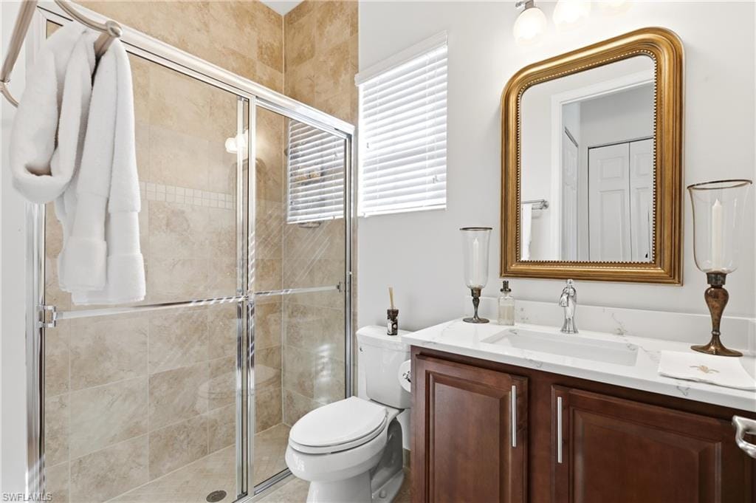
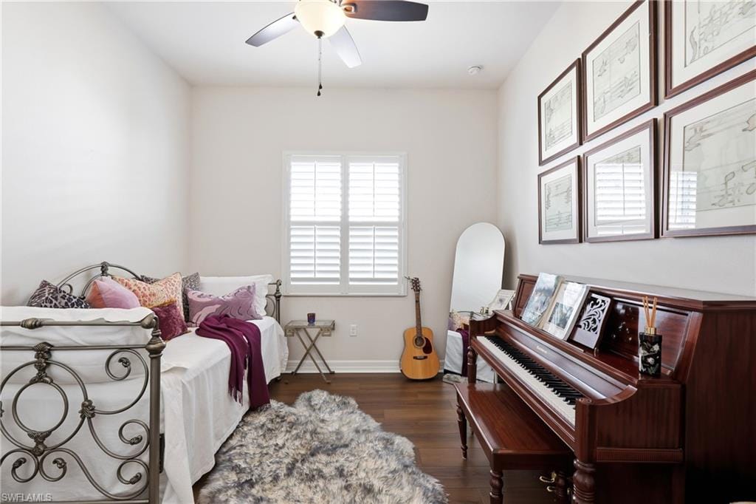
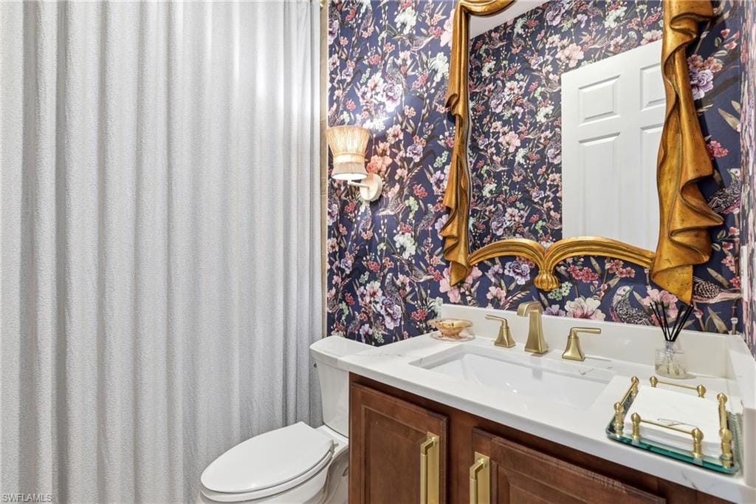
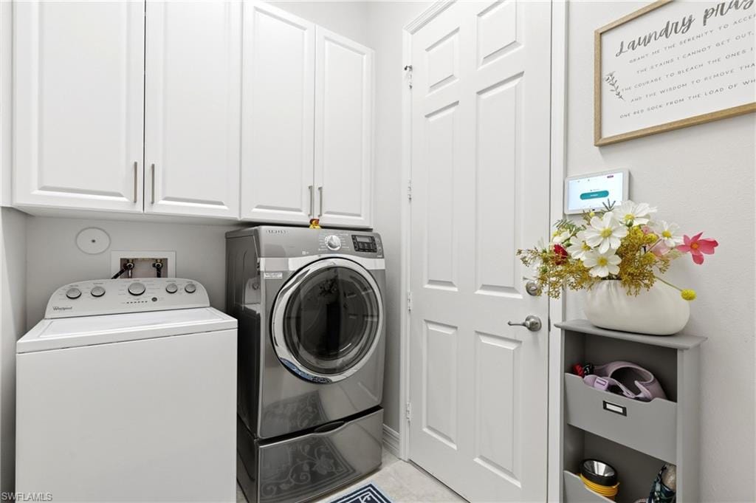
Throughout the home, luxury vinyl plank flooring flows seamlessly from room to room, complemented by fresh interior paint and a newly painted garage. Plantation shutters grace every window, providing both elegance and practical light control and privacy. The kitchen shines with new countertops and modern hardware on all cabinets; while new lighting fixtures illuminate every space. Additional updates include new cabinets in the laundry room, new toilets, new bathroom countertops, and updated hardware throughout.
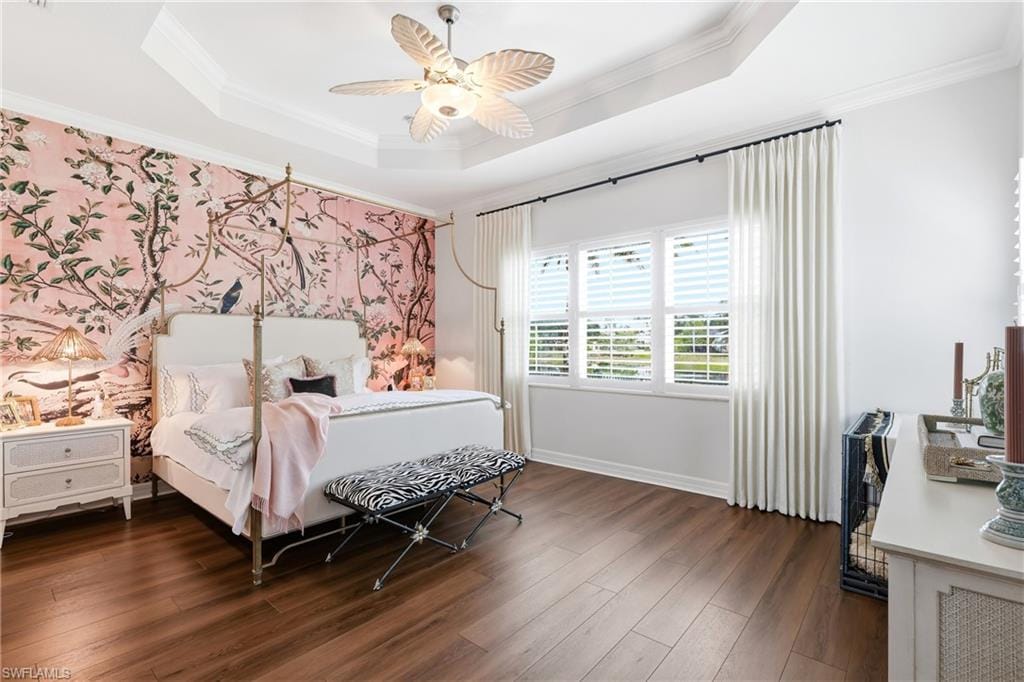
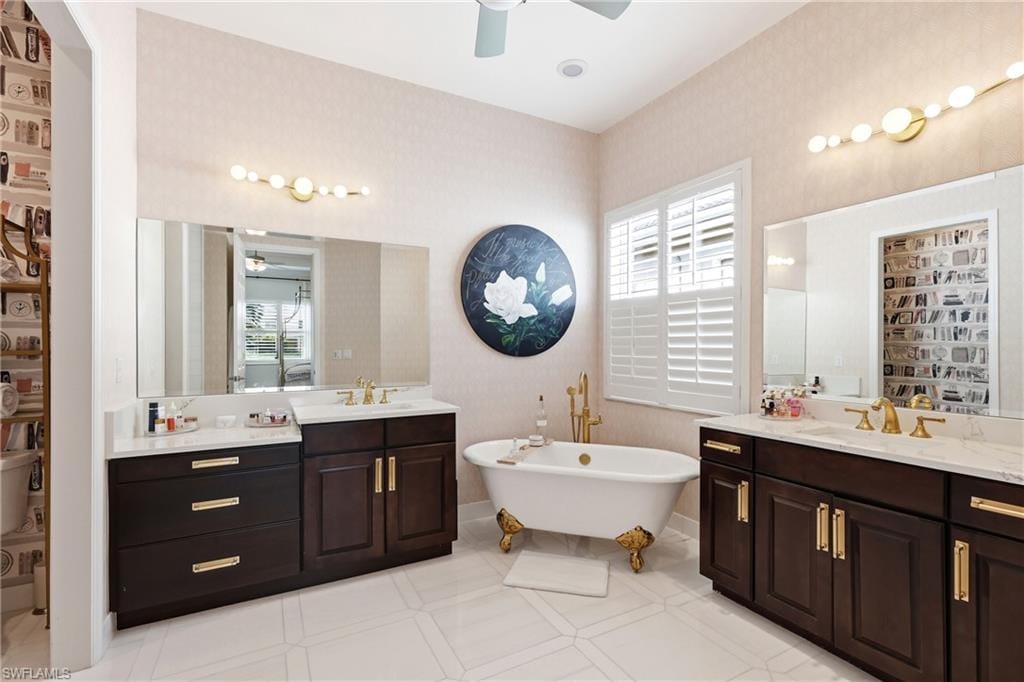
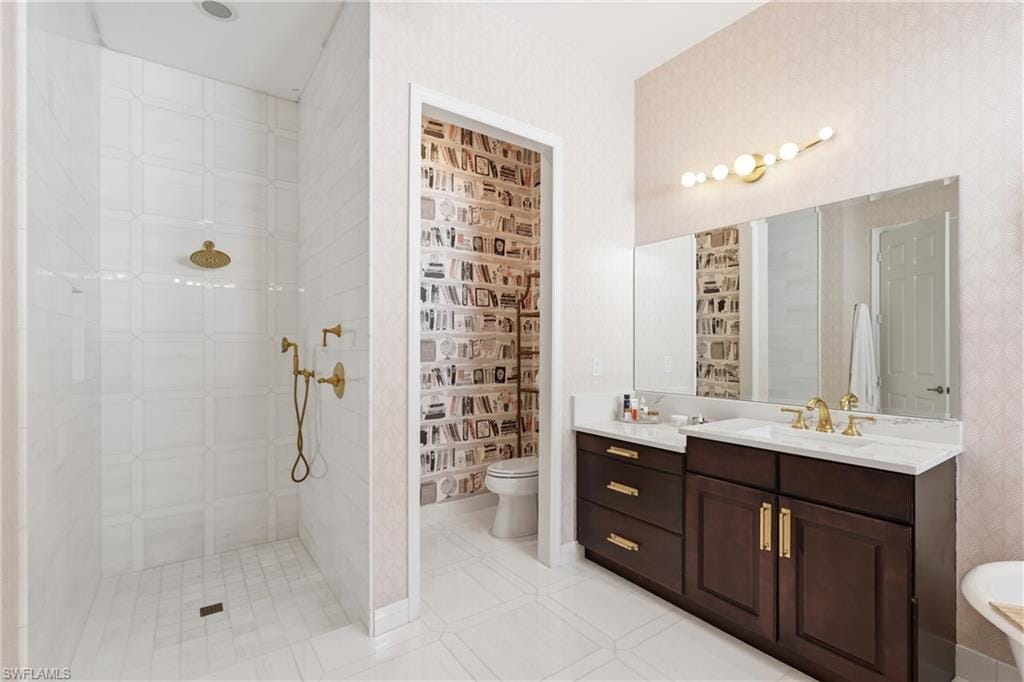
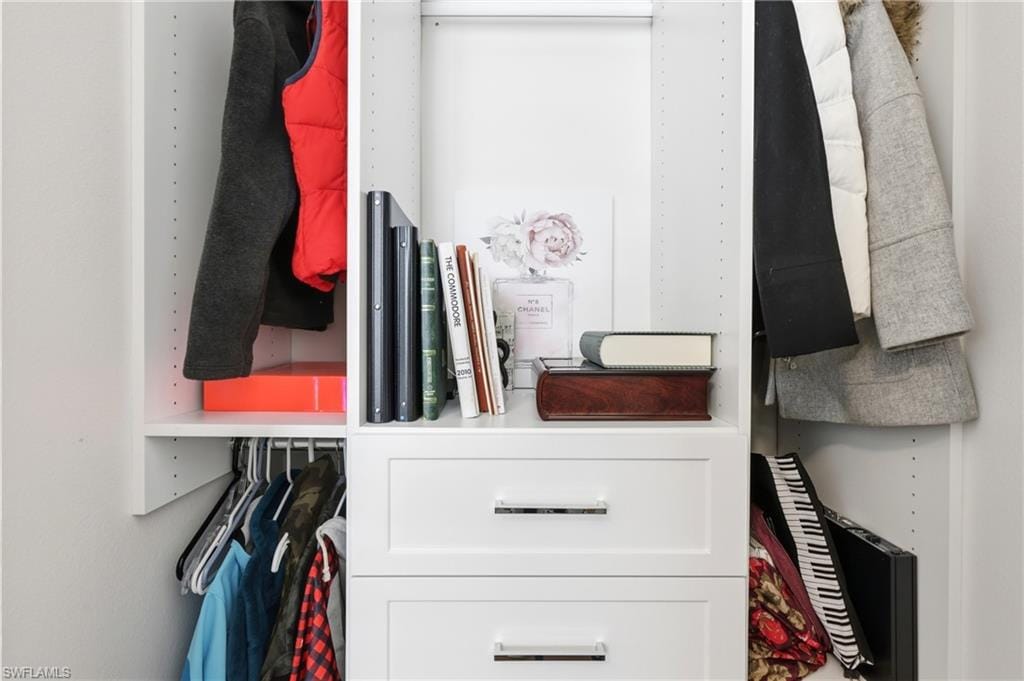
Storage is exceptional thanks to extensive custom closet systems and built-ins in every closet. Both Bedroom en-suites have been thoughtfully refreshed negating the need for remodeling. The primary bath stands out as a true luxury retreat featuring a claw-foot tub, custom floor tile, and upgraded finishes. The entire home benefits with a new roof in 2022, a brand-new water heater, and a state-of-the-art home security system for peace of mind.
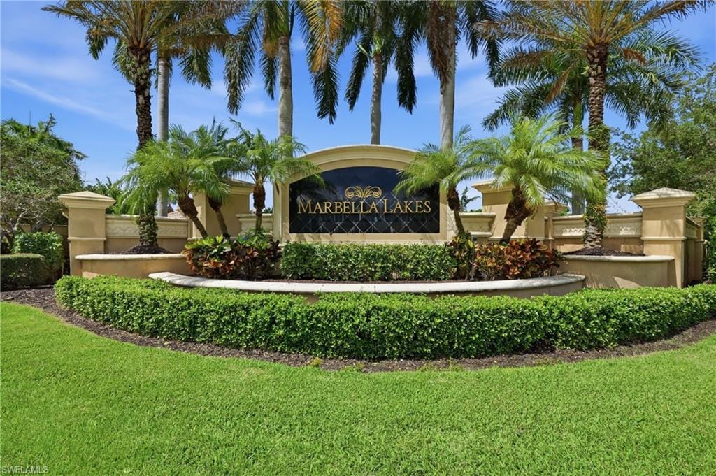
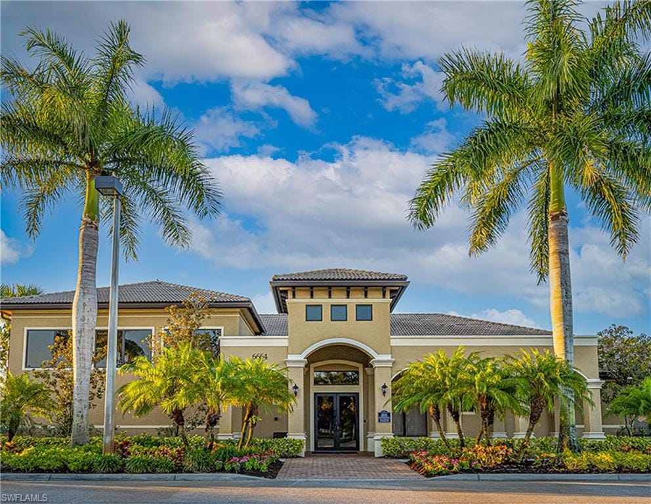
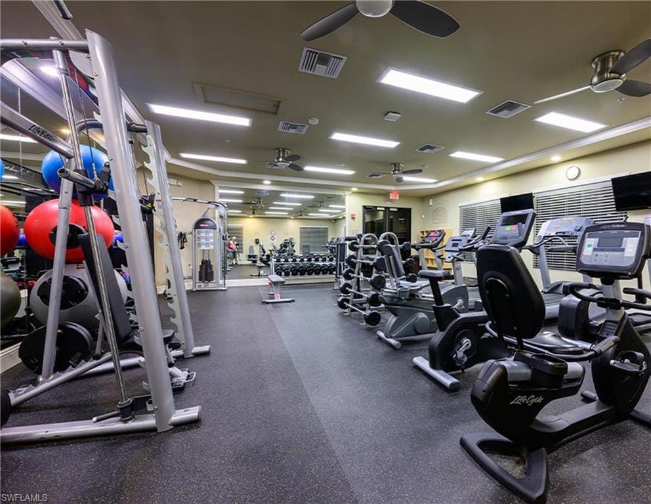
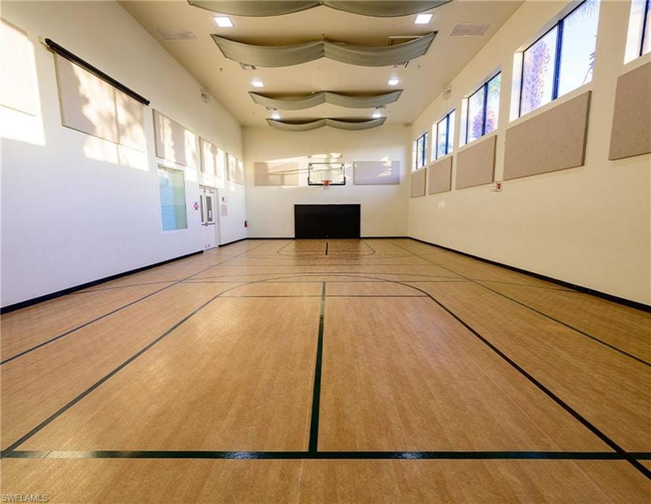
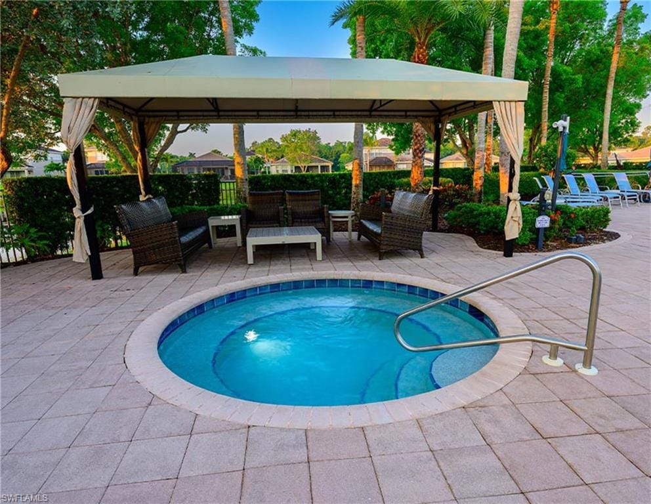
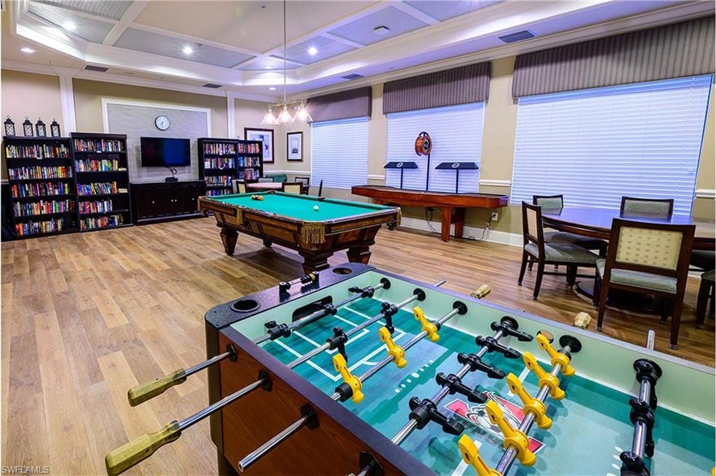
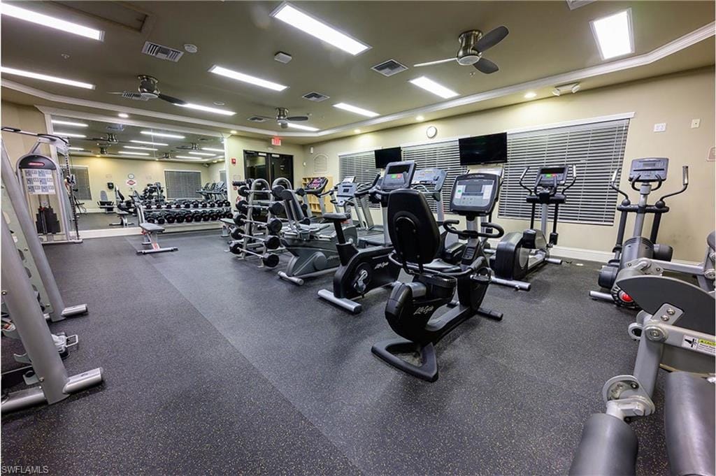
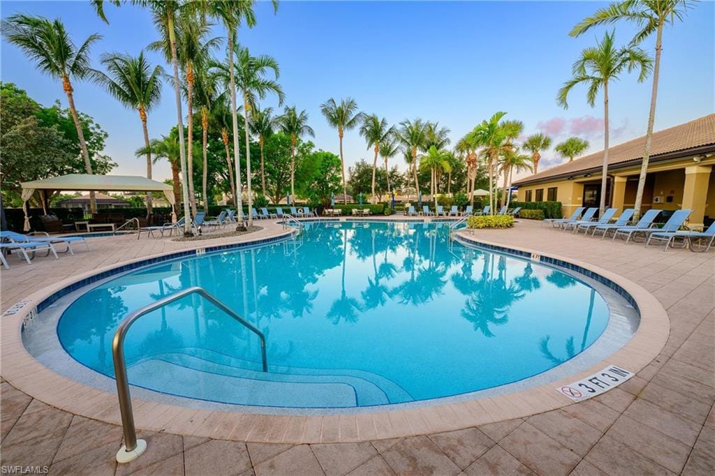
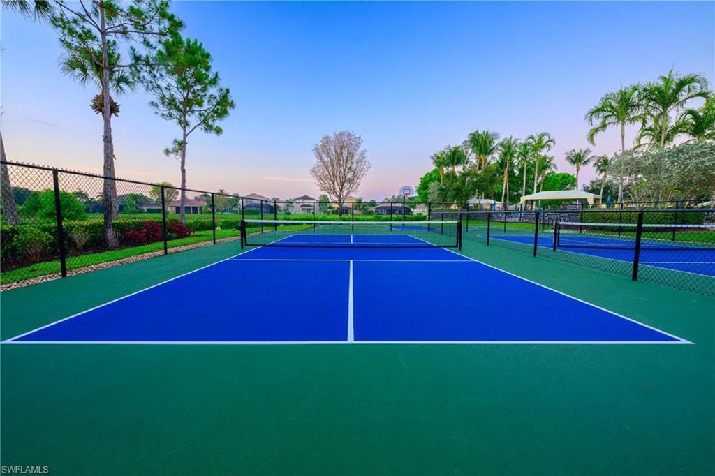
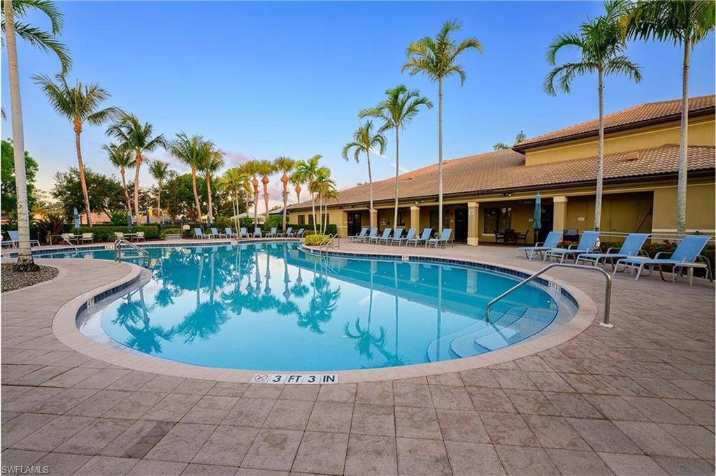
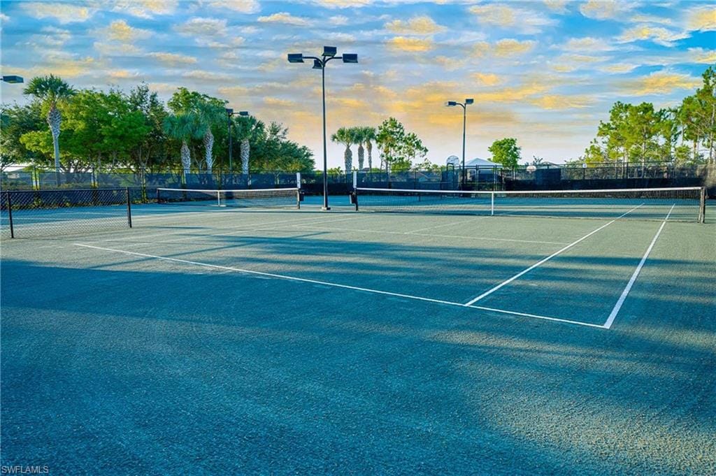
Marbella Lakes offers a resort style community pool and spa, fitness center, indoor basketball court, pickleball and tennis. It is located conveniently off Livingston Road in North Naples making it extremely close to shopping, dining and beaches.
Property details
Building & ownership
- Ownership
- Single Family
- Furnishings
- Unfurnished
- Building style
- Ranch, Single Family
- Floor plan
- Great Room, Split Bedrooms
- Construction
- Concrete Block, Stucco
- Roof
- Tile
- Lot size
- 0.19 acres
- Lot description
- Regular
Interior
- Features
- Built-In Cabinets, Cathedral Ceiling(s), Closet Cabinets, Fire Sprinkler, Foyer, French Doors, Pantry, Pull Down Stairs, Smoke Detectors, Volume Ceiling, Walk-In Closet(s), Window Coverings
- Flooring
- Vinyl
- Cooling
- Central Electric
- Additional rooms
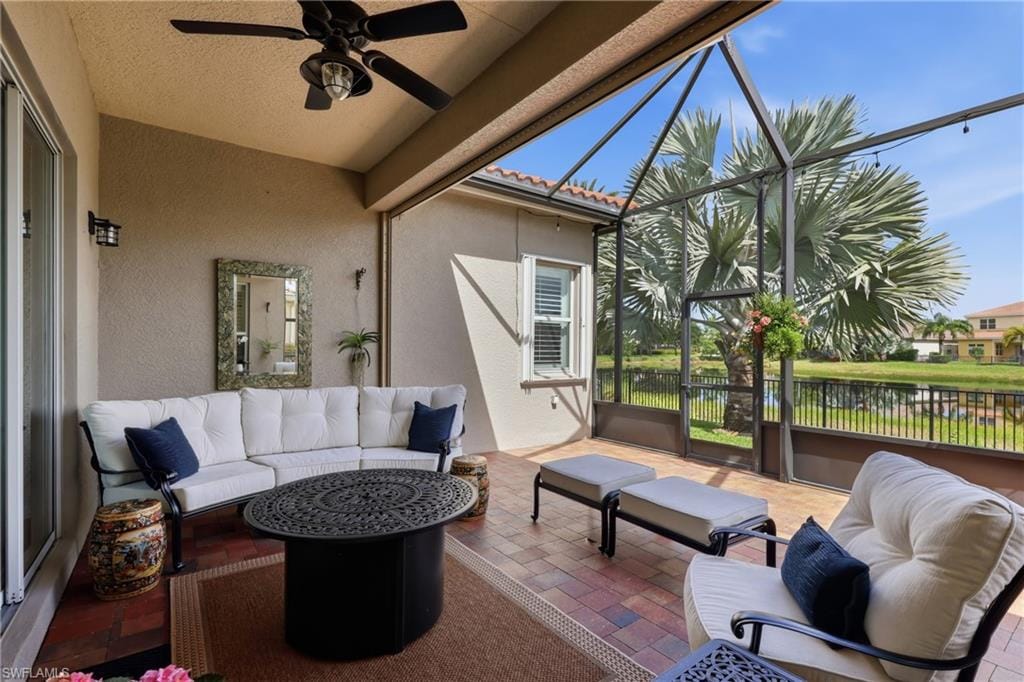
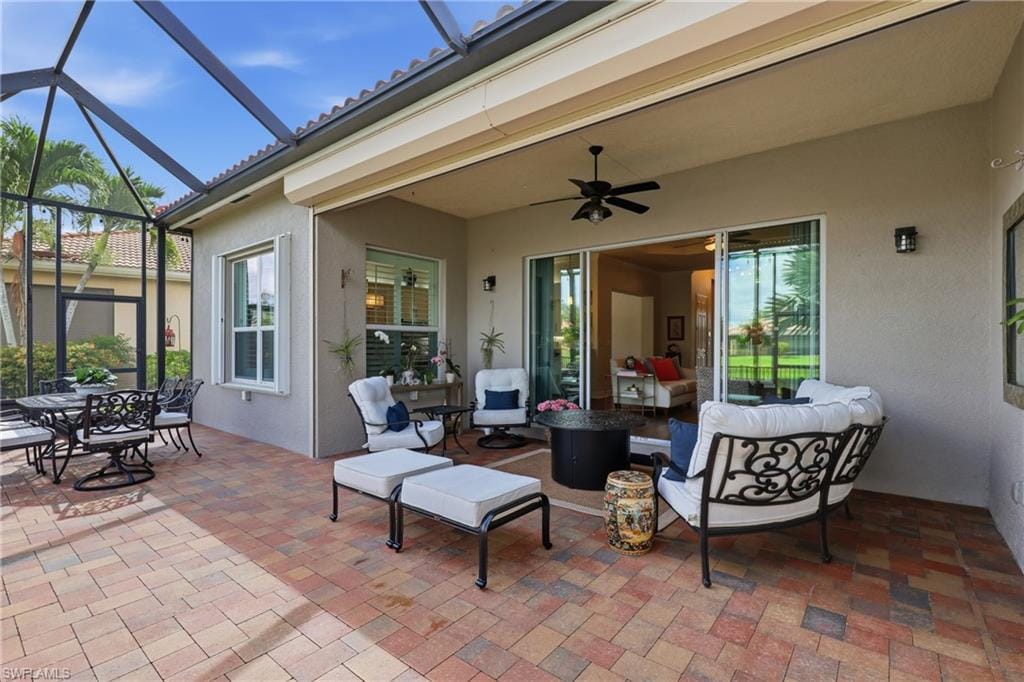
- Laundry in Residence, Screened Lanai/Porch
Kitchen & dining
- Kitchen
- Pantry
- Appliances
- Dishwasher, Disposal, Dryer, Microwave, Range, Refrigerator/Freezer, Refrigerator/Icemaker, Self Cleaning Oven, Washer
Outdoor & view
- View
- Lake, Landscaped Area, Pond, Water
- Rear exposure
- North
- Exterior
- Screened Lanai/Porch
- Storm protection
- Shutters Electric, Shutters - Manual
Parking
- Garage
- Yes
- Car port
- No
- Spots
- 3
- Description
- Driveway Paved, Attached
Pool & spa
- Private pool
- No
- Private spa
- No
- Community pool
- Yes
- Pool description
- Community
- Spa description
- Community
Waterfront
- Waterfront
- No
- Description
- None
- Gulf access
- No
- Canal
- None
- Boat / dock
- None
Community amenities
- Amenities
- Basketball Court, Billiard Room, Clubhouse, Park, Pool, Community Room, Fitness Center, Internet Access, Pickleball, Play Area, Sidewalk, Streetlight, Tennis Court(s), Underground Utility
- Elevator
- None
What the fees cover
- Maintenance
- Lawn/Land Maintenance, Pest Control Exterior, Rec Facilities, Repairs, Reserve, Security, Street Lights, Street Maintenance
Pets & leasing
- Pets allowed
- With Approval
- Breed limits
- BREED LIMITS
- Leases per year
- 3
- Minimum lease
- 30 days
- Restrictions
- Architectural, Deeded, No Commercial
Additional details
- Parcel number
- 56630500827
- Potential short sale
- No
Listing last updated September 28, 2026
Listing courtesy of John R Wood Properties · 239-280-2222

The source of this real property information is the copyrighted and proprietary database compilation of the M.L.S. of Naples, Inc. Copyright 2026 M.L.S. of Naples, Inc. All rights reserved. The accuracy of this information is not warranted or guaranteed. This information should be independently verified if any person intends to engage in a transaction in reliance upon it.
Displayed under License No. SL3295589.
Flood zones & evacuation
Two different things, measured by two different agencies. Evacuation zones are about storm surge and who leaves first. Flood zones are FEMA’s insurance rating, and they vary from home to home.
Zone D Collier
Called in the fourth wave, for stronger storms.
Zone X (shaded)
0.2% annual chance — moderate risk
The lot is outside the Special Flood Hazard Area.
FEMA flood maps and Collier County Emergency Management. A revised Collier County flood map is in preparation and may change these zones.
Flood zones, evacuation, and insurance are explained in the Risk, Resilience & Insurance chapter of the 2027 Naples Buyer’s Guide.

Jeffrey Waldman
REALTOR® and Owner, Naples Abodes
Call (239) 450-3763 Text (239) 450-3763
Florida License SL3295589
“…an outstanding, stress free experience…”
Ask me about this home
Or book a call with me
Pick a day and a time that suit you and I will call.