
1 / 49
6804 Sand Pointe Cir., Naples, FL 34108
$2,150,000 Sold
- Beds
- 2
- Baths
- 2
- Sq Ft
- 1,830
- Built
- 1984
MLS# 225031343 Listed at $2,249,000 Sold June 10, 2025
Fees & taxes
- Annual fees
- $7,367
- One-time fees
- $10,000
- Seller’s 2024 taxes
- $12,795
Questions about this home?
Ask about this home or what available homes are like it.
Listing description
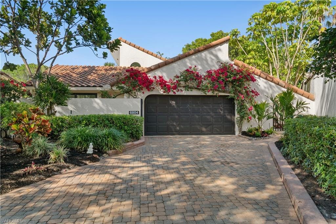
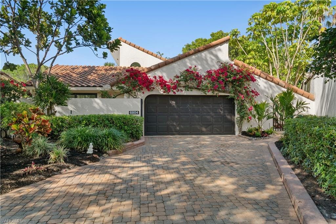
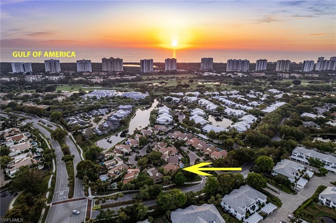
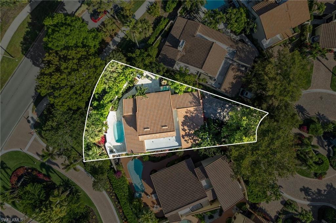
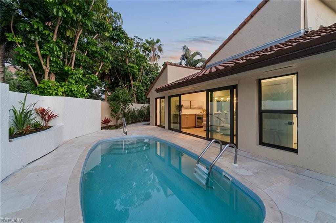
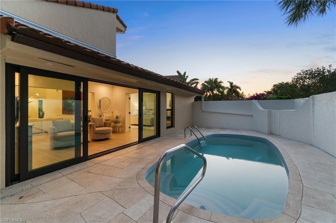
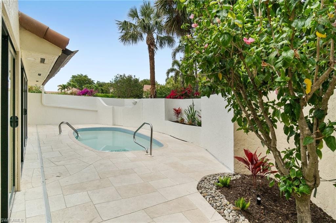
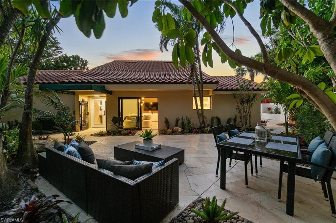
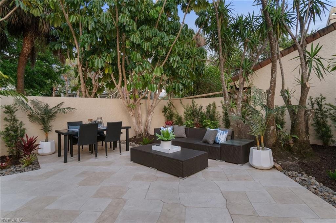
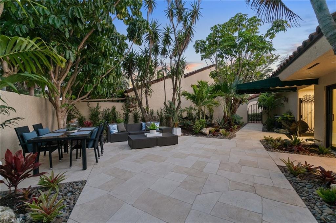
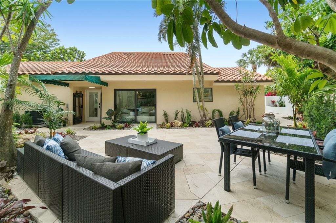
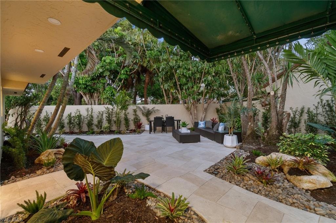
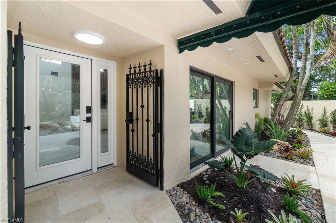
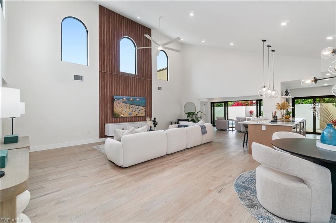
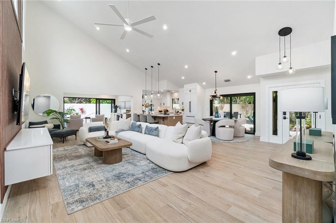
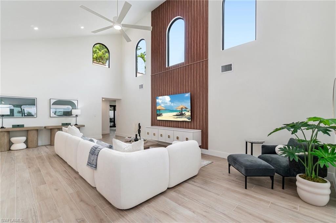
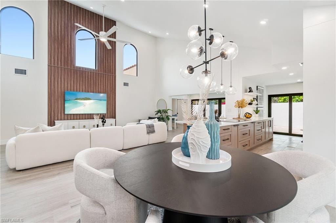
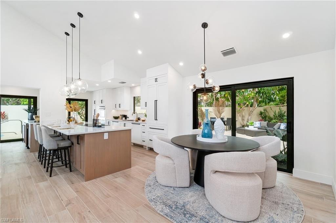
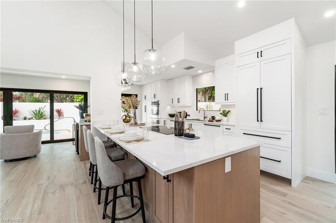
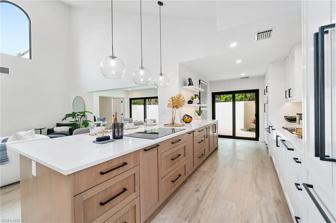
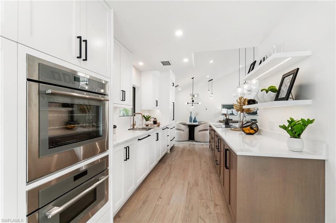
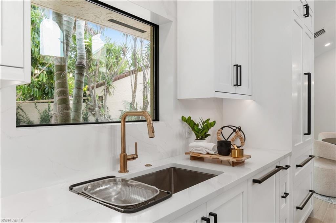
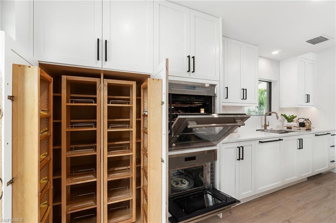
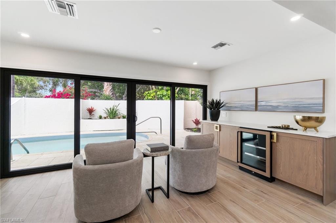
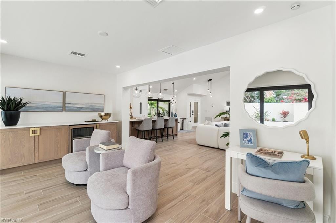
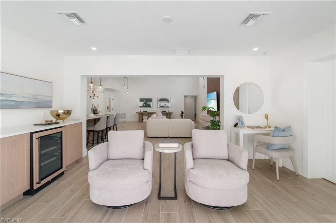
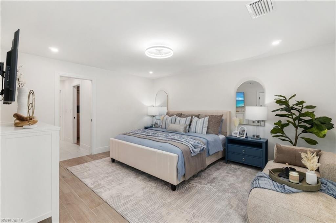
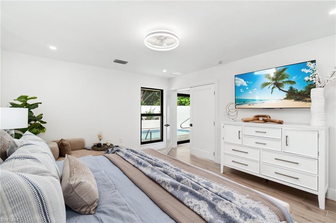
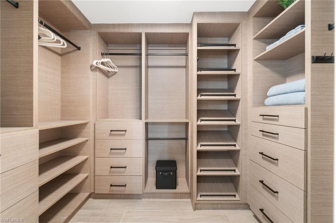
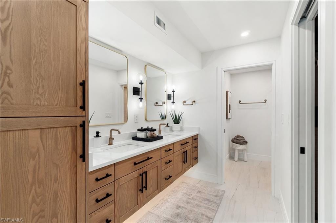
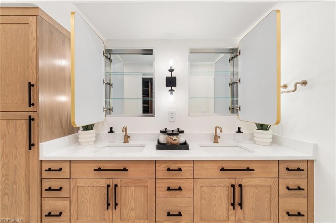
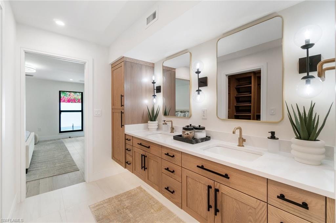
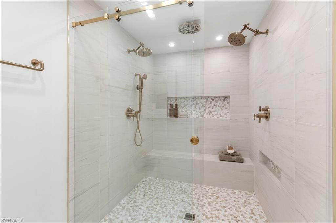
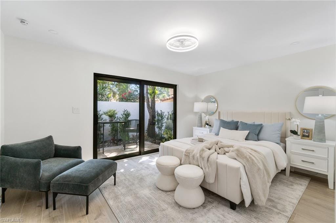
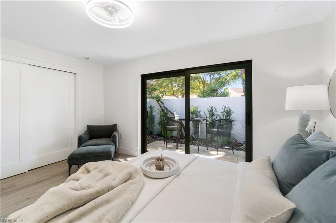
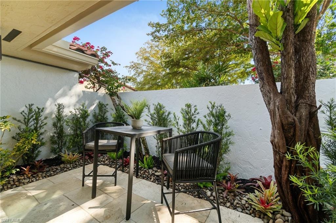
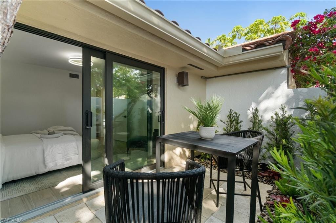
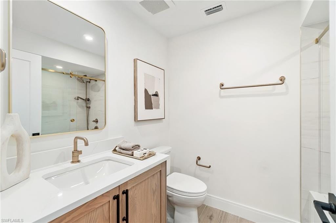
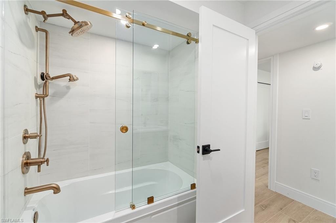
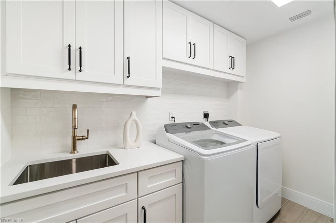
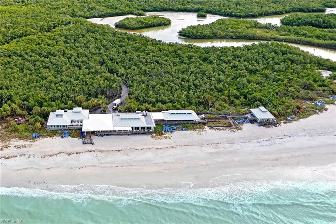
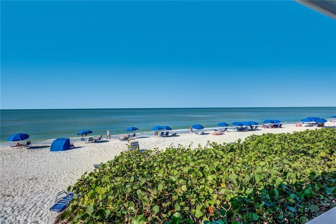
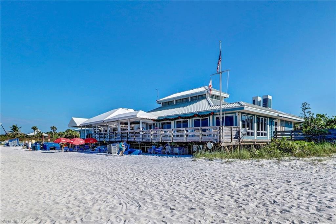
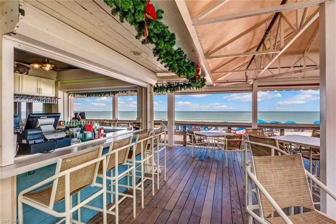
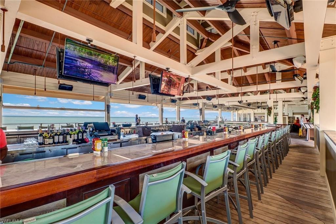
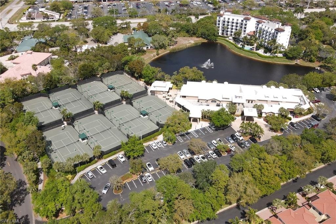
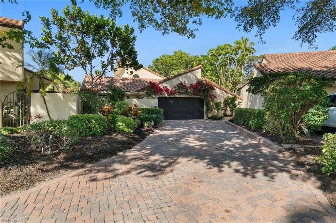
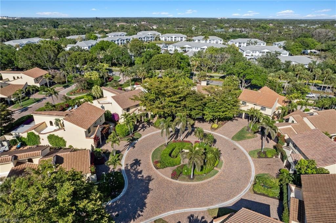
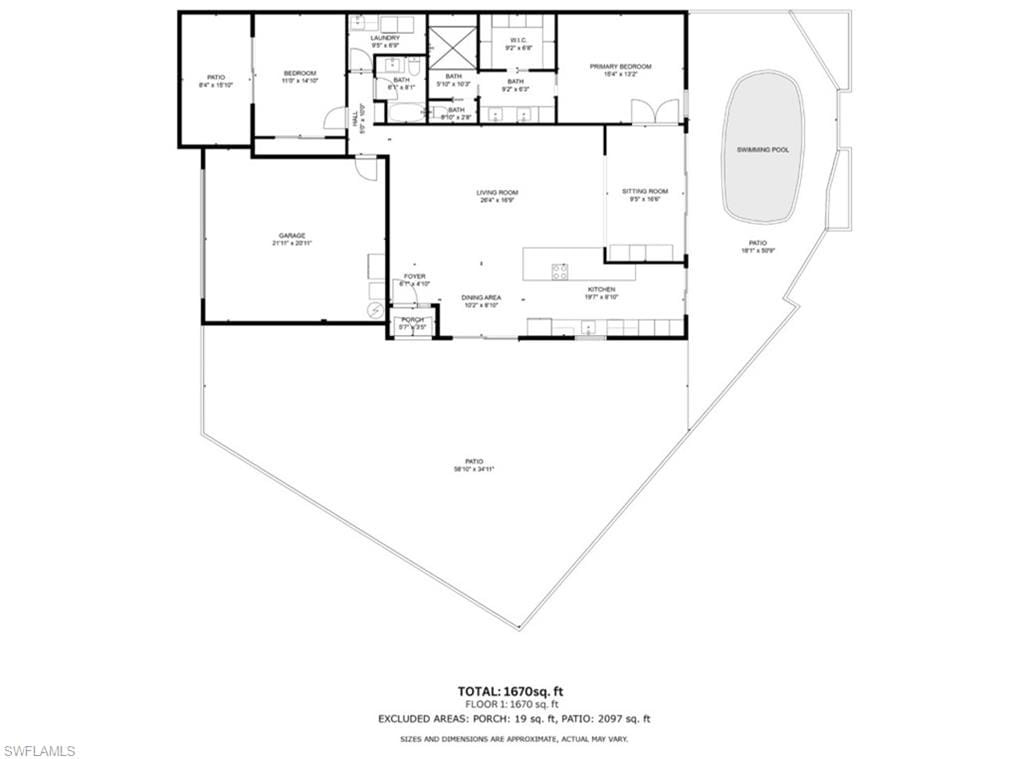
$100,000 PRICE IMPROVEMENT!! PLUS $25,000 OF BUILDER COST UPGRADES of BUYER'S CHOICE!!! Dreaming of a luxury lifestyle in NAPLES? THIS IS IT! Reimagined, redesigned, & exquisitely renovated to perfection, this stunning 2/2+Den home is a masterpiece of modern elegance & thoughtful design, & located in the sought after community of PELICAN BAY! See why Ryan David Homes sets the industry standard for quality! Over $30K in lit tropical landscaping envelops the private courtyard w/$40K in pool improvements boasting TWO outdoor seating spaces- making it the perfect retreat for relaxation or entertaining. ALL NEW hurricane-grade windows & doors provide peace of mind (Flood Zone X - NO flood insurance) IDEAL SW exposure. NEW 5-ton HVAC system & rubber flat roof area. The outdoor space is further enhanced by NEW stamped concrete decking custom painted w/warm tones highlighted by a pop of coastal blue waterline tiles contrasted by a newly refinished pebble interior. Inside- the expansive open-concept living area was thoughtfully re-imagined by removing existing walls, allowing natural light to pour in while highlighting the soaring two-story pitched cathedral ceiling. A stunning fluted walnut accent wall serves as a statement piece, complete with a custom-mounted entertainment unit w/Lisa Jarvis designer hardware. The addition of a dry bar w/custom built-in wine fridge makes entertaining effortless, while the warmth of the $35K in Italian oak plank "wood-look" tile flooring extends throughout the home. The open kitchen is a dream, featuring quartz countertops, an oversized island w/extra storage, & a premium $25K Thermador appliance package. Thoughtfully designed for both function & style, the chef’s kitchen new open layout includes a expansive island cooktop area, multiple custom pull-out storage areas, shaker-faced refrigerator and dishwasher, lighted floating shelves, and a custom pantry for optimal organization. The primary suite is a true retreat, offering a spa-like en-suite bath w/an expansive walk-in shower, stunning gold-brass hardware, & TOTO toilet. A custom walk-in closet is designed for maximum storage, featuring ample drawers & slanted shoe shelving. The guest wing has the same level of sophistication, w/a beautifully designed bath featuring gold-brass hardware and a BONUS private courtyard, creating a tranquil oasis for visitors. Pelican Bay is known for its miles of immaculate beach, coastal mangrove forests & breathtaking nature paths, Pelican Bay is Naples’ premier mixed-use beachfront community, offering its members a preeminent lifestyle that cannot be found elsewhere Florida. Pelican Bay sets the bar when it comes to its luxury living w/exclusive amenities including private beachfront restaurants, beach services, tennis courts & pro shops, Lifestyle events and classes, full service fitness center, community center, canoes & kayaks, sailing, wellness studio & nutrition & health services.
Property details
Building & ownership
- Ownership
- Single Family
- Furnishings
- Unfurnished
- Building style
- Ranch, Spanish, Villa Detached
- Floor plan
- Great Room
- Construction
- Concrete Block, Stucco
- Roof
- Built-Up, Tile
- Lot size
- 0.14 acres
- Lot description
- Cul-De-Sac, Dead End, Regular
Interior
- Features
- Bar, Built-In Cabinets, Cathedral Ceiling(s), Closet Cabinets, Custom Mirrors, Foyer, Laundry Tub, Pantry, Smoke Detectors, Vaulted Ceiling(s), Volume Ceiling, Walk-In Closet(s)
- Flooring
- Tile
- Cooling
- Ceiling Fan(s), Central Electric
- Bedroom details
- Master BR Ground
- Additional rooms
- Great Room, Guest Bath, Guest Room, Laundry in Residence, Open Porch/Lanai
Kitchen & dining
- Kitchen
- Island, Pantry
- Appliances
- Electric Cooktop, Dishwasher, Disposal, Dryer, Microwave, Refrigerator/Icemaker, Self Cleaning Oven, Wall Oven, Washer, Wine Cooler
- Dining
- Breakfast Bar, Dining - Living
Outdoor & view
- View
- Landscaped Area, Privacy Wall
- Rear exposure
- Southwest
- Exterior
- Open Porch/Lanai, Courtyard
- Storm protection
- Impact Resistant Doors, Impact Resistant Windows
Parking
- Garage
- Yes
- Car port
- No
- Spots
- 2
- Description
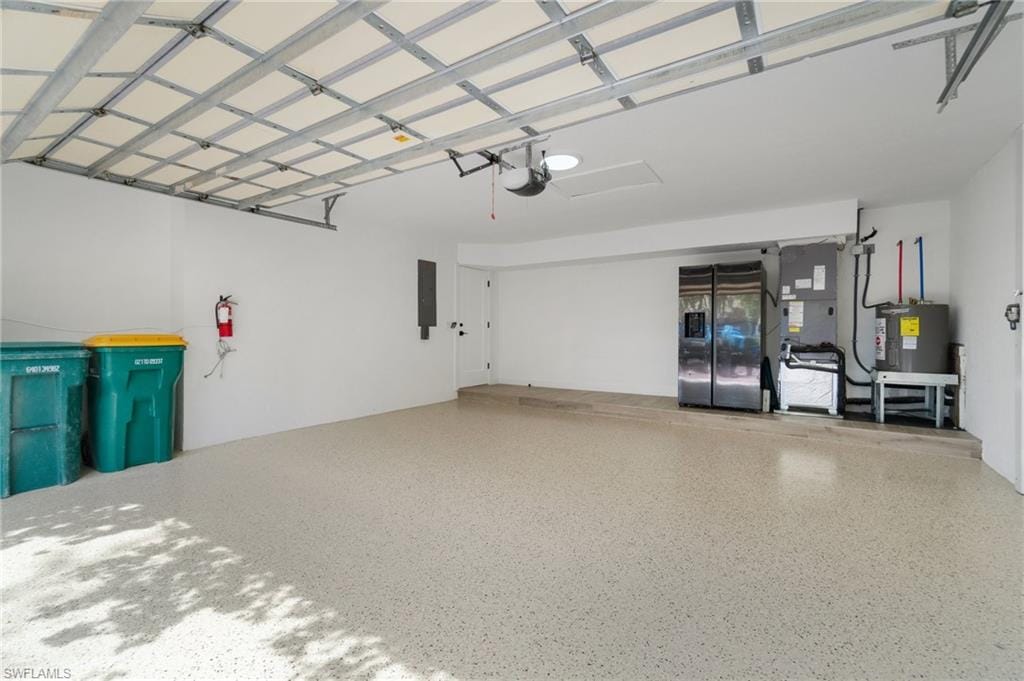
- Driveway Paved, Attached
Pool & spa
- Private pool
- Yes
- Private spa
- No
- Pool description
- Below Ground, Concrete, Equipment Stays
Waterfront
- Waterfront
- No
- Description
- None
- Gulf access
- No
- Canal
- None
- Boat / dock
- None
Community amenities
- Amenities
- Beach - Private, Beach Access, Business Center, Clubhouse, Fitness Center, Internet Access, Restaurant, Streetlight, Tennis Court(s)
- Golf
- No Golf Available
- Elevator
- None
- Security
- Smoke Detector(s)
What the fees cover
- Maintenance
- Cable, Internet/WiFi Access, Irrigation Water, Lawn/Land Maintenance, Legal/Accounting, Pest Control Exterior, Reserve, Street Maintenance
Pets & leasing
- Pets allowed
- Limits
- Number allowed
- 2
- Leases per year
- 2
- Minimum lease
- 90 days
- Restrictions
- Deeded, No RV, None/Other
Schools
- Elementary
- Seagate Elementary
- Middle
- Pine Ridge Middle
- High
- Barron Collier
Additional details
- Parcel number
- 66530824004
- Potential short sale
- No
Listing last updated June 14, 2025
Listing courtesy of Marzucco Real Estate · 239-234-5134

The source of this real property information is the copyrighted and proprietary database compilation of the M.L.S. of Naples, Inc. Copyright 2026 M.L.S. of Naples, Inc. All rights reserved. The accuracy of this information is not warranted or guaranteed. This information should be independently verified if any person intends to engage in a transaction in reliance upon it.
Displayed under License No. SL3295589.
Destinations & driving times from 6804 Sand Pointe Cir
Every destination named here is described in the Destinations chapter of the 2027 Naples Buyer’s Guide.
Driving times are estimated from this home’s location, using OpenStreetMap road data.
| Name | Miles | ETA |
|---|---|---|
| Waterside Shops | 1.7 mi | 4 min |
| Mercato | 2.3 mi | 5 min |
| Venetian Village | 3.5 mi | 8 min |
| Galleria Shoppes at Vanderbilt | 4 mi | 9 min |
| Coastland Center | 4.8 mi | 10 min |
| Fifth Avenue South | 6.6 mi | 13 min |
| Third Street South | 7.8 mi | 16 min |
| Coconut Point | 12.8 mi | 21 min |
| Miromar Outlets | 19.3 mi | 29 min |
| Gulf Coast Town Center | 23.7 mi | 33 min |
| Name | Miles | ETA |
|---|---|---|
| Nearest beach access: Pelican Bay Beach (Private), by resident tram | ||
| Clam Pass Park | 2.5 mi | 6 min |
| Vanderbilt Beach Park | 3.2 mi | 7 min |
| Delnor-Wiggins Pass State Park | 5 mi | 10 min |
| Via Miramar Beach | 5 mi | 10 min |
| Lowdermilk Park | 5.5 mi | 12 min |
| Naples Municipal Beach and Pier | 7.9 mi | 16 min |
| Barefoot Beach Preserve | 9.8 mi | 17 min |
| Bonita Beach | 10 mi | 17 min |
| Lovers Key State Park | 14.7 mi | 27 min |
| Name | Miles | ETA |
|---|---|---|
| Artis—Naples | 1.6 mi | 4 min |
| Gulfshore Playhouse | 6.7 mi | 13 min |
| Sugden Community Theatre | 6.7 mi | 14 min |
| Barbara B. Mann Performing Arts Hall | 25 mi | 41 min |
| Music & Arts Community Center | 28.6 mi | 39 min |
| Name | Miles | ETA |
|---|---|---|
| Fred W. Coyle Freedom Park | 5.5 mi | 11 min |
| Naples Zoo | 5.5 mi | 12 min |
| Gordon River Greenway Park | 5.6 mi | 11 min |
| Baker Park | 6.8 mi | 13 min |
| Cambier Park | 6.9 mi | 14 min |
| North Collier Regional Park | 7.2 mi | 16 min |
| Sugden Regional Park | 9.8 mi | 19 min |
| Naples Botanical Garden | 10.2 mi | 21 min |
| Paradise Coast Sports Complex | 13.4 mi | 24 min |
| Big Corkscrew Island Regional Park | 18.7 mi | 33 min |
| Corkscrew Swamp Sanctuary | 24.2 mi | 41 min |
| Name | Miles | ETA |
|---|---|---|
| NCH North Naples Hospital | 4.7 mi | 10 min |
| NCH Baker Downtown | 6.2 mi | 13 min |
| Physicians Regional Pine Ridge Rd. | 6.4 mi | 14 min |
| Physicians Regional Collier Blvd. | 15.4 mi | 26 min |
| Name | Miles | ETA |
|---|---|---|
| Naples Airport (APF) | 8 mi | 16 min |
| Marco Island Executive Airport (MKY) | 21.3 mi | 41 min |
| Southwest Florida International Airport (RSW) | 29.9 mi | 42 min |
Flood zones & evacuation
Two different things, measured by two different agencies. Evacuation zones are about storm surge and who leaves first. Flood zones are FEMA’s insurance rating, and they vary from home to home.
Zone A Collier
The first zone ordered to evacuate, and the one called in the weakest storms.
Zone X (shaded)
0.2% annual chance — moderate risk
The building is outside the Special Flood Hazard Area.
FEMA flood maps and Collier County Emergency Management. A revised Collier County flood map is in preparation and may change these zones.
Flood zones, evacuation, and insurance are explained in the Risk, Resilience & Insurance chapter of the 2027 Naples Buyer’s Guide.

Jeffrey Waldman
REALTOR® and Owner, Naples Abodes
Call (239) 450-3763 Text (239) 450-3763
Florida License SL3295589
“We couldn't have imagined a better experience.”
Ask me about this home
Or book a call with me
Pick a day and a time that suit you and I will call.