
1 / 30
6897 Grenadier Blvd. 1804, Naples, FL 34108
$10,500,000 Sold
- Beds
- 5
- Baths
- 4½
- Sq Ft
- 5,280
- Built
- 2019
MLS# 223002272 Listed at $10,500,000 Sold May 10, 2024
Fees & taxes
- Annual fees
- $73,160
- One-time fees
- $10,000
- Seller’s 2022 taxes
- $84,723
Questions about this home?
Ask about this home or what available homes are like it.
Listing description
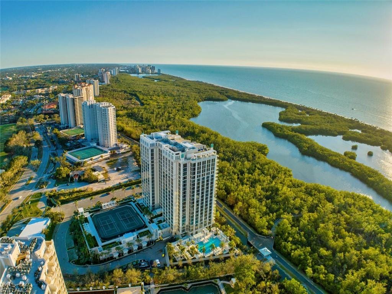
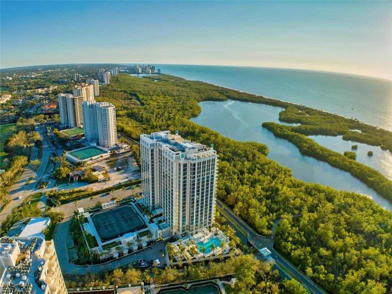
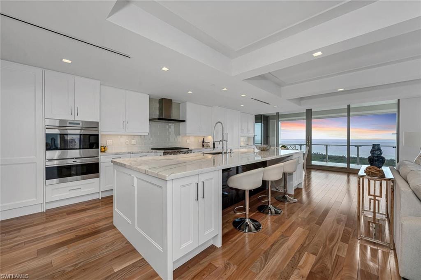
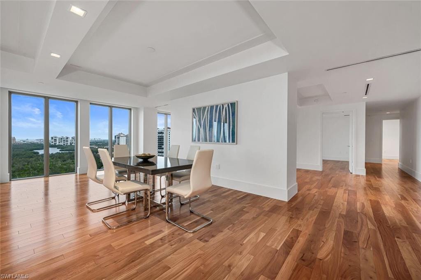
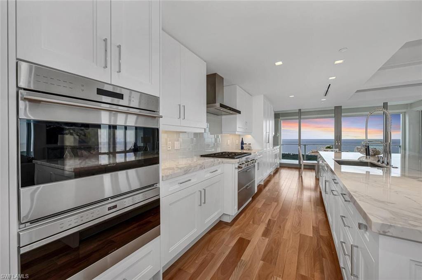
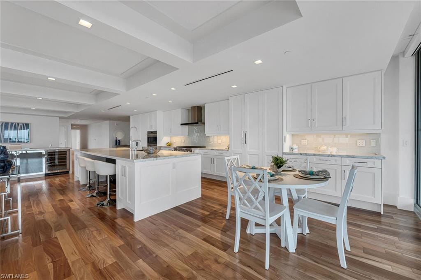
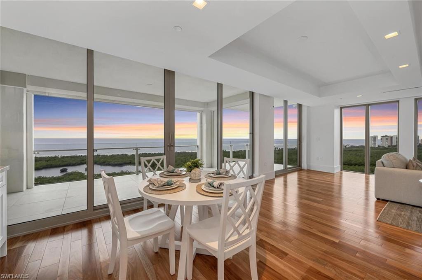
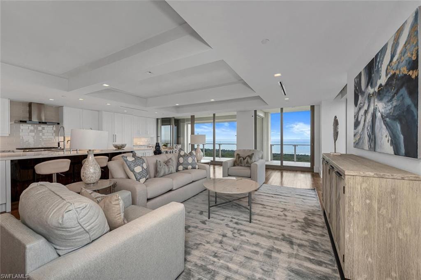
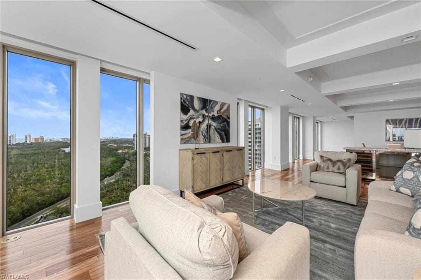
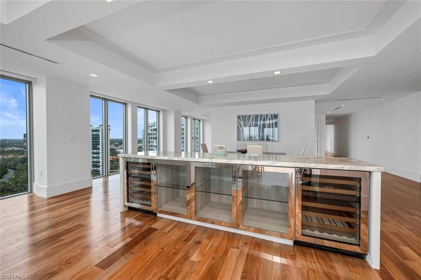
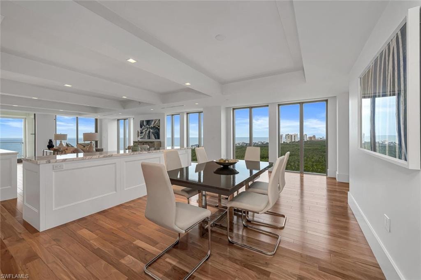
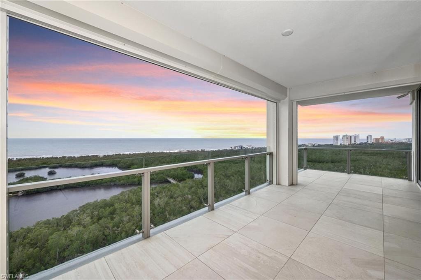
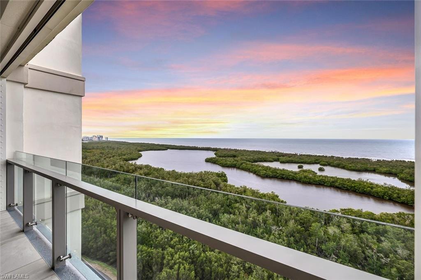
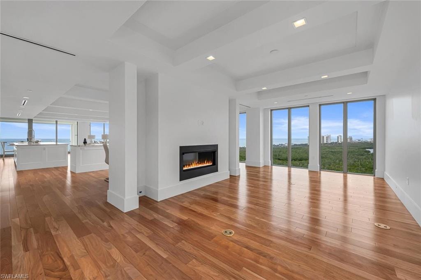
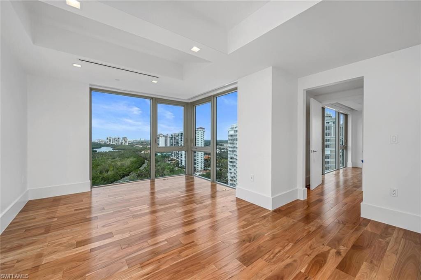
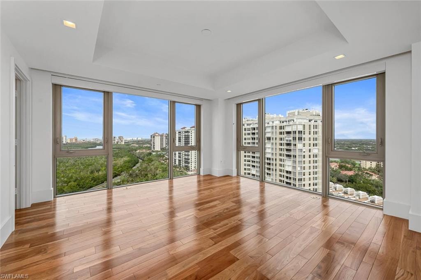
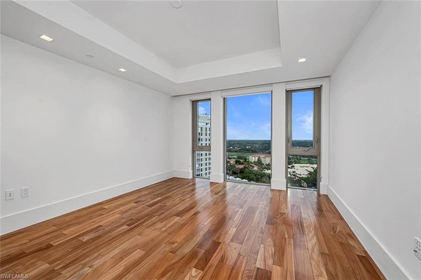
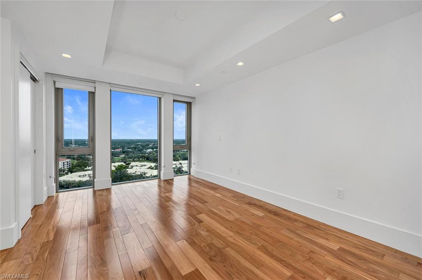
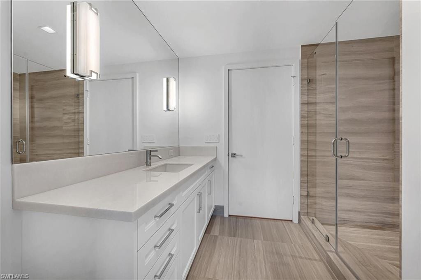
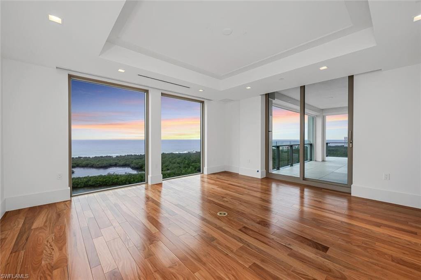
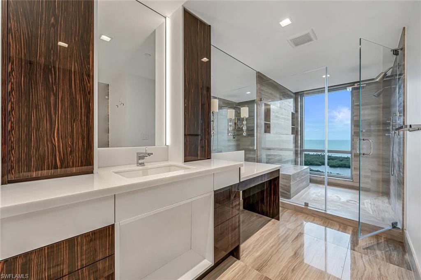
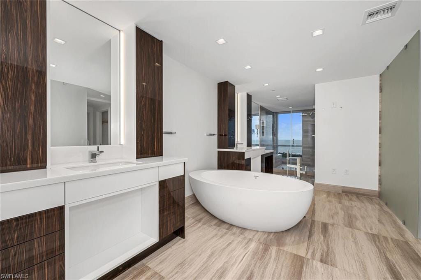
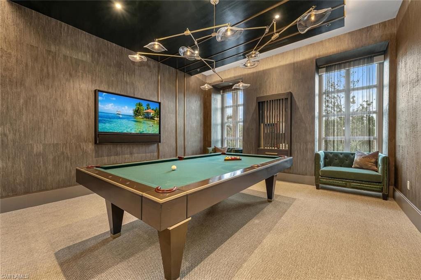
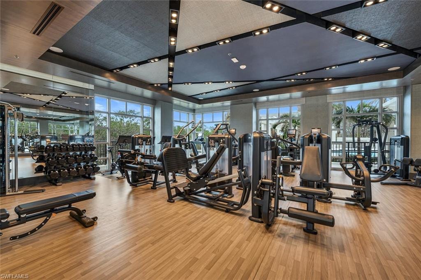
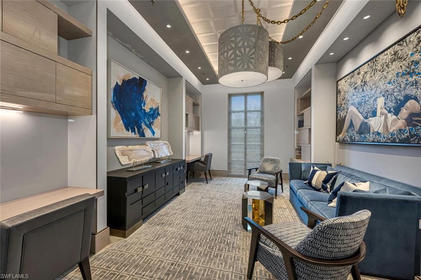
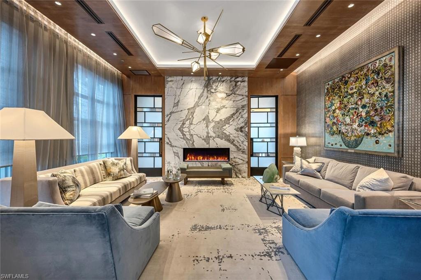
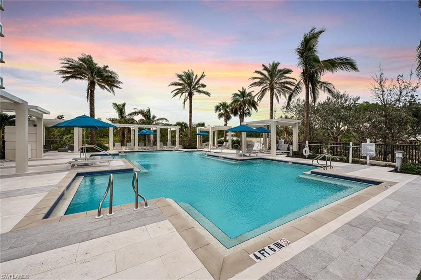
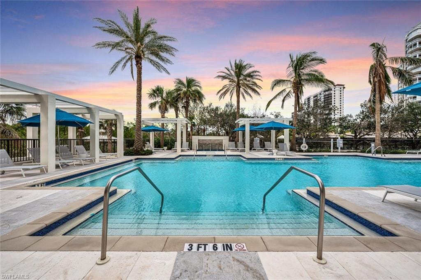
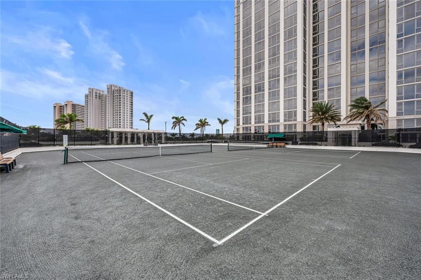
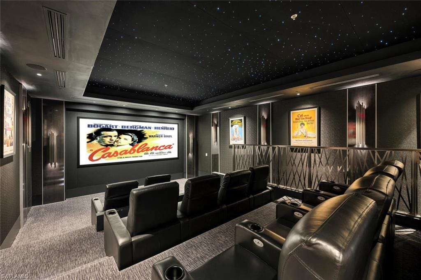
Welcome to Mystique, Pelican Bay’s most spectacular luxury high rise. Built in 2019, it boasts all the latest hurricane standards and the layout and amenities for the most discriminating buyer. From this rarely available 18th floor end unit, enjoy expansive views of the Gulf of Mexico and sunsets from floor to ceiling windows. The lanai has glass railings and automated shutters. A private elevator leads to this beautiful home with 5 bedrooms plus den and 4.5 baths. The open kitchen has gorgeous Calcutta countertops with large island, Wolf and Subzero appliances, and white shaker cabinets. The great room has both formal and informal dining, a separate living room with a free-standing fireplace, Brazilian hardwood floors and coffered ceilings. The master bath has marble tile, dual sinks, separate tub and shower, and walk-in closets. Mystique provides concierge services and 24-hour staff. Building amenities include: pool/spa, social rooms, billiards, spa suites, board room, fitness, two tennis courts, movie theater, and guest suites. Take a private tram to Pelican Bay’s two exclusive beach restaurants. Act fast as this gem won’t last!
Property details
Building & ownership
- Ownership
- Condo
- Furnishings
- Unfurnished
- Building style
- High Rise (8+)
- Floor plan
- Great Room, Split Bedrooms
- Construction
- Concrete Block, Stucco
- Roof
- Built-Up, Metal
- Lot size
- 0 acres
- Lot description
- Zero Lot Line
Interior
- Features
- Built-In Cabinets, Closet Cabinets, Coffered Ceiling(s), Custom Mirrors, Fire Sprinkler, Fireplace, Foyer, Laundry Tub, Pantry, Smoke Detectors, Wired for Sound, Tray Ceiling(s), Volume Ceiling, Walk-In Closet(s), Window Coverings, Zero/Corner Door Sliders
- Flooring
- Tile, Wood
- Cooling
- Central Electric
- Bedroom details
- Split Bedrooms
- Additional rooms
- Balcony, Den - Study, Great Room, Guest Bath, Guest Room, Home Office, Laundry in Residence, Open Porch/Lanai, Screened Lanai/Porch
Kitchen & dining
- Kitchen
- Gas Available, Island, Pantry
- Appliances
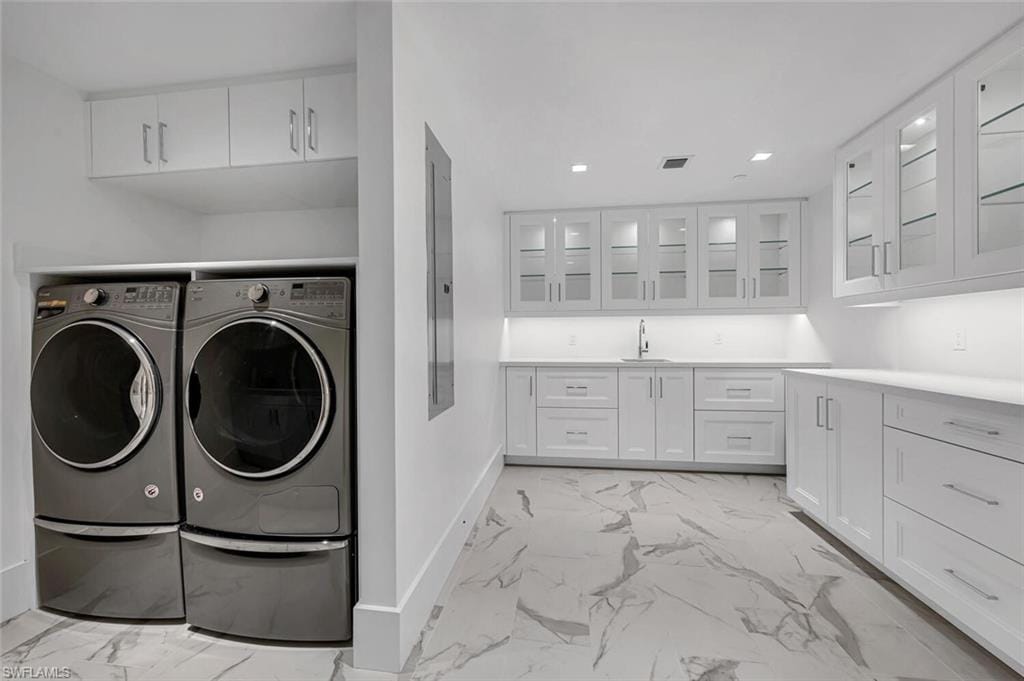
- Gas Cooktop, Dishwasher, Disposal, Dryer, Microwave, Refrigerator/Freezer, Refrigerator/Icemaker, Wall Oven, Washer
- Dining
- Breakfast Bar, Breakfast Room, Dining - Living, Eat-in Kitchen, Formal
Outdoor & view
- View
- Gulf and Bay
- Rear exposure
- West
- Exterior
- Balcony, Open Porch/Lanai, Screened Lanai/Porch, Tennis Court(s)
- Storm protection
- Impact Resistant Doors, Impact Resistant Windows
Parking
- Garage
- Yes
- Car port
- No
- Spots
- 2
- Description
- 2 Assigned, Common, Covered, Driveway Paved, Guest, Under Bldg Closed, Attached
Pool & spa
- Private pool
- No
- Private spa
- No
- Community pool
- Yes
- Pool description
- Community
- Spa description
- Community, Jetted Tub
Waterfront
- Waterfront
- No
- Description
- None
- Gulf access
- No
- Canal
- None
- Boat / dock
- None
Community amenities
- Amenities
- Barbecue, Beach - Private, Beach Access, Beach Club Available, Beach Club Included, Bike And Jog Path, Bike Storage, Clubhouse, Park, Pool, Community Room, Spa/Hot Tub, Concierge, Fitness Center, Storage, Guest Room, Internet Access, Library, Private Beach Pavilion, Private Membership, Restaurant, Sidewalk, Streetlight, Tennis Court(s), Theater, Trash Chute, Underground Utility
- Golf
- Golf Equity
- Elevator
- Secured
- Security
- Security System, Smoke Detector(s), Gated Community, Fire Sprinkler System
What the fees cover
- Maintenance
- Cable, Concierge Service, Fidelity Bond, Insurance, Internet/WiFi Access, Irrigation Water, Lawn/Land Maintenance, Legal/Accounting, Manager, Master Antenna/Satellite, Master Assn. Fee Included, Pest Control Exterior, Rec Facilities, Repairs, Reserve, Security, Sewer, Street Lights, Street Maintenance, Trash Removal, Water
Pets & leasing
- Pets allowed
- Limits
- Number allowed
- 2
- Leases per year
- 1
- Minimum lease
- 90 days
- Restrictions
- Deeded
Schools
- Elementary
- Seagate
- Middle
- Pine Ridge
- High
- Barron Collier
Additional details
- Parcel number
- 60832001408
- Potential short sale
- No
Listing last updated May 15, 2024
Listing courtesy of John R. Wood Properties · 239-261-6622

The source of this real property information is the copyrighted and proprietary database compilation of the M.L.S. of Naples, Inc. Copyright 2026 M.L.S. of Naples, Inc. All rights reserved. The accuracy of this information is not warranted or guaranteed. This information should be independently verified if any person intends to engage in a transaction in reliance upon it.
Displayed under License No. SL3295589.
Flood zones & evacuation
Two different things, measured by two different agencies. Evacuation zones are about storm surge and who leaves first. Flood zones are FEMA’s insurance rating, and they vary from home to home.
Zone A Collier
The first zone ordered to evacuate, and the one called in the weakest storms.
Zone AE
1% annual chance, with a set base flood elevation
The building is inside a Special Flood Hazard Area, where a federally backed mortgage requires flood insurance.
FEMA flood maps and Collier County Emergency Management. A revised Collier County flood map is in preparation and may change these zones.
Flood zones, evacuation, and insurance are explained in the Risk, Resilience & Insurance chapter of the 2027 Naples Buyer’s Guide.

Jeffrey Waldman
REALTOR® and Owner, Naples Abodes
Call (239) 450-3763 Text (239) 450-3763
Florida License SL3295589
“We couldn't have imagined a better experience.”
Ask me about this home
Or book a call with me
Pick a day and a time that suit you and I will call.